824 properties for sale in Warehorne Ashford

4 bed house for sale
2 pictures
House · for sale
£ 465,000
4 bed house for sale
Warehorne Ashford
· 4 Bedrooms · House
· Garden · Fireplace · Parking · Powder room
Warehorne Ashford · 4 Bedrooms · House · Garden · Fireplace · Parking · Powder room
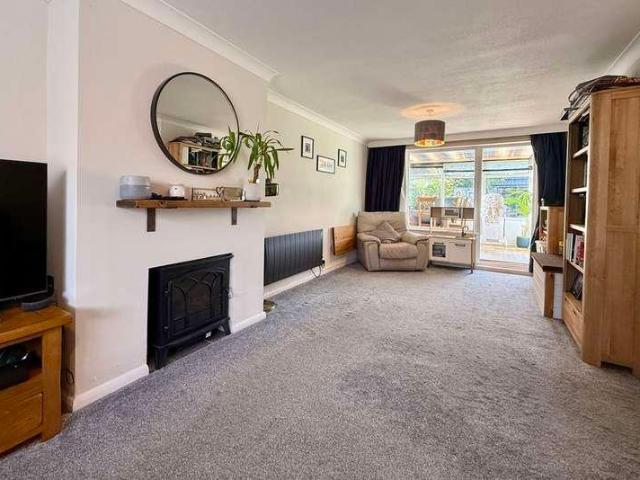
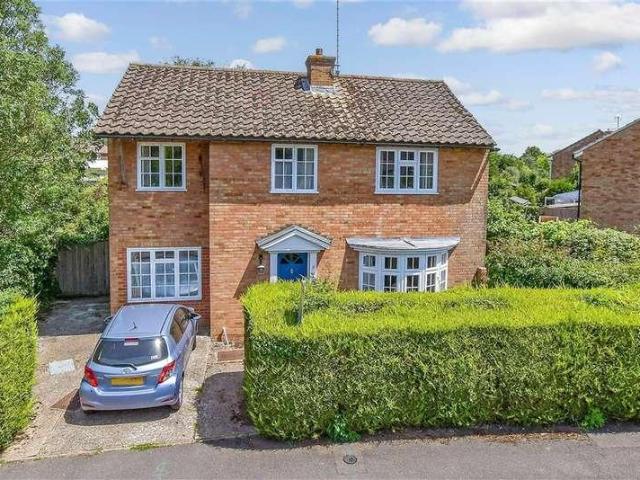
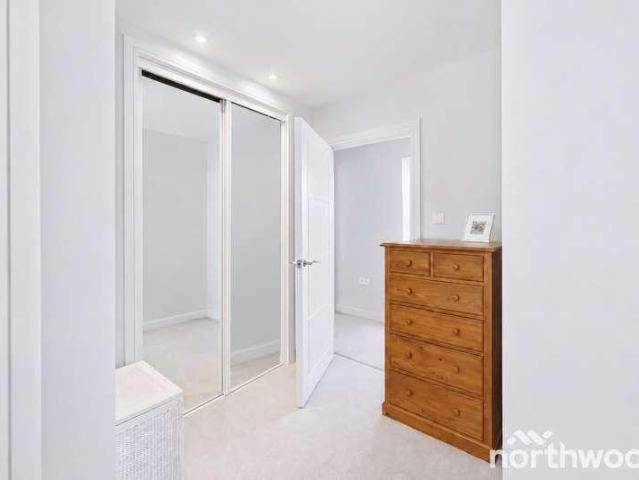
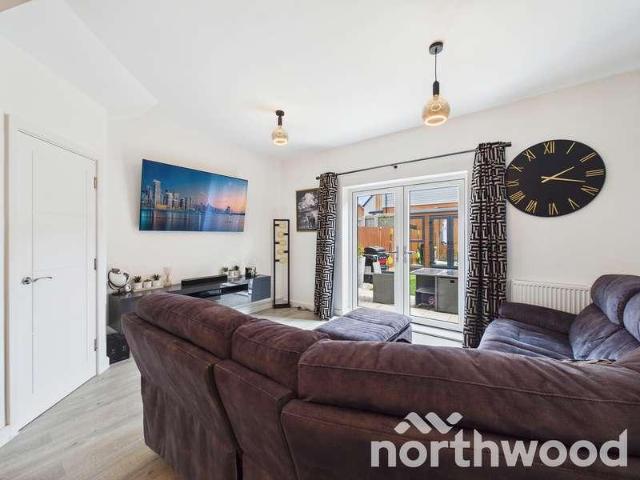
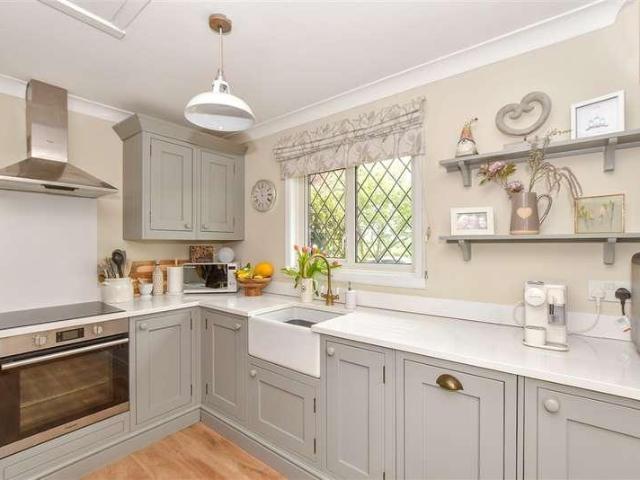
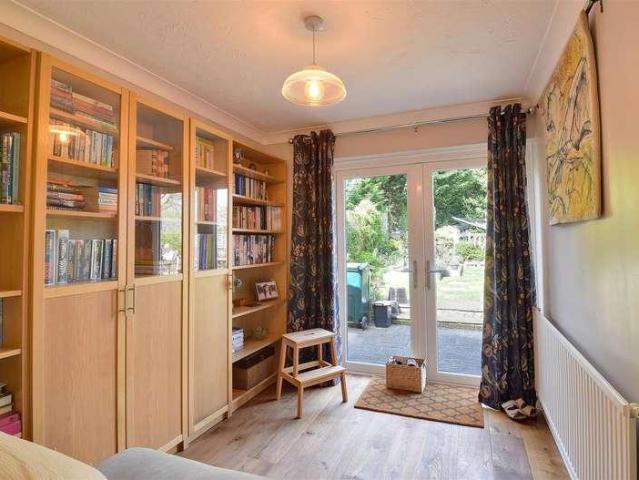
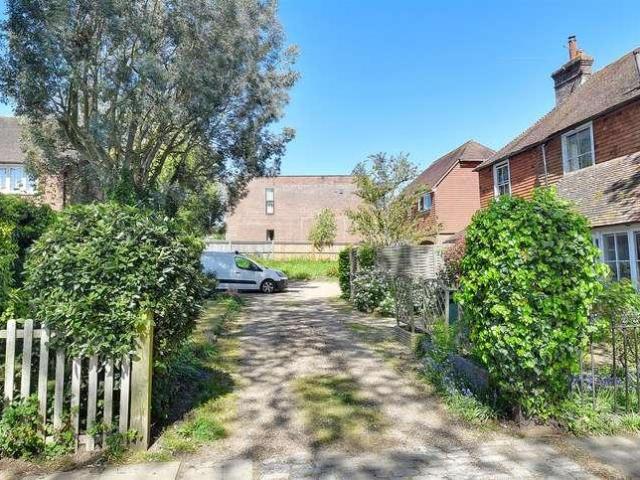
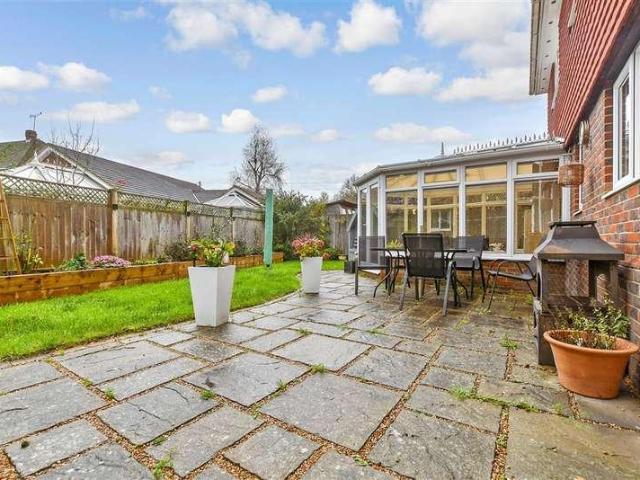
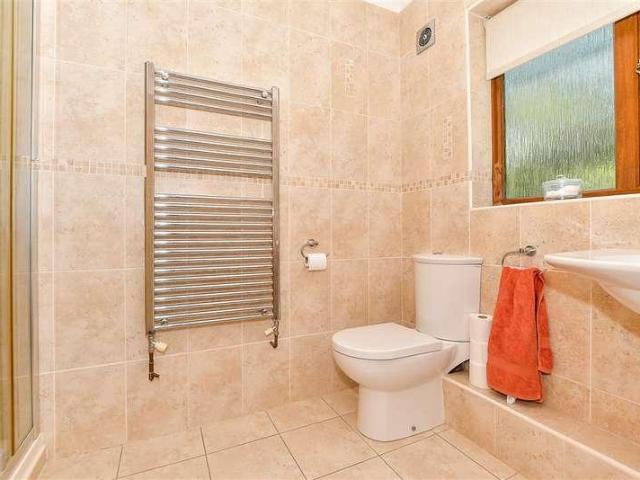
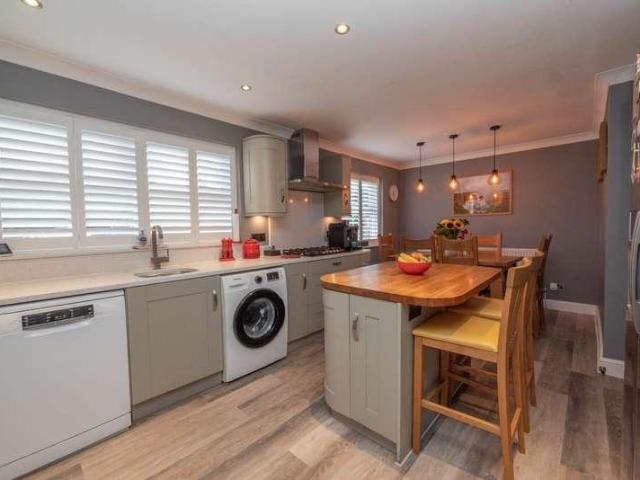
Awaiting EPC* A beautifully presented four-bedroom detached family home, tucked away at the end of a peaceful cul-de-sac and offering practical living space alongside a garage, driveway parking and a particularly lovely garden. The property has been exceptionally well cared for by the current owners and is presented in excellent condition throughout. A new boiler, high-pressure water tank and consumer unit were installed in recent years and both bathrooms benefit from underfloor heating and there is a NEST thermostat. To the front, a driveway provides off-road parking for up to three cars and leads to the garage, which benefits from power and lighting, an electric door and an EV charging point. The front door opens into an entrance hall, where there is a useful understairs storage cupboard and a downstairs cloakroom. To the left is a spacious sitting room, centred around an electric fireplace, with French doors opening into the garden room beyond. Originally a conservatory, the current
£ 465,000
2 bed flat for sale
2 pictures
Flat · for sale
£ 155,000
2 bed flat for sale
Warehorne Ashford
· 2 Bedrooms · Flat
· Lift · Equipped kitchen
Warehorne Ashford · 2 Bedrooms · Flat · Lift · Equipped kitchen
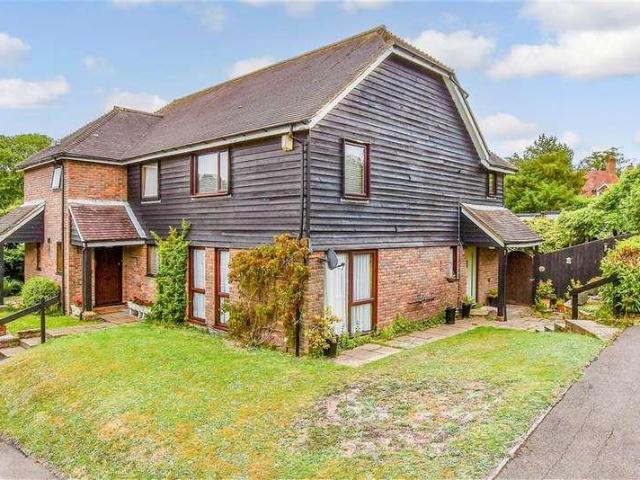
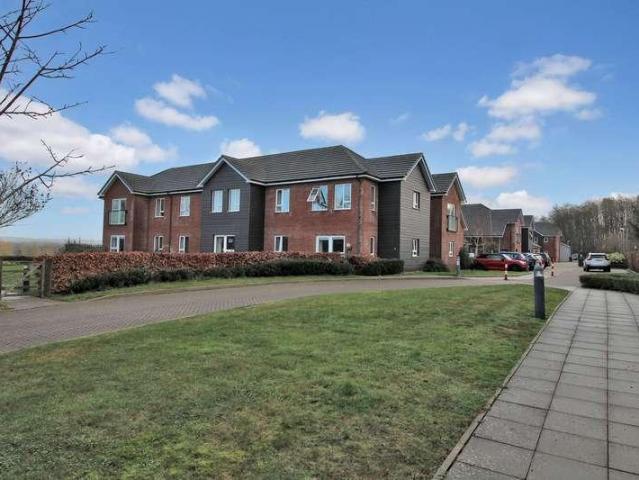
This well-presented two-bedroom first-floor apartment, exclusively available to the over 55s, offers a fantastic opportunity to acquire a 65% share of ownership within the highly regarded Quarry House development in Aldington village. The property is conveniently accessed via a lift, providing ease of entry for all residents. Inside, the apartment features a spacious entrance with ample storage, a bright and airy living room that enjoys far-reaching farmland views, and a modern fitted kitchen. Both bedrooms are well-proportioned and benefit from plenty of natural light, while the bathroom is equipped with a contemporary suite. The apartment is thoughtfully designed to promote comfortable, independent living, and is offered with no onward chain, making it an ideal option for those seeking a straightforward move. Residents benefit from a range of communal facilities, including a welcoming lounge, a dining area for social gatherings, and a hair salon, all designed to foster a vibrant comm
£ 155,000
4 bed house for sale
2 pictures
House · for sale
£ 675,000
4 bed house for sale
Warehorne Ashford
· 4 Bedrooms · House
· Equipped kitchen
Warehorne Ashford · 4 Bedrooms · House · Equipped kitchen
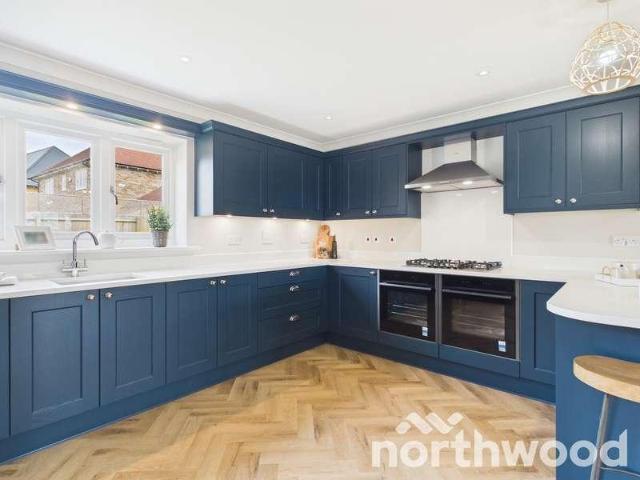
? Jarvis Homes have seen phenomenal success at The Hamlet, Chilmington Green, with most plots now snapped up and only a handful still available. Plot 47 The Nightingale? stands out as exceptional value, showcasing the warmth, style and craftsmanship that define this sought after development. Pop by and experience The Nightingale for yourself, and secure one of the final remaining plots while this fantastic home is still available. Mark Hoyle Residential Sales Manager. The Nightingale?is a stunning four-bedroom detached home that epitomises comfort, elegance, and contemporary countryside living. Located within a beautifully curated development by Jarvis Homes, this residence a testament to its welcoming atmosphere and standout design. From the moment you step inside, The Nightingale impresses with its spacious kitchen/dining area complete with a breakfast bar, bespoke Roma units, quartz worktops, and integrated Neff appliances, perfect for entertaining or relaxed family meals. The large
£ 675,000
3 bed house for sale
2 pictures
House · for sale
£ 380,000
New
3 bed house for sale
Warehorne Ashford
· 3 Bedrooms · House
· Garden · Equipped kitchen · Parking · Powder room
Warehorne Ashford · 3 Bedrooms · House · Garden · Equipped kitchen · Parking · Powder room
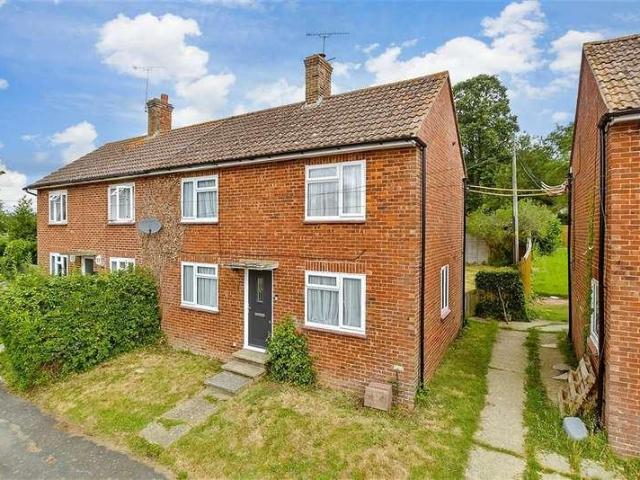
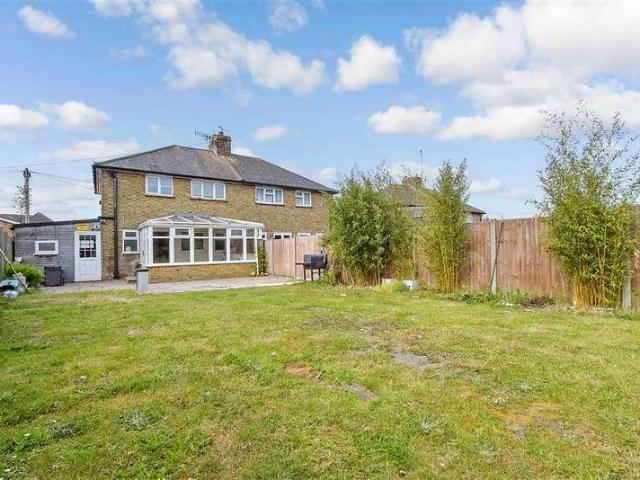
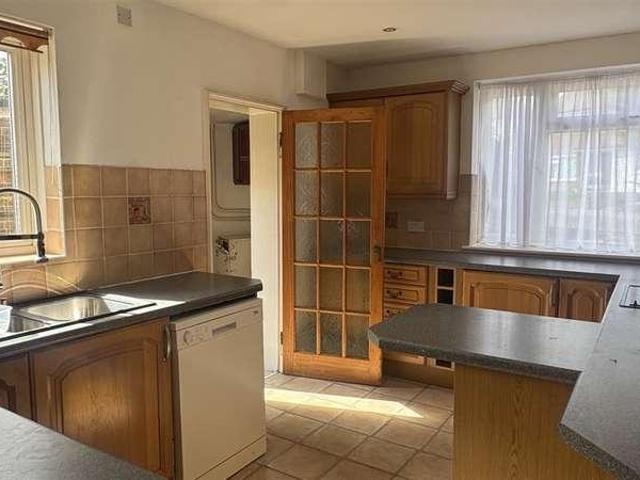
A well presented semi-detached house conveniently situated in the centre of the popular village of Hamstreet. Hamstreet Station and Hamstreet Primary School are both within easy reach. The accommodation comprises an entrance hall, spacious living room, kitchen, utility room, cloakroom, conservatory and a bathroom. This property also benefits from gardens with a summer house, an adjoining garage and off-road parking. The village of Hamstreet offers some good local amenities including post office stores, primary school, nursery school, doctors surgery with dispensing chemists, restaurant and dentist. Hamstreet Railway station provides easy access to Ashford International Station with a fast service to London. Hamstreet Woods Nature Reserve and The Royal Military Canal both offer lovely walks. The M20 motorway can be accessed at Ashford and the market town of Ashford also provides excellent amenities including secondary schools, supermarkets and shopping. Services: Mains electricity, wate
£ 380,000
5 bed house for sale
2 pictures
House · for sale
£ 475,000
5 bed house for sale
Warehorne Ashford
· 5 Bedrooms · House
· Garden · Equipped kitchen · Parking · Powder room
Warehorne Ashford · 5 Bedrooms · House · Garden · Equipped kitchen · Parking · Powder room
Built by Jarvis homes in 2005 this five bedroom detached house is located at the end of a well regarded cul-de-sac surrounded by a selection of similar properties.There is a great bus service to Ashford town centre and beyond accessible via a short cut on the development. The M20 motorway and Ashford train station with high speed link to London are just a short distance away and there is good access to schools and shops.This well presented home will not disappoint. It has everything you could ask for from a family home with a ground floor cloakroom, modern kitchen with integrated appliances, and a separate utility room.Upstairs there are five bedrooms the majority with fitted wardrobes. The main bedroom also has an ensuite shower room. The loft is boarded with ladder and light ideal for additional storage.Outside the good size rear garden balances with the size of the house and is not overlooked at the back. There is a garage and driveway parking for up to three cars.This family home i
£ 475,000
2 bed house for sale
2 pictures
House · for sale
£ 225,000
2 bed house for sale
Warehorne Ashford
· 2 Bedrooms · House
· Equipped kitchen
Warehorne Ashford · 2 Bedrooms · House · Equipped kitchen
Situated in the sought-after village of Woodchurch, this charming two-bedroom semi-detached home offers spacious accommodation throughout, nestled within idyllic countryside location. The property itself is an ideal purchase for first-time buyers, or those seeking ready-to-left opportunity. Tucked away in a quiet cul-de-sac, the home is offered chain-free and is well maintained throughout. The property enjoys a peaceful setting within easy reach of local amenities, including popular village pubs, the Village Green, and highly regarded Primary School.This property is for sale by Modern Method of Auction. Should you view, offer or bid on the property, your information will be shared with the Auctioneer, IamSold.Room sizes:HallwayLounge: 13'9 x 13'1 (4.19m x 3.99m)Kitchen/Diner: 16'11 x 11'2 (5.16m x 3.41m)LandingBedroom 1: 13'10 x 13'4 (4.22m x 4.07m)Bedroom 2: 11'1 x 10'5 (3.38m x 3.18m)BathroomGarden to Front and Rear AUCTIONEER'S COMMENTSThis property is for sale by the Modern Method
£ 225,000
2 bed flat for sale
2 pictures
Flat · for sale
£ 150,000
2 bed flat for sale
Warehorne Ashford
· 2 Bedrooms · Flat
· Equipped kitchen · Parking
Warehorne Ashford · 2 Bedrooms · Flat · Equipped kitchen · Parking
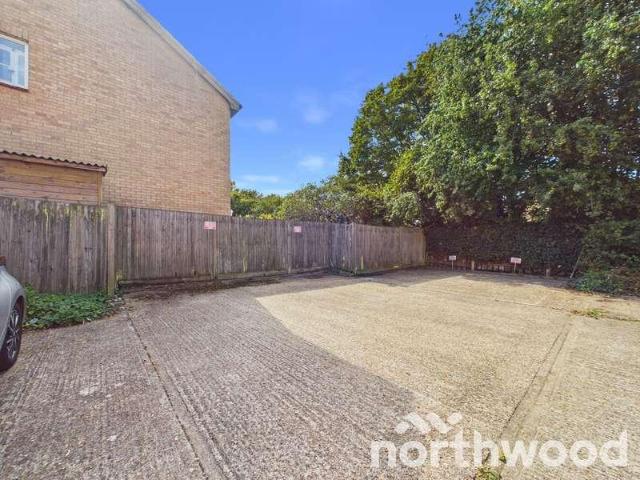
Spacious Two-Bedroom Ground Floor Apartment with Two Allocated Parking SpacesThis spacious two-bedroom ground floor apartment offers well-proportioned accommodation throughout, with a practical layout, generous room sizes and plenty of useful storage. The property is well suited to a range of buyers looking for a comfortable home with convenient access to the amenities and transport links of Ashford.Inside, the apartment provides two well-proportioned bedrooms alongside a modern bathroom. The open-plan kitchen and living room creates a welcoming and versatile space for everyday living, relaxing and entertaining, with direct access into the living room adding to the practical ground floor layout. The hallway also provides excellent storage, with four large built-in cupboards and wardrobes offering plenty of space for coats, household items and everyday belongings.The location provides easy access to a range of everyday amenities, with local shops and convenience stores close by, while s
£ 150,000
2 bed flat for sale
2 pictures
Flat · for sale
£ 160,000
2 bed flat for sale
Warehorne Ashford
· 2 Bedrooms · Flat
· Garden · Lift · Equipped kitchen · Parking
Warehorne Ashford · 2 Bedrooms · Flat · Garden · Lift · Equipped kitchen · Parking
Standout Features TWO BEDROOM SECOND FLOOR APARTMENT NO ONWARD CHAIN WALKING DISTANCE TO HIGH STREET OVER 65'S RETIREMENT PROPERTY RESIDENTS LOUNGE COMMUNAL LAUNDRY 24 HOUR EMERGENCY CARELINE SYSTEM GUEST SUITE EPC RATING C COUNCIL TAX BANDING D Property DescriptionCedar Court was constructed by McCarthy & Stone (Developments) Ltd and comprises 36 properties arranged over 3 floors each served by lift. The Development Manager can be contacted from various points within each property in the case of an emergency. For periods when the Development Manager is off duty there is a 24-hour Appello call system. Each property comprises an entrance hall, lounge, kitchen, one or two bedrooms and bathroom. It is a condition of purchase that residents be over the age of 65 years, or in the event of a couple, one must be over the age of 65 years and the other over 60 years. Externally the property offers communal gardens and communal parking for residents. The property is situated just off the picture
£ 160,000
2 bed house for sale
2 pictures
House · for sale
£ 425,000
2 bed house for sale
Warehorne Ashford
· 2 Bedrooms · House
· Garden · Equipped kitchen · Parking
Warehorne Ashford · 2 Bedrooms · House · Garden · Equipped kitchen · Parking
Situated on the edge of the town and handy for shops, services and amenities, here's a roomy detached Bungalow not just with a garage and parking but also a generous garden that should tick all your boxes!Room sizes:Entrance PorchEntrance HallLounge: 14'0 x 11'8 (4.27m x 3.56m)Dining Room: 17'9 x 8'8 (5.41m x 2.64m)Kitchen: 18'9 x 8'2 (5.72m x 2.49m)Shower Room: 6'3 x 5'4 (1.91m x 1.63m)Bedroom 2: 10'5 x 8'2 (3.18m x 2.49m)Bedroom 1: 13'0 x 11'1 (3.97m x 3.38m)Garage and DrivewayFront and Rear Gardens The information provided about this property does not constitute or form part of an offer or contract, nor may it be regarded as representations. All interested parties must verify accuracy and your solicitor must verify tenure/lease information, fixtures & fittings and, where the property has been extended/converted, planning/building regulation consents. All dimensions are approximate and quoted for guidance only as are floor plans which are not to scale and their accuracy cannot be con
£ 425,000
3 bed house for sale
2 pictures
House · for sale
£ 380,000
3 bed house for sale
Warehorne Ashford
· 3 Bedrooms · House
· Garden · Equipped kitchen · Parking
Warehorne Ashford · 3 Bedrooms · House · Garden · Equipped kitchen · Parking
Finished to an exceptional standard, this home is ready to move into with the current owners having completely refurbished it to include a modern bathroom, worcester bosch combi boiler and new carpets. The property also features from a recently upgraded kitchen/dining room with high quality Bosch appliances and is the perfect space to entertain friends and family.A real stand out feature is the landscaped rear garden thoughtfully designed to create a private oasis. With its sunny aspect and attractive planting,the space has the feel of being in a warm Mediterranean retreat abroad, perfect for outdoor dining or simply unwinding. Once the sun goes down the outdoor lighting showcases the beautiful palms extending the use of the space into the evening.Externally the property benefits form a generous front driveway providing parking for multiple vehicles as well as outside taps and electrical points to the front and rear and with side access. Set in a highly desirable location, viewing is h
£ 380,000
3 bed house for sale
2 pictures
House · for sale
£ 310,000
3 bed house for sale
Warehorne Ashford
· 3 Bedrooms · House
· Garden · Equipped kitchen · Parking
Warehorne Ashford · 3 Bedrooms · House · Garden · Equipped kitchen · Parking
This three-bedroom semi-detached home in Willesborough offers a classic, functional layout that's ideal for growing families. Inside, the property features a spacious living area and a separate kitchen, providing plenty of room for daily life. The upstairs houses three well-proportioned bedrooms, while the outside space includes a private rear garden and off-road parking. Being sold chain-free, it's a solid, dependable house in a prime location that's ready for its next chapter.Room sizes:Entrance PorchEntrance HallLounge: 15'5 x 12'2 (4.70m x 3.71m)Kitchen: 14'0 x 8'5 (4.27m x 2.57m)BathroomConservatory: 14'4 x 9'5 (4.37m x 2.87m)LandingBedroom 3: 8'10 x 8'0 (2.69m x 2.44m)Bedroom 2: 13'4 x 9'8 (4.07m x 2.95m)Bedroom 1: 11'2 x 8'4 (3.41m x 2.54m)En-suite ToiletDrivewayRear Garden The information provided about this property does not constitute or form part of an offer or contract, nor may it be regarded as representations. All interested parties must verify accuracy and your solicitor
£ 310,000
5 bed house for sale
2 pictures
House · for sale
£ 650,000
5 bed house for sale
Warehorne Ashford
· 5 Bedrooms · House
· Garden · Equipped kitchen · Parking
Warehorne Ashford · 5 Bedrooms · House · Garden · Equipped kitchen · Parking
Situated in the heart of Tenterden this detached house enjoys one of the most sought-after locations. Inside it offers space and flexibility in abundance. This is mirrored in the garden, where given its generous size the gardener in you will have a field day. There is a garage and ample parking on the driveway, with potential to improve this could be a really lovely home.Room sizes:Entrance HallLounge: 21'1 x 12'2 (6.43m x 3.71m)Family Room: 20'9 x 14'0 (6.33m x 4.27m)Inner HallwayBathroom: 9'1 x 5'10 (2.77m x 1.78m)Kitchen: 13'8 x 9'4 (4.17m x 2.85m)Utility Room: 9'4 x 8'7 (2.85m x 2.62m)Guest Room: 14'3 x 14'1 (4.35m x 4.30m)Garage: 22'10 x 11'0 (6.96m x 3.36m)LandingBedroom 1: 14'2 x 12'8 (4.32m x 3.86m)Bedroom 5: 14'3 x 12'0 (4.35m x 3.66m)Family Bathroom: 9'0 x 5'6 (2.75m x 1.68m)Bedroom 4: 13'5 x 6'1 (4.09m x 1.86m)Storeroom: 8'1 x 5'11 (2.47m x 1.80m)Bedroom 3: 13'11 x 9'4 (4.24m x 2.85m)Bedroom 2: 13'10 x 11'1 (4.22m x 3.38m)Front GardenDrivewayRear Garden The information provi
£ 650,000
2 bed house for sale
2 pictures
House · for sale
£ 400,000
2 bed house for sale
Warehorne Ashford
· 2 Bedrooms · House
· Garden · Parking
Warehorne Ashford · 2 Bedrooms · House · Garden · Parking
If you want to be able to stroll to the vibrant town centre of Tenterden to enjoy the shops, restaurants and cafes then this fabulous home with off-road parking is perfect! You can relax in the sunny rear garden or enjoy country walks for some fresh air. To top it all you get views of a playing field to the rear.Room sizes:Entrance HallKitchen: 10'10 x 7'0 (3.30m x 2.14m)CloakroomLounge/Diner: 15'0 x 14'2 (4.58m x 4.32m)LandingBedroom 1: 14'4 x 13'2 (4.37m x 4.02m)Bedroom 2: 14'7 maximum x 10'10 (4.45m x 3.30m)Bathroom: 7'4 x 6'0 (2.24m x 1.83m)Front and Rear GardensOff-road Parking The information provided about this property does not constitute or form part of an offer or contract, nor may it be regarded as representations. All interested parties must verify accuracy and your solicitor must verify tenure/lease information, fixtures & fittings and, where the property has been extended/converted, planning/building regulation consents. All dimensions are approximate and quoted for guida
£ 400,000
4 bed house for sale
2 pictures
House · for sale
£ 475,000
4 bed house for sale
Warehorne Ashford
· 4 Bedrooms · House
· Garden · Balcony · Equipped kitchen
Warehorne Ashford · 4 Bedrooms · House · Garden · Balcony · Equipped kitchen
GUIDE PRICE 475,000 - 500,000. This wonderfully presented four-bedroom semi-detached townhouse, constructed in 2020 and benefitting from the balance of NHBC warranty, offers stylish and flexible accommodation arranged over three floors. The property is ideally located within easy reach of well-regarded schools and the surrounding villages, making it perfect for families seeking both convenience and a sense of community. The ground floor features a spacious open plan kitchen, lounge, and dining area, designed for modern living, with contemporary fittings and direct access to the landscaped garden. The first floor provides a utility room for added practicality, along with a family bathroom and two bedrooms (one of which enjoys access to a Juliet balcony). The principal bedroom suite is located on the top floor and includes a luxurious en-suite bathroom, while a further bedroom benefits from an en-suite shower room to the first floor. The property also boasts a first-floor balcony, offeri
£ 475,000
3 bed house for sale
2 pictures
House · for sale
£ 750,000
3 bed house for sale
Warehorne Ashford
· 3 Bedrooms · House
· Garden · Fireplace · Equipped kitchen · Parking · Powder room
Warehorne Ashford · 3 Bedrooms · House · Garden · Fireplace · Equipped kitchen · Parking · Powder room
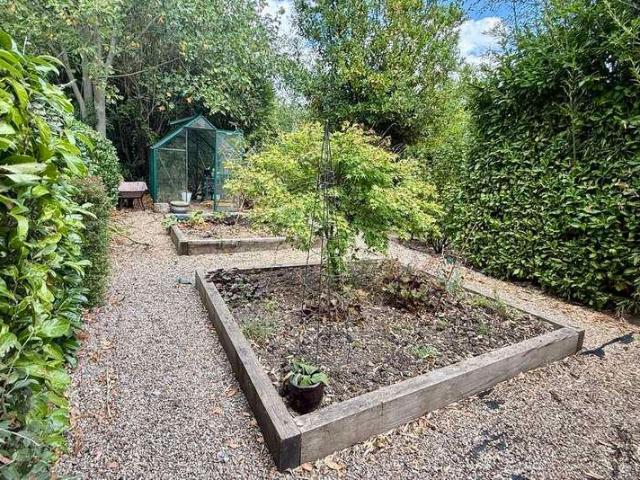
A charming cottage with detached annexe tucked away in the heart of the popular village of Hamstreet. The attractive accommodation exudes much charm with exposed beams and an inglenook fireplace. On the ground floor an entrance hall leads to a cloakroom, spacious sitting room, and dining room. A large kitchen with gas fired Aga provides space for a breakfast dining table enjoying views of the delightful gardens. An open doorway from the dining room leads to a garden room providing further space for relaxing, or entertaining friends and family. On the first floor the principle bedroom has an en suite shower room. There are 2 further bedrooms and a family bathroom with roll top bath. The attractive annexe incorporates a single garage and provides extra accommodation including a bedroom, shower room and living room/kitchen. The spacious gardens offer an expansive lawn bordered by mature trees, shrubs and a timber summer house. There is also a vegetable garden area with raised beds and a g
£ 750,000
5 bed house for sale
2 pictures
House · for sale
£ 800,000
5 bed house for sale
Warehorne Ashford
· 5 Bedrooms · House
· Garden · Equipped kitchen · Concierge
Warehorne Ashford · 5 Bedrooms · House · Garden · Equipped kitchen · Concierge
Standout Features Five/Six Bedroom Detached Family Home With Large Driveway Spacious and Versatile Accommodation over two floors Impressive 40ft kitchen/dining room ideal for entertaining Ground floor bedroom with ensuite, ideal for guests or multi-generational living Separate reception room and dedicated study/home office Three Generous Double Bedrooms Upstairs, All boasting En-suites Principal bedroom suite with dressing room and private ensuite Stunning rear garden with detached outbuilding offering versatile use EPC Rating: C (71) - Council Tax Band: D - Sewage Treatment Plant & Oil Fired CH Situated in the desirable village of Shadoxhurst, Ashford, within easy reach of local amenities and transport links Property DescriptionThe ground floor accommodation is particularly versatile, offering a generous sitting room, a further family room, an additional reception room/bedroom if required as well as a dedicated study ideal for those working from home or families requiring multiple liv
£ 800,000
2 bed house for sale
2 pictures
House · for sale
£ 500,000
2 bed house for sale
Warehorne Ashford
· 2 Bedrooms · House
· Garden · Equipped kitchen · Parking
Warehorne Ashford · 2 Bedrooms · House · Garden · Equipped kitchen · Parking
Standout Features Beautifully presented 1930s detached bungalow finished to a high standard throughout Excellent potential to extend, subject to the necessary planning permissions Offered to the market with no onward chain complications - Ready to move into! Stylish fitted kitchen featuring integrated appliances & a separate utility room Impressive living room with an attractive walk-in box bay window, alongside a separate dining room Two generous double bedrooms, with a walk-in wardrobe to the principal bedroom En-suite bathroom to the principal bedroom in addition to a separate modern shower room Large, beautifully landscaped rear garden enjoying far-reaching countryside views Single garage and driveway providing parking for several vehicles, with additional space ideal for a motorhome Conveniently located with easy access to the M20, and walking distance to Tesco Supermarket Property DescriptionExternally, the property continues to impress. To the front, a substantial block paved dr
£ 500,000
5 bed house for sale
2 pictures
House · for sale
£ 415,000
Updated
5 bed house for sale
Warehorne Ashford
· 5 Bedrooms · House
· Garden · Equipped kitchen · Parking · Concierge
Warehorne Ashford · 5 Bedrooms · House · Garden · Equipped kitchen · Parking · Concierge
Situated in a highly desirable residential location, within easy walking distance of Tenterden's charming High Street, this substantial five-bedroom detached home with off-road parking presents an exciting opportunity to create an exceptional family. Offering generously proportioned accommodation throughout, the property allows for flexible, modern family living, entertaining and home working. Outside the home is complimented by good-sized gardens, offering ample space. While requiring modernisation, the property boasts excellent foundations and tremendous scope for enhancement, allowing a purchaser to tailor the house to their own tastes and requirements. This is a superb opportunity to acquire a sizeable home, with outstanding potential in the heart of Tenterden.Room sizes:Entrance HallwayLiving Room: 15'0 x 12'8 (4.58m x 3.86m)CloakroomDining Room: 12'9 x 9'9 (3.89m x 2.97m)Kitchen: 10'1 x 9'2 (3.08m x 2.80m)Utility Room: 9'4 x 3'6 (2.85m x 1.07m)Reception 2/Study: 11'3 x 8'2 (3.43m
£ 415,000
3 bed house for sale
2 pictures
House · for sale
£ 430,000
New
3 bed house for sale
Warehorne Ashford
· 3 Bedrooms · House
· Garden · Parking
Warehorne Ashford · 3 Bedrooms · House · Garden · Parking
LAKEVIEW GARDENS - Chilmington Lakes Detached Modern Town House Over 1,300 Sq. Ft. Three Floors Lake Views & Superb Sunsets Set within the highly regarded Chilmington Lakes development, this beautifully detached modern town house offers over 1,300 sq. ft. of versatile, light filled accommodation arranged across three thoughtfully designed floors. With wonderful lake views, spectacular sunsets, and a detached pitched roof garage, the home blends contemporary design with everyday practicality a calm, stylish retreat in a superbly connected location. Mark Hoyle Residential Sales? The current owners have enhanced the property with elegant d?cor and a professionally landscaped garden, creating a home that feels both uplifting and effortlessly comfortable. Energy efficiency has been a clear priority, with high levels of insulation, double glazing, zoned heating and low energy lighting contributing to reduced running costs and a more environmentally conscious lifestyle. Accommodation: Ground
£ 430,000
1 bed flat for sale
2 pictures
Flat · for sale
£ 185,000
1 bed flat for sale
Warehorne Ashford
· 1 Bedroom · Flat
· Garden · Equipped kitchen · Parking
Warehorne Ashford · 1 Bedroom · Flat · Garden · Equipped kitchen · Parking
Tucked away within the popular Singleton area of Ashford, this beautifully presented one bedroom ground floor maisonette offers stylish, modern accommodation, a private rear garden and two parking spaces positioned in the car park opposite. Having been extensively updated, including all new doors and windows, by the current owner since purchasing in 2023, the property is ready to move straight into and offers a particularly attractive and cost effective leasehold arrangement, with the remainder of a 999 year lease, ?0 service charge and peppercorn ground rent. The accommodation opens into a bright and welcoming living room, finished in soft neutral tones with wood effect flooring and plenty of space for comfortable seating and additional furniture. A large front window allows plenty of natural light into the room, helping to create a relaxed and inviting living space. The inner hallway connects the remainder of the accommodation, with the modern kitchen positioned to the rear. Replaced
£ 185,000
3 bed house for sale
2 pictures
House · for sale
£ 370,000
Updated
3 bed house for sale
Warehorne Ashford
· 3 Bedrooms · House
· Garden · Parking
Warehorne Ashford · 3 Bedrooms · House · Garden · Parking
Offered to the market with no onward chain, this well-presented semi-detached house enjoys a highly sought-after location within walking distance of the tree-lined Tenterden High Street. It benefits from having a garage en-bloc with private parking in front. Beautifully presented throughout, the property offers well-proportioned bedrooms, together with a low-maintenance garden designed for effortless outdoor living. Combining character, convenience, and an enviable location, this is a superb opportunity to secure a home in one of Tenterden's most sought-after areas.Room sizes:Hallway: 11'3 x 3'7 (3.43m x 1.09m)CloakroomKitchen: 11'6 x 10'3 (3.51m x 3.13m)Living Room: 18'1 x 13'3 (5.52m x 4.04m)LandingBathroom: 8'9 x 7'4 (2.67m x 2.24m)Bedroom 2: 11'10 x 9'7 (3.61m x 2.92m)Bedroom 1: 12'0 x 10'3 (3.66m x 3.13m)Bedroom 3: 8'9 x 7'4 (2.67m x 2.24m)Front and Rear GardensGarage and Off-road Parking The information provided about this property does not constitute or form part of an offer or
£ 370,000
3 bed house for sale
2 pictures
House · for sale
£ 390,000
3 bed house for sale
Warehorne Ashford
· 3 Bedrooms · House
· Garden · Parking
Warehorne Ashford · 3 Bedrooms · House · Garden · Parking
? 'The Rosewood at Woodland Rise is a well designed modern family home that offers practical space, strong proportions, and thoughtful features throughout. The layout works effortlessly for everyday living, with the added benefits of a purpose built office/studio, a garage with utility area, and neatly presented front and rear gardens. Its position within the highly regarded Chilmington Gate development adds to its appeal, providing convenience, community, and long term value. The property is also being sold chain free, offering a straightforward and efficient move for the next owner.- Mark Hoyle Residential Sales'? A Modern Home Designed for Today's Family: Positioned on the fringe of the exciting new Chilmington Green Garden Village, this beautifully presented Rosewood design three bedroom semi detached townhouse offers contemporary living across three superbly arranged floors. With approximately 1,434 sq ft of well planned accommodation, the home combines modern styling with generou
£ 390,000
2 bed house for sale
2 pictures
House · for sale
£ 400,000
2 bed house for sale
Warehorne Ashford
· 2 Bedrooms · House
Warehorne Ashford · 2 Bedrooms · House
If you are looking for something a little bit special this detached Colt bungalow is definitely worth viewing. With planning permission for a large ground floor extension you can choose how you want to style the new part of this home or if you don't wish to extend leave it exactly as it is.Located in Bilsington on the Ashford Road surrounded by open countryside it really is an idyllic setting. It is only a short drive to Ashford where the international train station can have you in London within 38 minutes using its high speed link s as me the M20 motorway is easily accessible too.The village is well regarded with a good community feel and the local pub is within walking distance.Step inside and you'll notice the high quality finish throughout and wonderful picture windows in the lounge/dining room which take in the stunning views changing with every season.The current owners have replaced the boiler and converted the heating system to LPG. They have also added a wood burner in the lou
£ 400,000
4 bed house for sale
2 pictures
House · for sale
£ 600,000
4 bed house for sale
Warehorne Ashford
· 4 Bedrooms · House
· Garden · Equipped kitchen · Parking
Warehorne Ashford · 4 Bedrooms · House · Garden · Equipped kitchen · Parking
Standout Features Substantial detached chalet-style home with field views Sought after Shadoxhurst semi-rural location Driveway providing parking for several cars + integral garage 4 Double bedrooms & 1 further single bedroom (2 Ground floor, 3 First floor) Principle bedroom offering en-suite shower room Fantastic views from both front and rear elevation Large, mature laid to lawn garden with tree's, shrubs and plants Large family room to rear with patio doors + separate office Kitchen/dinning room with further patio doors and tiled flooring EPC Rating: C - Council Tax Band: F, Air source heat pump. Property DescriptionThe spacious dining/kitchen room forms part of the rear extension, offering an abundance of space for a growing family. You will find space for a large table and chairs, giving you the chance to entertain your guests, in a space that most will be enviable of! As you would expect there are integrated appliances as standard throughout, which are found underneath stylish an
£ 600,000
4 bed house for sale
2 pictures
House · for sale
£ 775,000
4 bed house for sale
Warehorne Ashford
· 4 Bedrooms · House
· Garden · Parking · Equipped kitchen · Powder room
Warehorne Ashford · 4 Bedrooms · House · Garden · Parking · Equipped kitchen · Powder room
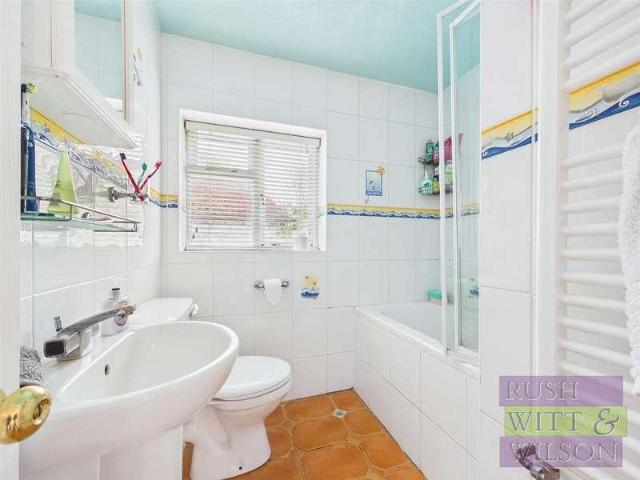
Rush Witt & Wilson are pleased to offer this attractive detached family home occupying a highly sought after tucked away cul-de-sac location being within easy access of Tenterden High Street. The well-proportioned accommodation is arranged over two floors comprising of a generous entrance hallway, cloakroom, study, utility room, living room with log burning stove, dining room and kitchen with adjoining breakfast room on the ground floor. On the first floor are four double bedrooms all with fitted wardrobes, the main with an en-suite and the family bathroom. Outside the property offers extensive off road parking, an attached double garage and landscaped rear gardens. Further benefits include gas fired central heating, UPVC double glazing through-out and solar panels. An internal inspection of this impressive home is highly recommended. For further information and to arrange a viewing please call our Tenterden office on 01580 762927.Entrance HallwayPart obscure glazed entrance door to th
£ 775,000
4 bed house for sale
2 pictures
House · for sale
£ 535,000
4 bed house for sale
Warehorne Ashford
· 4 Bedrooms · House
· Garden · Equipped kitchen · Parking · Powder room
Warehorne Ashford · 4 Bedrooms · House · Garden · Equipped kitchen · Parking · Powder room
Rush Witt & Wilson are pleased to offer an exciting opportunity to acquire this detached home with large gardens occupying a tucked away location within easy walking distance of the picturesque tree lined High Street of Tenterden. The accommodation offers the scope to enhance/modernise throughout and is arranged over two floors comprising of an entrance hallway, cloakroom/wc, kitchen and living room on the ground floor. To the first floor there are four bedrooms and a family bathroom. Outside the property benefits from off road parking, an integral carport and good sized rear gardens. Properties within this proximity to the High Street with parking and generous gardens are rarely available and as the vendor's sole agents would advise early inspection to fully appreciate the merits of this unique home. For further information and to arrange a viewing please call our Tenterden office.Entrance HallwayPart obscure glazed entrance door and window to the front elevation, stairs rising to the
£ 535,000
5 bed house for sale
2 pictures
House · for sale
£ 650,000
5 bed house for sale
Warehorne Ashford
· 5 Bedrooms · House
· Garden · Parking · Equipped kitchen
Warehorne Ashford · 5 Bedrooms · House · Garden · Parking · Equipped kitchen
This detached house offers growing family's all the space they could ever need. A versatile layout suits multiple generations and encapsulates modern trends with its open plan nature and modern appearance. A low maintenance garden will save you hours of upkeep but still give you an environment to soak up the sun. Better still the double garage and driveway provides more than enough parking for the whole family!Room sizes:Entrance HallStudy: 9'11 x 8'5 (3.02m x 2.57m)Sitting Room: 14'7 x 12'5 (4.45m x 3.79m)Kitchen/Diner: 27'6 x 11'2 (8.39m x 3.41m)Conservatory: 13'5 x 11'11 (4.09m x 3.63m)Utility Room: 9'11 x 5'1 (3.02m x 1.55m)Shower Room: 11'6 x 5'4 (3.51m x 1.63m)LandingBedroom 4: 9'9 x 8'5 (2.97m x 2.57m)Bedroom 3: 12'4 x 10'10 (3.76m x 3.30m)Bedroom 2: 12'7 x 12'4 (3.84m x 3.76m)En-Suite Shower RoomBedroom 5: 8'5 x 8'0 (2.57m x 2.44m)Bathroom: 8'5 x 7'11 (2.57m x 2.41m)LandingBedroom 1: 15'10 x 15'2 (4.83m x 4.63m)Bath/Shower Room: 11'9 x 10'1 (3.58m x 3.08m)Walk-In Wardrobe/Dress
£ 650,000
3 bed house for sale
2 pictures
House · for sale
£ 325,000
3 bed house for sale
Warehorne Ashford
· 3 Bedrooms · House
· Garden · Parking
Warehorne Ashford · 3 Bedrooms · House · Garden · Parking
Tunbridge Way, Singleton, Ashford TN23? *Guide Price ?325,000- ?350,000 * A beautifully presented double fronted family home No Onward Chain Garage & Driveway Prime Singleton Location Set within the highly desirable Singleton Hill development, Tunbridge Way offers an exceptional blend of space, style and convenience. This beautifully maintained double fronted family home is positioned moments from local amenities, excellent schools, picturesque green spaces and regular bus routes? all while enjoying a peaceful residential setting. The property has been decorated and cared for to a high standard throughout, with a layout that flows effortlessly from room to room. Generous natural light, a double aspect living room and a thoughtfully landscaped garden all contribute to a warm, welcoming and versatile home ideal for modern family living. 'Being sold with no onward chain, this is a rare opportunity to secure a move in ready home in one of Ashford's most consistently sought after neighborho
£ 325,000
3 bed house for sale
2 pictures
House · for sale
£ 325,000
3 bed house for sale
Warehorne Ashford
· 3 Bedrooms · House
· Garden · Equipped kitchen · Powder room
Warehorne Ashford · 3 Bedrooms · House · Garden · Equipped kitchen · Powder room
Rush Witt & Wilson are pleased to offer this extended semi-detached family located in the heart of High Halden. The well-proportioned accommodation offers scope to enhance/modernise and is arranged over two floors comprising of an entrance hallway, cloakroom, living room, sun room, kitchen and dining room on the ground floor. On the first floor are three bedrooms and the family bathroom. Outside the property benefits from gardens to the front and rear. The vendor's sole agents would advise early inspection to fully appreciate this homes fanatic potential. For further information and to arrange a viewing please call our Tenterden office.Entrance Hallway1.45m x 0.99m (4'9 x 3'3 )Hallway2.54m x 1.91m (8'4 x 6'3 )WC0.79m x 1.27m (2'7 x 4'2 )Kitchen3.25m x 3.23m (10'8 x 10'7 )Dining Room3.94m x 2.82m (12'11 x 9'3 )Rear Lobby1.91m x 1.73m (6'3 x 5'8 )Living Room3.10m x 5.31m (10'2 x 17'5 )Sun Room3.02m x 3.91m (9'11 x 12'10 )First FloorLanding2.13m x 1.12m (7' x 3'8 )Bedroom4.11m x 3.18m (13
£ 325,000
4 bed house for sale
2 pictures
House · for sale
£ 700,000
4 bed house for sale
Warehorne Ashford
· 4 Bedrooms · House
· Garden · Parking · Equipped kitchen
Warehorne Ashford · 4 Bedrooms · House · Garden · Parking · Equipped kitchen
Enjoy views across the fields from this lovely, detached home set in a private location in the popular village of High Halden. Generous garden to the rear, driveway and large double garage.Room sizes:Porch: 6'9 x 4'3 (2.06m x 1.30m)HallwayStudy: 7'7 x 7'2 (2.31m x 2.19m)Kitchen: 13'7 x 13'6 (4.14m x 4.12m)Utility Room: 7'8 x 7'3 (2.34m x 2.21m)Dining Room: 14'2 x 9'7 (4.32m x 2.92m)Downstairs Shower Room: 6'9 x 5'6 (2.06m x 1.68m)Lounge: 23'10 x 11'10 (7.27m x 3.61m)LandingBedroom 3: 11'7 x 11'6 (3.53m x 3.51m)Bedroom 1: 14'6 x 11'7 (4.42m x 3.53m)En-Suite Shower Room: 6'0 x 3'4 (1.83m x 1.02m)Master Bathroom: 14'5 x 6'5 (4.40m x 1.96m)Bedroom 4: 19'10 x 13'2 (6.05m x 4.02m)Bedroom 2: 12'4 x 11'8 (3.76m x 3.56m)Front and Rear GardensDrivewayLarge Shed/Summer House: 16'2 x 8'9 (4.93m x 2.67m)Double Garage: 18'6 x 17'2 (5.64m x 5.24m) The information provided about this property does not constitute or form part of an offer or contract, nor may it be regarded as representations. All inter
£ 700,000

Get email alerts

Don't miss out: be the first to know about new properties

The alert was correctly created

On subscribing you accept the conditions of use and the privacy policy
Alert
Receive new ads in your inbox
Save this search
Receive alerts for new listings

We'll send you an email when we have new properties for: "Properties for sale in Warehorne Ashford"

The alert was correctly created

Bethersden Ashford
High Halden Ashford
Get email alerts and be the first to see new listings
Required field
On subscribing I accept the terms of the privacy policy
Perfect! You'll soon start receiving new listings via email
Alert
Receive an email when we have new ads for Properties for sale in Warehorne Ashford
Save this search
Filters

Bedrooms

Size (sq.ft)

sq.ft
sq.ft

Price

£
£

Property type

Bathrooms

Clear all filters
Receive notifications when new entries are published.