2 pictures
House
·
for sale
£ 1,485,000
5 bed house for sale
High Halden Ashford
· 5 Bedrooms · House
· Garden · Fireplace · Equipped kitchen · Concierge
High Halden Ashford · 5 Bedrooms · House · Garden · Fireplace · Equipped kitchen · Concierge
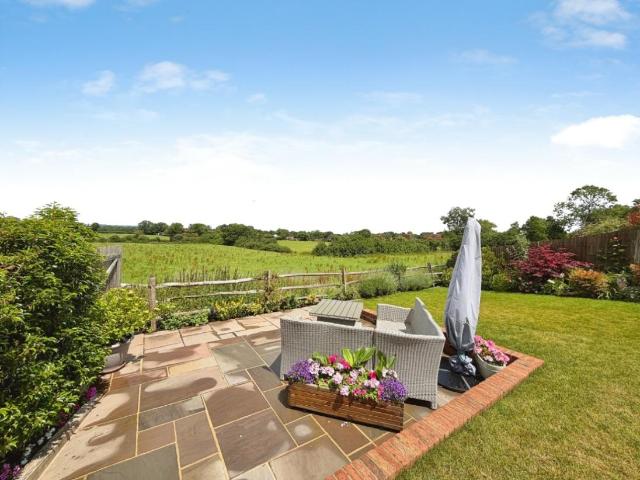
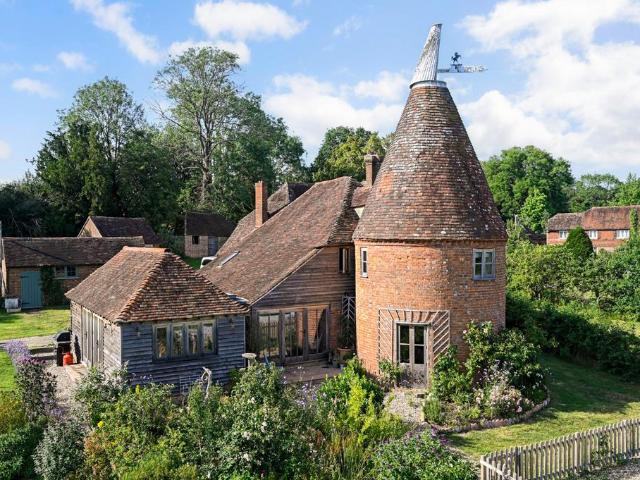
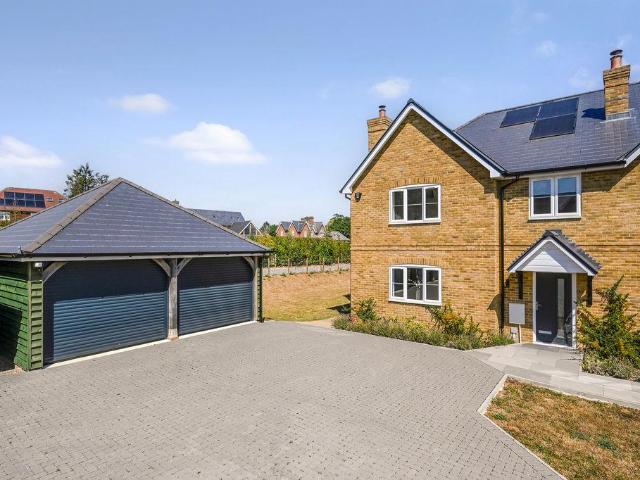
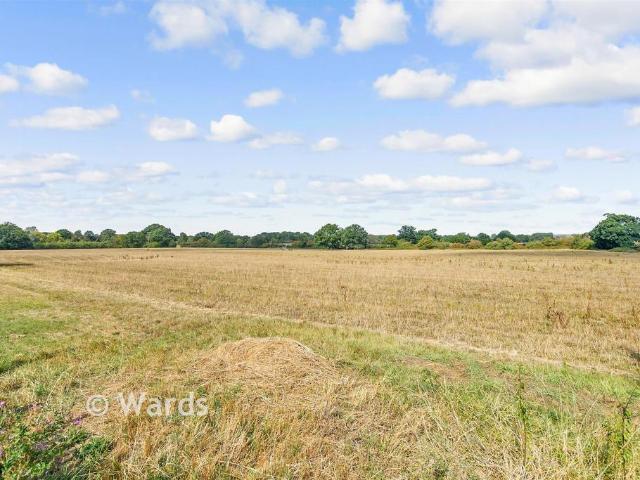
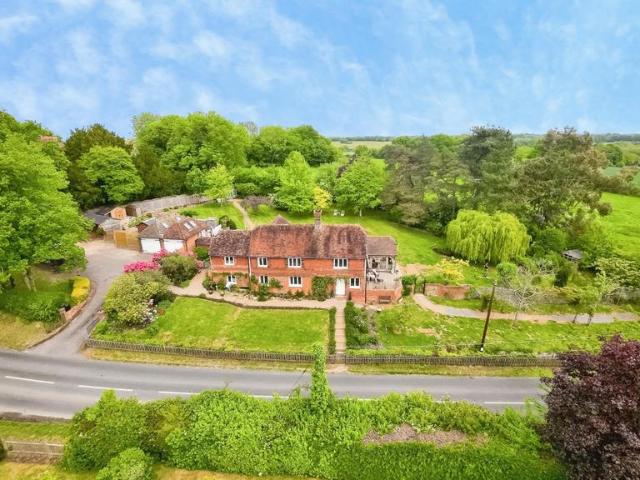
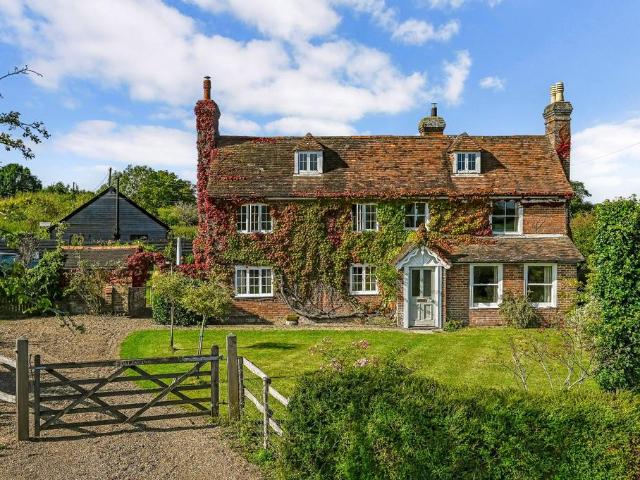
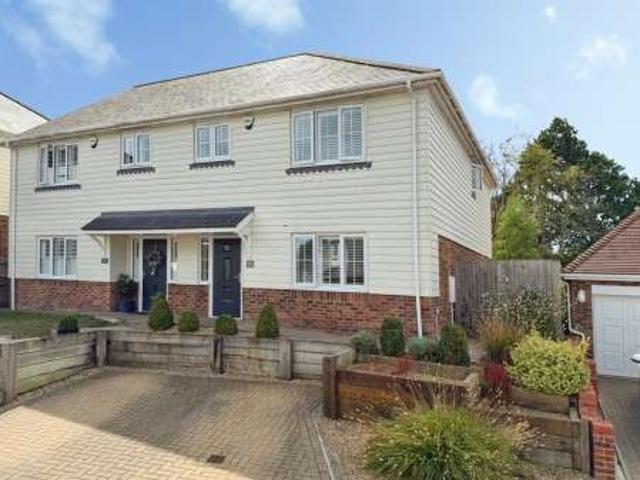
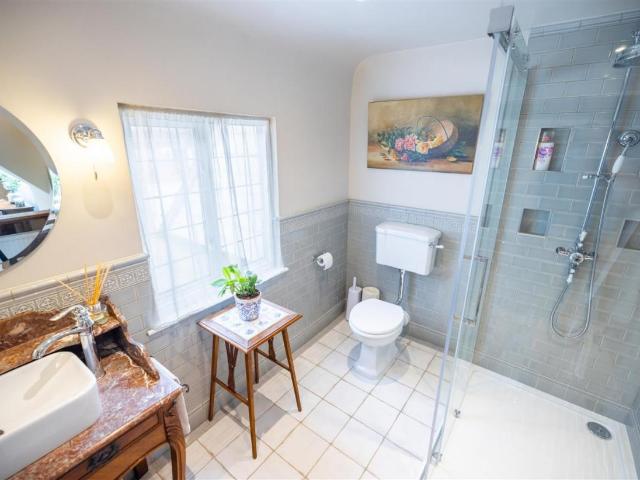
Standout Features STUNNING GRADE II LISTED FOUR BEDROOM DETACHED HOME DETACHED ANNEXE OFFERING SCOPE FOR FIFTH BEDROOM RECENTLY RENOVATED TO AN EXCEPTIONAL FINISH STYLISH KITCHEN, PANTRY, UTILITY & LAUNDRY ROOM THREE RECEPTION ROOMS & GARDEN ROOM THREE BATHROOMS DOUBLE CAR PORT AND DRIVEWAY 0.88 ACRE PLOT WITH FAR REACHING VIEWS POPULAR VILLAGE LOCATION WALKING DISTANCE TO LOCAL AMENITIES AND PRIMARY SCHOOL Property DescriptionThe sitting room boasts an impressive Inglenook fireplace with wood-burning stove, exposed beams and a striking Parquet floor by local antique flooring specialist, The Antique Oak Flooring Company in Ruckinge, Kent. Another local joiner, JP Joinery, crafted the spectacular custom-made wine room and handmade doors, created entirely from solid oak. A doorway leads into the study with extensive built in cabinetry offering cupboard and shelf storage. Stairs lead up to the first-floor landing with cupboard storage and on to the master bedroom suite with dual windows t
Standout Features STUNNING GRADE II LISTED FOUR BEDROOM DETACHED HOME DETACHED ANNEXE OFFERING SCOPE FOR FIFTH BEDROOM RECENTLY RENOVATED TO AN EXCEPTIONAL FINISH STYLISH KITCHEN, PANTRY, UTILITY & LAUNDRY ROOM THREE RECEPTION ROOMS & GARDEN ROOM THREE BATHROOMS DOUBLE CAR PORT AND DRIVEWAY 0.88 ACRE PLOT WITH FAR REACHING VIEWS POPULAR VILLAGE LOCATION WALKING DISTANCE TO LOCAL AMENITIES AND PRIMARY SCHOOL Property DescriptionThe sitting room boasts an impressive Inglenook fireplace with wood-burning stove, exposed beams and a striking Parquet floor by local antique flooring specialist, The Antique Oak Flooring Company in Ruckinge, Kent. Another local joiner, JP Joinery, crafted the spectacular custom-made wine room and handmade doors, created entirely from solid oak. A doorway leads into the study with extensive built in cabinetry offering cupboard and shelf storage. Stairs lead up to the first-floor landing with cupboard storage and on to the master bedroom suite with dual windows t
£ 1,485,000