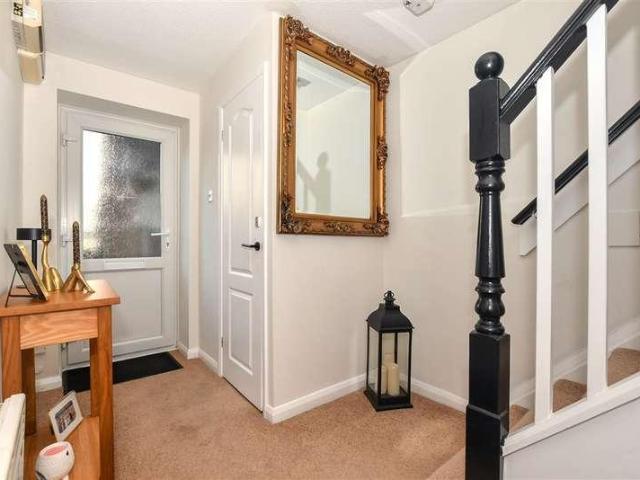
1,312 properties for sale in High Halden Ashford

3 bed flat for sale
2 pictures
Flat · for sale
£ 190,000
3 bed flat for sale
High Halden Ashford
· 3 Bedrooms · Flat
· Garden · Equipped kitchen · Parking
High Halden Ashford · 3 Bedrooms · Flat · Garden · Equipped kitchen · Parking
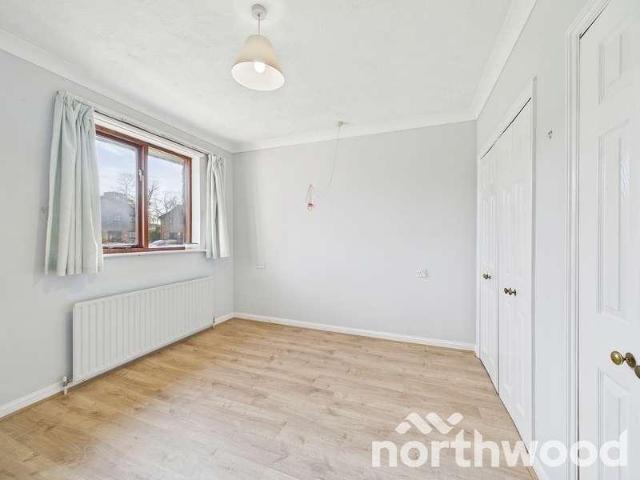
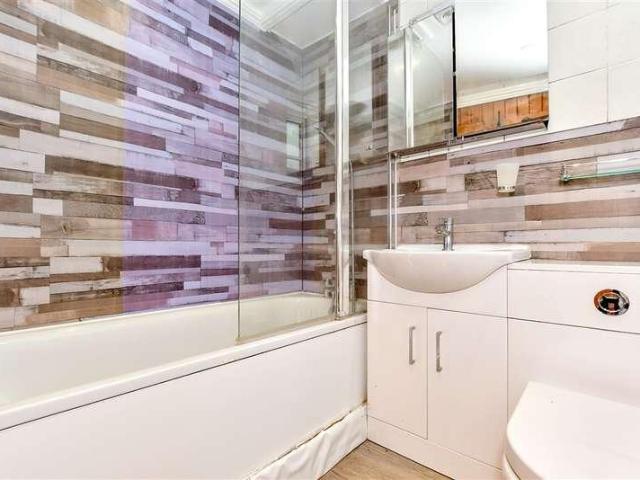
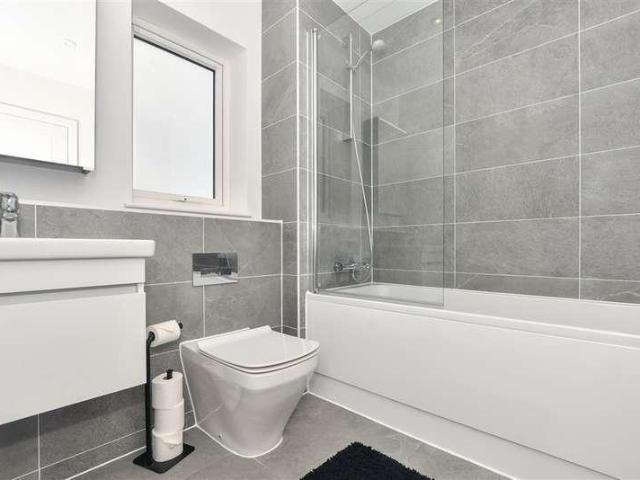
A well presented three bedroom maisonette arranged over two spacious floors, offering generous living accommodation. The ground floor features a downstairs toilet, good size fitted kitchen and a bright, spacious lounge/dining room with direct access to a secluded, private sunny rear garden creating an ideal space for relaxing.On the first floor, there are three well proportioned bedrooms together with a family bathroom providing comfortable accommodation for families, first time buyers or those looking to upsize.Externally the property benefits from a front garden and an allocated parking space and the added advantage of a long lease making this an attractive and practical home.Room sizes:GROUND FLOOREntrance HallToiletKitchen: 10'4 x 8'7 (3.15m x 2.62m)Lounge: 17'2 x 15'8 (5.24m x 4.78m)LandingBedroom 3: 10'5 x 6'8 (3.18m x 2.03m)Bedroom 1: 14'4 x 8'10 (4.37m x 2.69m)Bedroom 2: 13'6 x 9'6 (4.12m x 2.90m)BathroomFront GardenParking Please note that the seller of this property is a pers
£ 190,000
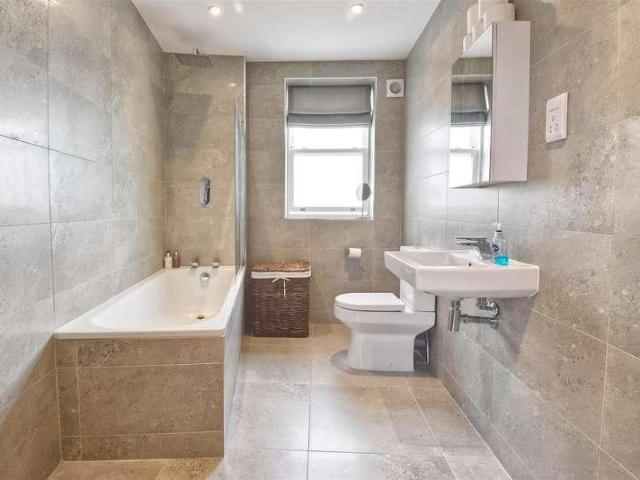
2 bed flat for sale
2 pictures
Flat · for sale
£ 350,000
2 bed flat for sale
High Halden Ashford
· 2 Bedrooms · Flat
· Equipped kitchen · Heating
High Halden Ashford · 2 Bedrooms · Flat · Equipped kitchen · Heating
Rush Witt & Wilson are pleased to offer this simply stunning second floor apartment occupying a highly convenient location in the heart of the town forming part of one of the High Streets most recognisable Grade II Listed buildings. Having been converted to an extremely high standard through-out this delightful apartment offers well-proportioned accommodation comprising of an generous entrance hallway enjoying views over St Mildred s Church, two double bedrooms, the main with an en-suite shower room, bathroom, small study and stunning open plan kitchen/dining/living room offering wonderful views over the High Street. Further benefits include gas central heating, double glazed sash-windows, tall ceilings and security entrance system. The vendor's sole agents would advise early inspection to fully appreciate the merits of this unique apartment. For further information and to arrange a viewing please call our Tenterden office today.Communal Entrance LobbyA cedar clad gate with security en
£ 350,000
2 bed house for sale
2 pictures
House · for sale
£ 260,000
2 bed house for sale
High Halden Ashford
· 2 Bedrooms · House
· Garden · Equipped kitchen · Powder room
High Halden Ashford · 2 Bedrooms · House · Garden · Equipped kitchen · Powder room
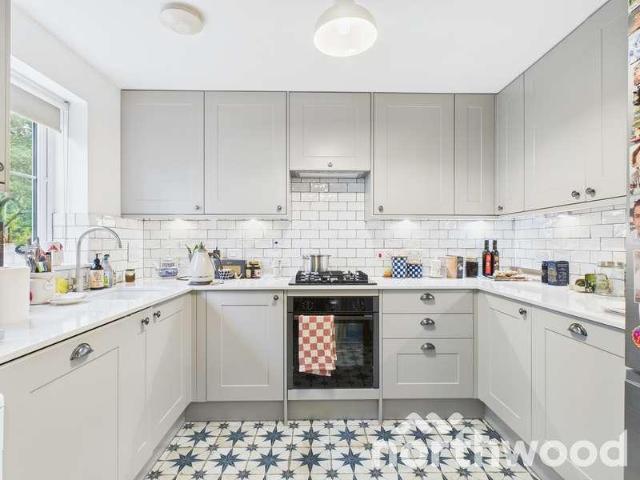
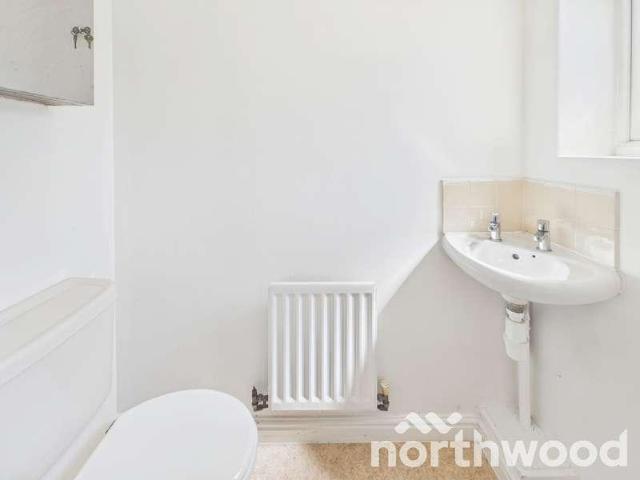
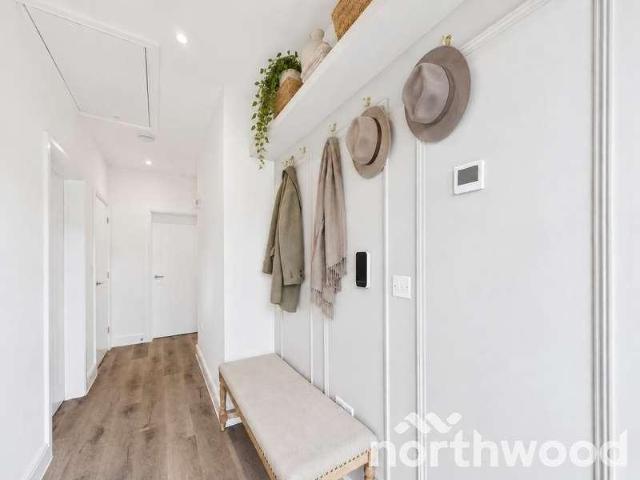
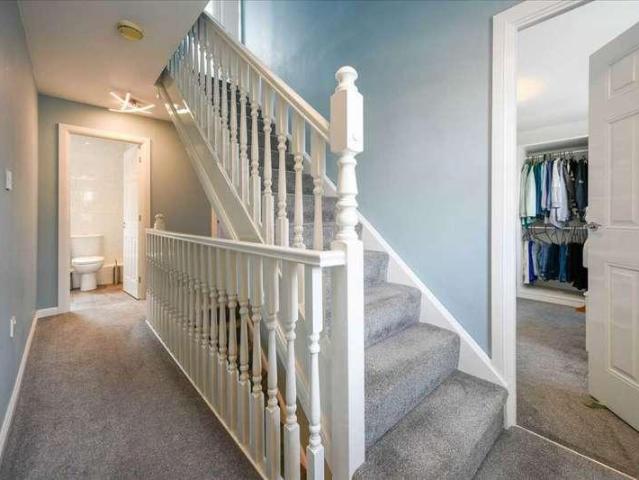
Guide Price - ?260,000 to ?280,000* Northwood Incorporating Stevens are delighted to present this beautifully presented two bedroom home, tucked away in a peaceful cul de sac in the heart of Singleton. Offering stylish interiors, generous room sizes and a superb layout across two floors, this property is ideal for first time buyers, young families or anyone seeking a well kept home in one of Ashford's most desirable residential areas. The ground floor welcomes you with a bright hallway leading into a spacious lounge, finished with hardwood flooring and centred around a striking feature staircase that adds real character to the space. Patio doors open directly onto the rear garden, creating a seamless indoor outdoor flow and allowing plenty of natural light to fill the room. The recently fitted kitchen offers a modern and practical workspace, complete with contemporary cabinetry and attractive finishes. A downstairs modern cloakroom adds further everyday convenience. Upstairs, both bedr
£ 260,000
2 bed flat for sale
2 pictures
Flat · for sale
£ 130,000
2 bed flat for sale
High Halden Ashford
· 2 Bedrooms · Flat
High Halden Ashford · 2 Bedrooms · Flat
Guide Price ?130,000 to ?140,000 * A Peaceful First Floor Apartment for the Over 55s 'Tucked within the quiet, leafy surroundings of Godinton Park, this first floor apartment at Loudon Court offers a wonderfully calm and reassuring place to call home. Designed exclusively for residents aged 55 and over, the development provides the ideal balance of independence, comfort and community a setting where life feels easier, friendlier and beautifully manageable. Mark Hoyle Residential Sales'. This is a home for those who value peace, green surroundings and the convenience of having everyday essentials close by. With its generous layout, pleasant outlook and well kept communal grounds, the apartment offers a lifestyle that is both relaxed and practical. Accommodation: Approx. 688 sq. ft / 64 m? Hallway - 5'3 x 3'7 (1.61 x 1.10 m) A welcoming entrance area with access to the staircase leading to the first floor. Landing - 13'6 x 7'5 (4.12 x 2.27 m) A notably spacious landing, offering excellen
£ 130,000
2 bed house for sale
2 pictures
House · for sale
£ 380,000
2 bed house for sale
High Halden Ashford
· 2 Bedrooms · House
· Garden · Fireplace · Equipped kitchen
High Halden Ashford · 2 Bedrooms · House · Garden · Fireplace · Equipped kitchen
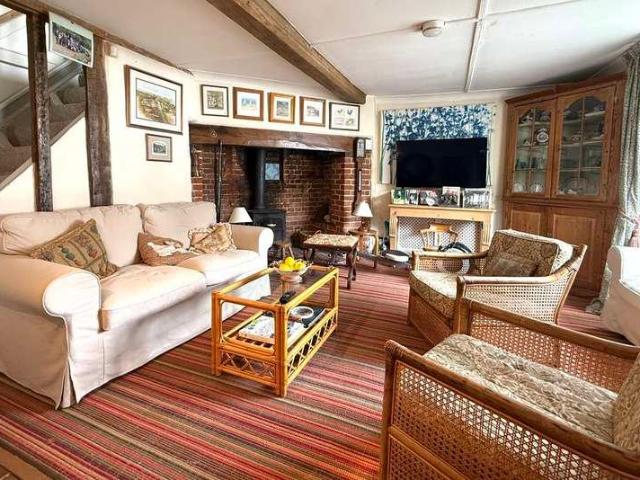
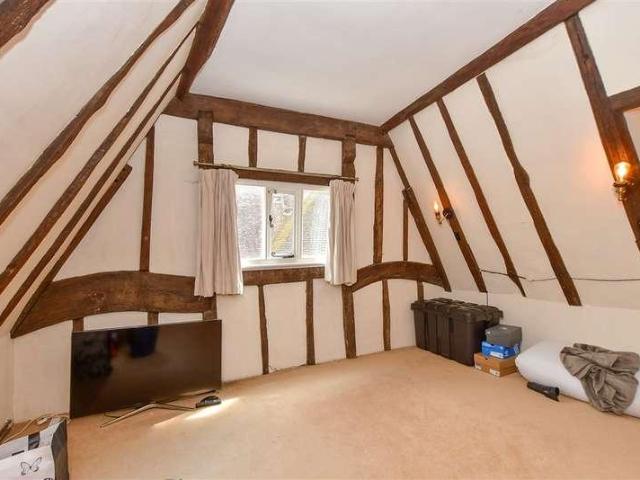
A charming Grade II Listed cottage well situated at the heart of the historic village of Smarden. The period features include an inglenook fireplace and exposed beams. The ground floor accommodation comprises a sitting room, dining room and kitchen. Upstairs there are two double bedrooms, bathroom and wc. This property benefits from central heating and a rear courtyard garden. No forward chain. The pretty village of Smarden provides some good amenities including a primary school, village stores with post office, public houses and a parish church. There is a mainline railway station at the nearby village of Headcorn with regular service to London Charing Cross. Headcorn also offers further amenities including shopping, cafes and restaurants. Services: Mains electricity, water, gas and drainage. Tenure: Freehold Local Authority: Ashford Borough Council Council Tax: Band D Restrictions: Grade II Listed, conservation area. EPC: D (D) Mobile Phone Signal: EE - good outdoor, O2, THREE - vari
£ 380,000
3 bed house for sale
2 pictures
House · for sale
£ 375,000
3 bed house for sale
High Halden Ashford
· 3 Bedrooms · House
· Garden · Equipped kitchen · Parking
High Halden Ashford · 3 Bedrooms · House · Garden · Equipped kitchen · Parking
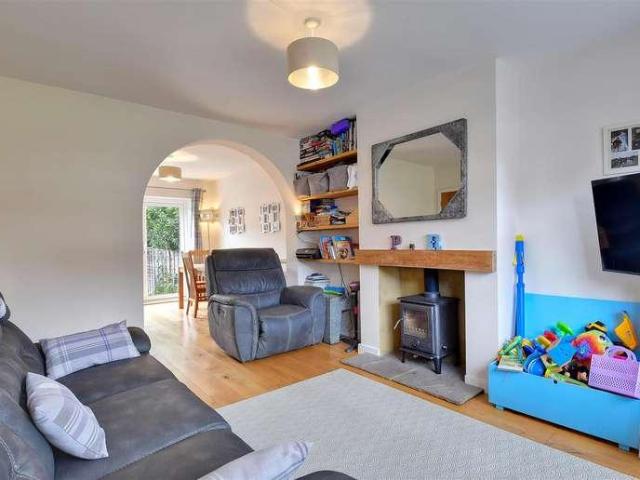
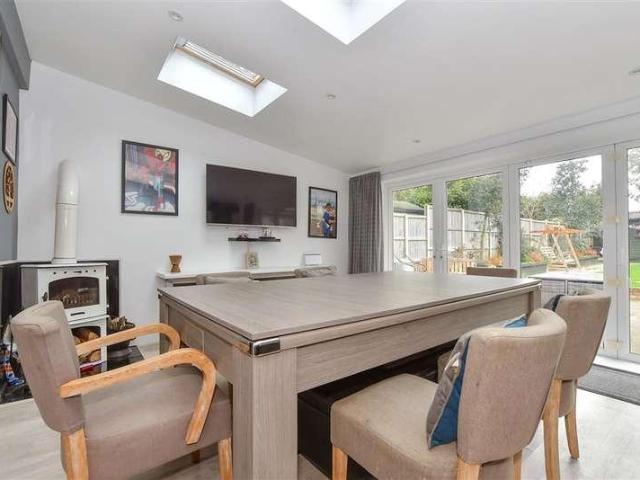
Rush Witt & Wilson are pleased to offer this extremely well-presented semi-detached family home occupying a popular location within easy access of local amenities and schools in the heart of St. Michaels. Having been fully renovated by the current owners to include replacement UPVC double glazed windows through-out and new central heating system the well proportioned accommodation is arranged over two floors comprising of an entrance hallway, living/dining room with log burning stove and kitchen on the ground floor. On the first floor are three bedrooms and the family bathroom. Outside the property benefits from driveway parking and a good sized rear garden with a detached outbuilding and covered seating area. For further information and to arrange a viewing please call our Tenterden office on 01580 762927.Entrance HallwayPart obscure glazed entrance door and full height obscure glazed window to the front elevation, stairs rising to first floor with small fitted storage cupboard beneat
£ 375,000
2 bed house for sale
2 pictures
House · for sale
£ 325,000
2 bed house for sale
High Halden Ashford
· 2 Bedrooms · House
· Garden · Equipped kitchen · Parking
High Halden Ashford · 2 Bedrooms · House · Garden · Equipped kitchen · Parking
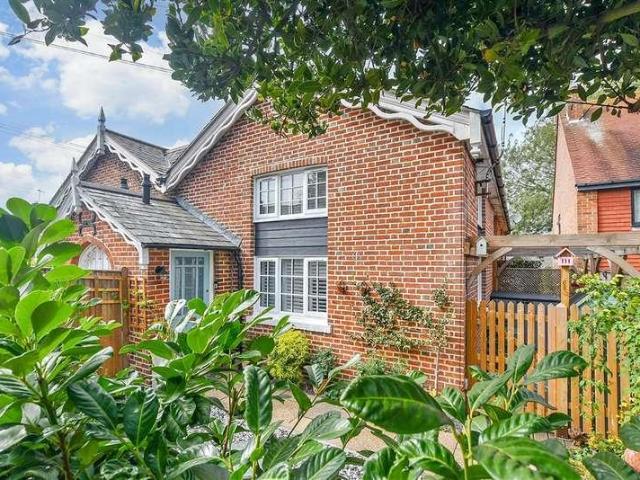
If you are looking for character and convenience, then look no further! Converted from a Victorian School this charming cottage is walking distance from the High Street at Tenterden as well as local schools, services and other amenities. There's allocated off-road parking to the rear and a nicely landscaped low maintenance garden to the front and side so there is some outside space to relax in or entertain. Neautrally decorated you can move in with minimum of fuss.Room sizes:Entrance HallCloakroomLounge: 18'5 x 10'9 (5.62m x 3.28m)Kitchen: 12'9 x 8'2 (3.89m x 2.49m)LandingBedroom 1: 13'10 x 10'6 (4.22m x 3.20m)BathroomBedroom 2: 8'6 x 8'6 (2.59m x 2.59m)Front and Side GardenAllocated Parking The information provided about this property does not constitute or form part of an offer or contract, nor may it be regarded as representations. All interested parties must verify accuracy and your solicitor must verify tenure/lease information, fixtures & fittings and, where the property has been
£ 325,000
5 bed house for sale
2 pictures
House · for sale
£ 950,000
5 bed house for sale
High Halden Ashford
· 5 Bedrooms · House
· Equipped kitchen · Parking · Powder room · Concierge
High Halden Ashford · 5 Bedrooms · House · Equipped kitchen · Parking · Powder room · Concierge
Standout Features FIVE BEDROOM DETACHED WITH A 0.6 ACRE PLOT WITH FULL PLANNING PERMISSION FOR A FOUR BEDROOM DETACHED HOUSE INDIVIDUAL EDWARDIAN HOME TWO RECEPTION ROOMS WITH FLEXIBLE GROUND FLOOR BEDROOM/THIRD RECEPTION ROOM GROUND FLOOR BEDROOM & EN-SUITE SHOWER CLOAKROOM AND UTILITY ROOM TWO SHOWER ROOMS AND BATHROOM DRIVEWAY, GARAGE AND WORKSHOP EPC RATING E - COUNCIL TAX BAND G GENEROUS SECLUDED PLOT SOUGHT AFTER VILLAGE LOCATION Property DescriptionStairs lead to the first floor and to the master bedroom with fitted wardrobes and bathroom, two further double bedrooms, family bathroom, and an additional double bedroom with far reaching views across Orlestone Forest and the surrounding countryside, a Jack and Jill doorway into the bathroom, and a further doorway leading to an external staircase which was used by staff as access to this room during its early years when it was originally the homes kitchen. Externally the home offers a single garage, workshop with storage above, and
£ 950,000
3 bed house for sale
2 pictures
House · for sale
£ 435,000
3 bed house for sale
High Halden Ashford
· 3 Bedrooms · House
· Garden · Parking
High Halden Ashford · 3 Bedrooms · House · Garden · Parking
This lovely Link Detached home with garage and off-road parking will be perfect for all the family to enjoy. The inside is spacious and has a good-sized rear garden along with being in a great spot just a short walk from Tenterden High Street with plenty of amenities on offer to cater for those everyday needs, which makes this the perfect next purchase! Local schools are within walking distance or a short drive and direct rail links to London are about a 30-minute drive away from Headcorn and Ashford.Room sizes:Entrance HallKitchen: 16'4 x 10'5 (4.98m x 3.18m)CloakroomLounge Area: 16'5 x 13'8 (5.01m x 4.17m)Family/Dining Area: 16'5 x 13'2 (5.01m x 4.02m)GarageLandingBedroom 1: 14'7 x 10'6 (4.45m x 3.20m)Bedroom 2: 13'8 x 7'5 (4.17m x 2.26m)Bedroom 3: 10'7 x 8'8 (3.23m x 2.64m)Bath/Shower RoomFront GardenRear GardenDriveway The information provided about this property does not constitute or form part of an offer or contract, nor may it be regarded as representations. All interested part
£ 435,000
5 bed house for sale
2 pictures
House · for sale
£ 2,000,000
5 bed house for sale
High Halden Ashford
· 5 Bedrooms · House
· Equipped kitchen
High Halden Ashford · 5 Bedrooms · House · Equipped kitchen
Architecture & Interior Beautifully landscaped and architecturally striking, this captivating, unlisted country home offers a real mixture of elegance, character, and opportunity. Nestled within two acres of beautiful verdant grounds, it presents an exquisite lifestyle for those who value space, craftsmanship, versatility and something extraordinary. Originally Victorian, the main house has been sympathetically transformed with a meticulous eye for detail. The home unfolds from a welcoming hallway into a grand lounge filled with natural light from three sides, a space that gives a true sense of calm and sophistication. Across the hall, a formal dining room sets the tone for intimate dinners or family gatherings, while a separate snug provides a hideaway for those quiet moments we all need at times. At the heart of the house lies the show stopping kitchen and breakfast room. Fitted with a bespoke Smallbone kitchen and top-tier appliances from Sub Zero, Wolf, Gaggenau, and Miele, it is a
£ 2,000,000
2 bed house for sale
2 pictures
House · for sale
£ 240,000
2 bed house for sale
High Halden Ashford
· 2 Bedrooms · House
· Garden · Fireplace · Equipped kitchen · Parking
High Halden Ashford · 2 Bedrooms · House · Garden · Fireplace · Equipped kitchen · Parking
This character filled mid terrace cottage is set back from the road with its own designated parking area. Located off Grosvenor Road in Kennington a popular location for both couples and families with great amenities within easy reach. If you are looking for a home with character this could really suit. Think wood floors, terracotta tiles, stable doors, fireplaces, sash windows and you'll be getting the tone of this property.The entrance porch leads to the lounge with wood burning stove, this leads onto the kitchen and rear lobby which gives access to both the bathroom and rear garden. Upstairs there are both bedrooms are double in size.The rear garden has recently been cleared and is ready for the new owner to make their mark. There is a secluded decking area which catches the sun.No forward chain here so you can move in as quick as you are able. Give us a call and we'll book you in to view.Room sizes:Entrance HallLounge: 12'5 x 12'0 (3.79m x 3.66m)Kitchen: 12'4 x 11'4 (3.76m x 3.46m)
£ 240,000
2 bed house for sale
2 pictures
House · for sale
£ 250,000
2 bed house for sale
High Halden Ashford
· 2 Bedrooms · House
· Garden · Parking · Patio · Powder room
High Halden Ashford · 2 Bedrooms · House · Garden · Parking · Patio · Powder room
?* Guide Price ?250,000 to ?265,000 * 'A beautifully presented two double bedroom home with garage, patio garden and superb local amenities. Mark Hoyle Residential Sales' Set within the sought after Charfields development in Kingsnorth, this well maintained two double bedroom end of terrace home offers modern living, excellent storage, and a peaceful outlook over landscaped communal grounds. With approximately 592 sq ft of well arranged accommodation, a garage, and an enclosed patio garden, it represents an ideal opportunity for first time buyers, downsizers, and investors seeking strong rental appeal. Built in 2003, the property combines practical design with a welcoming feel. The spacious lounge/diner opens directly onto the garden, both bedrooms feature built in wardrobes, and the downstairs cloakroom adds everyday convenience. Its position within a quiet residential pocket enhances the sense of privacy while keeping key amenities close at hand.? ?Key Features Approx. 592 sq ft Two
£ 250,000
5 bed house for sale
2 pictures
House · for sale
£ 675,000
5 bed house for sale
High Halden Ashford
· 5 Bedrooms · House
· Garden · Parking
High Halden Ashford · 5 Bedrooms · House · Garden · Parking
Standout Features GENEROUS FOUR/ FIVE BEDROOM DETACHED FAMILY HOME EN-SUITES AND FAMILY BATHROOM LARGE REAR GARDEN BACKING ON TO WOODLAND DOUBLE GARAGE AND LARGE DRIVEWAY POTENTIAL ANNEXE ACCOMMODATION ABOVE GARAGE POPULAR LANE LOCATION COUNCIL TAX BAND G EPC RATING C Property DescriptionThe property is situated on desirable lane within easy reach of both St. Michaels village and Tenterden High Street. The town offers comprehensive shopping including Waitress and Tesco supermarkets and many pubs and restaurants. The property is ideally located for a range of schools including St Michaels Primary School, Tenterden Infants and Junior schools and Homewood Secondary school. The property is within easy access of two popular golf courses, Tenterden Golf Course, and London Beach Golf Club with saltwater spa. Mainline train services to London can be accessed from Headcorn (about 8 miles), or Ashford International (about 12 miles) where the high-speed service departs to London St Pancras (a jou
£ 675,000
5 bed house for sale
2 pictures
House · for sale
£ 1,250,000
5 bed house for sale
High Halden Ashford
· 5 Bedrooms · House
· Equipped kitchen · Parking · Powder room · Concierge
High Halden Ashford · 5 Bedrooms · House · Equipped kitchen · Parking · Powder room · Concierge
Standout Features FIVE BEDROOM DETACHED HOME WITH A 0.6 ACRE PLOT WITH FULL PLANNING PERMISSION FOR A FOUR BEDROOM DETACHED HOUSE INDIVIDUAL EDWARDIAN HOME TWO RECEPTION ROOMS WITH FLEXIBLE GROUND FLOOR BEDROOM/THIRD RECEPTION ROOM GROUND FLOOR BEDROOM & EN-SUITE SHOWER CLOAKROOM AND UTILITY ROOM TWO SHOWER ROOMS AND BATHROOM DRIVEWAY, GARAGE AND WORKSHOP EPC RATING E - COUNCIL TAX BAND G GENEROUS SECLUDED PLOT SOUGHT AFTER VILLAGE LOCATION Property DescriptionStairs lead to the first floor and to the master bedroom with fitted wardrobes and bathroom, two further double bedrooms, family bathroom, and an additional double bedroom with far reaching views across Orlestone Forest and the surrounding countryside, a Jack and Jill doorway into the bathroom, and a further doorway leading to an external staircase which was used by staff as access to this room during its early years when it was originally the homes kitchen. Externally the home offers a single garage, workshop with storage above,
£ 1,250,000
3 bed house for sale
2 pictures
House · for sale
£ 390,000
3 bed house for sale
High Halden Ashford
· 3 Bedrooms · House
· Garden · Fireplace · Equipped kitchen
High Halden Ashford · 3 Bedrooms · House · Garden · Fireplace · Equipped kitchen
Located in the charming village of Smarden, is this Grade II listed characterful end of terrace. Which offers a blend of historical charm with modern living. Ground floor accommodation comprises of an inviting lounge with its cosy inglenook fireplace and a modern kitchen/diner. To the first floor you will find three well-sized double bedrooms with a separate family bathroomExternally you will find a secluded matured rear garden with paved terrace area. A timber shed provides ample storage for gardening tools and outdoor equipment, ensuring a clutter-free space to enjoy the beauty of the garden. Situated in the picturesque village of Smarden, the property offers the peace and charm of countryside living while remaining just a short drive from Headcorn and its range of shops, schools, and mainline train station. This beautifully updated cottage achievers the perfect balance of modern living and preserved character, ready to be enjoyed from the moment you move in and is offered to the mar
£ 390,000
2 bed house for sale
2 pictures
House · for sale
£ 499,000
2 bed house for sale
High Halden Ashford
· 2 Bedrooms · House
High Halden Ashford · 2 Bedrooms · House
ALL MOVING COSTS COVERED - INCLUDING STAMP DUTY, LEGAL FEES AND REMOVAL COSTS Plot 4 For all proceedable reservations made during September and October, Jarvis Homes will cover all moving costs, including Stamp Duty, legal fees and removal costsproviding substantial financial support and making your move to Old Forge Mews as smooth and affordable as possible.* NEW SHOW HOME Now Open Visit our beautifully furnished new show home and experience the exceptional lifestyle available at Old Forge Mews. Prices from ?499,000. Plots 4, 5, 6 and 7 are available from ?499,000, with Plots 8 and 9 priced at ?549,000. Plots 1, 2 and 3 have not yet been released. A bespoke collection of luxury homes in one of Kent's most beautiful villages Mark Hoyle Residential Sales Welcome to Old Forge Mews, a thoughtfully designed enclave of premium homes nestled in the heart of Smarden, one of Kent's most picturesque and historic villages. Built by Jarvis Homes and presented by Bespoke Village Homes by Northwood
£ 499,000
3 bed house for sale
2 pictures
House · for sale
£ 320,000
3 bed house for sale
High Halden Ashford
· 3 Bedrooms · House
· Garden · Equipped kitchen · Parking
High Halden Ashford · 3 Bedrooms · House · Garden · Equipped kitchen · Parking
Offering plenty of space, this family house should tick all of your boxes! There's off road parking, enclosed rear garden and a conservatory to relax in or entertain. A separate versatile family/study/dining room this really does adds to the flexibility this lovely home has to offer. Bedroom 3 is currently being used as a Dressing Area and will require a privacy door to be installed.Room sizes:Family Room: 11'5 x 10'11 (3.48m x 3.33m)Lounge: 17'4 x 10'9 (5.29m x 3.28m)Kitchen/diner: 17'5 x 8'3 (5.31m x 2.52m)Conservatory: 10'4 x 7'3 (3.15m x 2.21m)CloakroomRear PorchLandingBedroom 1: 14'4 x 9'3 (4.37m x 2.82m)Bedroom 2: 10'6 x 10'0 (3.20m x 3.05m)BathroomBedroom 3 (Dressing Area): 11'1 x 8'0 maximum (3.38m x 2.44m)Garden to Front and RearOff Road Parking The information provided about this property does not constitute or form part of an offer or contract, nor may it be regarded as representations. All interested parties must verify accuracy and your solicitor must verify tenure/lease i
£ 320,000
3 bed house for sale
2 pictures
House · for sale
£ 280,000
3 bed house for sale
High Halden Ashford
· 3 Bedrooms · House
· Garden · Equipped kitchen
High Halden Ashford · 3 Bedrooms · House · Garden · Equipped kitchen
Tucked away in a peaceful cul de sac in Great Chart, this three bedroom mid terrace home offers generous living space, a well proportioned kitchen diner, and a separate utility room. With a solid layout, bright interiors and a good sized garden, it's a home that combines practicality with potential in one of Ashford's most family friendly settings. The ground floor opens with a welcoming hallway leading into a spacious living room finished in neutral tones and complemented by wood effect flooring. The room feels warm and inviting, with space for both seating and dining, and a large window that fills the area with natural light. To the rear, the kitchen is a standout feature, large enough to serve as a kitchen diner, it offers plenty of storage and workspace with light wood cabinetry, dark countertops and tiled flooring. A central island adds extra functionality, while the window and door to the garden keep the space bright and sociable. The adjoining utility room provides additional st
£ 280,000
3 bed house for sale
2 pictures
House · for sale
£ 350,000
3 bed house for sale
High Halden Ashford
· 3 Bedrooms · House
· Parking
High Halden Ashford · 3 Bedrooms · House · Parking
A beautifully presented semi-detached home situated within a popular modern development. Offering stylish and contemporary living throughout, the property features a master bedroom with en-suite, garage and off-road parking. An ideal choice for first-time buyers, families or those looking for a modern, low-maintenance home.Room sizes:Entrance HallCloakroomKitchen: 14'6 x 8'2 (4.42m x 2.49m)Lounge/Diner: 18'8 x 15'8 (5.69m x 4.78m)LandingBedroom 1: 13'0 x 10'0 (3.97m x 3.05m)En-Suite Shower RoomBathroomBedroom 2Bedroom 3: 8'8 x 7'2 (2.64m x 2.19m)Rear GardenGarage with Driveway The information provided about this property does not constitute or form part of an offer or contract, nor may it be regarded as representations. All interested parties must verify accuracy and your solicitor must verify tenure/lease information, fixtures & fittings and, where the property has been extended/converted, planning/building regulation consents. All dimensions are approximate and quoted for guidance on
£ 350,000
3 bed flat for sale
2 pictures
Flat · for sale
£ 150,000
New
3 bed flat for sale
High Halden Ashford
· 3 Bedrooms · Flat
· Garden · Equipped kitchen · Parking · Powder room
High Halden Ashford · 3 Bedrooms · Flat · Garden · Equipped kitchen · Parking · Powder room
This spacious maisonette arranged over two floors is ideal for families, first-time buyers, or investors alike. Offering spacious accommodation throughout with a modern fitted kitchen, great size lounge, and downstairs cloakroom. Further benefits include a private rear garden, perfect for outdoor entertaining or relaxing, as well as an allocated parking space for added convenience. Located in the popular Kennington area, close to local amenities, schools and on a bus route and the benefit of no onward chain. Don't miss an opportunity to view. Please refer to the footnote regarding the services and appliances.Room sizes:Entrance HallCloakroomKitchen: 10'4 x 8'8 (3.15m x 2.64m)Lounge/Diner: 17'2 x 16'4 (5.24m x 4.98m)LandingBedroom 3: 10'4 x 6'7 (3.15m x 2.01m)Bedroom 1: 11'5 x 9'7 (3.48m x 2.92m)Bedroom 2: 14'4 x 9'1 (4.37m x 2.77m)BathroomRear Garden The information provided about this property does not constitute or form part of an offer or contract, nor may it be regarded as represen
£ 150,000
4 bed house for sale
2 pictures
House · for sale
£ 525,000
4 bed house for sale
High Halden Ashford
· 4 Bedrooms · House
· Garden · Equipped kitchen · Parking
High Halden Ashford · 4 Bedrooms · House · Garden · Equipped kitchen · Parking
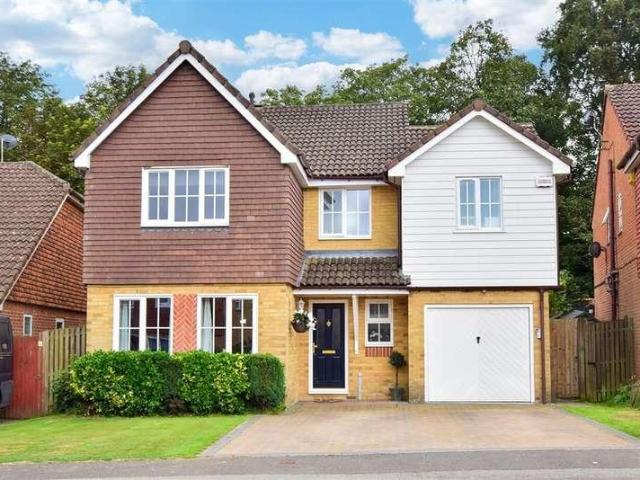
A beautifully positioned four-bedroom detached home, tucked away in a quiet cul-de-sac and enjoying a lovely outlook over mature trees. The property offers spacious and versatile accommodation, including a bright conservatory, with a private driveway providing ample off-road parking. An ideal family home in a peaceful and desirable setting.Room sizes:HallwayCloakroomLounge: 19'5 x 11'0 (5.92m x 3.36m)Kitchen/Diner: 19'3 x 11'6 (5.87m x 3.51m)Conservatory: 19'4 x 9'2 (5.90m x 2.80m)LandingBedroom 1: 12'0 x 11'2 (3.66m x 3.41m)En-Suite Shower Room: 9'1 x 4'1 (2.77m x 1.25m)Bedroom 2: 16'0 x 8'7 (4.88m x 2.62m)En-Suite Shower Room: 8'0 x 3'6 (2.44m x 1.07m)Bedroom 3: 11'1 x 9'4 (3.38m x 2.85m)Bedroom 4: 10'4 x 8'0 (3.15m x 2.44m)Bathroom: 8'1 x 5'4 (2.47m x 1.63m)Integral Garage: 16'6 x 8'6 (5.03m x 2.59m)DrivewayFront & Rear Gardens The information provided about this property does not constitute or form part of an offer or contract, nor may it be regarded as representations. All interes
£ 525,000
3 bed house for sale
2 pictures
House · for sale
£ 550,000
Updated
3 bed house for sale
High Halden Ashford
· 3 Bedrooms · House
· Garden · Fireplace · Equipped kitchen · Parking
High Halden Ashford · 3 Bedrooms · House · Garden · Fireplace · Equipped kitchen · Parking
You get the best of both worlds with this charming cottage! With features such as open fireplaces and a quirky reading area under the stairs. There are also contemporary aspects such as a fabulous, fitted kitchen with appliances and a useful outbuilding perfect for a home office. Permit parking available subject to successful application via the local authority. There is potential to create off-road parking at the front of the property subject to permission being obtained.Room sizes:Entrance Hall/Seating AreaLounge: 15'1 x 11'10 (4.60m x 3.61m)Kitchen/Diner: 20'9 x 9'9 (6.33m x 2.97m)LandingBedroom 2: 15'1 x 14'0 (4.60m x 4.27m)Bedroom 3: 10'2 x 10'0 (3.10m x 3.05m)Shower RoomBedroom 1: 13'0 x 12'10 (3.97m x 3.91m)En-Suite BathroomOutbuilding/Potential Office: 12'0 x 7'5 (3.66m x 2.26m)Front and Rear Gardens The information provided about this property does not constitute or form part of an offer or contract, nor may it be regarded as representations. All interested parties must verify
£ 550,000
5 bed house for sale
2 pictures
House · for sale
£ 599,995
5 bed house for sale
High Halden Ashford
· 5 Bedrooms · House
· Garden · Equipped kitchen · Parking · Powder room
High Halden Ashford · 5 Bedrooms · House · Garden · Equipped kitchen · Parking · Powder room
Situated in the highly sought-after Sweet Bay Crescent on the popular Godinton Park development, this impressive five-bedroom detached family home offers spacious and versatile accommodation arranged over three floors. Complete with driveway parking and an integral garage, the property has been thoughtfully designed to suit modern family living. Offering generous living space throughout, this superb home is ideal for growing families seeking flexible accommodation, excellent local amenities, and superb transport links to London, the Kent coast, and mainland Europe. The low-maintenance rear garden provides an ideal setting for both relaxing and entertaining. The ground floor comprises a welcoming entrance hall, cloakroom, a generous dual-aspect sitting room with French doors opening onto the rear garden, a separate dining room, and a stunning extended kitchen/breakfast room featuring a central island and bi-fold doors leading outside. A separate utility room provides additional practica
£ 599,995
4 bed house for sale
2 pictures
House · for sale
£ 550,000
4 bed house for sale
High Halden Ashford
· 4 Bedrooms · House
· Garden · Equipped kitchen · Parking
High Halden Ashford · 4 Bedrooms · House · Garden · Equipped kitchen · Parking
Set in a peaceful Close in one of the most sought-after locations in Tenterden, this lovely link-detached house is ideally situated for amenities, schools and countryside walks. There's a secluded rear garden to relax or entertain and the conservatory means you can enjoy it all year round! There is the added bonus of a driveway and garage for parking.Room sizes:Entrance HallCloakroomLounge: 18'1 x 11'10 (5.52m x 3.61m)Dining Room: 13'6 x 10'1 (4.12m x 3.08m)Conservatory: 10'6 x 8'1 (3.20m x 2.47m)Kitchen: 14'0 x 9'1 (4.27m x 2.77m)Utility Room: 8'7 x 6'1 (2.62m x 1.86m)LandingBedroom 4: 10'0 x 8'1 (3.05m x 2.47m)Bedroom 2: 10'9 x 10'4 (3.28m x 3.15m)Bathroom Family: 11'7 x 5'7 (3.53m x 1.70m)Bedroom 1: 12'10 x 12'1 (3.91m x 3.69m)En-suite Shower RoomBedroom 3: 10'6 x 6'11 (3.20m x 2.11m)Secluded Rear GardenSummer House/Separate ShedGarage and Driveway The information provided about this property does not constitute or form part of an offer or contract, nor may it be regarded as represe
£ 550,000
3 bed house for sale
2 pictures
House · for sale
£ 1,450,000
3 bed house for sale
High Halden Ashford
· 3 Bedrooms · House
High Halden Ashford · 3 Bedrooms · House
Standout Features * DEVELOPMENT OPPERTUNITY * * FULL PLANNING APPROVED FOR 7 DETACHED DWELLINGS * Strong GDV - Approx 4,000,000 + Access bridge constructed in readiness for site-completion 2 x 5 Bedroom Detached. 2 x 4 Bedroom Detached. 3 x 3 Bedroom Detached Semi-Rural Position with great road links to Tenterden & Ashford Site extending to approx 1.23acres (0.5 hectare) A Bespoke development in Hamstreet consisting of 7 detached Homes Electric Supply / Capacity already installed to site Viewings to be accompanied strictly by appointment only Property Description EXCEPTIONAL RESIDENTIAL DEVELOPMENT OPPORTUNITY FULL PLANNING PERMISSION FOR SEVEN DWELLINGS An exciting opportunity to acquire a strategically positioned residential development site with full planning permission for the construction of seven new homes, situated in an attractive semi-rural setting on the outskirts of the sought-after village of Hamstreet, Kent. The approved scheme provides for an attractive and varied collect
£ 1,450,000
2 bed flat for sale
2 pictures
Flat · for sale
£ 155,000
2 bed flat for sale
High Halden Ashford
· 2 Bedrooms · Flat
· Balcony
High Halden Ashford · 2 Bedrooms · Flat · Balcony
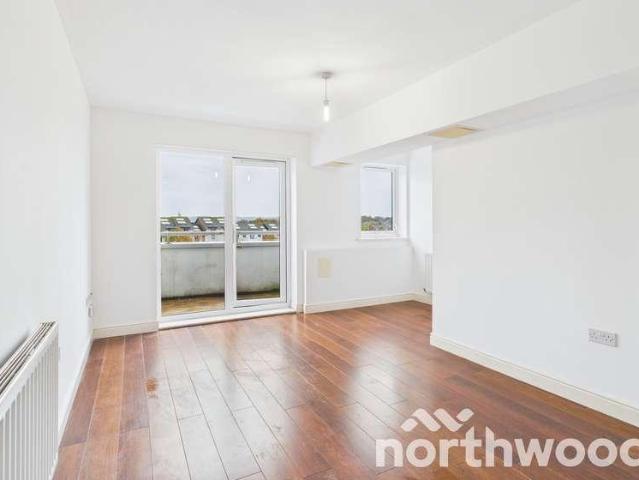
Guide Price ?155,000 to ?165,000 * Northwood Incorporating Stevens are delighted to present this beautifully presented and spacious chain free two bedroom top floor apartment located in the sought after residential area of Willesborough. Enjoying far reaching views across the park and surrounding area, this modern home offers generous proportions, good natural light and a comfortable layout that will appeal to first time buyers, downsizers and investors. A bright entrance hallway with a built in storage cupboard leads to a modern family bathroom and two well sized double bedrooms. The principal bedroom benefits from its own ensuite shower room and direct access to a private balcony, providing an ideal spot for morning coffee or a quiet moment outdoors. The dual aspect living space is a standout feature, offering an impressive sense of openness and a second balcony accessed from the lounge. This creates a smooth indoor and outdoor flow and makes the most of the panoramic outlook. The fi
£ 155,000
3 bed house for sale
2 pictures
House · for sale
£ 650,000
3 bed house for sale
High Halden Ashford
· 3 Bedrooms · House
· Parking · Equipped kitchen
High Halden Ashford · 3 Bedrooms · House · Parking · Equipped kitchen
Nestled in the heart of the sought-after and historic Kent village of Pluckley, this delightful, detached bungalow offers peaceful, single-level living surrounded by picturesque countryside. The property has been enhanced by the current owners who have created a large driveway for multiple cars with an electric entrance gate that leads on to a detached double garage.Ideally located within walking distance of the station, local shop, butchers, and primary school, this stunning home perfectly blends modern design with village living.A property that truly has potential - viewing is highly recommended.Room sizes:PorchEntrance HallFamily Room: 21'10 x 12'8 (6.66m x 3.86m)Dining Area: 10'5 x 9'6 (3.18m x 2.90m)Conservatory: 20'3 x 10'9 (6.18m x 3.28m)Kitchen: 13'8 x 10'0 (4.17m x 3.05m)Utility: 6'1 x 4'11 (1.86m x 1.50m)CloakroomBedroom 1: 13'0 x 10'9 (3.97m x 3.28m)Bedroom 2: 15'5 x 9'5 (4.70m x 2.87m)Bedroom 3: 10'6 x 7'2 (3.20m x 2.19m)Shower RoomDouble GarageFront and Rear GardensDrivewa
£ 650,000
3 bed house for sale
2 pictures
House · for sale
£ 340,000
3 bed house for sale
High Halden Ashford
· 3 Bedrooms · House
· Garden · Equipped kitchen · Parking · Powder room
High Halden Ashford · 3 Bedrooms · House · Garden · Equipped kitchen · Parking · Powder room
Rush Witt & Wilson are pleased to offer this well proportioned semi-detached family home occupying a popular location in the heart of St. Michaels being within easy access of local amenities and primary/secondary schools. The accommodation offers scope to enhance/modernise through-out and is arranged over two floors comprising of an entrance porch, hallway, living room, dining room, kitchen, utility room and cloakroom on the ground floor. On the first floor are three bedrooms and a family bathroom. Outside the property benefits from driveway parking and a good sized rear garden. Offered to the market CHAIN FREE. For further information and to arrange a viewing please call our Tenterden office on 01580 762927.Entrance Porch2.24m x 0.99m (7'4 x 3'3)Part decorative glazed entrance door to the front elevation, windows to both sides, part obscure glazed door through to:HallwayWindow to the side elevation, stairs rising to first floor with fitted storage cupboard beneath, radiator, doors off
£ 340,000
4 bed house for sale
2 pictures
House · for sale
£ 475,000
4 bed house for sale
High Halden Ashford
· 4 Bedrooms · House
· Equipped kitchen · Parking · Powder room
High Halden Ashford · 4 Bedrooms · House · Equipped kitchen · Parking · Powder room
This detached house is located in a popular cul-de-sac close to a bus service to Ashford town centre and rail station. The M20 and rail station is a short drive away and there is good access to primary and secondary schools. Downstairs offers a ground floor cloakroom, a good size lounge and dining room with a kitchen and handy utility room as well as a conservatory. Upstairs has the benefit of 2 en-suite shower rooms and a family bathroom. Outside offers driveway parking and a garage. Perfect for growing families. Don't miss your opportunity to view.Room sizes:Entrance HallCloakroomLounge: 14'9 x 13'5 (4.50m x 4.09m)Kitchen: 12'1 x 9'3 (3.69m x 2.82m)Utility Room: 7'3 x 5'3 (2.21m x 1.60m)Dining Room: 10'6 x 8'7 (3.20m x 2.62m)Conservatory: 16'2 x 10'3 (4.93m x 3.13m)LandingBedroom 4: 9'2 x 7'4 (2.80m x 2.24m)Bedroom 2: 9'7 x 9'3 (2.92m x 2.82m)En-suite Shower Room: 5'9 x 5'7 (1.75m x 1.70m)Bedroom 3: 10'2 x 9'3 (3.10m x 2.82m)Bedroom 1: 17'5 x 11'0 (5.31m x 3.36m)En-suite Shower Room:
£ 475,000
2 bed flat for sale
2 pictures
Flat · for sale
£ 170,000
2 bed flat for sale
High Halden Ashford
· 2 Bedrooms · Flat
· Garden · Equipped kitchen · Parking
High Halden Ashford · 2 Bedrooms · Flat · Garden · Equipped kitchen · Parking
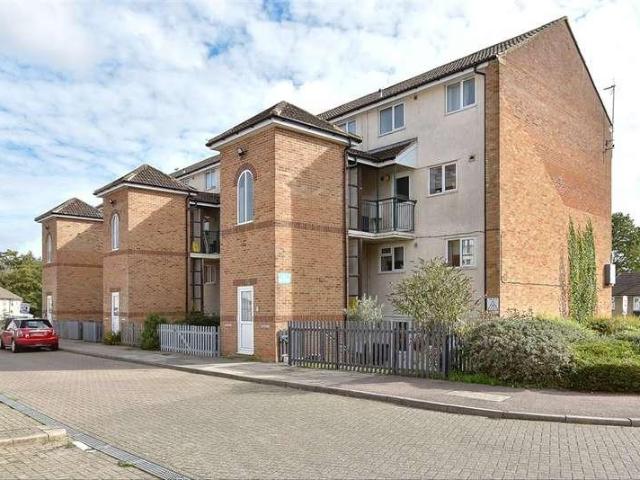
Spread over the first and second floor of a substantial building set in a quiet close on the edge of town and it comes with a garage, communal gardens and visitor parking.This property is for sale by Modern Method of Auction. Should you view, offer or bid on the property, your information will be shared with the Auctioneer, IamSold. Please refer to the footnote regarding the services and appliances.Room sizes:HallwayBathroom: 10'2 x 5'7 (3.10m x 1.70m)Living Room: 16'8 x 12'9 (5.08m x 3.89m)Kitchen: 10'5 x 6'9 (3.18m x 2.06m)Bedroom 1: 14'2 x 11'8 (4.32m x 3.56m)LandingBedroom 2: 13'7 x 11'7 (4.14m x 3.53m)GarageVisitor ParkingCommunal Garden AUCTIONEER'S COMMENTSThis property is for sale by the Modern Method of Auction. Should you view, offer or bid on the property, your information will be shared with the Auctioneer, iamsold.This method of auction requires both parties to complete the transaction within 56 days of the draft contract for sale being received by the buyers solicitor. Th
£ 170,000

Get email alerts

Don't miss out: be the first to know about new properties

The alert was correctly created

On subscribing you accept the conditions of use and the privacy policy
Alert
Receive new ads in your inbox
Save this search
Receive alerts for new listings

We'll send you an email when we have new properties for: "Properties for sale in High Halden Ashford"

The alert was correctly created

Bethersden Ashford
Woodchurch Ashford
Get email alerts and be the first to see new listings
Required field
On subscribing I accept the terms of the privacy policy
Perfect! You'll soon start receiving new listings via email
Alert
Receive an email when we have new ads for Properties for sale in High Halden Ashford
Save this search
Filters

Bedrooms

Size (sq.ft)

sq.ft
sq.ft

Price

£
£

Property type

Bathrooms

Clear all filters
Receive notifications when new entries are published.