1,246 properties for sale in High Halden Ashford

3 bedroom semi detached house for sale
View photo
House · for sale
£ 365,000
3 bedroom semi detached house for sale
High Halden Ashford
· 3 Bedrooms · 2 Baths · House
· Garden · Parking
High Halden Ashford · 3 Bedrooms · 2 Baths · House · Garden · Parking
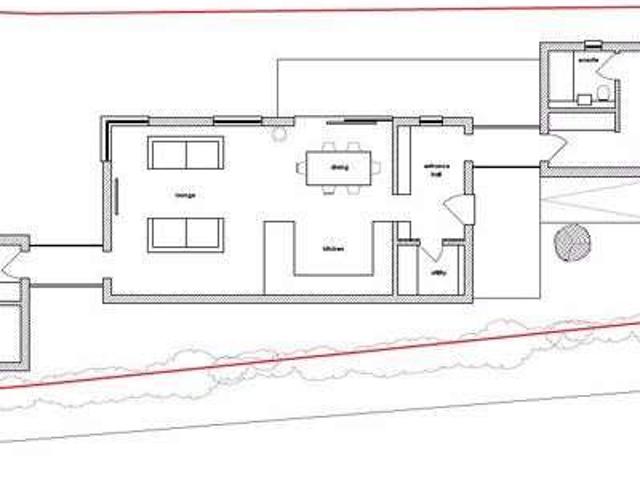
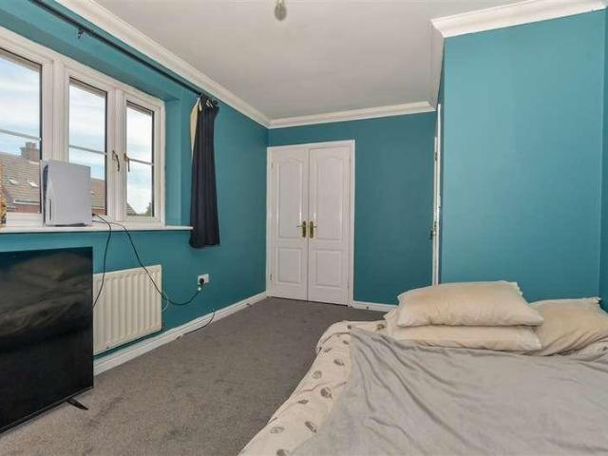
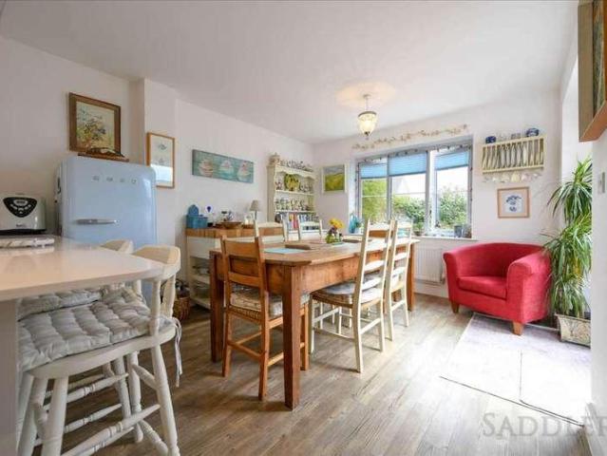
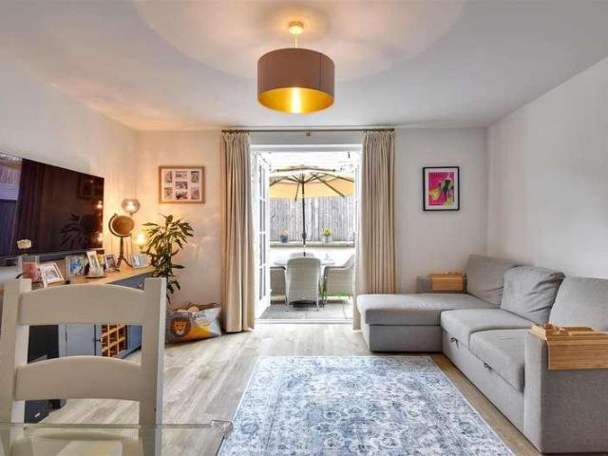
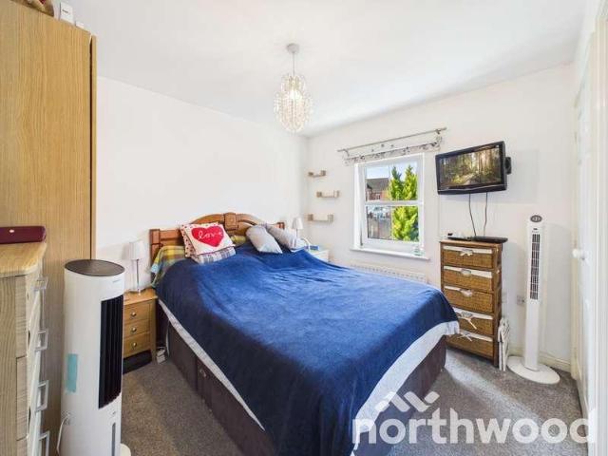
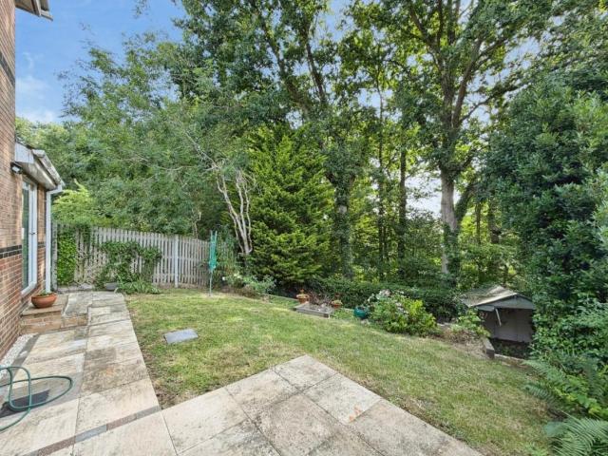
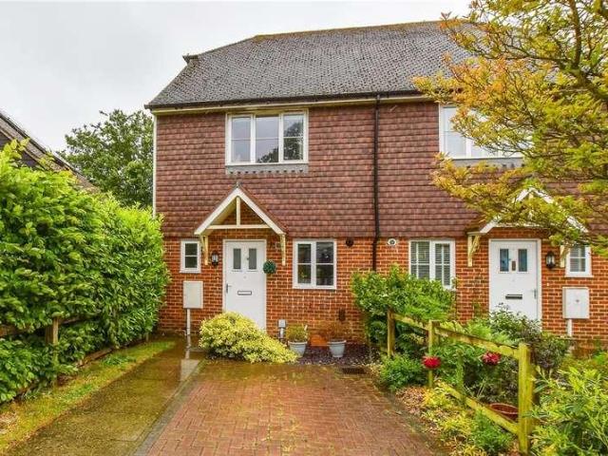
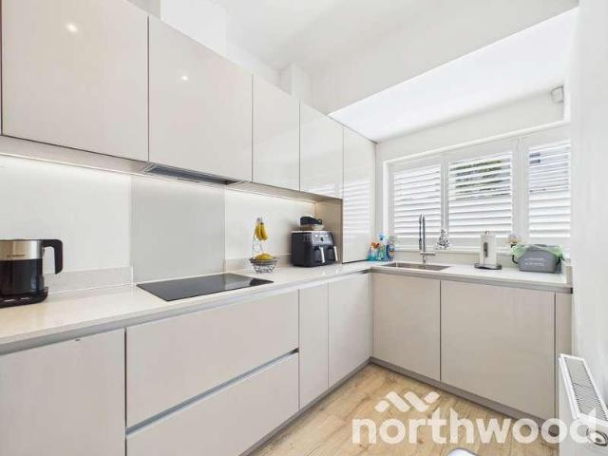
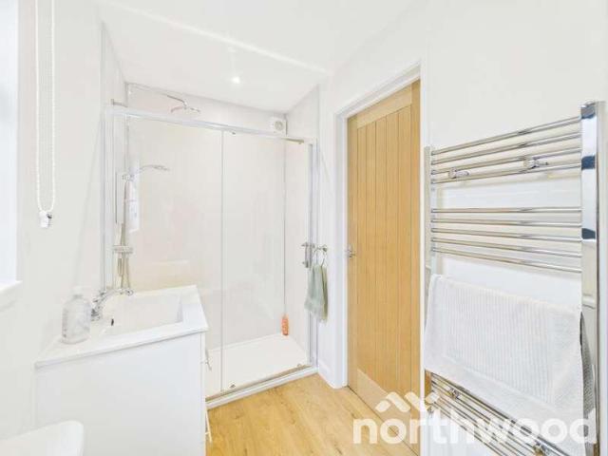
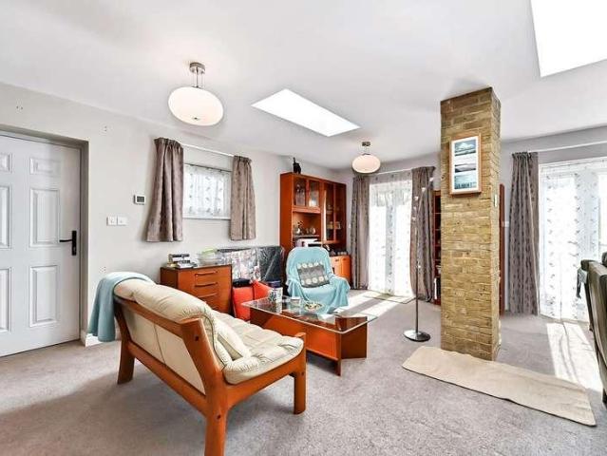
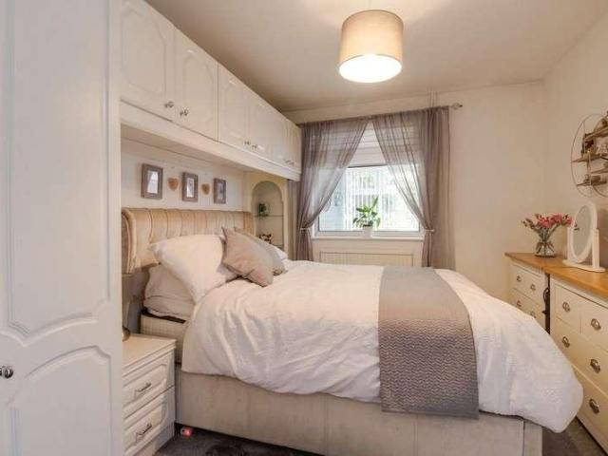
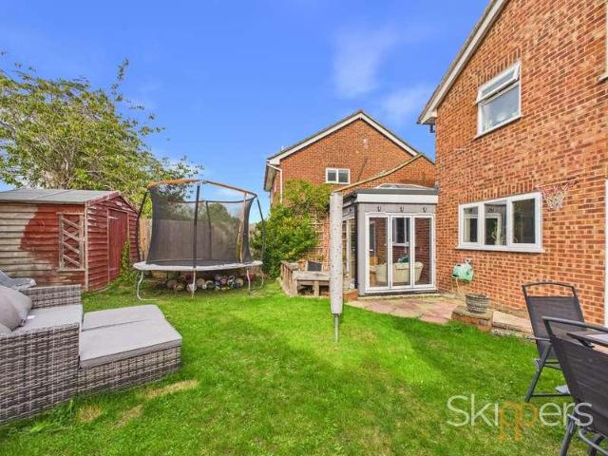
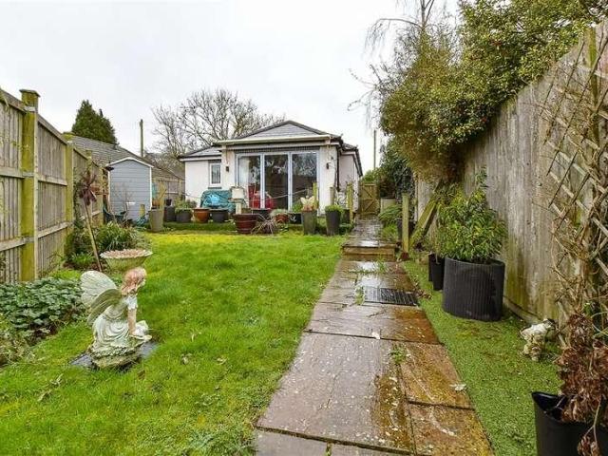
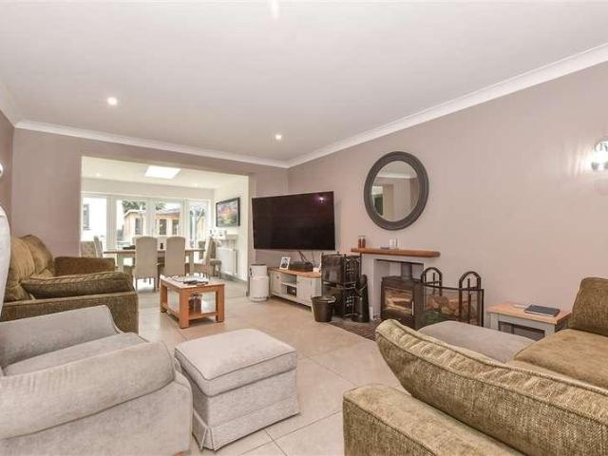
SUMMARYA beautifully presented three-bedroom semi-detached home in the sought-after Finberry development.DESCRIPTIONSituated in the ever-popular Finberry development, this beautifully presented three-bedroom semi-detached home offers stylish, modern living throughout and has been thoughtfully enhanced with a single-storey rear extension.The property boasts an immaculate interior, finished to a high standard, making it perfect for buyers looking for a home ready to move straight into. The ground floor has been cleverly extended to provide additional living space, ideal for both everyday family life and entertaining.Upstairs, there are three well-proportioned bedrooms alongside a contemporary family bathroom, all maintained to an excellent standard.Externally, the property benefits from a landscaped rear garden, designed for low maintenance and enjoyment, offering an ideal space for outdoor dining and relaxation. To the front/side, there is a car port providing parking for two vehicles,
£ 365,000
4 bedroom detached house for sale
View photo
House · for sale
£ 460,000
4 bedroom detached house for sale
High Halden Ashford
· 4 Bedrooms · 2 Baths · House
· Garden · Equipped kitchen · Parking · Powder room
High Halden Ashford · 4 Bedrooms · 2 Baths · House · Garden · Equipped kitchen · Parking · Powder room
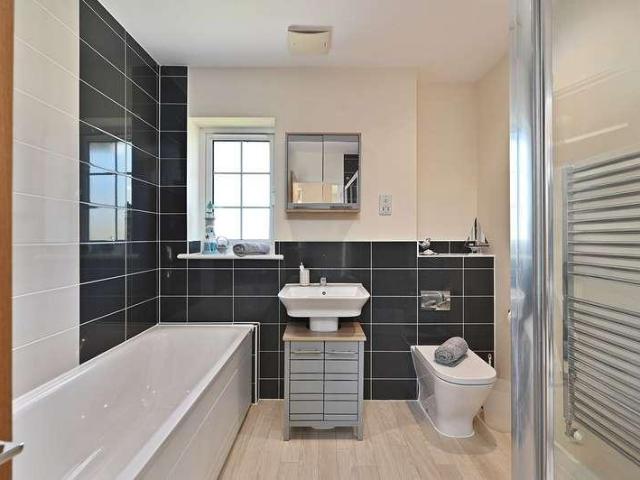
Nestled within a peaceful cul-de-sac on the sought-after Chartfields Hamlets development in Singleton, this attractive four-bedroom detached home offers well-balanced accommodation ideal for modern family living.Beautifully presented throughout, the property features a bright and spacious lounge/dining room opening into a light filled conservatory that overlooks the rear garden. The modern kitchen is finished with sleek white cabinetry and deep blue tiling, complemented by a separate utility room and a convenient ground-floor cloakroom.Upstairs, there are four well-proportioned bedrooms, including a generous main bedroom with an en-suite shower room, along with a contemporary family bathroom. The home offers a clean, fresh feel throughout, providing a move-in-ready opportunity.Externally, the property benefits from a private rear garden, an integral garage, and a driveway providing off-road parking. Situated close to local shops, well-regarded schools, and scenic green spaces, this is
£ 460,000
4 bedroom detached house for sale
View photo
House · for sale
£ 725,000
4 bedroom detached house for sale
High Halden Ashford
· 4 Bedrooms · 2 Baths · House
· Garden · Equipped kitchen
High Halden Ashford · 4 Bedrooms · 2 Baths · House · Garden · Equipped kitchen
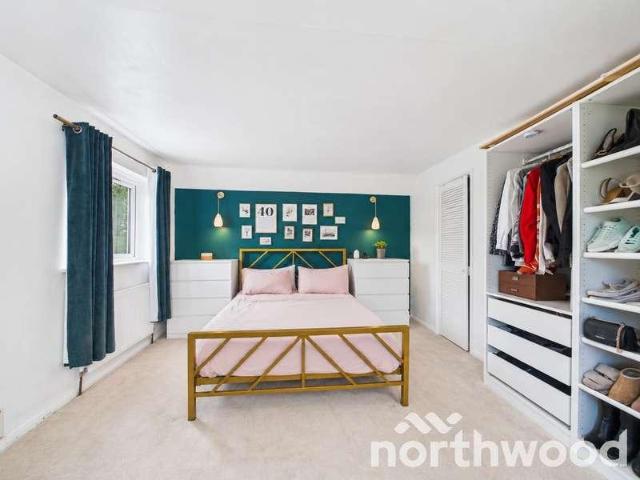
Bespoke by Northwood is proud to offer Larkin House. A stunning new build four bedroom detached home, beautifully positioned in a quiet and exclusive corner of Chilmington Green, tucked behind the highly regarded Meadow Farm development. Surrounded by greenery and open countryside, this home offers a serene setting with modern design, high specification finishes and a layout that flows effortlessly for family life.The ground floor opens with a spacious hallway finished with wood effect flooring and oak doors, setting the tone for the quality throughout. To one side, a generous living room enjoys dual aspect windows onto the wraparound garden and pond, filling the space with natural light and rural views. The kitchen diner is a real showpiece, a contemporary space with soft grey cabinetry, wood worktops, integrated appliances and a central island perfect for entertaining. Dual aspect French doors lead directly to the garden, creating a seamless indoor outdoor connection.A separate offic
£ 725,000
3 bedroom semi detached house for sale
View photo
House · for sale
£ 335,000
3 bedroom semi detached house for sale
High Halden Ashford
· 3 Bedrooms · 1 Bath · House
· Garden · Parking · Equipped kitchen · Concierge
High Halden Ashford · 3 Bedrooms · 1 Bath · House · Garden · Parking · Equipped kitchen · Concierge
Situated within a popular residential location, Huntswood, Ashford, this well-proportioned three-bedroom semi-detached home offers generous living accommodation, a sizeable rear garden and excellent potential for families, first-time buyers and commuters alike.The ground floor comprises an entrance porch leading through to a spacious open plan lounge/dining room, creating an excellent social and family living space with plenty of natural light throughout. The kitchen offers ample worktop and storage space and leads through to the conservatory overlooking the rear garden, providing further versatile reception space ideal for entertaining or relaxing.To the first floor, there are three bedrooms serviced by a family bathroom, with the layout perfectly suited to growing families, those working from home or buyers seeking additional flexibility.Externally, the property benefits from a garage, off street parking and a generous rear garden predominantly laid to lawn, offering an excellent out
£ 335,000
6 bedroom detached house for sale
View photo
House · for sale
£ 380,000
6 bedroom detached house for sale
High Halden Ashford
· 6 Bedrooms · 3 Baths · House
High Halden Ashford · 6 Bedrooms · 3 Baths · House
SECURING THIS PROPERTY WITH A LIFETIME LEASEOVER 60s can secure this property with a HOME FOR LIFE from HOMEWISEThrough the Home for Life Plan from Homewise, those AGED 60 or over can purchase a Lifetime Lease and a share of the property value to safeguard for the future. The cost to purchase the Lifetime Lease is always less than the full market value. OVER 60s customers typically save between from 20% to 50%*.Home for Life Plan guide price for OVERS 60s: The Lifetime Lease price for this property is £380,000 based on an average saving of 33%.Market Value Price: £575,000The price you pay will vary according to your age, personal circumstances and requirements and will be adjusted to include any percentage of the property you wish to safeguard. The plan allows customers to purchase a share of the property value (UP TO 50%) to safeguard for the future.For an indication of what you could save, please use our CALCULATOR on the HOMEWISE website.Please CALL for more information or a PERSONA
£ 380,000
5 bedroom detached house for sale
View photo
House · for sale
£ 400,000
5 bedroom detached house for sale
High Halden Ashford
· 5 Bedrooms · 2 Baths · House
· Garden · Equipped kitchen · Concierge
High Halden Ashford · 5 Bedrooms · 2 Baths · House · Garden · Equipped kitchen · Concierge
GUIDE PRICE £400,000-£450,000This five-bedroom detached house in Kennington, Ashford is offered for sale and represents a substantial family home that would benefit from some modernisation. Located in a residential area with good access to local amenities, schools and green spaces, it provides a practical base for family living.The ground floor offers four reception rooms, including a main reception with large windows, garden views and direct access to the garden, creating a pleasant outlook and connection to the outdoor space. A further reception room also opens to the garden, offering flexibility for dining, playroom or home office use. There are two kitchens: a main kitchen benefiting from natural light, and a second kitchen/utility room providing useful additional workspace and storage.Upstairs, the accommodation comprises three double bedrooms and two single bedrooms, giving a total of five bedrooms. The property has one bathroom. An EPC rating of C and council tax band D are note
£ 400,000
4 bedroom end of terrace house for sale
View photo
House · for sale
£ 350,000
4 bedroom end of terrace house for sale
High Halden Ashford
· 4 Bedrooms · 1 Bath · House
· Garden · Parking · Concierge
High Halden Ashford · 4 Bedrooms · 1 Bath · House · Garden · Parking · Concierge
Found along one of Willesborough's most established and sought-after residential roads, this beautifully presented four-bedroom end-of-terrace family home effortlessly combines generous proportions, character, and versatility across three well-planned floors. Offering over 1,150 sq. ft. of accommodation, together with a driveway, cleverly reconfigured garage space and one of the area's renowned long rear gardens, this is a home perfectly suited to modern family living.From the moment you arrive, the property enjoys an attractive end-of-terrace position with the benefit of a parking space to the front, whilst retaining shared access leading to the single garage. Stepping inside, a welcoming entrance hall leads through to two wonderfully proportioned open plan reception room. The elegant sitting room enjoys a bright bay window, flooding the space with natural light and creating the perfect place to relax, whilst the adjoining dining area offers a fantastic entertaining space, effortlessl
£ 350,000
2 bedroom retirement property for sale
View photo
House · for sale
£ 140,000
2 bedroom retirement property for sale
High Halden Ashford
· 2 Bedrooms · 1 Bath · House
· Garden · Balcony · Lift · Equipped kitchen · Parking
High Halden Ashford · 2 Bedrooms · 1 Bath · House · Garden · Balcony · Lift · Equipped kitchen · Parking
We are delighted to offer this well-presented two bedroom retirement flat offered with no onward chain, located on the top floor with lift and stair access as well as a secure intercom system. The property features two bedrooms, an open-plan living space and kitchen with French doors to a Juliet balcony boasting pleasant green views, and a four-piece bathroom with both a bath and a shower enclosure. Residents can enjoy beautifully maintained communal gardens, parking, residents lounge, guest suite, electric buggy store, house manager and 24-hour emergency call system, offering both comfort and peace of mind in a welcoming community.ADDITIONAL INFORMATION:Council Tax Band: BLocal Authority: AshfordLease Term: 125 years from 1 January 2006 (105 years remaining)Ground Rent: £395.00 per annumService Charges: £4,867.94 per annum*This information is based on information obtained via Land Registry and/or the vendor at the point of listing and will therefore need to be confirmed by a solicitor
£ 140,000
5 bedroom link detached house for sale
View photo
House · for sale
£ 500,000
5 bedroom link detached house for sale
High Halden Ashford
· 5 Bedrooms · 2 Baths · House
· Garden · Equipped kitchen · Parking · Powder room
High Halden Ashford · 5 Bedrooms · 2 Baths · House · Garden · Equipped kitchen · Parking · Powder room
Built by Jarvis homes in 2005 this five bedroom detached house is located at the end of a well regarded cul-de-sac surrounded by a selection of similar properties.There is a great bus service to Ashford town centre and beyond accessible via a short cut on the development. The M20 motorway and Ashford train station with high speed link to London are just a short distance away and there is good access to schools and shops.This well presented home will not disappoint. It has everything you could ask for from a family home with a ground floor cloakroom, modern kitchen with integrated appliances, and a separate utility room.Upstairs there are five bedrooms the majority with fitted wardrobes. The main bedroom also has an ensuite shower room. The loft is boarded with ladder and light ideal for additional storage.Outside the good size rear garden balances with the size of the house and is not overlooked at the back. There is a garage and driveway parking for up to three cars.This family home i
£ 500,000
6 bedroom detached house for sale
View photo
House · for sale
£ 1,750,000
6 bedroom detached house for sale
High Halden Ashford
· 6 Bedrooms · 3 Baths · House
· Fireplace · Powder room · Concierge
High Halden Ashford · 6 Bedrooms · 3 Baths · House · Fireplace · Powder room · Concierge
This beautiful Grade II listed timber-framed homeis set in the heart of Kent, between Pluckley andBethersden. Surrounded sixteen acres of groundswithin the undulating Kentish landscape, thiswonderful house makes for the perfect countryretreat. Carefully modernised in recent years, thehouse is set on an open plan that maximises natural light, with floor-to-ceiling windows that ensure the interior spaces blend seamlessly with the outdoors.The accommodation has benefited from recentrefurbishment and now provides a delightful family home with generously proportioned rooms arranged over two floors enjoying delightful view and a wealth of original character features.The ground floor comprises of a welcoming entrance hall with attractive stone flooring, exposed timbers, under stairs storage and access to the cloakroom. The main reception room is an impressive space with a magnificent brick Inglenook fireplace with a cast iron wood burning stove, stone flooring and an open plan arrangement to
£ 1,750,000
2 bedroom terraced house for sale
View photo
House · for sale
£ 230,000
2 bedroom terraced house for sale
High Halden Ashford
· 2 Bedrooms · 1 Bath · House
· Garden · Fireplace · Equipped kitchen · Concierge
High Halden Ashford · 2 Bedrooms · 1 Bath · House · Garden · Fireplace · Equipped kitchen · Concierge
GUIDE PRICE £230,000-£250,000This two-bedroomed terraced house in Willesborough, Ashford is for sale and offers well-presented accommodation in good condition, ideal for first-time buyers, investors and families.On the ground floor, the open-plan main reception space features wood floors and large windows, creating a bright, welcoming area for everyday living and dining. A character fireplace adds a focal point and a cosy feel. There is one kitchen and dining area with bathroom to follow.Upstairs, there are two double bedrooms, including a master bedroom with views of garden to rear. The home has an EPC rating of C and falls within Council Tax Band B.Outside, the garden offers a useful outdoor area with space for a BBQ area, making it a practical spot for spending time outdoors.Willesborough is popular for its local amenities, with shops, cafés and services available in nearby Ashford. There are green spaces and nearby parks, along with established walking and cycling routes, giving go
£ 230,000
2 bedroom end of terrace house for sale
View photo
House · for sale
£ 325,000
2 bedroom end of terrace house for sale
High Halden Ashford
· 2 Bedrooms · 1 Bath · House
· Garden · Equipped kitchen
High Halden Ashford · 2 Bedrooms · 1 Bath · House · Garden · Equipped kitchen
Situated within the highly sought-after Conningbrook Lakes development on the outskirts of Ashford, this beautifully presented two-bedroom end-of-terrace home offers stylish and contemporary living throughout.The property has been thoughtfully designed to maximise space and natural light, with the ground floor centred around an impressive open-plan kitchen, dining and living area creating the perfect environment for both everyday living and entertaining. The modern kitchen is fitted with a range of sleek units and integrated appliances, while French doors provide a seamless connection to the rear garden.To the first floor are two well-proportioned bedrooms, including a principal bedroom benefitting from its own en-suite shower room. A contemporary family bathroom serves the second bedroom, making the layout ideal for professionals, first-time buyers and those looking to downsize without compromise.Externally, the property enjoys a well-maintained rear garden incorporating a stylish ope
£ 325,000
1 bedroom maisonette for sale
View photo
Flat · for sale
£ 165,000
1 bedroom maisonette for sale
High Halden Ashford
· 1 Bedroom · 1 Bath · Flat
· Equipped kitchen · Parking · Heating
High Halden Ashford · 1 Bedroom · 1 Bath · Flat · Equipped kitchen · Parking · Heating
This will make a good investment with a great tenant already in place. - Sam Newman, Marketing Consultant.Available to the market is this ground floor one bedroom maisonette, presented to a high standard within the heart of Egerton village. The property is currently being let and will be sold with the tenant in situ.The ground floor property consists of a porch area, open plan living space, separate kitchen area and rear hallway leading to the bedroom and ensuite bathroom. New carpets have been laid throughout. There is also a private parking space. Windows and door to the front have been newly installed.Added to this the property benefits from gas central heating and has a lease of 94 years. This is also being offered with no forward chain.Egerton is a beautiful village located on the edge of the Weald of Kent. Within the village itself there is a primary school, convenience store, church and village hall. For a mainline railway station you can take a short drive to Pluckley which off
£ 165,000
3 bedroom semi detached house for sale
View photo
House · for sale
£ 350,000
3 bedroom semi detached house for sale
High Halden Ashford
· 3 Bedrooms · 1 Bath · House
· Garden
High Halden Ashford · 3 Bedrooms · 1 Bath · House · Garden
Property Description: Guide Price £350,000 - £375,000. CHAIN FREE! Tucked away at the end of a peaceful cul-de-sac in the highly sought-after Singleton area, this beautifully extended, larger than average, 3 double bedroom semi-detached family home offers well proportioned accommodation throughout and exciting potential for future expansion. Backing onto the picturesque Singleton Lake and Nature Reserve, the property enjoys an enviable location with scenic countryside walks, children's play areas and excellent local amenities all within easy reach. Great Chart Primary School, rated Outstanding by Ofsted, is just 0.6 miles away.The heart of the home is a superb 23 ft x 18 ft open plan living/dining room, creating a wonderful space for both everyday family living and entertaining. Flooded with natural light, the adjoining garden room features double doors opening onto the rear garden, creating a seamless connection between indoor and outdoor living. This versatile room can easily adapt t
£ 350,000
4 bedroom detached house for sale
View photo
House · for sale
£ 475,000
4 bedroom detached house for sale
High Halden Ashford
· 4 Bedrooms · 2 Baths · House
· Garden · Fireplace · Parking · Powder room · Concierge
High Halden Ashford · 4 Bedrooms · 2 Baths · House · Garden · Fireplace · Parking · Powder room · Concierge
Property Description: Guide Price: £475,000 - £500,000. Positioned within a quiet cul-de-sac on a popular residential development, this beautifully presented 4 bed detached family home extends to approximately 1,549 sq ft and has been maintained to a high standard throughout. Well-balanced accommodation, a conservatory overlooking the garden, a garage and generous driveway parking combine with a mature rear garden to create a home well suited to modern family life. Excellent schooling, everyday amenities and Ashford International Station are all within easy reach, making it an attractive choice for both families and commuters.The entrance hall provides a bright first impression, with a cloakroom/WC and staircase rising to the first floor. The living room is a generous reception space centred around a feature fireplace and there are double glazed doors leading into the conservatory. The conservatory provides an additional reception area with attractive views across the garden, creating
£ 475,000
5 bedroom semi detached house for sale
View photo
House · for sale
£ 1,100,000
5 bedroom semi detached house for sale
High Halden Ashford
· 5 Bedrooms · 3 Baths · House
· Garden · Parking
High Halden Ashford · 5 Bedrooms · 3 Baths · House · Garden · Parking
£1,100,000 - £1,200,000 Guide Price. An exceptional Grade II Listed 18th-century Oast House with stunning views across the Weald of Kent. Characterful accommodation, including a self-contained annexe, beautiful gardens, double garage, ample parking, planning permission for further two bay car port. Excellent transport links.Fine & Country are delighted to present Stone Hill Oast, a distinguished Grade II listed eighteenth century oast house occupying a spectacular elevated setting with sweeping views across the Weald of Kent. Set within an enviable position on the edge of the highly regarded village of Egerton, this remarkable home combines rich heritage with exceptional versatility, beautifully balanced accommodation, landscaped gardens, and a substantial double garage, all extending to more than 4,300 sq ft including a self-contained annexe.Steeped in history and rich in character, Stone Hill Oast is believed to date back to the eighteenth century and forms part of the area’s agricul
£ 1,100,000
5 bedroom detached house for sale
View photo
House · for sale
£ 1,250,000
5 bedroom detached house for sale
High Halden Ashford
· 5 Bedrooms · 2 Baths · House
· Garden · Parking
High Halden Ashford · 5 Bedrooms · 2 Baths · House · Garden · Parking
What I found really appealing is that all the work has been done, you can move straight into this beautiful home and start receiving an income from the successful Airbnb - Sarah Holgate, Associate Director #TheGardenOfEngland An exceptional 5 bedroom detached unlisted oast house with a superb detached 2 bedroom Airbnb providing an excellent additional income (5* rating), set in gardens of around 5.14 acres including orchard and woodland, and with a large detached garage, a new detached double garage, sheds, log store and solar panels.Located down a quiet lane surrounded by nature and countryside. Located down a quiet lane surrounded by woodland and countryside. Kenardington is in the area known as the High Weald and features St. Mary’s Church, which dates back to 1170 AD. The village is also on the route of the Saxon Shore Way and the Royal Military Canal, making it a picturesque spot for walking and enjoying the countryside. There is also a village hall which serves as a community hub
£ 1,250,000
4 bedroom detached house for sale
View photo
House · for sale
£ 699,000
4 bedroom detached house for sale
High Halden Ashford
· 4 Bedrooms · 2 Baths · House
High Halden Ashford · 4 Bedrooms · 2 Baths · House
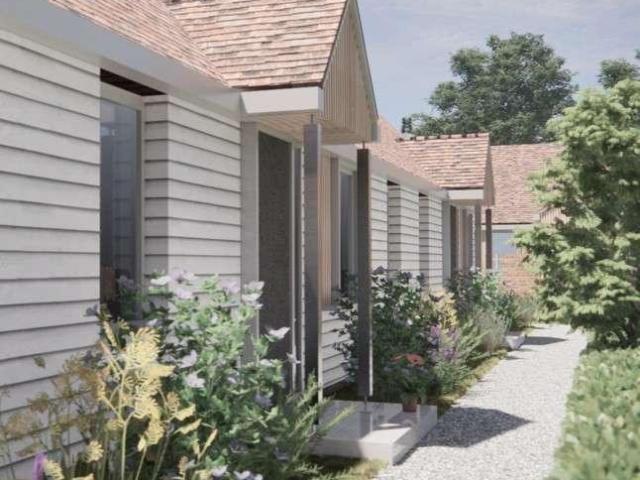
Bespoke Village Homes by Northwood Incorporating Stevens proudly presents the final release of two exceptional residences — Plot 92 ‘The Jay’ and Plot 93 ‘The House Martin’ crafted with distinction by Jarvis Homes.Available to purchase off-plan now, with completion anticipated for summer 2026, these thoughtfully designed homes mark the concluding chapter of this sought-after development. Each plot offers a unique opportunity to secure a brand-new home in a beautifully curated setting, with Jarvis Homes’ signature attention to detail evident throughout. Whether you're drawn to the elegant proportions of The Jay or the refined charm of The House Martin, this final release invites discerning buyers to be part of a truly special community. Please note: internal images are from Jarvis Homes and are shown for illustrative purposes only. Plot 92– The Jay4 Bedroom Detached Family Home | 1643 sq.ft | Available Off-Plan | Completion Summer 2026 The House Martin is a beautifully proportioned four
£ 699,000
3 bedroom semi detached house for sale
View photo
House · for sale
£ 385,000
3 bedroom semi detached house for sale
High Halden Ashford
· 3 Bedrooms · 1 Bath · House
· Garden · Equipped kitchen · Parking
High Halden Ashford · 3 Bedrooms · 1 Bath · House · Garden · Equipped kitchen · Parking
Situated in the heart of St. Michaels, semi-detached home occupies a quiet residential location. The property offers an updated kitchen and bathroom, along with spacious, well-proportioned rooms throughout. Externally, the house benefits from a very generous rear garden providing excellent outdoor space, as well as a front garden with driveway parking, and easy access to nearby countryside walks and local schools.Room sizes:HallKitchen: 12'11 x 8'4 (3.94m x 2.54m)Lounge/Diner: 20'10 x 11'6 (6.35m x 3.51m)Rear Store Room With Toilet: 11'0 x 7'3 (3.36m x 2.21m)LandingBathroom: 7'11 x 5'11 (2.41m x 1.80m)Bedroom 1: 12'11 x 10'4 (3.94m x 3.15m)Bedroom 2: 13'1 x 9'6 (3.99m x 2.90m)Bedroom 3: 9'1 x 8'0 (2.77m x 2.44m)Front and Rear GardenDriveway The information provided about this property does not constitute or form part of an offer or contract, nor may it be regarded as representations. All interested parties must verify accuracy and your solicitor must verify tenure/lease information, fi
£ 385,000
1 bedroom flat for sale
View photo
Flat · for sale
£ 200,000
1 bedroom flat for sale
High Halden Ashford
· 1 Bedroom · 1 Bath · Flat
· Garden · Equipped kitchen
High Halden Ashford · 1 Bedroom · 1 Bath · Flat · Garden · Equipped kitchen
Set within 17 acres of established Woodland & Green gardens is this well presented & ready to move into 1 bedroom ground floor apartment. A well-appointed apartment with no onward chain complications at the well-regarded Lakeside Gardens over 55’s development. Offering well maintained lawns that wrap around the property, with established gardens & flower beds plus plenty of seating areas for residents, allowing those to socialise and relax in this charming space provided. Tucked away a moments’ drive from popular Hothfield Village, is this spacious apartment, waiting for it's next owner. Offering over 500 sq. ft of accommodation, this ground floor apartment benefits from a modern kitchen and shower room, in move in ready condition. Those of 55 and over will have access to on-site hairdressing salon, laundry service, library, restaurant providing meals, and communal areas created to provide a community feel. Externally, residents can enjoy the spacious lounge, or perhaps one of the othe
£ 200,000
4 bedroom detached house for sale
View photo
House · for sale
£ 525,000
4 bedroom detached house for sale
High Halden Ashford
· 4 Bedrooms · 1 Bath · House
· Garden · Equipped kitchen · Concierge
High Halden Ashford · 4 Bedrooms · 1 Bath · House · Garden · Equipped kitchen · Concierge
I've always felt Westwell Lane offers the best of both worlds - peaceful rural living, yet just a short drive from Ashford. - Toby Hodges, Ashford Homes. #TheGardenOfEngland A wonderful family home in a highly sought-after semi-rural location on the outskirts of Ashford, offering spacious and versatile accommodation throughout. Highlights include a large kitchen/breakfast room with doors opening onto the generous rear garden, ideal for family living and entertaining.The property features four well-proportioned bedrooms together with a variety of flexible living spaces on the ground floor, perfectly suited to modern family life.Viewing is highly recommended Janess on Westwell Lane is a fantastic four-bedroom family home set in the heart of the countryside, enjoying beautiful surrounding field views and rolling hills in the distance.The property offers incredibly versatile living accommodation, with multiple reception rooms and four well-proportioned bedrooms, making it perfectly suited
£ 525,000
3 bedroom semi detached house for sale
View photo
House · for sale
£ 260,000
3 bedroom semi detached house for sale
High Halden Ashford
· 3 Bedrooms · 1 Bath · House
· Garden · Equipped kitchen · Powder room
High Halden Ashford · 3 Bedrooms · 1 Bath · House · Garden · Equipped kitchen · Powder room
A semi-detached home in a popular residential location, in easy reach of local schools and amenities The property comprises an entrance porch and hallway, sitting/dining room, kitchen, utility, three bedrooms and bathroom with separate cloakroom. The rear garden is notably generous and the property is offered for sale with no onward chain.Entrance Hall - Doors to:Sitting Room - 4.01m x 5.31m (13'2 x 17'5 ) - Dual aspect with window to front and sliding patio door to rear, radiators, storage under stairs.Kitchen - 3.89m x 3.20m (12'9 x 10'6) - Door opening to rear garden and double glazed window to side. Fitted wall and base units, twin stainless steel sink, ceramic gas hob, extractor over eyelevel electric oven plumbing in space for washing machine airing cupboard housing immersion tankUtility - 2.21m x 1.75m (7'3 x 5'9) - Wall mounted gas fired boiler. window to sideFirst Floor Landing - Doors to:Bedroom - 3.96m x 2.72m (13'0 x 8'11) - Double glazed window to rear, radiator.Bedroom -
£ 260,000
4 bedroom detached house for sale
View photo
House · for sale
£ 1,000,000
4 bedroom detached house for sale
High Halden Ashford
· 4 Bedrooms · 1 Bath · House
· Fireplace · Concierge
High Halden Ashford · 4 Bedrooms · 1 Bath · House · Fireplace · Concierge
Property Description: Guide Price £1,000,000 - £1,100,000. Nestled on the edge of the highly sought after village of Pluckley, this Grade II listed property presents a rare opportunity to acquire a magnificent country home. Set within approximately 2.7 acres of spectacular, established grounds, this residence seamlessly blends historical charm with comfortable family living and is close to village life, plenty of local amenities and easily accessible transport links.Upon arrival, the property's charm and meticulously maintained surroundings are instantly apparent. The house itself is a testament to its heritage, filled with an abundance of period features and character. Traditional Dering windows, exposed beams, and original fireplaces are thoughtfully preserved, creating an inviting and warm atmosphere throughout.The ground floor has three impressive reception rooms, providing versatile spaces for both relaxation and entertaining. The light filled, triple aspect living room serves as
£ 1,000,000
5 bedroom detached house for sale
View photo
House · for sale
£ 620,000
Updated
5 bedroom detached house for sale
High Halden Ashford
· 5 Bedrooms · 2 Baths · House
· Parking · Equipped kitchen · Powder room
High Halden Ashford · 5 Bedrooms · 2 Baths · House · Parking · Equipped kitchen · Powder room
Spacious 5-Bedroom Detached Home with Double Garage in Kennington Close to Schools and AmenitiesSituated within the established residential setting of John Newington Close in Kennington, this substantial five-bedroom detached home offers generous proportions, a flowing layout, and the added benefit of no onward chain. Designed with family living in mind, it provides spacious and well-balanced accommodation, complemented by neutral décor that allows buyers to move in and gradually add their own mark.The ground floor is centred around a welcoming entrance hallway that leads to a spacious lounge, ideal for relaxed family evenings, alongside a separate dining room perfect for entertaining. The kitchen/breakfast room forms the heart of the home, offering a sociable space for day-to-day living and family gatherings, with high-quality integrated Neff appliances combining style with everyday practicality. A separate utility room and cloakroom add further convenience, while the fifth bedroom pr
£ 620,000
4 bedroom detached house for sale
View photo
House · for sale
£ 550,000
4 bedroom detached house for sale
High Halden Ashford
· 4 Bedrooms · 3 Baths · House
· Equipped kitchen · Parking · Powder room · Concierge
High Halden Ashford · 4 Bedrooms · 3 Baths · House · Equipped kitchen · Parking · Powder room · Concierge
The PropertySituated within a highly desirable modern development in Ashford, this impressive four-bedroom detached family home offers spacious and versatile accommodation throughout, perfectly suited to growing families and buyers seeking both style and practicality.The property benefits from a flexible layout, including a converted garage currently utilised as additional living space, ideal for a playroom, home office or second reception area. Upon entering, the welcoming entrance hall with luxury Italian tiled flooring and a bright, contemporary feel throughout.To the ground floor, the spacious sitting room provides an excellent family space, while the separate dining room offers the perfect setting for entertaining. The stylish kitchen/breakfast room enjoys a practical layout with ample worktop and storage space, creating the ideal hub of the home. A downstairs cloakroom/WC adds further convenience.Upstairs, the property continues to impress with four well-proportioned bedrooms, in
£ 550,000

Get email alerts

Don't miss out: be the first to know about new properties

The alert was correctly created

On subscribing you accept the conditions of use and the privacy policy
Alert
Receive new ads in your inbox
Save this search
Receive alerts for new listings

We'll send you an email when we have new properties for: "Properties for sale in High Halden Ashford"

The alert was correctly created

Bethersden Ashford
Smarden Ashford
Get email alerts and be the first to see new listings
Required field
On subscribing I accept the terms of the privacy policy
Perfect! You'll soon start receiving new listings via email
Alert
Receive an email when we have new ads for Properties for sale in High Halden Ashford
Save this search
Filters

Bedrooms

Size (sq.ft)

sq.ft
sq.ft

Price

£
£

Property type

Bathrooms

Clear all filters
Receive notifications when new entries are published.