824 properties for sale in Warehorne Ashford

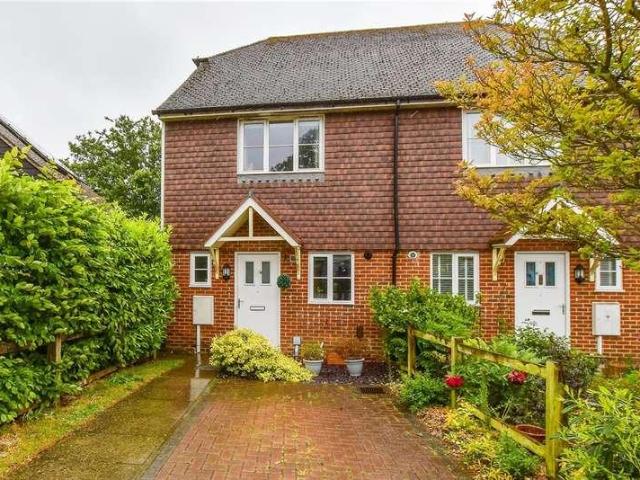
4 bed house for sale
2 pictures
House · for sale
£ 650,000
4 bed house for sale
Warehorne Ashford
· 4 Bedrooms · House
· Garden · Equipped kitchen · Parking
Warehorne Ashford · 4 Bedrooms · House · Garden · Equipped kitchen · Parking
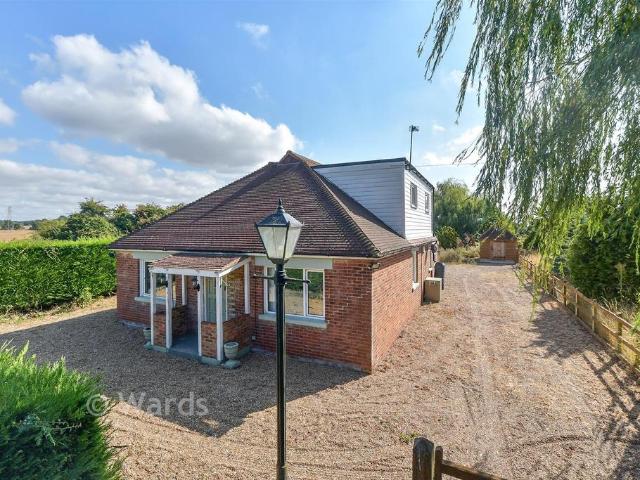
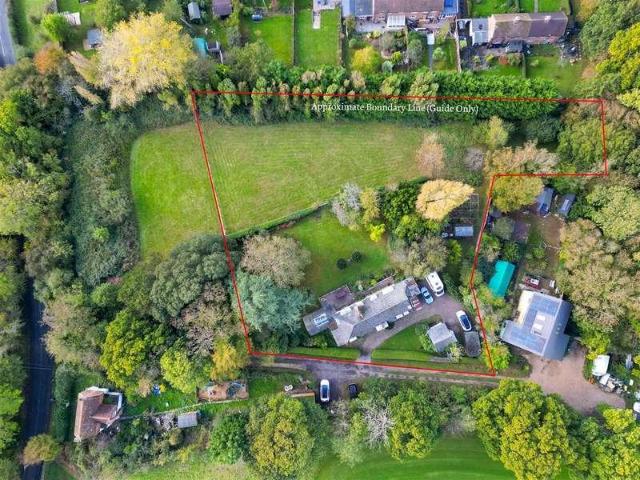
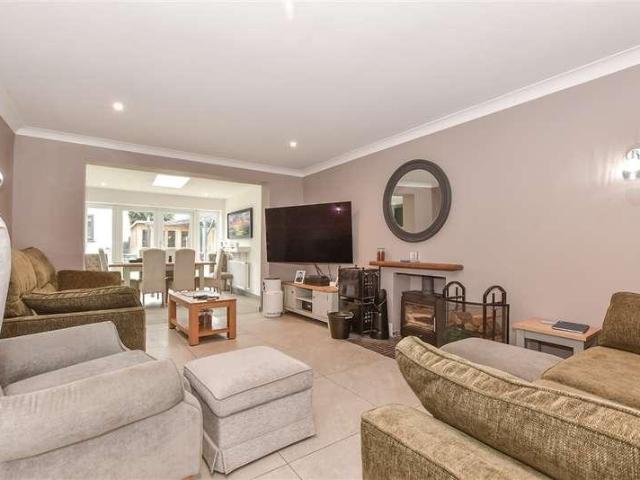
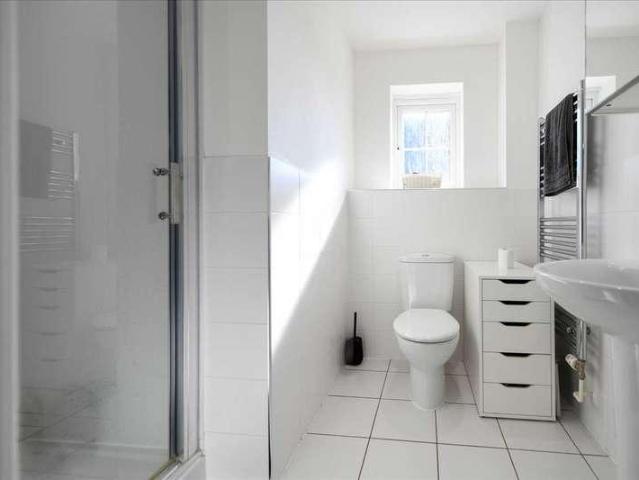
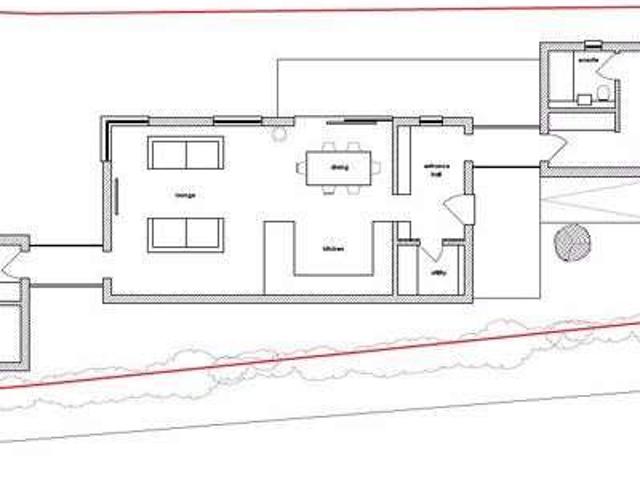
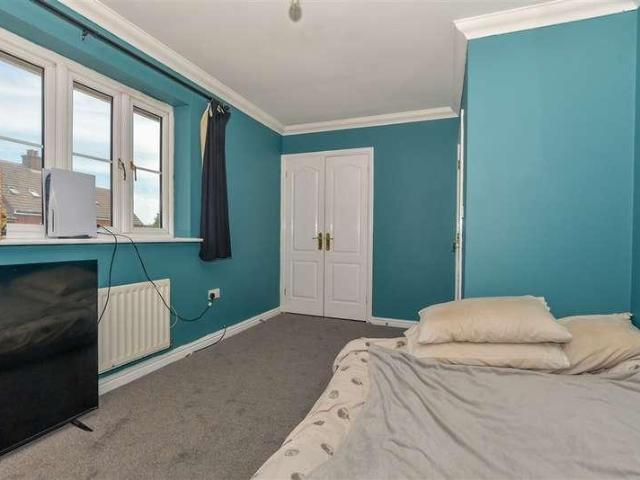
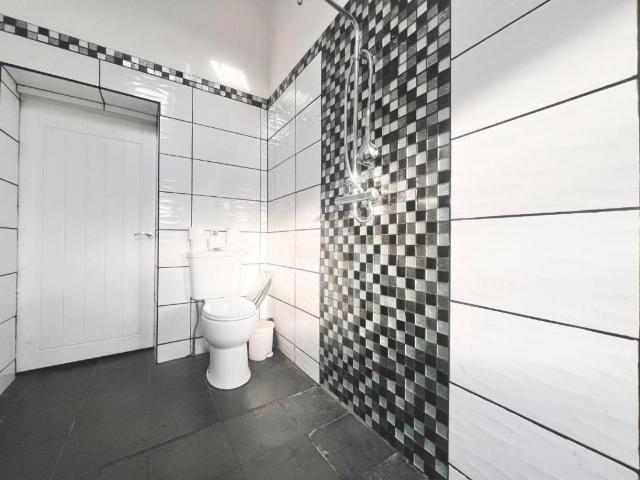
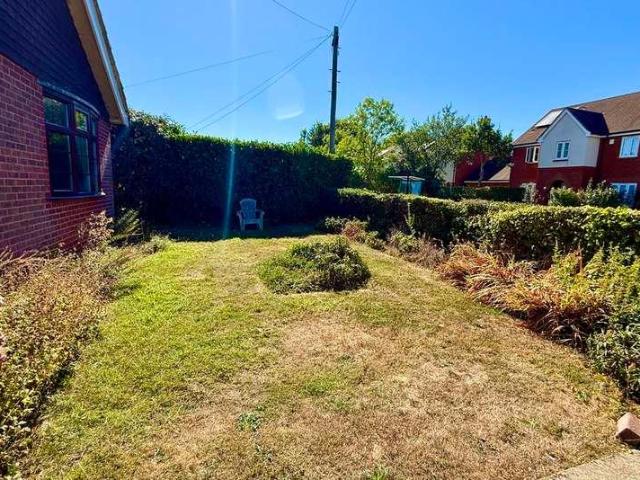
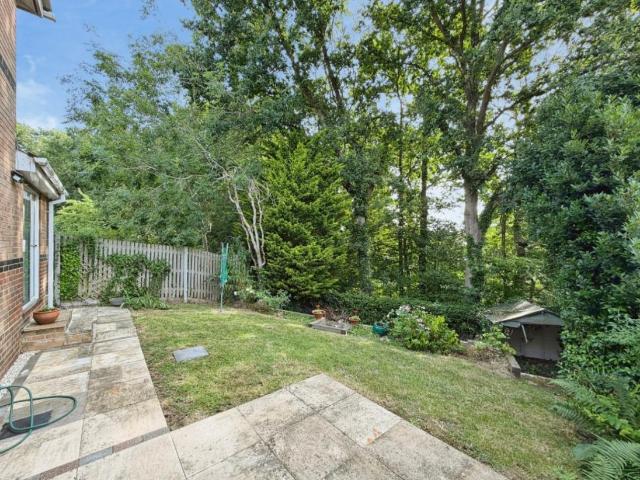
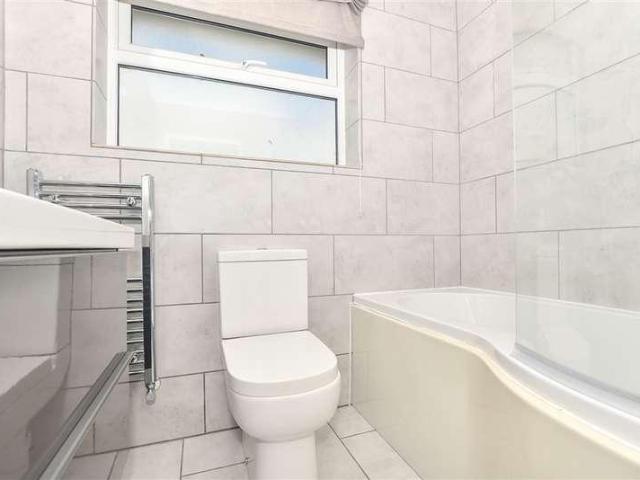
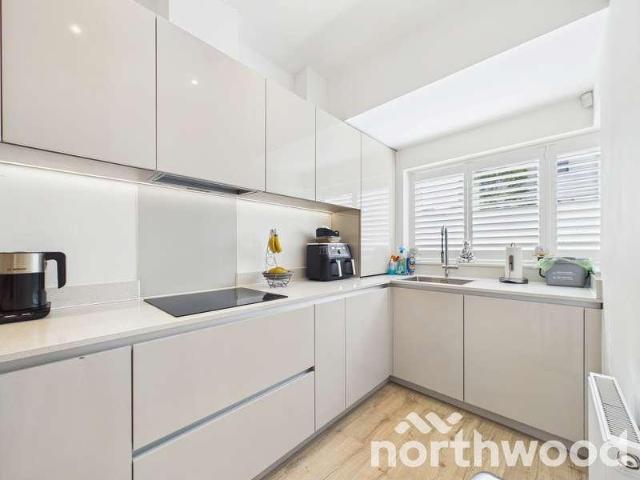
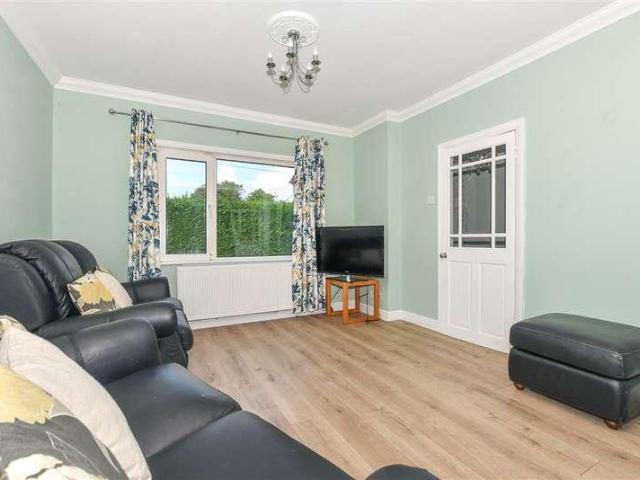
A unique opportunity to acquire a substantial four-bedroom detached chalet-style residence occupying approximately 0.669 acres, complete with an extensive detached workshop, detached Nissen hut and separate park home, all set within a delightful semi-rural location in the sought-after village of Warehorne.Offering exceptional versatility, this impressive home is ideal for those seeking space to live, work and enjoy a rural lifestyle. The main residence provides well-proportioned accommodation including a welcoming entrance hall, a generous living/dining room enjoying views over the gardens, a fitted kitchen/breakfast room, four bedrooms and family bathroom facilities, offering flexible accommodation for growing families or multi-generational living.Externally, the property truly comes into its own. Approached via a gated gravel driveway providing ample off-road parking for numerous vehicles, the grounds extend to approximately 0.669 acres and offer a wealth of possibilities.The substan
£ 650,000
3 bedroom detached house for sale
View photo
House · for sale
£ 675,000
3 bedroom detached house for sale
Warehorne Ashford
· 3 Bedrooms · 1 Bath · House
· Garden · Equipped kitchen · Parking
Warehorne Ashford · 3 Bedrooms · 1 Bath · House · Garden · Equipped kitchen · Parking
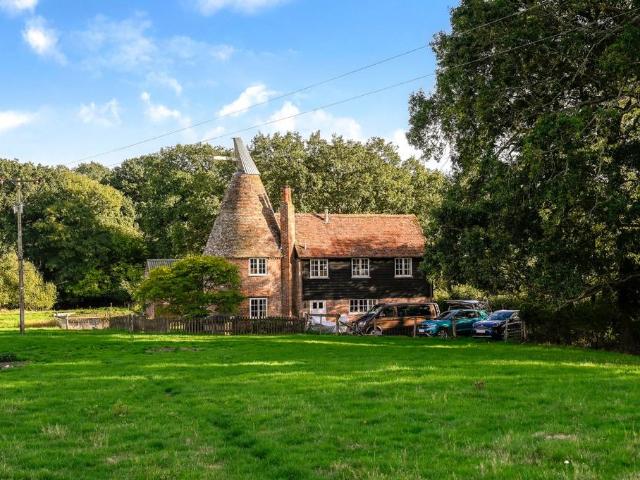
A rare rural retreat with land, a large barn and superb countryside views - Sarah Holgate, Associate Director #TheGardenOfEngland No ChainLocated in an idyllic spot on the outskirts of Warehorne village, this modest detached oast house sits among open countryside and offers 3 bedrooms, kitchen/dining room, family bathroom and living room. Externally there is off road parking for 3 vehicles, a good sized garden (in all 1.48 acres), splendid views and a detached barn for storage. Potential to purchase more land (subject to negotiation). The property is located in a wonderful rural position on the outskirts of Warehorne. The pretty village of Warehorne is a small and historical village with village green, ancient church and popular public house. Nearby towns include the cinque port town of Rye, about 8 miles, Tenterden, about 6.9 miles, and Ashford, about 6.8 miles, the latter with its excellent shopping, entertainment and transport facilities (London St Pancras about 37 minutes), and the
£ 675,000
4 bedroom detached house for sale
View photo
House · for sale
£ 650,000
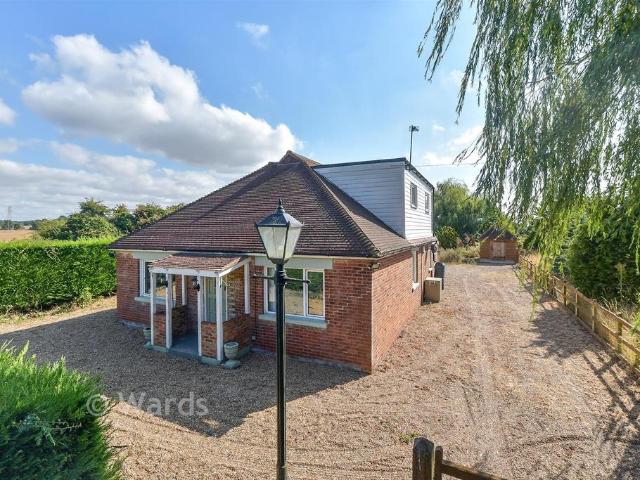
4 bedroom detached house for sale
Warehorne Ashford
· 4 Bedrooms · 1 Bath · House
· Garden · Equipped kitchen · Parking
Warehorne Ashford · 4 Bedrooms · 1 Bath · House · Garden · Equipped kitchen · Parking
A unique opportunity to acquire a substantial four-bedroom detached chalet-style residence occupying approximately 0.669 acres, complete with an extensive detached workshop, detached Nissen hut and separate park home, all set within a delightful semi-rural location in the sought-after village of Warehorne.Offering exceptional versatility, this impressive home is ideal for those seeking space to live, work and enjoy a rural lifestyle. The main residence provides well-proportioned accommodation including a welcoming entrance hall, a generous living/dining room enjoying views over the gardens, a fitted kitchen/breakfast room, four bedrooms and family bathroom facilities, offering flexible accommodation for growing families or multi-generational living.Externally, the property truly comes into its own. Approached via a gated gravel driveway providing ample off-road parking for numerous vehicles, the grounds extend to approximately 0.669 acres and offer a wealth of possibilities.The substan
£ 650,000
3 bedroom detached house for sale
View photo
House · for sale
£ 875,000
3 bedroom detached house for sale
Warehorne Ashford
· 3 Bedrooms · 2 Baths · House
· Garden · Fireplace · Equipped kitchen
Warehorne Ashford · 3 Bedrooms · 2 Baths · House · Garden · Fireplace · Equipped kitchen
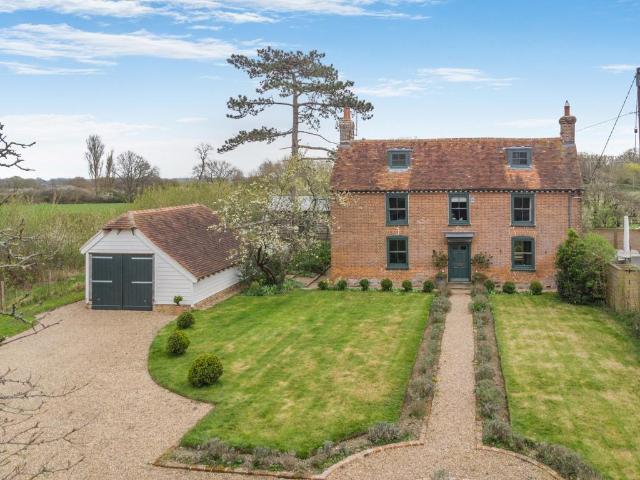
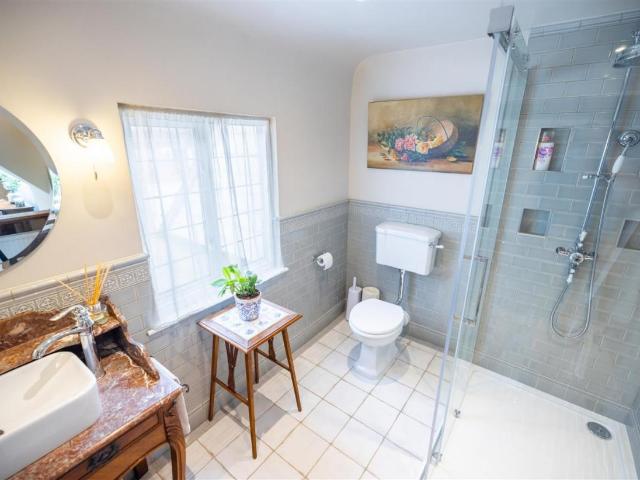
Gold House is a charming home, Grade II listed and combining generous accommodation with a wealth of character, situated in the desirable village of Warehorne. The house has attractive symmetrical front elevation of mellow red brick and internally retains many original features, including fireplaces, exposed beams and window seats.The ground floor is well arranged for both family living and entertaining. A welcoming entrance hall leads to a generous sitting room and a snug or playroom, both centred around attractive fireplaces. To the rear, the dining room, with a log-burner and a tall picture window looking to the garden, provides an inviting space for gatherings, while the adjoining well-appointed kitchen forms the heart of the home. Fitted with a range of Shaker-style cabinetry and with a vaulted ceiling, the kitchen offers both style and practicality. A family bathroom completes the ground floor accommodation.The first floor comprises three well-proportioned bedrooms, including a s
£ 875,000
4 bedroom detached house for sale
View photo
House · for sale
£ 429,500
4 bedroom detached house for sale
Warehorne Ashford
· 4 Bedrooms · 1 Bath · House
Warehorne Ashford · 4 Bedrooms · 1 Bath · House
SECURING THIS PROPERTY WITH A LIFETIME LEASEOVER 60s can secure this property with a HOME FOR LIFE from HOMEWISEThrough the Home for Life Plan from Homewise, those AGED 60 or over can purchase a Lifetime Lease and a share of the property value to safeguard for the future. The cost to purchase the Lifetime Lease is always less than the full market value. OVER 60s customers typically save between from 20% to 50%*.Home for Life Plan guide price for OVERS 60s: The Lifetime Lease price for this property is £429,500 based on an average saving of 33%.Market Value Price: £650,000The price you pay will vary according to your age, personal circumstances and requirements and will be adjusted to include any percentage of the property you wish to safeguard. The plan allows customers to purchase a share of the property value (UP TO 50%) to safeguard for the future.For an indication of what you could save, please use our CALCULATOR on the HOMEWISE website.Please CALL for more information or a PERSONA
£ 429,500
4 Bedroom Detached House
Villa · for sale
£ 650,000
4 Bedroom Detached House
Warehorne Ashford
· 4 Bedrooms · Villa
· Garden · Equipped kitchen · Parking
Warehorne Ashford · 4 Bedrooms · Villa · Garden · Equipped kitchen · Parking
A unique opportunity to acquire a substantial four-bedroom detached chalet-style residence occupying approximately 0.669 acres, complete with an extensive detached workshop, detached Nissen hut and separate park home, all set within a delightful semi-rural location in the sought-after village of Warehorne. Offering exceptional versatility, this impressive home is ideal for those seeking space to live, work and enjoy a rural lifestyle. The main residence provides well-proportioned accommodation including a welcoming entrance hall, a generous living/dining room enjoying views over the gardens, a fitted kitchen/breakfast room, four bedrooms and family bathroom facilities, offering flexible accommodation for growing families or multi-generational living. Externally, the property truly comes into its own. Approached via a gated gravel driveway providing ample off-road parking for numerous vehicles, the grounds extend to approximately 0.669 acres and offer a wealth of possibilities. The subs
£ 650,000
2 bed flat for sale
2 pictures
Flat · for sale
£ 240,000
2 bed flat for sale
Warehorne Ashford
· 2 Bedrooms · Flat
· Garden · Equipped kitchen
Warehorne Ashford · 2 Bedrooms · Flat · Garden · Equipped kitchen
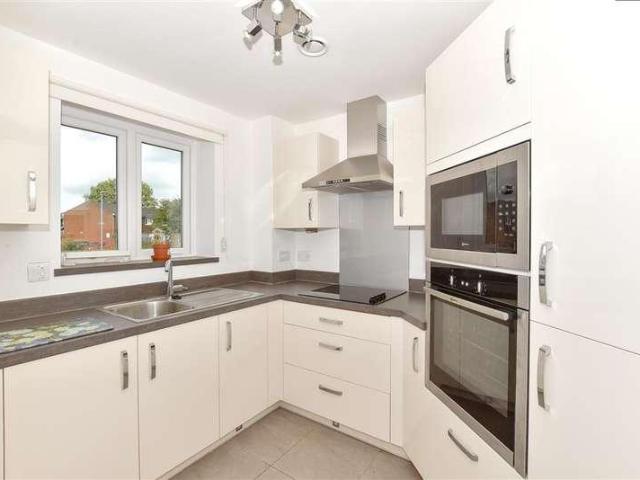
Oak Tree Court has a contemporary finish throughout embracing all the mod cons to suit the needs of its residents. This first floor apartment has comfort combined with style and provides the most desirable of living conditions in a location that couldn't be more convenient. Please refer to the footnote regarding the services and appliances.Room sizes:HallShower RoomLounge/Diner: 19'2 x 11'4 (5.85m x 3.46m)Kitchen: 9'9 x 7'9 (2.97m x 2.36m)Utility RoomBedroom 1: 17'1 x 10'0 (5.21m x 3.05m)En-Suite Shower RoomDressing RoomBedroom 2: 14'8 x 9'7 (4.47m x 2.92m)Communal Gardens The information provided about this property does not constitute or form part of an offer or contract, nor may it be regarded as representations. All interested parties must verify accuracy and your solicitor must verify tenure/lease information, fixtures & fittings and, where the property has been extended/converted, planning/building regulation consents. All dimensions are approximate and quoted for guidance only a
£ 240,000
3 bed house for sale
2 pictures
House · for sale
£ 280,000
New
3 bed house for sale
Warehorne Ashford
· 3 Bedrooms · House
· Garden · Equipped kitchen · Powder room
Warehorne Ashford · 3 Bedrooms · House · Garden · Equipped kitchen · Powder room
This semi-detached house comes to the market for the very first time having been in the same family for 74 years. Located in the centre of the village it is a perfect location for families seeking village life with all amenities to hand. The village hall hosts several events throughout the year for the thriving community that you can be part of if you wish. The sports pavilion is always hosting various football and netball matches and there is a selection of amenities including a doctors, a dentist, coffee shop and convenience store. Hamstreet is also fortunate to have its own train station which has a high speed link to London (via Ashford) and a well regarded primary school.The entrance hall gives access to the lounge which looks out to the front with the kitchen and dining room across the back of the house overlooking the very good size rear garden which backs onto fields. There is access to a useful store room from here and a guest cloakroom.The bedrooms are well proportioned, and
£ 280,000
5 bed house for sale
2 pictures
House · for sale
£ 950,000
5 bed house for sale
Warehorne Ashford
· 5 Bedrooms · House
· Garden · Fireplace · Equipped kitchen
Warehorne Ashford · 5 Bedrooms · House · Garden · Fireplace · Equipped kitchen
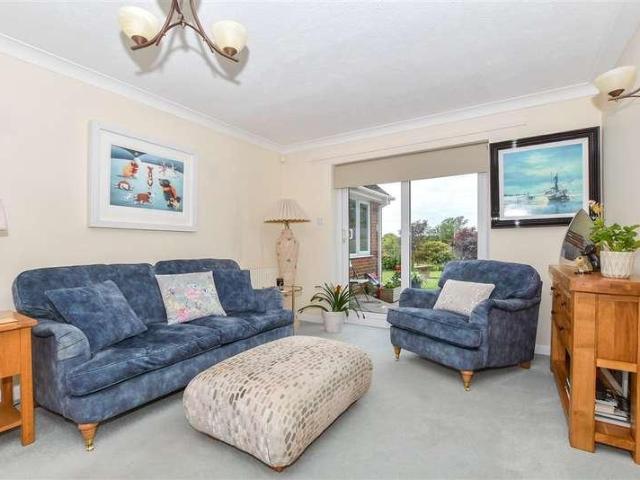
Dating from circa 1902 and set approximately 200 yards along a private track ( Street View only shows the entrance to the track), Orlestone Rise is an enchanting, unlisted Edwardian family home enjoying a peaceful and secluded position. The property is complemented by westerly facing gardens extending to approximately 1.19 acres. The house retains many original features including high ceilings, wooden shutters and French doors. The sitting room features an impressive log burner and an open staircase rising to the first-floor landing. The dining room is enhanced by an original style fireplace, with a study positioned to the side providing an ideal home office. The light-filled kitchen/breakfast room is a particular highlight, offering a great sense of space with its vaulted ceiling and picture window overlooking the gardens. The ground floor also includes a bedroom with original French doors and shutters opening onto the rear veranda, complemented by an en-suite shower room. To the firs
£ 950,000
2 bed flat for sale
2 pictures
Flat · for sale
£ 145,000
2 bed flat for sale
Warehorne Ashford
· 2 Bedrooms · Flat
· Equipped kitchen · Parking
Warehorne Ashford · 2 Bedrooms · Flat · Equipped kitchen · Parking
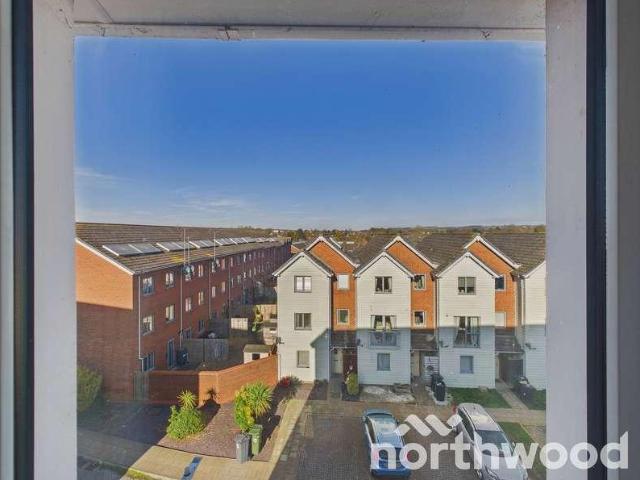
Price Guide ?145,000 to ?155,000 * Northwood Incorporating Stevens are delighted to market this well presented two bedroom, third floor apartment, offering a spacious living room, modern kitchen, two bathrooms including an ensuite to Bedroom One, and allocated parking. Set within the popular Billington Grove development in Ashford, the property provides bright accommodation throughout and is ideal for first time buyers, downsizers or investors seeking a low maintenance home in a convenient location. The apartment opens with a generous lobby area, providing useful space for coats and shoes before leading into the main hallway. The living room is a bright and comfortable space with dual windows, offering ample room for both seating and dining. The kitchen is well arranged with good storage, worktop space and integrated appliances, creating a practical and efficient layout for everyday use. Another huge benefit of this top floor apartment is the loft space, providing ample storage and fre
£ 145,000
5 bed house for sale
2 pictures
House · for sale
£ 1,485,000
5 bed house for sale
Warehorne Ashford
· 5 Bedrooms · House
· Garden · Fireplace · Equipped kitchen · Concierge
Warehorne Ashford · 5 Bedrooms · House · Garden · Fireplace · Equipped kitchen · Concierge
Standout Features STUNNING GRADE II LISTED FOUR BEDROOM DETACHED HOME DETACHED ANNEXE OFFERING SCOPE FOR FIFTH BEDROOM RECENTLY RENOVATED TO AN EXCEPTIONAL FINISH STYLISH KITCHEN, PANTRY, UTILITY & LAUNDRY ROOM THREE RECEPTION ROOMS & GARDEN ROOM THREE BATHROOMS DOUBLE CAR PORT AND DRIVEWAY 0.88 ACRE PLOT WITH FAR REACHING VIEWS POPULAR VILLAGE LOCATION WALKING DISTANCE TO LOCAL AMENITIES AND PRIMARY SCHOOL Property DescriptionThe sitting room boasts an impressive Inglenook fireplace with wood-burning stove, exposed beams and a striking Parquet floor by local antique flooring specialist, The Antique Oak Flooring Company in Ruckinge, Kent. Another local joiner, JP Joinery, crafted the spectacular custom-made wine room and handmade doors, created entirely from solid oak. A doorway leads into the study with extensive built in cabinetry offering cupboard and shelf storage. Stairs lead up to the first-floor landing with cupboard storage and on to the master bedroom suite with dual windows t
£ 1,485,000
4 bed house for sale
2 pictures
House · for sale
£ 475,000
Updated
4 bed house for sale
Warehorne Ashford
· 4 Bedrooms · House
· Garden · Equipped kitchen · Parking
Warehorne Ashford · 4 Bedrooms · House · Garden · Equipped kitchen · Parking
Nestled in the sought-after village of High Halden, this impressive semi-detached property offers the perfect blend of spacious family living, stunning surroundings, and exceptional outdoor space. To the front, a generous driveway provides off-road parking for four vehicles. The impressive open-planned kitchen/diner has direct access to the garden and the wonderful views beyond. The garden is complemented by a detached Garden Office, ideal for those working from home. Upstairs, there are four well-proportioned bedrooms, providing ample accommodation for growing families. Combining spacious living, exceptional outdoor space and far-reaching rural views, this wonderful home represents a rare opportunity to acquire a truly special property.Room sizes:Hallway: 10'4 x 5'6 (3.15m x 1.68m)CloakroomLounge: 19'6 x 11'2 (5.95m x 3.41m)Kitchen/Diner: 22'7 x 13'3 (6.89m x 4.04m)Garage: 15'7 x 9'1 (4.75m x 2.77m)LandingBedroom 4: 9'4 x 6'4 (2.85m x 1.93m)Bedroom 1: 12'5 x 9'2 (3.79m x 2.80m)Bathroo
£ 475,000
2 bed flat for sale
2 pictures
Flat · for sale
£ 155,000
2 bed flat for sale
Warehorne Ashford
· 2 Bedrooms · Flat
· Balcony · Equipped kitchen
Warehorne Ashford · 2 Bedrooms · Flat · Balcony · Equipped kitchen
Guide Price ?155,000 - ?165,000 * Chain free and beautifully positioned, Drummond Grove offers a spacious two bedroom top floor apartment with open views across the play park and courtyard below. This modern home combines generous proportions with a calm, contemporary feel, ideal for first time buyers, professionals or investors seeking convenience and comfort in a well connected Willesborough location. The apartment opens into a welcoming hallway leading to a bright open plan kitchen and living area. The kitchen features light wood cabinetry, dark worktops and integrated appliances, creating a clean and practical space with plenty of storage. The living area offers ample room for both seating and dining, with large windows filling the space with natural light and door opening onto the balcony, a perfect spot to enjoy morning coffee or evening air while overlooking the green space below. Both bedrooms are doubles, each neutrally decorated and well proportioned. The principal bedroom be
£ 155,000
3 bed house for sale
2 pictures
House · for sale
£ 395,000
3 bed house for sale
Warehorne Ashford
· 3 Bedrooms · House
· Garden · Equipped kitchen · Parking
Warehorne Ashford · 3 Bedrooms · House · Garden · Equipped kitchen · Parking
Move straight into this beautifully presented detached bungalow, ideally situated in a sought-after location close to the town centre. Offering stylish and modern accommodation throughout, the property features a contemporary fitted kitchen and shower room, ample off-road parking, and a sunny rear garden that is perfect for relaxing or entertaining. The added benefit of solar panels enhances the home's energy efficiency.Room sizes:Entrance HallLounge: 16'0 x 12'9 (4.88m x 3.89m)Kitchen: 12'4 x 10'5 (3.76m x 3.18m)Bedroom 1: 15'0 x 10'11 (4.58m x 3.33m)Bedroom 2: 10'9 x 8'8 (3.28m x 2.64m)Bedroom 3: 8'8 x 7'4 (2.64m x 2.24m)Shower RoomOff Road ParkingRear Garden The information provided about this property does not constitute or form part of an offer or contract, nor may it be regarded as representations. All interested parties must verify accuracy and your solicitor must verify tenure/lease information, fixtures & fittings and, where the property has been extended/converted, planning/b
£ 395,000
6 bed house for sale
2 pictures
House · for sale
£ 895,000
6 bed house for sale
Warehorne Ashford
· 6 Bedrooms · House
· Garden · Equipped kitchen · Parking
Warehorne Ashford · 6 Bedrooms · House · Garden · Equipped kitchen · Parking
This substantial six-bedroom detached house offers an exceptional opportunity for families seeking flexible, modern accommodation in a highly desirable private cul-de-sac location. Recently modernised throughout, the property extends to approximately 2,350 sq ft (including the garage) and features a thoughtful layout that caters to both family living and entertaining. The impressive open plan kitchen and dining area forms the heart of the home, providing a bright, sociable space that overlooks the south-facing rear garden. Four well-appointed bathrooms serve the six generously proportioned bedrooms, ensuring convenience for larger families or guests. While the propertys position allows for a tranquil lifestyle within walking distance of the centre of Bethersden. Mainline stations at Pluckley and Ashford are easily accessible, as are the amenities of Tenterden and Ashford, both just six miles away. The outside space is designed with both relaxation and functionality in mind. The front g
£ 895,000
2 bed flat for sale
2 pictures
Flat · for sale
£ 160,000
2 bed flat for sale
Warehorne Ashford
· 2 Bedrooms · Flat
· Garden · Equipped kitchen · Parking
Warehorne Ashford · 2 Bedrooms · Flat · Garden · Equipped kitchen · Parking
Tucked away in a peaceful spot just off the High Street this first floor over 60's apartment is perfect for relaxed living. Off-road parking on site. There's a selection of shops, services and amenities just a short stroll from the building, so you won't have to go far for everyday essentials or a coffee with friends. Inside you will find a resident's lounge, 24hour call system and a guest suite for family to come and stay.Room sizes:Lounge: 18'0 x 11'5 (5.49m x 3.48m)Kitchen: 7'3 x 7'0 (2.21m x 2.14m)Bedroom 1: 14'1 x 9'0 (4.30m x 2.75m)Bedroom 2: 14'3 x 8'1 (4.35m x 2.47m)Shower RoomParking and communal gardens The information provided about this property does not constitute or form part of an offer or contract, nor may it be regarded as representations. All interested parties must verify accuracy and your solicitor must verify tenure/lease information, fixtures & fittings and, where the property has been extended/converted, planning/building regulation consents. All dimensions are a
£ 160,000
4 bed house for sale
2 pictures
House · for sale
£ 435,000
4 bed house for sale
Warehorne Ashford
· 4 Bedrooms · House
· Garden · Gym · Parking
Warehorne Ashford · 4 Bedrooms · House · Garden · Gym · Parking
Situated in a quiet cul-de-sac in the sought-after area of Kingsnorth, Ashford, this beautifully presented five-bedroom detached family house offers generous living space both inside and out.Finished to a high standard throughout, the property is ready to move straight into and provides spacious, versatile accommodation perfect for modern family living. Outside, there is ample off-road parking for multiple vehicles, making it ideal for growing families and those who love to entertain.The rear garden features a fantastic outhouse complete with electricity, creating the perfect space for a home office, gym, studio or hobby room.Combining a peaceful location with excellent family accommodation and practical features, this impressive house is one not to be missed. Early viewing is highly recommended.Room sizes:Entrance HallKitchen/Diner: 20'10 x 11'5 (6.35m x 3.48m)Lounge: 18'10 x 9'2 (5.74m x 2.80m)Utility Room: 10'1 x 9'6 (3.08m x 2.90m)Conservatory: 19'0 x 6'11 (5.80m x 2.11m)Storage: 9
£ 435,000
4 bed house for sale
2 pictures
House · for sale
£ 425,000
4 bed house for sale
Warehorne Ashford
· 4 Bedrooms · House
· Garden · Equipped kitchen · Powder room
Warehorne Ashford · 4 Bedrooms · House · Garden · Equipped kitchen · Powder room
Situated within a highly sought-after development at the foot of the desirable village of Aldington, this deceptively spacious four-bedroom home deserves a place at the top of your viewing list. Constructed by respected developer Bellway Homes in 2010, this immaculately presented family home has been improved upon by the current vendors with the addition of a large loft conversion, adding a generous principal bedroom with an en-suite bathroom and walk-in wardrobe. Additionally, a luxury Roma Interiors kitchen/breakfast room with Neff appliances and a landscaped rear garden complete the balance of a lovely family home. The accommodation comprises entrance hall, cloakroom, kitchen/breakfast room with breakfast bar, L-shape sitting/dining room with corner floor to ceiling windows overlooking the rear garden. To the first floor there are three double bedrooms, one with en-suite and a family bathroom. The added second floor provides a generous principal bedroom suite with a luxury en-suite
£ 425,000
2 bed house for sale
2 pictures
House · for sale
£ 160,000
2 bed house for sale
Warehorne Ashford
· 2 Bedrooms · House
Warehorne Ashford · 2 Bedrooms · House
A building plot well situated on the outskirts of the pretty village of Woodchurch with planning consent for a detached 2 bedroom bungalow. This plot enjoys far reaching rural views to the rear. A section of footings is in place. Details can be found on Ashford Borough Council website, application reference 18/00260/AS. The planned construction would be ideal for air source heat pump and solar panels. The village of Woodchurch benefits from a pretty village green and good facilities including a primary school, doctors surgery, village store and 2 public houses. The nearby town of Tenterden offers picturesque High Street shopping and the market town of Ashford provides further amenities as well as commuting links including Ashford International Station and The M20 motorway. Tenure: Freehold Flood Risk: Rivers & Sea - Very Low / Surface Water - High Mobile Phone Signal: Yes Local Authority: Ashford Borough Council
£ 160,000
6 bed house for sale
2 pictures
House · for sale
£ 550,000
6 bed house for sale
Warehorne Ashford
· 6 Bedrooms · House
· Equipped kitchen · Powder room
Warehorne Ashford · 6 Bedrooms · House · Equipped kitchen · Powder room
If you are looking for space for your growing family then this substantial detached house in a quiet residential area should meet your requirements.Located on the Bridgefield development you have great access to schools, shops and transport links. Ashford town centre is a short drive away with a selection of supermarkets and more comprehensive shopping as well as the designer outlet and the train station offering a high speed link to London in just 38 minutes.Recently renovated and updated it's ready to move into and start enjoying straight away.Arranged over three floors there is plenty of space for you to spread out.The ground floor has a study, lounge with bay window, dining room, a large re-fitted kitchen which has been extended into the utility room and a ground floor cloakroom.The first floor has the main bedroom with fitted wardrobes and ensuite and there are three further bedrooms and a family bathroom.The top floor has the remaining two bedrooms and another family bathroom.Pos
£ 550,000
2 bed house for sale
2 pictures
House · for sale
£ 399,950
2 bed house for sale
Warehorne Ashford
· 2 Bedrooms · House
· Garden · Equipped kitchen · Parking · Powder room
Warehorne Ashford · 2 Bedrooms · House · Garden · Equipped kitchen · Parking · Powder room
Rush Witt & Wilson are pleased to offer this extremely well presented semi-detached home occupying a highly convenient lane location tucked off Tenterden High Street, overlooking the towns allotments to the front. Constructed in 2020, this impressive home has been finished to a high standard through-out and offers generous accommodation arranged over two floors. Comprising of an entrance hallway, cloakroom, fitted kitchen and living/dining room with direct access to the garden on the ground floor. On the first floor are two double bedrooms, the main with an en-suite shower room and family bathroom. Outside the property offers an allocated parking space and enclosed gardens to the front and rear, the latter enjoying a westerly facing aspect. Further benefits include the remainder of a 10 year Premier building warranty and gas fired central heating. Occupying a highly desirable position just 150 yards from the High Street, an internal inspection of this impressive home is highly recommen
£ 399,950
3 bed house for sale
2 pictures
House · for sale
£ 350,000
3 bed house for sale
Warehorne Ashford
· 3 Bedrooms · House
· Garden · Parking · Equipped kitchen · Powder room · Concierge
Warehorne Ashford · 3 Bedrooms · House · Garden · Parking · Equipped kitchen · Powder room · Concierge
Chain Free and set within the popular De Montfort area of Singleton, this well proportioned three bedroom semi detached home offers generous accommodation, a substantial double garage, covered car port and an unusually generous plot. With a practical layout, ensuite wet room and plenty of outside space, it's a home that combines flexibility with some genuinely useful features that are increasingly hard to find. The ground floor opens with a central hallway providing access to the main living accommodation and a useful cloakroom. To one side, the kitchen diner provides a sociable everyday space with plenty of fitted storage, worktop space and room for a dining table. The layout works well for both day to day family life and entertaining, while the window allows plenty of natural light into the room. To the rear, the living room offers a comfortable and well proportioned reception space with room for a variety of furniture arrangements. French doors open directly onto the garden, creatin
£ 350,000
2 bed flat for sale
2 pictures
Flat · for sale
£ 375,000
2 bed flat for sale
Warehorne Ashford
· 2 Bedrooms · Flat
· Equipped kitchen · Parking
Warehorne Ashford · 2 Bedrooms · Flat · Equipped kitchen · Parking
This stunning ground floor apartment is in a convenient spot where you can walk to the shops, pubs, and cafes. It's ready to move straight into with a fabulous open plan lounge/kitchen/diner and allocated parking this apartment is the ultimate relaxed living. This really should be on your list to view! Please refer to the footnote regarding the services and appliances.Room sizes:Entrance HallwayLounge/Kitchen/Diner: 25'2 x 14'6 (7.68m x 4.42m)Bedroom 1: 16'6 x 8'6 (5.03m x 2.59m)En-Suite ShowerBedroom 2: 11'7 x 8'9 (3.53m x 2.67m)BathroomAllocated Parking The information provided about this property does not constitute or form part of an offer or contract, nor may it be regarded as representations. All interested parties must verify accuracy and your solicitor must verify tenure/lease information, fixtures & fittings and, where the property has been extended/converted, planning/building regulation consents. All dimensions are approximate and quoted for guidance only as are floor plans
£ 375,000
4 bed house for sale
2 pictures
House · for sale
£ 550,000
4 bed house for sale
Warehorne Ashford
· 4 Bedrooms · House
· Garden · Parking · Concierge
Warehorne Ashford · 4 Bedrooms · House · Garden · Parking · Concierge
A fantastic opportunity to acquire this spacious detached four-bedroom family home, ideally positioned within the sought-after semi-rural village of Shadoxhurst. Offering flexible and versatile living accommodation, the property is perfectly suited to modern family life and enjoys an enviable countryside setting, with beautiful views over open fields on both sides of the road.The property provides generous internal accommodation with four well-proportioned bedrooms and versatile reception space, offering plenty of flexibility for growing families, home working or those requiring additional living space.One of the property's most appealing features is its wonderful outdoor setting. To the rear is alarge garden, providing an excellent space for entertaining, relaxing and family enjoyment, while enjoyingamazing far-reaching views over open fields and woodland beyond.Externally, the property benefits from adriveway providing parking for up to five vehicles, together with agarageoffering us
£ 550,000
3 bed house for sale
2 pictures
House · for sale
£ 315,000
3 bed house for sale
Warehorne Ashford
· 3 Bedrooms · House
· Garden · Equipped kitchen · Parking
Warehorne Ashford · 3 Bedrooms · House · Garden · Equipped kitchen · Parking
Standout Features A Well Appointed, 3 bedroom extended semi-detached family home Offering an abundance of parking on driveway A garage to the side of the home also offers essential storage space A Extended lounge offering further 'snug' to rear of home with bi-folds Ground floor utility/wet room + garage access Generous kitchen/diner to the front of the home 2 double rooms and 1 single room - all serviced by family bathroom EPC Rating: C (72) Council Tax Band: C NO ONWARD CHAIN Early viewings recommended! Call to view on Property DescriptionThe stairs lead from the entrance hall, where you'll find 3 spacious bedrooms, 2 doubles and 1 smaller single bedroom, all serviced by the homes family bathroom, which offer shower over bath, wash hand basin & W/C. Externally, the home boasts a low maintenance rear garden which is ideal for busy families. Being positioned in South Ashford, the locality to near-by shops and amenities is great for family life, whist also being a short walk to the near
£ 315,000
3 bed house for sale
2 pictures
House · for sale
£ 425,000
3 bed house for sale
Warehorne Ashford
· 3 Bedrooms · House
· Garden · Parking · Equipped kitchen
Warehorne Ashford · 3 Bedrooms · House · Garden · Parking · Equipped kitchen
A detached 3 bedroom bungalow well situated in the centre of Shadoxhurst. The spacious accommodation includes an entrance hall, kitchen, living room, bathroom and wc. This property benefits from central heating, gardens, solar panels, a large double garage and ample off road parking. No forward chain. Shadoxhurst benefits from some local amenities including a popular public house, churches, village hall and recreation field. The property is located on a bus route and a post office stores is nearby at Stubbs Cross. The M20 motorway is easily accessible at Junctions 9 & 10 and Ashford International Station provides a fast service to London. Services: Mains electricity, water and drainage. Tenure: Freehold EPC: D Council Tax: Band E Local Authority: Ashford Borough Council Flood Risk: Very Low (source Gov.UK) Mobile Phone Signal: Yes Broadband: Standard 1 mbps / Superfast 80 mbps (source OFCOM) Entrance Hall 2 Radiators. Room temperature thermostat. Air circulation vent. Access to the roo
£ 425,000
4 bed house for sale
2 pictures
House · for sale
£ 450,000
4 bed house for sale
Warehorne Ashford
· 4 Bedrooms · House
· Garden · Parking · Concierge
Warehorne Ashford · 4 Bedrooms · House · Garden · Parking · Concierge
Standout Features DETACHED FOUR BEDROOM FAMILY HOME NO ONWARD CHAIN EN-SUITE AND FAMILY BATHROOM TWO RECEPTION ROOMS PRIVATE REAR GARDEN GARAGE AND DRIVEWAY POPULAR VILLAGE LOCATION EPC RATING C COUNCIL TAX BAND E LAPSED PLANNING PERMISSION FOR EXTENSION ABOVE GARAGE Property DescriptionThe property is positioned in a quiet and popular residential area within easy reach of both St. Micheals village and Tenterden High Street. The town offers comprehensive shopping including Waitress and Tesco supermarkets and many pubs and restaurants. The property is ideally located for a range of schools including St Michaels Primary School, Tenterden Infants and Junior schools and Homewood Secondary school. The property is within easy access of two popular golf courses, Tenterden Golf Course, and London Beach Golf Club with saltwater spa. Mainline train services to London can be accessed from Headcorn (about 8 miles), or Ashford International (about 12 miles) where the high-speed service departs to L
£ 450,000
3 bed house for sale
2 pictures
House · for sale
£ 300,000
3 bed house for sale
Warehorne Ashford
· 3 Bedrooms · House
· Garden · Equipped kitchen · Parking
Warehorne Ashford · 3 Bedrooms · House · Garden · Equipped kitchen · Parking
Enjoy lovely rural views from this deceptively spacious home situated in the popular village of High Halden. With no onward chain to hold you up you also get allocated parking and a sunny garden to relax or entertain in.Room sizes:HallwayLounge: 22'6 x 13'4 (6.86m x 4.07m)Kitchen: 8'2 x 7'8 (2.49m x 2.34m)LandingBathroom: 6'9 x 5'8 (2.06m x 1.73m)Bedroom 1: 12'6 x 9'6 (3.81m x 2.90m)Bedroom 2: 10'2 x 9'5 (3.10m x 2.87m)Bedroom 3: 7'1 x 7'0 (2.16m x 2.14m)Front and Rear GardensParking The information provided about this property does not constitute or form part of an offer or contract, nor may it be regarded as representations. All interested parties must verify accuracy and your solicitor must verify tenure/lease information, fixtures & fittings and, where the property has been extended/converted, planning/building regulation consents. All dimensions are approximate and quoted for guidance only as are floor plans which are not to scale and their accuracy cannot be confirmed. Reference
£ 300,000
2 bed house for sale
2 pictures
House · for sale
£ 330,000
2 bed house for sale
Warehorne Ashford
· 2 Bedrooms · House
· Garden · Equipped kitchen · Parking · Powder room
Warehorne Ashford · 2 Bedrooms · House · Garden · Equipped kitchen · Parking · Powder room
A fantastic opportunity to acquire this beautifully presented two-bedroom property, with shares available from 50%. Idealy situated within a quiet cul-de-sac location just a short distance from the sought-after Tenterden High Street. The property is presented in fabulous condition throughout and would make an ideal purchase for first time buyers, downsizer, or those looking to step onto the property ladder.The accommodation includes a spacious and well proportioned living room alongside a modern kitchen, downstairs cloakroom and two good sized bedrooms. Externally the home benefits from a private rear garden, providing a peaceful outdoor retreat, as well as off road parking. For practicality positioned in a fantastic private setting, the property enjoys easy access to local amenities, highly regarded schools, shops and transport links, making it perfectly suited for modern day living.Financial InformationFull market value: 330,000Minimum share: 50%Share value: 165,000Monthly Service Ch
£ 330,000
3 bed house for sale
2 pictures
House · for sale
£ 370,000
3 bed house for sale
Warehorne Ashford
· 3 Bedrooms · House
· Equipped kitchen · Powder room
Warehorne Ashford · 3 Bedrooms · House · Equipped kitchen · Powder room
Guide Price ?370,000 to ?390,000 * Chilmington Avenue, Ashford? A Stylish and Spacious End of Terrace Three Bedroom Townhouse in Chilmington Green Northwood Incorporating Stevens are delighted to present this beautifully designed three bedroom end of terrace townhouse, offering 1,198 sq. ft. of contemporary living arranged over three floors. Built to the highly regarded Rosewood design, this home provides generous proportions, excellent natural light and the flexibility required for modern family life. A Home Designed for Comfort and Flexibility The Rosewood layout is renowned for its thoughtful flow and adaptable spaces. From the open plan ground floor to the private top floor principal suite, the property delivers a superb balance of style, practicality and comfort. The ground floor features a welcoming entrance hall, a convenient cloakroom, and a stylish, fully integrated kitchen with modern units and ample worktop space. To the rear, the impressive open plan living/dining room span
£ 370,000

Get email alerts

Don't miss out: be the first to know about new properties

The alert was correctly created

On subscribing you accept the conditions of use and the privacy policy
Alert
Receive new ads in your inbox
Save this search
Receive alerts for new listings

We'll send you an email when we have new properties for: "Properties for sale in Warehorne Ashford"

The alert was correctly created

Bethersden Ashford
High Halden Ashford
Get email alerts and be the first to see new listings
Required field
On subscribing I accept the terms of the privacy policy
Perfect! You'll soon start receiving new listings via email
Alert
Receive an email when we have new ads for Properties for sale in Warehorne Ashford
Save this search
Filters

Bedrooms

Size (sq.ft)

sq.ft
sq.ft

Price

£
£

Property type

Bathrooms

Clear all filters
Receive notifications when new entries are published.