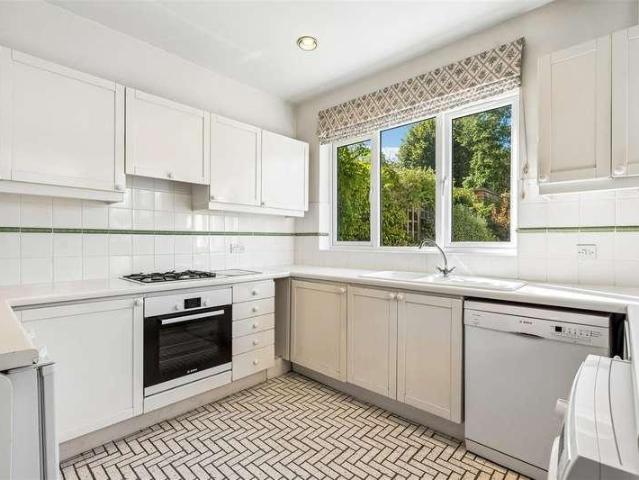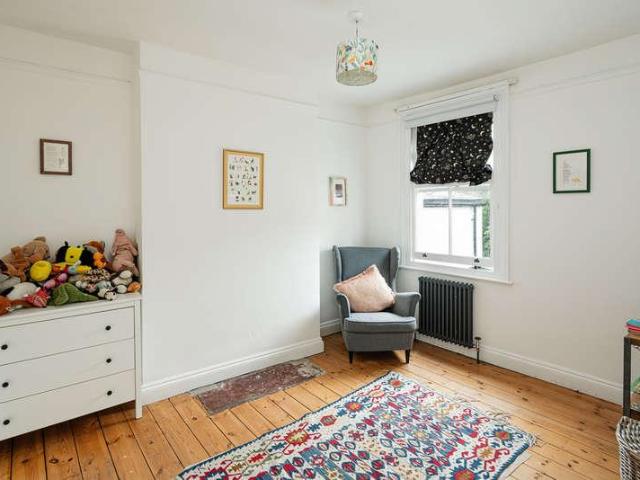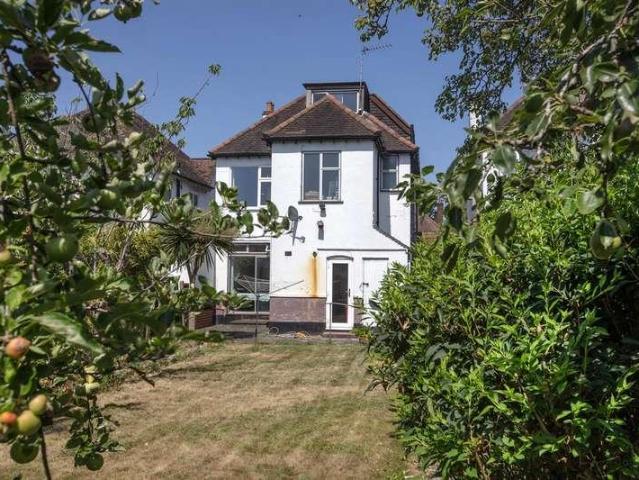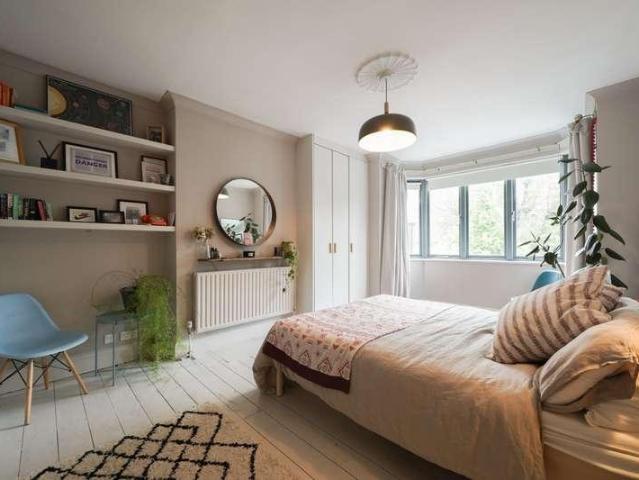
3,352 houses for sale in Warwick Gardens W14 London with 4 bedrooms

4 bed house for sale
2 pictures
House · for sale
£ 1,750,000
4 bed house for sale
Warwick Gardens W14 London
· 4 Bedrooms · House
· Fireplace · Equipped kitchen
Warwick Gardens W14 London · 4 Bedrooms · House · Fireplace · Equipped kitchen
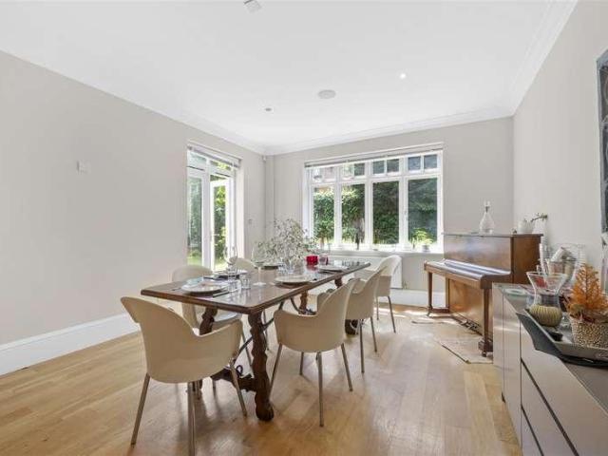
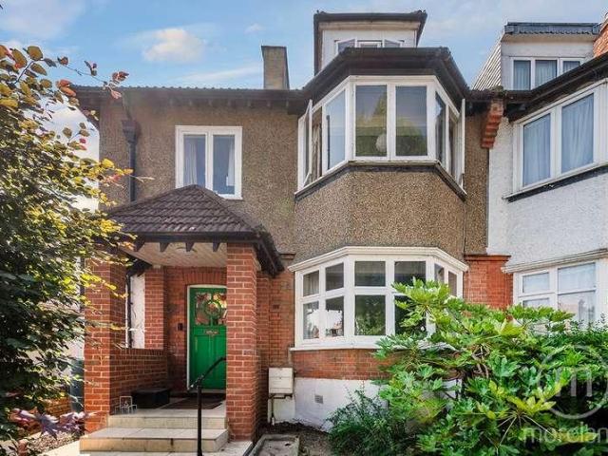
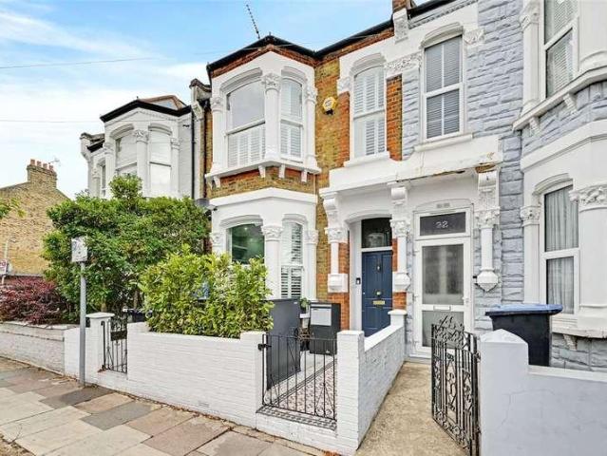
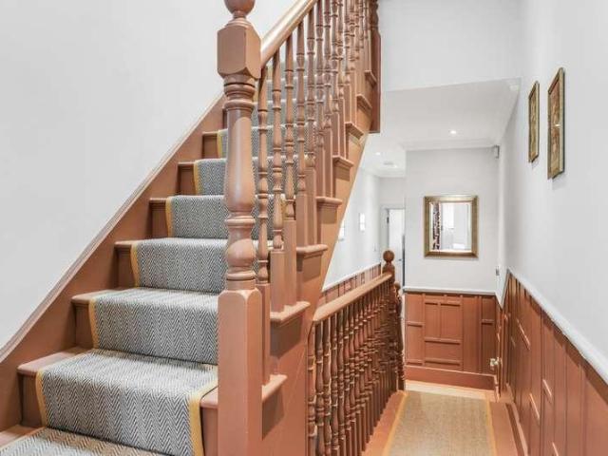
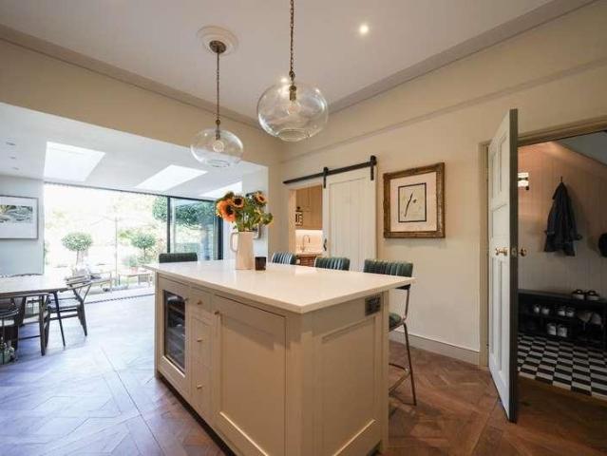
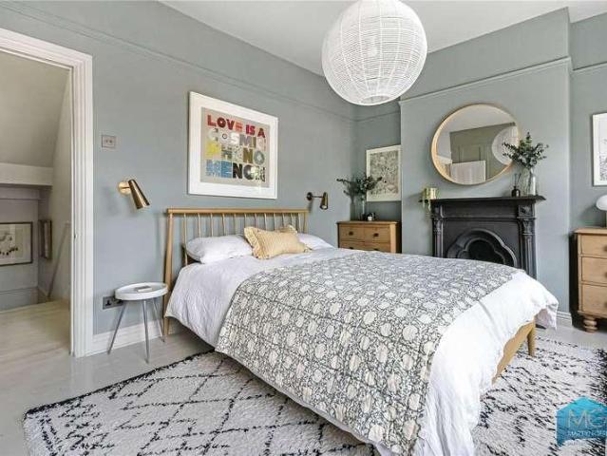
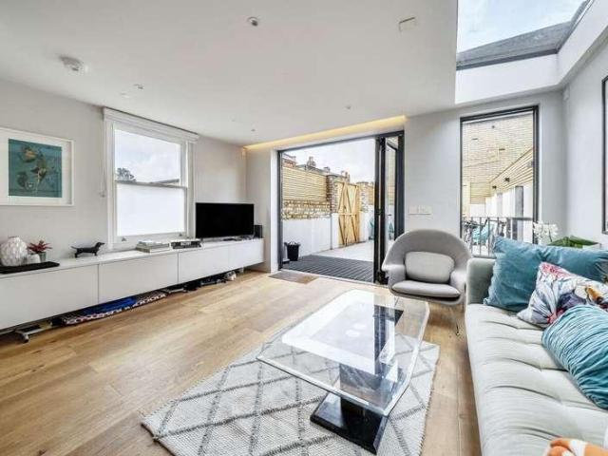
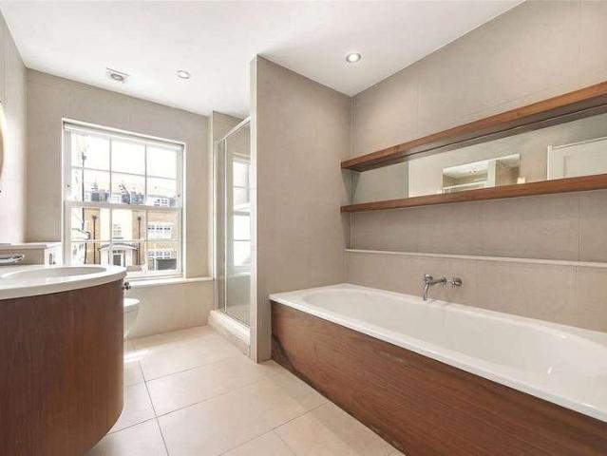
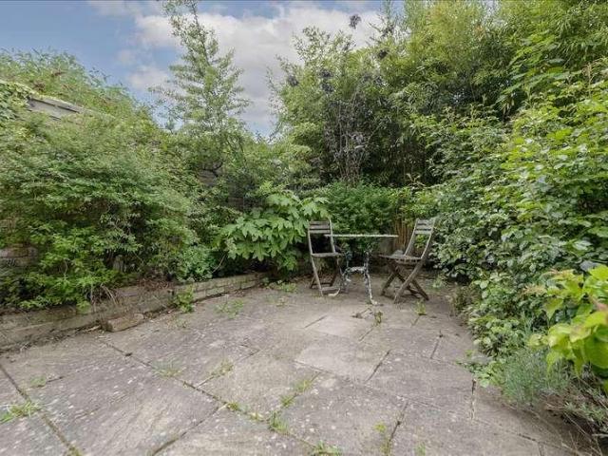
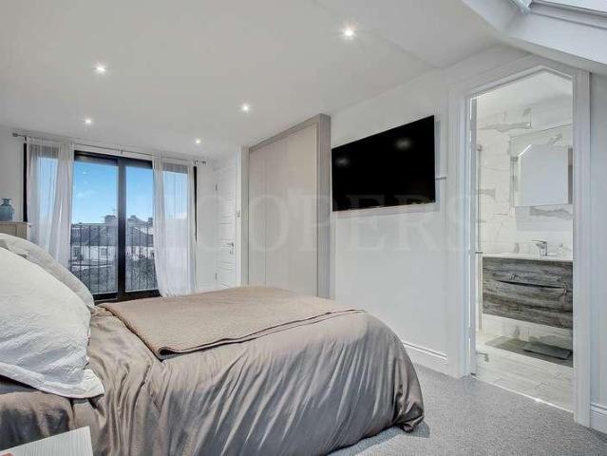
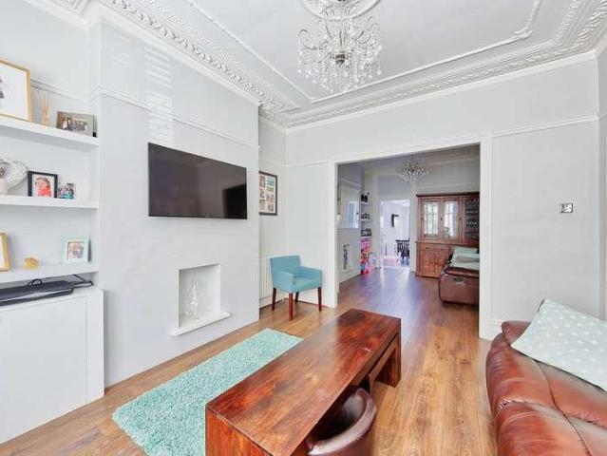
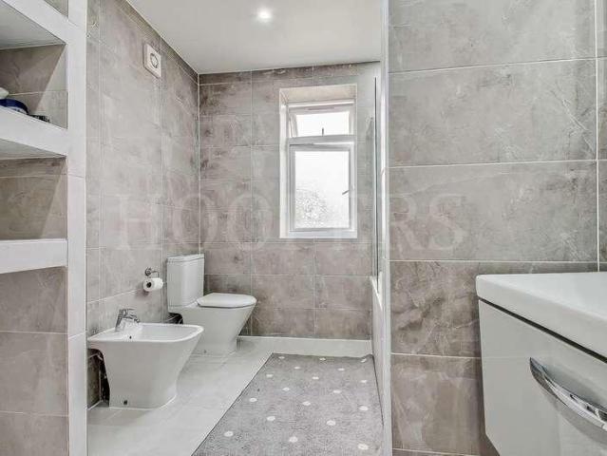
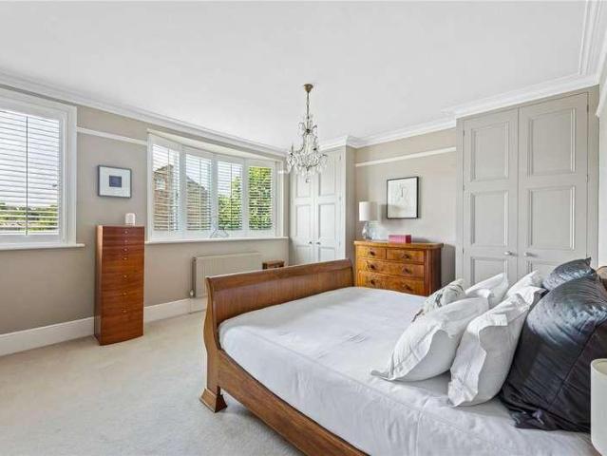
Available for the first time in over 30 years, an outstanding and ideal home of genuine character. Beautifully presented and carefully maintained by the current owners, this lovely home retains many of its period features, believed to date back around 120 years. These features include black & white tessellated hall flooring, cornice work, stained glass doors and the original fireplace in the dining room. Whilst keeping the essential character of the house, the owners have strived to ensure the that house has been sympathetically improved and modernised to meet the demands of the modern family. These improvements include a modern kitchen with up-to-date convenience fitments, an alarm system and CCTV. Internally the house enjoys plenty of natural light thanks to large windows and orientation. Around 12 years ago, the loft was converted to create a spacious home office with a bespoke walnut desk, which is a permanent fixture and will remain. The loft conversion also includes a substantial
£ 1,750,000
4 bed house for sale
2 pictures
House · for sale
£ 1,695,000
4 bed house for sale
Warwick Gardens W14 London
· 4 Bedrooms · House
· Garden · Fireplace · Equipped kitchen · Concierge
Warwick Gardens W14 London · 4 Bedrooms · House · Garden · Fireplace · Equipped kitchen · Concierge
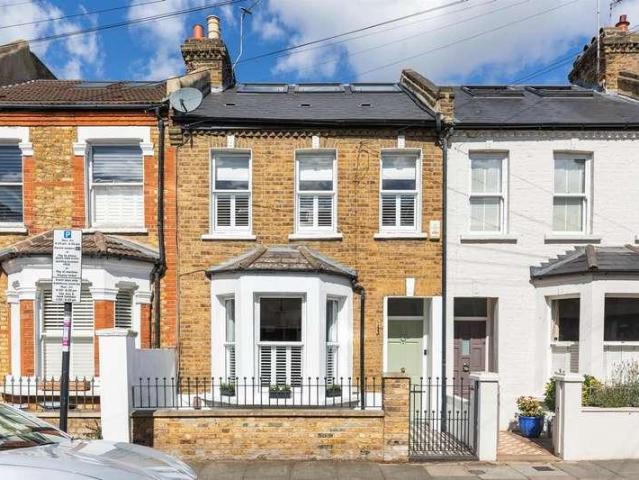
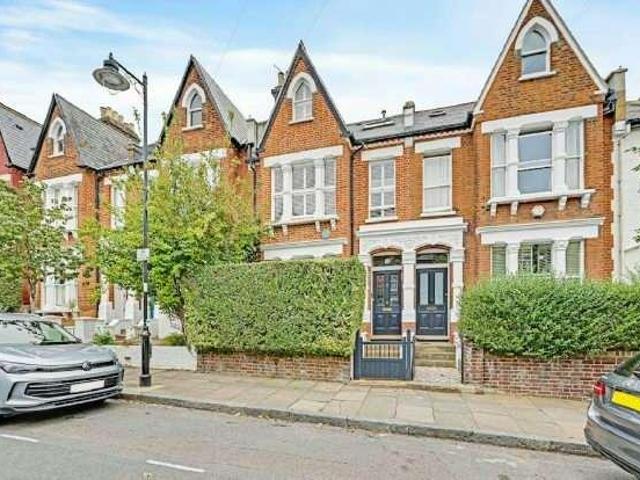
Captivating Victorian Home on One of Whitehall Park's Most Cherished Roads Positioned on one of the most sought-after tree-lined avenues in Whitehall Park, this exquisite Victorian residence is the kind of home buyers wait years to find. Elegant, character-rich and beautifully balanced across three impressive floors, it offers a rare blend of period grandeur and modern lifestyle appeal. Step inside and the interconnecting reception rooms immediately set the tone - glowing timber floors, ornate cornicing, and original working fireplaces create an atmosphere that is both refined and irresistibly warm. It's the sort of space that makes gatherings feel special and quiet evenings feel indulgent. To the rear, the sun-drenched Kitchen Diner is a true showpiece. Bathed in natural light and opening through dual-aspect bi-fold doors onto a landscaped garden, it delivers that seamless indoor-outdoor living that defines contemporary family life. Morning coffee, weekend brunch, summer evenings - th
£ 1,695,000
6 bed house for sale
2 pictures
House · for sale
£ 3,650,000
6 bed house for sale
Warwick Gardens W14 London
· 6 Bedrooms · House
Warwick Gardens W14 London · 6 Bedrooms · House
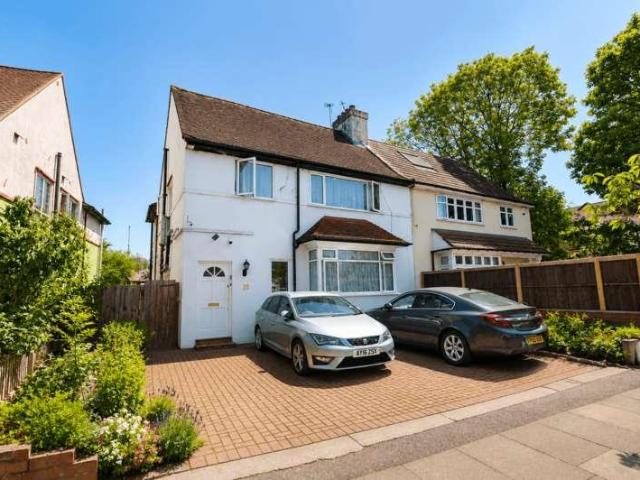
An exceptionally spacious and well-presented 6 bedroom, 5 bathroom detached house built by Berkeley Homes located in an incredibly private and secure location being tucked away in a private gated cul-de-sac on a highly sought-after tree-lined residential road moments from Wimbledon Village, Wimbledon Park and the All England Lawn Tennis Club
£ 3,650,000
5 bed house for sale
2 pictures
House · for sale
£ 1,500,000
5 bed house for sale
Warwick Gardens W14 London
· 5 Bedrooms · House
· Garden · Equipped kitchen · Concierge
Warwick Gardens W14 London · 5 Bedrooms · House · Garden · Equipped kitchen · Concierge
Guide Price 1,500,000 - 1,750,000* Exclusive listing for this rare opportunity to acquire a substantial five-bedroom semi-detached family home moments from Hampstead Heath and close to Golders Green station, offering 2,188 sq ft of versatile accommodation and a magnificent 76ft south-facing rear garden. Offering exciting scope to update, extend and enhance. (STPP) Tucked behind a leafy frontage, this characterful family home welcomes you into a bright entrance hall with original parquet flooring and stained-glass detailing. Two generous reception rooms flow into one another, creating a fantastic space for entertaining, with direct access to the rear garden. The well-proportioned kitchen/dining room offers plenty of room for family life and retains charming original built-in cupboards and a walk-in larder. This space also provides access to the rear garden. Upstairs, four bedrooms and a family bathroom occupy the first floor, with a standout loft bedroom on the second floor complete wit
£ 1,500,000
4 bed house for sale
2 pictures
House · for sale
£ 1,295,000
4 bed house for sale
Warwick Gardens W14 London
· 4 Bedrooms · House
· Garden · Fireplace · Equipped kitchen · Powder room · Concierge
Warwick Gardens W14 London · 4 Bedrooms · House · Garden · Fireplace · Equipped kitchen · Powder room · Concierge
A wonderfully inviting four bedroom Victorian family home offering approximately 1,667 sq ft of space, including useful eaves storage, with generous proportions, a fabulous extended kitchen and living space and a wonderfully private 39 ft landscaped garden.Behind the handsome period facade, the house combines plenty of Victorian character with a fantastic layout for modern family life. At the front is a generous reception room with a bay window, fireplace and fitted cabinetry, providing a lovely separate living space away from the more informal family area beyond. A useful guest cloakroom/WC completes the ground floor accommodation, incorporating a practical utility area with plumbing and space for a washing machine.The heart of the home is the impressive 26ft kitchen, dining and family room a beautifully light and versatile space designed around a large central island, with generous areas for both dining and relaxed family seating. Rooflights bring in an abundance of natural light, wh
£ 1,295,000
4 bed house for sale
2 pictures
House · for sale
£ 680,000
4 bed house for sale
Warwick Gardens W14 London
· 4 Bedrooms · House
· Garden · Equipped kitchen · Parking · Patio · Concierge
Warwick Gardens W14 London · 4 Bedrooms · House · Garden · Equipped kitchen · Parking · Patio · Concierge
Council tax band: F. This four-bedroom semi-detached house on Forty Avenue, Wembley, presents a spacious and practical living space. The property includes two bathrooms and two reception rooms, providing ample space for family living. The modern kitchen is well-equipped with contemporary appliances and opens out to a large, well-maintained garden, perfect for outdoor activities and relaxation. The property also benefits from parking space for a number of cars at the front, ensuring convenience for residents. The ground floor comprises a welcoming entrance hall leading to the two reception rooms, which offer flexibility for use as a living room, dining area, or home office. The kitchen is fitted with modern units and provides access to the garden, which features a patio area and a lawn, ideal for gardening enthusiasts. Upstairs, the property boasts four well-sized bedrooms, each with ample natural light. The two bathrooms are modern and well-appointed, catering to the needs of a busy ho
£ 680,000
4 bed house for sale
2 pictures
House · for sale
£ 1,715,000
4 bed house for sale
Warwick Gardens W14 London
· 4 Bedrooms · House
· Garden · Equipped kitchen · Concierge
Warwick Gardens W14 London · 4 Bedrooms · House · Garden · Equipped kitchen · Concierge
This impressive Victorian home has been thoughtfully extended and beautifully maintained to create a spacious and highly practical family house, combining period character with the generous open plan living space that works so well for modern family life. The ground floor is a particular highlight. To the front is a wonderful 24 ft reception room with a large bay window, wooden flooring, period detailing and a wood burning stove, creating a warm and inviting living space. To the rear, the house opens into a fantastic 23 ft kitchen and dining room, with a large central island, excellent natural light and plenty of space for both everyday family life and entertaining. Bi folding doors open almost the full width of the kitchen directly onto the landscaped garden, allowing the house and garden to work brilliantly together during the warmer months. The garden itself is private and easy to maintain, with plenty of room for outdoor dining and entertaining. At the rear is an excellent 17 ft ga
£ 1,715,000
4 bed house for sale
2 pictures
House · for sale
£ 1,800,000
4 bed house for sale
Warwick Gardens W14 London
· 4 Bedrooms · House
· Garden · Equipped kitchen
Warwick Gardens W14 London · 4 Bedrooms · House · Garden · Equipped kitchen
Kate brookfield presents this exceptional four bedroom mid terrace house in Kensal Rise, London NW10. This beautifully designed home on Mortimer Road offers light, open spaces and is presented in immaculate condition. The carefully maintained faade creates a striking first impression, which continues as you enter, with a direct line of sight to the rear of the house and the smart south facing garden. On the ground floor, a grand double living space with high ceilings and an open feel allows the entertaining and social spaces to freely connect through to the rear extended kitchen/dining room. This incredible space features an industrial style kitchen with bespoke cabinetry and stainless steel worktops. Exposed steels and skylights running the full length of the side return add to the industrial feel, and doors open directly to the walled, south facing garden. The ground floor is completed by a guest WC and understairs storage. The first floor of the home hosts a guest bedroom, family ba
£ 1,800,000
4 bed house for sale
2 pictures
House · for sale
£ 1,795,000
4 bed house for sale
Warwick Gardens W14 London
· 4 Bedrooms · House
· Garden · Equipped kitchen
Warwick Gardens W14 London · 4 Bedrooms · House · Garden · Equipped kitchen
Kate Brookfield presents this exceptional four bedroom mid terrace house in Kensal Rise, London NW10. Located on one of the areas most popular roads, this beautiful home has been fully extended and thoughtfully designed throughout. Featuring classic interiors with depth, warmth and texture, this is a true example of a perfect family home. The charm begins from the street, with mature planting lining the path towards the original decorative porch and 1930s door. Theres a convenient space for childrens bikes and scooters, and the whole area is neatly arranged. Entering into the hallway, checkerboard floors line the hallway and lead to the ground-floor spaces, with an open area beneath the stairs providing space for pushchairs and everyday items. To the front of the house is a bright living space with a bay window, while at the rear, the extended kitchen and day space open directly onto the garden. This space truly is the heart of the home, with a bespoke kitchen by Vale Designs, Versaill
£ 1,795,000
4 bed house for sale
2 pictures
House · for sale
£ 1,400,000
4 bed house for sale
Warwick Gardens W14 London
· 4 Bedrooms · House
· Equipped kitchen · Concierge
Warwick Gardens W14 London · 4 Bedrooms · House · Equipped kitchen · Concierge
If you are looking for the ideal family home, then this is it. Presenting Thorpedale Road, an immaculate four bedroom, two bathroom Victoria terraced house that offers 1,541 square feet of living space over three floors. You will see how the current owners have meticulously refurbished the house, given it the perfect balance of modern style and design, whilst maintaining the original charm and features of the house. The ground floor flows effortlessly from the front reception room through the light filled kitchen extension providing ample space to entertain or relax as a family. Upstairs on the first floor there are three bedrooms and a family bathroom, all decorated and finished beautifully. The principal suite on the top floor has ample built in wardrobes, an en-suite and has a space for your home office area. Situated in the heart of Stroud Green, there are an array of cafes, restaurants, and pubs nearby. Transport links are excellent with Finsbury Park tube station 0.8miles from yo
£ 1,400,000
4 bed house for sale
2 pictures
House · for sale
£ 1,150,000
4 bed house for sale
Warwick Gardens W14 London
· 4 Bedrooms · House
· Garden · Equipped kitchen · Patio · Concierge
Warwick Gardens W14 London · 4 Bedrooms · House · Garden · Equipped kitchen · Patio · Concierge
This beautifully presented four bedroom end of terrace period house is offered to the market chain free and is ideally situated in the heart of Clapham Old Town, providing a rare opportunity to acquire a substantial family home in a highly sought-after location. The property has been thoughtfully refurbished to an exceptional standard, seamlessly blending original period features with contemporary finishes throughout. Upon entering, you are welcomed by a spacious an impressive 34ft open plan kitchen and reception area, which serves as the focal point of the home and provides an ideal space for both entertaining and every-day family living. The kitchen is equipped with high-quality integrated appliances, ample storage, and elegant worktops, while the generous reception space benefits from abundant natural light and tasteful dcor and direct access via bi fold doors out to a patio garden. The property offers four well-proportioned bedrooms, each thoughtfully arranged with built in wardrob
£ 1,150,000
4 bed house for sale
2 pictures
House · for sale
£ 1,950,000
4 bed house for sale
Warwick Gardens W14 London
· 4 Bedrooms · House
· Garden · Fireplace · Equipped kitchen · Powder room · Concierge
Warwick Gardens W14 London · 4 Bedrooms · House · Garden · Fireplace · Equipped kitchen · Powder room · Concierge
A well-presented four-bedroom, three-bathroom house situated in this prestigious development opposite Putney Common. The property offers well-balanced living and bedroom accommodation, with a 33ft open-plan kitchen, living and dining room on the lower ground floor, complemented by a separate utility room, cloakroom and French doors leading to a courtyard. The ground floor features wood flooring throughout, with a separate dining room and a generous reception room with feature fireplace. French doors open onto a pretty decked garden, ideal for al fresco dining. The principal bedroom occupies the first floor and benefits from extensive fitted wardrobes and a luxurious en suite bathroom with walk-in shower and separate bath. A second bedroom also has an en suite bathroom and fitted wardrobes. The top floor provides two further double bedrooms, one with built-in wardrobes, and a family bathroom
£ 1,950,000
5 bed house for sale
2 pictures
House · for sale
£ 1,450,000
5 bed house for sale
Warwick Gardens W14 London
· 5 Bedrooms · House
· Garden · Equipped kitchen · Concierge
Warwick Gardens W14 London · 5 Bedrooms · House · Garden · Equipped kitchen · Concierge
Greenside Road, W12 A mid terraced Victorian house which has been extended by the current owners to provide 1,990 square feet of flexible internal accommodation over four floors. The house provides the following accommodation: a spacious open plan kitchen / dining / reception room giving onto a mature west facing garden plus a utility room on the lower ground floor; a front reception room and double bedroom on the raised ground floor, four further bedrooms and two family bathrooms. Greenside Road is a well regarded residential street located a few minutes from Ravenscourt Park and with ease of access to Ravenscourt Park and Goldhawk Road underground stations (District, Piccadilly, Hammersmith & City, and Central lines) as well as the Goldhawk Road bus routes as well as shopping and leisure facilities at Westfield London including John Lewis, SoHo house private members club in the BBC development. Asking Price: ?1,450,000 Freehold Greenside Road, London W12 9JQ Spacious and light Victor
£ 1,450,000
4 bed house for sale
2 pictures
House · for sale
£ 650,000
4 bed house for sale
Warwick Gardens W14 London
· 4 Bedrooms · House
· Garden · Equipped kitchen · Powder room
Warwick Gardens W14 London · 4 Bedrooms · House · Garden · Equipped kitchen · Powder room
We are excited to bring to the market this well presented post-war built family house offering spacious accommodation with the benefit of 4 bedrooms/2 bathrooms and a ground floor guest cloakroom.The property is offered for sale chain free and is located just off Roundwood Road in a residential no through road. The house is situated within a few yards of multiple shopping and bus services at Church Road with the nearest Station being Neasden (Jubilee Line).Loft conversion providing principal suite of large bedroom with ensuite shower room/WC.Ground Floor: Entrance Hall: Wood flooring. Understairs cupboard. Guest Cloakroom: Low level WC and wash hand basin. Through Lounge: 26?1? x 11?0? (7.96m x 3.32m). Wood flooring. Double glazed bay window to front room. Double glazed French doors from rear room to garden. Kitchen: 14?0? x 8?10? (4.26m x 2.68m). Newly fitted with a range of high gloss finish white wall cupboards and matching base cabinets with work surfaces above and tiled surrounds.
£ 650,000
4 bed house for sale
2 pictures
House · for sale
£ 1,400,000
4 bed house for sale
Warwick Gardens W14 London
· 4 Bedrooms · House
· Garden · Fireplace · Equipped kitchen · Patio · Cellar · Concierge
Warwick Gardens W14 London · 4 Bedrooms · House · Garden · Fireplace · Equipped kitchen · Patio · Cellar · Concierge
To the front of the entrance hallway is a wonderful double reception room, which is dressed with bespoke built-in bookshelves and cabinetry either side of two period fireplaces. Herringbone wood flooring runs through from the front room to a light-filled dining area, giving the whole floor a lovely sense of flow, while a striking window fills the front room with natural light. Beyond the reception rooms, the house opens into a fabulous kitchen room, extended to create a real hub for everyday life and entertaining. Finished with contemporary shaker-style cabinetry, a large central island with breakfast bar and integrated appliances, the room is flooded with light from a vaulted ceiling and skylight above the dining area. Full-width glazed doors open directly onto the garden. A cellar, accessed from the hallway, offers valuable additional storage. Outside, the garden is a lovely private retreat, laid mainly to lawn with a paved patio for al fresco dining, ideal for relaxing or entertaini
£ 1,400,000
4 bed house for sale
2 pictures
House · for sale
£ 1,895,000
4 bed house for sale
Warwick Gardens W14 London
· 4 Bedrooms · House
· Garden · Equipped kitchen · Concierge
Warwick Gardens W14 London · 4 Bedrooms · House · Garden · Equipped kitchen · Concierge
A spacious four bedroom period house offering approximately 1,770 sq ft of accommodation, arranged over two floors and providing an excellent opportunity for a buyer looking to create a long term family home. The ground floor offers particularly generous living space, with a large bay fronted reception room opening through to a second reception, providing flexible areas for both formal and everyday family living. To the rear is an impressive kitchen and dining room measuring over 24 ft in length, with direct access onto the garden. There is also a useful shower room and additional storage on this level. Upstairs, the first floor provides four bedrooms, including three particularly well proportioned doubles, together with a family bathroom and separate WC. The existing layout offers plenty of space for a growing family, while the substantial loft above presents obvious potential for further accommodation, subject to the usual necessary consents. Outside, the property benefits from a gen
£ 1,895,000
6 bed house for sale
2 pictures
House · for sale
£ 1,400,000
6 bed house for sale
Warwick Gardens W14 London
· 6 Bedrooms · House
· Garden · Equipped kitchen
Warwick Gardens W14 London · 6 Bedrooms · House · Garden · Equipped kitchen
Council tax band: F. Spacious 6/7 Bedroom Freehold House Moments from Brick Lane Situated just off Brick Lane on Woodseer Street, this substantial freehold property offers excellent potential as both a residential home or a strong investment opportunity. The house is currently licensed as a HMO and provides generous accommodation arranged over several floors. The lower ground level features a large living room and a separate kitchen, with direct access to a private courtyard garden ideal for outdoor dining or entertaining. Across the three upper floors are six well-proportioned double bedrooms, with the potential for a seventh room if reconfigured. Two of the principal bedrooms benefit from full en-suite bathrooms, while each bedroom includes its own shower. The property also offers three separate WCs, conveniently located on each floor. Woodseer Street enjoys a quiet residential setting just moments from the energy of Brick Lane and the heart of Shoreditch. The area is renowned for it
£ 1,400,000
5 bed house for sale
2 pictures
House · for sale
£ 1,500,000
5 bed house for sale
Warwick Gardens W14 London
· 5 Bedrooms · House
· Garden · Equipped kitchen · Parking · Concierge
Warwick Gardens W14 London · 5 Bedrooms · House · Garden · Equipped kitchen · Parking · Concierge
Beautifully Reimagined Double Fronted Victorian Home with Four/Five Bedrooms, Gated Parking, Exceptional Entertaining Space and a Versatile Top Floor Arrangment CHAIN FREE Set back behind a charming front garden and secure gated off-street parking, this handsome double-fronted Victorian house balances elegant period proportions with thoughtful contemporary design. Light pours through bay windows, beautifully crafted living spaces unfold across multiple levels, and at the heart of the home a striking kitchen opens effortlessly onto a professionally designed courtyard garden, creating a house that's as welcoming for everyday family life as it is for entertaining.The approach immediately feels special, with generous gated parking to the front, complete with a Tesla EV charger and bike shed, giving the house a rare sense of privacy and practicality. Inside, the ground floor is wonderfully balanced, with two generous reception rooms sitting either side of the entrance hall. Both enjoy class
£ 1,500,000
4 bed house for sale
2 pictures
House · for sale
£ 1,750,000
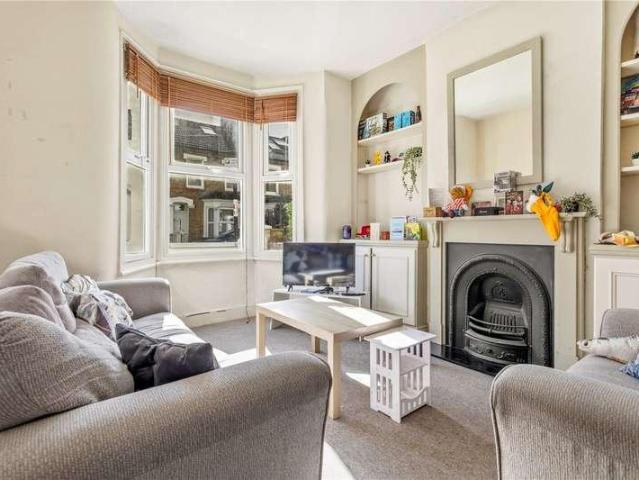
4 bed house for sale
Warwick Gardens W14 London
· 4 Bedrooms · House
· Garden · Equipped kitchen · Powder room · Concierge
Warwick Gardens W14 London · 4 Bedrooms · House · Garden · Equipped kitchen · Powder room · Concierge
A light and spacious four-bedroom period family home offering an excellent balance of living and entertaining space, located on this prestigious residential road close to numerous amenities. The property comprises a large entrance hall, a 28 through reception room, a fully fitted kitchen, a breakfast room, a cloakroom, four double bedrooms, an office, two bathrooms, a private 35 south-facing landscaped garden and extensive eaves storage. There is potential to extend and remodel subject to the necessary consents. The house is ideally situated in this tree-lined residential road, just south of Chiswick High Road, offering close proximity to Turnham Green and Chiswick Park tube stations and the extensive range of shops, bars and restaurants on the High Road. Offered for sale with no onward chain
£ 1,750,000
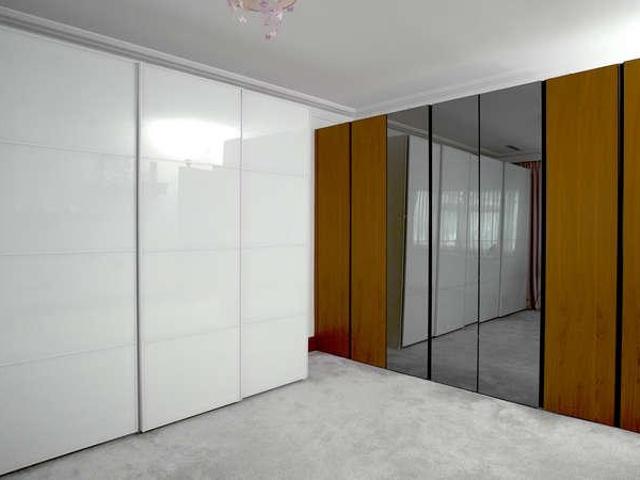
4 bed house for sale
2 pictures
House · for sale
£ 1,000,000
4 bed house for sale
Warwick Gardens W14 London
· 4 Bedrooms · House
· Garden · Equipped kitchen · Concierge
Warwick Gardens W14 London · 4 Bedrooms · House · Garden · Equipped kitchen · Concierge
CHAIN FREE* This attractive Victorian terraced house has been thoughtfully extended and is presented in good condition throughout. The ground floor includes a spacious kitchen and dining area, a double reception room, a WC and access to a charming rear garden. On the first floor there are three bedrooms and a family bathroom, while the converted loft provides a main bedroom with its own en-suite bathroom. Transport connections are excellent, with stations at Denmark Hill railway station and Loughborough Junction railway station providing regular services into central London and beyond. Brixton Underground station is also nearby, offering quick access to the West End, Victoria and King's Cross
£ 1,000,000
5 bed house for sale
2 pictures
House · for sale
£ 1,475,000
5 bed house for sale
Warwick Gardens W14 London
· 5 Bedrooms · House
· Garden · Parking · Equipped kitchen · Concierge
Warwick Gardens W14 London · 5 Bedrooms · House · Garden · Parking · Equipped kitchen · Concierge
Substantial 1920's Five Bedroom Home with Garage, OSP and 70ft Garden - CHAIN FREE. A fine five bedroom 1920's home! Spread generously over three considerable floors, the accommodation comprises a vast double reception, dining room, kitchen, five bedrooms, bathroom and wc. There is tonnes of potential to rearrange the layout and extend subject to planning and requirements. A large garage adjoins for further storage. The property is topped and tailed nicely by a front garden with off street parking and a super generous rear garden with mature apple, pear and cherry trees. You're in prime position to benefit from the best of Camberwell and Herne Hill. Ruskin Park is a simple stroll and you're within a pleasant 12 minute walk of Denmark Hill Station for fast, frequent services to central London and beyond.A wrought iron gate opens to your front garden which will accommodate the SUV. A neat porch in turn leads to the wide inner hall which has storage under the stairs. The reception sits to
£ 1,475,000
5 bed house for sale
2 pictures
House · for sale
£ 1,495,000
5 bed house for sale
Warwick Gardens W14 London
· 5 Bedrooms · House
· Garden · Fireplace · Parking · Equipped kitchen
Warwick Gardens W14 London · 5 Bedrooms · House · Garden · Fireplace · Parking · Equipped kitchen
Kate Brookfield presents this very special five-bedroom, double-fronted house on Wrottesley Road, NW10. A spacious, light filled rooms arranged over three floors, this home features one of the most impressive south facing gardens on the road. The attractive frontage is well presented and offers off street parking for two cars. Entering via a very convenient porch area, decorative floor tiles line the hallway, while the woodwork and staircase are painted black, making a bold first impression. On the left-hand side, there is a sizeable office/playroom, and a high stained glass window floods the hallway with light. To the right-hand side, a sitting room with a fireplace and internal glazed double doors connects to the dining area, which flows through to the kitchen. From here, a smart laundry room with a guest WC offers much needed practical space, and from the dining area, bi-fold doors step out onto the sensational south facing garden. We have fondly named this house the SoHa Palm House
£ 1,495,000
4 bed house for sale
2 pictures
House · for sale
£ 1,295,000
4 bed house for sale
Warwick Gardens W14 London
· 4 Bedrooms · House
· Garden · Fireplace · Gym · Equipped kitchen · Concierge
Warwick Gardens W14 London · 4 Bedrooms · House · Garden · Fireplace · Gym · Equipped kitchen · Concierge
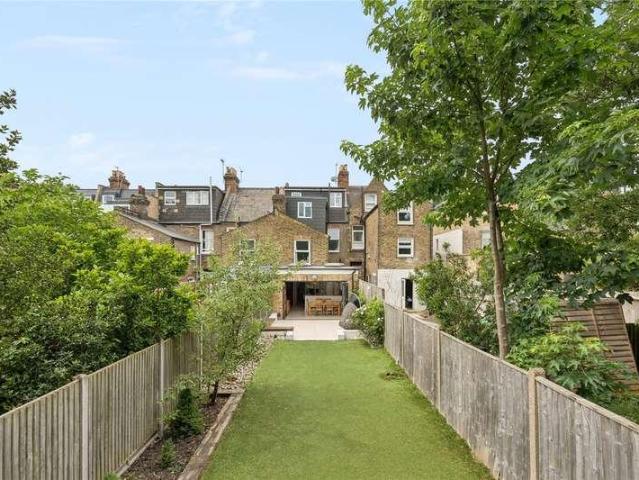
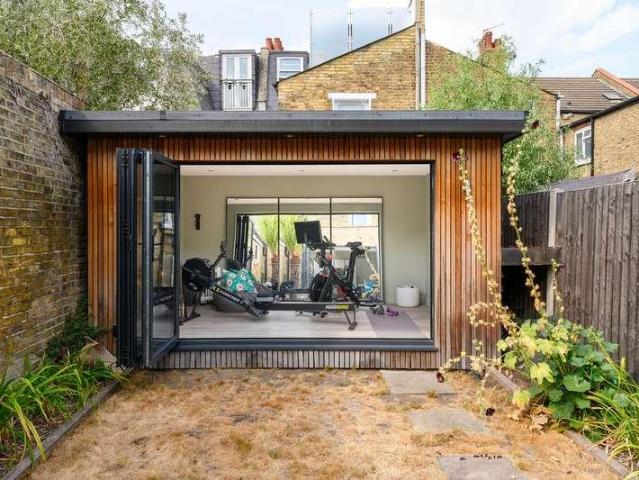
Upon entering the property there is a wonderfully spacious double reception room boasting a large square bay window, a feature fireplace, and bespoke shelving. This is the perfect space to relax and entertain guests. Down the hall is an incredibly bright, airy open-plan kitchen/dining room, lit from above by a large roof light. The kitchen itself benefits from plenty of wall and base unites, integrated appliances, a central island and breakfast bar, and hardwearing Corian' surfaces. Flanking the kitchen are bi-folding doors that open to the incredibly spacious 69 ft garden, making this a perfect space for indoor/outdoor entertaining and al fresco dining in the warmer months. A bright and soundproofed home office/gym and shed completes the garden taking the total space to over 80 ft. Four bedrooms are arranged over the upper two floors including a generous principal bedroom with ample storage space. A shower room on the first floor and a family bathroom with separate shower complete the
£ 1,295,000
4 bed house for sale
2 pictures
House · for sale
£ 1,300,000
4 bed house for sale
Warwick Gardens W14 London
· 4 Bedrooms · House
· Garden · Fireplace · Equipped kitchen · Concierge
Warwick Gardens W14 London · 4 Bedrooms · House · Garden · Fireplace · Equipped kitchen · Concierge
This handsome Victorian house set on Swaffield Road combines generous period proportions with a striking contemporary extension, creating a family home that feels both characterful and individual. Arranged across three floors and extending to approximately 1,615 sq. ft, the house has been thoughtfully evolved, with four bedrooms, generous living spaces and a separate garden studio.Behind its distinctive red-brick faade and bright yellow front door, the ground floor begins with a generous double reception room. A broad bay window with plantation shutters brings light into the front of the house, while timber floors, a smart bullseye fireplace surround and decorative cornicing retain much of its Victorian character. Fitted cabinetry and shelving have been introduced around one of the chimney breasts, with the two spaces left open to one another to create an easy flow throughout.To the rear, the character of the house changes considerably. The large kitchen and dining room provides a brig
£ 1,300,000
4 bed house for sale
2 pictures
House · for sale
£ 1,750,000
4 bed house for sale
Warwick Gardens W14 London
· 4 Bedrooms · House
· Garden · Equipped kitchen · Parking · Concierge
Warwick Gardens W14 London · 4 Bedrooms · House · Garden · Equipped kitchen · Parking · Concierge
This exceptional and beautifully presented four bedroom, three bathroom Victorian end-of-terrace house is wider than average and combines impressive proportions with an outstanding level of specification throughout. Ideally positioned on a highly sought-after residential road, the property is just moments from Raynes Park Station, local shops and Hollymount Primary School, with the open green spaces of Cottenham Park, Holland Park and Wimbledon Common all within easy reach.The property is approached via a generous front driveway providing off-street parking for two cars. The welcoming entrance hall has useful understairs storage and leads through to a semi-separate front reception room, with double doors opening into the heart of the home a stunning open-plan kitchen, dining and family room. This exceptional space features a high-specification kitchen with large central island, excellent entertaining and family areas, and bi-folding doors opening onto the landscaped rear garden.Further
£ 1,750,000
4 bed house for sale
2 pictures
House · for sale
£ 1,600,000
4 bed house for sale
Warwick Gardens W14 London
· 4 Bedrooms · House
· Garden · Cellar
Warwick Gardens W14 London · 4 Bedrooms · House · Garden · Cellar
The property features a superb open-plan living and dining area, creating a bright and welcoming space that is ideal for both everyday family living and entertaining. With four well-appointed bathrooms, an additional WC and a versatile cellar, the house offers an excellent level of accommodation and practicality. A particular highlight is the large private garden, providing an impressive outdoor space for relaxing, entertaining and family life. The property also benefits from useful eaves storage, offering valuable additional space for keeping the home organised. Throughout the house, an abundance of natural light enhances the beautifully maintained interiors, while the immaculate condition means the property is ready to move straight into. Ideally located for the best of South East London, the property is within easy reach of both Peckham Rye Park and Dulwich Park, offering superb green spaces for recreation and leisure. Excellent transport links are also close by, with East Dulwich S
£ 1,600,000
4 bed house for sale
2 pictures
House · for sale
£ 1,600,000
4 bed house for sale
Warwick Gardens W14 London
· 4 Bedrooms · House
· Garden · Equipped kitchen · Cellar · Concierge
Warwick Gardens W14 London · 4 Bedrooms · House · Garden · Equipped kitchen · Cellar · Concierge
This beautifully designed natural four bedroom Victorian house has a blend of slick contemporary style and original features. Its smart extended family kitchen and potential for loft conversion make it a superb family home. Set in an ultra-convenient location adjacent to Clapham Common, about a quarter of a mile of Clapham Junctions excellent transport facilities, and with numerous restaurants, shops and bar/cafes virtually on the doorstep.The house has been tastefully modernised to include wood flooring throughout the double reception. This room also has high ceilings with attractive original detail, a large bay window and is open through to the extended kitchen. This has a clean, contemporary finish with extensive white storage units, tiled floor with underfloor heating and good quality appliances plus speakers fitted into the ceiling. To the rear are full-width sliding doors to a delightful modern garden with artificial grass and built-in seating. There is a good under-hall cellar a
£ 1,600,000
7 bed house for sale
2 pictures
House · for sale
£ 1,100,000
7 bed house for sale
Warwick Gardens W14 London
· 7 Bedrooms · House
· Garden · Parking · Equipped kitchen
Warwick Gardens W14 London · 7 Bedrooms · House · Garden · Parking · Equipped kitchen
An impressive and substantially extended six/seven-bedroom family home situated in a sought after highly desirable residential road just moments from the magnificent 80 acres of Gladstone Park. Presented in ready to move into condition, this spacious property additionally benefits from three bathrooms, off-street parking and a west-facing rear garden making it an ideal home for a large family.Ground floor granny annexe of bedroom and ensuite shower room/WC.Off street parking to front of property for 2 vehicles.The nearest Stations are Neasden or Dollis Hill (Jubilee Line) with local shops and bus services being within a few hundred yards at Neasden.Ground Floor: Storm Porch: Leading to: Entrance Hall: Two understairs cupboards. Through Lounge (front): 40?0? x 12?10 (12.16m x 3.92m). Double glazed bay window to front. Double glazed patio doors to rear garden. Extended Kitchen/Diner: 14?6? x 13?3? (4.41m x 4.03m). Tiled flooring. Fitted wall and base cabinets with tiled splashback. Large
£ 1,100,000
4 bed house for sale
2 pictures
House · for sale
£ 780,000
4 bed house for sale
Warwick Gardens W14 London
· 4 Bedrooms · House
· Garden · Fireplace · Equipped kitchen · Patio · Concierge
Warwick Gardens W14 London · 4 Bedrooms · House · Garden · Fireplace · Equipped kitchen · Patio · Concierge
An attractive and spacious Victorian four bedroom house on a quiet residential road in the heart of Tooting. On the ground floor to the front of the property is a bright and generous open plan reception room and diner with a large bay window allowing for an abundance of natural light. Following on to the rear, is a separate kitchen with doors leading to a sunny patio garden, paved for easy maintenance. With many retained period features, fireplaces, cornicing, and high ceilings; the property is perfect for those seeking Victorian charm and character in an excellent location. The first and second floors comprise of four double bedrooms, one with an ensuite, and two large bathrooms. The master bedroom features built-in cupboards, with the other bedrooms benefitting from great storage options in the eaves. Graveney Road is ideally situated within walking distance of Tooting Broadway Tube station (0.3 miles) (Northern Line) and Tooting High Road, offering a fantastic selection of local ame
£ 780,000
5 bed house for sale
2 pictures
House · for sale
£ 6,250,000
5 bed house for sale
Warwick Gardens W14 London
· 5 Bedrooms · House
· Garden · Equipped kitchen · Parking · Concierge
Warwick Gardens W14 London · 5 Bedrooms · House · Garden · Equipped kitchen · Parking · Concierge
Council tax band: H. This substantial gated detached house is situated in the prestigious Brondesbury Park sought after residential area, blending timeless classic elegance with contemporary family living. Arranged over 5710 sqft (530 sqm) approx and characterised by the abundance of natural light, this splendid residence offers generous proportions throughout and holds potential for further extension. At its heart is a striking central staircase beneath a vaulted ceiling that rises to the top floor, creating an impressive sense of scale and flow. The ground floor includes; -three reception rooms designed to accommodate multiple entertaining zones,- a renovated kitchen combines luxury with functionality, complemented by a separate utility room with direct internal access to the garage. To the rear, the reception room opens directly onto the beautiful garden. The ground floor also features a dedicated office, a guest W/C with shower room. The front gated courtyard offers ample parking s
£ 6,250,000

Get email alerts

Don't miss out: be the first to know about new properties

The alert was correctly created

On subscribing you accept the conditions of use and the privacy policy
Alert
Receive new ads in your inbox
Save this search
Receive alerts for new listings

We'll send you an email when we have new properties for: "Houses for sale in Warwick Gardens W14 London with 4 bedrooms"

The alert was correctly created

Get email alerts and be the first to see new listings
Required field
On subscribing I accept the terms of the privacy policy
Perfect! You'll soon start receiving new listings via email
Alert
Receive an email when we have new ads for Houses for sale in Warwick Gardens W14 London with 4 bedrooms
Save this search
Filters

Bedrooms

Size (sq.ft)

sq.ft
sq.ft

Price

£
£

Property type

Bathrooms

Clear all filters
Receive notifications when new entries are published.