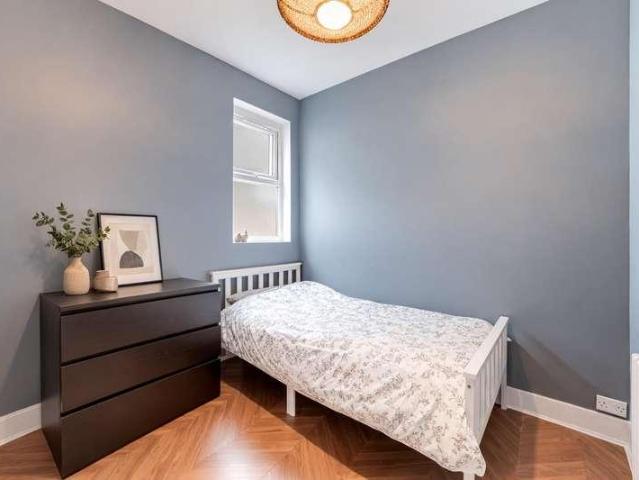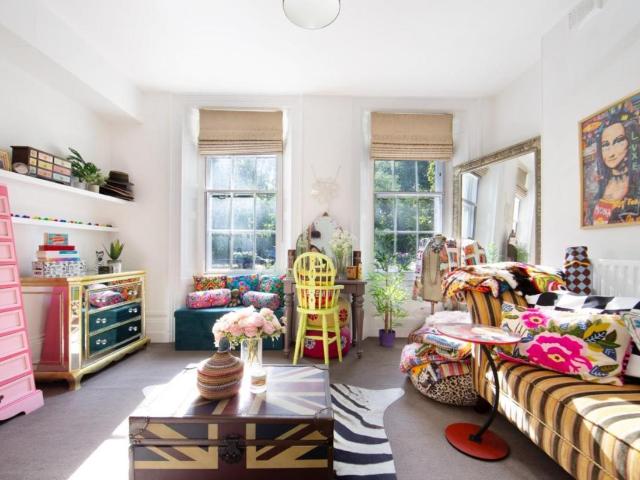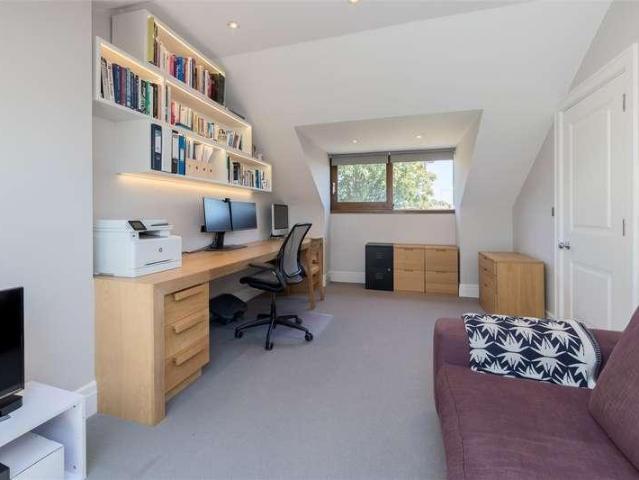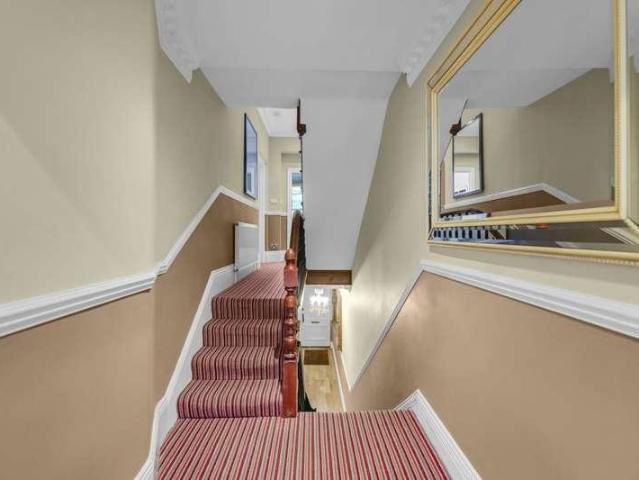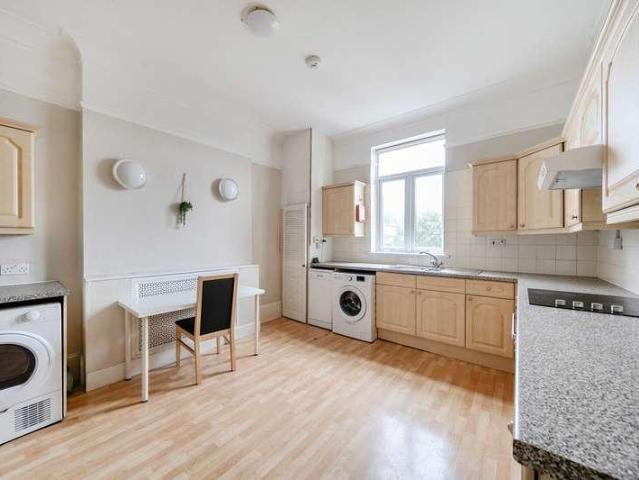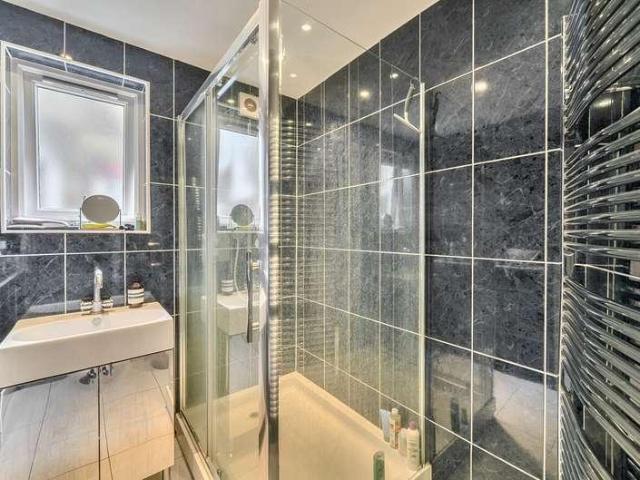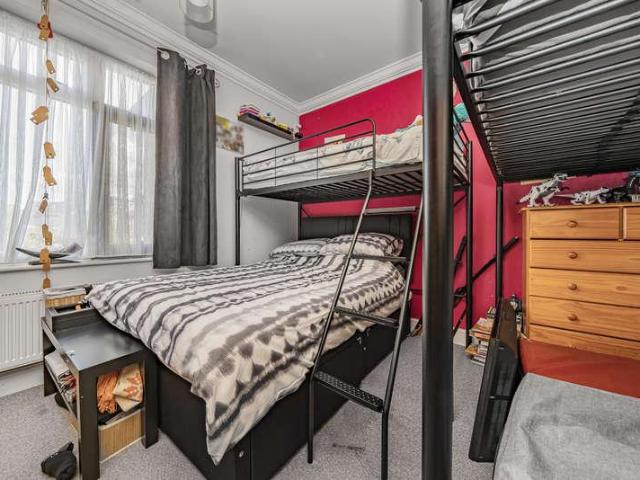
3,352 houses for sale in Warwick Gardens W14 London with 4 bedrooms

4 bed house for sale
2 pictures
House · for sale
£ 1,000,000
4 bed house for sale
Warwick Gardens W14 London
· 4 Bedrooms · House
· Equipped kitchen · Concierge
Warwick Gardens W14 London · 4 Bedrooms · House · Equipped kitchen · Concierge
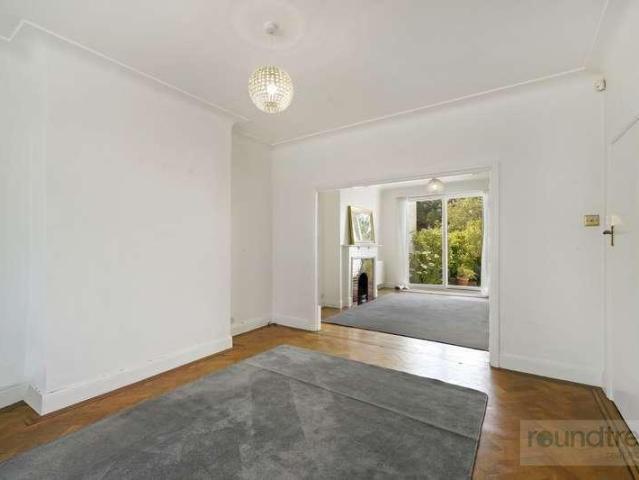
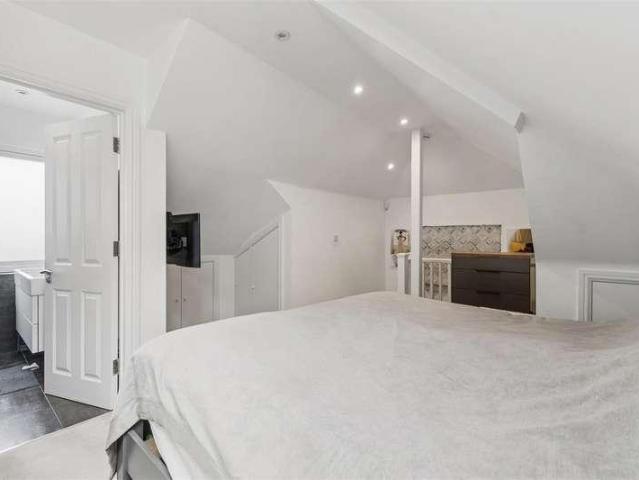
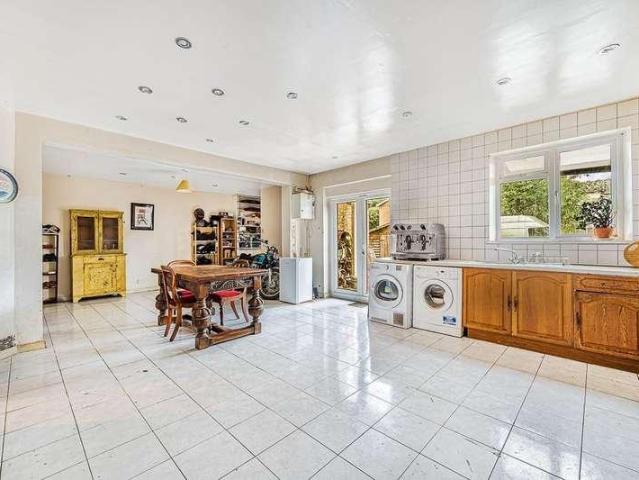
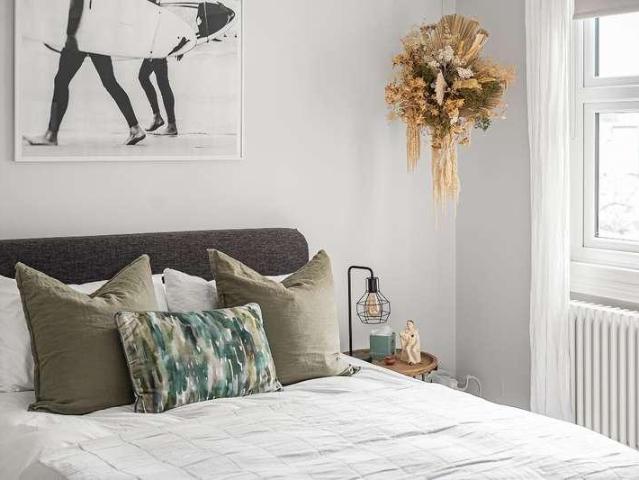
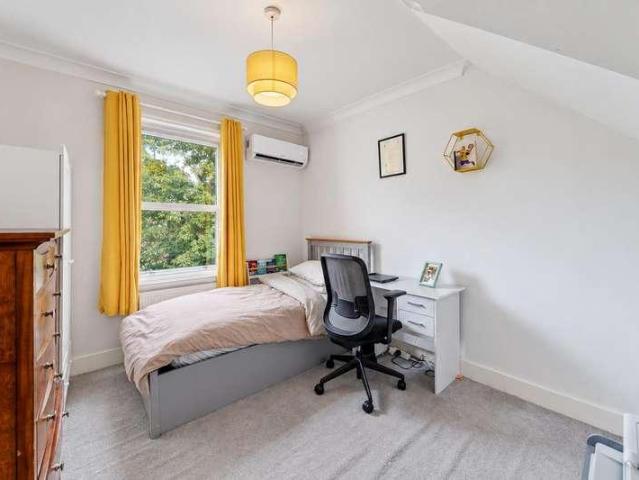
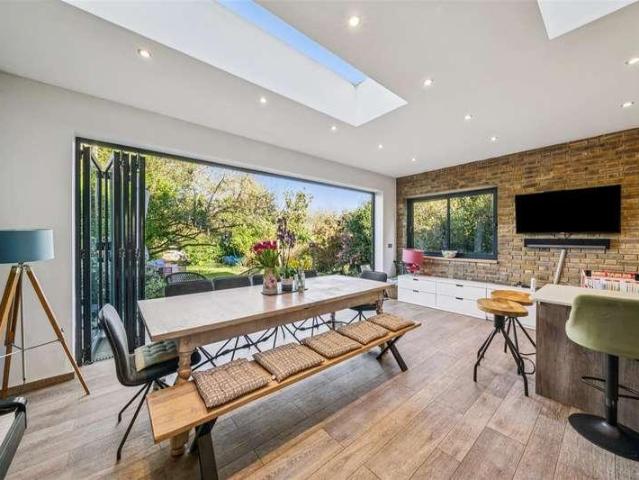
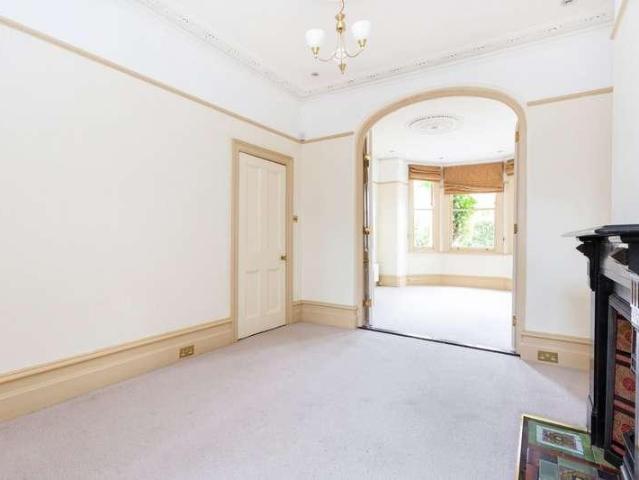
Council tax band: E. Located in one of Old Isleworths most desirable residential pockets, this beautifully presented and generously proportioned semi-detached family homes combines timeless period charm with modern family living. The ground floor welcomes you with a naturally light, 30ft double reception room, with ample space for a dining table and chairs, and a modern conservatory beyond, with floor-to ceiling glass doors, enhancing the sense of space and floods the interior with natural light. There is a modern, clean-lined, and well-equipped kitchen, with a breakfast bar. A bedroom/study and a simply stunning family bathroom, fully tiled from floor-to-ceiling, with a separate shower and free-standing bath tub, which complete the ground floor living accommodation. On the first floor, there are two well-proportioned, double bedrooms, and a self-contained annex, ideal for multi-generational living, guests, or rental opportunities, with a 23ft reception/dining room, a good-sized bedroo
£ 1,000,000
6 bed house for sale
2 pictures
House · for sale
£ 9,500,000
6 bed house for sale
Warwick Gardens W14 London
· 6 Bedrooms · House
· Lift
Warwick Gardens W14 London · 6 Bedrooms · House · Lift
Located in the heart of Knightsbridge on Ovington Square, this Grade II listed white stucco fronted building is unique that it has consent as offices or can be returned to a residential property. The property features period features and is over 6 floors (with lift) and extends to 3579 sq ft / 333 sq m NIA or 5709 sq ft /530 sq m GIA. The property is air conditioned and has a first floor terrace. Ovington Square is a highly regarded address which sits between the Brompton Road and Walton Street. Within immediate reach are the world famous shops, hotels, bars and restaurants of Central London as well as Harrods and underground stations to be found in Knightsbridge and South Kensington. A piece of Beatles history comes to the market in Knightsbridge. For nearly three decades, this exceptional Grade II Victorian townhouse has been the headquarters of Apple Corps Ltd the company established by The Beatles. Today, this remarkable property presents a rare opportunity to acquire a freehold he
£ 9,500,000
4 bed house for sale
2 pictures
House · for sale
£ 1,200,000
4 bed house for sale
Warwick Gardens W14 London
· 4 Bedrooms · House
· Garden · Equipped kitchen · Patio · Powder room
Warwick Gardens W14 London · 4 Bedrooms · House · Garden · Equipped kitchen · Patio · Powder room
Spacious four bedroom Semi-Detached house set in a popular location. The property comprises of through living/dining room, separate kitchen/breakfast room, utility room, ground floor cloakroom. There are four bedrooms and family bathroom over one floor, the property benefits from many original features throughout. Outside there is a large rear garden with patio area. To the front is a well tendered garden. Located moments from popular amenities of Golders Green Road with its numerous shopping facilities, eateries, places of worship and Brent Cross underground station. Chain Free, Sole Agent. General: While we endeavour to make our sales particulars fair, accurate and reliable, they are only a general guide to the property and, accordingly, if there is any point which is of particular importance to you, please contact the office and we will be pleased to check the position for you, especially if you are contemplating travelling some distance to view the property. Measurements: These app
£ 1,200,000
4 bed house for sale
2 pictures
House · for sale
£ 1,500,000
4 bed house for sale
Warwick Gardens W14 London
· 4 Bedrooms · House
· Garden · Equipped kitchen · Parking · Powder room · Concierge
Warwick Gardens W14 London · 4 Bedrooms · House · Garden · Equipped kitchen · Parking · Powder room · Concierge
A recently refurbished semi-detached family home located on this popular residential road in the Grove Park area of Chiswick, benefiting from a lovely west-facing garden with open aspect and off-street parking. Arranged over three floors, the ground floor comprises an impressive 39'1x18'1 open plan kitchen/dining/reception room with a generous fitted kitchen and adaptable family living space. Bi-fold doors open out onto a lovely low-maintenance garden with an open aspect. Additionally, there is a guest cloakroom. The first and second floors house three double bedrooms (one ensuite), a single bedroom/study, a family bathroom, extensive built-in storage and further eaves storage. The house is set back from the street with a generous front garden with off-street parking. Park Road is a wide, tree-lined street offering easy access to Chiswick House and Grounds and is within a short walk of the River and Chiswick High Road's extensive facilities. Local schooling options include Grove Park P
£ 1,500,000
4 bed house for sale
2 pictures
House · for sale
£ 1,650,000
4 bed house for sale
Warwick Gardens W14 London
· 4 Bedrooms · House
· Garden · Equipped kitchen · Parking · Concierge
Warwick Gardens W14 London · 4 Bedrooms · House · Garden · Equipped kitchen · Parking · Concierge
BELLINGDON Bellingdon is one of only a very few detached family homes located on Wayside, a road that runs adjacent to the bottom of several Golders Greens premier streets (Armitage Road, Gresham Gardens, Basing Hill etc) and also beside Basing Hill Park. The latter is a well maintained community recreational space with an excellent childrens activity area and on-site tennis courts and a baseball court. Bellingdon is situated on a wide fronted plot and is currently measuring in excess of 2530 sq on 2 floors only. There is a large undeveloped loft area which has great potential. On the ground floor, there is a very large entrance hall, 2 principal reception rooms plus a separate breakfast room which is semi open plan with the kitchen. In addition, there is a large integral garage which could, if required, be converted into either an additional sitting room or a guest room with an ensuite (subject to obtaining relevant consents if required). On the 1st floor, the bedrooms, in the main, a
£ 1,650,000
6 bed house for sale
2 pictures
House · for sale
£ 1,999,999
6 bed house for sale
Warwick Gardens W14 London
· 6 Bedrooms · House
· Garden · Equipped kitchen · Patio
Warwick Gardens W14 London · 6 Bedrooms · House · Garden · Equipped kitchen · Patio
Set in a sought-after residential location, this impressive 3,500 sq ft five/six-bedroom semi-detached home combines generous family living with stylish, contemporary finishes. Arranged over three spacious floors and filled with natural light, the ground floor features a welcoming entrance hall, generous living room and home office. At the heart of the property is a superb open-plan kitchen/dining/family room with integrated appliances and French doors opening directly onto the landscaped rear garden. A separate utility room and WC complete the ground floor. The first floor offers an impressive principal bedroom with en-suite and separate dressing room, three further well-proportioned bedrooms and a stylish family bathroom. Upstairs, the top floor provides fantastic flexibility with a fifth bedroom, a large family/games room or sixth bedroom, plus an additional bathroom. Outside, the beautifully maintained, fully enclosed rear garden features both patio and lawn areas-perfect for enter
£ 1,999,999
5 bed house for sale
2 pictures
House · for sale
£ 799,950
5 bed house for sale
Warwick Gardens W14 London
· 5 Bedrooms · House
· Garden · Equipped kitchen · Parking · Concierge
Warwick Gardens W14 London · 5 Bedrooms · House · Garden · Equipped kitchen · Parking · Concierge
Introducing a truly exceptional opportunity in the heart of Hanwell! This substantial semi-detached 'corner house' boasts extensive living space, perfect for larger families or savvy investors looking to capitalise on a prime location, just minutes from many amenities. This generous home has been thoughtfully extended and now boasts an impressive 2371 sqft of 'halls-adjoining' accommodation that features; a huge open-plan kitchen/dining room, two separate reception rooms and a guest bedroom or third reception room on the ground floor. There are four double bedrooms and four bathrooms (3 of them ensuite) spread over the upper floors and other benefits include the handy downstairs shower room and no onward chain. Outside, the sunny westerly facing garden includes a driveway that offers ample off-street parking. Don't miss an opportunity to own this unique property, in a sought-after location with endless potential - contact us now to arrange a viewing.The property is situated in the hear
£ 799,950
4 bed house for sale
2 pictures
House · for sale
£ 1,250,000
4 bed house for sale
Warwick Gardens W14 London
· 4 Bedrooms · House
Warwick Gardens W14 London · 4 Bedrooms · House
Extensive planning permission has been granted, allowing construction of ground floor rear infill extension and replacement rear window. Also construction of rear dormer loft extension and front rooflights. It is rare indeed to be able to make your own mark on a period family home in this area, and not pay premium prices for someone else's taste. At this price point, the sums involved would not only provide and incredible home, but also allow for a small margin, another benefit for an owner/ occupier. With a plethora of excellent amenities including sough after schools, Victoria, Piccadilly and Overground lines as well as many popular local gastro pubs & eateries - notably The Plimsoll - this is an unmissable opportunity
£ 1,250,000
4 bed house for sale
2 pictures
House · for sale
£ 950,000
4 bed house for sale
Warwick Gardens W14 London
· 4 Bedrooms · House
· Garden · Equipped kitchen · Concierge
Warwick Gardens W14 London · 4 Bedrooms · House · Garden · Equipped kitchen · Concierge
A beautifully presented four-bedroom, two-bathroom house on the ever popular Galloway Road. This wonderful property comprises a reception room, a spacious kitchen with plenty of space for a dining table and direct access to a larger than average 35ft west-facing private garden. The first floor has two double bedrooms, a single bedroom ideal for use as an office and a family bathroom as well. The loft has been converted to create the principal bedroom with bathroom and ample eave storage
£ 950,000
4 bed house for sale
2 pictures
House · for sale
£ 1,475,000
4 bed house for sale
Warwick Gardens W14 London
· 4 Bedrooms · House
· Garden · Fireplace · Equipped kitchen · Patio · Concierge
Warwick Gardens W14 London · 4 Bedrooms · House · Garden · Fireplace · Equipped kitchen · Patio · Concierge
On the ground floor, the hallway opens to an elegant double reception benefiting from high ceilings, intricate cornicing and a large bay window. The front reception room boasts an electric fireplace while the rear benefits from a feature fireplace. A door to the rear opens onto a useful room flooded with natural light from the large skylights. This is adjacent to the kitchen and leads onto a downstairs shower room with WC. The kitchen/ breakfast room is arranged to the rear with ample space for a dining table. The kitchen itself has an excellent range of wall and base cabinets and integrated appliances. French door open onto the south-west facing patio garden surrounded by mature shrubs and trees providing the space with additional privacy. This space is ideal for alfresco dining and entertainment in the summer months. Three double bedrooms and a family bathroom with a walk-in shower and separate WC are all arranged on the first floor. The generously sized principal bedroom benefits fr
£ 1,475,000
5 bed house for sale
2 pictures
House · for sale
£ 1,300,000
5 bed house for sale
Warwick Gardens W14 London
· 5 Bedrooms · House
· Garden · Equipped kitchen · Concierge
Warwick Gardens W14 London · 5 Bedrooms · House · Garden · Equipped kitchen · Concierge
This stunning five-bedroom, two-bathroom End-of-Terrace Victorian home sits in the heart of Wimbledon s prestigious Dundonald area and is available for viewings now. Spanning over 1,500 sq ft, this fabulous property offers flexible family living with two bright reception rooms, a full kitchen and utility room, and a private garden with side access. Upstairs features four generous double bedrooms (with built-in storage), a fifth bedroom, and two family bathrooms. Perfectly located just moments from Dundonald Primary School, the Recreation Ground, and a quick 0.5-mile walk to Wimbledon Station and the High Street, this is an ideal SW19 family home. Viewings are highly recommended.IMPORTANT NOTE TO POTENTIAL PURCHASERSTo conform with Government Money Laundering Regulations 2019, we are required to confirm the identity of all prospective buyers. We use the services of a third party, Thirdfort, you will receive an email with details of how to download their App. You will need to input full
£ 1,300,000
5 bed house for sale
2 pictures
House · for sale
£ 1,995,000
5 bed house for sale
Warwick Gardens W14 London
· 5 Bedrooms · House
· Garden · Sauna · Gym · Equipped kitchen · Patio · Concierge
Warwick Gardens W14 London · 5 Bedrooms · House · Garden · Sauna · Gym · Equipped kitchen · Patio · Concierge
Situated on one of St. Margarets' most sought-after roads, in the heart of the village, this beautifully refurbished five-bedroom Edwardian house has been extended to create a stylish and exceptionally well-considered family home. The property combines the character and proportions with contemporary design, bespoke joinery and generous living accommodation. A welcoming entrance hall, complete with original floor tiles, leads through to a generous front reception room with a wealth of period features and bespoke cabinetry. To the rear, the house opens into an impressive extended kitchen/dining room, which forms the heart of the home. A separate soft seating area provides a relaxed space for family life, while modern bi-fold doors bring in plenty of natural light and open directly onto the easily maintained garden, with a good-sized patio providing an ideal space for entertaining and a substantial garden room currently arranged as a playroom and gym. A Huum sauna adds a further element o
£ 1,995,000
4 bed house for sale
2 pictures
House · for sale
£ 1,275,000
4 bed house for sale
Warwick Gardens W14 London
· 4 Bedrooms · House
· Garden · Equipped kitchen · Concierge
Warwick Gardens W14 London · 4 Bedrooms · House · Garden · Equipped kitchen · Concierge
An exceptional 1,775 sq ft four double bedroom, three bathroom Victorian end-of-terrace family home, beautifully finished throughout and offering an outstanding combination of period character, stylish modern living and superb entertaining space. Set on one of the area's most sought-after residential roads, this impressive home benefits from a stunning open-plan kitchen/dining/family room, secluded South-facing garden and excellent bedroom accommodation arranged over three floors. Ideally located for both Wimbledon and Raynes Park Stations and Shops, Wimbledon Common and a choice of highly regarded state and private schools.The welcoming entrance hall features impressive high ceilings and leads to a beautiful separate front reception room with plantation shutters and a wood-burning stove. To the rear is the superb open-plan kitchen/dining/family room, creating an exceptional space for both everyday family life and entertaining. The contemporary kitchen features quartz worktops, a centr
£ 1,275,000
5 bed house for sale
2 pictures
House · for sale
£ 2,150,000
5 bed house for sale
Warwick Gardens W14 London
· 5 Bedrooms · House
· Garden · Parking · Equipped kitchen · Concierge
Warwick Gardens W14 London · 5 Bedrooms · House · Garden · Parking · Equipped kitchen · Concierge
A wonderful semi-detached family home set on an exceptional plot with generous front and rear gardens and rarely achievable open aspects located on one of Grove Park's most sought-after roads. The house has been extended and refurbished in recent years to offer a great balance of entertaining and living space. Offering over 2300sqft of accommodation, the house comprises a large front garden with off street parking, a front reception room with bay window and glazed folding doors which open onto the spectacular kitchen/dining/family room which spans the width of the house and opens onto the garden which extends to 80'x32' and includes decked and lawned areas and a garden office/studio. The ground floor also includes a utility room, a boot room and an entrance hallway. On the upper floors are four double bedrooms, a single bedroom, a family bathroom, a shower room and an ensuite shower room. Ideally situated in this prestigious residential road moments from Strand on the Green riverside a
£ 2,150,000
5 bed house for sale
2 pictures
House · for sale
£ 1,750,000
5 bed house for sale
Warwick Gardens W14 London
· 5 Bedrooms · House
· Concierge
Warwick Gardens W14 London · 5 Bedrooms · House · Concierge
A very attractive Victorian family house for sale located on this highly sought after residential road in close proximity to both Dulwich Village and East Dulwich. The property has been extended, upgraded and modernised to an extremely high standard creating a beautifully presented family home. The accommodation is arranged over three floors and comprises on the ground floor a large double reception room, open-plan to the dining area. On the first floor there are three good size double bedrooms and a family bathroom. The second floor is currently configured to comprise another family bathroom and two double bedrooms. Dulwich Village is easily accessible with numerous boutiques, cafes and restaurants. The popular Dulwich Park, Belair Park and Dulwich Picture Gallery are close by. The property is also well placed for primary and secondary state schools as well as the renowned independent schools including James Allens Girls School, Alleyns School and Dulwich College. Nearby Lordship Lane
£ 1,750,000
4 bed house for sale
2 pictures
House · for sale
£ 1,090,000
4 bed house for sale
Warwick Gardens W14 London
· 4 Bedrooms · House
· Garden · Equipped kitchen · Cellar · Concierge
Warwick Gardens W14 London · 4 Bedrooms · House · Garden · Equipped kitchen · Cellar · Concierge
Situated on the popular Willcott Road, this attractive semi-detached period family home offers approximately 1,612 sq ft (149.9 sq m) of well-proportioned living accommodation arranged over two floors, with the additional benefit of a cellar and private rear garden. The ground floor features a bright bay-fronted reception room at the front of the property, followed by a second reception room which could be used as a family room or study. Towards the rear, there is a spacious dining room with direct access to the garden, creating an ideal space for entertaining. The kitchen sits adjacent to the dining room and there is also a guest WC and utility space on this level. A cellar provides useful additional storage. Upstairs, the first floor comprises four bedrooms, including two generous double bedrooms with bay windows, a further double bedroom, and a fourth bedroom that would work well as a nursery or home office. A family bathroom serves the first floor. Externally, the property benefits
£ 1,090,000
4 bed house for sale
2 pictures
House · for sale
£ 3,990,000
4 bed house for sale
Warwick Gardens W14 London
· 4 Bedrooms · House
· Garden · Equipped kitchen · Concierge
Warwick Gardens W14 London · 4 Bedrooms · House · Garden · Equipped kitchen · Concierge
A stunning period home that has been meticulously restored and renovated to provide a stylish, contemporary house. Every detail has been painstakingly considered, designed, and built to an exacting standard by the current owner. Throughout, the property offers spacious, light-filled rooms with excellent ceiling heights that bring a grand sense of volume to the space. Of particular note is the garden level, featuring a vast open-plan kitchen and dining room alongside a separate TV area with a built-in reading window seat. This level was excavated to increase height, and has double doors that open onto a spectacular, nearly 150-foot garden. Facing South-West, it has been beautifully landscaped and planted with mature trees and borders to offer both shade and exceptional privacy. On the ground floor, an elegant double reception room enjoys views over the square to the front, while the rear features a bright study area overlooking the garden and a further dedicated study on the floor above
£ 3,990,000
4 bed house for sale
2 pictures
House · for sale
£ 1,160,000
4 bed house for sale
Warwick Gardens W14 London
· 4 Bedrooms · House
· Garden · Parking
Warwick Gardens W14 London · 4 Bedrooms · House · Garden · Parking
Gibbs Gillespie, acting as sole agent for the vendors, is delighted to present this charming four-bedroom semi-detached family home. Benefiting from off-street parking, a garage, and an impressive rear garden extending to approximately 120 feet, the property offers an exceptional opportunity to acquire a spacious home in a highly sought-after location. Retaining many original period features and much of its inherent character, the house provides generous and well-balanced accommodation ideally suited to modern family living. There is significant potential for purchasers to further enhance and extend the property, subject to the necessary planning consents and building regulations, creating a home tailored to their individual requirements. Situated on the eastern side of Lynwood Road within the prestigious Brunswick Conservation Area, the property enjoys close proximity to the attractive open spaces of Hanger Hill Park. Families will particularly appreciate the excellent local schooling
£ 1,160,000
4 bed house for sale
2 pictures
House · for sale
£ 1,075,000
4 bed house for sale
Warwick Gardens W14 London
· 4 Bedrooms · House
· Garden · Equipped kitchen · Concierge
Warwick Gardens W14 London · 4 Bedrooms · House · Garden · Equipped kitchen · Concierge
A spacious four-bedroom terraced home arranged over three floors, offering versatile accommodation ideal for families or investors seeking a flexible layout with strong potential. Entered via a porch into a generous hallway with stairs to the upper floors, the property features a bright open-plan lounge, dining, and kitchen area to the rear with direct access to the garden. A separate front reception room offers flexibility as a fifth bedroom, office, or guest room, complemented by a downstairs shower room. Upstairs provides four well-proportioned bedrooms, with bedrooms two and three benefiting from fitted wardrobes, along with a family bathroom on the first floor. The loft bedroom offers additional space for a seating or lounge area and benefits from an en-suite shower room. Externally, the property benefits from both a front garden and a private rear garden. This delightful home is nestled into a highly sought-after family enclave, boasting a wonderfully inviting ambiance. Midhurst
£ 1,075,000
4 bed house for sale
2 pictures
House · for sale
£ 1,175,000
4 bed house for sale
Warwick Gardens W14 London
· 4 Bedrooms · House
· Garden · Equipped kitchen · Patio · Concierge
Warwick Gardens W14 London · 4 Bedrooms · House · Garden · Equipped kitchen · Patio · Concierge
A comprehensively refurbished and fully extended four-bedroom Edwardian family home, offering beautifully designed interiors arranged over three floors. The ground floor is centred around a stunning, fully integrated 23ft kitchen/family room with a dedicated snug area, thoughtfully designed with an island, two large skylight windows and bi-fold doors opening directly onto a delightful 47ft rear garden. The garden features a patio area, timber decking and a large shed, providing an ideal space for both entertaining and everyday family living. This floor further benefits from a separate front reception room and a guest wc. The first floor comprises two well-proportioned double bedrooms, a further single bedroom and a luxurious family bathroom finished to a high standard. The second floor (loft conversion) accommodates an impressive principal bedroom with ample bespoke fitted wardrobes, complemented by a sleek and contemporary shower room.The property also benefits from an impressive EPC
£ 1,175,000
5 bed house for sale
2 pictures
House · for sale
£ 1,095,000
5 bed house for sale
Warwick Gardens W14 London
· 5 Bedrooms · House
· Garden · Gym · Equipped kitchen · Powder room · Concierge
Warwick Gardens W14 London · 5 Bedrooms · House · Garden · Gym · Equipped kitchen · Powder room · Concierge
A truly impressive halls-adjoining Edwardian residence, enviably positioned in one of Hanwell's most sought-after addresses. Extending to over 2,000 sq ft, this beautifully presented family home offers wonderfully light and generously proportioned accommodation arranged over three thoughtfully planned storeys. The ground floor is centred around a striking open-plan living, kitchen, dining space perfectly suited to modern family life and entertaining alike, complemented by a separate, more formal reception room. Further highlights include a versatile guest bedroom with en-suite shower room, useful utility room and a discreet cloakroom. Upstairs, the property continues to impress with four double bedrooms and a contemporary family shower room, all finished to an excellent standard. To the rear, a delightful westerly-facing garden provides a peaceful retreat and features a large two-roomed outbuilding, with the garden room offering excellent potential as a home office, studio or gym.Situa
£ 1,095,000
6 bed house for sale
2 pictures
House · for sale
£ 1,150,000
6 bed house for sale
Warwick Gardens W14 London
· 6 Bedrooms · House
· Equipped kitchen · Parking · Concierge
Warwick Gardens W14 London · 6 Bedrooms · House · Equipped kitchen · Parking · Concierge
Standout Features Detached Family Home Six Bedrooms Two Bathrooms Kitchen / Dining Room Additional First-Floor Kitchen Approx. 1,947 Sq Ft Internal Accommodation Garage 0.2 Miles from Hendon Central Potential to Extend (STPP) Property Description A substantial Six-bedroom detached family home situated on the highly sought-after Alderton Crescent, approximately 0.2 miles from Hendon Central Underground Station. The property offers an impressive 1,947 sq ft of internal living accommodation, extending to approximately 2,070 sq ft including the garage. The generous and versatile layout includes five bedrooms, two reception rooms, two bathrooms, a kitchen/dining room, additional kitchen, guest WC and integral garage. With its excellent proportions, the property provides considerable scope for a purchaser to reconfigure, modernise or extend the existing accommodation, subject to the necessary planning permissions and consents. Alderton Crescent is ideally positioned for Hendon Central Underg
£ 1,150,000
4 bed house for sale
2 pictures
House · for sale
£ 825,000
4 bed house for sale
Warwick Gardens W14 London
· 4 Bedrooms · House
· Garden
Warwick Gardens W14 London · 4 Bedrooms · House · Garden
A lovely four-bedroom, two-bathroom semi-detached house with a skilfully converted loft, offering an excellent sense of space arranged over three well-proportioned floors. The property benefits from an east/west aspect, allowing an abundance of natural light to flow throughout the home. To the rear is a large westerly-facing garden, providing a wonderful suntrap and an ideal space for outdoor entertaining, relaxing and enjoying the afternoon and evening sun. The versatile accommodation offers generous living space across three floors, making this an ideal family home. Further benefits include the highly desirable advantage of no onward chain, helping to ensure a straightforward and hassle-free move. An internal viewing is highly recommended to fully appreciate the space, natural light and excellent garden this property has to offer. Located on Greenford Avenue, the property is well positioned for a good range of local shops, amenities and regular bus services providing easy access to W
£ 825,000
36 bed house for sale
2 pictures
House · for sale
£ 300,000
36 bed house for sale
Warwick Gardens W14 London
· 36 Bedrooms · House
· Equipped kitchen
Warwick Gardens W14 London · 36 Bedrooms · House · Equipped kitchen
Standout Features Studio Flat Grade II listed Georgian building Separate Kitchen Share of Freehold Chain Free Lease Length: 117 Years Remaining Property Description A well-presented studio flat in a grade II listed Georgian building on a sought-after prominent square in Camberwell!Internally you are presented with a bright living room/bedroom with two large sash windows offering plenty of natural light. There is a separate modern kitchen with space for a small dining table and chairs, there are a good range of white wall and base units with contrasting black hardware, complementary work tops and a built-in oven and hob. The bathroom has a three-piece suite complete with a shower over the bath, a WC and a sink and it has been finished with localised tiling and blue painted walls. The property has retained some of its period charm with sash windows and an arched internal doorway. Addington Square is in the heart of a regeneration scheme which has encouraged dramatic uplift in both Camber
£ 300,000
5 bed house for sale
2 pictures
House · for sale
£ 3,250,000
5 bed house for sale
Warwick Gardens W14 London
· 5 Bedrooms · House
· Garden
Warwick Gardens W14 London · 5 Bedrooms · House · Garden
An outstanding five/six bedroom Victorian house, beautifully designed to a high specification throughout, within a short walking distance of the footbridge to Parliament Hill and Hampstead Heath. At close to 2900 square feet (larger than average for the area) the property offers versatile space and ample accommodation for the growing family, along with an attractive roof terrace and a charming garden at the rear. The house sits close to the bustling shopping district of South End Green, and Belsize Park station for the Northern Line providing easy access to the City and West End
£ 3,250,000
5 bed house for sale
2 pictures
House · for sale
£ 1,000,000
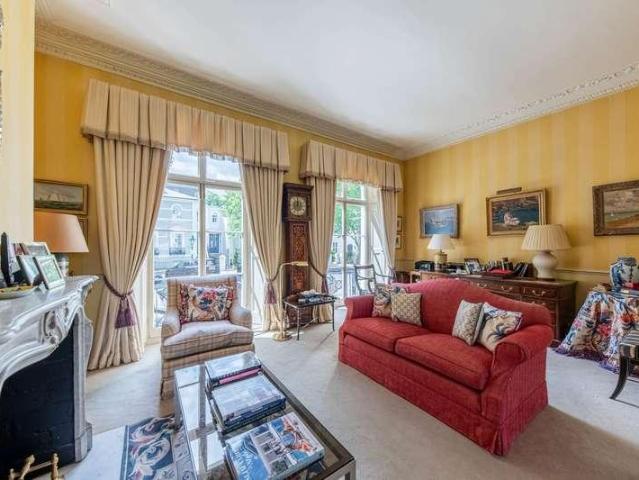
5 bed house for sale
Warwick Gardens W14 London
· 5 Bedrooms · House
· Sauna · Equipped kitchen · Patio
Warwick Gardens W14 London · 5 Bedrooms · House · Sauna · Equipped kitchen · Patio
A substantial fivebedroom period terraced home arranged over three floors and offering over 2,200 sq ft of well-proportioned accommodation. This impressive property blends generous living space with attractive period features and modern family living. The ground floor offers excellent entertaining space, including elegant through lounges with wood flooring and large sash windows that allow plenty of natural light. To the rear is a spacious modern kitchen and dining room, thoughtfully designed as the heart of the home, with bi-folding doors opening directly onto the patio gardenideal for indoor-outdoor living and entertaining. Across the upper floors are five well-sized bedrooms, four of which benefit from their own en-suite bathrooms, providing excellent flexibility for family living and guests. A standout feature of the home is the private sauna area, designed to accommodate up to five people, complete with a separate shower roomcreating a unique space for relaxation and wellness. The
£ 1,000,000
6 bed house for sale
2 pictures
House · for sale
£ 1,750,000
6 bed house for sale
Warwick Gardens W14 London
· 6 Bedrooms · House
· Garden · Parking
Warwick Gardens W14 London · 6 Bedrooms · House · Garden · Parking
A substantial six-bedroom freehold building, arranged as two self-contained flats and offering in excess of 2,500 sq ft of internal accommodation. Occupying an attractive semi-detached position, the property provides excellent natural light and generous proportions throughout, with the current configuration offering flexibility for a range of buyers and investors. The building benefits from a private driveway providing off-street parking, a highly desirable feature in this sought-after North West London location. Also includes a south facing garden. With its impressive overall footprint, freehold ownership and versatile two-flat arrangement, the property presents an exciting opportunity to acquire a substantial residential building with considerable scope and potential
£ 1,750,000
5 bed house for sale
2 pictures
House · for sale
£ 1,900,000
5 bed house for sale
Warwick Gardens W14 London
· 5 Bedrooms · House
· Garden · Fireplace · Equipped kitchen · Cellar · Concierge
Warwick Gardens W14 London · 5 Bedrooms · House · Garden · Fireplace · Equipped kitchen · Cellar · Concierge
A five double-bedroom Victorian family home located on one of Tufnell Park's most sought-after residential turnings. Retaining wonderful period features, this substantial property enjoys generously proportioned accommodation arranged over four floors. The ground floor features excellent family-oriented living space comprising an impressive double reception room with a large bay window and feature fireplace, along with a dual-aspect rear kitchen/breakfast room with French doors providing seamless access to the secluded 98 rear garden. The upper floors provide five impressive double bedrooms complemented by a fully tiled shower room on the first floor and a bathroom on the top floor. Further benefits include a ground-floor guest WC and an expansive basement providing excellent storage, complete with plumbing for a washing machine and dryer. St. Georges Avenue is perfectly placed for access to the eclectic mix of independent retailers and high street brands along Fortess Road, Junction Ro
£ 1,900,000
4 bed house for sale
2 pictures
House · for sale
£ 6,500,000
4 bed house for sale
Warwick Gardens W14 London
· 4 Bedrooms · House
· Garden · Equipped kitchen · Patio · Concierge
Warwick Gardens W14 London · 4 Bedrooms · House · Garden · Equipped kitchen · Patio · Concierge
A low built and wide Grade II listed house on the eastern terrace of Addison Avenue, W11. The house has been in the same ownership for many years and offers new purchasers the opportunity to refurbish a superb house in a wonderful position. Currently arranged as having a family room, kitchen and utility room on the Lower Ground floor, opening out on to the patio and the charming 67` private garden. There is a timber home office (centrally heated with w/c and sink) at the end of the garden, together with a useful car port that opens onto Princes Place. The Raised Ground Floor has a glorious double reception that leads onto a terrace overlooking the garden, with a sweeping staircase (wide enough for two) down to the ground floor. The First Floor has the principal bedroom to the front of the house, a further bedroom to the rear, and an ante room and bathroom which both could be incorporated subject to consent to form a principal suite. Two further bedrooms and a shower room complete the a
£ 6,500,000
4 bed house for sale
2 pictures
House · for sale
£ 1,100,000
4 bed house for sale
Warwick Gardens W14 London
· 4 Bedrooms · House
· Garden · Equipped kitchen · Concierge
Warwick Gardens W14 London · 4 Bedrooms · House · Garden · Equipped kitchen · Concierge
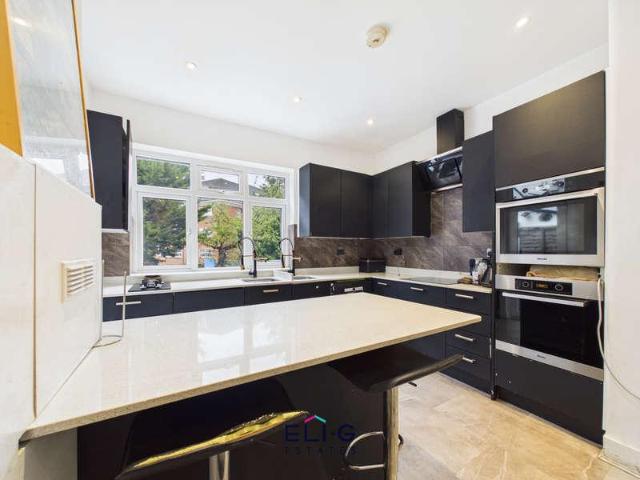
Council tax band: F. A Spacious 4 Bedroom Semi-Detached Family Home with a 65ft Garden and Excellent Potential Eli-G Estates are delighted to offer this generously proportioned four-bedroom semi-detached family home, situated on the highly regarded West Avenue in Hendon. Offering well-balanced accommodation, a substantial rear garden and excellent scope to further improve and extend, this is a home that provides both comfortable family living today and exciting potential for the future. The ground floor offers two impressive reception rooms, including a bright front reception with a bay window and a particularly spacious dining room overlooking the rear garden. The generous proportions provide excellent flexibility for both everyday family life and entertaining. To the rear is a well-appointed kitchen and dining area, with a central island and a good range of fitted units and integrated appliances. The layout provides a practical and sociable space with direct views towards the garden.
£ 1,100,000

Get email alerts

Don't miss out: be the first to know about new properties

The alert was correctly created

On subscribing you accept the conditions of use and the privacy policy
Alert
Receive new ads in your inbox
Save this search
Receive alerts for new listings

We'll send you an email when we have new properties for: "Houses for sale in Warwick Gardens W14 London with 4 bedrooms"

The alert was correctly created

Get email alerts and be the first to see new listings
Required field
On subscribing I accept the terms of the privacy policy
Perfect! You'll soon start receiving new listings via email
Alert
Receive an email when we have new ads for Houses for sale in Warwick Gardens W14 London with 4 bedrooms
Save this search
Filters

Bedrooms

Size (sq.ft)

sq.ft
sq.ft

Price

£
£

Property type

Bathrooms

Clear all filters
Receive notifications when new entries are published.