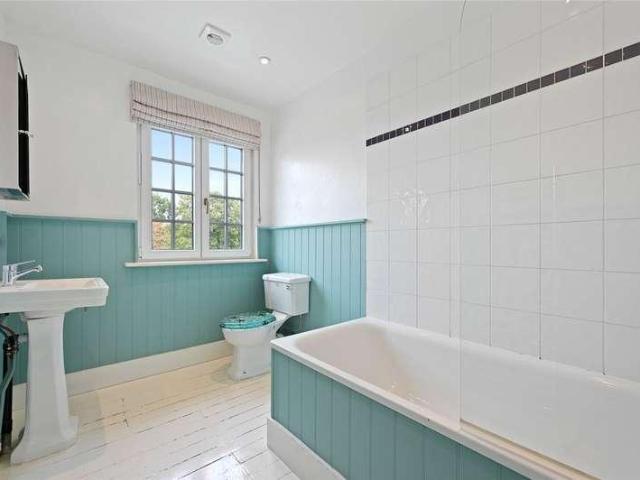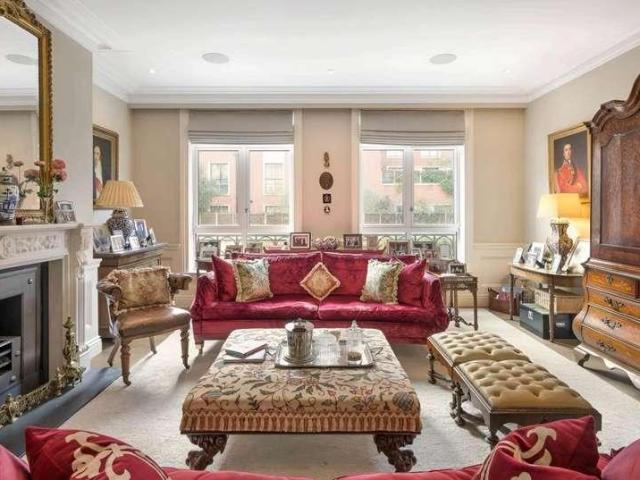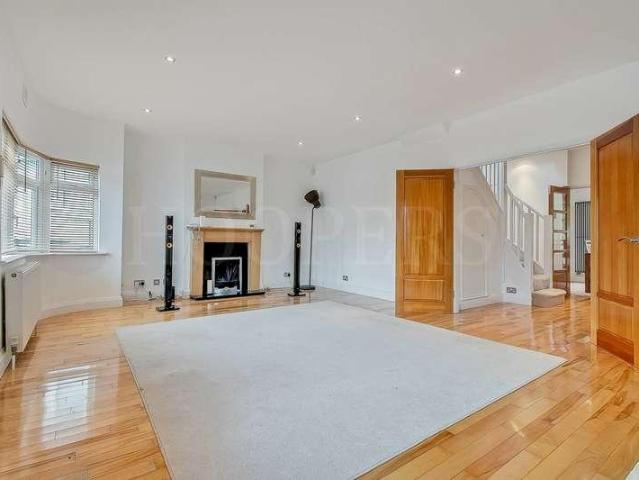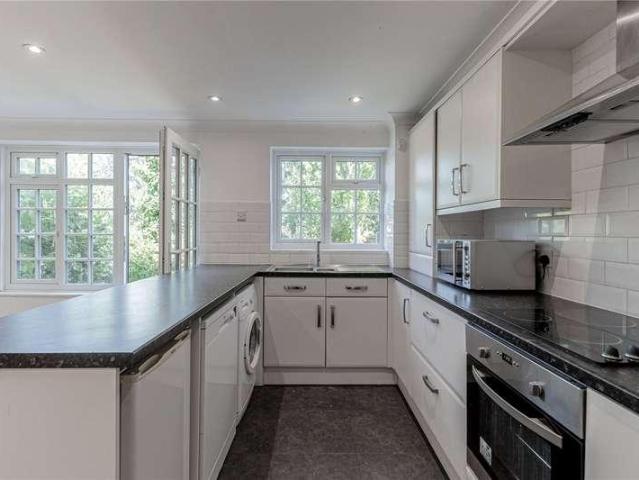
3,352 houses for sale in Warwick Gardens W14 London with 4 bedrooms

4 bed house for sale
2 pictures
House · for sale
£ 1,000,000
4 bed house for sale
Warwick Gardens W14 London
· 4 Bedrooms · House
· Garden · Equipped kitchen · Concierge
Warwick Gardens W14 London · 4 Bedrooms · House · Garden · Equipped kitchen · Concierge
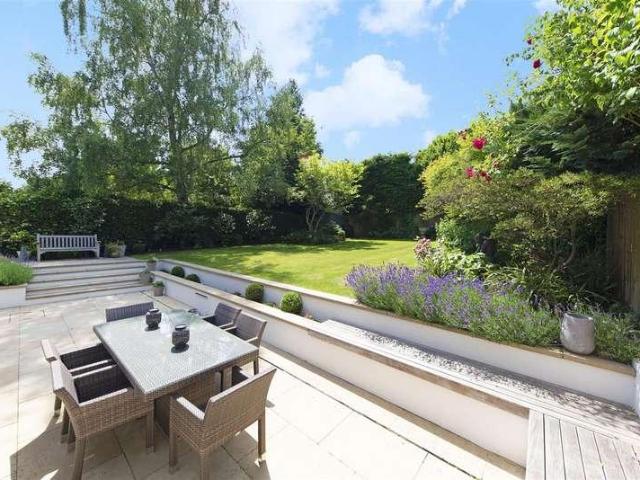
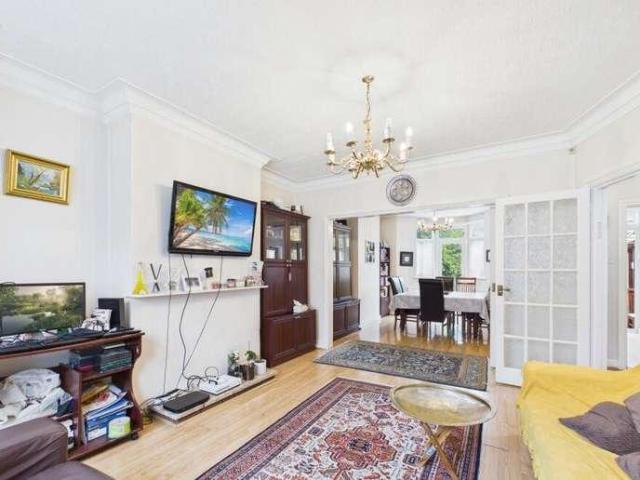
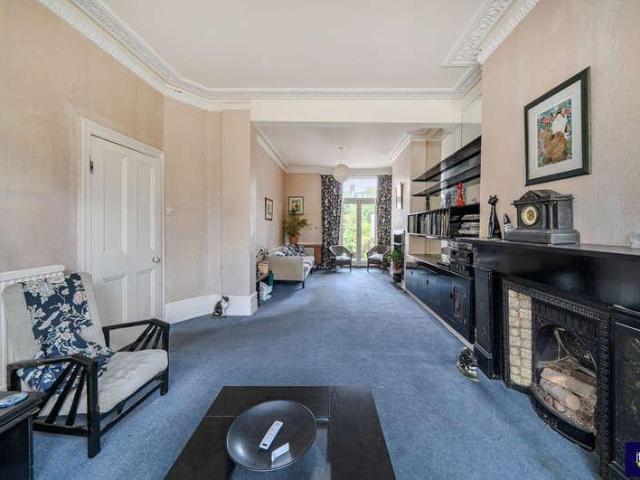
A spacious and well-presented four-bedroom family home arranged over three floors, situated on Prospero Road in N19. Offering approximately 1,500 sq ft (139.3 sq m) of accommodation, the property provides excellent living space together with a substantial rear garden. The ground floor comprises a generous reception room with bay window, separate dining room, and a fitted kitchen with direct access to the impressive rear garden. The garden measures approximately 54'8 x 17'5, providing an excellent outdoor space for entertaining and family use. A useful conservatory is also located at the rear. The first floor offers three bedrooms, including two particularly good-sized bedrooms, along with a family bathroom. The second floor provides a further fourth bedroom, offering flexibility as a principal bedroom, guest room, home office or additional living space. Prospero Road is situated within the popular Whitehall Park Conservation Area, offering a peaceful residential setting while remaining
£ 1,000,000
4 bed house for sale
2 pictures
House · for sale
£ 995,000
4 bed house for sale
Warwick Gardens W14 London
· 4 Bedrooms · House
· Equipped kitchen
Warwick Gardens W14 London · 4 Bedrooms · House · Equipped kitchen
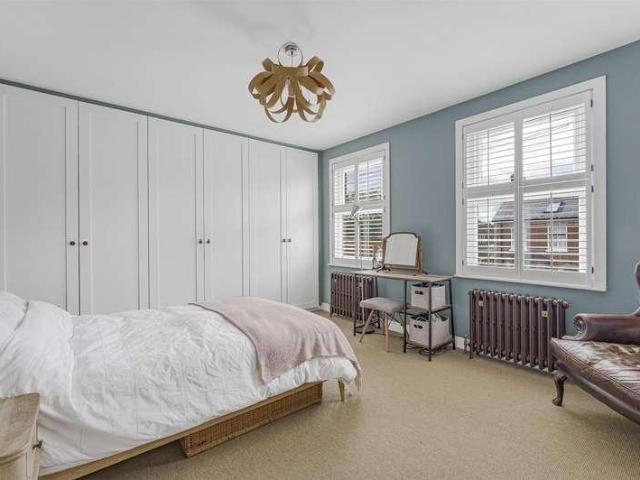
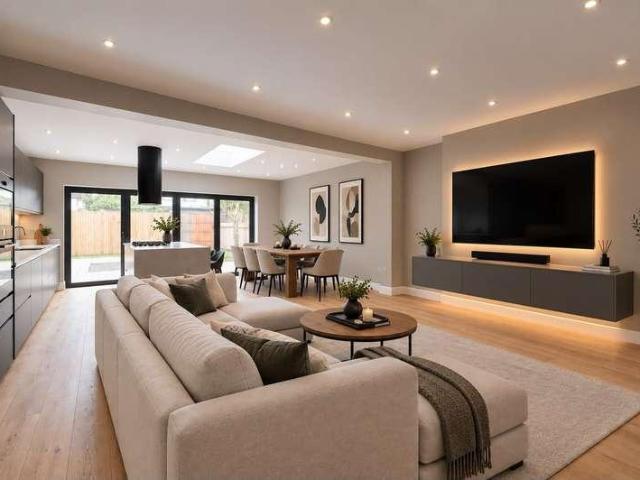
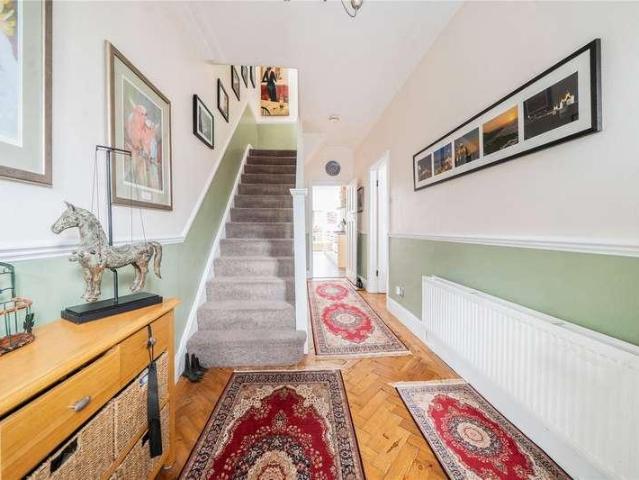
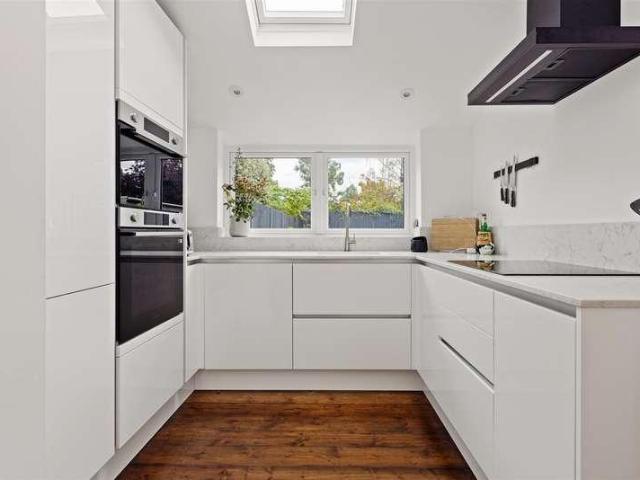
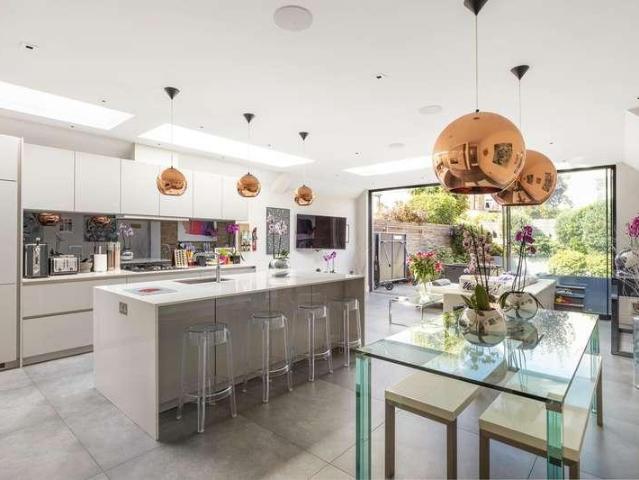
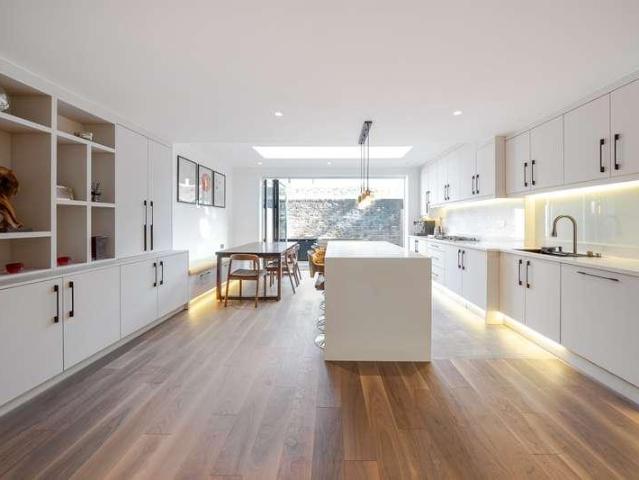
This beautifully extended and refurbished four-bedroom terraced house offers a superb standard of accommodation arranged over three spacious storeys, perfectly blending period charm with contemporary design. The property has been thoughtfully modernised by the current owner, resulting in a home that is both stylish and highly functional, ideal for modern family living. Upon entering, you are greeted by an impressive hallway with bespoke coat and shoe storage and even a bench to sit on, open plan living space that seamlessly integrates the kitchen, dining, and lounge areas, creating a wonderful environment for both everyday life and entertaining guests. The bespoke kitchen features high-quality fittings and integrated appliances, complemented by ample storage and sleek work surfaces. Each of the four bedrooms is generously proportioned, offering flexibility for use as bedrooms, guest rooms, or home offices, depending on your needs. The principal bedroom benefits from a luxurious en suit
£ 995,000
4 bed house for sale
2 pictures
House · for sale
£ 1,500,000
4 bed house for sale
Warwick Gardens W14 London
· 4 Bedrooms · House
· Garden · Fireplace · Equipped kitchen · Parking · Patio
Warwick Gardens W14 London · 4 Bedrooms · House · Garden · Fireplace · Equipped kitchen · Parking · Patio
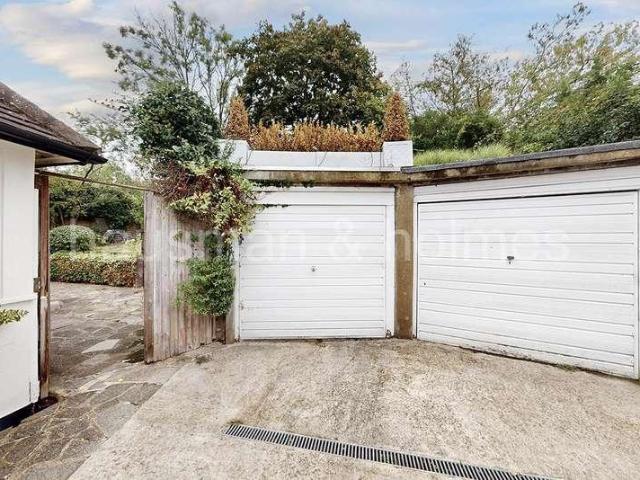
This attractive, brick-fronted 1,693 sq ft Victorian semi-detached house offers four bedrooms, two bathrooms, off-street parking, a stunning extended kitchen/dining room and a beautiful rear garden with summer house, patio area and side access. Superbly located moments from Raynes Park Station, the high street and a selection of well-regarded state and private schools.The ground floor features a charming and spacious through lounge with plantation shutters and an ornate fireplace, leading through to an exceptional kitchen/dining room with quartz worktops, integrated appliances, a central island/breakfast bar and sliding doors opening onto the garden. There is also a separate utility room, useful downstairs WC and additional hallway storage.On the first floor are two well-proportioned bedrooms, with built-in wardrobes to the front bedroom, alongside a gorgeous four-piece family bathroom featuring a roll-top bath and separate shower. The converted top floor provides two additional bedroo
£ 1,500,000
4 bed house for sale
2 pictures
House · for sale
£ 765,000
4 bed house for sale
Warwick Gardens W14 London
· 4 Bedrooms · House
· Garden · Equipped kitchen
Warwick Gardens W14 London · 4 Bedrooms · House · Garden · Equipped kitchen
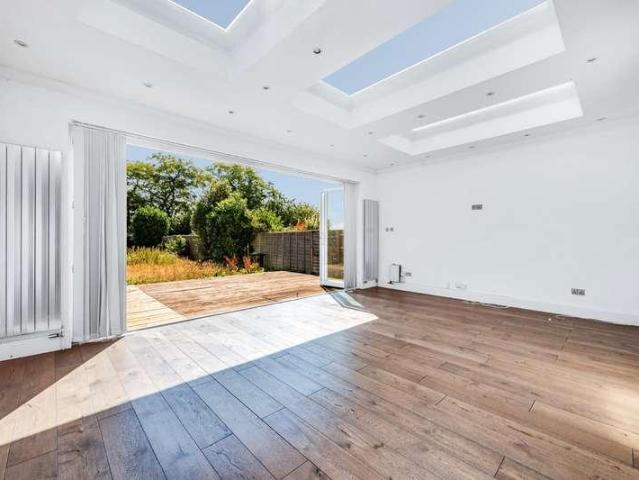
This beautifully presented four-bedroom terraced house has been newly refurbished to an exceptional standard, offering a stylish and contemporary living environment ideal for families and professionals alike. Spanning approximately 1564 square feet internally, this spacious property is thoughtfully arranged to maximise both comfort and functionality. The heart of the home is the impressive 25'7ft kitchen diner, which features modern fittings, ample storage, and sleek work surfaces, making it perfect for entertaining and family meals. The kitchen diner is further enhanced by striking bi-fold doors that flood the space with natural light and create a seamless connection between the indoors and the landscaped garden. The property boasts four well-proportioned bedrooms, each designed with comfort in mind, providing flexible accommodation options for guests, children, or a home office. Two contemporary bathrooms, finished with high-quality fixtures and fittings, ensure convenience and luxur
£ 765,000
5 bed house for sale
2 pictures
House · for sale
£ 1,365,000
5 bed house for sale
Warwick Gardens W14 London
· 5 Bedrooms · House
· Equipped kitchen · Concierge
Warwick Gardens W14 London · 5 Bedrooms · House · Equipped kitchen · Concierge
This impressive five bedroom period home offers a combination of character, generous proportions and contemporary design. Extending to approximately 2,555 sq ft (237.3 sq m), the property has been comprehensively refurbished to create a comfortable and well considered home, while retaining many of the features that give it its period appeal. From the moment you step inside, the sense of space is immediately apparent. Generous ceiling heights and an abundance of natural light create bright and welcoming interiors, complemented by the property's original character and well proportioned rooms. The ground floor is arranged around two substantial reception rooms, providing flexible spaces for both everyday family life and entertaining. Contemporary finishes sit comfortably alongside retained period details, creating interiors that feel considered, practical and relaxed. At the heart of the home, the kitchen has been designed to a high specification, combining quality finishes with excellent
£ 1,365,000
5 bed house for sale
2 pictures
House · for sale
£ 1,250,000
5 bed house for sale
Warwick Gardens W14 London
· 5 Bedrooms · House
· Garden · Equipped kitchen · Patio · Concierge
Warwick Gardens W14 London · 5 Bedrooms · House · Garden · Equipped kitchen · Patio · Concierge
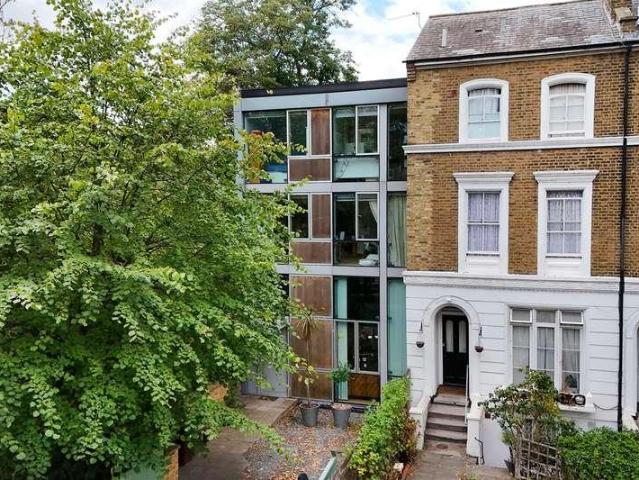
GUIDE PRICE ?1,250,000 to ?1,350,000. Contemporary Five Bedroom Parkside Home with Terrace, OSP and Generous Garden. This architectural beauty was designed with cutting edge principles in mind - indeed its structure was used as a template for the nearby Peckham Library development. Enjoying a wall of copper and beautifully crafted steel and glass, the property stands tall and enjoys an end of terrace position bordering bountiful Burgess Park. The accommodation sprawls over four floors and includes impressive 4m high ceiling heights, a lofty mezzanine floor and some fantastic leafy views through floor-to-ceiling windows. The upper floors feel like an idyllic tree-house! The property comprises a large kitchen, dining room, reception, five double bedrooms (one ensuite), shower room and bathroom. A super generous and leafy rear garden offers two patios and abundant mature greenery. This is a very central location which makes it really easy to travel anywhere in London. You're within easy r
£ 1,250,000
4 bed house for sale
2 pictures
House · for sale
£ 1,175,000
4 bed house for sale
Warwick Gardens W14 London
· 4 Bedrooms · House
· Fireplace · Equipped kitchen · Concierge
Warwick Gardens W14 London · 4 Bedrooms · House · Fireplace · Equipped kitchen · Concierge
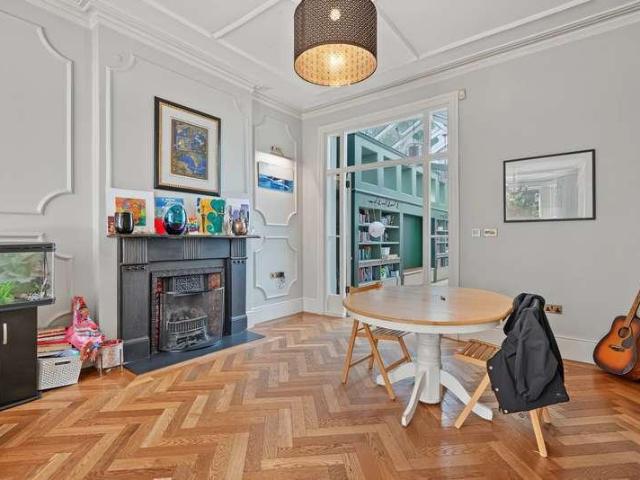
Offered exclusively through the vendors sole agent, this exceptional four-bedroom period terraced home has been thoughtfully extended and beautifully refurbished, providing over 1,800 sq ft of stylish accommodation arranged over three floors. The ground floor is particularly impressive, with a superb kitchen and family room designed perfectly for modern family living and entertaining. To the front of the property is a bright and welcoming reception room, featuring a bay window, attractive fireplace and beautiful parquet flooring. The reception room opens through to a separate dining room, creating an excellent space for both everyday living and entertaining. A useful utility room and WC complete the ground floor. The first floor provides three well-proportioned bedrooms, including two generous double bedrooms with fitted wardrobes, together with a luxurious family bathroom. The second floor is dedicated to the impressive principal bedroom suite, created as part of the loft conversion.
£ 1,175,000
5 bed house for sale
2 pictures
House · for sale
£ 4,000,000
5 bed house for sale
Warwick Gardens W14 London
· 5 Bedrooms · House
· Garden · Gym · Equipped kitchen · Patio · Powder room · Concierge
Warwick Gardens W14 London · 5 Bedrooms · House · Garden · Gym · Equipped kitchen · Patio · Powder room · Concierge
This exceptional house offers grand volumes, impressive ceiling heights and wonderful natural light throughout. The raised ground floor features an elegant double reception room, with a magnificent west-facing drawing room flooded with afternoon light, while the rear reception overlooks attractive gardens and greenery to the east. The lower ground floor provides superb family living and entertaining space, comprising a large open-plan kitchen, dining and family room opening through French doors onto a patio garden. A separate pantry, utility room and guest cloakroom complete this floor. The first floor is dedicated to an impressive principal suite with a luxurious en suite bathroom featuring a large bathtub, walk-in shower and double basin. A charming study is situated on the half landing. The second floor offers two generous bedrooms with a shared bathroom, while the top floor provides highly versatile accommodation, ideal as two further bedrooms, a studio, gym or artists workspace, t
£ 4,000,000
11 bed house for sale
2 pictures
House · for sale
£ 2,200,000
11 bed house for sale
Warwick Gardens W14 London
· 11 Bedrooms · House
· Garden · Equipped kitchen · Cellar
Warwick Gardens W14 London · 11 Bedrooms · House · Garden · Equipped kitchen · Cellar
Spanning approximately 3743 square feet, this 11-bedroom, 10-bathroom semi-detached house. On the ground floor, there are four bedrooms and three shower rooms alongside a kitchen and living room area and a WC. This leads out to the garden area that includes an outbuilding with an additional two bedrooms, kitchen and bathroom. On the first floor, there are three generous bedrooms which all include a kitchenette and their own en suites. On the second floor, there are a further two bedrooms with kitchenettes and shower rooms. The property also includes a unique basement floor. It is currently arranged as an HMO that generates a gross yield of over 6% or has the potential to be a beautiful family home. Stanthorpe Road is a residential street in the Streatham area of south London, within the London Borough of Lambeth. Running just off Streatham High Road, it is well positioned for local shops, cafs, restaurants, supermarkets and other everyday amenities. Residents have easy access to severa
£ 2,200,000
4 bed house for sale
2 pictures
House · for sale
£ 2,150,000
4 bed house for sale
Warwick Gardens W14 London
· 4 Bedrooms · House
· Garden · Equipped kitchen
Warwick Gardens W14 London · 4 Bedrooms · House · Garden · Equipped kitchen
A spacious four-bedroom semi-detached family home located on this popular residential turning in Highgate. Retaining some wonderful period features, the property provides generously proportioned accommodation arranged over three floors. The property has been immaculately extended and modernised by the current owners The accommodation includes a striking 228 kitchen dining area that opens to a wonderful, south-facing landscaped garden, which backs onto the Parkland Walk The upper floors boast an impressive main bedroom with bathroom, three further double bedrooms and a family shower room. Claremont Road is enviably located for easy access to Highgate Underground station (Northern Line - Zone 3) and the eclectic selection of shops, restaurants and bars found along both Highgate High Street and Crouch End Broadway. There are several green open spaces close by, including Highgate Wood, Queens Wood and Parkland Walk, which offers a direct picturesque route to Finsbury Park
£ 2,150,000
4 bed house for sale
2 pictures
House · for sale
£ 900,000
4 bed house for sale
Warwick Gardens W14 London
· 4 Bedrooms · House
· Equipped kitchen · Concierge
Warwick Gardens W14 London · 4 Bedrooms · House · Equipped kitchen · Concierge
Situated on one of the most popular and sought after roads on the West Dulwich border is this fantastic four bedroom family home. The property offers spacious accommodation with the added benefit of an open plan second reception/kitchen and two bathrooms. The property requires some updating and offered with no onward chain. Excellent rail links are available from West Norwood, West Dulwich and Tulse Hill stations, which are all situated within a short distance of the property. The property further benefits from being conveniently located for Rosemead and Oakfield Preparatory Schools as well as the local secondary schools such as Dulwich College and Elm Court School. Viewings highly recommended EPC RATING: DReception16'x 11'11Bedroom18'11 x 15'1Bedroom17'3 x 12'Bedroom13'5 x 12'Bedroom9'x 6'Kitchen18'5 x 13'7
£ 900,000
6 bed house for sale
2 pictures
House · for sale
£ 4,200,000
6 bed house for sale
Warwick Gardens W14 London
· 6 Bedrooms · House
· Garden · Gym · Equipped kitchen · Parking · Concierge
Warwick Gardens W14 London · 6 Bedrooms · House · Garden · Gym · Equipped kitchen · Parking · Concierge
Located on one of the most exclusive roads on 'The Hocrofts' and set back behind a gated and secure driveway, is this handsome, detached six/seven bedroom family home offering over 5,000 sq ft of bright and generous space which is arranged over three floors. The ground floor accommodation is approached via an elegant hallway and provides a large and wide double reception room comprising dining room and drawing room area, a study/family TV room, kitchen/breakfast room, utility room, guest WC and gym. The first floor offers a principal suite with dressing area & ensuite bathroom and three further double bedrooms all with en-suite bathrooms. The second floor provides two further bedrooms, a bathroom and a large studio/den/guest bedroom with en-suite bathroom. To the rear is a magnificent landscaped south-west facing 80' lawned garden which is approached via a suntrap terrace ideal for al-fresco dining. The driveway enjoys parking for three cars and there is also an integral garage. The pr
£ 4,200,000
8 bed house for sale
2 pictures
House · for sale
£ 2,500,000
8 bed house for sale
Warwick Gardens W14 London
· 8 Bedrooms · House
· Garden · Parking · Concierge
Warwick Gardens W14 London · 8 Bedrooms · House · Garden · Parking · Concierge
Extraordinary Double Fronted Victorian Home with Grand Proportions, Eight Bedrooms, Parking and Remarkable Garden. Some houses leave an immediate impression, and this is undoubtedly one of them. Set behind a handsome Victorian fa?ade on sought-after Knatchbull Road, this remarkable freehold home combines elegant original architecture with generous family living across multiple floors. From soaring ceilings and intricate cornicing to stripped timber floorboards, stained glass and an extraordinary glazed conservatory/garden room that dissolves the boundary between house and garden, it's a home with both presence and warmth in equal measure.The entrance hall immediately sets the tone, with beautifully preserved timber flooring, an elegant staircase with an original banister and a stained-glass doorway that fills the space with colour and light.The ground floor unfolds through a series of impressive reception spaces, each retaining wonderful period proportions, decorative cornicing and ori
£ 2,500,000
4 bed house for sale
2 pictures
House · for sale
£ 1,650,000
4 bed house for sale
Warwick Gardens W14 London
· 4 Bedrooms · House
· Garden · Equipped kitchen · Concierge
Warwick Gardens W14 London · 4 Bedrooms · House · Garden · Equipped kitchen · Concierge
Arguably the best-positioned house in the Glebe Estate, this home offers an excellent balance of living and entertaining space. Presented in excellent order throughout, the property comprises four bedrooms, two bathrooms with an additional ground floor shower room, formal 18 reception room, 22 bespoke kitchen/breakfast room, and private west-facing landscaped garden. Ideally located within close proximity of Turnham Green Tube station, and the extensive range of shops, bars and restaurants on Chiswick High Road and Devonshire Road. No onward chain
£ 1,650,000
4 bed house for sale
2 pictures
House · for sale
£ 1,350,000
4 bed house for sale
Warwick Gardens W14 London
· 4 Bedrooms · House
· Garden · Fireplace · Equipped kitchen · Concierge
Warwick Gardens W14 London · 4 Bedrooms · House · Garden · Fireplace · Equipped kitchen · Concierge
A beautifully presented and imposing Victorian four bedroom, two bathroom mid-terraced family home situated in the heart of the highly desirable South Park Gardens area of Wimbledon, SW19. Offered to the market with no onward chain and larger than the typical South Park house, moments from the Outstanding Holy Trinity Primary School and Wimbledon Town Centre. Boasting a balance of period charm with a contemporary interior finish, comprising a double length reception with newly restored wooden flooring and feature fireplaces, a ground floor W/C and a brand new high-specification kitchen/diner with integrated appliances and significant storage. There is also further potential to extend on the ground floor. Upstairs consists of two spacious double bedrooms (with built-in wardrobes), a newly-fitted luxury family bathroom and an additional bedroom, whilst the loft has been converted to include a fourth bedroom with ensuite and eaves storage. Positioned halfway down Evelyn Road, in the centr
£ 1,350,000
5 bed house for sale
2 pictures
House · for sale
£ 3,350,000
5 bed house for sale
Warwick Gardens W14 London
· 5 Bedrooms · House
Warwick Gardens W14 London · 5 Bedrooms · House
Set over just 2 floors, this refurbished and extended 5 bedroom Georgian style house provides spacious and elegant family accommodation
£ 3,350,000
4 bed house for sale
2 pictures
House · for sale
£ 1,600,000
4 bed house for sale
Warwick Gardens W14 London
· 4 Bedrooms · House
· Garden · Equipped kitchen
Warwick Gardens W14 London · 4 Bedrooms · House · Garden · Equipped kitchen
Kate Brookfield presents this exceptional, interior designed Victorian semi detached house on Harlesden Gardens, London NW10. Created by the incredibly talented design studio Barlow & Barlow, this one of a kind house offers 2,564 sq ft of beautifully curated space arranged over three floors, with an emphasis on grand entertaining spaces alongside a thoughtful layout designed for everyday family life. The journey begins in the entrance hallway, with soaring high ceilings and a direct line of sight through to the kitchen and garden beyond. Original stained glass panels in the front door cast colourful light into the space, while Thibaut grasscloth wallpaper lines the walls, complemented by salmon-pink painted woodwork and a matching staircase. Natural oak flooring runs throughout the hallway and living spaces, while beautiful jute runners line the staircases leading to the upper floors. A particularly impressive living room features a sophisticated Farrow & Ball colour scheme of Inchyra
£ 1,600,000
6 bed house for sale
2 pictures
House · for sale
£ 1,250,000
6 bed house for sale
Warwick Gardens W14 London
· 6 Bedrooms · House
· Garden · Equipped kitchen · Cellar · Concierge
Warwick Gardens W14 London · 6 Bedrooms · House · Garden · Equipped kitchen · Cellar · Concierge
CASH BUYERS ONLY! A generously proportioned and full-of-character Victorian terraced house (approximately 2119 Sq Ft / 197 Sq M including cellar) in need of modernisation. Set in a desirable spot, the property is within easy reach of both Archway and Tufnell Park (Northern Line) underground stations, along with the cafes, bars, restaurants and extensive shopping options nearby. Inside you'll find six double bedrooms, a bay-fronted reception room, dining room, generous kitchen, shower room and three separate WCs, while the rear garden benefits from a sunny aspect. Strong interest is expected, so an early viewing is recommended to avoid missing out. SOLE AGENT
£ 1,250,000
4 bed house for sale
2 pictures
House · for sale
£ 1,650,000
4 bed house for sale
Warwick Gardens W14 London
· 4 Bedrooms · House
· Garden · Equipped kitchen
Warwick Gardens W14 London · 4 Bedrooms · House · Garden · Equipped kitchen
An exceptional, architecturally-designed, fully-extended, Edwardian, semi-detached, family home providing c. 2,500 sq. ft. of sophisticated contemporary accommodation throughout. The house features a magnificent 28 contemporary kitchen/family room opening through a fully-glazed wall of glass to a mature, landscaped and sunny 35 garden. It also boasts an outstanding principal suite with a substantial bedroom, bespoke, walk-through dressing room and large en-suite shower room. Situated in the heart of the highly sought-after Furzedown area with Tooting Bec Common, outstanding state schools (Graveney and Penwortham) and the delightful bars, cafes and conveniences of Moyser Road all just a few hundred yards away.BACK-TO BRICK RENOVATION: Substantial Extensions to Ground & Top Floors Complete Rewire New Roof New K-Render Double-Glazed Wooden Windows Bespoke Plantation Shutters Throughout New Front Door & Frame New Internal Doors New Internal Walls, Ceilings And Joists To The First And Top F
£ 1,650,000
5 bed house for sale
2 pictures
House · for sale
£ 1,375,000
5 bed house for sale
Warwick Gardens W14 London
· 5 Bedrooms · House
· Garden · Equipped kitchen · Parking · Concierge
Warwick Gardens W14 London · 5 Bedrooms · House · Garden · Equipped kitchen · Parking · Concierge
Beautifully designed to combine period features with contemporary living and ideally located in the heart of Ealing Common, just a short walk from the station. This impressive five-bedroom, three-bathroom semi-detached house has been fully extended and refurbished to an exceptional standard, representing phenomenal value for a large family home in one of the most desirable parts of Ealing. To the rear of the property is a stunning free-flowing kitchen and open-plan reception space - designed for both family life and entertaining - which opens directly onto a substantial rear garden measuring approximately 100 feet. Floor-to-ceiling tri-fold doors span the width of the reception, creating seamless access to the terrace and garden beyond. The property further benefits from multiple off-street parking spaces.With an attractive Tudor-style fa?ade, the house measures close to 2,100 sq. ft. and is set on one of the area s most well-regarded, wide, tree-lined roads, known for its deep frontag
£ 1,375,000
5 bed house for sale
2 pictures
House · for sale
£ 1,150,000
5 bed house for sale
Warwick Gardens W14 London
· 5 Bedrooms · House
· Garden · Equipped kitchen · Parking · Concierge
Warwick Gardens W14 London · 5 Bedrooms · House · Garden · Equipped kitchen · Parking · Concierge
Council tax band: E. Garrick Avenue, Golders Green, NW11 9AR This five-bedroom semi-detached house is situated on Garrick Avenue, London, NW11 9AR. The property provides three bathrooms, two communicating reception rooms, a kitchen and a conservatory, together with a large garden, garage and off-road parking. T The tenure is freehold. The accommodation is arranged to provide five bedrooms over 3 floors within the house, with three bathrooms serving the property. The two reception rooms provide separate areas for sitting, dining or other household uses, subject to the occupiers requirements. The kitchen forms part of the internal accommodation and is supported by a conservatory, which provides an additional enclosed room connected with the main house. The property has a semi-detached configuration and includes the principal rooms and facilities associated with a five-bedroom house. The bedroom accommodation comprises five bedrooms, while the three bathrooms provide the stated sanitary f
£ 1,150,000
5 bed house for sale
2 pictures
House · for sale
£ 1,795,000
5 bed house for sale
Warwick Gardens W14 London
· 5 Bedrooms · House
· Garden · Equipped kitchen · Parking · Concierge
Warwick Gardens W14 London · 5 Bedrooms · House · Garden · Equipped kitchen · Parking · Concierge
Quietly positioned on a tree-lined residential street, this charming semi-detached 1930s house offers over 2,200 sq ft of well-proportioned accommodation, making it an ideal family home with excellent space for growing families. Available to view by appointment only, the property retains a wealth of period charm and comprises a generous bay-fronted reception room featuring stunning Crittall windows, kitchen/breakfast room, separate dining room, office/playroom, and WC with shower. The first floor provides a principal bay-fronted bedroom, three further double bedrooms and a family bathroom, while the second floor offers a further bedroom with en-suite bathroom, providing an excellent degree of flexibility for family living, guests or home working. Externally, the property benefits from a lovely rear garden, predominantly paved and laid to lawn, with a raised decked area providing an ideal setting for outdoor entertaining. Further benefits include a garage accessed via a shared driveway.
£ 1,795,000
5 bed house for sale
2 pictures
House · for sale
£ 1,695,000
5 bed house for sale
Warwick Gardens W14 London
· 5 Bedrooms · House
· Garden · Equipped kitchen · Concierge
Warwick Gardens W14 London · 5 Bedrooms · House · Garden · Equipped kitchen · Concierge
Huge Victorian Five bedder With South-Facing Garden and Studio - CHAIN FREE. This architecturally augmented five bedroom beauty boasts a healthy list of attractions! Spread generously over three abundant floors, the property supplies a really clever layout, two separate terraces, a super south-facing rear garden, sizeable studio with study and workshop. The accommodation comprises a huge double reception, fantastic kitchen/diner with adjoining utility/wc, five fab bedrooms (one ensuite), family bathroom and a wonderful wet room with additional laundry. There's plenty of fitted storage throughout and a nice sprinkling of period charm. Choumert Road forms part of a magical collection of period streets within the Bellenden Village conservation area. From here you can sample the dishy delights of Bellenden Road in seconds. Rye Lane is a short 5 minute stroll and you can be at Peckham Rye Station in moments for swift, frequent services to central London and beyond.The exterior is handsome a
£ 1,695,000
5 bed house for sale
2 pictures
House · for sale
£ 2,400,000
5 bed house for sale
Warwick Gardens W14 London
· 5 Bedrooms · House
· Garden
Warwick Gardens W14 London · 5 Bedrooms · House · Garden
Set on one of West Wimbledon s most desirable and peaceful roads, this impressive five-bedroom detached house offers generous accommodation, a beautiful garden, and an exceptional location close to excellent local amenities. The property is well presented, with bright, well-proportioned rooms and a flexible layout ideal for family living. While perfectly comfortable as it stands, there is also scope for buyers wishing to update or personalise the interiors to their own taste. This is a rare opportunity to acquire a substantial family home on one of West Wimbledon s most sought-after roads, combining space, comfort, and an unbeatable location
£ 2,400,000
4 bed house for sale
2 pictures
House · for sale
£ 1,075,000
4 bed house for sale
Warwick Gardens W14 London
· 4 Bedrooms · House
· Garden · Parking · Equipped kitchen · Powder room · Concierge
Warwick Gardens W14 London · 4 Bedrooms · House · Garden · Parking · Equipped kitchen · Powder room · Concierge
This spacious townhouse is arranged over three floors and is situated in a private gated development close to Tooting Bed Station. The property comprises; reception room, kitchen/dining room with door leading to the rear lawned garden, ground floor guest cloakroom, four bedrooms, three bathrooms (two ensuites), utility room and an allocated off street parking space. Offered freehold with no onward chain. Pavilion Square is located just off Beechcroft Road between Tooting Bec and Wandsworth Common. Tooting Bec Underground station (Northern Line) is within walking distance. There is an array of amenities in nearby Tooting Bec, Wandsworth and Balham
£ 1,075,000
4 bed house for sale
2 pictures
House · for sale
£ 750,000
4 bed house for sale
Warwick Gardens W14 London
· 4 Bedrooms · House
· Garden · Fireplace · Equipped kitchen · Parking
Warwick Gardens W14 London · 4 Bedrooms · House · Garden · Fireplace · Equipped kitchen · Parking
We are excited to bring to the market this well presented spacious four bedroom Edwardian built house which is located towards the Edgware Road end of Gladstone Park Gardens on the borders of Dollis Hill and Cricklewood.The property is offered for sale chain free and an internal viewing of the property is highly advised for a potential buyer to appreciate the condition of the property.The property is situated within a few hundred yards of Brent Cross West Station (Thameslink Trains) with trains into Paddington and Farringdon within 15 and 20 minutes respectively.Local bus services and shops including Lidl Supermarket are located within a few hundred yards at Edgware Road with Cricklewood bus garage being within a quarter of a mile approximately.Ground Floor: Storm Porch: Tiled flooring. Entrance Hall: Tiled flooring. Understairs cupboards. Lounge (front): 18?0? x 14?4? (5.47m x 4.36m). Double glazed bay window. Feature fireplace. Ceiling mouldings. Family Room and Kitchen/Diner (rear):
£ 750,000
6 bed house for sale
2 pictures
House · for sale
£ 2,300,000
6 bed house for sale
Warwick Gardens W14 London
· 6 Bedrooms · House
· Garden · Equipped kitchen · Concierge
Warwick Gardens W14 London · 6 Bedrooms · House · Garden · Equipped kitchen · Concierge
Presented to the market in excellent condition is this incredibly spacious six-bedroom family home offering over 3200 sqft of space. The house comprises a very bright and spacious double reception room with bay window and two fire places, fully extended at the back there is a large eat-in modern kitchen with plenty of space for a dining table, the kitchen also gives direct access to a 40ft private south-facing garden. From the garden you can also access a substantial storage room. The ground floor also has a WC and additional storage, with further bike storage access from the front garden. The first floor comprises two double bedrooms with the principal bedroom having built in cupboards and a walk-in wardrobe. This floor also has a large family bathroom, a utility room as well as an office, ideal for those who work from home. The second floor comprises three more double bedrooms and a second family bathroom. The loft has also been converted to create a sixth double bedroom complete wit
£ 2,300,000
6 bed house for sale
2 pictures
House · for sale
£ 7,500,000
6 bed house for sale
Warwick Gardens W14 London
· 6 Bedrooms · House
· Garden · Equipped kitchen · Parking · Concierge
Warwick Gardens W14 London · 6 Bedrooms · House · Garden · Equipped kitchen · Parking · Concierge
A contemporary, 6 bedroom (all ensuite) Chelsea house, arranged over four floors with 30 ft west-facing terrace, parking and all mod cons. The house is 1 of 10 constructed in the late 1980s and offers a wide practical layout rarely found in Prime Central London. Flood Street is a highly regarded and popular residential street, running south off the King's Road, and also linking to Cheyne Walk and Chelsea Embankment. A location that continues to be synonymous with fashion and food, culture and lifestyle, this is a fantastic location to have a home in prime central London and is accessible to Sloane Square, the Fulham Road and South Kensington. Transport links include Sloane Square Underground Station (0.7 miles), South Kensington underground Station (0.8 miles), Victoria Mainline and Underground Station (1.1 miles). 6 Bedrooms: En Suite Bathroom: 5 En Suite Shower Rooms: 2 Guest WCS: Reception Room: Kitchen: Kitchen/Dining Room: Family/Reception Room: Utility Room: Study: Garden: 3 Pati
£ 7,500,000
4 bed house for sale
2 pictures
House · for sale
£ 725,000
4 bed house for sale
Warwick Gardens W14 London
· 4 Bedrooms · House
· Garden · Fireplace
Warwick Gardens W14 London · 4 Bedrooms · House · Garden · Fireplace
We are privileged to be able to bring to the market this beautifully presented semi-detached extended bungalow and situated just off Cool Oak Lane. The property is well positioned for easy access to the Welsh Harp Boating Club and local open spaces and having Four Bedrooms and Two Bathrooms albeit a bungalow the property offers spacious accommodation often not found in many houses. There is a gate at the end of the rear garden opening out onto open space thereby giving the property a feel of an endless rear garden.Landscaped rear garden with large decking area, lawn and outbuilding to rear.The property is located within a few hundred yards of local shops and bus services at Church Lane.The nearest Stations are Kingsbury or Wembley Park (Jubilee & Metropolitan lines).Ground Floor: Storm Porch: Wood flooring. Lounge: 23?4? x 15?5? (7.11m x 4.70m). Wood flooring. Feature fireplace. Downlights to ceiling. Double glazed windows. Inner Hall: Understairs cupboard. Wood flooring. Glazed doors
£ 725,000
4 bed house for sale
2 pictures
House · for sale
£ 1,295,000
4 bed house for sale
Warwick Gardens W14 London
· 4 Bedrooms · House
· Garden · Equipped kitchen · Parking
Warwick Gardens W14 London · 4 Bedrooms · House · Garden · Equipped kitchen · Parking
An amazing opportunity to purchase this chain-free freehold house located in this sought-after gated development. The house boasts a spacious living area, a fully equipped kitchen, and a private garden. With four generously sized bedrooms, including a main bedroom with an en-suite bathroom, this home offers ample space for a growing family or those who love to entertain. Additional features include off-street parking and a garage for secure storage. The house is within easy reach of the excellent selection of shops, restaurants and bars in Highgate Village and along Crouch End Broadway. Highgate Underground station is close by, as are several wonderful outdoor spaces, including Queens Wood, Highgate Wood and Parkland Walk
£ 1,295,000

Get email alerts

Don't miss out: be the first to know about new properties

The alert was correctly created

On subscribing you accept the conditions of use and the privacy policy
Alert
Receive new ads in your inbox
Save this search
Receive alerts for new listings

We'll send you an email when we have new properties for: "Houses for sale in Warwick Gardens W14 London with 4 bedrooms"

The alert was correctly created

Get email alerts and be the first to see new listings
Required field
On subscribing I accept the terms of the privacy policy
Perfect! You'll soon start receiving new listings via email
Alert
Receive an email when we have new ads for Houses for sale in Warwick Gardens W14 London with 4 bedrooms
Save this search
Filters

Bedrooms

Size (sq.ft)

sq.ft
sq.ft

Price

£
£

Property type

Bathrooms

Clear all filters
Receive notifications when new entries are published.