65,393 properties for sale in Warwickshire county with 4 bedrooms

4 bed house for sale
2 pictures
House · for sale
£ 700,000
4 bed house for sale
Warwickshire county
· 4 Bedrooms · House
· Equipped kitchen
Warwickshire county · 4 Bedrooms · House · Equipped kitchen
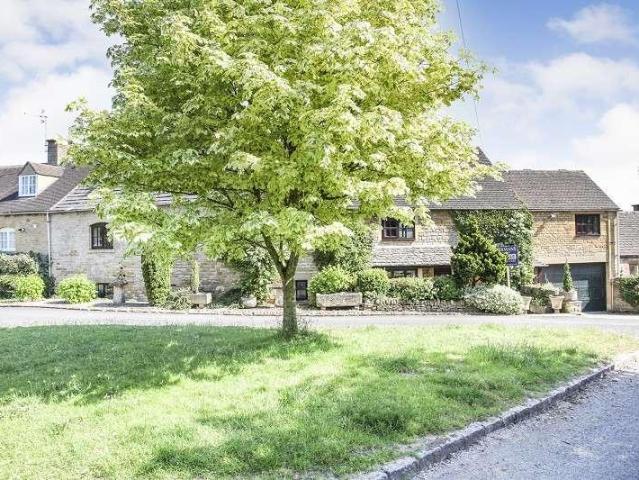
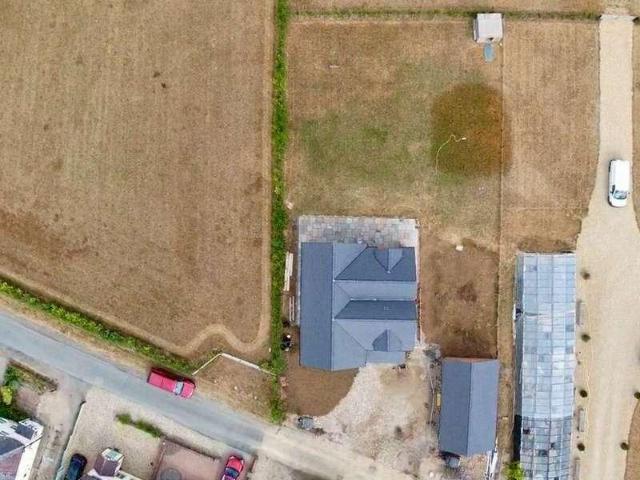
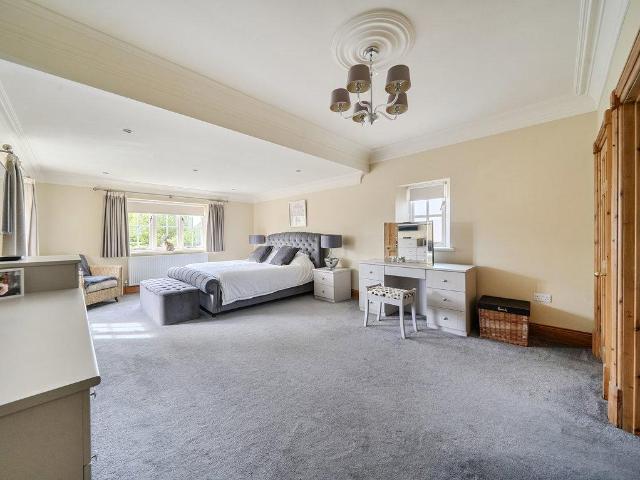
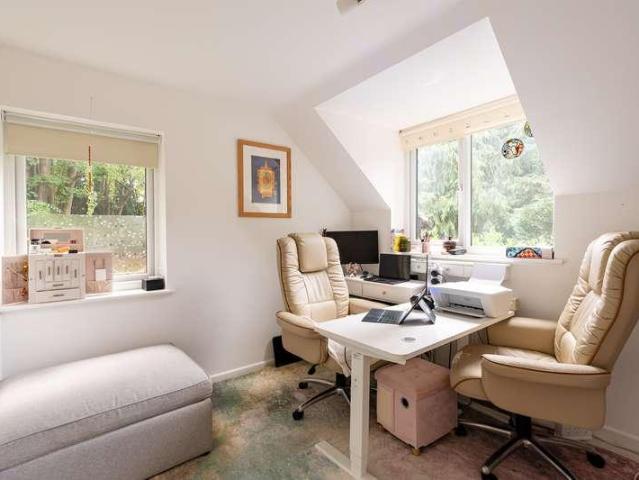
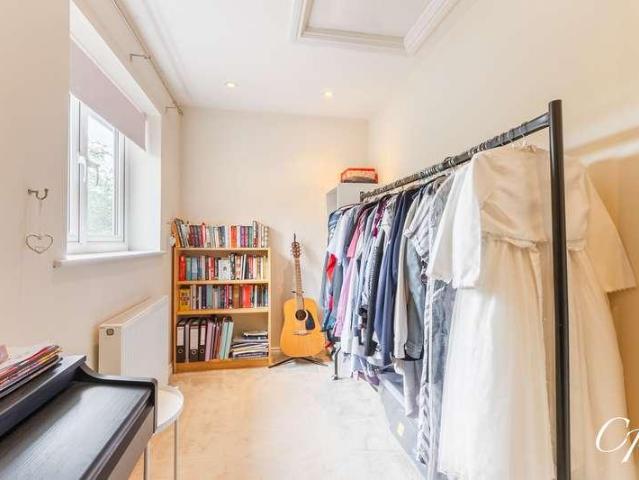
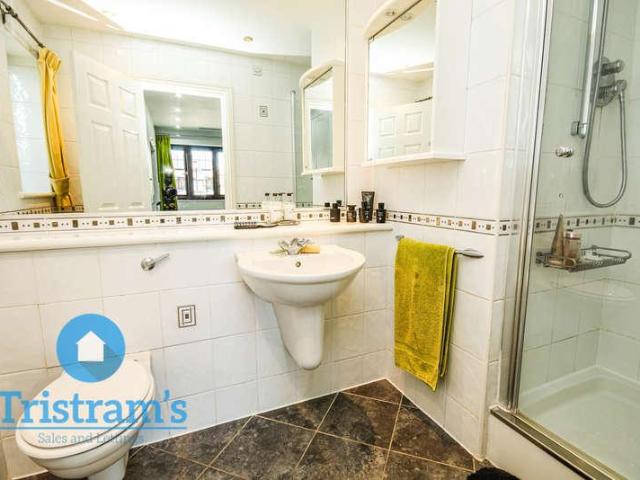
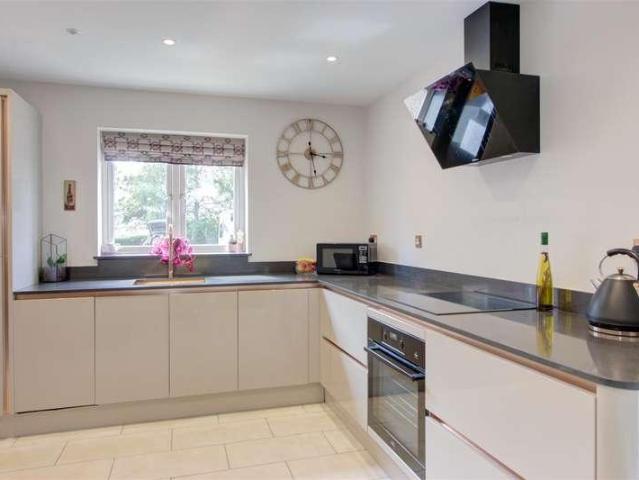
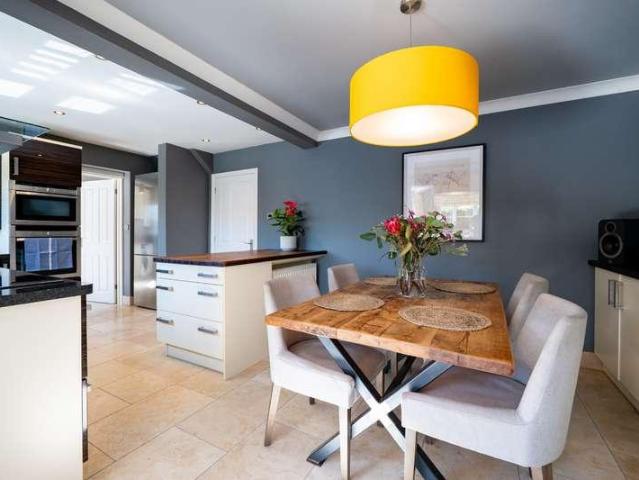
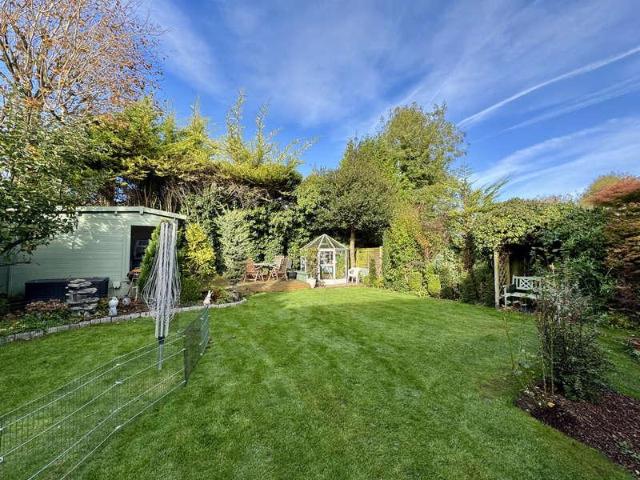
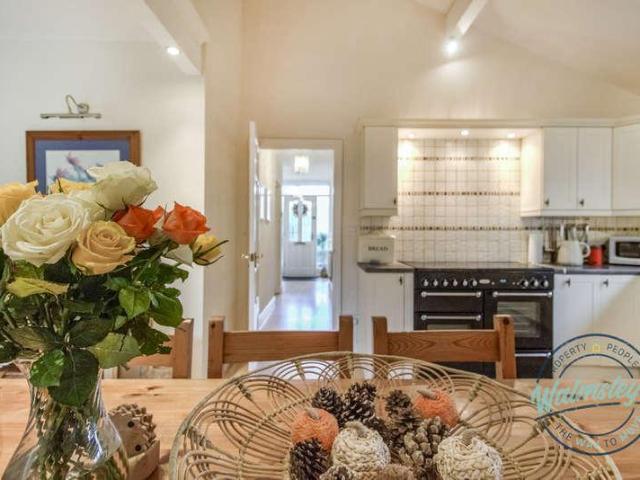
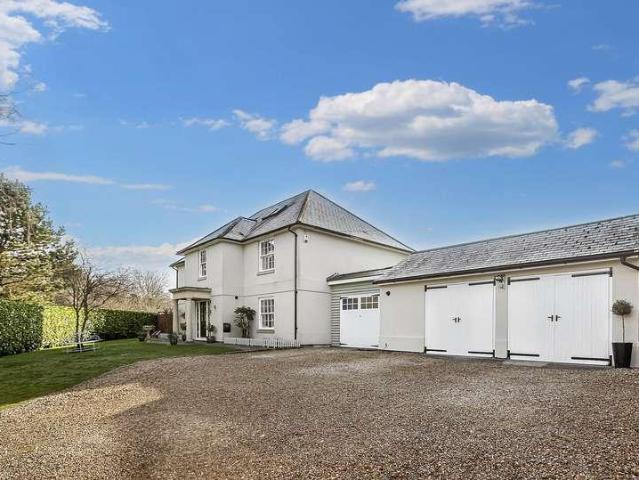
THE HAYLOFT: AN ARCHITECTURAL DREAM* Guide Price ?700,000 to ?725,000. The Hayloft is an architectural dream, custom-crafted in 2021 by the current owners. This magnificent family home radiates refined luxury, combining bold structural elegance with meticulous attention to detail. Designed effortlessly around modern family life and high-end entertaining, every square foot delivers warmth, spatial freedom, and striking aesthetic appeal. Your experience begins in the extraordinary dining entrance hall, a spectacular greeting space designed to host unforgettable, large-scale Christmas dinners and formal gatherings. Flowing naturally from here is the home's vibrant social hub: a fabulous open-plan living kitchen and dining room. Fitted to an exceptional specification, this high-end culinary haven is flooded with natural light, seamlessly bridging indoor comfort with outdoor entertaining. For quieter evenings, the dual-aspect lounge offers a cosy retreat centered around a feature log burner
£ 700,000
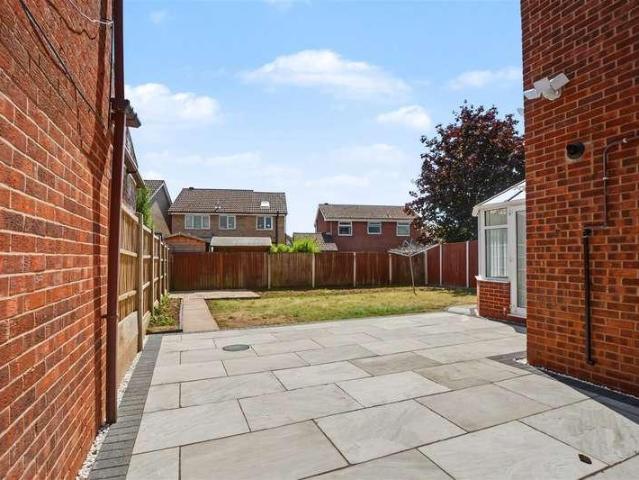
4 bed house for sale
2 pictures
House · for sale
£ 430,000
4 bed house for sale
Warwickshire county
· 4 Bedrooms · House
· Equipped kitchen · Heating
Warwickshire county · 4 Bedrooms · House · Equipped kitchen · Heating
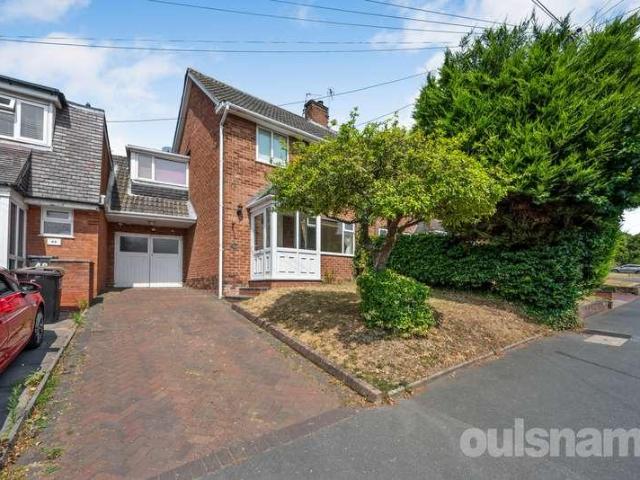
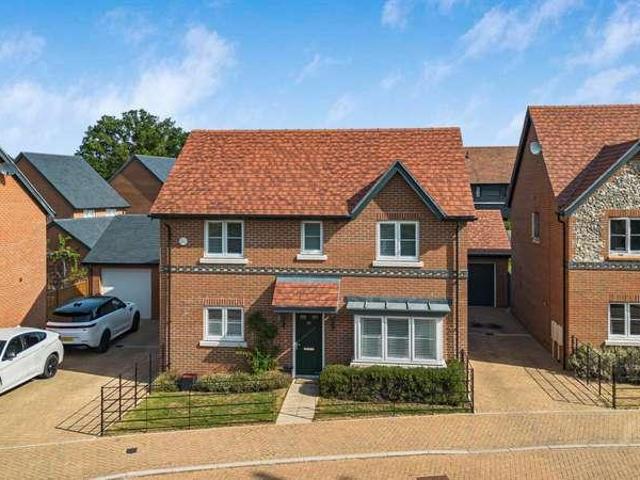
GUIDE PRICE ?430-440,000 A STUNNING FULLY REFURBISHED FOUR BEDROOM DETACHED HOME WITH CONSERVATORY AND DRIVEWAY IN TOTON CUL DE SAC. A fully refurbished and beautifully presented four-bedroom detached home, finished to a high standard throughout. The property benefits from a brand-new gas central heating system, new flooring, a stylish fitted kitchen, contemporary shower rooms, a conservatory, and a driveway, offering spacious and move-in-ready accommodation in a sought-after location.STUNNING FULLY RENOVATED FOUR BEDROOM DETACHED FAMILY HOME IN A QUIET CUL-DE-SAC LOCATION IN THE HEART OF TOTON READY TO MOVE STRAIGHT INTOThis beautifully presented four bedroom detached home has been comprehensively renovated throughout to an exceptional standard, creating a stylish home ready for immediate occupation. Occupying a quiet cul-de-sac position on the sought-after Erdington Way, the property boasts attractive kerb appeal with anthracite grey windows, a composite front door, a driveway and ne
£ 430,000
4 bed house for sale
2 pictures
House · for sale
£ 365,000
4 bed house for sale
Warwickshire county
· 4 Bedrooms · House
· Garden
Warwickshire county · 4 Bedrooms · House · Garden
LOCATION Founded in 1900 by George Cadbury the very well thought of Bournville Village Trust Estate is renowned for its sought-after schools, delightful parks and gardens and other local amenities. Birmingham University, Cadbury Works at Bournville and various local hospitals including the Queen Elizabeth Hospital in Selly Oak and Royal Orthopaedic Hospital in Northfield are all readily accessible and railway stations in Bournville, Selly Oak and Northfield provide easy access to Birmingham City centre. Management Charge - The property falls within the Bournville Village Trust Scheme of Management and a Management Charge of 117.30 per annum (2026/2027) is payable. Further information relating to Bournville Village Trust can be found via their website www.bvt.org.uk SUMMARY * A linked semi detached property within a popular residential location * Offering no chain * Through lounge with coal effect fire and brick surround (please note the gas supply has been capped) * Conservatory * Kitc
£ 365,000
4 bed house for sale
2 pictures
House · for sale
£ 985,000
4 bed house for sale
Warwickshire county
· 4 Bedrooms · House
· Garden · Balcony · Equipped kitchen · Concierge
Warwickshire county · 4 Bedrooms · House · Garden · Balcony · Equipped kitchen · Concierge
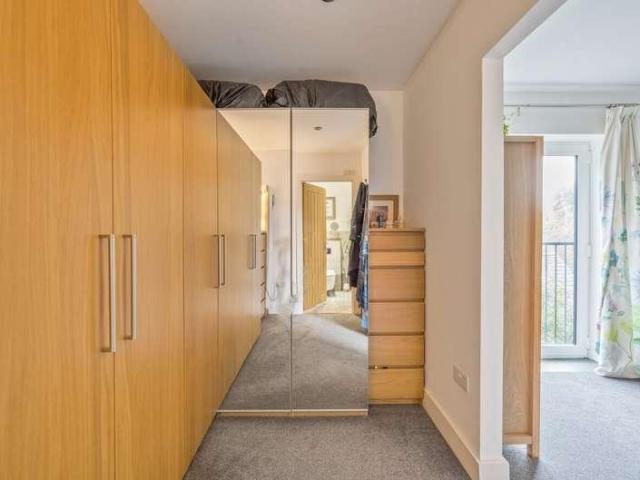
Occupying an enviable hill top location with views from eleven rooms over Blockley village towards distant countryside, this charismatic, three-storey, three/four bedroom village retreat offers over 3,000 square feet accommodation and must be viewed internally to be fully appreciated. Part of the property is formed from a converted coach house with extensive redevelopments in the mid 1970's, curving round a central courtyard to the rear creating a perfect private area for alfresco dining with delightful views over almost a sixth of an acre of landscaped gardens and countryside. The property has three separate reception rooms with not only two living rooms on the ground floor but a more decadent living room on the first floor and a balcony to enjoy some of the best views. The master bedroom suite not only includes a spacious four piece bathroom with whirlpool bath but also a galley-style dressing room and an American-style utility area. There is a bespoke fitted kitchen with a range of
£ 985,000
4 bed house for sale
2 pictures
House · for sale
£ 675,000
4 bed house for sale
Warwickshire county
· 4 Bedrooms · House
· Equipped kitchen · Powder room
Warwickshire county · 4 Bedrooms · House · Equipped kitchen · Powder room
Oaken House is an impressive individual detached house set well away from passing traffic in popular Paganhill. This location allows for easy access to the local shops, amenities and both primary and secondary schools, with country walks just up the lane, and so is the ideal spot for a family house. The current owner is an experienced builder, and bought the plot in 2014. He then used his expertise to built this attractive modern home for his family, and is now downsizing, so this excellent home is now for sale. It is immediately obvious that real care and attention has been taken over both the design and build of the property. An oak framed porch welcomes you, and opens to a spacious entrance hall. There is a 16' sitting room to the left, and a cloakroom on the right. A superb kitchen/family room stretches across the rear of the ground floor. There is plenty of room to cook, eat, entertain and relax in this well appointed 24' room, with contemporary kitchen cabinets and multi pane bi-
£ 675,000
4 bed house for sale
2 pictures
House · for sale
£ 525,000
4 bed house for sale
Warwickshire county
· 4 Bedrooms · House
· Garden · Equipped kitchen · Parking · Powder room
Warwickshire county · 4 Bedrooms · House · Garden · Equipped kitchen · Parking · Powder room
Property Description Offered with no chain. Situated in the highly sought-after market town of Thornbury, this beautifully presented four-bedroom detached family home offers spacious and versatile accommodation, perfect for modern family living. Immaculately maintained throughout, the property benefits from generous living space, a landscaped rear garden, a garage and ample off-road parking.A welcoming entrance hall creates an excellent first impression and provides access to a useful downstairs cloakroom, generous understairs storage and the separate utility room, offering additional storage, space for freestanding appliances. To the front of the home is a bright and spacious lounge, enhanced by a large bay window that fills the room with natural light. To the rear of the property is the impressive open-plan kitchen and dining room, fitted with a stylish range of contemporary wall and base units, integrated appliances and generous worktop space. The dining area comfortably accommodate
£ 525,000
4 bed house for sale
2 pictures
House · for sale
£ 850,000
4 bed house for sale
Warwickshire county
· 4 Bedrooms · House
· Equipped kitchen · Concierge
Warwickshire county · 4 Bedrooms · House · Equipped kitchen · Concierge
Situated down a peaceful private road at the very end of Leasowes Road in Offenham, this substantial individual new build occupies an enviable, expansive plot surrounded by countryside views. Offering an exceptional level of privacy and space, the property is energy-efficient throughoutpowered by a modern air source heat pump with underfloor heating across the entire ground floor. Available to view immediately with completion anticipated for mid-September, this home represents a rare opportunity to secure a premier village residence tailored for modern family living. At the heart of the home is a magnificent large open-plan kitchen and family room, finished with high-quality quartz worktops, integrated appliances and LVT flooring, it is designed to serve as the ultimate space for daily life and entertaining. The ground floor layout is completed by a large sitting room, a dedicated utility room, and a practical downstairs WC, ensuring a well-balanced mix of grand reception areas and ess
£ 850,000
7 bed house for sale
2 pictures
House · for sale
£ 1,100,000
New
7 bed house for sale
Warwickshire county
· 7 Bedrooms · House
· Garden · Parking · Fireplace · Equipped kitchen · Concierge
Warwickshire county · 7 Bedrooms · House · Garden · Parking · Fireplace · Equipped kitchen · Concierge
Description A substantial and beautifully presented seven bedroom detached family home combining modern specification with character features, offering versatile accommodation and generous living space, set centrally within attractive gardens with plentiful parking and a double garage. Country & Equestrian listing marketed in Partnership with Finest.co.uk a prestigious network of handpicked independent estate agents with a reputation for excellence in the UKs most desirable locations. This partnership enhances our reach and ensures our properties are promoted to the widest and most relevant audience The property is entered into a welcoming entrance hall with fireplace and leading to three reception rooms and stairs rising to the first floor. At the heart of the home is a stunning open plan kitchen/diner fitted by Harborough Kitchens, finished to a modern specification with integrated Fisher and Paykell appliances. and featuring a central breakfast island and Four Oven Aga. This area is
£ 1,100,000
6 bed house for sale
2 pictures
House · for sale
£ 1,500,000
6 bed house for sale
Warwickshire county
· 6 Bedrooms · House
· Garden · Equipped kitchen · Concierge
Warwickshire county · 6 Bedrooms · House · Garden · Equipped kitchen · Concierge
Victoria House is a substantial six-bedroom detached house located in Pullens Lane, a private road inside the wooded section of the Headington Hill Conservation Area. The property sits within mature, well-established gardens and benefits from a remarkable degree of privacy rarely found this close to the city. Pullens Lane is a quiet, sought-after setting, well placed for Oxford city centre and within easy reach of the city's hospitals, universities, and best schools.The house extends to over 2,400 sq ft of internal living space across two floors and offers a versatile and generous layout throughout. On the ground floor, a large open-plan living and dining room provides a comfortable main reception space with direct access to the garden, alongside a well-fitted kitchen, a separate utility room, and an additional family room. Upstairs, six bedrooms are arranged across two connected wings, served by three bathrooms. Several rooms benefit from views directly into the surrounding tree canop
£ 1,500,000
5 bed house for sale
2 pictures
House · for sale
£ 580,000
5 bed house for sale
Warwickshire county
· 5 Bedrooms · House
· Garden · Equipped kitchen · Parking · Concierge
Warwickshire county · 5 Bedrooms · House · Garden · Equipped kitchen · Parking · Concierge
A beautifully presented and substantially extended detached family home, offering spacious and versatile accommodation approaching 1,500 sq.ft. Thoughtfully improved by the current owners, the property combines modern open-plan living with practical family space, featuring a stunning kitchen/dining/family room extension, five bedrooms, landscaped south-westerly facing garden, integral garage, and driveway parking.Entrance Hall: A welcoming entrance hall with stairs rising to the first floor and doors leading to the principal ground floor accommodation.Sitting Room: A generous reception room enjoying an abundance of natural light from the front aspect window. Finished with wood effect flooring and neutral dcor throughout, this spacious room offers an ideal space for both relaxing and entertaining.Kitchen/Dining/Family Room: Undoubtedly the heart of the home, this impressive extended open-plan space has been beautifully designed for modern family living. Two sets of bi-fold doors open di
£ 580,000
4 bed house for sale
2 pictures
House · for sale
£ 365,000
4 bed house for sale
Warwickshire county
· 4 Bedrooms · House
· Garden
Warwickshire county · 4 Bedrooms · House · Garden
PRICE GUIDE ?365-375,000 - Located on George Avenue in Long Eaton, this is a spacious and versatile four-bedroom family home, offering well-proportioned accommodation together with the added benefit of a separate attached annex. The main property provides three bedrooms, making it ideally suited to families or those looking for additional space for guests, a home office or hobbies. The attached annex provides a further bedroom, offering excellent flexibility for a dependent relative, teenager, guest accommodation or potential home-working space. A particular highlight of the property is the lovely rear garden, providing a pleasant outdoor space for relaxing, entertaining and enjoying the warmer months. The garden adds to the property's overall appeal and offers valuable additional space for families. With its three-bedroom main accommodation, additional annex bedroom and attractive rear garden, this property offers a flexible and appealing home in Long Eaton, with plenty of scope to su
£ 365,000
4 bed house for sale
2 pictures
House · for sale
£ 1,550,000
4 bed house for sale
Warwickshire county
· 4 Bedrooms · House
· Garden · Parking · Balcony · Equipped kitchen · Patio
Warwickshire county · 4 Bedrooms · House · Garden · Parking · Balcony · Equipped kitchen · Patio
Built just over eight years ago, this beautifully finished home is situated within a gated development of just five exclusive residences. This impressive four-bedroom, five-bathroom property offers a wealth of flexible living accommodation and modern amenities across two floors. Boasting nearly 3,400 sq ft of living space, the ground floor comprises a stunning kitchen fitted with integrated appliances, including four ovens, a hob, and a wine cooler, with sliding doors leading into the spacious formal dining room. Steps down lead to an impressive lounge measuring almost 20ft x 20ft, featuring bi-fold doors opening onto the patio area. The ground floor also benefits from a study, utility room, shower room, welcoming hallway, porch, and double garage. The first floor is home to a superb principal bedroom featuring fitted wardrobes, a luxurious en-suite bath and shower room, and a Juliet balcony overlooking the garden. Bedrooms two and three also benefit from Juliet balconies, fitted wardr
£ 1,550,000
4 bed house for sale
2 pictures
House · for sale
£ 1,125,000
4 bed house for sale
Warwickshire county
· 4 Bedrooms · House
· Equipped kitchen · Parking · Concierge
Warwickshire county · 4 Bedrooms · House · Equipped kitchen · Parking · Concierge
This well-presented four-bedroom detached bungalow is located in the highly sought-after Willowbank area, conveniently positioned close to Uxbridge Town Centre. The property offers bright and spacious accommodation throughout, with a generous 24ft reception room that benefits from plenty of natural light, creating a comfortable and welcoming setting. A separate dining room provides an ideal space for family meals and entertaining, while the well-appointed kitchen is complemented by a useful utility room. There are four well-proportioned bedrooms, including a particularly spacious principal bedroom with modern en-suite facilities. The layout also offers flexibility, with additional bedroom space arranged on the first floor, ideal for guests or growing families. Maintained to a high standard, the home is in excellent condition and ready for immediate occupation. To the front, there is ample off-street parking for multiple vehicles, along with the added benefit of a garage. To the rear, t
£ 1,125,000
5 bed house for sale
2 pictures
House · for sale
£ 395,000
5 bed house for sale
Warwickshire county
· 5 Bedrooms · House
· Garden · Equipped kitchen · Parking
Warwickshire county · 5 Bedrooms · House · Garden · Equipped kitchen · Parking
A spacious and well-positioned five-bedroom mid-terrace property, offering generous living accommodation and an ideal home for families or professional sharers. The property provides a practical layout with plenty of space for comfortable day-to-day living. The accommodation benefits from five well-proportioned bedrooms, providing flexibility for a growing family, working professionals or those requiring additional rooms for home working or storage. The property also offers a welcoming living space and a functional kitchen area and separate utility room making it a practical and versatile home. Externally, the property benefits from a private rear garden, providing a great outdoor space for relaxing, entertaining guests or enjoying warmer days. There is also on-street parking available to the front of the property. The location is another key feature, situated close to the Edgbaston reservoir, providing a pleasant nearby outdoor space for walks and leisure. The property also offers eas
£ 395,000
4 bed house for sale
2 pictures
House · for sale
£ 675,000
4 bed house for sale
Warwickshire county
· 4 Bedrooms · House
· Garden · Equipped kitchen · Concierge
Warwickshire county · 4 Bedrooms · House · Garden · Equipped kitchen · Concierge
Hadleigh Estate Agents are delighted to offer this fantastic four bedroom detached family home for sale. Situated on the sought-after Ingham Way, the property boasts a large driveway, generous living accommodation and modern, neutral dcor throughout.The property comprises a welcoming entrance hallway, two spacious reception rooms, fitted kitchen, utility room and convenient guest WC. The first floor offers four double bedrooms and a modern family bathroom complete with separate bath and shower.To the rear is a substantial private garden, making this an ideal home for families seeking spacious, move-in ready accommodation in a desirable location
£ 675,000
4 bed house for sale
2 pictures
House · for sale
£ 269,950
4 bed house for sale
Warwickshire county
· 4 Bedrooms · House
Warwickshire county · 4 Bedrooms · House
An excellent opportunity to acquire a versatile property on Slade Road in the popular Erdington area. Previously operated as a five-bedroom HMO, the property benefits from an existing Lawful Development Certificate (LDC). Currently let on a 5 year lease to a supported living company under C3 residential use. The property has been reconfigured and is being utilized as a four-bedroom house, generating a rental income of ?1,600 per calendar month. For investors, the property offers strong potential: Can be operated as a four-bed HMO in its current configuration. With improvements to loft access, the property could be reinstated as a five-bed licensed HMO, increasing rental yield and long-term return. Located close to local amenities, transport links, and major routes into Birmingham City Centre, this property represents an appealing purchase for landlords, developers, or buyers seeking a spacious home with scope to add value.Room 1Room 2Room 3Room 4Room 5FrontBathroomKitchenExterior
£ 269,950
5 bed house for sale
2 pictures
House · for sale
£ 899,950
5 bed house for sale
Warwickshire county
· 5 Bedrooms · House
· Garden · Equipped kitchen · Parking
Warwickshire county · 5 Bedrooms · House · Garden · Equipped kitchen · Parking
Hadleigh Estate Agents are delighted to offer this substantial, contemporary and modern five bedroom detached house for sale. Benefitting from no upward chain the property boasts move in ready accommodation. Located on the ever popular St Peters Road with rear views of Harborne Cricket Club and driveway parking for multiple cars. Inside the property offers a spacious and welcoming porch and hallway, leading through to the dual aspect lounge and extended kitchen diner and lounge area, making for perfect family space. Downstairs further benefits from utility room, guest WC and the rear of the house enjoying underfloor heating. The first floor offers five well proportioned bedrooms, complete with master en-suite and additional house bathroom. Whilst to the rear of the property is a private landscaped garden, with outlook over Harborne Cricket Club
£ 899,950
4 bed house for sale
2 pictures
House · for sale
£ 475,000
4 bed house for sale
Warwickshire county
· 4 Bedrooms · House
· Equipped kitchen · Heating
Warwickshire county · 4 Bedrooms · House · Equipped kitchen · Heating
Standout Features Fantastic and Spacious Terraced Home in Central Harborne Four Bedrooms with Built-In Wardrobes Extended Kitchen Dining Room to Rear of Property High Specification Fixtures and Fittings Throughout Two En-Suites and Additional Shower Room Excellent Local School Catchment No Upward Chain EPC Rating - C Property Description An immaculately presented and fully refurbished terraced home situated in the centre of Harborne Village. This spacious four bedroom property has undergone refurbishment to the highest standard and is located on the doorstep of Harborne High Street and the highly regarded Harborne Primary School. Benefitting from extended open-plan kitchen living at the rear and Being Sold with No Upward Chain. The property includes double glazing throughout with gas central heating and has been finished to an extremely high standard, including a bespoke kitchen complete with granite worktop and integrated 'Siemans' appliances, bespoke fitted wardrobes and 'Karndean' f
£ 475,000
4 bed house for sale
2 pictures
House · for sale
£ 800,000
4 bed house for sale
Warwickshire county
· 4 Bedrooms · House
· Powder room · Concierge
Warwickshire county · 4 Bedrooms · House · Powder room · Concierge
Set within an impressive wraparound plot and approached via a long, tree-lined private driveway with a turning circle, is this stand alone substantial residence. Enjoying an enviable position surrounded by open countryside with first floor views of Llandegveth reservoir. This rural location is ideally situated within maximum 15 minutes of the M4, both Newport and Cwmbran centres and their respective train stations.Offering generous and versatile accommodation throughout, the property combines spacious family living with modern energy-efficient features, including recently installed solar panels and an air source heat pump.The accommodation begins with an entrance porch leading to a welcoming split-level entrance hall with cloakroom/w/c. There are three well-proportioned reception rooms, providing flexible spaces for formal entertaining, family living or home working. The first is a triple aspect room currently arranged as a bedroom. The second is a dual aspect music room linking to the
£ 800,000
4 bed house for sale
2 pictures
House · for sale
£ 570,000
4 bed house for sale
Warwickshire county
· 4 Bedrooms · House
· Garden · Sauna
Warwickshire county · 4 Bedrooms · House · Garden · Sauna
PROPERTY SUMMARY Occupying an attractive corner position and extending to approximately 1,892 sq. ft this exceptional detached family home has been thoughtfully enhanced and meticulously maintained to provide spacious, versatile accommodation with an outstanding emphasis on modern family living, comfort and entertaining. Beautifully presented throughout, the property combines high-quality finishes with a wealth of bespoke additions, including a spectacular garden room extension, a luxurious ground floor wellness suite featuring a sauna and contemporary shower room, together with a number of premium specification upgrades rarely found within comparable homes. Designed with year-round comfort in mind, the property benefits from underfloor heating throughout the tiled ground floor accommodation, creating a warm and luxurious feel underfoot across the principal living spaces. Complementing this, air conditioning has been installed throughout all first-floor bedrooms and the garden room, pr
£ 570,000
5 bed house for sale
2 pictures
House · for sale
£ 1,395,000
5 bed house for sale
Warwickshire county
· 5 Bedrooms · House
· Garden · Equipped kitchen · Parking · Powder room
Warwickshire county · 5 Bedrooms · House · Garden · Equipped kitchen · Parking · Powder room
Exceptional detached home (2619 sq ft) with fabulous self contained annexe (866 sq ft), stunning grounds and panoramic countryside views. Entrance hall, sitting room, kitchen/dining/family room, study, utility and cloakroom. 5 double bedrooms, 2 with en-suites, and a family bathroom. Annexe - kitchen/dining room, sitting room, utility and cloakroom, double bedroom with en-suite. Large gardens, extensive parking, overall plot extending to approximately 0.75 acres.The PropertyA beautifully remodelled and extensively refurbished large detached family home with an impressive self-contained annexe, finished throughout to an exceptionally high standard. The current owners purchased the property seven years ago and have since transformed it through a comprehensive programme of improvements, including complete electrical rewiring, restored and cleaned external stonework, and a new domestic sewerage treatment plant.The remodeling has significantly enhanced both the layout and the flow of the ho
£ 1,395,000
4 bed house for sale
2 pictures
House · for sale
£ 540,000
4 bed house for sale
Warwickshire county
· 4 Bedrooms · House
· Fireplace · Concierge
Warwickshire county · 4 Bedrooms · House · Fireplace · Concierge
PROPERTY DESCRIPTION Creightons Estate Agents are pleased to present this exceptional, extended detached family residence situated in the highly sought-after village of Markfield. This property boasts a well-designed layout that caters perfectly to the needs of a family. The spacious interior features modern enhancements and versatile living spaces, making it an ideal home for those seeking comfort and convenience. An internal viewing is strongly recommended to fully appreciate the property's quality and finish.GROUND FLOOR The entrance to the property is through a welcoming porch and hallway with a mix of attractive tiling and hardwood flooring that provides access to the ground floor living spaces and ground floor w.c. The spacious living room with hardwood flooring, situated at the front of the house, features a charming coal-effect fireplace with an elegant surround, creating a cosy atmosphere. There is a further reception room/bedroom five located off the hallway, currently used a
£ 540,000
4 bed house for sale
2 pictures
House · for sale
£ 850,000
4 bed house for sale
Warwickshire county
· 4 Bedrooms · House
· Garden · Parking · Equipped kitchen · Powder room
Warwickshire county · 4 Bedrooms · House · Garden · Parking · Equipped kitchen · Powder room
Council tax band: F. Why buy this home? Because it gives you space where you need it most, in a quiet part of town that still keeps you close to everything. Set in a peaceful cul de sac just off Christchurch Road, this detached home is ideal for a growing family or anyone who wants flexible space both inside and out. As you come through the front door, you are met with a welcoming entrance hall, with a cloakroom to one side and access to the double garage on the other. The garage has electric doors and is a great option for extra storage or even conversion in the future, subject to planning. The living and dining area runs the full length of the house, with plenty of room for entertaining with bi-fold doors open onto the garden, making the most of the space and natural light. The kitchen sits just off the dining area and is both practical and well thought out, with lots of storage and worktop space. A separate utility room helps keep things tidy and gives you space for the everyday ess
£ 850,000
5 bed house for sale
2 pictures
House · for sale
£ 585,000
5 bed house for sale
Warwickshire county
· 5 Bedrooms · House
· Garden · Equipped kitchen · Parking · Patio · Powder room
Warwickshire county · 5 Bedrooms · House · Garden · Equipped kitchen · Parking · Patio · Powder room
Detached, private, mature and incredibly versatile, this four double bedroom home is exceptionally well balanced with four versatile living spaces including a sitting room, a dining room, an open plan kitchen family room and a further lounge or home office. Set back from the road beyond a gated driveway, the property with gardens to front and rear, has been a much loved family home for many years. With a superb and very spacious four piece family bathroom, the property also benefits from an ensuite shower room to the ground floor double bedroom and a separate cloakroom situated off the second sitting room. The driveway reaches towards the home with a Lavender planted pathway leading to the front door itself. With a parking area and patio gardens to the frontage, one of the sitting room even boasts French doors stepping onto it's own South facing patio. The hallway leads to three rooms. The garage, long converted into a dining room, sits separately to the main sitting room, which itself
£ 585,000
6 bed house for sale
2 pictures
House · for sale
£ 1,400,000
6 bed house for sale
Warwickshire county
· 6 Bedrooms · House
· Garden · Fireplace · Gym · Equipped kitchen
Warwickshire county · 6 Bedrooms · House · Garden · Fireplace · Gym · Equipped kitchen
An exceptional, individual detached house offering versatile accommodation laid out over three floors, in a semi-rural location with enclosed gardens overlooking open countryside.The property has been significantly remodelled by the current owners and offers approximately 3000 square feet of superbly appointed, principal living space, in addition to a self-contained annexe and gym room.The main house incorporates a spacious entrance hall, leading into the kitchen/family room, which is the real hub of the home, complete with integrated appliances, central island unit, and adjoining sitting room, the perfect entertainment space. In addition, there is a dual aspect living room with attractive stone fireplace and inset logburner.The first floor offers a large master bedroom with dressing area and ensuite bathroom, three further double bedrooms, one with ensuite shower room, and separate family bathroom, with stairs leading to the second floor which provides two further bedrooms and bathroo
£ 1,400,000
9 bed house for sale
2 pictures
House · for sale
£ 875,000
9 bed house for sale
Warwickshire county
· 9 Bedrooms · House
· Garden · Equipped kitchen
Warwickshire county · 9 Bedrooms · House · Garden · Equipped kitchen
ICONIC 15TH CENTURY COACHING INN/HOTEL OCCUPYING A WONDERFUL LOCATION IN THE TEME VALLEY WITH SUBSTANTIAL RIVER FRONTAGE. TWO LARGE PUBLIC BARS, DINING ROOM, FUNCTIONS ROOM, LARGE WELL EQUIPPED KITCHEN. 10 EN SUITE LETTING ROOMS. STAFF COTTAGE. EXTENSIVE OUTBUILDINGS HOUSING MICRO BREWERY AND FORMER BAKERY. APPROXIMATELY 2.78 ACRES OF BEER GARDEN, KITCHEN GARDEN AND EXTENSIVE RIVER FRONTAGE. By direction of Annie Clift upon retirement. Location & Description Knightwick is a small village enjoying easy access to Worcester (approximately 9 miles), Malvern and Bromyard (each about 6 miles) and the nearby village of Martley (3 miles) which offers a good range of amenities including primary and senior schools. The M5 motorway access is available at Wychbold and Worcester where there is also a direct rail service to Birmingham and London Paddington including the recently opened Parkway station. The local area is highly regarded for country pursuits including fishing, shooting, riding and wal
£ 875,000
4 bed house for sale
2 pictures
House · for sale
£ 1,250,000
4 bed house for sale
Warwickshire county
· 4 Bedrooms · House
· Garden · Equipped kitchen · Concierge
Warwickshire county · 4 Bedrooms · House · Garden · Equipped kitchen · Concierge
Cassidy & Tate are delighted to present this exceptional four-bedroom detached family home, situated on the highly regarded Bucknalls Drive in the sought-after village of Bricket Wood. Recently comprehensively refurbished to an impressive standard throughout, the property offers beautifully presented and generously proportioned accommodation, combining contemporary styling with a superb layout designed for modern family living. The true heart of the home is the impressive open-plan kitchen, living and dining room positioned across the rear of the property. This wonderful space has been designed with both everyday family life and entertaining in mind, enjoying an abundance of natural light and attractive views across the beautifully landscaped rear garden. It creates a fantastic social hub where cooking, dining and relaxing can all be enjoyed together. Further living accommodation is provided by three versatile reception rooms, offering excellent flexibility for growing families and pro
£ 1,250,000
4 bed house for sale
2 pictures
House · for sale
£ 435,000
4 bed house for sale
Warwickshire county
· 4 Bedrooms · House
· Garden · Parking · Equipped kitchen
Warwickshire county · 4 Bedrooms · House · Garden · Parking · Equipped kitchen
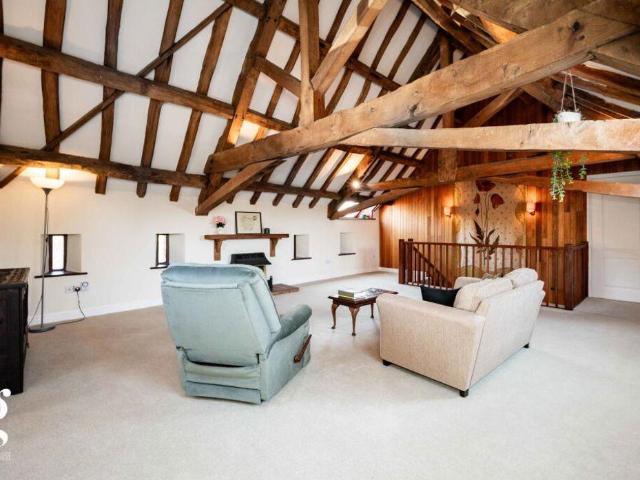
Being sold via Secure Sale online bidding. Terms & Conditions apply. A Characterful Grade II Listed 4 Bedroom Detached Barn Conversion, set in the heart of the sought-after village of Fownhope, with an impressive first floor sitting room, double garage, driveway and gardens to both front and rear. Entrance Hall Downstairs WC 3 Ground Floor Double Bedrooms Family Bathroom First Floor Sitting Room Landing Bedroom 1 with Ensuite Dining Room Kitchen Integral Double Garage Driveway Front & Rear Gardens This charming and impressively spacious barn conversion occupies a quiet cul-de-sac position right in the heart of Fownhope; a popular village offering local shops, public house and easy access to Hereford. The barn is arranged in an upside down layout, with three bedrooms and a family bathroom on the ground floor and the principal living space, kitchen, dining room and main bedroom suite above, making the most of the barn's original roofline and exposed beams throughout. The Property Entranc
£ 435,000
4 bed house for sale
2 pictures
House · for sale
£ 925,000
4 bed house for sale
Warwickshire county
· 4 Bedrooms · House
· Garden · Equipped kitchen
Warwickshire county · 4 Bedrooms · House · Garden · Equipped kitchen
The front door opens into a welcoming entrance hallway, complete with replacement flooring by the current owners, sets the tone for the quality found throughout the home. Plantation shutters have been fitted throughout, adding timeless character and privacy, while a convenient downstairs WC serves the ground floor. A versatile study, complete with fitted storage, provides the perfect space for home working or additional guest accommodation. The spacious lounge is a particular highlight, flowing seamlessly into a stunning extension with a striking glass surround. Flooded with natural light, this impressive living space enjoys delightful views over the landscaped rear garden, with double doors opening directly onto the lawn to create an effortless connection between indoor and outdoor living. The fitted kitchen has been designed with an excellent range of wall and base units, integrated appliances and generous worktop space.There is the option and space to extend the kitchen units, or in
£ 925,000
4 bed house for sale
2 pictures
House · for sale
£ 510,000
4 bed house for sale
Warwickshire county
· 4 Bedrooms · House
Warwickshire county · 4 Bedrooms · House
FOR SALE VIA ONLINE AUCTION Adforton lies on the borders of Herefordshire, Shropshire and Wales and is approximately 22 miles from Hereford, 29 miles from Shrewsbury, 12 miles from Ludlow, 8 miles from Knighton, 9 miles Craven Arms with a good range of local amenities available in Wigmore and Leintwardine, both a few minutes drive, and offering well stocked village shops, petrol station, butchers, Doctors surgery, pubs etc. The nearest railway station is Bucknell (4 miles) on the Heart of Wales Line, Shrewsbury to Swansea. There are bus services into Hereford, Ludlow, Knighton, Presteigne and Builth Wells from the adjacent Church car park. The A49 is approximately 8 miles offering excellent national communications via the wider road and motorway networks. The area is renowned for its beautiful countryside, rolling hills and picturesque scenery, a lovely area for those who enjoy walking and countryside pursuits. Ludlow, the self named culinary capital of England offers many excellent ea
£ 510,000

Get email alerts

Don't miss out: be the first to know about new properties

The alert was correctly created

On subscribing you accept the conditions of use and the privacy policy
Alert
Receive new ads in your inbox
Save this search
Receive alerts for new listings

We'll send you an email when we have new properties for: "Properties for sale in Warwickshire county with 4 bedrooms"

The alert was correctly created

Get email alerts and be the first to see new listings
Required field
On subscribing I accept the terms of the privacy policy
Perfect! You'll soon start receiving new listings via email
Alert
Receive an email when we have new ads for Properties for sale in Warwickshire county with 4 bedrooms
Save this search
Filters

Bedrooms

Size (sq.ft)

sq.ft
sq.ft

Price

£
£

Property type

Bathrooms

Clear all filters
Receive notifications when new entries are published.