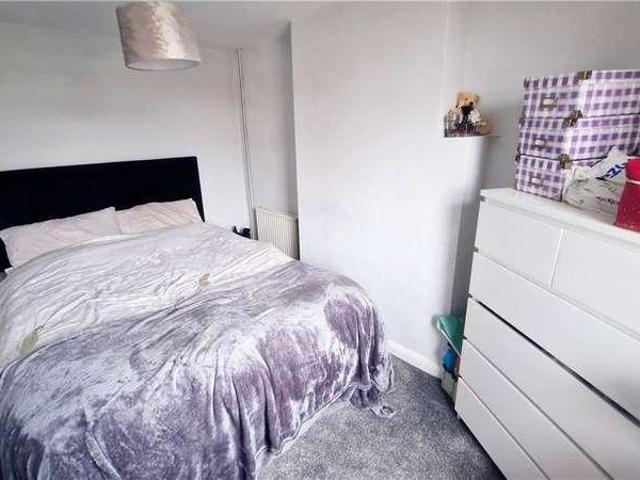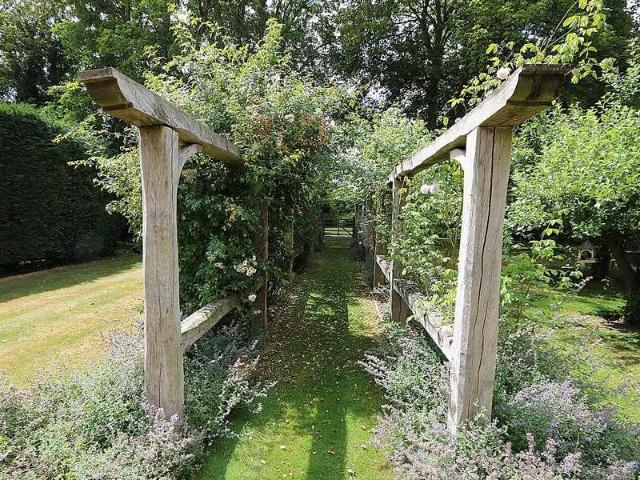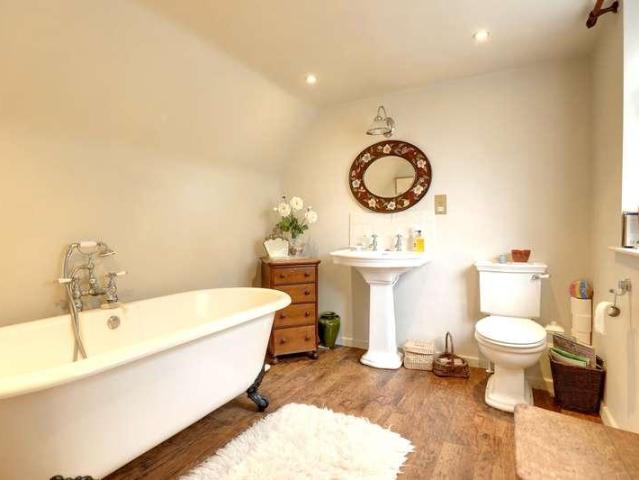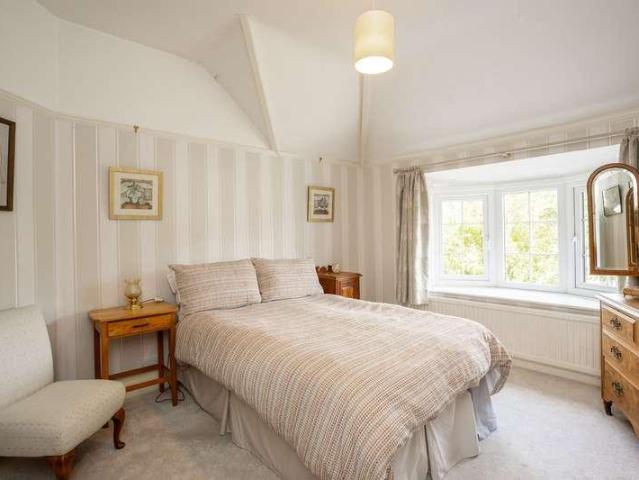
65,238 properties for sale in Warwickshire county with 4 bedrooms

4 bed house for sale
2 pictures
House · for sale
£ 585,000
4 bed house for sale
Warwickshire county
· 4 Bedrooms · House
· Garden · Equipped kitchen · Powder room · Concierge
Warwickshire county · 4 Bedrooms · House · Garden · Equipped kitchen · Powder room · Concierge
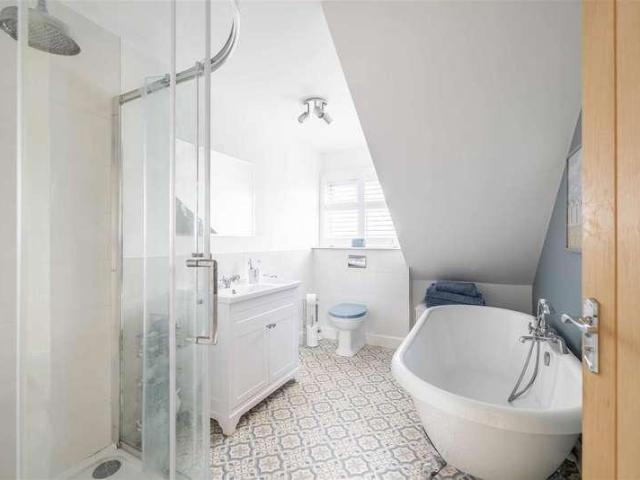
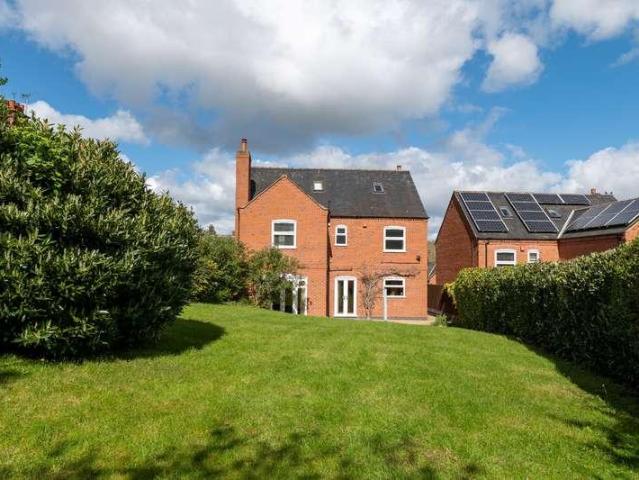
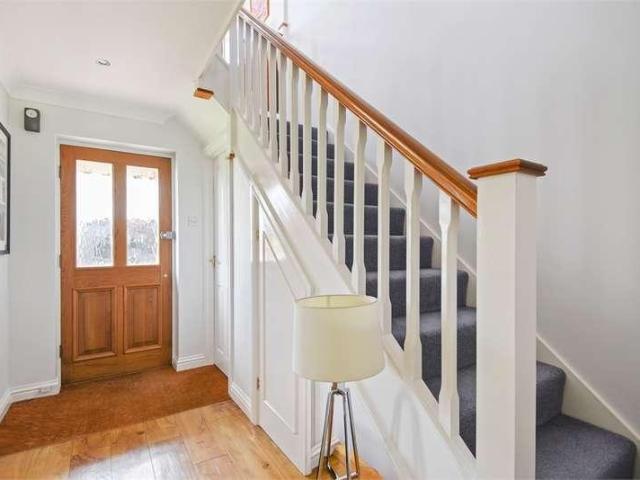
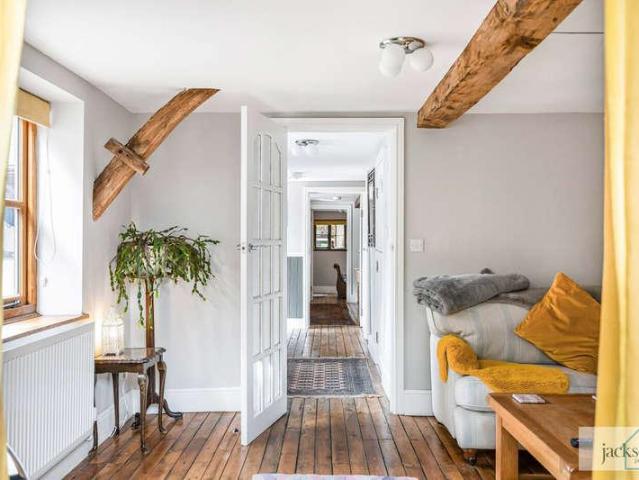
THE PROPERTY Occupying an elevated position on a popular road in Marlborough,15 George Lane has been lovingly looked after and updated including recently replaced double glazed windows. Entering the property there is a light reception hall with high ceilings that continue throughout the original property. To the right of the hall there is a sitting room with a wood burning stove and a lovely bay window flooding the room with light. Further down the hall there is a dining room with exposed wooden flooring and a large under stair storage cupboard. Beyond here there is a utility area with sink and space for a washing machine and tumble drier in a separate cupboard. There is also a cloakroom within the utility and a door to the side of the house. At the rear of the house the heart of the property is the vaulted kitchen/breakfast room, with a tiled floor and two pairs of French doors leading on to the gardens. On the first floor there are three good sized bedrooms and a stylish family bathr
£ 585,000
4 bed house for sale
2 pictures
House · for sale
£ 845,000
4 bed house for sale
Warwickshire county
· 4 Bedrooms · House
Warwickshire county · 4 Bedrooms · House
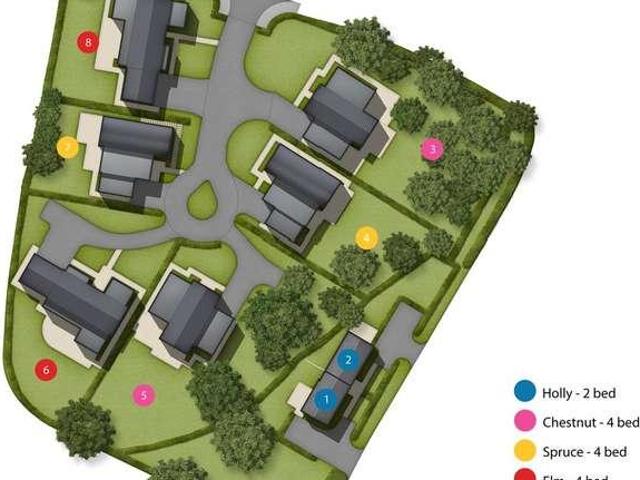
OPEN DAY - SATURDAY 15TH AUGUST 10AM-3PM* Located just outside Ross-on-Wye, an exclusive development of two 2-bedroom semi-detached, and six 4-bedroom detached properties, each with private driveways. The 4-bedroom properties come with garages. Built to be statement homes, they will combine the benefits of modern living - energy efficient, high quality homes, with countryside living - set within the rural hamlet of Howle Hill, Herefordshire. In an area of outstanding natural beauty overlooking the Wye Valley, on the edge of the Forest of DeanWelcome to Nursery FieldsWelcome to Nursery Fields, an exclusive new development of eight luxury houses situated in a tranquil rural hamlet of Howle Hill, just outside the charming market town of Ross-on-Wye.Nursery Fields offers a rare opportunity to own a bespoke, high-specification home designed for modern living. Each residence has been thoughtfully crafted to blend seamlessly with the beautiful Herefordshire countryside, while providing the ut
£ 845,000
4 bed house for sale
2 pictures
House · for sale
£ 650,000
4 bed house for sale
Warwickshire county
· 4 Bedrooms · House
· Garden · Parking · Equipped kitchen · Powder room
Warwickshire county · 4 Bedrooms · House · Garden · Parking · Equipped kitchen · Powder room
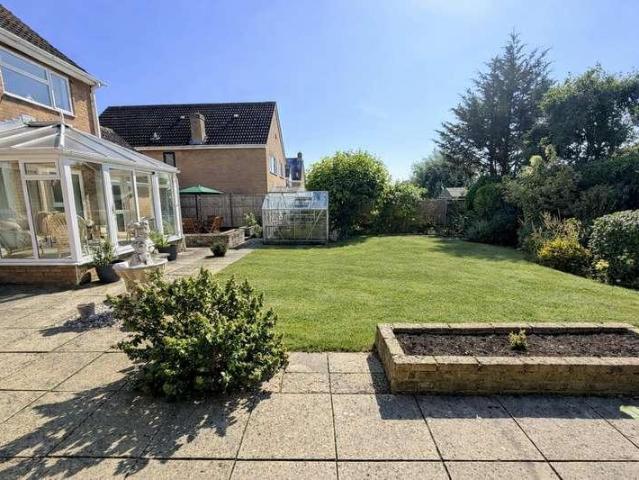
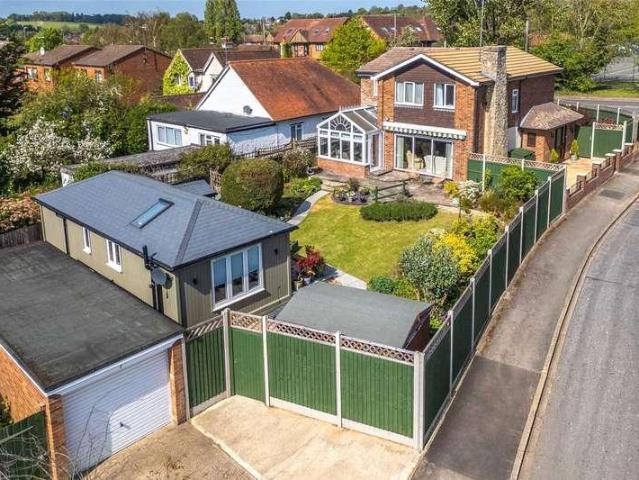
Superbly presented and highly recommended detached residence situated in the popular village of Stoke Orchard. The spacious and well-proportioned accommodation comprises: Ground Floor: Entrance hall with understairs storage cupboard, cloakroom (WC), large living room with patio doors opening into the conservatory, separate dining room, and a kitchen/breakfast room with fitted appliances, plus a utility room. First Floor: Galleried landing, four double bedrooms, including a main bedroom with en suite shower room, and a family bathroom. The rear garden is a particular highlight, featuring a generous patio area, a large lawn, mature shrubs and planting, a greenhouse, and a raised flower bed. There is pedestrian side access and a personal door into the double garage, which benefits from an electric up-and-over door, power and light, and houses the wall-mounted gas boiler. To the front of the property is another attractive lawned garden with mature shrubs, along with a driveway providing of
£ 650,000
7 bed house for sale
2 pictures
House · for sale
£ 1,750,000
7 bed house for sale
Warwickshire county
· 7 Bedrooms · House
· Parking · Concierge · Heating
Warwickshire county · 7 Bedrooms · House · Parking · Concierge · Heating
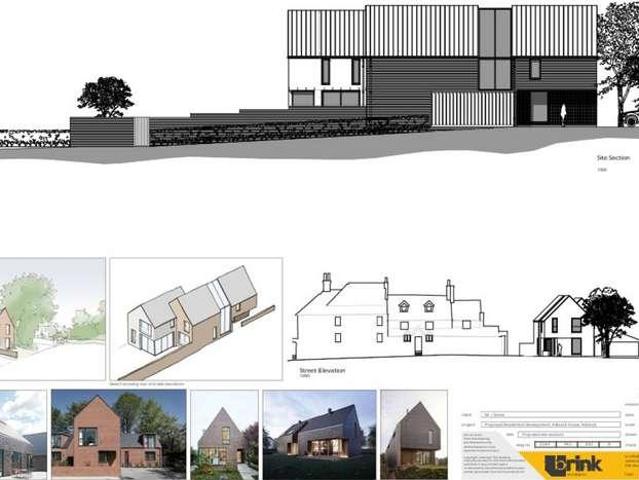
Sitting in nearly four acres of beautiful grounds stands this imposing Grade II listed country home in the heart of this sought after village. Requiring some updating in areas, this vast home comprises four reception rooms, seven bedrooms, three bathrooms, double garage, parking for ten cars and planning permission to convert the barn into a 2,900sq ft four bedroom home. A wonderful opportunity to create something very special. An internal viewing is essential. Please click on the property brochure and the video tab for full details of this property, or for more information or to arrange a viewing please contact Terry Robinson. Services, Utilities & Property Information: Tenure: Freehold Council Tax Band: G Local Authority: Buckinghamshire Council EPC Rating: Property Construction: Standard construction brick and tile Electricity Supply: Mains Water Supply: Mains Drainage & Sewerage: Mains Heating: Gas central heating Broadband: FTTH/FTTP Ultrafast broadband connection available with a
£ 1,750,000
4 bed house for sale
2 pictures
House · for sale
£ 625,000
4 bed house for sale
Warwickshire county
· 4 Bedrooms · House
· Garden · Equipped kitchen · Parking · Powder room
Warwickshire county · 4 Bedrooms · House · Garden · Equipped kitchen · Parking · Powder room
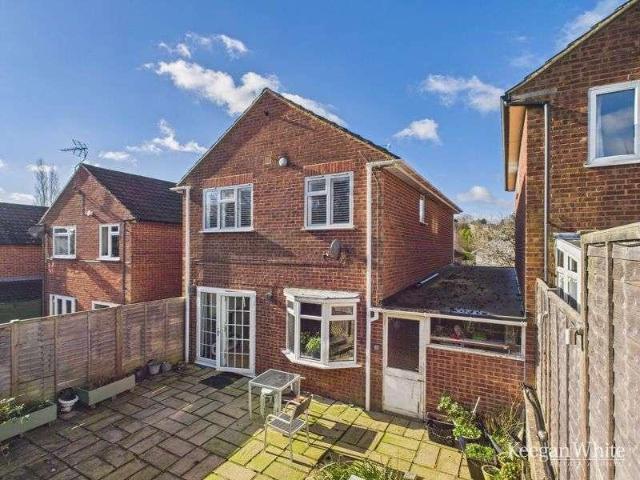
The front door opens into an entrance hall with stairs to first floor, the guest cloakroom, and gives access to the remainder of the ground floor accommodation. the kitchen has windows to front aspect that have fitted blinds and is fully equipped with a range of base and eye level storage units above and below the worktop. The living room is 'L' shaped, providing a large lounge area and a separate dining area, with widows and patio doors to the rear. To the first floor, are the four bedrooms, one of which has a compact ensuite shower room, and the modern family bathroom. Externally, there is driveway parking for several vehicles to the front, and the garage. There is access to the back of the house through the garage, and the gardens are split into two main sections. Immediately to the back of the house there is a large patio which is ideal for dining and entertaining. There are steps rising to the upper section that comprises of a large lawned garden with fencing and shrubs to borders
£ 625,000
4 bed house for sale
2 pictures
House · for sale
£ 375,000
4 bed house for sale
Warwickshire county
· 4 Bedrooms · House
· Garden · Parking · Equipped kitchen
Warwickshire county · 4 Bedrooms · House · Garden · Parking · Equipped kitchen
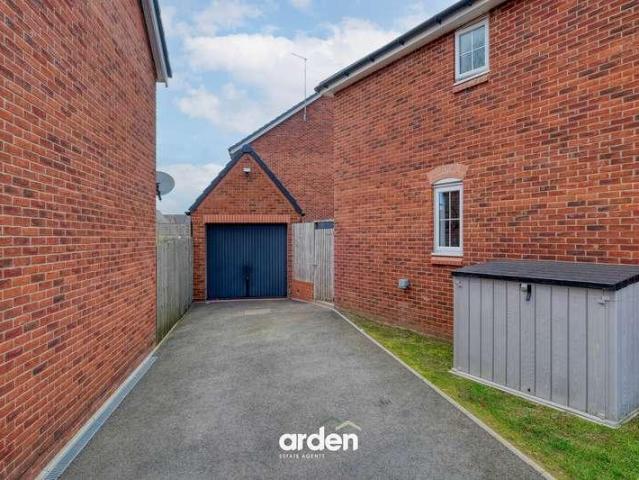
A modern and beautifully finished double-fronted detached home, occupying a desirable corner position within this newly developed area of Brockhill. This contemporary home boasts beautifully styled interiors, generous living space, a landscaped low-maintenance garden, off-road parking, and a detached garage.The accommodation briefly comprises an entrance hallway with stairs rising to the first floor and a useful guest WC. To the rear, a spacious lounge/dining room provides an excellent open-plan living and entertaining space, with double doors opening onto the garden. The kitchen has been significantly upgraded with high-specification worktops and a range of integrated appliances, offering both style and practicality, and is complemented by a separate utility room with external access.To the first floor, the landing gives access to four bedrooms. The principal bedroom is well-proportioned, while the second bedroomformerly a doublehas been professionally converted into a bespoke walk-in
£ 375,000
4 bed house for sale
2 pictures
House · for sale
£ 1,400,000
4 bed house for sale
Warwickshire county
· 4 Bedrooms · House
· Parking
Warwickshire county · 4 Bedrooms · House · Parking
Situated less than a mile from Holyport College* Located in the picturesque village of Holyport, this totally renovated and extended detached home offers spacious and practical family living with four to five bedrooms, a generous driveway, and a garage. The property is ideal for families seeking a peaceful village lifestyle with excellent educational facilities nearby. Maidenhead Town Centre, with its range of shops, restaurants, and leisure amenities, is within easy reach, while nearby rail links provide fast connections to London Paddington in around 20 minutes, making it perfect for commuters.Property SummaryIn the picturesque village of Holyport, this delightful detached home offers a perfect blend of ease and practicality. With three to four or even five spacious bedrooms, this property is ideal for families seeking a tranquil yet accessible location. The property has undergone a substantial renovation and extension to now offer a very fortunate family the most incredible modern a
£ 1,400,000
5 bed house for sale
2 pictures
House · for sale
£ 650,000
5 bed house for sale
Warwickshire county
· 5 Bedrooms · House
· Concierge
Warwickshire county · 5 Bedrooms · House · Concierge
PROPERTY DESCRIPTION Creightons Estate Agents are delighted to present this spacious and well positioned five bedroom detached home, set within the highly sought after village of Thurcaston. Offering generous, well proportioned accommodation throughout, this impressive property is perfectly suited to modern family living. With its versatile layout, multiple reception spaces, and excellent bedroom provision, it delivers everything a growing family could need.LOCATION Thurcaston is a great place for new home buyers because it offers a rare blend of peaceful village living, beautiful countryside surroundings, and easy access to Leicester and nearby Charnwood villages, appealing to buyers seeking a quieter, safer lifestyle, with the area benefiting from very low crime rates and a friendly, close knit community feel. Its location is a major draw, just a few miles from Leicester, giving residents the best of both worlds: rural charm with suburban convenience. The village is surrounded by att
£ 650,000
4 bed house for sale
2 pictures
House · for sale
£ 250,000
4 bed house for sale
Warwickshire county
· 4 Bedrooms · House
· Garden · Equipped kitchen · Patio
Warwickshire county · 4 Bedrooms · House · Garden · Equipped kitchen · Patio
Guide Price ?250,000 - ?260,000 * MUST VIEW! FAMILY HOME! Robert Ellis Estate Agents present this well-presented four-bedroom mid-terrace home in Arnold, Nottingham. Featuring a driveway, rear extension, and generous garden with patio and lawn. Offering a lounge, extended kitchen diner, three first-floor bedrooms, family bathroom, and a second-floor double bedroom. Ideally located near amenities, schools, and transport links.Robert Ellis Estate Agents are delighted to present this well-presented four bedroom mid-terrace family home, complete with a driveway, rear extension, and a fantastic garden, situated in the heart of Arnold, Nottingham.Ideally located just a short distance from Arnold town centre, the property benefits from a wide range of local amenities, shops, and restaurants, as well as excellent transport links into Mapperley, Nottingham City Centre, and surrounding areas. The home is also within easy reach of well-regarded schools including Redhill Academy and Richard Boning
£ 250,000
4 bed house for sale
2 pictures
House · for sale
£ 650,000
4 bed house for sale
Warwickshire county
· 4 Bedrooms · House
· Garden · Parking · Equipped kitchen · Patio
Warwickshire county · 4 Bedrooms · House · Garden · Parking · Equipped kitchen · Patio
Extended four bedroom detached family home presented in excellent order, situated on a corner plot, close to countryside, offering flexible spacious, accommodation & detached garage. EPC: tbcAccommodation includes: Entrance hall, ground floor shower room, 20ft fitted kitchen/ breakfast room, 15ft sitting room, 17t dining room with double doors onto rear garden, bedroom 5/ family room. The staircase leads to first floor landing, three double bedrooms, single bedroom & family bathroom.Noteworthy features: uPVC double glazing, gas fired central heating, off road parking, detached garage, further off road parking, no onward chain. To the front of the property driveway offers off road parking, garden laid to lawn with soft fruit beds, continues round the side with further driveway leading to garage providing off road parking, gated access leads to: To the rear of the property is a landscaped garden, designed by local designer Jess Sarsans. Paved patio area, flower & shrub beds, steps down t
£ 650,000
4 bed house for sale
2 pictures
House · for sale
£ 575,000
4 bed house for sale
Warwickshire county
· 4 Bedrooms · House
· Garden · Equipped kitchen
Warwickshire county · 4 Bedrooms · House · Garden · Equipped kitchen
IMS are proud to present this exceptional four-bedroom semi-detached home, beautifully maintained and perfectly positioned in the highly sought after village of Wheatley.From the moment you step inside, the home impresses with its versatile living spaces. The ground floor offers a seamless blend of comfort and style, featuring a dedicated study, a cosy sitting room centred around a charming log burner, and a stunning open-plan kitchen/dining area. Bathed in natural light from expansive windows and French doors, this space opens effortlessly onto the generous rear garden, creating an ideal setting for both relaxed family living and entertaining.The kitchen itself is a true centrepiece, complete with sleek stone worktops, a range cooker, and refined finishes throughout. A separate utility room with stylish oak detailing adds practicality, while a well appointed ground floor bathroom enhances everyday convenience. Underfoot, quality tiled flooring brings both durability and contemporary f
£ 575,000
4 bed house for sale
2 pictures
House · for sale
£ 1,500,000
4 bed house for sale
Warwickshire county
· 4 Bedrooms · House
· Garden · Concierge
Warwickshire county · 4 Bedrooms · House · Garden · Concierge
The Plough House is an exceptional Grade II listed former public house that has been thoughtfully transformed into an impressive family home, seamlessly blending period character with refined modern living. Set in around an acre and occupying a fantastic setting with mature gardens and far-reaching countryside views, this remarkable home offers almost 3,000 sq ft of beautifully proportioned accommodation arranged over two floors, designed perfectly for relaxed family life.Internally, The Plough House has exposed timbers, traditional detailing, and generous room proportions create brilliant living environment. The welcoming entrance immediately sets the tone, leading through to a magnificent sitting room that forms one of the principal reception spaces. Rich in character, this elegant room features part flagstone flooring and an impressive wood-burning stove, creating a wonderfully cosy focal point during the winter months. Its generous dimensions provide ample space for both formal ent
£ 1,500,000
5 bed house for sale
2 pictures
House · for sale
£ 725,000
5 bed house for sale
Warwickshire county
· 5 Bedrooms · House
· Garden · Equipped kitchen · Parking · Powder room · Heating
Warwickshire county · 5 Bedrooms · House · Garden · Equipped kitchen · Parking · Powder room · Heating
Located in the highly sought after Aspen Park development is this modern and spacious detached family home on a corner plot. Boasting five bedrooms, 19'0 living room, family room, 14'11 kitchen/diner, utility area, en suite to master bedroom, gas central heating, double glazing, downstairs cloakroom, off road parking with large frontage. and is well presented throughout. Situated within easy reach of Aplsey and Hemel Hempstead train stations with fast access to London, Hemel Hempstead town centre, local schooling and the M25, M1 and A41 road links.Entrance HallDouble glazed front door, half panelled walls and stairs to first floor.CloakroomLow level wc, pedestal wash hand basin, radiator, tiled flooring and part tiled walls.Living Room5.79m x 3.51m (19'0 x 11'6)Double glazed window, radiator, TV point and double glazed french doors to garden.Family Room3.40m x 3.00m (11'2 x 9'10)Double glazed window, dado rail and radiator.Kitchen/Diner4.55m x 3.40m (14'11 x 11'2)Modern fitted kitchen
£ 725,000
4 bed house for sale
2 pictures
House · for sale
£ 725,000
4 bed house for sale
Warwickshire county
· 4 Bedrooms · House
· Equipped kitchen · Parking
Warwickshire county · 4 Bedrooms · House · Equipped kitchen · Parking
Offering the perfect blend of modern luxury living with traditional & meticulous craftsmanship, this exclusive & individually design property provides the perfect place to call home. Open plan living & kitchen areas deliver flexibility & social spaces to keep up with the demands of busy modern lifestyles. Located in one of Leicestershire's favoured village locations; with excellent village amenities, market towns on the doorstep & rail links to London St. Pancras in under an hour from both Leicester & Market Harborough, the latter being just a 15 minute car journey from Lubenham. DIMENSIONS Lounge - 12'01 x 23'07 Kitchen/Diner - 31'01 x 11'09 Dining Room - 11'01 x 13'01 Utility Room - 11'01 x 7'03 WC - 2'08 x 7'03 Garage - 11'05 x 21'11 Bedroom One - 15.10 x 11'09 En Suite - 10'05 x 3'09 Bedroom Two - 12'02 x 10'03 Bedroom Three - 12'02 x 10'03 Bedroom Four - 11'01 x 9'10 Bathroom - 11'00 x 6'06 STRUCTURE - Traditional construction - Cavity walls with insulated dry lining - Pre-cast co
£ 725,000
4 bed house for sale
2 pictures
House · for sale
£ 150,000
4 bed house for sale
Warwickshire county
· 4 Bedrooms · House
· Garden · Equipped kitchen · Parking · Patio
Warwickshire county · 4 Bedrooms · House · Garden · Equipped kitchen · Parking · Patio
Leaders Estate Agents are delighted to offer for sale this spacious four-bedroom, three-storey semi-detached property in Heanor. The property provides well-proportioned accommodation over three floors and benefits from a modern kitchen and bathroom and driveway parking. The accommodation briefly comprises an entrance hall, spacious living room, breakfast kitchen and family bathroom to the ground floor. To the first floor are two bedrooms, with a further two bedrooms located on the second floor. The three-storey layout provides flexible accommodation suitable for families, with the additional bedrooms also offering potential for use as home office or study space if required. Externally the front garden includes a large patio area with mature trees and established shrubs. There is side access leading to the driveway, along with a useful brick-built storage shed. The property offers spacious and versatile accommodation and would suit a range of buyers. Viewing is recommended to appreciate
£ 150,000
5 bed house for sale
2 pictures
House · for sale
£ 1,395,000
5 bed house for sale
Warwickshire county
· 5 Bedrooms · House
· Garden · Gym
Warwickshire county · 5 Bedrooms · House · Garden · Gym
Yattendon village 1 mile Hampstead Norreys 1.5 miles Pangbourne 7 miles Newbury 8 miles M4 (j. 13) 5 miles (all distances are approximate) 3,219 sq ft / 299 m? (all measurements are approximate) An outstanding 5 bedroom, 4 bathroom, detached country house, set in magnificent grounds extending to three quarters of an acre, located just outside Yattendon. The whole of the property enjoys wonderful views over the gardens, and lots of privacy. The property is unusually spacious with excellent ceiling heights throughout. Late Victorian and valuably unlisted, constructed in the 1890s with some much later additions. Situated between Hampstead Norreys and Yattendon, two highly sought-after villages which both have village shops, excellent pubs, to include the famous Country House Hotel the Royal Oak in Yattendon, which has a pub and restaurant. There are primary schools and leisure facilities to include football pitches, tennis courts, cricket greens, a gym and pilates studio. Special features
£ 1,395,000
4 bed house for sale
2 pictures
House · for sale
£ 595,000
4 bed house for sale
Warwickshire county
· 4 Bedrooms · House
· Equipped kitchen · Concierge
Warwickshire county · 4 Bedrooms · House · Equipped kitchen · Concierge
The property is positioned within a private enclave, set within a secluded spot in beautiful countryside but also within easy reach of Bridgnorth town centre. Set within the quiet rural hamlet of Hopstone, on the edge of Claverley villageClaverley is a picturesque semi-rural Shropshire village between Wolverhampton & Bridgnorth, and walking distance to the village amenities which include a church, pub, and sought after primary school.The property has been impressively extended over the years to provide generous family accommodation that features original exposed beams and is situated within a sandstone valley.Accommodation briefly comprises a porch at the entrance leading onto a welcoming reception hall. Leading from the reception hall you will find the spacious lounge area with a log burner and under floor heating and windows the front and rear allowing plenty of light. The well appointed kitchen features a range of fitted wall and base units, along with oil fired aga fitted and an el
£ 595,000
4 bed house for sale
2 pictures
House · for sale
£ 635,000
4 bed house for sale
Warwickshire county
· 4 Bedrooms · House
· Garden · Fireplace
Warwickshire county · 4 Bedrooms · House · Garden · Fireplace
PROPERTY DESCRIPTION Situated along the highly sought-after Swithland Lane in the desirable village of Rothley, this characterful, extended four-bedroom detached family home offers spacious and versatile accommodation, beautifully combining period charm with practical modern living. Set back from the road behind a generous driveway with carport and lawned frontage, the property enjoys an attractive position and provides well-proportioned living space throughout. Boasting a wealth of character features, including bay windows, picture rails, feature fireplaces and a log-burning stove, the home is perfectly suited to family life. Outside, a substantial rear garden, detached building, currently used as a hobbies room and utility enhance the property's appeal, creating a rare opportunity to acquire a truly versatile home in one of Charnwood's most desirable locations.GROUND FLOOR Stepping through the attractive stained-glass front door, you are welcomed into a charming entrance hallway with
£ 635,000
4 bed house for sale
2 pictures
House · for sale
£ 900,000
4 bed house for sale
Warwickshire county
· 4 Bedrooms · House
· Garden · Parking
Warwickshire county · 4 Bedrooms · House · Garden · Parking
Tucked away at the end of a private drive in prestigious Repton, this exceptional Ranch style detached bungalow offers four en suite double bedrooms, impressive open plan living, a beautifully private garden with entertaining space, generous parking and stylish single storey accommodation extending to 163 square metres (1,759 square feet).Summary DescriptionThe Outbuilding is a truly distinctive detached bungalow, discreetly positioned at the end of a private drive within an exclusive cul de sac in the highly sought after village of Repton. Originally converted into a contemporary home, this impressive freehold residence offers 163 square metres (1,759 square feet) of beautifully presented single storey accommodation, thoughtfully designed to combine spacious open plan living with exceptional privacy. Every one of the four generous double bedrooms benefits from its own en suite, making this an ideal home for families, multi generational living or those who regularly welcome guests.At t
£ 900,000
5 bed house for sale
2 pictures
House · for sale
£ 780,000
5 bed house for sale
Warwickshire county
· 5 Bedrooms · House
· Garden · Parking
Warwickshire county · 5 Bedrooms · House · Garden · Parking
Why buy this home? If space is high on your wish list, it's hard not to be impressed by what's on offer here. Extended by the current owners and thoughtfully designed for modern family life, this substantial five bedroom detached home provides over 2,000 sq ft of versatile accommodation, a fantastic rear garden and excellent access to local schools, transport links and amenities. As you arrive, the generous frontage immediately sets the tone. There's ample off road parking for multiple vehicles, along with a detached garage providing additional storage or secure parking. The property also benefits from an EV charging point, making it well suited to modern family living and future proofed for electric vehicle ownership. Stepping inside, you'll quickly appreciate the amount of space available. The property has been extended to create a home that works brilliantly for growing families, whilst still offering plenty of flexibility for those working from home or needing multi generational li
£ 780,000
4 bed house for sale
2 pictures
House · for sale
£ 950,000
4 bed house for sale
Warwickshire county
· 4 Bedrooms · House
· Garden · Fireplace · Equipped kitchen · Parking · Patio · Powder room · Concierge
Warwickshire county · 4 Bedrooms · House · Garden · Fireplace · Equipped kitchen · Parking · Patio · Powder room · Concierge
Located on a quiet North Oxford no-through-road, this four-bedroom detached property has been recently refurbished to provide over 1,700 sq.ft of modern family accommodation within the catchment area for both Wolvercote Primary and Cherwell Secondary Schools.The focal point of the property is an expansive open-plan kitchen / dining room with integrated appliances, herringbone wood flooring, and a breakfast bar; a separate utility provides access to a snug / study with a dual aspect of views onto the garden. There is a more traditional dining room with sliding doors opening onto a sunny patio; and an adjoining reception room complete with a feature fireplace. A cloakroom is positioned off of a bright entrance foyer.On the first floor there are four double bedrooms, in addition to a family bathroom fitted with both a bath and walk-in-shower. To the rear there is a patio, ideal for outdoor dining, and an extensive lawn garden. Driveway parking for multiple vehicles is available to the fro
£ 950,000
4 bed house for sale
2 pictures
House · for sale
£ 500,000
4 bed house for sale
Warwickshire county
· 4 Bedrooms · House
· Garden · Equipped kitchen · Parking
Warwickshire county · 4 Bedrooms · House · Garden · Equipped kitchen · Parking
Set within a peaceful, tree-lined cul-de-sac on the sought-after town side of Newbury Racecourse, this beautifully presented four-bedroom townhouse offers stylish, show home-quality accommodation in an exceptional location. Ideally positioned within easy walking distance of Newbury town centre and the mainline railway station, the property perfectly combines tranquillity with convenience. The spacious and thoughtfully designed interior is finished to a high standard throughout, creating a contemporary yet welcoming home ideal for modern family living. Arranged over three floors, the property features four bedrooms, including a superb principal suite, alongside two well-appointed bathrooms. The modern kitchen has integrated appliances and a dining area. There is a separate utility room and water softener. Outside, the recently landscaped rear garden provides an attractive, low-maintenance space for relaxing and entertaining, with the added benefit of rear access. A garage and private dr
£ 500,000
4 bed house for sale
2 pictures
House · for sale
£ 799,950
4 bed house for sale
Warwickshire county
· 4 Bedrooms · House
· Equipped kitchen · Powder room
Warwickshire county · 4 Bedrooms · House · Equipped kitchen · Powder room
DESCRIPTION Pigott Orchard is a very well regarded cul de sac within the village and number 4 is extremely well cared for. The current owner has, over time, extended the accommodation at the front and rear and remodelled the interior into what is now a bright family house with large rooms set in a private, mature plot. During 2025 new carpet was laid, the bathroom and ensuite refurbished, and the whole house redecorated. In the hall and the majority of the ground floor is Karndean luxury vinyl flooring, a floorboard effect in mid oak. Beneath the staircase is a cupboard and off the hall a cloakroom with a wc and wash basin. At the front of the property is the sitting room that has a picture window and then French doors lead into the dining room although because the kitchen is perfectly capable of seating many to eat the dining room becomes a flexible room which can be used as an office or family/play room. And I refer to the dining room as one room when in fact it is actually two rooms
£ 799,950
6 bed house for sale
2 pictures
House · for sale
£ 600,000
6 bed house for sale
Warwickshire county
· 6 Bedrooms · House
· Garden · Swimming pool · Parking
Warwickshire county · 6 Bedrooms · House · Garden · Swimming pool · Parking
Characterful detached cottage with successful Airbnb annexe | Four-bedroom main house with flexible accommodation | Detached two-storey annexe with private hot tub | Gated parking, double carport and private gardens | Wealth of period features throughout | Sought-after Canon Pyon village, 7 miles from Hereford. Canon Pyon is a charming rural village set mid-way between the market town of Leominster and the Cathedral City of Hereford. The village itself offers an excellent range of everyday amenities to include an excellent village shop/post office, primary school, The Nags Head public house, Church and bus service. All surrounded by lovely open Herefordshire Countryside. A truly charming detached timber-framed cottage, brimming with character and period features, complemented by a beautifully converted two-storey detached annexe currently operating as a successful Airbnb. Offering flexible accommodation, generous outside space and excellent income potential, this is a unique home ideal
£ 600,000
5 bed house for sale
2 pictures
House · for sale
£ 849,000
5 bed house for sale
Warwickshire county
· 5 Bedrooms · House
· Garden · Parking
Warwickshire county · 5 Bedrooms · House · Garden · Parking
This 1960s built detached house has been much extended & re-modelled to provide over 2200 sq, ft of accommodation including a separate detached annex at the end of the garden & a double length garage. All presented in good order throughout, and with a very mature south facing garden. In our view this represents an ideal home for a family or a buyer seeking to accommodate a relative or regular visitors
£ 849,000

Get email alerts

Don't miss out: be the first to know about new properties

The alert was correctly created

On subscribing you accept the conditions of use and the privacy policy
Alert
Receive new ads in your inbox
Save this search
Receive alerts for new listings

We'll send you an email when we have new properties for: "Properties for sale in Warwickshire county with 4 bedrooms"

The alert was correctly created

Get email alerts and be the first to see new listings
Required field
On subscribing I accept the terms of the privacy policy
Perfect! You'll soon start receiving new listings via email
Alert
Receive an email when we have new ads for Properties for sale in Warwickshire county with 4 bedrooms
Save this search
Filters

Bedrooms

Size (sq.ft)

sq.ft
sq.ft

Price

£
£

Property type

Bathrooms

Clear all filters
Receive notifications when new entries are published.