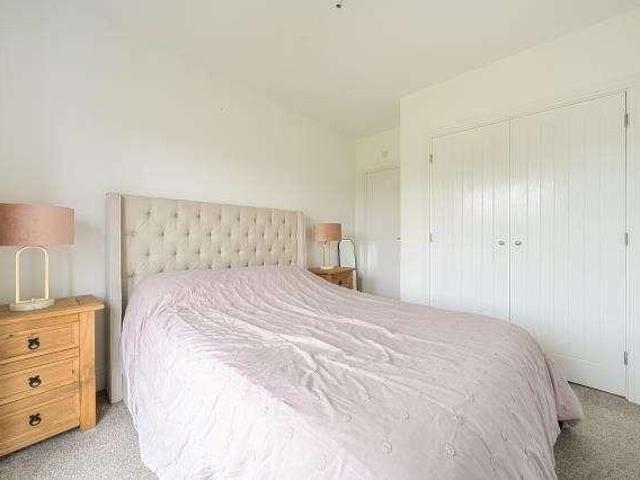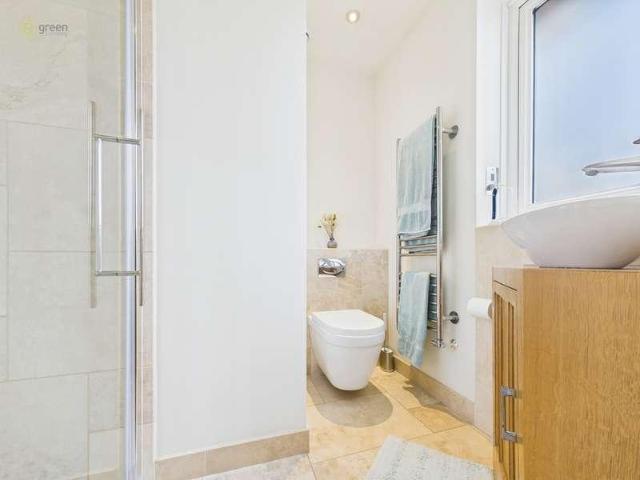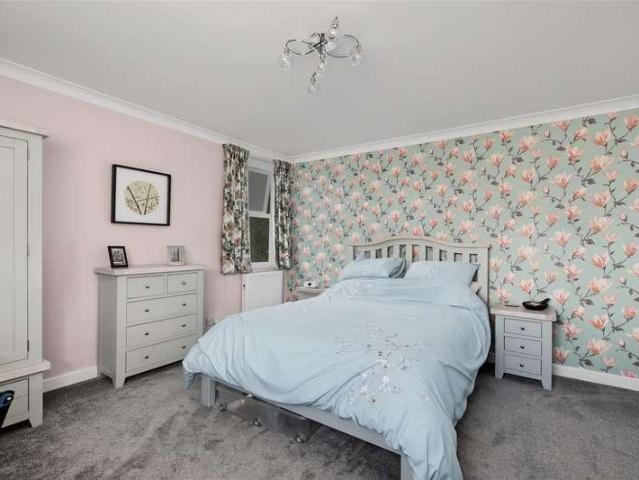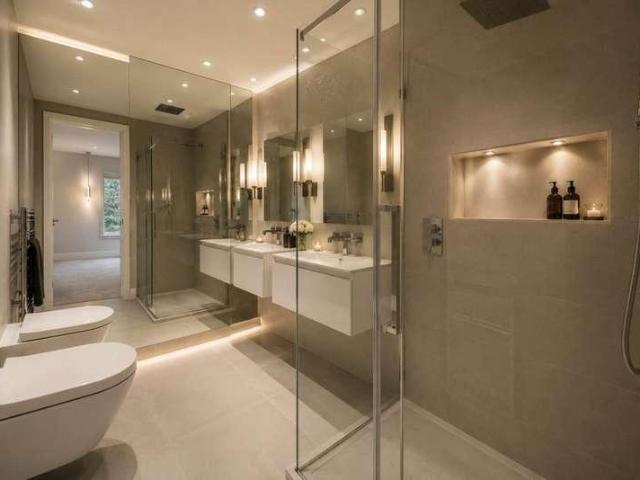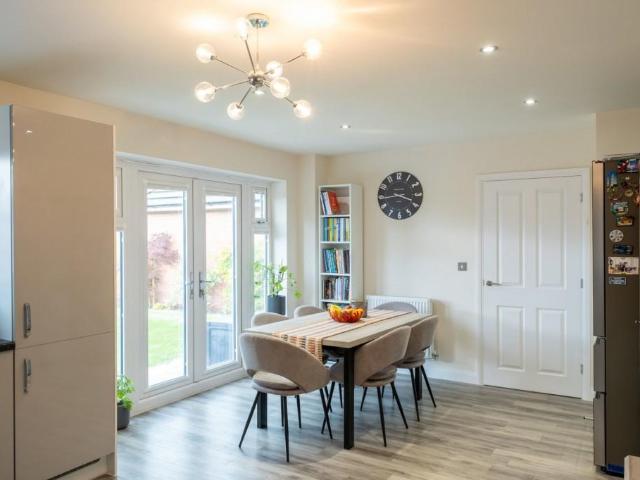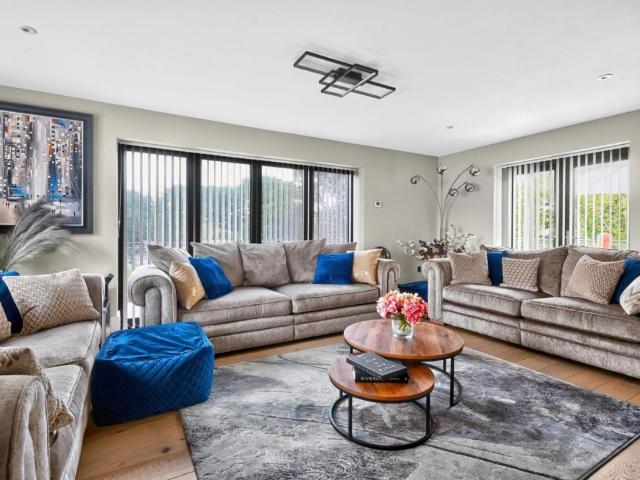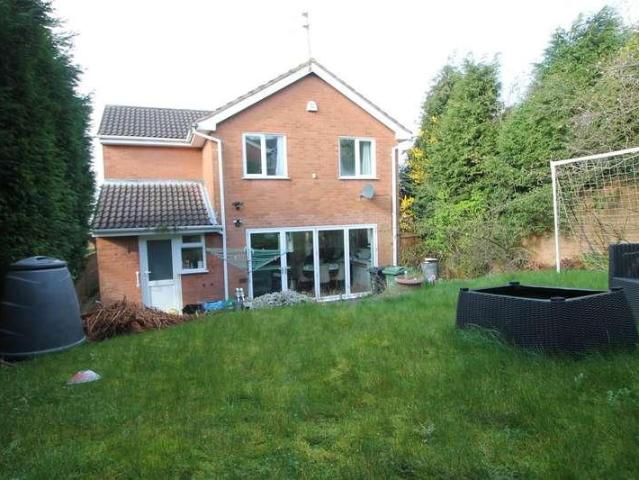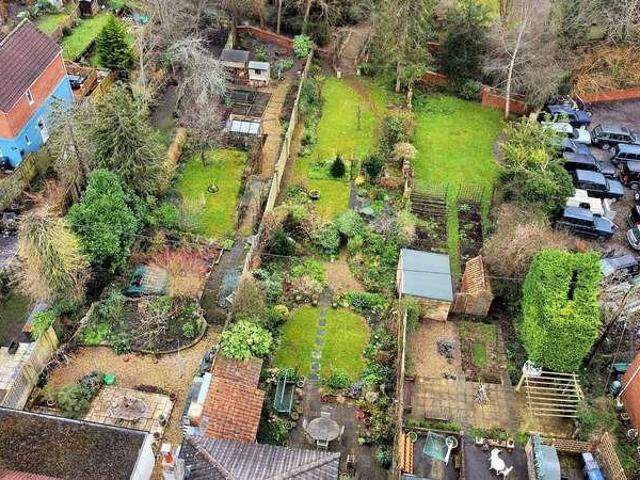
65,393 properties for sale in Warwickshire county with 4 bedrooms

4 bed house for sale
2 pictures
House · for sale
£ 475,000
4 bed house for sale
Warwickshire county
· 4 Bedrooms · House
· Garden · Parking
Warwickshire county · 4 Bedrooms · House · Garden · Parking
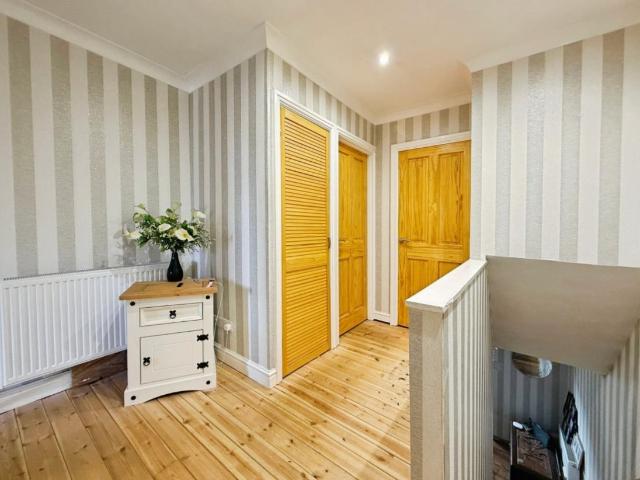
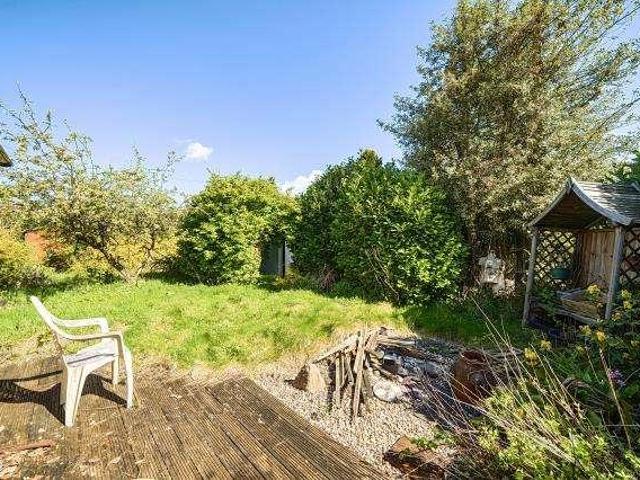
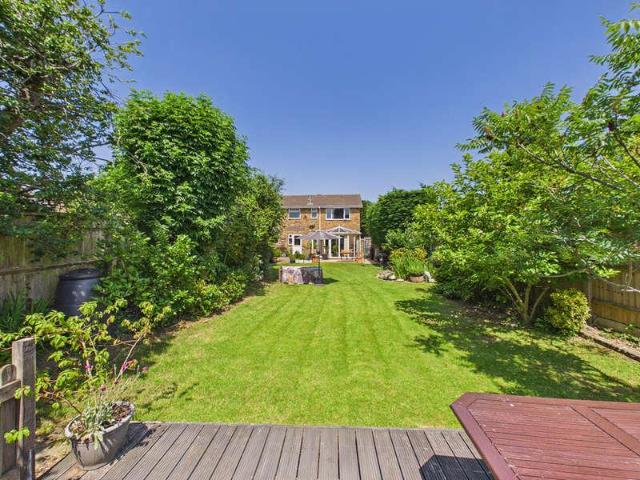
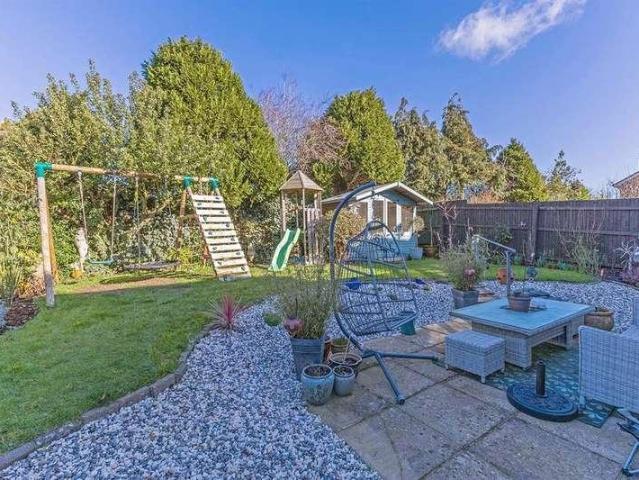
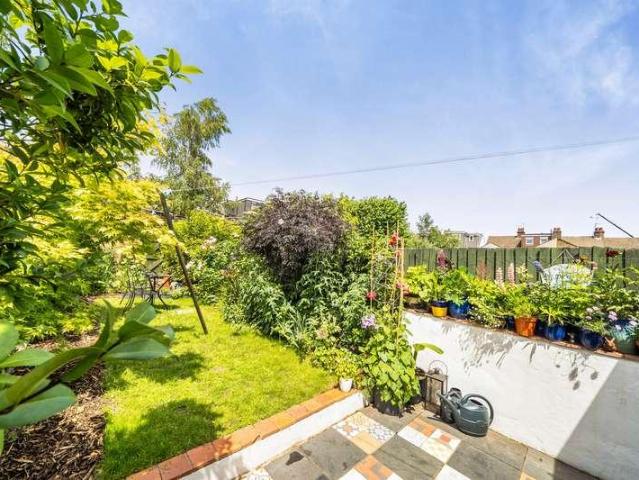
Presenting a rare gem in a quiet sought-after neighbourhood that has not been on the market for almost a century. This 4 Bedroom Period Home is close to the town centre and has a fantastic rear garden offering a tranquil retreat. The house has a wealth of original period features and showcases the potential to create a stunning oasis in a secluded yet popular location. Boasting ample parking, this property, which requires some updating, presents an opportunity to craft a bespoke living space that perfectly suits your style. Don't miss out - book your viewing at Gflo.co.uk / listings to explore this property with no onward chain.Step into the fabulous rear garden of this house and discover a space that truly impresses with its charm and potential. Spread across several levels, this garden features mature shrubs, well-maintained borders, and a delightful array of plants and even a babbling brook that runs through the bottom of the garden, creating a serene environment perfect for relaxat
£ 475,000
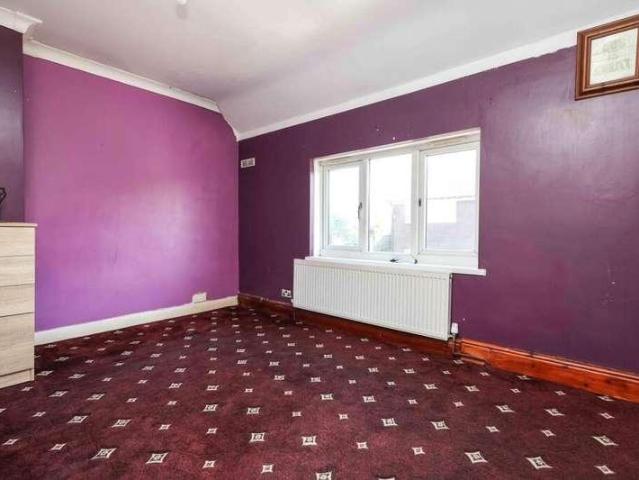
8 bed house for sale
2 pictures
House · for sale
£ 499,000
8 bed house for sale
Warwickshire county
· 8 Bedrooms · House
· Garden · Equipped kitchen · Parking · Heating
Warwickshire county · 8 Bedrooms · House · Garden · Equipped kitchen · Parking · Heating
Bettermove are proud to present this 8 bedroom semi-detached house in Handsworth, available with no forward chain.This property benefits from double glazing, and gas central heating throughout, with on street parking available.The council tax band is B.The interior of this property comprises a spacious living room, fitted kitchen, two family bathrooms, and five bedrooms on the ground floor. The first floor consists of the further three bedrooms. The exterior boasts a large, private rear garden, perfect for enjoying the summer months.Located in the popular suburb of Handsworth, the property is close to a range of amenities, including shops, supermarkets, restaurants, pubs, and schools. Excellent transport connections can be found from The Hawthorns train station (1.1 miles), a variety of bus routes, and quick access to the M5.This exciting opportunity should not be missed. All enquiries can be made through Bettermove.-Reserve It NowSecure your property with a 1,000 exclusivity deposit.I
£ 499,000
5 bed house for sale
2 pictures
House · for sale
£ 385,000
5 bed house for sale
Warwickshire county
· 5 Bedrooms · House
· Equipped kitchen · Parking · Concierge
Warwickshire county · 5 Bedrooms · House · Equipped kitchen · Parking · Concierge
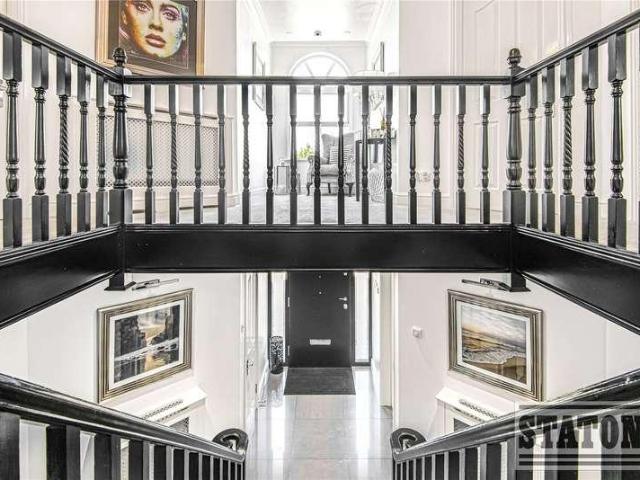
Standout Features End Terraced With 5 Bedrooms Extended Accommodation Detached Brick Garage To The Rear Solar Panels With A 6.5KW Battery Store No Chain Master Bedroom With Ensuite Underfloor Heating To The Kitchen & Utility 15'9 x 11'3 Kitchen Dining Room 16 ft x 15ft Living Room Property Description Photographs To Follow. This extended 5-bedroom end of terrace home offers an impressive level of accommodation which is spread over the 2 floors. Available with no onward chain, it provides an excellent opportunity for buyers seeking a spacious home they can move into without delay. The ground floor has been thoughtfully reconfigured to create versatile living spaces. A living/ reception room connects with a good sized kitchen/dining room offering flexibility for family life. A flexible area between the living room and the kitchen provides a second flexible downstairs area. A convenient downstairs W.C. completes the ground floor layout. Upstairs, the property continues to impress with 5 w
£ 385,000
4 bed house for sale
2 pictures
House · for sale
£ 375,000
4 bed house for sale
Warwickshire county
· 4 Bedrooms · House
· Garden
Warwickshire county · 4 Bedrooms · House · Garden
A well-presented yet characterful bungalow set in the peaceful village of Adforton, offering generous living space, four bedrooms and a beautifully established garden plot with mature trees and shrubs
£ 375,000
4 bed house for sale
2 pictures
House · for sale
£ 650,000
4 bed house for sale
Warwickshire county
· 4 Bedrooms · House
· Garden · Parking · Equipped kitchen · Concierge · Heating
Warwickshire county · 4 Bedrooms · House · Garden · Parking · Equipped kitchen · Concierge · Heating
Bettermove are proud to present this 4 bedroom semi-detached house in Sandridge, available with no forward chain.The property benefits from double glazing, and gas central heating throughout, with off street parking available via the driveway and garage.The council tax band is D.The interior of this beautifully presented property offers potential to extend, subject to the usual planning permissions, and comprises a spacious living/dining room, fitted kitchen, utility area, a versatile reception room/fourth bedroom, and a shower room on the ground floor. The first floor consists of three double bedrooms and a family bathroom. The exterior boasts a private rear garden,, perfect for enjoying the summer months.Located in the sought after village of Sandridge, St Albans, the property is close to a range of amenities, including shops, supermarkets, restaurants, pubs, and schools. Excellent transport connections can be found from St Albans Abbey train station (3.4 miles), a variety of local b
£ 650,000
4 bed house for sale
2 pictures
House · for sale
£ 950,000
4 bed house for sale
Warwickshire county
· 4 Bedrooms · House
· Garden · Equipped kitchen
Warwickshire county · 4 Bedrooms · House · Garden · Equipped kitchen
Set along one of St Albans most desirable roads, this charming 1930s semi-detached home offers an exciting opportunity to create a forever family home in a location perfectly suited to modern living. With highly regarded schools, the vibrant city centre and the mainline station all within easy reach, the lifestyle on offer here is every bit as appealing as the property itself. Stepping inside, the welcoming central entrance hallway sets the tone for the space and character found throughout the home. The bright dual aspect living room is filled with natural light and features double doors opening directly onto the garden, creating a wonderful space for relaxing evenings, family gatherings or entertaining friends during the warmer months. The spacious kitchen dining room sits at the heart of the home and offers plenty of room for busy family life, from weekday breakfasts to long weekend meals with friends and family. To the rear, a large utility room provides valuable additional storage
£ 950,000
6 bed house for sale
2 pictures
House · for sale
£ 695,000
6 bed house for sale
Warwickshire county
· 6 Bedrooms · House
· Equipped kitchen
Warwickshire county · 6 Bedrooms · House · Equipped kitchen
Full Description Welcome to this prestigious and historic extended period property, a truly exceptional family home located on Admaston Road, Telford. This magnificent six-bedroom residence offers an outstanding blend of period charm and contemporary living, perfectly suited for modern family life. Situated in an excellent location, this property benefits from close proximity to a wide array of amenities, including reputable schools, local shops, and leisure facilities. For commuters, the property offers superb access to major road networks and rail links, making travel to surrounding towns and cities both convenient and efficient. This combination of a prestigious home, extensive features, and an enviable location makes this property a rare find. Upon entering, you are greeted by a home that immediately conveys a sense of grandeur and warmth. The heart of this residence is undoubtedly the stunning open-plan kitchen/diner, a beautifully designed space perfect for both everyday family m
£ 695,000
4 bed house for sale
2 pictures
House · for sale
£ 450,000
4 bed house for sale
Warwickshire county
· 4 Bedrooms · House
· Parking · Equipped kitchen · Heating
Warwickshire county · 4 Bedrooms · House · Parking · Equipped kitchen · Heating
Front Cover A well-appointed four-bedroom detached home with a detached garage, ideally positioned on the modern and highly sought-after Hawkrise residential estate, within walking distance of Ledbury town centre. The property benefits from gas central heating and double glazing, and features an open-plan family/kitchen/dining space, a utility room, and a separate downstairs study, along with a partially converted garage providing an additional home office space. EPC - B Location Ledbury is a thriving and expanding town which has a range of local facilities and amenities including shops, schools, churches, restaurants, theatre, doctors surgeries, community hospital and a mainline railway station, with direct links to Hereford, Worcester, Birmingham New Street, Oxford, Reading and London Paddington. The cities of Hereford, Worcester and Gloucester are all approximately 16 miles distant with the M50 motorway available approximately 4 miles to the south of the town. Property Description S
£ 450,000
6 bed house for sale
2 pictures
House · for sale
£ 1,450,000
6 bed house for sale
Warwickshire county
· 6 Bedrooms · House
· Garden · Fireplace · Swimming pool · Equipped kitchen · Concierge
Warwickshire county · 6 Bedrooms · House · Garden · Fireplace · Swimming pool · Equipped kitchen · Concierge
This exceptional property also features a swimming pool and an enclosed sun terrace, creating a perfect balance of comfort and lifestyle. This much-loved home has been thoughtfully improved by the current owners and offers generous, well-planned living space throughout. At its heart lies a stunning open-plan kitchen and dining area, filled with natural light from its dual aspect. Designed for both everyday living and entertaining, it provides ample space for relaxed seating set around a charming wood-burning stove - an inviting hub for family life. The bespoke modern kitchen is complemented by sleek Scandinavian blue pearl granite worktops, offering abundant storage and preparation space to satisfy even the most enthusiastic cook. The ground floor provides excellent flexibility, with two elegant reception rooms. A spacious sitting room, complete with an open fireplace, and a formal dining room both open directly onto the garden via French doors, creating a seamless indoor-outdoor flow
£ 1,450,000
5 bed house for sale
2 pictures
House · for sale
£ 1,300,000
5 bed house for sale
Warwickshire county
· 5 Bedrooms · House
· Parking · Equipped kitchen · Powder room · Heating
Warwickshire county · 5 Bedrooms · House · Parking · Equipped kitchen · Powder room · Heating
DESIRABLE LOCATION ON WEST SIDE OF MARLOWSPINFIELD PRIMARY AND SIR WILLIAM BORLASE GRAMMAR SCHOOL CATCHMENTSADAPTABLE ACCOMMODATION OF FIVE BEDROOMS AND THREE RECEPTIONSMATURE AND SECLUDED QUARTER ACRE SOUTH EAST FACING GARDENSDOUBLE GARAGE AND TWO DRIVEWAY PARKING SPACESLEVEL WALK OF MARLOW HIGH STREET - LESS THAN A MILENEARBY COUNTRY AND BEECH WOODLAND WALKSSCOPE FOR FURTHER EXTENSION AND REMODEELING IF REQUIREDNO ONWARD CHAIN Situated on a superb southerly plot, a mature five bedroom detached family house extended over the years to create adaptable living accommodation, in Marlow's most sought after residential areas. 0.25 acre southerly plot, five bedrooms: ensuite shower room, family bathroom: cloakroom, living room, sitting room, dining room, study, kitchen, utility room, gas central heating, double glazing, double garage, driveway for two cars, no onward chain. EPC band TBC. Tel Marlow Office
£ 1,300,000
4 bed house for sale
2 pictures
House · for sale
£ 1,100,000
4 bed house for sale
Warwickshire county
· 4 Bedrooms · House
· Garden · Equipped kitchen · Parking · Concierge
Warwickshire county · 4 Bedrooms · House · Garden · Equipped kitchen · Parking · Concierge
Recently refurbished and thoughtfully reconfigured, this impressive four-bedroom family home offers approximately 1,825 sq ft of well-planned accommodation (including the garage), occupying a highly desirable residential location in Potters Bar. The ground floor has been designed to provide a superb balance of family living, entertaining space and practicality. A welcoming entrance hall leads to an exceptional 24ft dual-aspect lounge/dining room, creating a bright and versatile principal reception area with ample space for both formal dining and relaxed seating. To the rear of the property, a separate playroom/study provides an ideal home office for modern working requirements. To the rear, the accommodation flows into a contemporary kitchen, complemented by a separate breakfast room overlooking the garden, creating a sociable hub for everyday family life. The kitchen has been finished to a high specification and features integrated appliances, twin ovens and a generous walk-in larder.
£ 1,100,000
4 bed house for sale
2 pictures
House · for sale
£ 575,000
4 bed house for sale
Warwickshire county
· 4 Bedrooms · House
· Garden · Parking · Equipped kitchen
Warwickshire county · 4 Bedrooms · House · Garden · Parking · Equipped kitchen
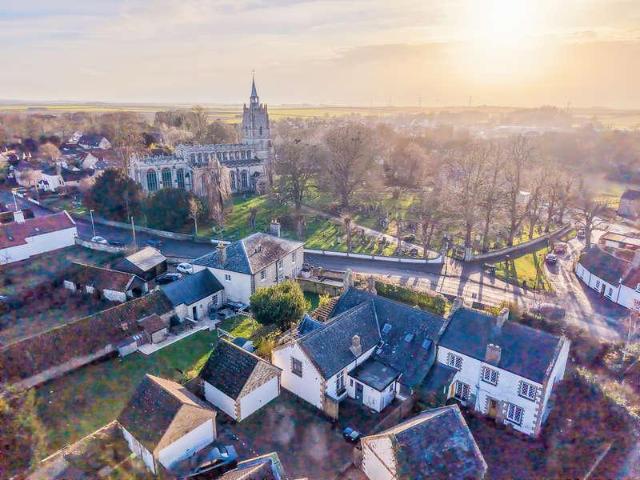
An exceptional Grade II listed former Victorian School, thoughtfully and sympathetically converted to create wonderfully generous proportions and an abundance of period character, enjoying delightful views across to St Mary's Church. Adjoining the former School House, this unique home features a superb kitchen and family room with impressive high ceilings, a charming double-aspect sitting room, and a well-appointed ground floor principal bedroom with nearby shower room. The accommodation is complemented by three further first-floor bedrooms, attractive gardens, and the added benefit of a double garage with off-road parking to the rear. Location Burwell is situated in pleasant countryside approximately eleven miles north east of the university city of Cambridge and some four and a half miles from the horse racing town of Newmarket. The village contains an interesting variety of properties ranging from period cottages to modern family houses and there is an excellent range of facilities
£ 575,000
4 bed house for sale
2 pictures
House · for sale
£ 700,000
4 bed house for sale
Warwickshire county
· 4 Bedrooms · House
· Garden · Fireplace · Equipped kitchen · Concierge
Warwickshire county · 4 Bedrooms · House · Garden · Fireplace · Equipped kitchen · Concierge
This beautifully presented four/five bedroom detached family home is a rare find and will make a fantastic forever family home. Located in the heart of Stokenchurch village, the property is conveniently located for the schools, local shops and also the M40 for those commuting. The property features a large entrance hallway, two versatile reception rooms, a fitted kitchen/diner with built in electric oven, electric hob, fridge freezer and dishwasher, ample waist and eye level storage units. The main living room includes an attractive electric fireplace, perfect for cosy evenings, flowing through to the conservatory with doors to the sunny rear garden. In addition there is a separate WC & utility room. There is an additional reception room which has been converted to create a self contained annex with access to the rear and a wet room. Upstairs, there are four double bedrooms, all of which benefit from fitted storage. The principle bedroom offers a ensuite with bath, overhead shower and
£ 700,000
4 bed house for sale
2 pictures
House · for sale
£ 425,000
4 bed house for sale
Warwickshire county
· 4 Bedrooms · House
· Garden · Equipped kitchen · Powder room
Warwickshire county · 4 Bedrooms · House · Garden · Equipped kitchen · Powder room
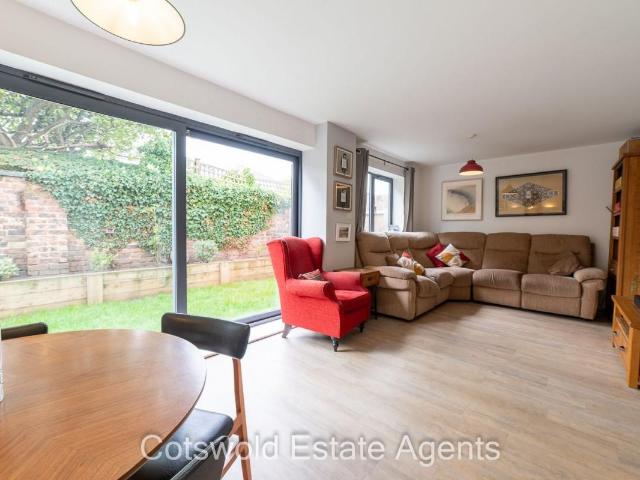
Situated within a sought-after modern development on the edge of Lydney, this beautifully presented four-bedroom detached family home offers spacious and versatile accommodation throughout, ideal for modern family living. Built within recent years, the property benefits from a contemporary layout and well-proportioned rooms. The heart of the home is the impressive open-plan kitchen, dining and living space, creating a fantastic social area for both everyday family life and entertaining. Large doors open directly onto the private south-facing rear garden, allowing natural light to flood the room and providing an excellent indoor-outdoor living experience. In addition, the ground floor offers a separate living room, perfect as a cosy retreat or family lounge, together with a useful utility room and a convenient downstairs cloakroom/WC. To the first floor, there are four generously sized bedrooms. The principal bedroom benefits from its own en-suite shower room, while the remaining bedroo
£ 425,000
4 bed house for sale
2 pictures
House · for sale
£ 380,000
4 bed house for sale
Warwickshire county
· 4 Bedrooms · House
· Garden · Equipped kitchen
Warwickshire county · 4 Bedrooms · House · Garden · Equipped kitchen
IMMACULATE* An exceptional example of a thoughtfully modernised Victorian semi-detached family home. This impressive, large four-bedroom property (150 sq. m or 1451 sq ft) combines period charm with high-quality contemporary upgrades. From the front Autumn Villa appears modest, yet once inside it reveals itself to be remarkably grand - a true Tardis - with beautifully designed accommodation and gardens that wrap around three sides of the home. Set within easy walking distance to the centre of Bromyard with its independent shops, caf?s, a popular bakery and Legges delicatessen, whilst offering privacy and generous outside space. The welcoming entrance hall retains attractive Victorian-style tiled flooring, setting the tone for the character found throughout. To the front sits a comfortable and elegant sitting room - a perfect retreat complete with period detailing and a luxury vinyl floor. This charming home opens into a superb family dining space and kitchen, designed as the true heart
£ 380,000
5 bed house for sale
2 pictures
House · for sale
£ 435,000
5 bed house for sale
Warwickshire county
· 5 Bedrooms · House
· Garden · Parking · Equipped kitchen · Concierge · Heating
Warwickshire county · 5 Bedrooms · House · Garden · Parking · Equipped kitchen · Concierge · Heating
Bettermove are proud to present this 5 bedroom detached house in Wantage, available with no forward chain.The property benefits from double glazing, and gas central heating throughout, with off street parking available via the driveway.The council tax band is F.The interior of this beautifully presented property comprises a spacious reception room, complete with a media wall, an open-plan kitchen/dining area, utility space and a WC on the ground floor. The upper floors offer five well-proportioned bedrooms, with the master bedroom benefitting from a private en-suite, and two family bathrooms. The exterior boasts a generous private rear garden, with both decking, and lawn areas, perfect for enjoying the summer months.Located in the popular town of Wantage, the property is close to a range of amenities, including shops, supermarkets, restaurants, pubs, and schools. Excellent transport connections can be found from Didcot Parkway train station, a variety of local bus routes, and quick acc
£ 435,000
4 bed house for sale
2 pictures
House · for sale
£ 620,000
4 bed house for sale
Warwickshire county
· 4 Bedrooms · House
· Garden · Equipped kitchen · Parking · Concierge
Warwickshire county · 4 Bedrooms · House · Garden · Equipped kitchen · Parking · Concierge
DRAFT DETAILS AWAITING VENDOR APPROVAL* Occupying a highly sought after location and being ideally placed for many well reputed schools for children of all ages, offering excellent road and rail links for those looking to commute as well as superb shopping and leisure facilities at Mere Green and Sutton Coldfield town centres. This beautiful four bedroom traditional detached family home has been thoughtfully extended by the current owners and now offers bright and spacious living accommodation geared towards family living. Entered via a hallway with a guest WC there is front reception room offering a multitude of uses, a lovely formal lounge with sun room to the rear over looking the private garden, a beautiful fitted kitchen diner and separate utility room, on the first floor there are four bedrooms the master has an en suite shower room and a luxury family bathroom, to complete the home there is a garage and a beautiful private rear garden. Homes of this size and standard are rare to
£ 620,000
4 bed house for sale
2 pictures
House · for sale
£ 1,425,000
4 bed house for sale
Warwickshire county
· 4 Bedrooms · House
· Garden · Balcony · Equipped kitchen · Parking · Powder room
Warwickshire county · 4 Bedrooms · House · Garden · Balcony · Equipped kitchen · Parking · Powder room
A stunning individual four-bedroom detached house set in beautiful gardens with a plot extending to approximately 1/3 of an acre.A stylish and substantial individual 1970's built four bedroom detached house on a private plot of approximately a 1/3 of an acre. This beautifully presented home has been upgraded and extended by the current vendors and now offers a most appealing living space that has retained much of original character and charm though is complimented by modern good quality fixtures and fittings throughout. In brief the well-proportioned and appointed interior comprises entrance hall, inner hallway, WC/cloakroom, snug, kitchen diner, utility, dining room, and sitting room, rising to the first floor is a landing, principal bedroom with dressing area, en-suite and balcony, three further bedrooms and bathroom. Outside the property has an in-out drive to front with low maintenance landscaped borders and the garage beyond. The property benefits from beautifully manicured and ma
£ 1,425,000
5 bed house for sale
2 pictures
House · for sale
£ 2,500,000
5 bed house for sale
Warwickshire county
· 5 Bedrooms · House
· Garden · Swimming pool · Equipped kitchen · Powder room · Concierge
Warwickshire county · 5 Bedrooms · House · Garden · Swimming pool · Equipped kitchen · Powder room · Concierge
Set within an exclusive gated enclave in Radlett, this exceptional CHAIN FREE detached residence offers almost 4,000 sq ft of beautifully designed accommodation, featuring five en-suite bedrooms, an indoor swimming pool and a private cinema. Constructed by the highly regarded Zen Developments, the property combines contemporary elegance with generous family living. Designed with both everyday life and entertaining in mind, the ground floor centres around a striking Poggenpohl kitchen complete with integrated appliances and a spacious breakfast area. Bi-fold doors open onto the landscaped rear garden, creating a seamless connection between the indoor and outdoor spaces. A selection of bright and versatile reception rooms provides ample space for relaxing, dining and hosting, while a welcoming entrance hall and guest cloakroom complete the layout. The lower ground floor has been thoughtfully created as a dedicated leisure level, offering a superb indoor swimming pool, a fully equipped ci
£ 2,500,000
5 bed house for sale
2 pictures
House · for sale
£ 850,000
5 bed house for sale
Warwickshire county
· 5 Bedrooms · House
· Garden · Equipped kitchen · Parking · Patio · Powder room · Concierge
Warwickshire county · 5 Bedrooms · House · Garden · Equipped kitchen · Parking · Patio · Powder room · Concierge
Please call to book an appointment to view. Situated in a quiet and highly sought-after cul-de-sac on Cranbrook Drive, this home is ideally positioned for family living, with an excellent selection of nearby schools and superb transport links into London via the M4 and Elizabeth Line. * Newly fitted kitchen/breakfast room with doors opening out to private garden. Door leading from kitchen into the garage with handy utility area (sink and cupboards) * Fabulous sized lounge with doors opening onto a patio area and garden * Two further reception rooms * Cloakroom * Spacious master bedroom with a beautifully fitted modern ensuite shower room * Two further double bedrooms (one with built-in wardrobes) * Two single bedrooms (one is used as a dressing room but can be converted back to a single bedroom) * Family bathroom with shower over the bath * Integral garage (larger than a normal single) and driveway parking for up to three vehicles. * Externally, the property boasts a well-maintained pr
£ 850,000
4 bed house for sale
2 pictures
House · for sale
£ 519,950
4 bed house for sale
Warwickshire county
· 4 Bedrooms · House
· Garden · Equipped kitchen · Powder room · Concierge
Warwickshire county · 4 Bedrooms · House · Garden · Equipped kitchen · Powder room · Concierge
Guide Price 519,950 Calculate your mortgage repayments 4 bedroom Semi-detached house for sale All Saints Terrace, Cheltenham, GL52 6UA Semi-detached house 4 bed 3 bath 2 reception Key Features Highly sought after area Quiet cul-de-sac Contemporary Three storey semi-detached house Beautifully presented living accommodation Generous lounge Impressive Kitchen/Dining/Family Room Three double bedrooms & one single Cloakroom & family bathroom Two separate modern en-suites Attractive enclosed south facing garden Description Situated in a highly sought after area within a quiet cul-de-sac and just a short distance away from Pittville Park is this contemporary four-bedroom semi detached house. Boasting spacious and well-planned living accommodation arranged over three floors, the ground floor features a modern cloakroom, a generous lounge with glazed doors to an attractive south facing garden, and an impressive open-plan kitchen/dining/ family room with built-in and integrated appliances. On th
£ 519,950
6 bed house for sale
2 pictures
House · for sale
£ 1,595,000
6 bed house for sale
Warwickshire county
· 6 Bedrooms · House
· Garden · Parking · Equipped kitchen · Powder room · Concierge
Warwickshire county · 6 Bedrooms · House · Garden · Parking · Equipped kitchen · Powder room · Concierge
An impressive six double bedroom detached family residence, occupying a generous plot behind elegant electric wrought iron gates with an expansive block-paved forecourt and beautifully landscaped gardens extending to approximately 140ft in width. Offering over 3,590 sq ft of exceptionally well-appointed accommodation (including the double garage), this substantial home has been finished to a high specification throughout and provides superbly proportioned, air conditioned living space ideal for modern family life. The accommodation comprises four versatile reception rooms, a spacious kitchen/breakfast room, conservatory overlooking the gardens, utility room, guest cloakroom and a study. The luxurious principal suite benefits from a dressing area and en suite bathroom, complemented by a further en suite bedroom, two additional bathrooms and five further double bedrooms. A detached double garage completes the accommodation. The property is approached via an extensive block-paved driveway
£ 1,595,000
4 bed house for sale
2 pictures
House · for sale
£ 185,000
4 bed house for sale
Warwickshire county
· 4 Bedrooms · House
· Parking
Warwickshire county · 4 Bedrooms · House · Parking
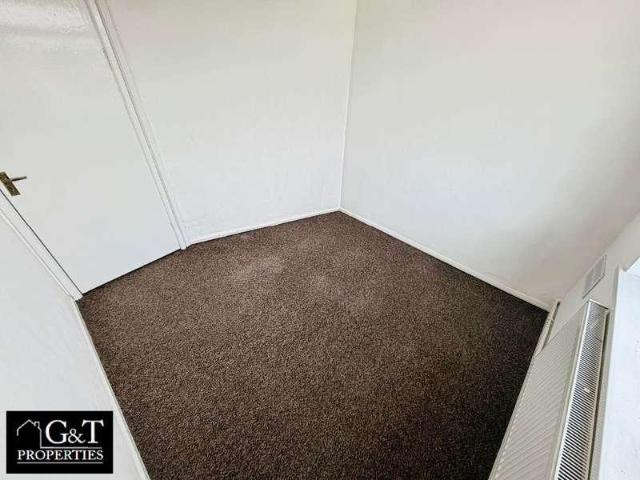
? G&T Properties Are Proud To Offer This NO CHAIN Freehold Mixed-Use 3 Storey Property, Offering An Exceptional Opportunity For Investors, Developers, Business Owners Or Those Looking To Live And Work From One Convenient Location. Benefitting From A Ground Floor Commercial Unit, Garage With Vehicle Ramp, Off-Street Parking And Spacious 4 Bedroom Residential Accommodation, This Highly Versatile Property Is Ideally Situated Just 5-10 Minutes From Dudley Town Centre And Within Walking Distance Of The Forthcoming New Tram Stop, Providing Excellent Future Transport Links. Early Viewings Are Highly Recommended. This Property Briefly Compromises Of: ? Ground Floor Commercial Accommodation ? Garage With Roller Shutter Doors To The Front And Rear, Providing Convenient Drive-Through Access And Benefitting From A Vehicle Ramp, ? Spacious Commercial Unit Suitable For A Variety Of Business Uses, Offering Potential Rental Income Of Approximately 450-550 PCM, ? Office/Storage Room Providing Practical
£ 185,000
4 bed house for sale
2 pictures
House · for sale
£ 795,000
4 bed house for sale
Warwickshire county
· 4 Bedrooms · House
· Fireplace · Equipped kitchen · Concierge
Warwickshire county · 4 Bedrooms · House · Fireplace · Equipped kitchen · Concierge
Virtual Tour Available. Substantial Four-Bedroom Detached HomeCrossways Cottage is a beautifully presented four bedroom detached family house. Spanning just under 2,500 square feet, this home perfectly combines character features, such as log burning stove and fireplaces with a high-spec modern extension designed for open plan living and entertaining.The Ground Floor:The ground floor features a central entrance hall leading to the reception rooms. A spacious living room features a log burner with slate hearth, while a separate cosy snug offers an additional open fireplace. A dedicated home office/study is quietly positioned towards the reasr.The heart of the home is the impressive open-plan kitchen and breakfast room, featuring timeless duck-egg blue tongue-and-groove country-style cabinetry, elegant quartz worktops, a central island, and space for a Range style cooker. This space flows effortlessly into a bright dining room extension. Characterised by its vaulted ceiling, twin Velux s
£ 795,000
4 bed house for sale
2 pictures
House · for sale
£ 575,000
4 bed house for sale
Warwickshire county
· 4 Bedrooms · House
· Garden · Equipped kitchen · Parking · Powder room · Heating
Warwickshire county · 4 Bedrooms · House · Garden · Equipped kitchen · Parking · Powder room · Heating
A superb DETACHED RESIDENCE in an OUTSTANDING PROMINENT LOCATION. Set in superb gardens with a wide frontage, side gardens and a SUPER LARGE REAR GARDEN. Having some lovely character features, gas central heating, PVC double glazing and NO UPWARD CHAIN. With a large drive approach includes Porch, Hall, Cloakroom with WC, Delightful Lounge with twin bays, Good size Dining Room, Spacious Kitchen with space for table, Office and Utility. FOUR BEDROOMS, Modern Shower Room. Garage with electric door. All main services connected. Tenure Freehold. Council Tax Band E. EPC C. Broadband/Mobile coverage:checker.ofcom.org.uk/en-gb/broadband-coverage. Construction traditional brick, tiled roof part flat. Long term flood risk, surface water very low, rivers very low. As of the 1st January 2026, by law, we are required to conduct anti-money laundering checks on all potential buyers and sellers, and we take this responsibility very seriously. In line with HMRC guidelines, our trusted partner, C
£ 575,000
5 bed house for sale
2 pictures
House · for sale
£ 400,000
5 bed house for sale
Warwickshire county
· 5 Bedrooms · House
· Garden · Parking · Equipped kitchen · Concierge
Warwickshire county · 5 Bedrooms · House · Garden · Parking · Equipped kitchen · Concierge
PROPERTY DESCRIPTION An individual and substantial five-bedroom village home offering generous proportions, versatile living space and excellent scope for a purchaser to update the property to their own taste. Situated on High Street in the attractive rural village of Somerby, the property is conveniently placed for local amenities including the village primary school, surgery and village hall. The accommodation on offer comprises; entrance porch and hall, two reception rooms, dining area, kitchen, utility room, inner hall, wet room and separate WC to the ground floor. To the first floor are five bedrooms and a family bathroom. Outside, the property benefits from a block-paved frontage providing ample off-road parking, an established rear garden, useful store and a double garage adjoining a single garage, providing three garage spaces in total. ENTRANCE HALL 10' 4 x 10' 5 (3.17m x 3.2m) Accessed through the front porch and a second entrance door. Doors lead to both reception rooms and
£ 400,000
4 bed house for sale
2 pictures
House · for sale
£ 650,000
4 bed house for sale
Warwickshire county
· 4 Bedrooms · House
· Garden · Equipped kitchen
Warwickshire county · 4 Bedrooms · House · Garden · Equipped kitchen
Nestled in a sought-after location, this charming terraced house offers a perfect blend of comfort and style. Boasting four well-appointed bedrooms, this property is ideal for families seeking a spacious home. The interior is tastefully designed with modern finishes and ample natural light streaming through large windows. The open-plan living and dining area provides a versatile space for both relaxation and entertaining. The sleek kitchen is equipped with high-quality appliances, making meal preparation a joy. Outside, a private garden offers a tranquil retreat, perfect for enjoying al fresco dining or simply unwinding after a long day. Conveniently situated in a quiet residential area, this property benefits from easy access to local amenities, schools, and transport links. With its impeccable presentation and desirable features, this property is sure to impress those seeking a comfortable and stylish family home
£ 650,000
5 bed house for sale
2 pictures
House · for sale
£ 699,950
Updated
5 bed house for sale
Warwickshire county
· 5 Bedrooms · House
· Garden · Parking · Equipped kitchen · Patio · Concierge
Warwickshire county · 5 Bedrooms · House · Garden · Parking · Equipped kitchen · Patio · Concierge
Description No upward chain Immaculately presented and upgraded detached home Substantially upgraded by the sellers throughout Beautiful kitchen/diner with direct garden access Generous sitting room and a separate dining room Five large double bedrooms and three bathrooms Private double-width driveway and a detached garage Secure newly landscaped gardens and a lovely patio terrace EPC Rating: B Council Tax Band: G General Description Smiths Property Experts are favoured with instructions to market this smart and substantial detached five-bedroom family home, constructed in 2021 by the highly regarded David Wilson Homes, to the impressive and popular Litchfield design. This immaculate family home has been substantially upgraded by the sellers, who have owned it since new, and offers five large double bedrooms, three bathrooms, and four reception rooms. There is a private double-width driveway, detached double garage and newly landscaped private rear gardens. The Property Internally, thi
£ 699,950
4 bed house for sale
2 pictures
House · for sale
£ 1,295,000
Updated
4 bed house for sale
Warwickshire county
· 4 Bedrooms · House
· Garden · Parking · Balcony · Equipped kitchen
Warwickshire county · 4 Bedrooms · House · Garden · Parking · Balcony · Equipped kitchen
Standout Features Individually built detached family home Approximately 5 acres of gardens and grounds Underfloor heating throughout *efficient to run* Three double bedrooms with an impressive principal suite Principal bedroom with en-suite and private balcony Potential for further development (STPP) Open-plan kitchen, dining and snug Detached double garage EPC rating TBC Council Tax Band G Property Description Set within five acres of land with a three acre paddock, this individually designed four-bedroom detached family home offers an exceptional opportunity to enjoy semi-rural living. Bordering Sutton Coldfield and Middleton, the property combines generous, versatile accommodation with stunning gardens and excellent access to Sutton Coldfield, Tamworth, Middleton and the motorway network. The welcoming entrance hall leads through to a spacious formal lounge, providing the perfect setting for relaxing or entertaining. To the rear of the property, the impressive open-plan kitchen, din
£ 1,295,000
4 bed house for sale
2 pictures
House · for sale
£ 300,000
4 bed house for sale
Warwickshire county
· 4 Bedrooms · House
· Garden · Equipped kitchen · Parking
Warwickshire county · 4 Bedrooms · House · Garden · Equipped kitchen · Parking
NO UPWARD CHAIN* *SUPERB FAMILY HOME* *FOR SALE BY MODERN METHOD OF AUCTION powered by Iamsold ltd* An excellent modern four bedroom detached house with corner plot, situated in this most popular of locations for all local amenities. The property briefly comprises: porch, entrance hall, spacious lounge, impressive open plan kitchen/diner, downstairs wc, four good sized bedrooms and modern family bathroom to first floor. The property further benefits from: driveway, garage with utility section and private rear garden. VIEWING HIGHLY RECOMMENDED. CLOSE PROXIMITY TO MILKING BANK PRIMARY SCHOOL. EPC: DPorchWith double glazed window to front elevation and double glazed door into:Entrance HallWith central heating radiator, stairs to first floor and door into:Spacious Lounge5.00m x 3.84m (max) (16'5 x 12'7 (max)With central heating radiator, double glazed bay window to front elevation and open access into:Open Plan Kitchen/Diner6.71m x 3.28m (22' x 10'9)Having matching wall and base units, is
£ 300,000

Get email alerts

Don't miss out: be the first to know about new properties

The alert was correctly created

On subscribing you accept the conditions of use and the privacy policy
Alert
Receive new ads in your inbox
Save this search
Receive alerts for new listings

We'll send you an email when we have new properties for: "Properties for sale in Warwickshire county with 4 bedrooms"

The alert was correctly created

Get email alerts and be the first to see new listings
Required field
On subscribing I accept the terms of the privacy policy
Perfect! You'll soon start receiving new listings via email
Alert
Receive an email when we have new ads for Properties for sale in Warwickshire county with 4 bedrooms
Save this search
Filters

Bedrooms

Size (sq.ft)

sq.ft
sq.ft

Price

£
£

Property type

Bathrooms

Clear all filters
Receive notifications when new entries are published.