View photo
House
·
for sale
£ 475,000
New
2 bedroom semi detached house for sale
Watermill Way SW19 London
· 2 Bedrooms · 1 Bath · House
· Garden · Equipped kitchen
Watermill Way SW19 London · 2 Bedrooms · 1 Bath · House · Garden · Equipped kitchen
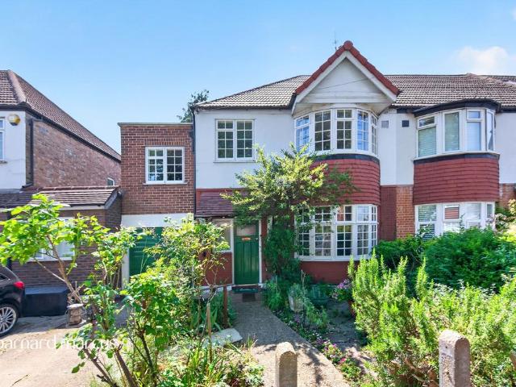
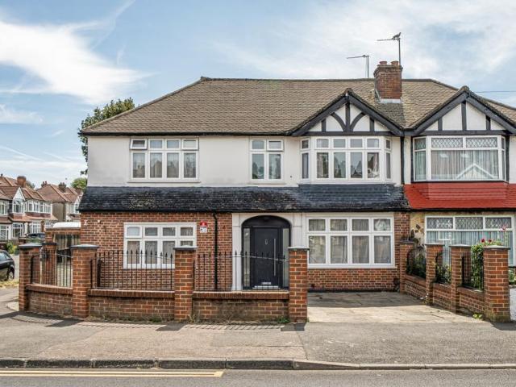
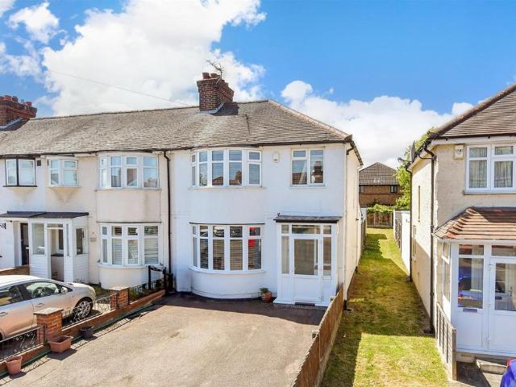
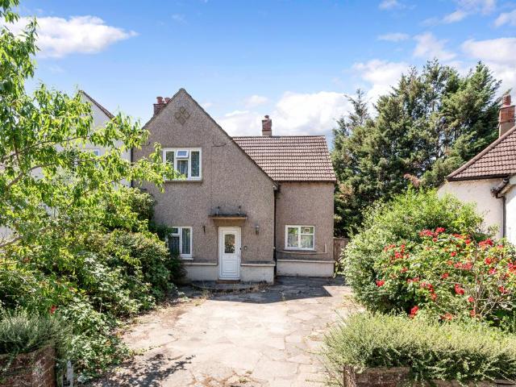
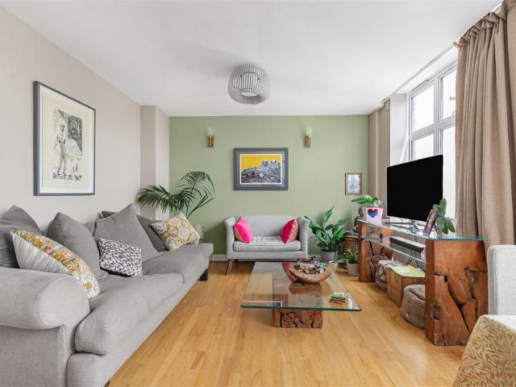
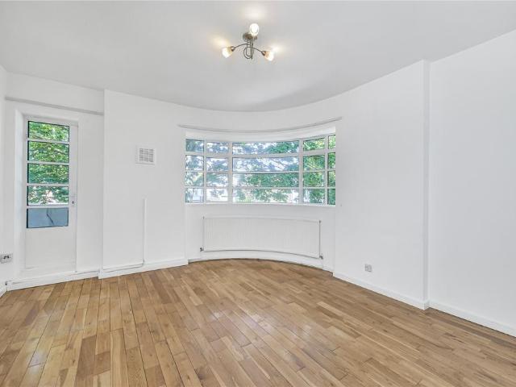
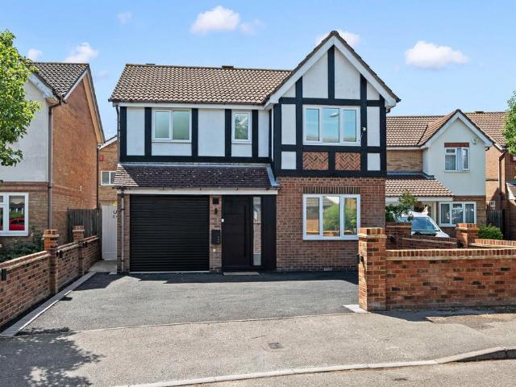
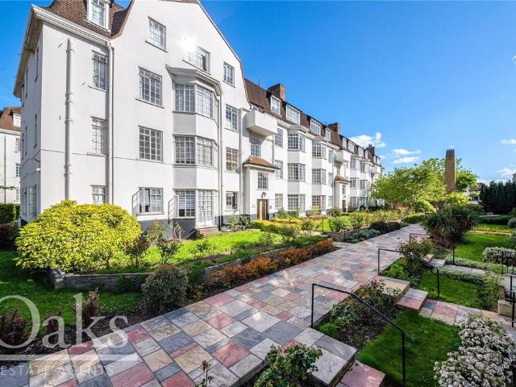
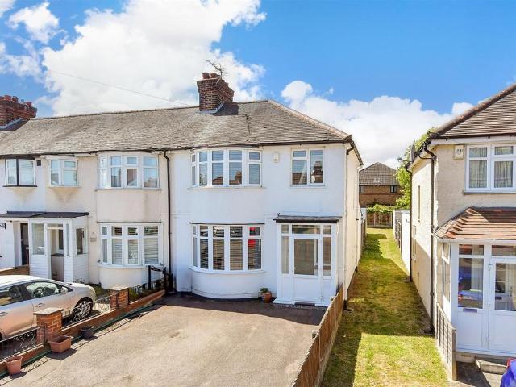
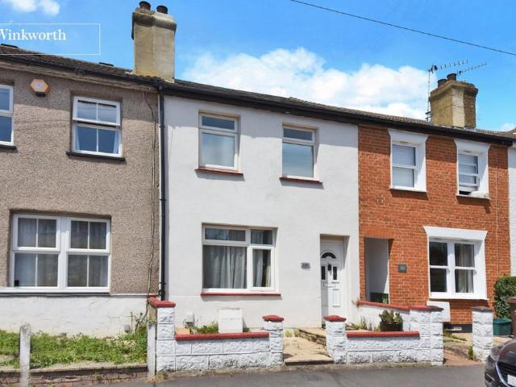
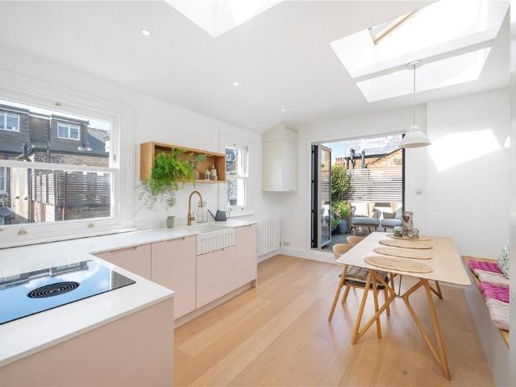
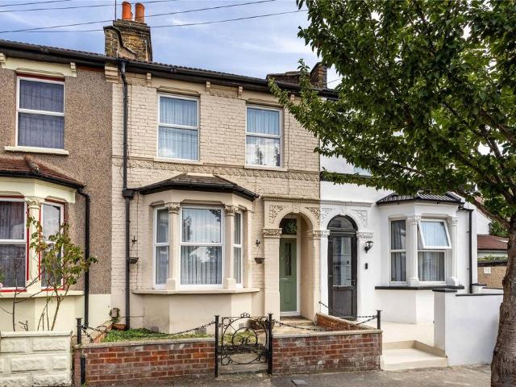
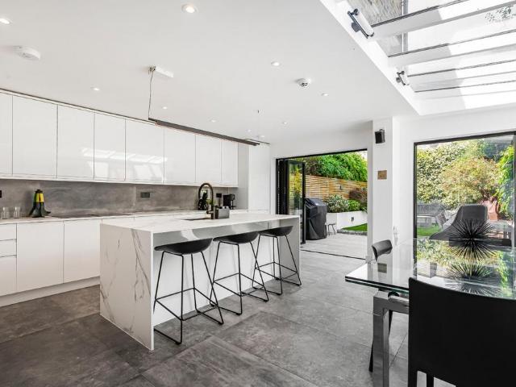
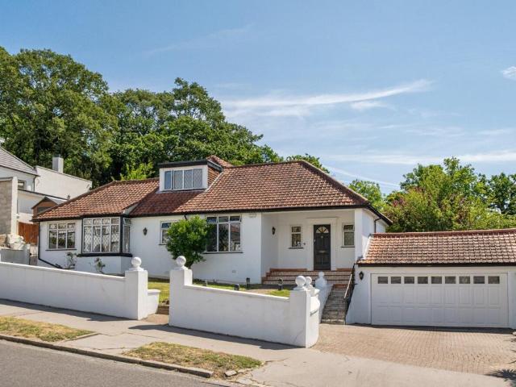
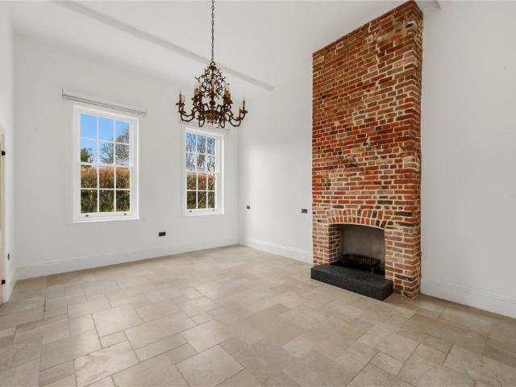
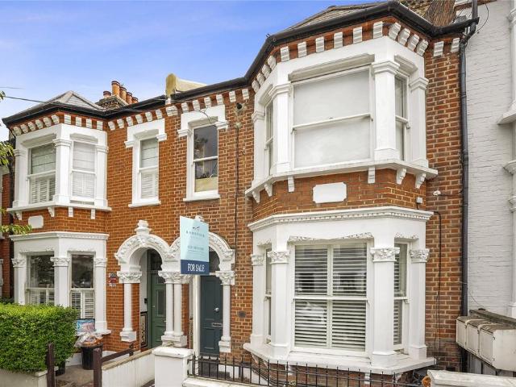
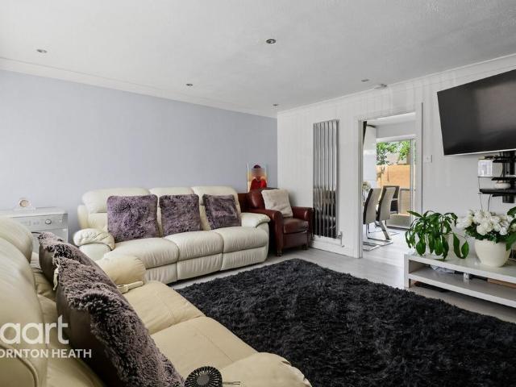
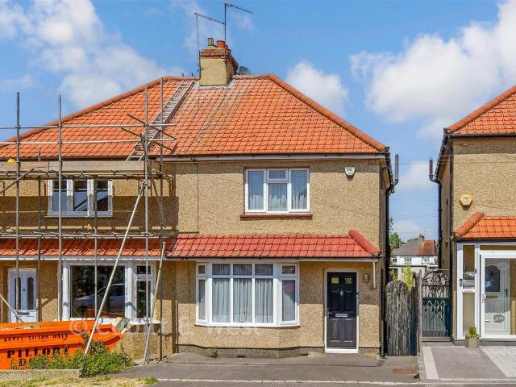
This attractive 1930's Seni detached house offers wonderful character and charm, enhanced by large bay windows that flood the interior with natural light. The property is well maintained and in good condition, while still presenting scope to extend for those looking to unlock further potential.Room sizes:Entrance HallLounge: 16'2 x 10'8 (4.93m x 3.25m)Kitchen: 16'2 x 9'3 (4.93m x 2.82m)Bedroom 1: 11'8 x 10'3 (3.56m x 3.13m)Bedroom 2: 11'5 x 8'8 (3.48m x 2.64m)Bathroom: 9'2 x 7'9 (2.80m x 2.36m)Store RoomDrivewayRear Garden The information provided about this property does not constitute or form part of an offer or contract, nor may it be regarded as representations. All interested parties must verify accuracy and your solicitor must verify tenure/lease information, fixtures & fittings and, where the property has been extended/converted, planning/building regulation consents. All dimensions are approximate and quoted for guidance only as are floor plans which are not to scale and their
This attractive 1930's Seni detached house offers wonderful character and charm, enhanced by large bay windows that flood the interior with natural light. The property is well maintained and in good condition, while still presenting scope to extend for those looking to unlock further potential.Room sizes:Entrance HallLounge: 16'2 x 10'8 (4.93m x 3.25m)Kitchen: 16'2 x 9'3 (4.93m x 2.82m)Bedroom 1: 11'8 x 10'3 (3.56m x 3.13m)Bedroom 2: 11'5 x 8'8 (3.48m x 2.64m)Bathroom: 9'2 x 7'9 (2.80m x 2.36m)Store RoomDrivewayRear Garden The information provided about this property does not constitute or form part of an offer or contract, nor may it be regarded as representations. All interested parties must verify accuracy and your solicitor must verify tenure/lease information, fixtures & fittings and, where the property has been extended/converted, planning/building regulation consents. All dimensions are approximate and quoted for guidance only as are floor plans which are not to scale and their
£ 475,000