2 pictures
House
·
for sale
£ 230,000
3 bed house for sale
Watling Avenue L21 Liverpool
· 3 Bedrooms · House
· Garden · Equipped kitchen
Watling Avenue L21 Liverpool · 3 Bedrooms · House · Garden · Equipped kitchen
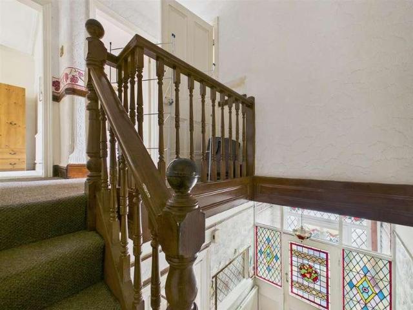
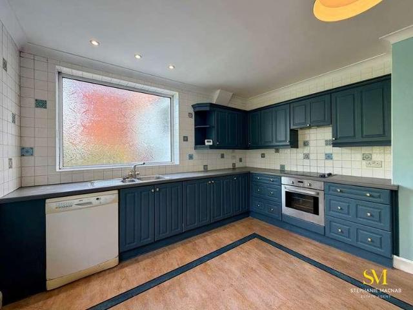
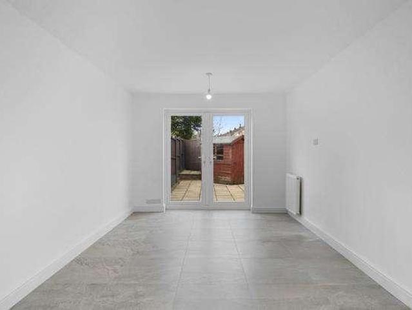
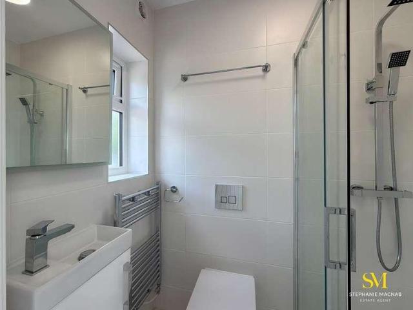
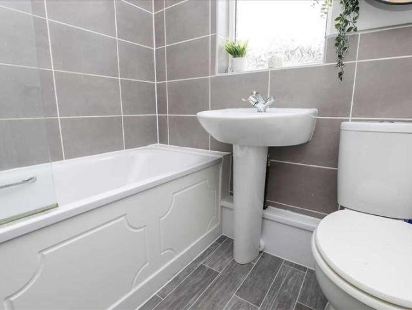
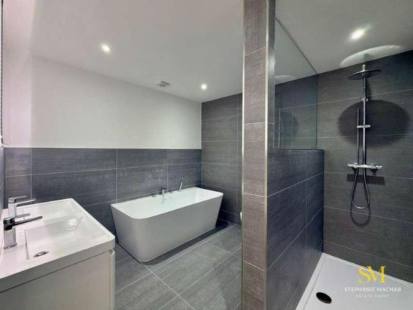
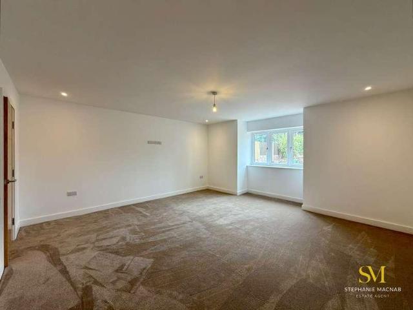
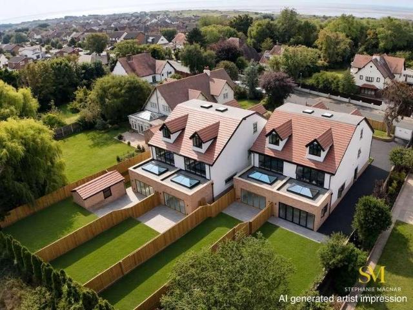
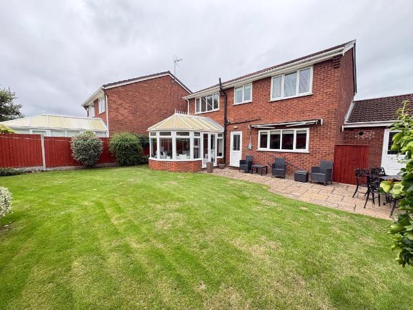
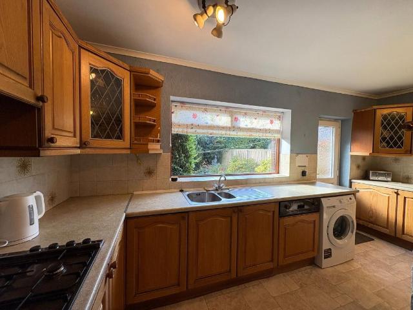
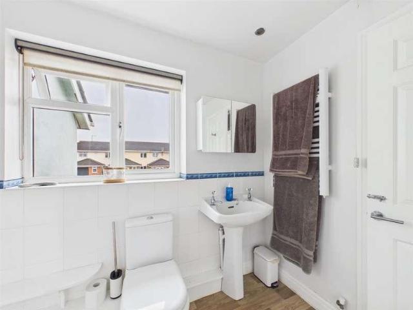
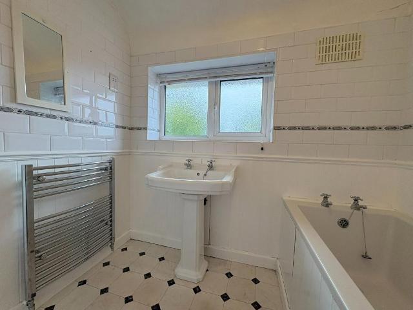
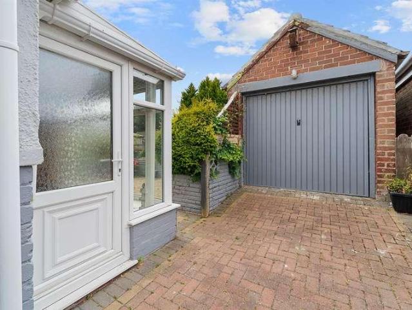
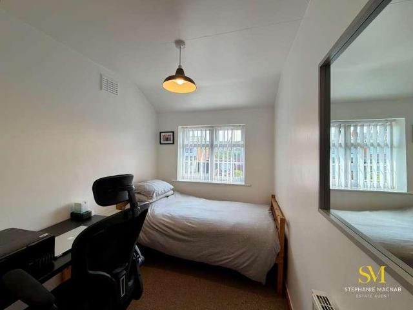
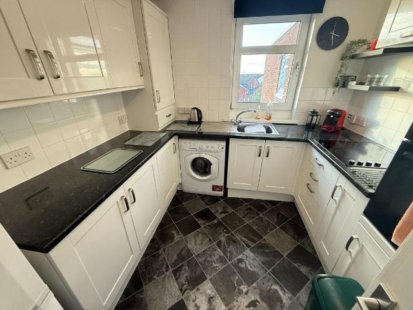
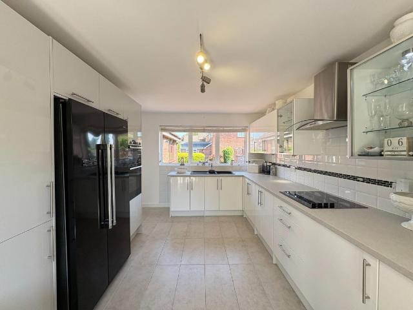
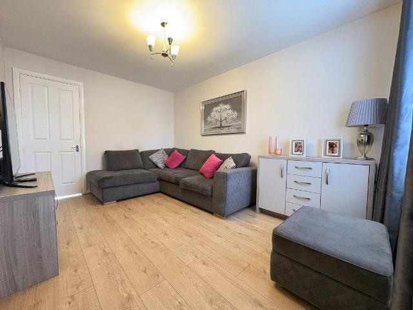
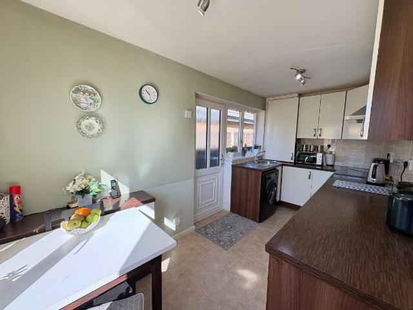
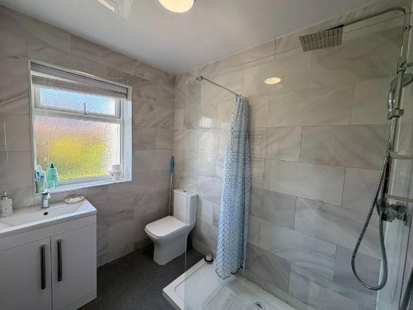
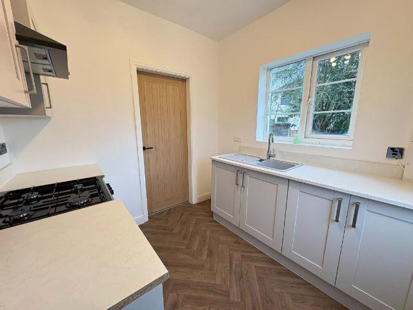
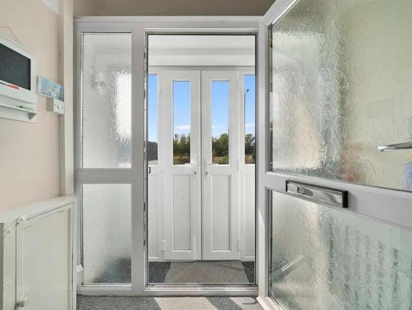
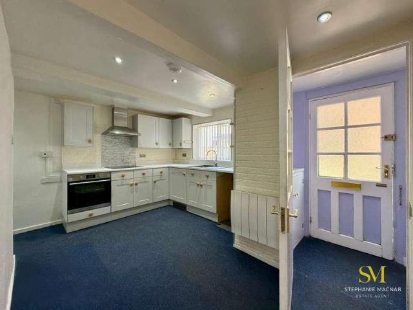
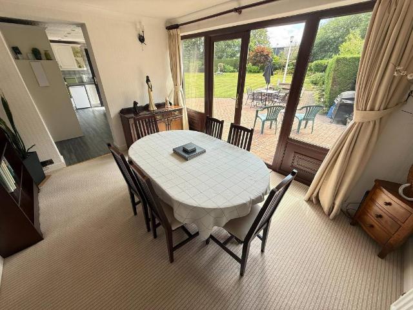
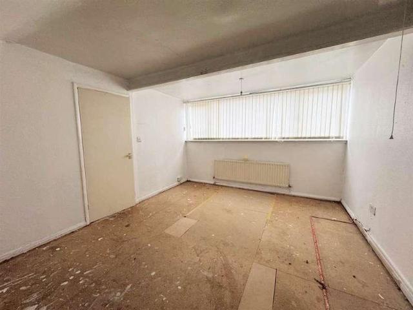
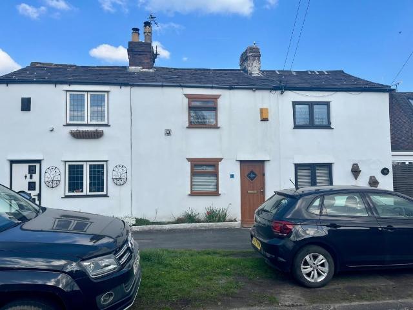
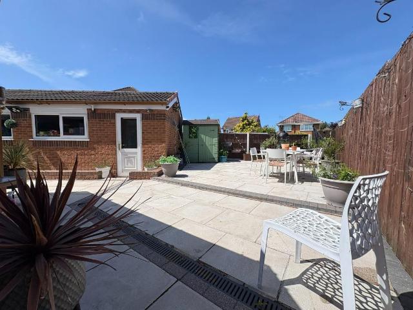
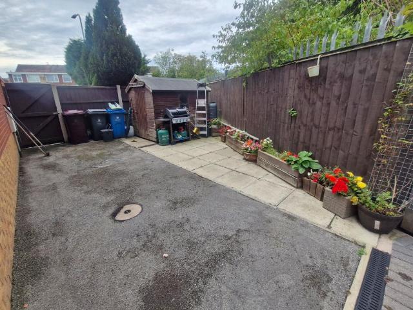
THREE BEDROOM SEMI DETACHED PROPERTY, TWO GENEROUSLY SIZED BEDROOMS ONE WITH ENSUITE, REAR GARDEN SECLUDED AND NOT OVERLOOKED WITH ASTRO TURF GARDEN AND DRIVEWAY. Perfectly situated in the convenient area of Fazakerley, this property offers comfortable living ideal for first time buyer or downsizer, Greenbank Drive is ideally situated which offers a superb range of local amenities including shops, supermarkets, schools, and leisure facilities. The property benefits from excellent transport links with easy access to Liverpool City Centre, motorway networks including the M57 and M58 Entrance Hall Entrance door into the entrance hall. Radiator. Stairs to first floor. wall mounted fuse board, Door to lounge. Lounge 4.35m x 3.70m UPVC double glazed window. Radiator, Laminate Flooring, Door to kitchen, understairs storage cupboard. Kitchen/Diner 4.35m x 2.73m Upvc window and door leading to rear garden, Range of base and wall units with contrasting work surfaces. Stainless steel sink and mix
THREE BEDROOM SEMI DETACHED PROPERTY, TWO GENEROUSLY SIZED BEDROOMS ONE WITH ENSUITE, REAR GARDEN SECLUDED AND NOT OVERLOOKED WITH ASTRO TURF GARDEN AND DRIVEWAY. Perfectly situated in the convenient area of Fazakerley, this property offers comfortable living ideal for first time buyer or downsizer, Greenbank Drive is ideally situated which offers a superb range of local amenities including shops, supermarkets, schools, and leisure facilities. The property benefits from excellent transport links with easy access to Liverpool City Centre, motorway networks including the M57 and M58 Entrance Hall Entrance door into the entrance hall. Radiator. Stairs to first floor. wall mounted fuse board, Door to lounge. Lounge 4.35m x 3.70m UPVC double glazed window. Radiator, Laminate Flooring, Door to kitchen, understairs storage cupboard. Kitchen/Diner 4.35m x 2.73m Upvc window and door leading to rear garden, Range of base and wall units with contrasting work surfaces. Stainless steel sink and mix
£ 230,000