View photo
House
·
for rent
£ 1,650
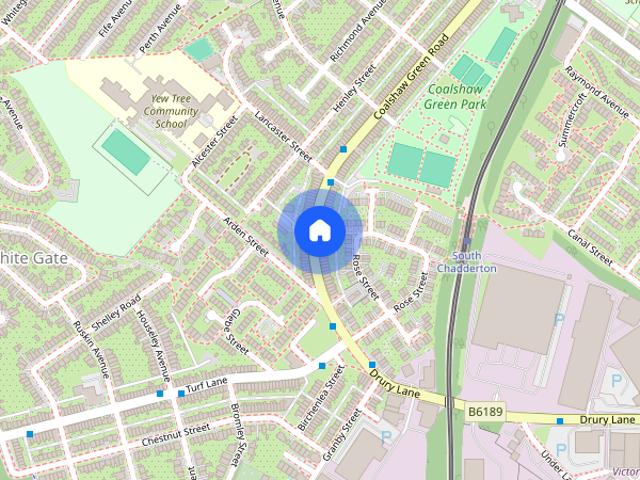
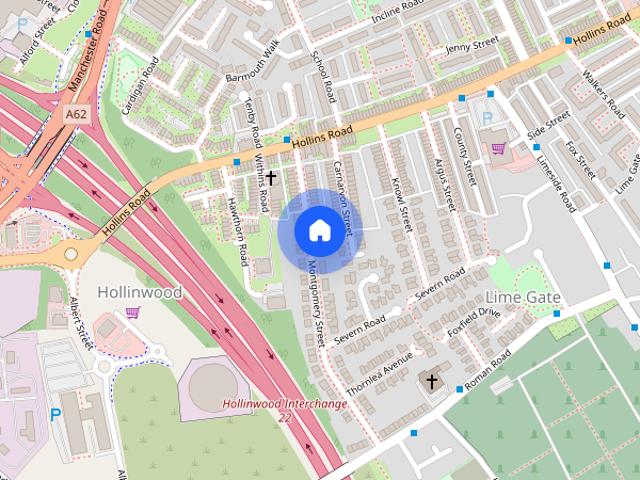
Watson Street
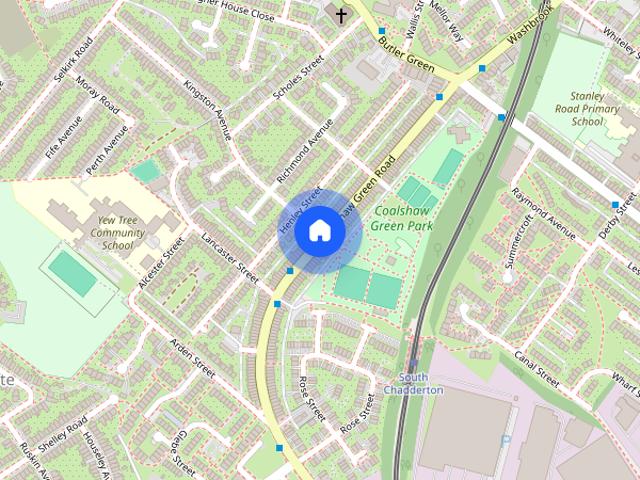
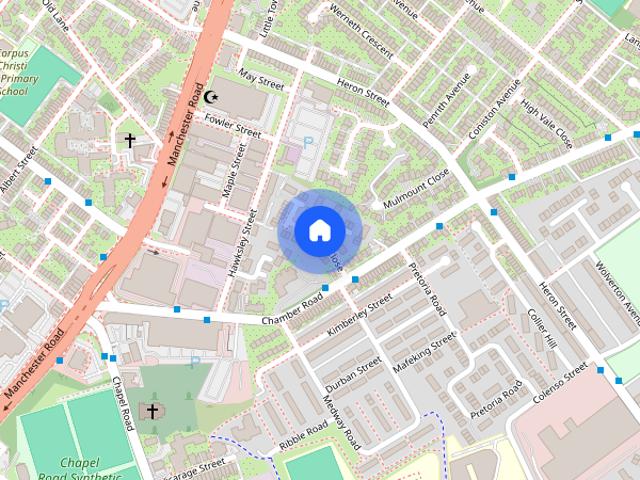
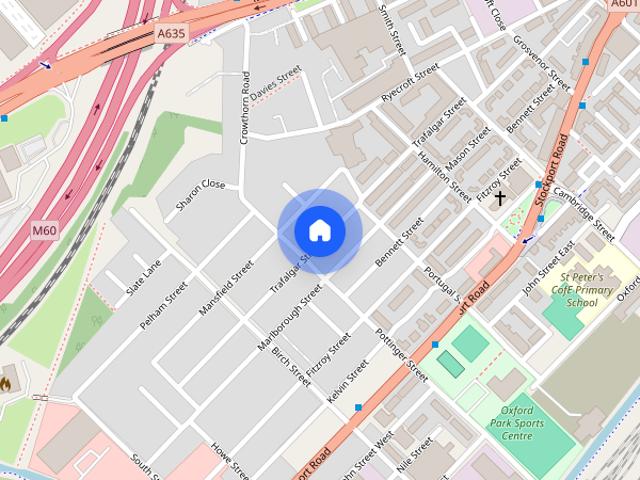
Watson Street M3 Manchester
· 840 sq.ft · 2 Bedrooms · 1 Bath · House
· Balcony · Lift · Equipped kitchen · Security
Watson Street M3 Manchester · 840 sq.ft · 2 Bedrooms · 1 Bath · House · Balcony · Lift · Equipped kitchen · Security
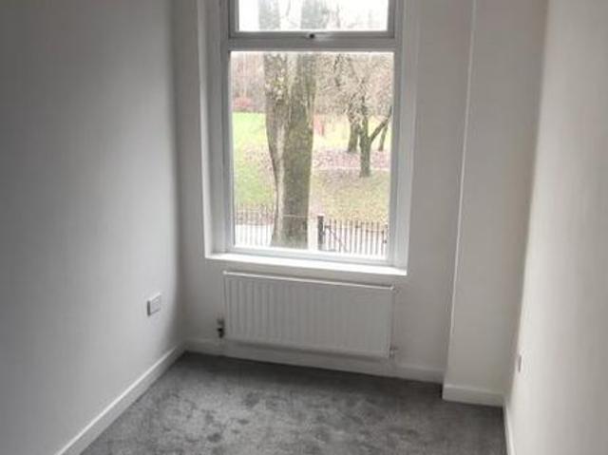
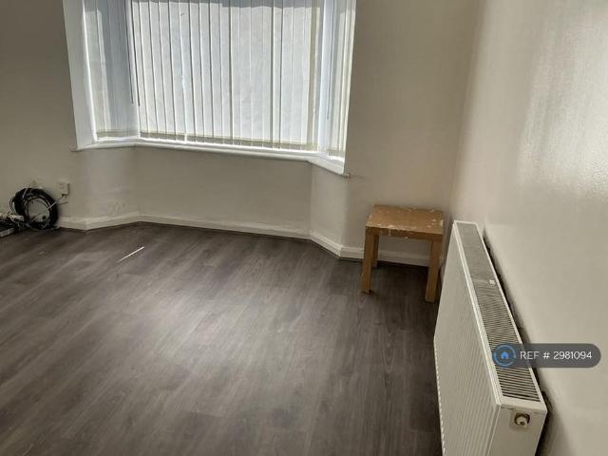
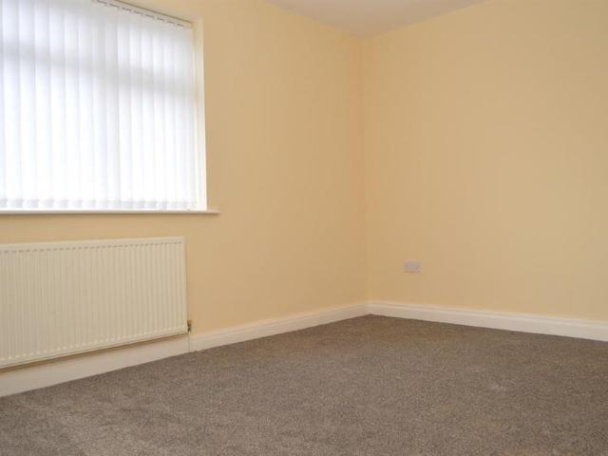
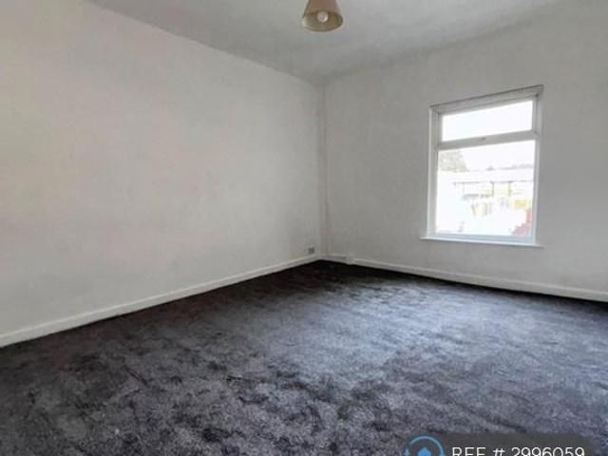
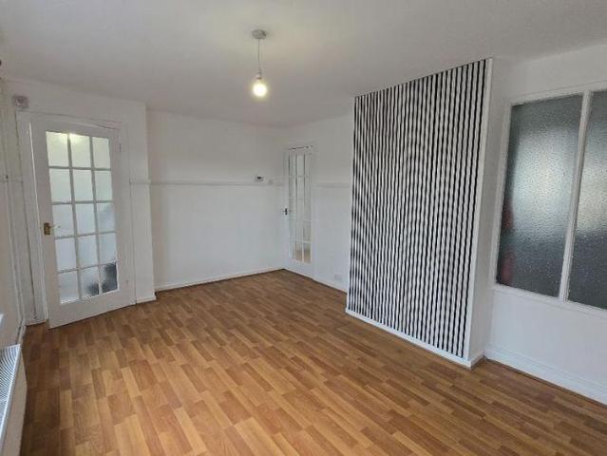
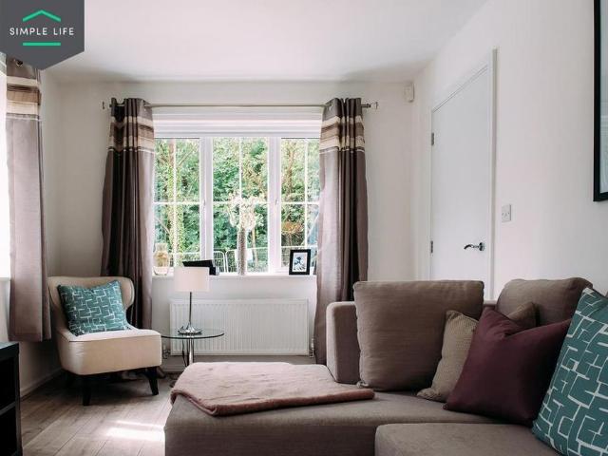
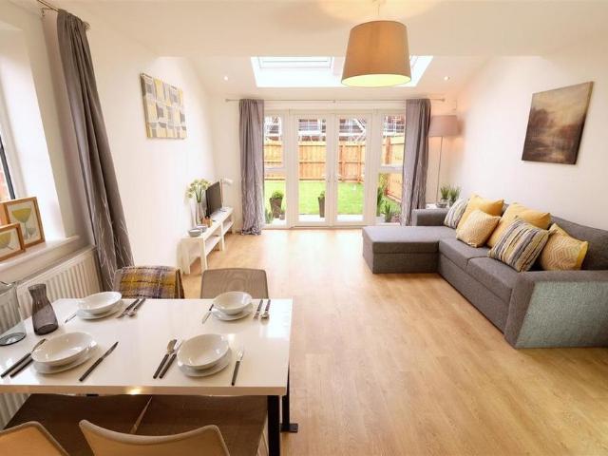
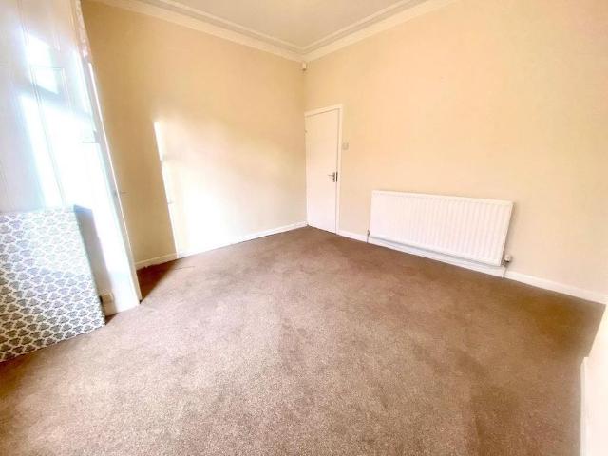
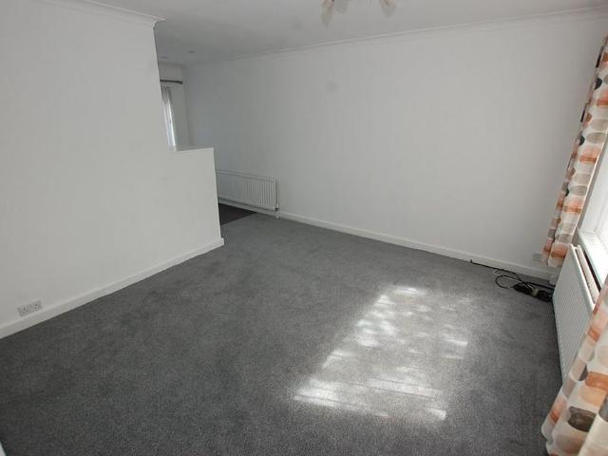
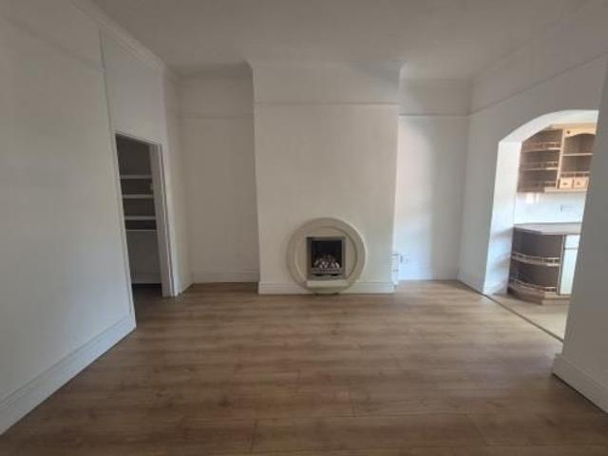
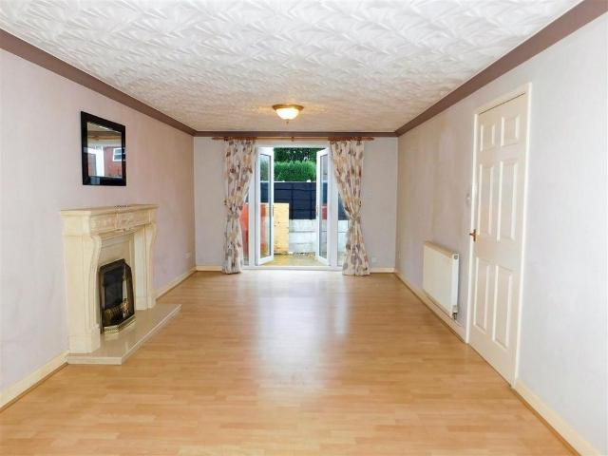
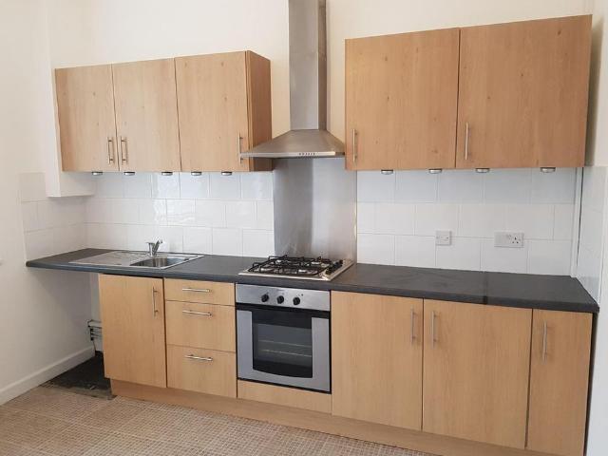
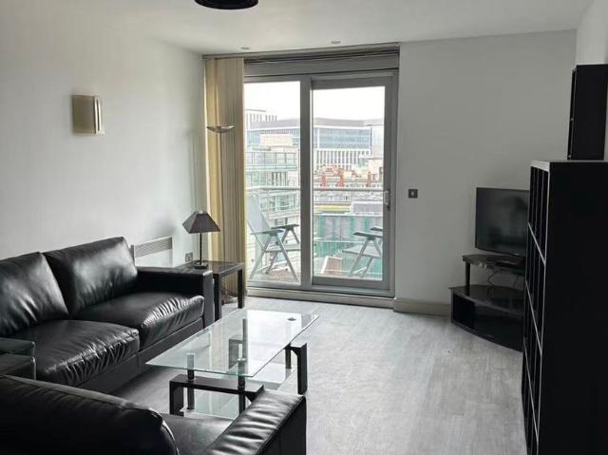
Situated in the heart of Manchester City Centre in Landmark development, Great Northern Tower. Extensive 11th floor luxury apartment with attractive views over looking the Midlands Hotel and the City Centre Skyline. Video entry control system, communal lifts & 24 hour concierge.\n\nACCOMMODATION:\nL shaped entrance hall with beech laminate flooring, utility cupboard with washer/dryer, built-in airing cupboard. Immense Lounge/Dining Room/Kitchen measuring 28 ft 2 x 11 ft 8 with beech laminate flooring, sliding patio door to balcony. Two wall light points. High specification kitchen area with chestnut finish doors and granite effect worktops incorporating a range of wall and base cupboards, integral fridge and freezer, under pelmet lighting, extractor hood, ceramic hob with electric under-oven below, integral dishwasher, ceramic tiled splashbacks.\n\nBedroom One measuring 16 ft 6 into recess x 10 ft 6 with beech finish strip flooring and door to luxury en-suite Shower Room/WC combined wi
Situated in the heart of Manchester City Centre in Landmark development, Great Northern Tower. Extensive 11th floor luxury apartment with attractive views over looking the Midlands Hotel and the City Centre Skyline. Video entry control system, communal lifts & 24 hour concierge.\n\nACCOMMODATION:\nL shaped entrance hall with beech laminate flooring, utility cupboard with washer/dryer, built-in airing cupboard. Immense Lounge/Dining Room/Kitchen measuring 28 ft 2 x 11 ft 8 with beech laminate flooring, sliding patio door to balcony. Two wall light points. High specification kitchen area with chestnut finish doors and granite effect worktops incorporating a range of wall and base cupboards, integral fridge and freezer, under pelmet lighting, extractor hood, ceramic hob with electric under-oven below, integral dishwasher, ceramic tiled splashbacks.\n\nBedroom One measuring 16 ft 6 into recess x 10 ft 6 with beech finish strip flooring and door to luxury en-suite Shower Room/WC combined wi
£ 1,650