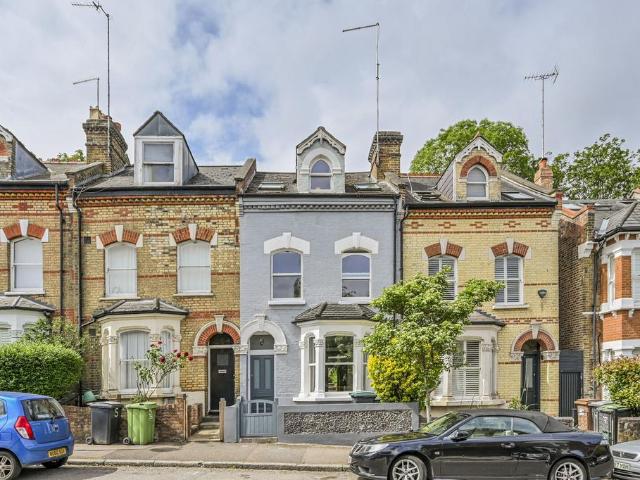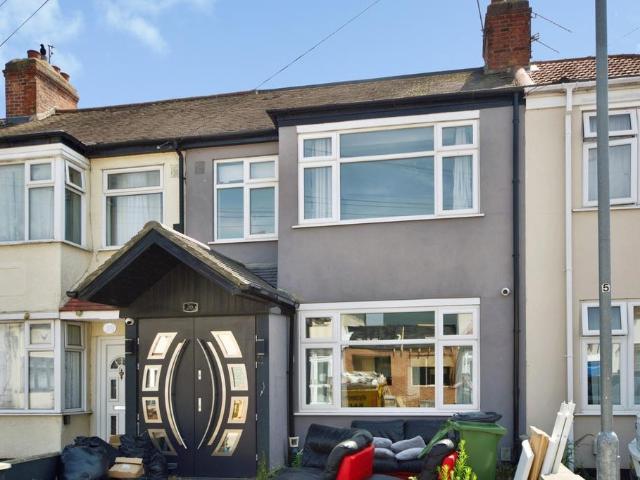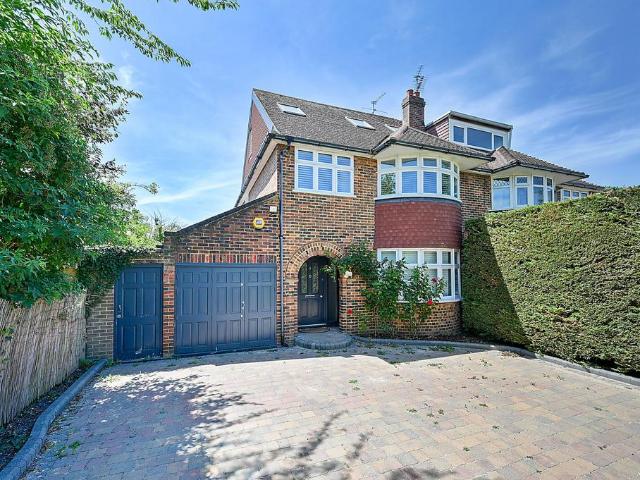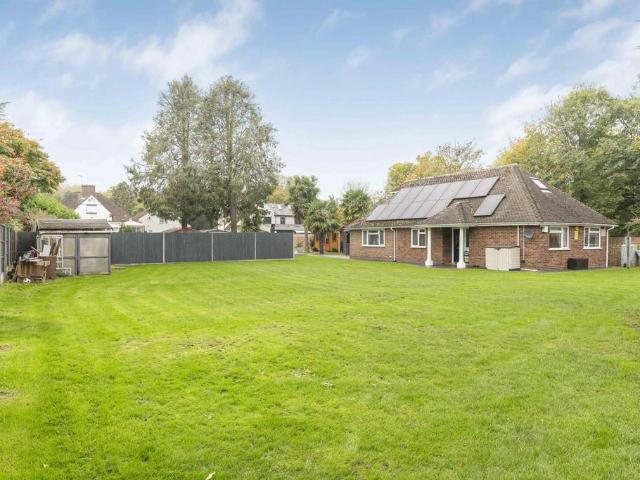
16,046 properties for sale in WC2 with 4 bedrooms

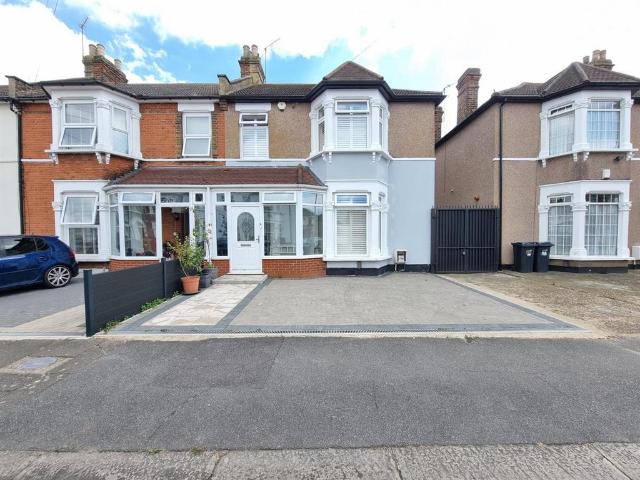
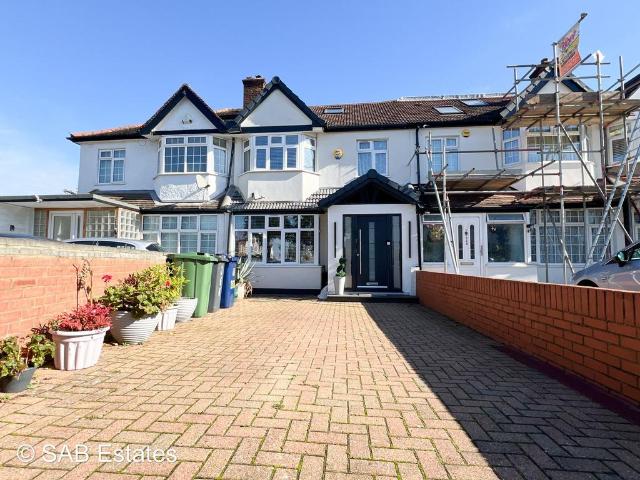
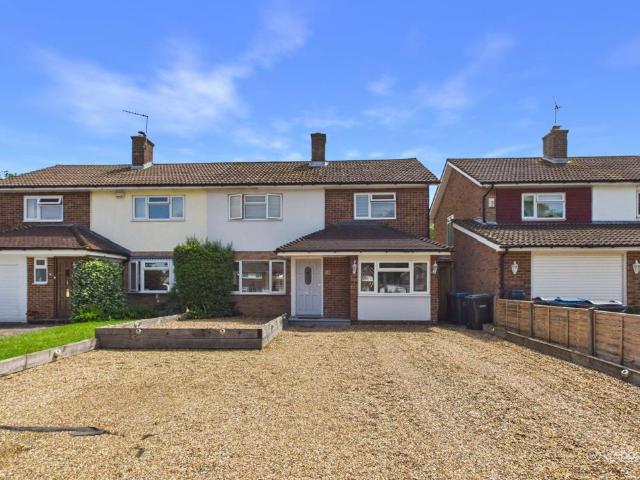
4 bedroom end of terrace house for sale
View photo
House · for sale
£ 675,000
New
4 bedroom end of terrace house for sale
WC2
· 4 Bedrooms · 2 Baths · House
· Garden · Parking · Equipped kitchen · Powder room
WC2 · 4 Bedrooms · 2 Baths · House · Garden · Parking · Equipped kitchen · Powder room
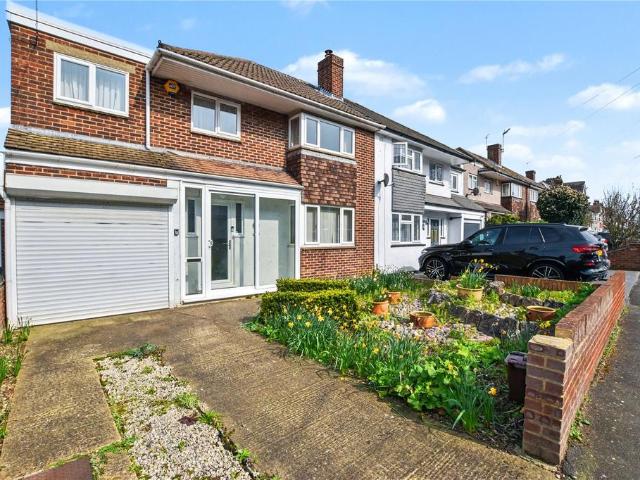
• GUIDE PRICE £675,000 - £700,000• FOUR BEDROOM END OF TERRACE FAMILY HOME• BOASTING 1,480 SQ.FT. OF LIVING ACCOMMODATION• SITUATED 0.3 MILES TO EMERSON PARK STATION WITH INTER-CONNECTING LINKS TO BOTH ROMFORD ELIZABETH LINE STATION & UPMINSTER C2C/DISTRICT LINE STATION• CLOSE TO THE OFSTED OUTSTANDING TOWERS INFANT SCHOOL• SITUATED IN THE HEART OF HORNCHURCH• 15' LIVING ROOM • 16' FAMILY ROOM• 22' KITCHEN/DINER WITH SEPARATE UTILITY• GROUND FLOOR CLOAKROOM• FIRST FLOOR FAMILY BATHROOM & SEAPRATE SHOWER ROOM• 80' APPROX. REAR GARDEN• OFF STREET PARKING• COUNCIL TAX BAND: E
£ 675,000
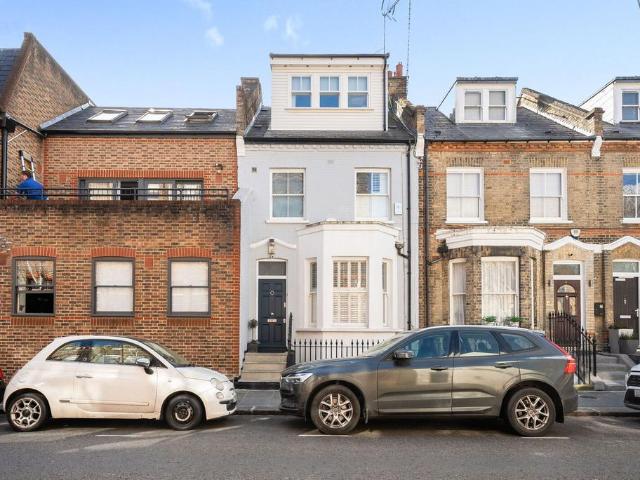
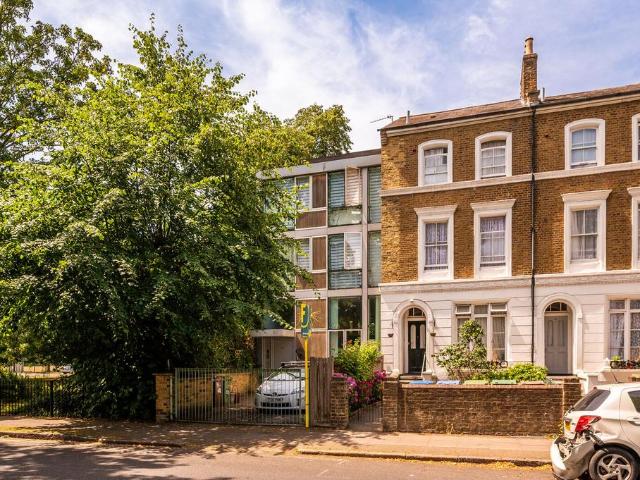
4 bedroom flat for sale
View photo
Flat · for sale
£ 1,500,000
New
4 bedroom flat for sale
WC2
· 4 Bedrooms · 3 Baths · Flat
· Garden
WC2 · 4 Bedrooms · 3 Baths · Flat · Garden
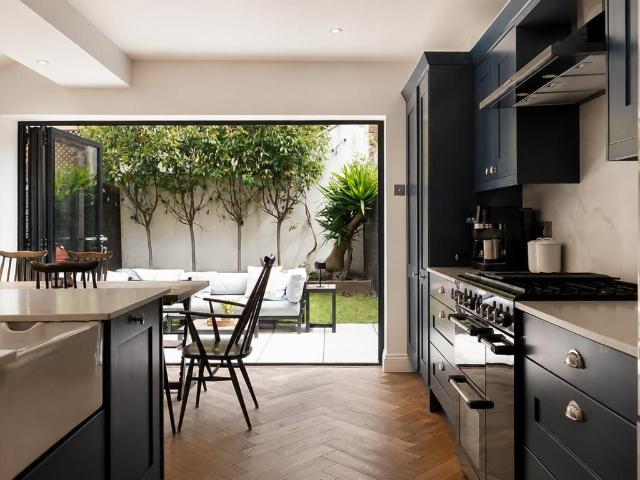
Set off a sought-after street moments form Chelsea Harbour, this delightful four bedroom maisonette is arranged over three floors and offers spacious rooms and a secluded garden at the rear. Uverdale Road is a great location just moments from the banks of the river, Chelsea Harbour and the fashionable amenities of the King’s Road. Transport links include Fulham Broadway Underground Station for links into the City. Please use the reference CHPK5495658 when contacting Foxtons
£ 1,500,000
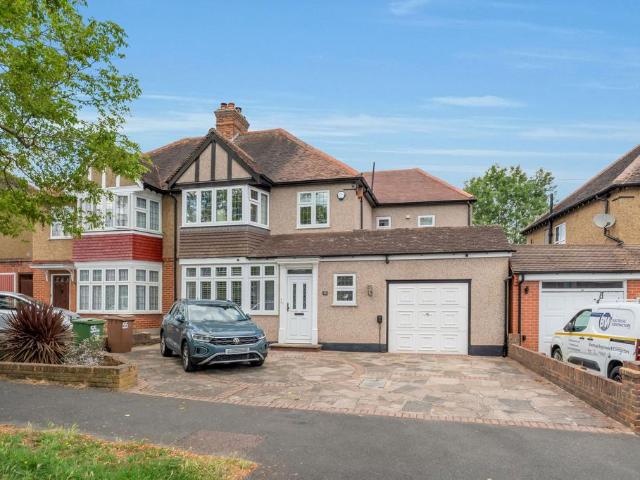
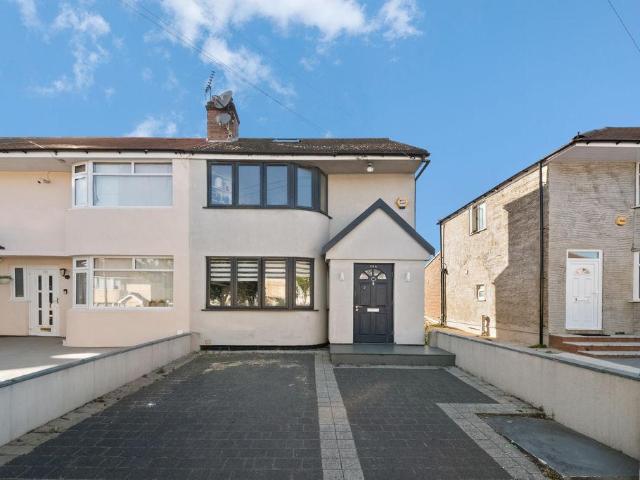
4 bedroom end of terrace house for sale
View photo
House · for sale
£ 700,000
New
4 bedroom end of terrace house for sale
WC2
· 4 Bedrooms · 2 Baths · House
· Garden · Equipped kitchen · Parking · Concierge
WC2 · 4 Bedrooms · 2 Baths · House · Garden · Equipped kitchen · Parking · Concierge
YOU COULD CALL THIS PLACE YOUR HOME!Sandra Davidson Estate Agents are pleased to present this spacious, end-terrace four bedroom family home. Located in a popular location within close proximity to Seven Kings Elizabeth station. Local shops, schools and other transport facilities are also close by. The property offers good size accommodation throughout and has the potential to extend into loft, subject to local authority consent. The accommodation comprises; two good reception rooms, kitchen/diner, four bedrooms and two bathrooms. The property also benefits from off-street parking for up to two cars and a rear garden with side access and a wonderful outbuilding for all occasions. Viewings are highly recommended.Entrance Porch - Via double glazed UPVC door and windows.Reception One - 5.15m x 4.67m into bay (16'10 x 15'3 into bay) - Double glazed bay window to front with shutters. Carpeted flooring. Radiator. Double door to second reception room.Reception Two - 7.08m x 3.86m (23'2 x 12'7
£ 700,000
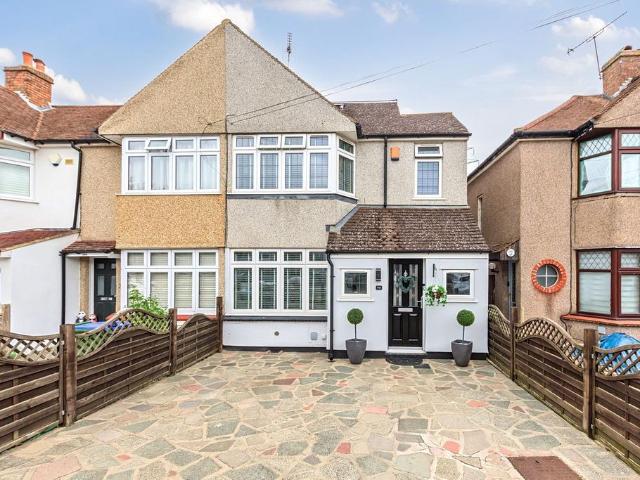
4 bedroom semi detached house for sale
View photo
House · for sale
£ 950,000
New
4 bedroom semi detached house for sale
WC2
· 4 Bedrooms · 2 Baths · House
· Garden · Fireplace · Equipped kitchen · Parking · Patio · Concierge
WC2 · 4 Bedrooms · 2 Baths · House · Garden · Fireplace · Equipped kitchen · Parking · Patio · Concierge
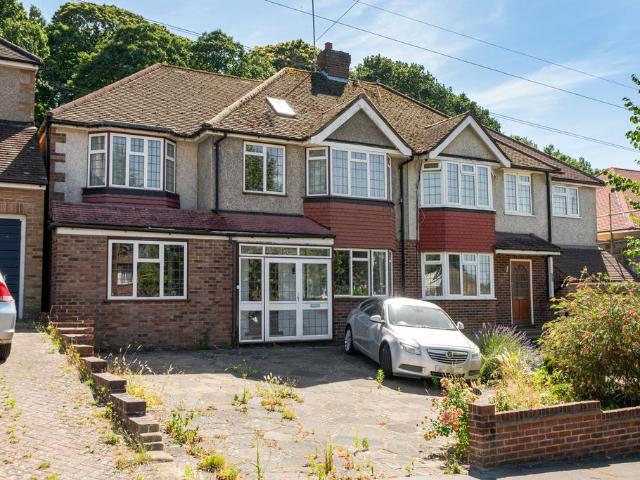
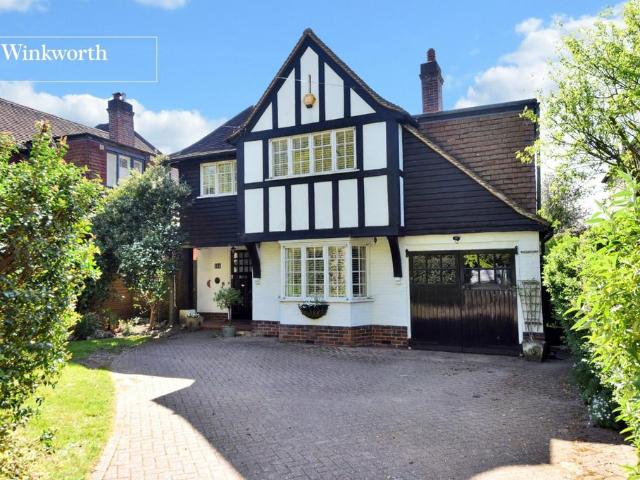
James Bailey is proud to present this exceptional semi-detached family home, ideally situated on the highly sought-after Wickham Avenue in the heart of Cheam. Beautifully presented throughout and extending to approximately 1,825 sq ft, this impressive residence offers generous and versatile living accommodation, a substantial private rear garden, garage and driveway parking, making it the perfect home for growing families.Designed with modern family living in mind, the property boasts three spacious reception rooms, providing flexible accommodation for both everyday life and entertaining. The elegant front reception room is flooded with natural light from a large bay window and features a charming fireplace, creating a warm and inviting atmosphere. To the rear is a further reception room complete with a log burner and doors out to the patio area. The contemporary open-plan kitchen and dining room offers an abundance of worktop and storage space, flowing seamlessly into the conservatory
£ 950,000
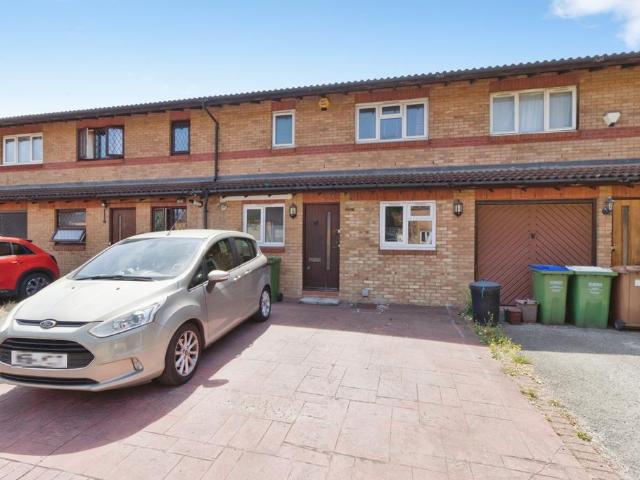
4 bedroom terraced house for sale
View photo
House · for sale
£ 425,000
New
4 bedroom terraced house for sale
WC2
· 4 Bedrooms · 1 Bath · House
· Equipped kitchen · Parking · Powder room · Concierge
WC2 · 4 Bedrooms · 1 Bath · House · Equipped kitchen · Parking · Powder room · Concierge
The PropertySituated within a popular and well-established residential location, this spacious four-bedroom family home offers flexible and versatile accommodation arranged over two floors, with the added benefit of a converted garage providing valuable additional living space. Ideal for growing families, upsizing and those seeking adaptable accommodation, the property is conveniently positioned close to local amenities and excellent transport links.A particular feature of the home is the garage conversion, which provides excellent flexibility and could be utilised as a fourth bedroom, second reception room, home office, study, playroom or hobby room depending on the requirements of the next owner.The property briefly comprises an entrance hall, fitted kitchen and a convenient ground floor cloakroom/WC. The kitchen offers ample storage and workspace, perfectly suited to modern family living.To the rear of the property is a generous lounge providing an excellent space for both everyday
£ 425,000
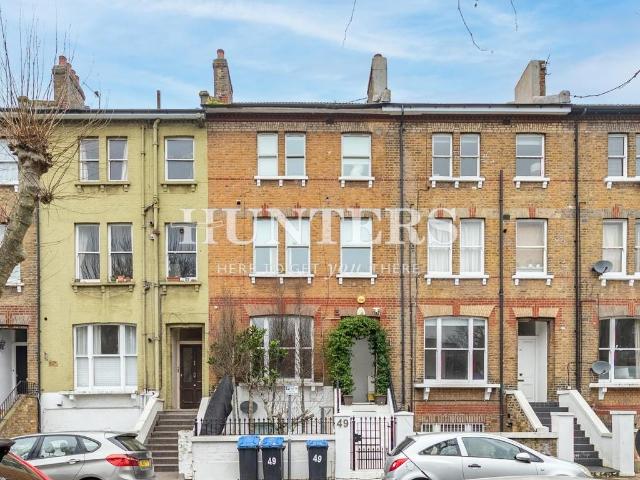
4 bedroom house for sale
View photo
House · for sale
£ 1,750,000
New
4 bedroom house for sale
WC2
· 4 Bedrooms · 3 Baths · House
· Garden · Concierge
WC2 · 4 Bedrooms · 3 Baths · House · Garden · Concierge
Hunters are delighted to present this Victorian terrace house nestled in the vibrant area of Victoria Road, London, this exceptional four-bedroom house offers a perfect blend of comfort and modern living. The property spaced over five floors spanning 2411 square footage of living space includes; four generously sized bedrooms with ample storage, three bathrooms, three reception rooms, and a large West facing garden, making it a perfect home for families. The house is a rare find in a sought-after location, combining modern living with the charm of London. Located in the NW6 area, this flat benefits from excellent transport links and a variety of local amenities, including shops, cafes, and parks, all within easy reach. The property is a 5 minute walk to Kilburn High Road, and Kilburn Park underground leading to central within 12 minutes
£ 1,750,000
4 bedroom terraced house for sale
View photo
House · for sale
£ 650,000
New
4 bedroom terraced house for sale
WC2
· 4 Bedrooms · 2 Baths · House
· Garden · Equipped kitchen · Parking
WC2 · 4 Bedrooms · 2 Baths · House · Garden · Equipped kitchen · Parking
Spacious 3/4 Bedroom Terraced Home with Loft Room and Off-Street ParkingThis well-presented three/four-bedroom terraced home offers generous and versatile living space across three floors, making it ideal for growing families. The property is situated on a popular residential road on the borders of Greenford and Southall, close to local amenities and transport links.The ground floor features a bright through lounge, providing plenty of space for both relaxing and entertaining, along with a modern fully fitted kitchen with underfloor heating. A convenient ground floor shower room adds further practicality for everyday living.On the first floor there are three well-proportioned bedrooms along with a fully tiled family bathroom. The apex loft room on the second floor offers additional flexible space and could be used as a bedroom, home office or playroom.Outside, the property benefits from a large rear garden, ideal for outdoor seating and family use, as well as off-street parking to the
£ 650,000
4 bedroom house for sale
View photo
House · for sale
£ 1,250,000
New
4 bedroom house for sale
WC2
· 4 Bedrooms · 4 Baths · House
· Garden · Parking
WC2 · 4 Bedrooms · 4 Baths · House · Garden · Parking
Spaciously arranged over 4 floors this stunning end of terrace 4 bedroom house boasts spacious and stylish interiors throughout, featuring an 83' garden and off-street parking. The local area offers an abundance of amenities, spread generously throughout Peckham and nearby Camberwell. The property is closely located to excellent bus routes to the City and the West End. The nearest station is Elephant and Castle. Please use the reference CHPK0781773 when contacting Foxtons
£ 1,250,000
4 bedroom end of terrace house for sale
View photo
House · for sale
£ 625,000
New
4 bedroom end of terrace house for sale
WC2
· 4 Bedrooms · 2 Baths · House
· Parking · Equipped kitchen · Heating
WC2 · 4 Bedrooms · 2 Baths · House · Parking · Equipped kitchen · Heating
Bennett Holmes are pleased to offer this four bedroom, two bathroom, rear extended and loft converted end of terraced family home situated in a residential location in Northolt. The property is within easy reach of the shopping facilities in Oldfields Circus, local bus links, the Northolt Central Line Station and neighbouring schools. Other benefits include off street parking, double glazing and gas central heating, downstairs bathroom, master bedroom with ensuite shower room and an outbuilding currently arranged as a one bedroom flat. The property also has the added advantage of no upper chain.AccommodationThe accommodation briefly comprises an entrance hall with stairs to the first floor, door to the downstairs bathroom and an archway to the through lounge, the through lounge with laminated wooden flooring leads to the extended modern fitted kitchen which includes a range of base and eye level units, an island, an integrated four ring gas hob with an overhead extractor hood and elect
£ 625,000
4 bedroom end of terrace house for sale
View photo
House · for sale
£ 600,000
New
4 bedroom end of terrace house for sale
WC2
· 4 Bedrooms · 3 Baths · House
· Garden · Equipped kitchen · Patio
WC2 · 4 Bedrooms · 3 Baths · House · Garden · Equipped kitchen · Patio
Guide Price £600,000 - £625,000This well-presented four-bedroom end-of-terrace family home is situated in a highly sought-after location, within walking distance of several well-regarded primary and secondary schools, including Sherwood Park Primary School and Blackfen School for Girls. The property is also conveniently located close to The Oval, offering a variety of shops, cafés, bars and restaurants.Extended to both the ground floor, first floor and loft level, and finished to a good standard throughout, the accommodation comprises an entrance hall, downstairs WC, spacious through lounge, utility room, and a modern fitted kitchen/dining room. The first floor offers three bedrooms, a family bathroom and an additional shower room, while the loft conversion provides a further double bedroom with useful eaves storage.Externally, the rear garden features a patio area leading to an artificial lawn, along with a versatile garden room currently used as a beauty room and bar. There is also a
£ 600,000
4 bedroom flat for sale
View photo
Flat · for sale
£ 1,400,000
New
4 bedroom flat for sale
WC2
· 4 Bedrooms · 2 Baths · Flat
· Garden · Equipped kitchen · Concierge
WC2 · 4 Bedrooms · 2 Baths · Flat · Garden · Equipped kitchen · Concierge
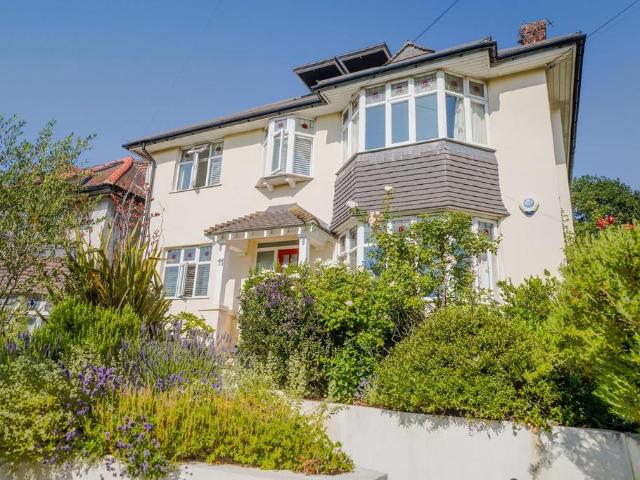
Benefiting from a stunning interior with chic fixtures and fittings throughout, this exceptionally presented four bedroom house also comprises two reception rooms, a contemporary kitchen and superb garden. Edison Road, N8 is a desirable residential street in the heart of Hornsey, offering easy access to local shops, cafés, restaurants and green spaces. Excellent transport links and close proximity to Crouch End, Alexandra Palace and Central London. Please use the reference CHPK1067300 when contacting Foxtons
£ 1,400,000
4 bedroom terraced house for sale
View photo
House · for sale
£ 570,000
New
4 bedroom terraced house for sale
WC2
· 4 Bedrooms · 2 Baths · House
· Equipped kitchen
WC2 · 4 Bedrooms · 2 Baths · House · Equipped kitchen
Nestled in the heart of Dagenham is this outstanding four-bedroom home that presents an exceptional opportunity for families seeking a spacious and well-appointed home. Offered for sale in brilliant condition the home is arranged over three floors, featuring a bathroom and shower room to comfortably meet the needs of a busy household.This home is perfectly positioned for convenient family living, located close to the highly regarded Robert Clack Secondary School, making the morning school run a breeze. A range of shops are situated nearby, ensuring daily essentials and leisurely shopping trips are within easy reach. Excellent bus routes serve the area, providing straightforward travel connections across Dagenham and beyond, whether commuting to work or exploring the wider community.The ground floor of the home benefits from an expansive open plan set up of the lounge that is open to the modern style fitted kitchen to be enjoyed by family and friends. To the rear is the conservatory are
£ 570,000
5 bedroom semi detached house for sale
View photo
House · for sale
£ 900,000
New
5 bedroom semi detached house for sale
WC2
· 5 Bedrooms · House
WC2 · 5 Bedrooms · House
A stunning five bedroom semi-detached house benefiting from a modern refurbishment and offering flexible living and entertaining space over three floors. The property is ideally situated for the open spaces of Malden Green, as well as excellent transport links from Worcester Park, along with a wide range of shops, bars and restaurants, a short walk away. Please use the reference CHPK2834507 when contacting Foxtons
£ 900,000
4 bedroom house for sale
View photo
House · for sale
£ 850,000
New
4 bedroom house for sale
WC2
· 4 Bedrooms · 2 Baths · House
· Equipped kitchen · Concierge
WC2 · 4 Bedrooms · 2 Baths · House · Equipped kitchen · Concierge
A rare opportunity to acquire this spacious four bedroom detached residence, set on an impressive 0.35 acre plot and approached via a generous gated driveway. Perfectly positioned just a short walk from the highly sought after Old Bexley Village, this home combines convenience, privacy, and exceptional potential. With effortless access to the area’s most popular amenities — including well regarded primary, secondary and Grammar schools, Bexley Woods, local shops, bars, restaurants, Bexley Station, bus routes and wider transport links — the location is as practical as it is desirable. Internally, the property offers superb scope to extend (STPP) and currently comprises an inviting entrance hall, two bright reception rooms, a modern fitted kitchen, ground floor shower room and two bedrooms. The first floor provides an additional shower room and two further well proportioned bedrooms, making the layout ideal for families or multi generational living. Externally, the home truly impresses.
£ 850,000
4 bedroom semi detached house for sale
View photo
House · for sale
£ 595,000
New
4 bedroom semi detached house for sale
WC2
· 4 Bedrooms · 2 Baths · House
· Garden · Parking · Equipped kitchen
WC2 · 4 Bedrooms · 2 Baths · House · Garden · Parking · Equipped kitchen
NO CHAIN. Webbs are delighted to offer this extended four bedroom semi-detached family house with large driveway for several cars. This stunning family home is presented in lovely condition throughout and is situated close to local shops, great schools, woodland walks, golf courses, and fantastic transport links to East Croydon via bus or tram. Backing on to a golf course, this property consists of a porch, hallway, downstairs shower room, large lounge, open planned kitchen leading round to dining area, fourth bedroom (currently used as an office), stairs and landing, three good sized bedrooms, and a family bathroom. To the rear of the property you have a good sized garden and at the front you have a large driveway offering off street parking for several cars. Webbs would highly recommend an internal viewing so you can see just how well presented this family home is.Council Tax Band: E (Croydon Council)Tenure: FreeholdParking options: DrivewayGarden details: Rear Garden
£ 595,000
4 bedroom house for sale
View photo
House · for sale
£ 695,000
New
4 bedroom house for sale
WC2
· 4 Bedrooms · 3 Baths · House
· Garden · Equipped kitchen
WC2 · 4 Bedrooms · 3 Baths · House · Garden · Equipped kitchen
Situated on the ever-popular Croham Valley Road, this extended 1930s semi-detached family home offers just under 2,000 sq ft of well-proportioned accommodation arranged over three floors. While the property would benefit from modernisation throughout, it presents an excellent opportunity for buyers to create a substantial family home tailored to their own taste and style. The ground floor comprises an enclosed entrance porch leading to a welcoming hallway, a generous bay-fronted sitting room, a cosy snug ideal as a family room or children's playroom, and a formal dining room with sliding doors opening onto the private rear garden. A galley-style kitchen sits at the heart of the home and is complemented by a breakfast room, utility room and a convenient ground floor shower room. The first floor offers a spacious principal bedroom with en-suite shower room, two further generous double bedrooms and a family bathroom. Occupying the entire top floor is an impressive fourth bedroom, complete
£ 695,000
4 bedroom end of terrace house for sale
View photo
House · for sale
£ 800,000
New
4 bedroom end of terrace house for sale
WC2
· 4 Bedrooms · 3 Baths · House
· Equipped kitchen
WC2 · 4 Bedrooms · 3 Baths · House · Equipped kitchen
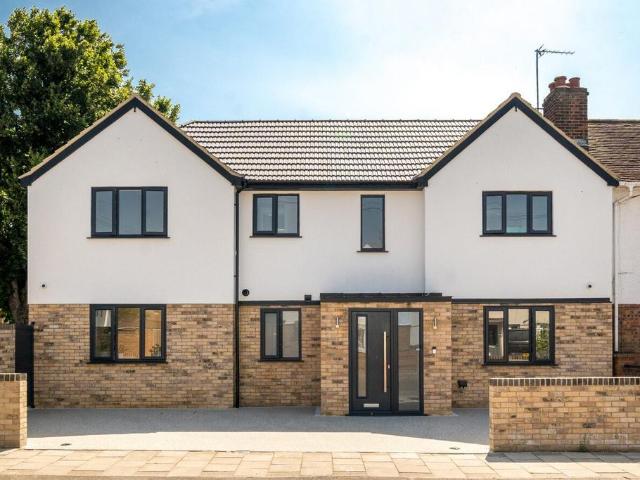
This stunning fully refurbished end-of-terrace house has been renovated to an exceptional standard, offering outstanding living space throughout with four bedrooms, a spectacular 39ft open-plan kitchen/dining room, three bathrooms, and a dedicated study. The property also benefits from a beautiful detached 431 sq ft self-contained annexe.Finished to an impressive specification, the home features cctv, underfloor heating throughout the entire ground floor, premium-quality engineered flooring, and a contemporary high-specification kitchen with integrated premium appliances, including a dishwasher.Renovated by a highly regarded premium construction company, every aspect of the property has been completed with exceptional attention to detail, superior craftsmanship, and modern family living in mind.This truly unique family home is located within a short walk of Bickley railway station and local amenities. Offered to the market with no onward chain, it is ready for immediate occupation
£ 800,000
4 bedroom detached house for sale
View photo
House · for sale
£ 640,000
New
4 bedroom detached house for sale
WC2
· 4 Bedrooms · 2 Baths · House
· Parking · Equipped kitchen · Concierge
WC2 · 4 Bedrooms · 2 Baths · House · Parking · Equipped kitchen · Concierge
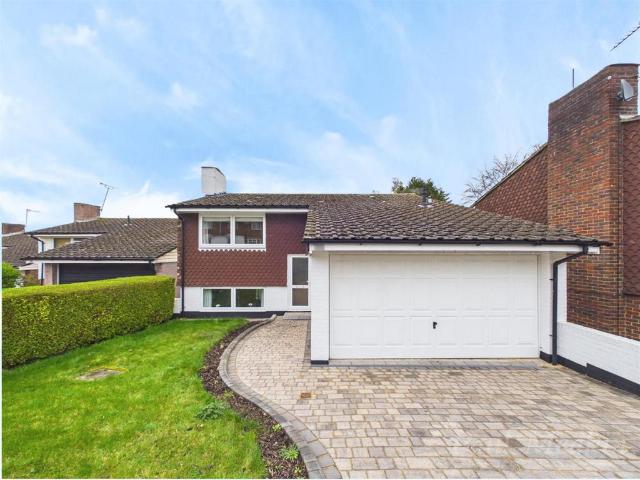
Nestled in the desirable area of Ridge Langley, South Croydon, this splendid four double bedroom detached house offers a perfect blend of comfort and modern living. Situated over mezzanine floors the ground floor offers two spacious reception rooms, ideal for both entertaining guests and enjoying family time. The refitted shower room adds convenience, but the heart of the home is undoubtedly the beautifully refitted kitchen, which boasts contemporary finishes and ample space for culinary creativity. Upstairs three of the bedrooms benefit from fitted wardrobes and there is a stunning refitted family bathroom with separate shower cubicle, making relaxation an ease. For those with vehicles, the property includes an integrated double garage, ensuring secure parking and additional storage options. Off-street parking is also available for multiple cars.This home is perfect for families seeking a spacious and well-appointed residence in a sought-after location. With its generous living spaces
£ 640,000
4 bedroom detached house for sale
View photo
House · for sale
£ 875,000
4 bedroom detached house for sale
WC2
· 4 Bedrooms · 2 Baths · House
· Garden · Fireplace · Equipped kitchen · Parking · Powder room · Concierge
WC2 · 4 Bedrooms · 2 Baths · House · Garden · Fireplace · Equipped kitchen · Parking · Powder room · Concierge
This substantial detached family home is ideally located within easy reach of the highly sought-after Avenue Primary Academy and Harris Academy. Offering generous proportions throughout, the property benefits from off-street parking for multiple vehicles and an impressive 86ft west-facing rear garden, complete with a secluded area perfect for a home office, studio, or keen gardeners.Beautifully presented and well-maintained, the home provides bright and airy living spaces. The ground floor features an elegant reception hall with parquet flooring, a spacious front-facing dining room with a large bay window, a welcoming living room with a feature fireplace, a downstairs cloakroom/WC and a contemporary fitted kitchen with space for dining and Crittall-style doors opening onto the garden.Upstairs, the property offers four well-proportioned bedrooms, including a principal bedroom with en-suite shower room, along with a recently renovated family shower room.Externally, the rear garden enjoys
£ 875,000
4 bedroom terraced house for sale
View photo
House · for sale
£ 1,000,000
New
4 bedroom terraced house for sale
WC2
· 4 Bedrooms · 3 Baths · House
· Fireplace · Equipped kitchen · Concierge
WC2 · 4 Bedrooms · 3 Baths · House · Fireplace · Equipped kitchen · Concierge
Guide price £1,000,000 - £1,100,000Renovated & Extended Four Bedroom Victorian House in Cricklewood NW2A beautifully designed and extensively renovated four bedroom Victorian mid terrace house, ideally situated in this highly convenient location just moments from Cricklewood Broadway and within easy walking distance of Willesden Green.Presented in immaculate condition throughout, this exceptional home has been thoughtfully reimagined to combine elegant period character with contemporary design and high quality finishes.The ground floor offers an elegant front reception room featuring a beautiful fireplace, bespoke fitted shelving and impressive high ceilings. A second reception room sits at the heart of the house, creating a flexible living space that flows seamlessly into the stunning kitchen/dining room at the rear. Designed with entertaining in mind, the classic shaker style kitchen features a large breakfast island, premium integrated appliances and skylights above the side return
£ 1,000,000
5 bedroom detached house for sale
View photo
House · for sale
£ 1,500,000
New
5 bedroom detached house for sale
WC2
· 5 Bedrooms · 3 Baths · House
· Garden · Equipped kitchen · Concierge
WC2 · 5 Bedrooms · 3 Baths · House · Garden · Equipped kitchen · Concierge
A beautifully presented five-bedroom detached family home, enviably positioned on the highly sought-after Ringmore Rise. This exceptional property boasts impressive front and rear gardens, together with breathtaking panoramic views across London. Offered chain free.Extending to approximately 1,975 sq ft of internal living space and arranged over three floors, the ground floor offers two bright and spacious reception rooms, one with an elegant bay window and a fully functioning wood-burning stove. There is also a useful utility room, a separate WC, and a contemporary fitted kitchen.A particular highlight is the impressive rear garden, extending approximately 80 ft, which the current owners have set out into terraces for relaxed gatherings, shaded by plum, apple, cherry trees and exuberant David Austin roses. Raised sleeper beds provide the perfect opportunity to grow your own raspberries, strawberries, courgettes and other produce.The first floor comprises four well proportioned bedroom
£ 1,500,000
4 bedroom semi detached house for sale
View photo
House · for sale
£ 525,000
New
4 bedroom semi detached house for sale
WC2
· 4 Bedrooms · 1 Bath · House
· Equipped kitchen
WC2 · 4 Bedrooms · 1 Bath · House · Equipped kitchen
£525,000-£550,000* NO CHAIN *Situated on the highly sought-after Glynde Road, just moments from Bexleyheath Station and within easy reach of excellent local schools, this impressive home offers fantastic space and potential.Already extended, the property boasts four well-proportioned bedrooms upstairs alongside a modern family bathroom, plus a convenient downstairs WC. With a little reconfiguration, there is scope to transform the third bedroom into a fourth, adding even more versatility.Downstairs features a spacious through lounge/diner leading into an extension, creating a great entertaining space, along with an extended kitchen/breakfast room.While the property would benefit from some updating, it presents a wonderful opportunity to create a truly stunning family home in a prime location.ExteriorOff Street ParkingRear GardenGarage (23'04 x 6'08)Key TermsBexleyheath is home to the borough’s largest shopping facility, where you’ll find high-street names, and supermarkets. There’s a b
£ 525,000
4 bedroom apartment for sale
View photo
Flat · for sale
£ 2,500,000
New
4 bedroom apartment for sale
WC2
· 4 Bedrooms · 3 Baths · Flat
· Garden · Parking · Equipped kitchen · Powder room · Concierge
WC2 · 4 Bedrooms · 3 Baths · Flat · Garden · Parking · Equipped kitchen · Powder room · Concierge
Arranged over the upper floors of a grand, semi detached Victorian villa, situated on a wide, tree-lined avenue close to Highgate Village, Crouch End Broadway and a short walk from Highgate Underground station on the Northern Line, is this exceptional triplex apartment with a substantial private section of southerly facing garden, southerly facing roof terrace and gated off street parking. Extending to 3084 sq ft, the well-appointed accommodation comprises a 23 ft bay fronted reception room, 26ft Kitchen dining room, study/additional reception room, guest cloakroom with utility area, principal bedroom with ensuite and walk in wardrobe, two further double bedrooms (both with built-in storage) and one with en-suite shower room, family bathroom, and crowning the property, a bright and airy, 18 ft bedroom with a vaulted ceiling, opening to a secluded, southerly facing terrace with beautiful verdant views. Further benefits include extensive storage throughout, being one of only two apartmen
£ 2,500,000
5 bedroom semi detached house for sale
View photo
House · for sale
£ 850,000
New
5 bedroom semi detached house for sale
WC2
· 5 Bedrooms · 4 Baths · House
· Garden · Equipped kitchen
WC2 · 5 Bedrooms · 4 Baths · House · Garden · Equipped kitchen
SUMMARYBeautifully extended and renovated six-bedroom family home offering over 2,380 sq.ft. across three floors, with a large driveway, stunning open-plan living, air conditioning and a superb rear garden backing onto open fields.DESCRIPTIONSet within a quiet residential location on the ever-popular Ruxley Lane, this beautifully extended and renovated six-bedroom family home offers over 2,380 sq.ft. of versatile accommodation arranged across three floors, making it an exceptional choice for growing or multi-generational families.The heart of the home is the stunning open-plan kitchen, lounge and breakfast room, featuring quality integrated appliances, air conditioning and an abundance of natural light, with doors opening onto a superb rear garden. The property benefits from a separate dining room, utility room, shower room and living area with kitchenette. The flexible layout provides excellent potential for an annexe or independent living arrangement if required.The first and second
£ 850,000
4 bedroom end of terrace house for sale
View photo
House · for sale
£ 525,000
New
4 bedroom end of terrace house for sale
WC2
· 4 Bedrooms · 1 Bath · House
· Garden · Equipped kitchen · Parking · Concierge
WC2 · 4 Bedrooms · 1 Bath · House · Garden · Equipped kitchen · Parking · Concierge
Your Move Glenwood estate agents are pleased to offer 'for sale' this extended four bedroom end-of-terrace house in Chadwell Heath.The property comprises: On the ground floor: entrance porch, two 14ft receptions rooms, 8ft dining room, 17ft kitchen, 19ft lean-to, and 15ft bedroom. On the first floor: two 14ft bedrooms, 9ft bedroom, 10ft bathroom/WC, and separate WC.The property also benefits from driveway (providing off-street parking), approximately 70ft x 27ft rear garden, and 22ft x 15ft outbuilding.Whalebone Lane North is located within the London Borough of Barking & Dagenham. The property is located within the following approximate distances of the local amenities: Chadwell Heath train station (Elizabeth Line - Zone 5) = 1.1 miles, St Chad's Park = 0.4 miles, High Road shops = 0.5 miles, King George Hospital = 1.4 miles (measured to the entrance), The Warren School = 0.1 miles, New City College = 1.2 miles, and the Romford Ring Road (which encapsulates Romford Town Centre) = 1.8
£ 525,000

Get email alerts

Don't miss out: be the first to know about new properties

The alert was correctly created

On subscribing you accept the conditions of use and the privacy policy
Alert
Receive new ads in your inbox
Save this search
Receive alerts for new listings

We'll send you an email when we have new properties for: "Properties for sale in WC2 with 4 bedrooms"

The alert was correctly created

E1
Get email alerts and be the first to see new listings
Required field
On subscribing I accept the terms of the privacy policy
Perfect! You'll soon start receiving new listings via email
Alert
Receive an email when we have new ads for Properties for sale in WC2 with 4 bedrooms
Save this search
Filters

Bedrooms

Size (sq.ft)

sq.ft
sq.ft

Price

£
£

Property type

Bathrooms

Clear all filters
Receive notifications when new entries are published.