16,094 properties for sale in WC2 with 4 bedrooms

5 bed house for sale
2 pictures
House · for sale
£ 1,200,000
5 bed house for sale
WC2
· 5 Bedrooms · House
WC2 · 5 Bedrooms · House
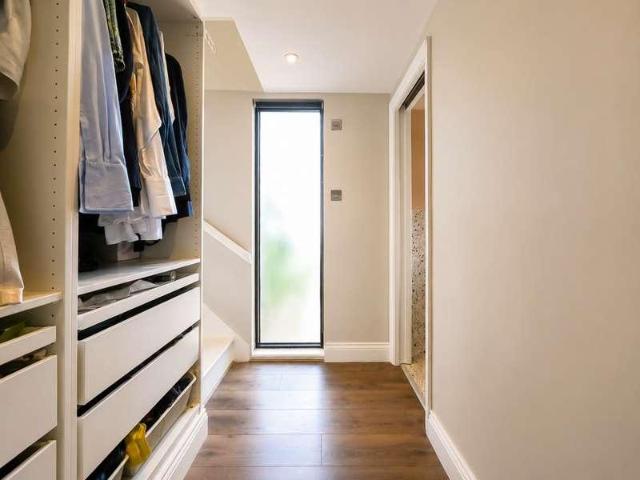
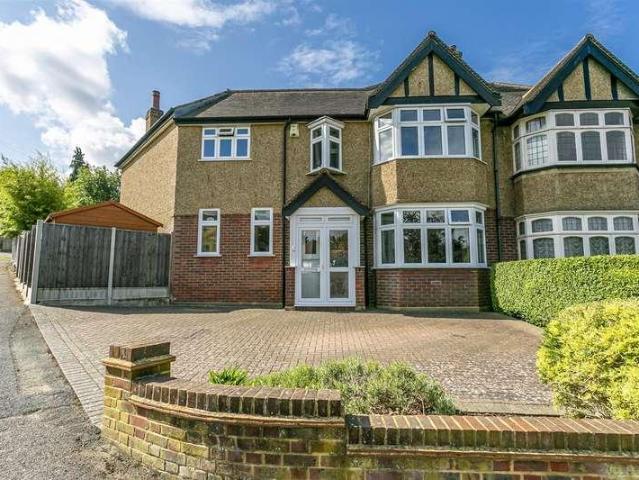
Beautifully presented 5 bedroom, 2 bathroom Edwardian property featured in the London Evening Standard Newspaper. Situated in the heart of the Dollis Hill Estate within walking distance of the coveted Gladstone Park spanning over 80 acres with views across the city with leisure facilities.The area offers a strong community feel with a mix of local independent shops of every day essentials including greengrocers, delicatessens, Portuguese restaurant, chemist, convenience stores and cafs with excellent transport links including access to Dollis Hill ( jubilee zone two ) station, four junior schools are under a mile away, regular bus routes into and out of Central London and major airports. The property is arranged over three floors and extends to 1205 ft./112 m. The property has been sympathetically renovated and refurbished, retaining many period features and being conscious of making the property very energy efficient including zoned underfloor heating, Creston automated lighting syste
£ 1,200,000
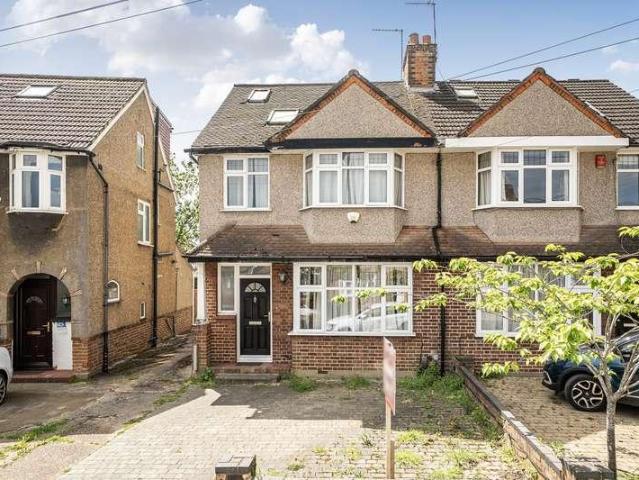
4 bed house for sale
2 pictures
House · for sale
£ 800,000
4 bed house for sale
WC2
· 4 Bedrooms · House
· Garden · Equipped kitchen · Parking
WC2 · 4 Bedrooms · House · Garden · Equipped kitchen · Parking
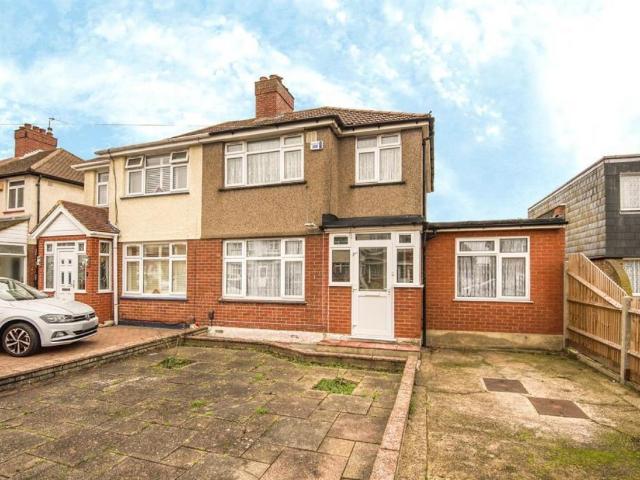
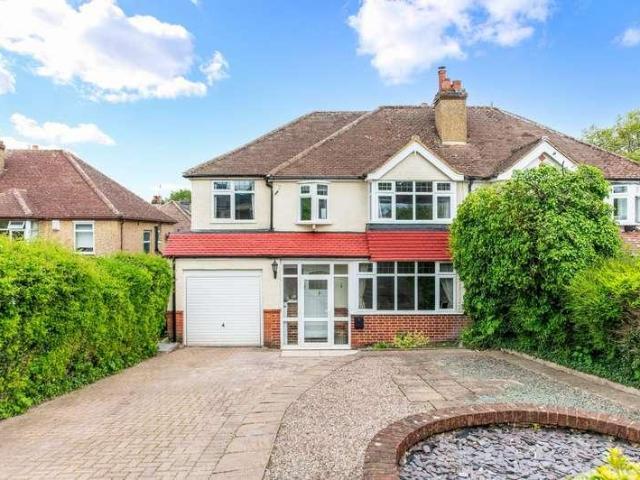
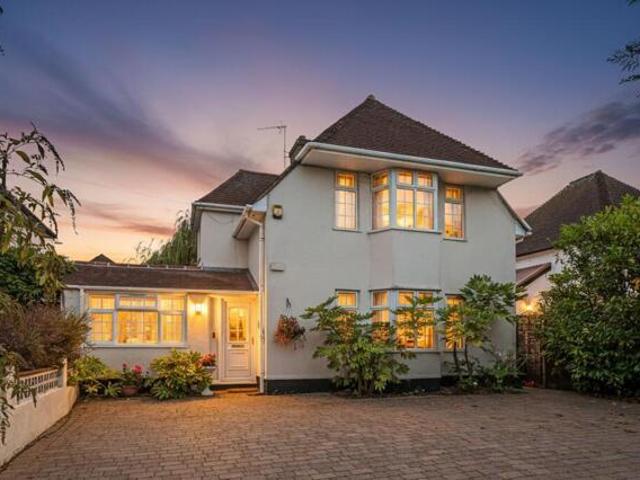
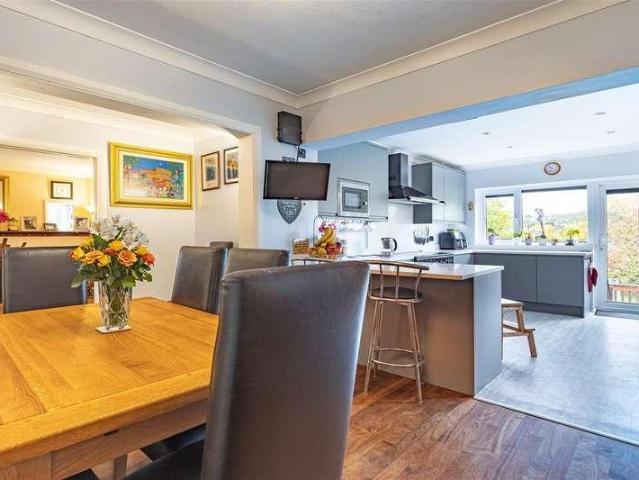
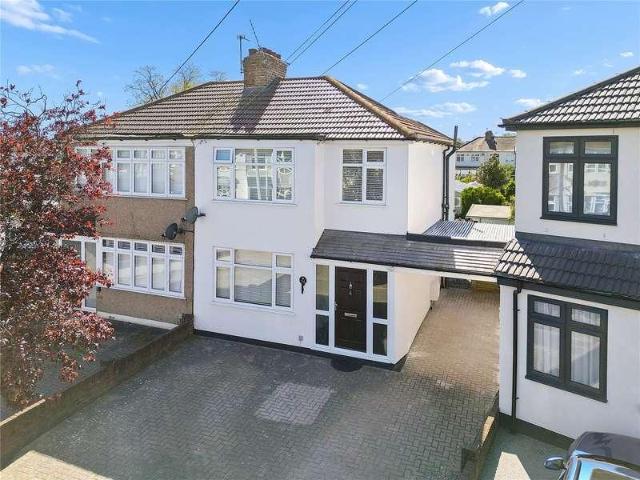
Offered to the market with no upper chain, this extended four-bedroom semi-detached family home is situated on the sought-after Hill Road, ideally positioned for excellent local schools and convenient transport links. The ground floor comprises a bright through lounge, guest W.C and a spacious open-plan kitchen/dining room created through a rear extension, ideal for modern family living and entertaining. The first floor offers three well-proportioned bedrooms and a contemporary shower room, while the loft has been converted to provide a generous fourth bedroom with en-suite bathroom. Externally, the property benefits from off-street parking to the front, while the rear offers a large private garden and a garage accessed via a shared driveway
£ 800,000
4 bed house for sale
2 pictures
House · for sale
£ 1,000,000
4 bed house for sale
WC2
· 4 Bedrooms · House
· Fireplace · Equipped kitchen · Concierge
WC2 · 4 Bedrooms · House · Fireplace · Equipped kitchen · Concierge
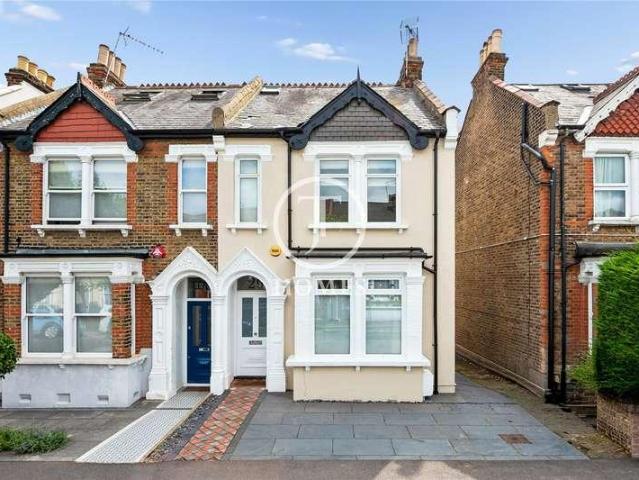
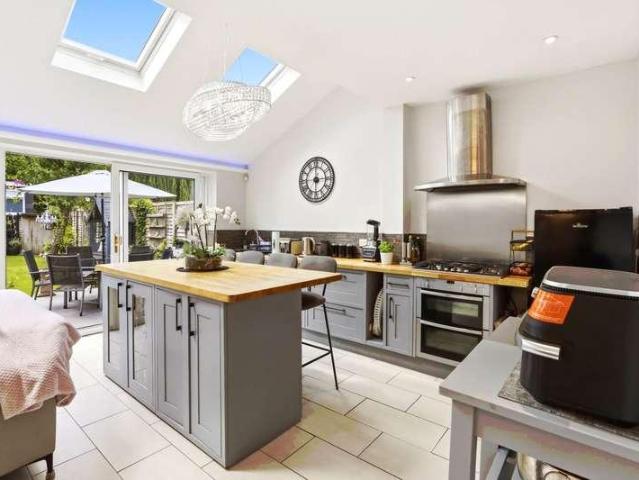
Guide price 1,000,000 - 1,100,000 Renovated & Extended Four Bedroom Victorian House in Cricklewood NW2 A beautifully designed and extensively renovated four bedroom Victorian mid terrace house, ideally situated in this highly convenient location just moments from Cricklewood Broadway and within easy walking distance of Willesden Green. Presented in immaculate condition throughout, this exceptional home has been thoughtfully reimagined to combine elegant period character with contemporary design and high quality finishes. The ground floor offers an elegant front reception room featuring a beautiful fireplace, bespoke fitted shelving and impressive high ceilings. A second reception room sits at the heart of the house, creating a flexible living space that flows seamlessly into the stunning kitchen/dining room at the rear. Designed with entertaining in mind, the classic shaker style kitchen features a large breakfast island, premium integrated appliances and skylights above the side retur
£ 1,000,000
5 bed house for sale
2 pictures
House · for sale
£ 800,000
5 bed house for sale
WC2
· 5 Bedrooms · House
· Garden · Parking · Equipped kitchen
WC2 · 5 Bedrooms · House · Garden · Parking · Equipped kitchen
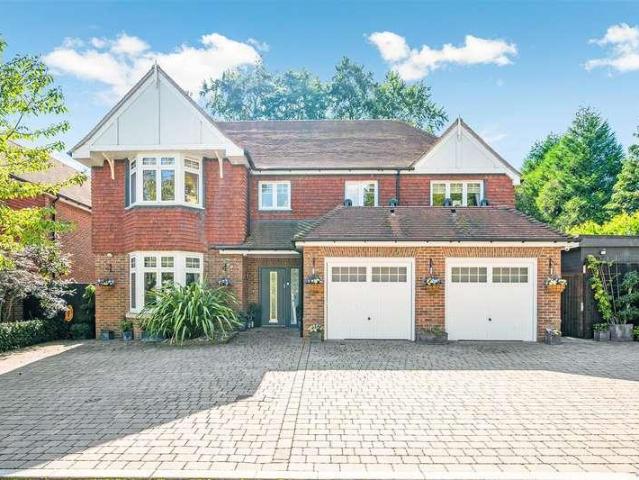
This sizeable and modern detached house with DOUBLE GARAGE and off street PARKING was only built less than 10 years ago, a fashionable development right next to Hainault Golf Club and Forest. This detached house benefits from air conditioned rooms as well as the spacious landscaped garden. This home is still under warranty and in an immaculate condition.Room sizes:Entrance HallCloakroomLounge: 18'6 x 10'1 (5.64m x 3.08m)Kitchen/Dining Room: 19'2 x 10'6 (5.85m x 3.20m)LandingBedroom 3: 10'10 x 10'8 (3.30m x 3.25m)Dressing Room: 10'10 x 9'6 (3.30m x 2.90m)En-Suite Shower RoomBedroom 4: 11'8 x 10'4 (3.56m x 3.15m)Bedroom 5: 11'8 x 7'4 (3.56m x 2.24m)BathroomLandingBedroom 1: 14'6 x 10'7 (4.42m x 3.23m)Bedroom 2: 14'7 x 10'3 (4.45m x 3.13m)Shower RoomDouble GarageOff Street ParkingFront GardenRear Garden The information provided about this property does not constitute or form part of an offer or contract, nor may it be regarded as representations. All interested parties must verify accurac
£ 800,000
5 bed house for sale
2 pictures
House · for sale
£ 625,000
5 bed house for sale
WC2
· 5 Bedrooms · House
· Garden · Equipped kitchen · Concierge
WC2 · 5 Bedrooms · House · Garden · Equipped kitchen · Concierge
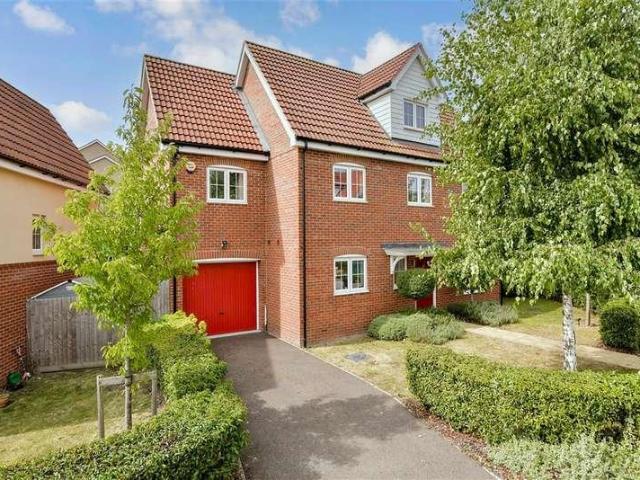
Standout Features Semi Detached House Two bathrooms Extended Modern Open Plan Kitchen/Diner Two Reception Rooms Three First Floor Bedrooms & Two Ground Floor Bedrooms Own Driveway Front & Rear Gardens Viewing Advised EPC Rating: C/Council Tax Band: D 1,329 Sq. Ft (123.5 Sq. M) Property Description Brought to the market on Cranford Drive, South Hayes, this spacious semi-detached house offers flexible accommodation arranged over two floors and is presented in excellent condition throughout. The property features a through lounge providing two reception areas, ideal for both living and dining, along with a side and rear extended modern open-plan kitchen/diner, creating a fantastic space for family life and entertaining. There are two bathrooms in total, offering added convenience for larger households. Accommodation comprises three bedrooms to the first floor and two ground floor bedrooms, making the layout particularly versatile and suitable for multi-generational living or home-working.
£ 625,000
6 bed house for sale
2 pictures
House · for sale
£ 1,375,000
6 bed house for sale
WC2
· 6 Bedrooms · House
· Garden · Equipped kitchen
WC2 · 6 Bedrooms · House · Garden · Equipped kitchen
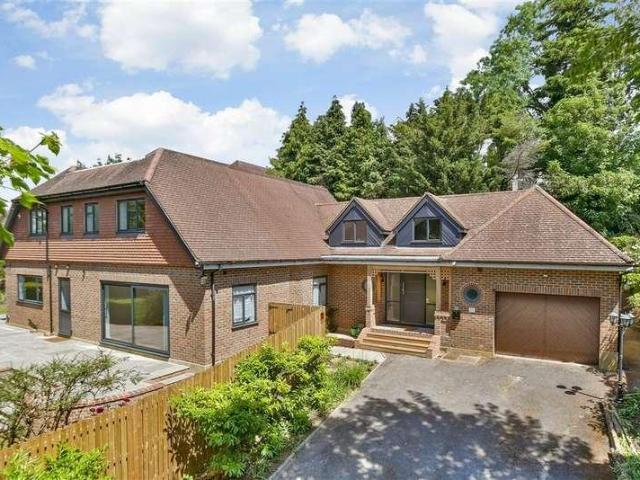
CHAIN FREE - Beautiful detached house set in wonderful grounds and completely refurbished throughout to an exceptional standard. Set on a large landscaped plot this home really does have everything you need in a home of this size. Approximately 4,000 square feet of flexible living space over 2 floors. The heart of the home really does have to be the impressive open plan kitchen/dining/family area with 4 metre sliding doors to the impressive, private, landscaped garden. Stunning split level lounge and convenient downstairs bedroom with an en-suite shower room - ideal for guests. Majority of the house has underfloor heating. Upstairs are a further 5 bedrooms and 2 en-suite shower rooms and a spacious family bathroom. The main bedroom is truly special with a vaulted ceiling and large picture window with views over the garden. The gardens wraps around the four sides of the home and there is also a private pathway which leads up to Higher Drive. A driveway that accommodates several cars and
£ 1,375,000
4 bed house for sale
2 pictures
House · for sale
£ 825,000
4 bed house for sale
WC2
· 4 Bedrooms · House
· Garden · Concierge
WC2 · 4 Bedrooms · House · Garden · Concierge
This delightful semi-detached house located in Palmersfield Road, offers a perfect blend of space and comfort. With an impressive 1,800 square feet of accommodation, this extended property boasts four generously sized double bedrooms, making it an ideal home for families or those seeking extra room for guests. The house features three inviting reception rooms, providing ample space for relaxation and entertainment. The south-facing rear garden is a true highlight, allowing for plenty of natural light and creating a warm, welcoming outdoor space to enjoy throughout the year. The garden is perfect for family gatherings, gardening enthusiasts, or simply unwinding in the sun. Convenience is at your doorstep, as this property is within walking distance of Banstead Village High Street, where you will find a variety of shops, cafes, and local amenities. Additionally, Banstead train station is nearby, offering excellent transport links for commuters. For those looking to personalise their home
£ 825,000
6 bed house for sale
2 pictures
House · for sale
£ 750,000
6 bed house for sale
WC2
· 6 Bedrooms · House
· Concierge
WC2 · 6 Bedrooms · House · Concierge
GUIDE PRICE 750,000 - 800,000 * Welcome to this thoughtfully designed, fully renovated terraced house located on Hospital Way, London. This impressive six-bedroom property presents a superb opportunity for investors, currently achieving a substantial annual income of 64,200. Upon entering, you are greeted by a contemporary finish that extends throughout the home. The property features six well-proportioned bedrooms, each accompanied by its own modern bathroom, ensuring comfort and privacy for all residents. The single reception room provides a versatile space, ideal for communal living or as a quiet retreat. Every detail of the renovation has been carefully considered, creating a fresh and inviting atmosphere that is both stylish and functional. This house is perfectly suited for those seeking a robust addition to their portfolio, offering immediate returns and long-term potential. The comprehensive renovation means the property is ready for immediate occupation or continued tenancy, m
£ 750,000
4 bed house for sale
2 pictures
House · for sale
£ 760,000
4 bed house for sale
WC2
· 4 Bedrooms · House
· Equipped kitchen · Powder room · Concierge
WC2 · 4 Bedrooms · House · Equipped kitchen · Powder room · Concierge
The Personal Agent are delighted to offer for sale this 1546 sq ft extended four bedroom semi detached house. The property benefits from a 27'9 x 18'8 kitchen / dining / living room and a separate 13'5 x 12'2 reception room. This quiet and much requested cul de sac enjoys a fantastic position and is within walking distance of the heart of the village with its excellent High Street shopping that includes a Waitrose Supermarket and the M&S Simply Food store. The village also has numerous high quality cafes and restaurants. Nearby the open spaces of Banstead Downs provides beautiful walks and cycling routes, Oaks Park and Epsom Downs are also easily reached.The property comprises of a porch leading to a hallway where you have access to the front reception room and the open plan kitchen / dining / living room. Additionally there is access to the downstairs cloakroom and utility room. On the first floor there are four bedrooms, three of which are doubles. The primary bedroom benefits from a
£ 760,000
4 bed house for sale
2 pictures
House · for sale
£ 900,000
4 bed house for sale
WC2
· 4 Bedrooms · House
· Equipped kitchen · Parking · Concierge
WC2 · 4 Bedrooms · House · Equipped kitchen · Parking · Concierge
Nestled on a highly sought-after road, this detached family home presents a unique opportunity for those looking to design and build their dream residence. Just a short walk from Ruislip High Street and both Ruislip and West Ruislip Stations, this location offers convenience and accessibility. Featuring four double bedrooms, this property boasts a wide plot that provides ample space for potential expansion. The home includes a large integral garage and a driveway, ensuring parking is never an issue. While it has been partially extended, the property is in need of modernisation, allowing you to personalize it to your taste. The interior comprises three spacious reception rooms, a breakfast room, kitchen and a study that can serve as a 5th bedroom. Additional features include a downstairs shower room and a separate WC, enhancing functionality for family living. The large loft space offers further potential for conversion STPP. Families will appreciate the proximity to respected schools,
£ 900,000
4 bed house for sale
2 pictures
House · for sale
£ 450,000
4 bed house for sale
WC2
· 4 Bedrooms · House
· Equipped kitchen · Concierge
WC2 · 4 Bedrooms · House · Equipped kitchen · Concierge
Standout Features 4 bedrooms 1 modern bathroom and a separate WC Terraced house style Located on Croombs Road 1 reception room Ideal London location Close to local amenities Great transport links Viewing recommended Property Description Guide Price 450,000 - 475,000 You will find this delightful terraced house on charming Croombs Road in London, offers a perfect blend of comfort and convenience. The property boasts a well-designed layout that is ideal for families or those seeking extra space. Upon entering, you are welcomed into a reception room, perfect for entertaining guests or enjoying quiet evenings with loved ones. The house features four bedrooms, providing ample accommodation for family members or guests. Each room is filled with natural light, creating a warm and inviting atmosphere throughout the home. The property includes a well-appointed bathroom, designed for both functionality and relaxation. The kitchen area, while not specified, is typically a focal point in terraced
£ 450,000
4 bed house for sale
2 pictures
House · for sale
£ 825,000
4 bed house for sale
WC2
· 4 Bedrooms · House
· Garden · Concierge
WC2 · 4 Bedrooms · House · Garden · Concierge
This beautifully presented detached house located in a cul-de-sac in Orchard Close, Banstead offers a perfect blend of period features and contemporary living. With four spacious bedrooms and two well-appointed bathrooms, this home is ideal for families seeking comfort and style. There is also no onward chain As you enter, you are greeted by two inviting reception rooms that provide ample space for relaxation and entertaining. The cottage-style elevations add a touch of character, making this property truly unique. The interior is thoughtfully designed, showcasing a harmonious balance between traditional charm and modern convenience. The sizeable garden plot is a delightful feature, offering plenty of outdoor space for children to play, gardening enthusiasts to flourish, or simply for enjoying the fresh air. The location is super convenient, with Banstead Village just a short walking distance away, providing easy access to local shops, cafes, and amenities. This property is not just a
£ 825,000
6 bed house for sale
2 pictures
House · for sale
£ 1,595,000
6 bed house for sale
WC2
· 6 Bedrooms · House
· Garden · Equipped kitchen · Powder room · Concierge
WC2 · 6 Bedrooms · House · Garden · Equipped kitchen · Powder room · Concierge
An immaculately presented six-bedroom period town house, with private west-facing landscaped garden situated in this sought-after residential area close to all amenities. The house is in excellent condition throughout and has a good balance of living and entertaining space, totalling over 2200 sqft, with the accommodation comprising a 26' through reception room, 16' bespoke kitchen/breakfast room, private 38' west-facing landscaped garden with rear access, six bedrooms, three bathrooms, study and a cloakroom. The property is located within easy walking distance of Chiswick High Road's shops, cafes and restaurants, whilst also having some excellent local pubs/restaurants moments away. Transport links include Chiswick Park Station, South Acton Station, local bus routes and the A4/M4 for routes in and out of London
£ 1,595,000
4 bed house for sale
2 pictures
House · for sale
£ 650,000
4 bed house for sale
WC2
· 4 Bedrooms · House
· Equipped kitchen · Concierge
WC2 · 4 Bedrooms · House · Equipped kitchen · Concierge
Coming to market with no onward chain and enjoying a truly fantastic position with stunning views over parkland from the first and second floors, this deceptively spacious and well presented townhouse offers flexible and bright accommodation laid out over three floors. The property is located within the highly desirable Livingstone Park, less than a mile from Epsom railway station and town centre and just a short walk from the acclaimed Southfield Park primary school. The well designed accommodation provides the perfect layout for modern family living with defined reception areas that seamlessly flow in to each other in a modern open plan layout that is perfect for entertaining, social occasions and most importantly, day to day life. The accommodation is both highly practical and bright with the ground floor comprising a spacious and welcoming entrance hallway, a multi-functional room that is currently being utilised as a kitchenette but could be converted into a self contained studio
£ 650,000
4 bed house for sale
2 pictures
House · for sale
£ 915,000
4 bed house for sale
WC2
· 4 Bedrooms · House
· Garden · Equipped kitchen · Concierge
WC2 · 4 Bedrooms · House · Garden · Equipped kitchen · Concierge
A well-presented four bedroom family home situated on a quiet residential street in the heart of Hendon. This extended semi-detached family home on Johns Avenue is in good condition throughout and offers over 1900 SQ FT of bright and spacious living accommodation arranged over three floors. The ground floor comprises of a large reception/dining room, a modern fitted kitchen/breakfast room with bi-folding doors leading onto a new Astroturf rear garden and a ground floor WC. The first floor comprises of three spacious bedrooms and a family bathroom, with the second floor offering a fourth bedroom with en-suite shower room. Further benefits include ample storage throughout, underfloor heating and the property being ideally located within minutes' walk to Brent Street's amenities and Hendon Central Underground station. Call JT Homes on 0208 202 7222 to arrange a viewing today!
£ 915,000
5 bed house for sale
2 pictures
House · for sale
£ 1,150,000
5 bed house for sale
WC2
· 5 Bedrooms · House
· Fireplace · Gym · Equipped kitchen · Concierge
WC2 · 5 Bedrooms · House · Fireplace · Gym · Equipped kitchen · Concierge
Superb extremely spacious (over 2300 sq ft) fully extended 5 bedroom 2 bathroom period property with annex including shower/wc ideal for a workspace/gym offered in immaculate condition situated in this very popular location close to Wren Academy, Compton and Woodhouse college and the ever popular Friary Park. Viewing is strongly recommended! ENTRANCE HALL: Delightful tiled floor, picture rail, cornicing, inset spotlights. LOUNGE: - 16'5 (5m) x 14'5 (4.39m) Fireplace with log burner, centre rose, cornicing, built-in units with shelving. RECEPTION TWO: - 15'5 (4.7m) x 14'0 (4.27m) (currently arranged as a bedroom) Fireplace, centre rose, cornicing, double glazed doors leading leading to small courtyard. KITCHEN/DINER/FAMILY ROOM: - 22'3 (6.78m) x 20'0 (6.1m) Range of fitted wall and base units, large built-in dresser, built-in hob and oven, extractor fan, stainless steel sink unit with mixer taps, centre island with built-in units under, tiled floor with underfloor heating, inset spotlig
£ 1,150,000
5 Bedroom House Ruislip Greater London 101796953
View photo
House · for sale
£ 1,150,000
5 Bedroom House Ruislip Greater London 101796953
WC2
· 5 Bedrooms · 3 Baths · House
· Garden · Equipped kitchen · Concierge
WC2 · 5 Bedrooms · 3 Baths · House · Garden · Equipped kitchen · Concierge
This impressive five-bedroom detached family home offers nearly 2,000 sq ft of beautifully flexible living space, including a self-contained annex and a stunning 85ft south-facing garden. Blending character features with modern design, it’s ideal for growing families, multi-generational living or those seeking space to work and entertain from home.The welcoming bay-fronted reception room provides a bright and versatile space for relaxing or working, while the spectacular open-plan kitchen and living area forms the heart of the home. Flooded with natural light, this contemporary space features granite worktops, integrated Bosch appliances, a central island and underfloor heating — perfect for family life and entertaining. A striking spiral staircase adds a unique architectural touch.Upstairs, four generous bedrooms include a lovely main bedroom overlooking the garden, complete with en-suite and walk-in wardrobe, alongside a modern family bathroom.The self-contained annex offers a privat
£ 1,150,000
4 bed house for sale
2 pictures
House · for sale
£ 1,200,000
New
4 bed house for sale
WC2
· 4 Bedrooms · House
· Garden · Parking · Equipped kitchen · Concierge
WC2 · 4 Bedrooms · House · Garden · Parking · Equipped kitchen · Concierge
DETACHED FOUR BEDROOM RESIDENCE * DESIRABLE LOCATION * FIVES RECEPTION ROOMS * GARAGE & OFF STREET PARKING * CLOSE TO SHOPS & STATION * 100' REAR GARDEN * This charming and extended detached family home features five spacious reception areas and four double bedrooms. It includes a garage, off-street parking, a 100 ft rear garden, and a stunning sun terrace. Located on a sought-after residential road, the property provides easy access to the village green and duck pond, High Street shops, and the Central Line tube station. The accommodation comprises a ground-floor shower room and a utility room. There is also a convenient study that is ideal for home working. A generous family room opens into the spacious living room, which in turn leads to the rear garden and a garden terrace. Additionally, there is an entertainment room located to the side, as well as a formal dining room that connects to the kitchen/breakfast room. The first floor is dedicated to the four double bedrooms, including
£ 1,200,000
5 bed house for sale
2 pictures
House · for sale
£ 1,980,000
New
5 bed house for sale
WC2
· 5 Bedrooms · House
· Garden · Equipped kitchen · Parking · Concierge
WC2 · 5 Bedrooms · House · Garden · Equipped kitchen · Parking · Concierge
A unique opportunity to purchase a five bedroom Edwardian detached house, built in 1912, with an abundance of character located on Gills Hill, within close proximity to Radlett's village. The house is set over two floors and has excellent family accommodation. The ground floor has a spacious entrance hall, leading to a large reception room and a good sized kitchen breakfast room both with patio doors leading to the stunning garden. There is a further separate dining room and another reception room. The ground floor further benefits from a single garage and a WC. The first floor is flooded with natural light and has a beautiful featured window over looking the garden. There is a large principle bedroom with en-suite bathroom, three further double bedrooms and a single bedroom and a family bathroom. There is access to the loft which has the space to be converted into another bedroom, subject to planning permission. There is a large rear garden of over 150ft with a beautiful patio area pe
£ 1,980,000
4 bed house for sale
2 pictures
House · for sale
£ 575,000
4 bed house for sale
WC2
· 4 Bedrooms · House
· Garden · Parking · Equipped kitchen · Concierge
WC2 · 4 Bedrooms · House · Garden · Parking · Equipped kitchen · Concierge
Standout Features Four Bedrooms Two Bathrooms Link Terraced Home Generous Rear Garden Further Potential to Extend (STPP) Off Street Parking Modern Fitted Kitchen Separate Reception Room with a Feature Wall Great Condition Throughout EPC Rating D / Council Tax Band D Property Description Situated on Birch Avenue in West Drayton is this spacious, four bedroom link terraced home,being offered to the market in fantastic condition throughout. The property is perfect for families and offers further scope to extend and develop subject to planning permission. The property comprises entrance porch to hall, separate sitting room with modern feature wall, ground floor modern bathroom suite, separate modern fitted kitchen. To the first floor you are met with three spacious bedrooms and to the second floor a master bedroom with en-suite shower room and walk-in wardrobe space. Outside the property has off street parking, linked alleyway to the rear of the property and a generous garden space measuri
£ 575,000
4 bed house for sale
2 pictures
House · for sale
£ 550,000
4 bed house for sale
WC2
· 4 Bedrooms · House
· Garden · Parking · Equipped kitchen · Powder room
WC2 · 4 Bedrooms · House · Garden · Parking · Equipped kitchen · Powder room
GUIDE PRICE 550,000 - 575,000 PLEASE CHECK OUT THE VIDEO FOUR BEDROOM SEMI DETACHED FAMILY HOME BOASTING OVER 1,300 SQ.FT. OF LIVING ACCOMMODATION INCLUDING THE GARAGE POTENTIAL FOR FURTHER EXPANSION, SUBJECT TO THE NECESSARY PLANNING CONSENTS GROUND FLOOR CLOAKROOM 12' LIVING ROOM 23' FAMILY/DINING AREA 15' FITTED KITCHEN FIRST FLOOR SHOWER ROOM/WC DETACHED DOUBLE GARAGE WITH VEHICULAR ACCESS 60' WEST FACING REAR GARDEN WITH SIDE & REAR ACCESS AMPLE OFF STREET PARKING SITUATED 0.7 MILES TO ELM PARK DISTRICT LINE STATION & 1.5 MILES TO ROMFORD ELIZABETH LINE STATION CLOSE TO HARROW LODGE PARK, HARROW LODGE PRIMARY SCHOOL & HORNCHURCH HIGH SCHOOL COUNCIL TAX BAND: D
£ 550,000
5 bed house for sale
2 pictures
House · for sale
£ 825,000
5 bed house for sale
WC2
· 5 Bedrooms · House
· Garden · Equipped kitchen · Parking · Concierge
WC2 · 5 Bedrooms · House · Garden · Equipped kitchen · Parking · Concierge
Located in one of the most sought after residential turnings in Hornchurch and set within a plot measuring over 200' in depth is this recently renovated and stunning five bedroom spacious family home. In brief, to the first floor there are three bedrooms and family bathroom/WC. To the ground floor, a spacious, light and airy reception hall provides access to two further ground floor bedrooms, sitting room 15' x 14'7 maximum, dining room 11'8 x 10'1 and a superb kitchen/breakfast/family room 23'4 x 13'9, utility room and two ground floor shower rooms. Throughout the property there is gas fired central heating via radiators and double glazing. Externally, the property is set on a plot measuring in excess of 200' in depth. To the front, an extensive driveway provides off-road parking for several vehicles and leads to an integral garage. To the rear, there is a delightful enclosed garden. An internal viewing is absolutely essential to fully appreciate the quality and size of accommodation
£ 825,000
5 bed house for sale
2 pictures
House · for sale
£ 1,600,000
5 bed house for sale
WC2
· 5 Bedrooms · House
· Garden · Parking · Concierge
WC2 · 5 Bedrooms · House · Garden · Parking · Concierge
Located in the exclusive cul-de-sac of Kenmore Close, Epsom, this impressive detached house offers a perfect blend of elegance and comfort. With five spacious bedrooms and three well-appointed bathrooms, this property is ideal for families seeking ample living space. The house boasts four reception rooms, providing versatile areas for relaxation, entertainment, and family gatherings. Positioned on an elevated site, the property adjoins the perimeter of the renowned Epsom Downs Racecourse, adding a touch of charm to its already appealing location. The wide kerb appeal and attractive elevations of the house create a welcoming atmosphere, making it a standout choice in the neighbourhood. For those with multiple vehicles, the property offers generous parking for up to five cars, ensuring convenience for both residents and guests. The established landscaped gardens provide a serene outdoor space, perfect for enjoying the fresh air or hosting summer barbecues. One of the unique features of t
£ 1,600,000
4 bed flat for sale
2 pictures
Flat · for sale
£ 725,000
4 bed flat for sale
WC2
· 4 Bedrooms · Flat
WC2 · 4 Bedrooms · Flat
Situated on the entire first floor of this period building, this generously proportioned flat offers approximately 1,188 sq ft of internal accommodation and presents a compelling opportunity within a popular West London neighbourhood. The property has undergone a recent comprehensive refurbishment and is presently operated as a five-bedroom House in Multiple Occupation, delivering a strong income profile and offering an immediately lettable investment for purchasers seeking established returns. The layout has been designed to make effective use of the available floor area, with good-sized rooms throughout and a practical arrangement that supports both its current use and alternative configurations. Historically, the property has also benefited from planning consent for conversion into three self-contained residential units. Whilst we are informed that this consent remains extant, interested parties should satisfy themselves by making direct enquiries with the London Borough of Ealing.
£ 725,000
5 bed house for sale
2 pictures
House · for sale
£ 1,200,000
5 bed house for sale
WC2
· 5 Bedrooms · House
· Garden · Equipped kitchen · Parking · Concierge
WC2 · 5 Bedrooms · House · Garden · Equipped kitchen · Parking · Concierge
This charming period home comprises of entrance hall, front reception room, downstairs shower room, extended kitchen diner with direct access to rear garden (circa 90ft). The first floor comprises of two double bedrooms, one single bedroom, and large family bathroom. The second-floor features two additional bedrooms. Further benefits include garage and off-street parking for two cars. Barnmead Road is one of the most sought-after roads in Beckenham, and is located just minutes away from Kent House, Clock House, and Penge West Station which all offer swift links into London. Beckenham High Street and Crystal Palace Park are within walking distance. There are several outstanding schools within walking distance
£ 1,200,000

Get email alerts

Don't miss out: be the first to know about new properties

The alert was correctly created

On subscribing you accept the conditions of use and the privacy policy
Alert
Receive new ads in your inbox
Save this search
Receive alerts for new listings

We'll send you an email when we have new properties for: "Properties for sale in WC2 with 4 bedrooms"

The alert was correctly created

E1
Get email alerts and be the first to see new listings
Required field
On subscribing I accept the terms of the privacy policy
Perfect! You'll soon start receiving new listings via email
Alert
Receive an email when we have new ads for Properties for sale in WC2 with 4 bedrooms
Save this search
Filters

Bedrooms

Size (sq.ft)

sq.ft
sq.ft

Price

£
£

Property type

Bathrooms

Clear all filters
Receive notifications when new entries are published.