976 properties for sale in Weekley Kettering

2 bedroom maisonette for sale
View photo
Flat · for sale
£ 135,000
Updated
2 bedroom maisonette for sale
Weekley Kettering
· 2 Bedrooms · 1 Bath · Flat
· Garden · Balcony · Fireplace · Heating
Weekley Kettering · 2 Bedrooms · 1 Bath · Flat · Garden · Balcony · Fireplace · Heating
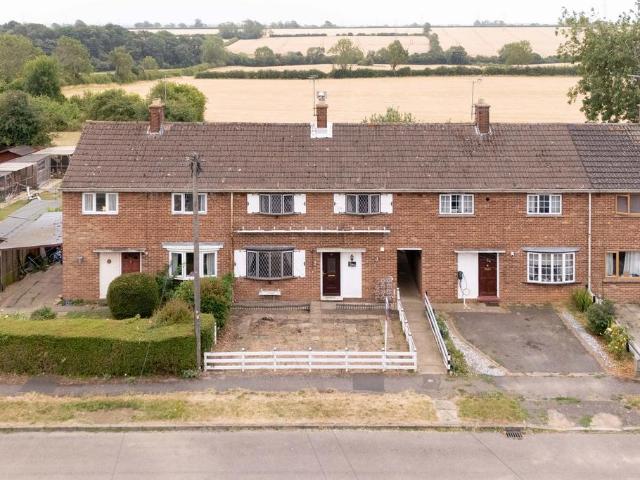
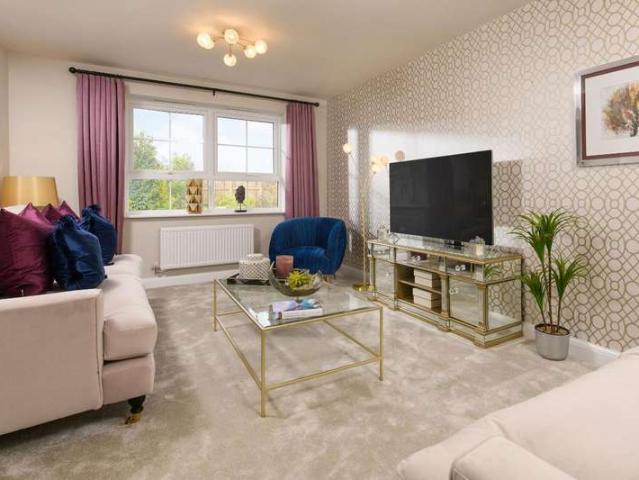
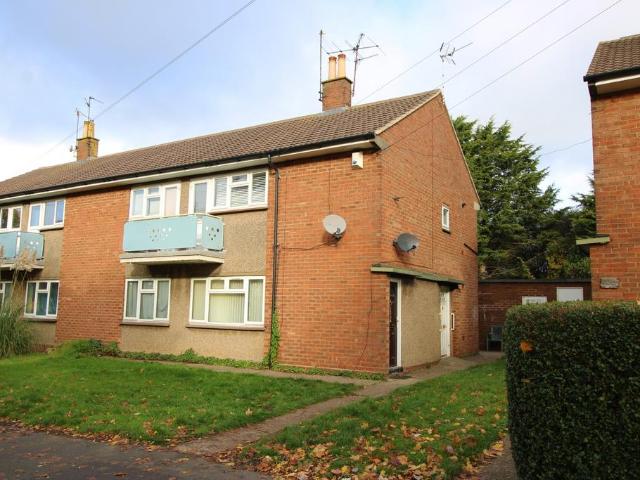
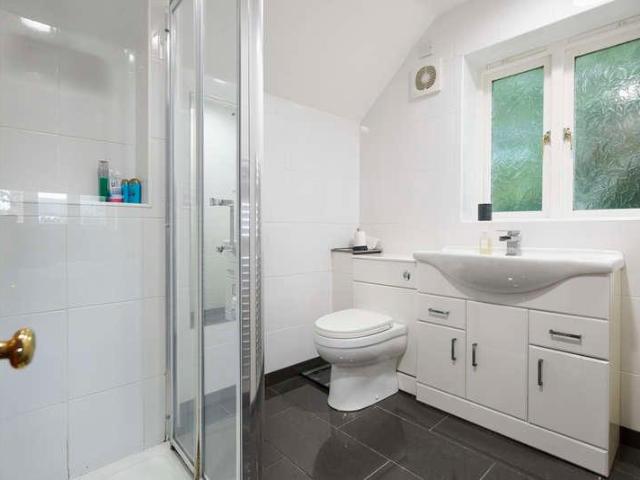
SIZEABLE PURPOSE BUILT FIRST FLOOR FLAT ON THE EASTERN PERIPHERY OF KETTERING TOWN AND OVERLOOKING NORTH PARK OFFERED TO THE MARKET WITH NO FORWARDING CHAIN WITH A TENANT IN SITU PAYING £800PCM. A STONES THROW TO KETTERING BUCCLEUCH ACADEMY, 5 MINUTE DRIVE FROM ALL AMENITIES AND MAIN ROAD/TRANSPORT LINKS. The self contained accommodation benefits gas central heating, double glazing throughout and private rear garden with a brick built store and summerhouse. It comprises an independent entrance with stairs leading to hall, lounge/diner, modern kitchen-diner room, inner hall, balcony, two ample double bedrooms both benefitting built in storage and modern bathroom. EPC: C | Council Tax Band: AIndependent Ground Floor Entrance with staircase leading to first floor.Hall Double Glazed Window, Doors to kitchen-breakfast room and:Lounge/Diner (5.70m MAX x 3.75m MAX)Double glazed window to front and double glazed door to balcony, radiator, walk in storage cupboard, fireplace door to inner hall.
£ 135,000
4 bed house for sale
2 pictures
House · for sale
£ 495,000
4 bed house for sale
Weekley Kettering
· 4 Bedrooms · House
· Garden · Parking · Equipped kitchen · Concierge
Weekley Kettering · 4 Bedrooms · House · Garden · Parking · Equipped kitchen · Concierge
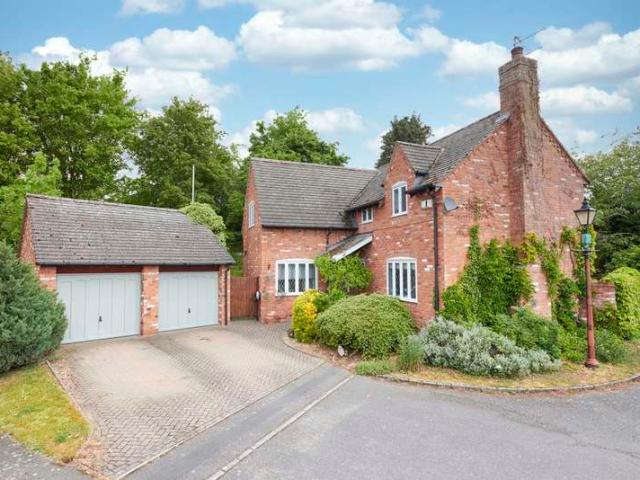
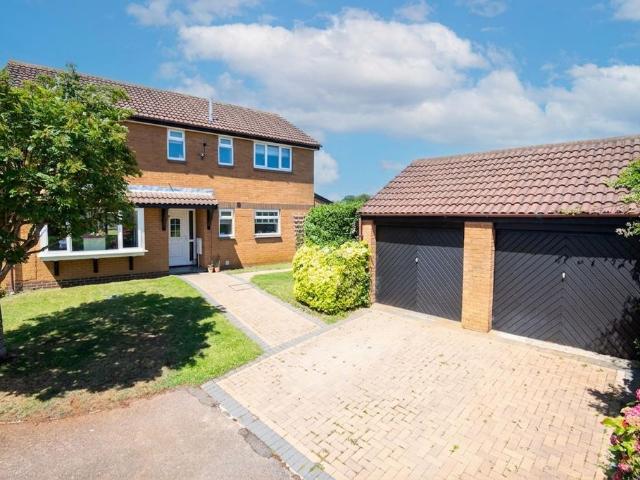
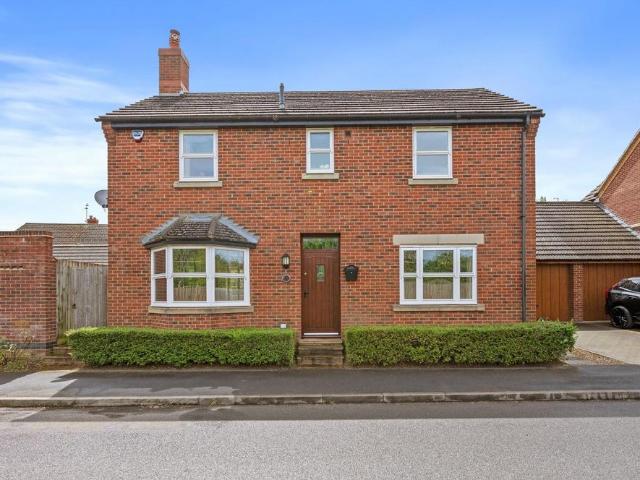
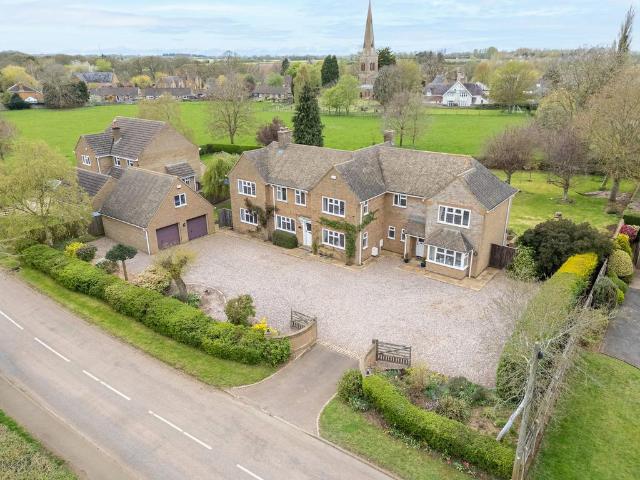
Situated within a quiet close in the picturesque village of Rushton, this well-presented four-bedroom detached family home offers generous and versatile living accommodation throughout, together with a driveway, double garage, and established rear garden. The property is entered via a spacious entrance hall, providing access to all ground floor accommodation. The open plan kitchen/diner enjoys a pleasant outlook over the rear garden and is fitted with a range of shaker-style base and eye level units, complemented by a large bay window and access to the adjoining utility room. The impressive lounge spans the full width of the property and benefits from dual aspect windows, allowing an abundance of natural light to fill the room. A second reception room provides flexible accommodation ideal for use as a study, playroom or snug, and features useful built-in storage cupboards. A convenient WC completes the ground floor. To the first floor are four double bedrooms and a spacious family bath
£ 495,000
3 bedroom terraced house for sale
View photo
House · for sale
£ 220,000
3 bedroom terraced house for sale
Weekley Kettering
· 3 Bedrooms · 1 Bath · House
· Equipped kitchen
Weekley Kettering · 3 Bedrooms · 1 Bath · House · Equipped kitchen
SUMMARYPositioned in a highly sought-after location, this substantial three-bedroom home offers an outstanding footprint and breathtaking, uninterrupted rural views to the rear. Offered to the market with the distinct advantage of NO ONWARD CHAIN,DESCRIPTIONThis property provides a fantastic opportunity for prospective buyers to secure a generously proportioned residence with tremendous scope to personalize and add value.Ground Floor Accommodation:- Generous Living Spaces: The property features a spacious, well-proportioned living room that flows seamlessly into a dedicated dining area, providing a highly versatile layout ideal for family life and entertaining.- Kitchen / Breakfast Room: A substantial kitchen and breakfast room sits at the rear of the home, offering an excellent footprint for culinary preparation and informal dining.- Practical Layout: The ground floor is completed by a welcoming entrance hallway with an integrated storage cupboard.First Floor Accommodation:- Three Bed
£ 220,000
4 bedroom detached house for sale
View photo
House · for sale
£ 407,680
4 bedroom detached house for sale
Weekley Kettering
· 4 Bedrooms · House
· Garden · Equipped kitchen
Weekley Kettering · 4 Bedrooms · House · Garden · Equipped kitchen
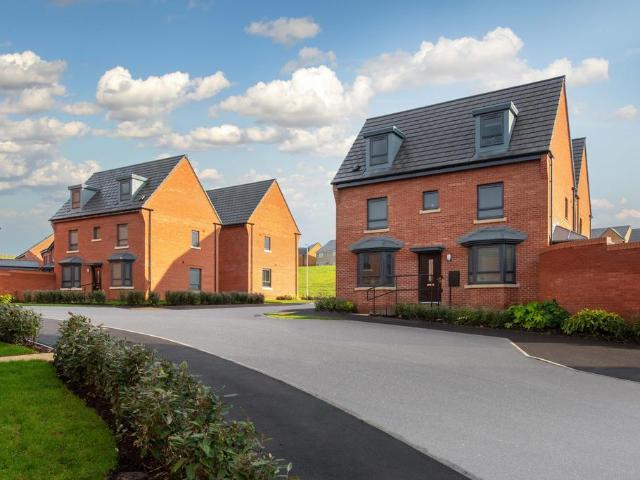
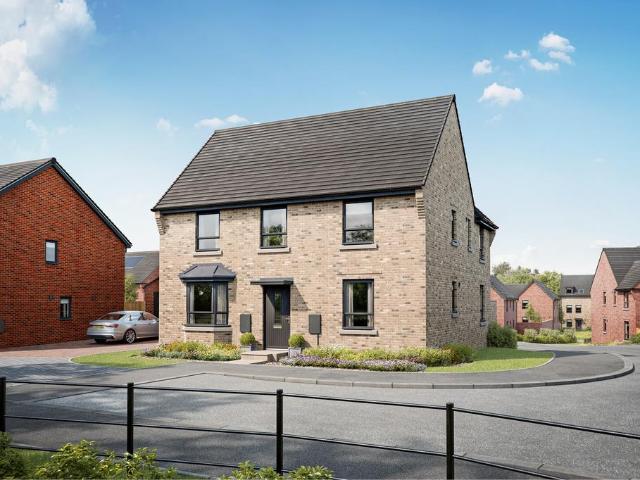
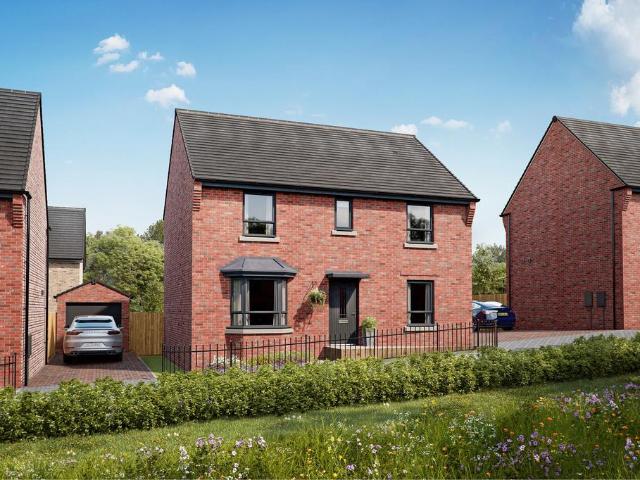
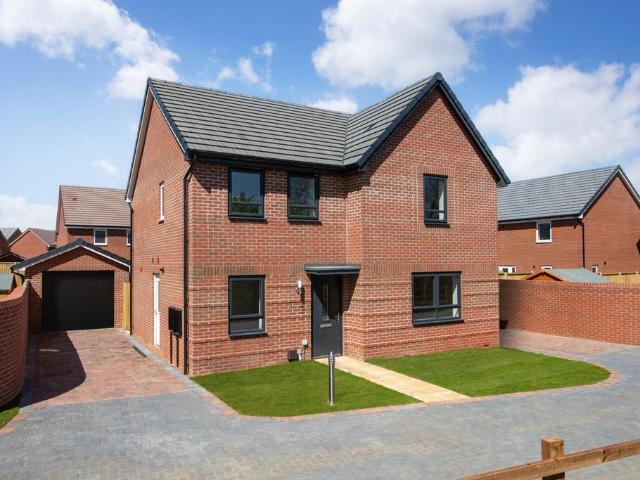
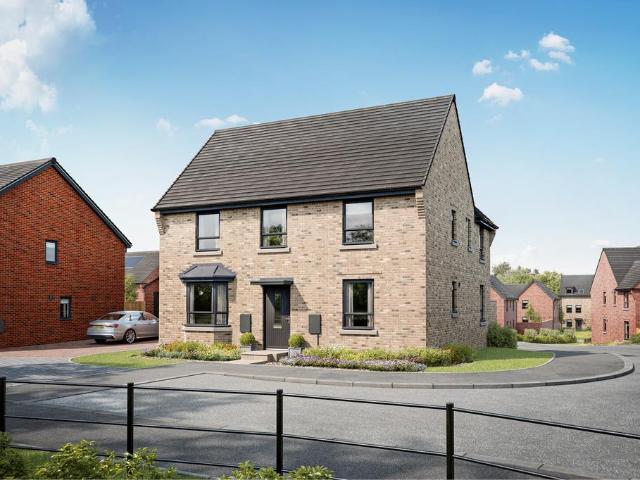
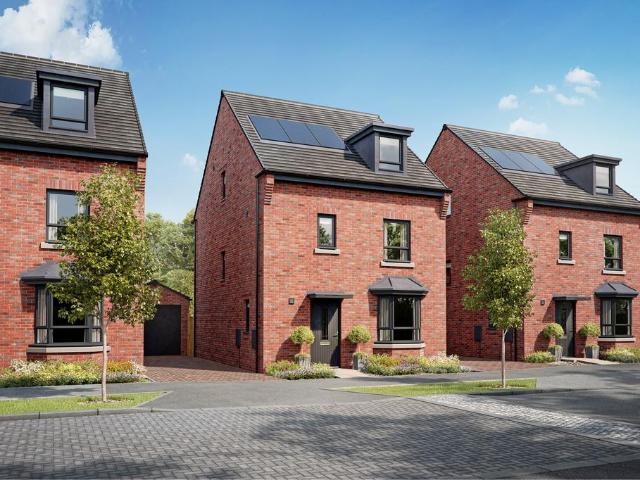
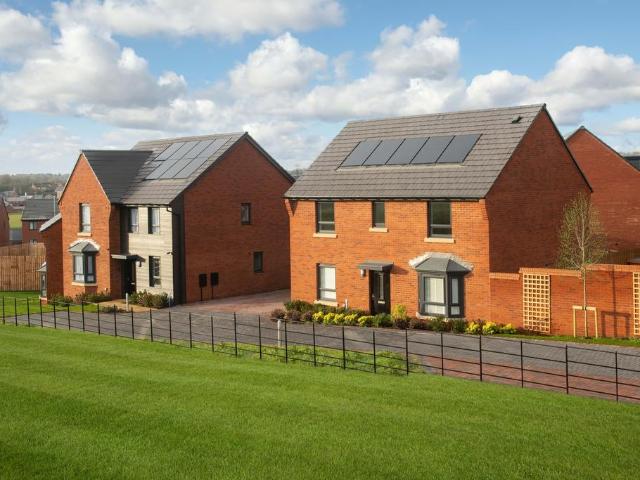
£20,395 TOWARDS YOUR MOVE + UPGRADES THROUGHOUT*. *PLOT 64 - THE DEDHAM AT GLENVALE PARK*. The open-plan kitchen benefits from a bay window to the front, as well as French doors onto the garden and a utility. Completing the ground floor is the spacious lounge. On the first floor you will find two double bedrooms, your main with an en suite and dressing area. The family bathroom completes this floor. On the top floor is two further bedrooms or versatile space and a shower room.This home includes a range of energy-efficient features including solar PV panels and more
£ 407,680
Related searches
4 bedroom detached house for sale
View photo
House · for sale
£ 500,960
4 bedroom detached house for sale
Weekley Kettering
· 4 Bedrooms · House
· Garden · Equipped kitchen
Weekley Kettering · 4 Bedrooms · House · Garden · Equipped kitchen
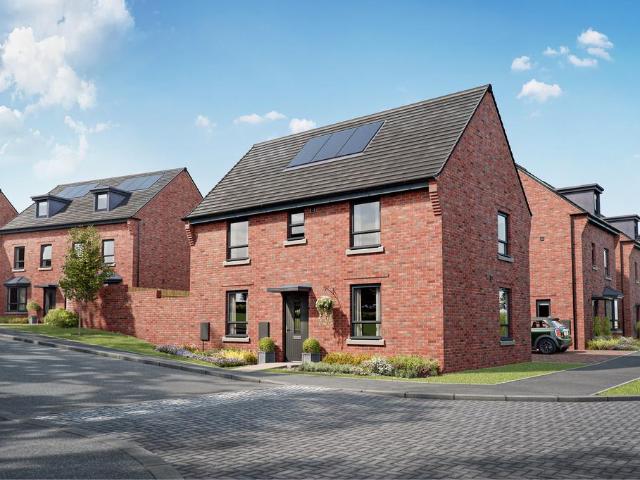
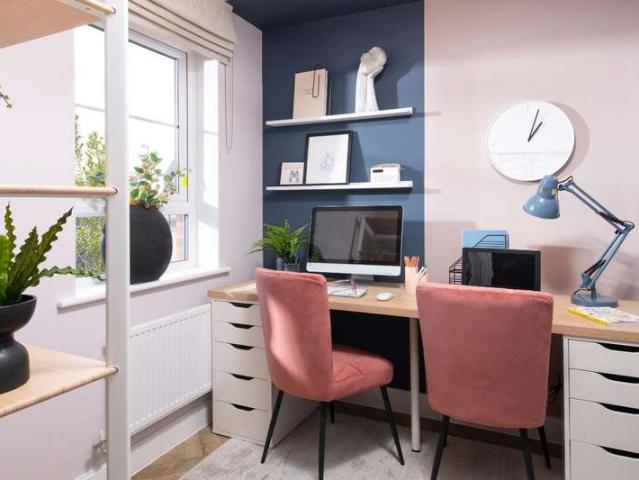
UPGRADED KITCHEN AND FLOORING INCLUDED *PLOT 58 - THE WYCHWOOD AT GLENVALE PARK* The Wychwood features an open-plan kitchen with dining area, utility room & dedicated home office. The generous lounge features a bay window & French doors that lead to the garden. Upstairs, you'll find the main bedroom with en suite, 3 further double bedrooms. The family bathroom has a separate bath & shower.This home includes a range of energy-efficient features including solar PV panels and more
£ 500,960
3 bedroom detached house for sale
View photo
House · for sale
£ 378,750
3 bedroom detached house for sale
Weekley Kettering
· 3 Bedrooms · House
· Equipped kitchen
Weekley Kettering · 3 Bedrooms · House · Equipped kitchen
£18,937 TOWARDS YOUR MOVE*. PLOT 65 THE FOXGLOVE AT GLENVALE PARK - The Foxglove is a 3-bedroom home ideal for first time buyers and growing families looking to expand their space. With an open-plan kitchen and dining area, as well as a large family living room on the ground floor. On the first floor is a main bedroom with an en suite, a double and single bedroom, and a family bathroom.This home includes a range of energy-efficient features including solar PV panels and more
£ 378,750
4 bedroom detached house for sale
View photo
House · for sale
£ 465,000
4 bedroom detached house for sale
Weekley Kettering
· 4 Bedrooms · House
· Garden · Equipped kitchen
Weekley Kettering · 4 Bedrooms · House · Garden · Equipped kitchen
STAMP DUTY PAID WORTH £13,250*. PLOT 67 THE LYNFORD AT GLENVALE PARK - The Lynford features an impressive open-plan kitchen with family and dining areas, a walk in glazed-bay with French doors leads to the rear garden and an adjoining utility room. Completing this floor is a spacious lounge and study. Upstairs are four double bedrooms, the main with en suite and a modern family bathroom.This home includes a range of energy-efficient features including solar PV panels and more
£ 465,000
2 Bedroom House
View photo
House · for sale
£ 283,500
2 Bedroom House
Weekley Kettering
· 2 Bedrooms · House
· Garden · Equipped kitchen
Weekley Kettering · 2 Bedrooms · House · Garden · Equipped kitchen
8,505 TOWARDS YOUR MOVE*. PLOT 233 AT GLENVALE PARK, The Kew is an ideal starter home, the ground floor features a front-facing lounge, an open-plan kitchen with a dining area. Completing this floor is the French doors leading to the rear garden. Upstairs is a double bedroom, a spacious single bedroom and a three-piece main bathroom.Room dimensions1Bathroom - 2072mm x 2160mm (6'9 x 7'1)Bedroom 1 - 4330mm x 2860mm (14'2 x 9'4)Bedroom 2 - 4330mm x 3128mm (14'2 x 10'3)GKitchen / Dining - 4330mm x 4134mm (14'2 x 13'6)Lounge - 3217mm x 4243mm (10'6 x 13'11)Plot - 0mm x 0mm (0 x 0)WC - 1600mm x 1045mm (5'2 x 3'5)
£ 283,500
4 Bedroom Detached House
View photo
Villa · for sale
£ 495,000
4 Bedroom Detached House
Weekley Kettering
· 4 Bedrooms · Villa
· Garden · Parking · Equipped kitchen · Concierge
Weekley Kettering · 4 Bedrooms · Villa · Garden · Parking · Equipped kitchen · Concierge
Situated within a quiet close in the picturesque village of Rushton, this well-presented four-bedroom detached family home offers generous and versatile living accommodation throughout, together with a driveway, double garage, and established rear garden. The property is entered via a spacious entrance hall, providing access to all ground floor accommodation. The open plan kitchen/diner enjoys a pleasant outlook over the rear garden and is fitted with a range of shaker-style base and eye level units, complemented by a large bay window and access to the adjoining utility room. The impressive lounge spans the full width of the property and benefits from dual aspect windows, allowing an abundance of natural light to fill the room. A second reception room provides flexible accommodation ideal for use as a study, playroom or snug, and features useful built-in storage cupboards. A convenient WC completes the ground floor. To the first floor are four double bedrooms and a spacious family bath
£ 495,000
5 bedroom detached house for sale
View photo
House · for sale
£ 750,000
5 bedroom detached house for sale
Weekley Kettering
· 5 Bedrooms · 4 Baths · House
Weekley Kettering · 5 Bedrooms · 4 Baths · House
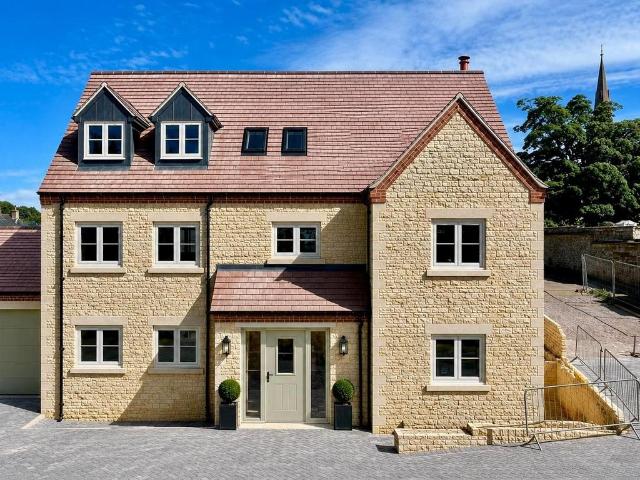
Rural Seclusion”Sterling Court is an exclusive gated development of just four substantial stone-built detached residences, crafted to the highest standards by A P Lewis & Sons Ltd. Discreetly positioned in the heart of the sought-after village of Loddington, these homes offer the perfect balance of rural seclusion and modern convenience.Idyllic countryside walks are moments away across open fields and the Loddington Wetlands. The village boasts a thriving cricket club, a well-regarded primary school, and the picturesque church provides a charming backdrop. The village pub has recently changed ownership and is understood to be reopening in 2026, further enhancing the strong community spirit. For commuters, London St Pancras can be reached in under an hour, with the mainline railway only a short drive away.Each home has been carefully designed with energy efficiency and contemporary living in mind. An air source heat pump, together with solar panels and optional battery storage, provides
£ 750,000
4 bedroom detached house for sale
View photo
House · for sale
£ 436,000
4 bedroom detached house for sale
Weekley Kettering
· 4 Bedrooms · House
· Garden · Equipped kitchen
Weekley Kettering · 4 Bedrooms · House · Garden · Equipped kitchen
PLOT 231 THE BOOTH AT GLENVALE PARK. This detached home has a large open-plan kitchen with an adjoining utility space and French doors to the garden. Completing this room is the spacious dining section and cosy family area. There is also a bright and airy lounge, a dedicated study and handy understairs storage. Upstairs you'll find your main bedroom with en suite, further double bedroom, two single bedrooms and the family bathroom.This home includes a range of energy-efficient features including solar PV panels and more
£ 436,000
3 bedroom detached bungalow for sale
View photo
Bungalow · for sale
£ 985,000
3 bedroom detached bungalow for sale
Weekley Kettering
· 3 Bedrooms · 1 Bath · Bungalow
· Garden · Fireplace · Equipped kitchen · Parking · Heating
Weekley Kettering · 3 Bedrooms · 1 Bath · Bungalow · Garden · Fireplace · Equipped kitchen · Parking · Heating
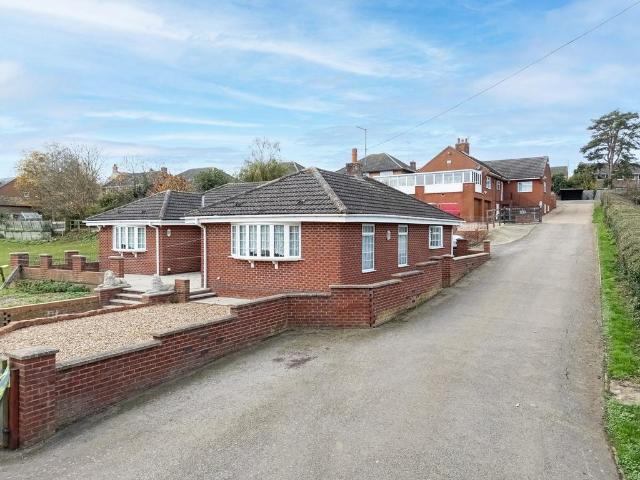
A Unique OpportunityThis detached bungalow combines an impressive home providing lateral living as well as significant grounds in the region of five acres complete with stabling perfect for Equestrian options as well as well as two significant detached steel barns and other useful storage buildings. The interior benefits from gas central heating and UPVC double glazing to include an entrance hall, a generous living room with feature fireplace providing both living and dining options, the kitchen/breakfast room is a good size with adjoining utility room. There is a principal bathroom and three double sized bedrooms. Outside a driveway provides parking and leads to a single garage, the tiered garden is arranged with easy care in mind. There are two separate paddocks ideal for grazing. A block of stables, various covered storage areas and two significant steel barns perfect for storage. Broughton has a village pub, convenience store, Church and easy access to Kettering, Wellingborough and
£ 985,000
4 Bedroom House
View photo
House · for sale
£ 440,000
4 Bedroom House
Weekley Kettering
· 4 Bedrooms · House
· Garden · Equipped kitchen · Parking
Weekley Kettering · 4 Bedrooms · House · Garden · Equipped kitchen · Parking
PLOT 226 THE BOOTH AT GLENVALE PARK. This detached home has a large open-plan kitchen with a separate utility and French doors to the garden. Completing this room is the spacious dining section and cosy family area. Finally there is the bright and airy lounge, a dedicated study and handy understairs storage. Upstairs you'll find an en suite main bedroom, two further double bedrooms, a single bedroom and the family bathroom. This home comes with a garage and 2 parking spaces.Room dimensions1Bathroom - 2115mm x 1900mm (6'11 x 6'2)Bedroom 1 - 3562mm x 3832mm (11'8 x 12'6)Bedroom 2 - 3417mm x 4750mm (11'2 x 15'7)Bedroom 3 - 2849mm x 3173mm (9'4 x 10'4)Bedroom 4 - 2960mm x 2929mm (9'8 x 9'7)Ensuite 1 - 1685mm x 2142mm (5'6 x 7'0)GDining - 5380mm x 3750mm (17'7 x 12'3)Kitchen - 2730mm x 3107mm (8'11 x 10'2)Lounge - 3361mm x 5102mm (11'0 x 16'8)Plot - 0mm x 0mm (0 x 0)Study Downstairs - 2270mm x 2155mm (7'5 x 7'0)Utility - 1540mm x 1665mm (5'0 x 5'5)WC - 900mm x 1650mm (2'11 x 5'4)
£ 440,000
4 bedroom detached house for sale
View photo
House · for sale
£ 495,910
4 bedroom detached house for sale
Weekley Kettering
· 4 Bedrooms · House
· Garden · Equipped kitchen
Weekley Kettering · 4 Bedrooms · House · Garden · Equipped kitchen
£14,877 TOWARDS YOUR MOVE*. PLOT 68 THE WHYCHWOOD AT GLENVALE PARK - The Wychwood features an open-plan kitchen with dining area, utility room & dedicated home office. The generous lounge features a bay window & French doors that lead to the garden. Upstairs, you'll find the main bedroom with en suite, 3 further double bedrooms. The family bathroom has a separate bath & shower.This home includes a range of energy-efficient features including solar PV panels and more
£ 495,910
3 bedroom cottage for sale
View photo
House · for sale
£ 350,000
3 bedroom cottage for sale
Weekley Kettering
· 3 Bedrooms · 1 Bath · House
· Garden · Fireplace · Equipped kitchen
Weekley Kettering · 3 Bedrooms · 1 Bath · House · Garden · Fireplace · Equipped kitchen
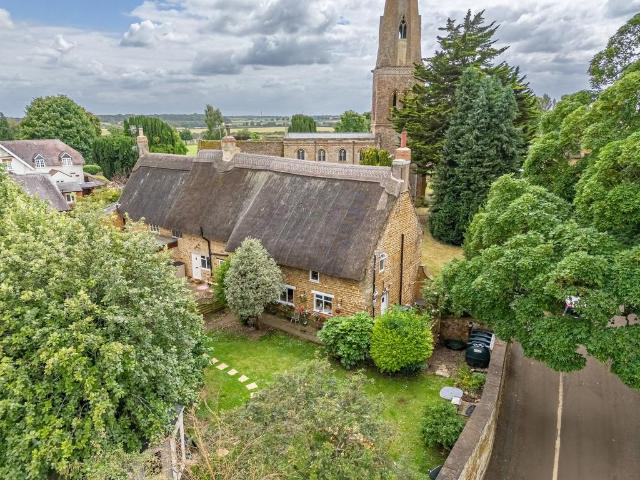
Stable YardThis fabulous, stone and thatch Grade II listed cottage occupies an idyllic setting with wrap around gardens and stone walling set on Stable Yard, a private enclave with views over the Church to the back, which is illuminated by night. The interior is deceptively large and features a dining hall, a great entertaining space, the study/snug offers a multitude of uses, the living room has an attractive feature fireplace both of which enjoy views of the Church, and a modern fitted kitchen with integrated oven and hob. Upstairs the spacious theme continues with a palatial landing used as a peaceful reading area, there are three double bedrooms all with built in storage and a well-appointed principal bathroom. Outside is equally impressive with a private driveway for two cars and lovely gardens perfect for lazy summer days. Loddington has a thriving cricket club, primary school and lovely rural walks, with Loddington Wetlands moments away, Kettering is a short drive away connectin
£ 350,000
4 bedroom detached house for sale
View photo
House · for sale
£ 400,000
New
4 bedroom detached house for sale
Weekley Kettering
· 4 Bedrooms · 2 Baths · House
· Parking · Equipped kitchen
Weekley Kettering · 4 Bedrooms · 2 Baths · House · Parking · Equipped kitchen
Presenting this exceptional four bedroom detached house, situated in a highly desirable location with picturesque field views, offering a superb blend of modern living and stylish design throughout. The property is beautifully presented and maintained in excellent condition, featuring four generously sized double bedrooms that provide ample space for family life or visiting guests. The principal bedroom benefits from a contemporary en-suite, adding a touch of luxury and privacy. The interior has been thoughtfully upgraded, with Amtico flooring extending across much of the ground floor, creating a seamless and elegant finish. The fully fitted kitchen is equipped with high quality appliances, making it a perfect space for both every-day living and entertaining. An extended utility room provides additional convenience and storage, catering to the needs of a busy household. The converted double garage offers a unique and versatile home bar area (ideal for social gatherings or relaxation),
£ 400,000
3 bedroom detached house for sale
View photo
House · for sale
£ 400,000
3 bedroom detached house for sale
Weekley Kettering
· 3 Bedrooms · 2 Baths · House
· Garden · Equipped kitchen · Parking · Powder room
Weekley Kettering · 3 Bedrooms · 2 Baths · House · Garden · Equipped kitchen · Parking · Powder room
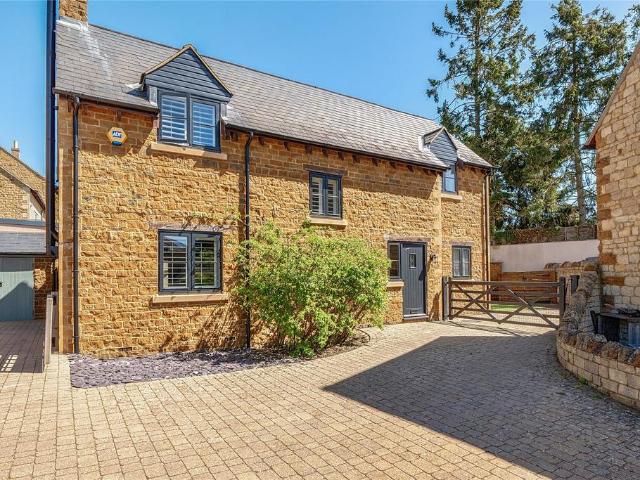
A stone built three bedroom detached property with a landscaped rear garden and driveway parking, situated in a private close within walking distance of amenities in the village of Rushton. The property has approximately 1,210 sq. ft. of accommodation presented to a high specification, and combining character with practical modern life. On the ground floor there is an entrance hall with a cloakroom and stairs to the first floor with an under stairs cloak cupboard. The dual aspect sitting room measures 17 ft, and has a window to the front and bi fold doors to the garden creating an excellent connection between the indoor and outdoor spaces. Also on the ground floor is the kitchen/dining room and utility room.On the first floor the principal bedroom has a dressing room with fitted wardrobes and an en suite shower room. There are two further double bedrooms, one of which is currently arranged as an office for home working. The three piece bathroom is in the process of being refitted
£ 400,000
4 Bedroom House
View photo
House · for sale
£ 377,500
4 Bedroom House
Weekley Kettering
· 4 Bedrooms · House
· Garden · Equipped kitchen
Weekley Kettering · 4 Bedrooms · House · Garden · Equipped kitchen
Plot 228, The Charnwood. The Charnwood is an ideal home for first-time buyers. On the ground floor you will find an open-plan kitchen and dining room with a separate utility room. As well as, French doors leading to your rear garden. Completing the ground floor in a spacious lounge and understairs storage. Upstairs is the main bedroom with en suite, a further double and single bedroom, a family bathroom and a dedicated study. This home benefits from energy efficient features including PV panels and more. Room dimensions1Bathroom - 1695mm x 2209mm (5'6 x 7'2)Bedroom 1 - 2807mm x 4222mm (9'2 x 13'10)Bedroom 2 - 2744mm x 3851mm (9'0 x 12'7)Bedroom 3 - 2797mm x 2740mm (9'2 x 8'11)Bedroom 4 - 2734mm x 2478mm (8'11 x 8'1)Ensuite 1 - 2066mm x 1363mm (6'9 x 4'5)GKitchen / Family / Dining - 5634mm x 5121mm (18'5 x 16'9)Lounge - 4932mm x 3363mm (16'2 x 11'0)Plot - 0mm x 0mm (0 x 0)Utility - 1300mm x 1743mm (4'3 x 5'8)WC - 885mm x 2195mm (2'10 x 7'2)
£ 377,500
4 bedroom detached house for sale
View photo
House · for sale
£ 325,000
4 bedroom detached house for sale
Weekley Kettering
· 4 Bedrooms · 1 Bath · House
· Fireplace · Equipped kitchen · Powder room
Weekley Kettering · 4 Bedrooms · 1 Bath · House · Fireplace · Equipped kitchen · Powder room
Striking, Stylish and Tasteful DesignCan all be found in this exceptional detached home, discreetly positioned within this most desirable village. Rushton offers a primary school, village pub, thriving cricket club and renowned Rushton Hall and Spa, there are also lovely rural walks virtually on the doorstep. The interior is stunning, with an entrance hall with wood effect specialist flooring in a herring bone design extending to the guest cloakroom, and light filled kitchen/dining room with integrated oven, hob and extractor fan and dishwasher, which is a great social space and opens to a utility room. The dual aspect living room has a lovely feature fireplace and the generous study/snug is versatile and could even be used for formal dining. Upstairs there is a principal bathroom and four bedrooms, great for family living, those working from home or just simply enjoying space. Oil fired central heating, sealed unit double glazing and security alarm system complete the inside. Outside
£ 325,000
4 bedroom detached house for sale
View photo
House · for sale
£ 420,000
4 bedroom detached house for sale
Weekley Kettering
· 4 Bedrooms · House
· Garden · Equipped kitchen
Weekley Kettering · 4 Bedrooms · House · Garden · Equipped kitchen
PLOT 54 THE DEDHAM AT GLENVALE PARK - The Dedham is a four-bedroom adaptable home ideal for growing families. The open-plan kitchen/dining room benefits from a bay window to the front, as well as light-inducing French doors to the garden and a utility. Completing the ground floor is the spacious lounge.The first floor hosts the impressive main bedroom with en suite and dressing area. Across the landing is the second double bedroom and large family bathroom. Finally on the second floor are two further double bedrooms and shower room. This home includes a range of energy-efficient features including solar PV panels and more
£ 420,000
4 bedroom detached house for sale
View photo
House · for sale
£ 420,155
4 bedroom detached house for sale
Weekley Kettering
· 4 Bedrooms · House
· Garden · Equipped kitchen
Weekley Kettering · 4 Bedrooms · House · Garden · Equipped kitchen
PLOT 53 THE SUDBURY AT GLENVALE PARK - 3 STOREY DESIGN - CLOSE TO PUBLIC OPEN SPACE. The Sudbury features an open-plan kitchen with dining and family areas and French doors to the garden. There is also a bay-fronted lounge and W.C. On the first floor are three double bedrooms and the family bathroom. The spacious main bedroom, with en suite and dressing area, covers the entire second floor.This home includes a range of energy-efficient features including solar PV panels and more
£ 420,155
4 bedroom detached house for sale
View photo
House · for sale
£ 501,995
New
4 bedroom detached house for sale
Weekley Kettering
· 4 Bedrooms · House
· Garden · Equipped kitchen
Weekley Kettering · 4 Bedrooms · House · Garden · Equipped kitchen
Plot 52 The Wychwood features an open-plan kitchen with dining area, utility room & dedicated home office. The generous lounge features a bay window & French doors that lead to the garden.Upstairs, you'll find the main bedroom with en suite, 3 further double bedrooms. The family bathroom has a separate bath & shower.This home benefits from energy-efficient features including EV charging, PV panels and more
£ 501,995
4 bedroom detached house for sale
View photo
House · for sale
£ 477,000
4 bedroom detached house for sale
Weekley Kettering
· 4 Bedrooms · House
· Garden · Equipped kitchen
Weekley Kettering · 4 Bedrooms · House · Garden · Equipped kitchen
£14,310 TOWARDS YOUR MOVE*. PLOT 62 THE LYNFORD - END OF CUL DE SAC LOCATION. The Lynford features an impressive open-plan kitchen with family and dining areas, a walk in glazed-bay with French doors leads to the rear garden and an adjoining utility room. Completing this floor is a spacious lounge and study. Upstairs are four double bedrooms, the main with en suite and a modern family bathroom.This home benefits from energy efficient features including PV panels and more
£ 477,000
5 bedroom detached house for sale
View photo
House · for sale
£ 1,100,000
5 bedroom detached house for sale
Weekley Kettering
· 5 Bedrooms · 3 Baths · House
· Garden · Fireplace · Equipped kitchen · Powder room
Weekley Kettering · 5 Bedrooms · 3 Baths · House · Garden · Fireplace · Equipped kitchen · Powder room
The Old RectoryOffered to the market with NO CHAIN. This substantial detached residence occupies a significant plot with wonderful wrap around gardens, with open views to the front, across the Glebe field to the side and back, the Medieval Church providing an inspiring back drop, illuminated by night. Loddington has idyllic walks on the doorstep, a primary school, thriving cricket club and soon to be reopening pub, whilst enjoying a rural position, conveniently Kettering with its mainline railway is a short driveaway, connecting with London St Pancras International in under an hour! The interior is brimming with character and is beautifully appointed to include an entrance porch leading to the striking hallway, with the versatile snug enjoying the warmth of a log burner, there is a guest cloakroom, palatial dual aspect living room with feature fireplace, sensational free flowing kitchen/dining/family room, the perfect social space with fabulous AGA and a separate utility room. The grou
£ 1,100,000
5 bedroom detached house for sale
View photo
House · for sale
£ 950,000
5 bedroom detached house for sale
Weekley Kettering
· 5 Bedrooms · 4 Baths · House
· Garden · Swimming pool
Weekley Kettering · 5 Bedrooms · 4 Baths · House · Garden · Swimming pool
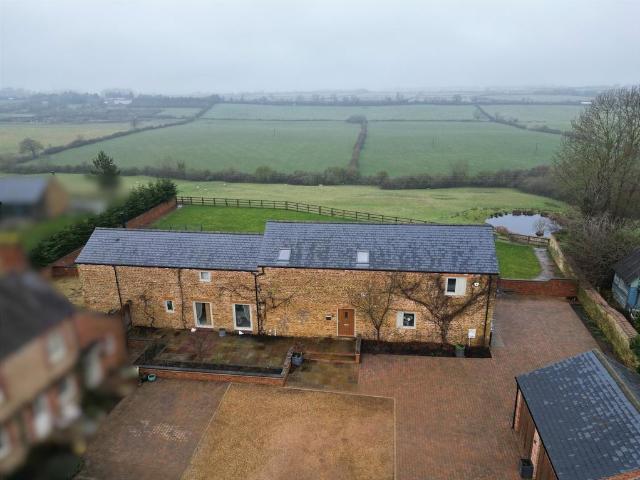
Completed in 2018, this impressive five bedroom stone barn conversion must be viewed to be fully appreciated. It enjoys breathtaking views over rolling countryside to the rear, complemented by a private landscaped garden with a dedicated hot tub area
£ 950,000

Get email alerts

Don't miss out: be the first to know about new properties

The alert was correctly created

On subscribing you accept the conditions of use and the privacy policy
Alert
Receive new ads in your inbox
Save this search
Receive alerts for new listings

We'll send you an email when we have new properties for: "Properties for sale in Weekley Kettering"

The alert was correctly created

Mill Road NN16 Kettering
Barnwell Street NN16 Kettering
Get email alerts and be the first to see new listings
Required field
On subscribing I accept the terms of the privacy policy
Perfect! You'll soon start receiving new listings via email
Alert
Receive an email when we have new ads for Properties for sale in Weekley Kettering
Save this search
Filters

Bedrooms

Size (sq.ft)

sq.ft
sq.ft

Price

£
£

Property type

Bathrooms

Clear all filters
Receive notifications when new entries are published.