2 pictures
House
·
for sale
£ 235,000
3 bed house for sale
Wellfield Street WA5 Warrington
· 3 Bedrooms · House
· Fireplace · Equipped kitchen · Parking
Wellfield Street WA5 Warrington · 3 Bedrooms · House · Fireplace · Equipped kitchen · Parking
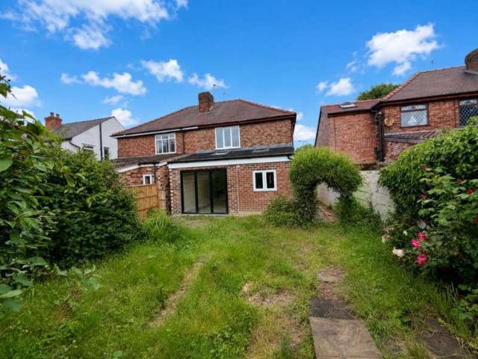
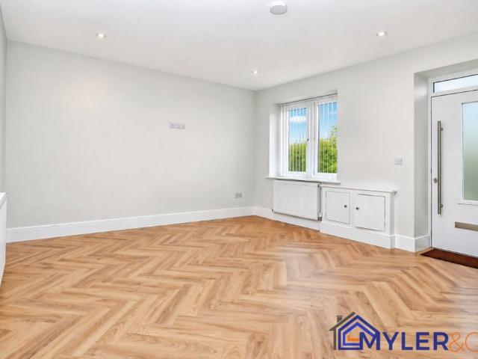
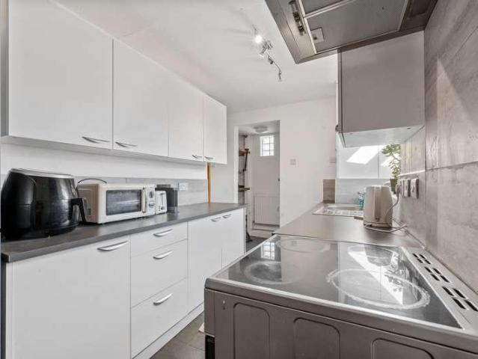
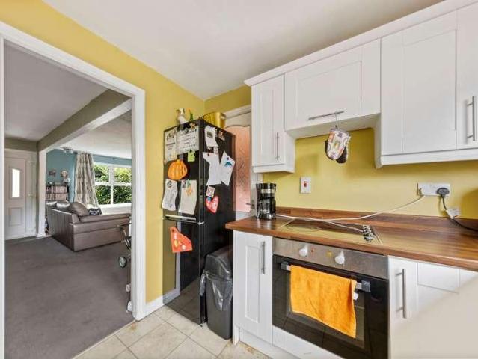
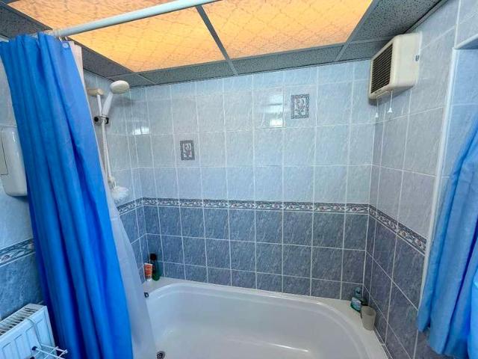
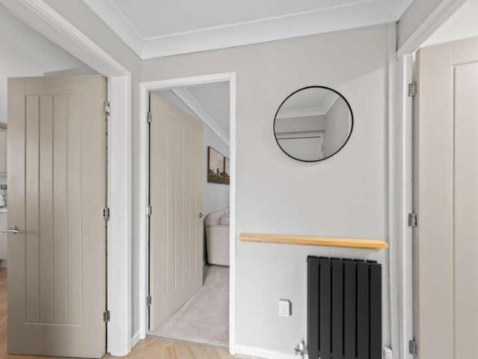
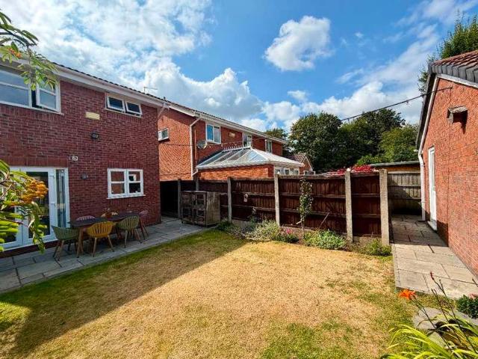
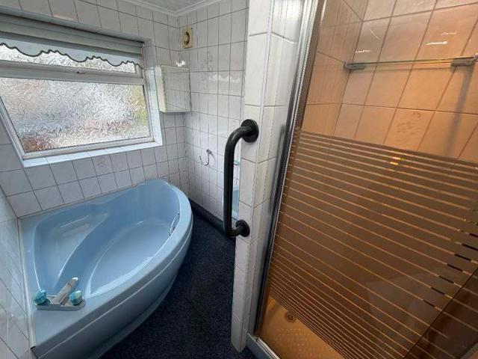
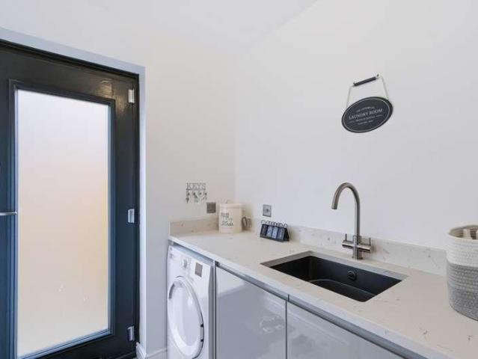
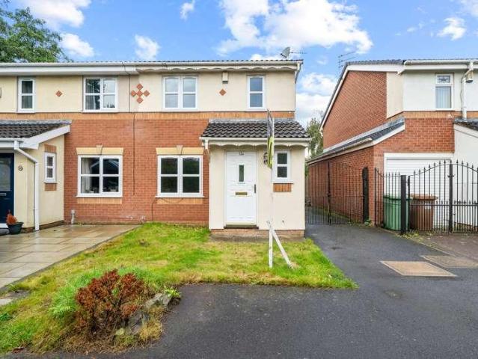
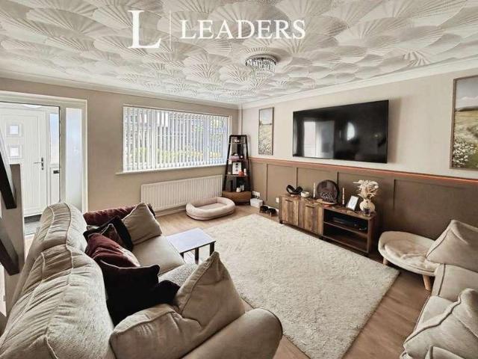
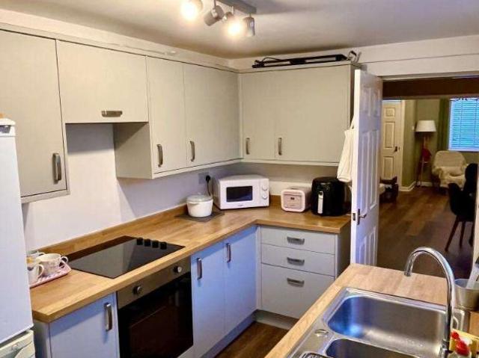
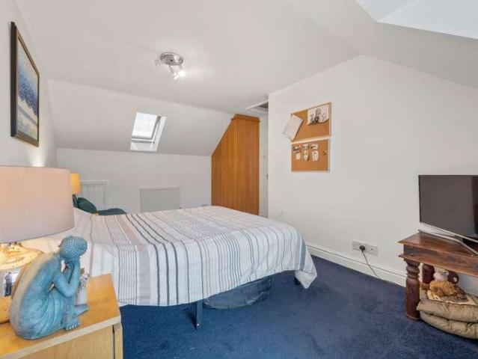
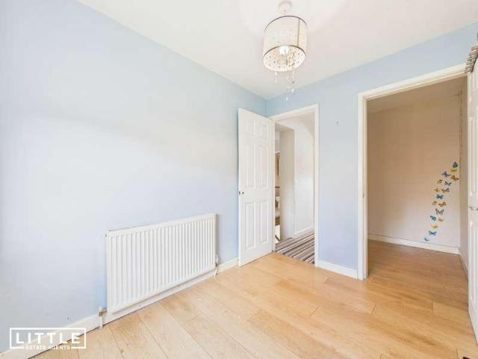
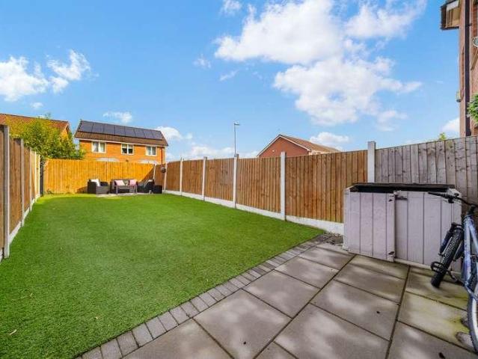
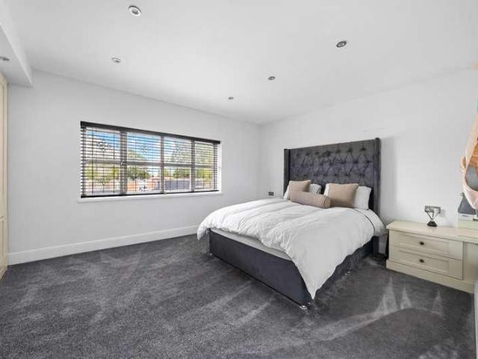
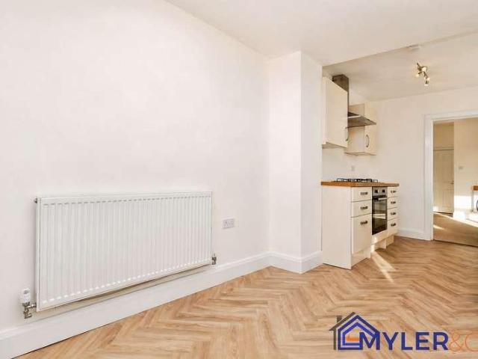
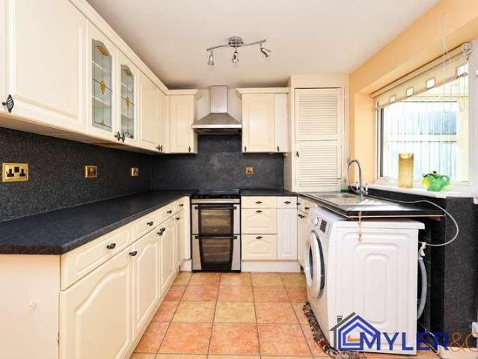
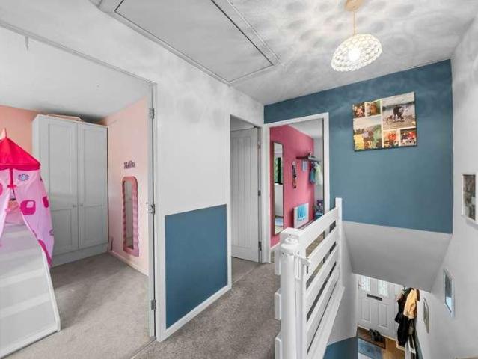
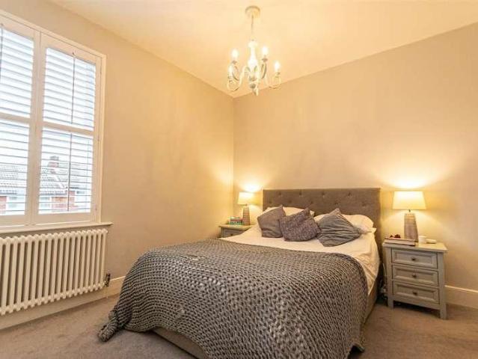
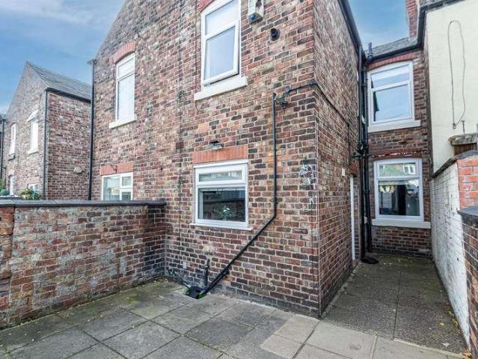
TRADITIONAL MID-TERRACE CLOSE TO WARRINGTON TOWN AND STOCKTON HEATH VILLAGE CENTRE I CHARACTERFUL FEATURES I RECENTLY FITTED KITCHEN AND BATHROOM I OFF-ROAD PARKING TO THE REAR I This traditional property features an entrance hallway with traditional ceiling corbels, through lounge / diner with double doors, recently fitted dining kitchen and under stairs storage cupboard. The first floor presents three bedrooms and a recently fitted family bathroom.AccommodationEntrance Vestibule1.13m x 1.07m (3'8 x 3'6 )Entrance Hallway4.21m x 1.4m (13'9 x 4'7 )Accessed via composite panelled and frosted front door. The entrance hallway features ceiling coving, original decorative corbels and central heating radiator leading to;Dining Room4.2m x 3.56m (13'9 x 11'8 )Feature fireplace, ceiling coving, ceiling rose and central heating radiator. PVC double glazed window to the rear elevation, with ceiling and wall lighting.Lounge3.97m x 3.3m (13'0 x 10'9 )Double doors open into the lounge area, boasting
TRADITIONAL MID-TERRACE CLOSE TO WARRINGTON TOWN AND STOCKTON HEATH VILLAGE CENTRE I CHARACTERFUL FEATURES I RECENTLY FITTED KITCHEN AND BATHROOM I OFF-ROAD PARKING TO THE REAR I This traditional property features an entrance hallway with traditional ceiling corbels, through lounge / diner with double doors, recently fitted dining kitchen and under stairs storage cupboard. The first floor presents three bedrooms and a recently fitted family bathroom.AccommodationEntrance Vestibule1.13m x 1.07m (3'8 x 3'6 )Entrance Hallway4.21m x 1.4m (13'9 x 4'7 )Accessed via composite panelled and frosted front door. The entrance hallway features ceiling coving, original decorative corbels and central heating radiator leading to;Dining Room4.2m x 3.56m (13'9 x 11'8 )Feature fireplace, ceiling coving, ceiling rose and central heating radiator. PVC double glazed window to the rear elevation, with ceiling and wall lighting.Lounge3.97m x 3.3m (13'0 x 10'9 )Double doors open into the lounge area, boasting
£ 235,000