2 pictures
House
·
for sale
£ 350,000
New
3 bed house for sale
Wellington Road L15 Liverpool
· 3 Bedrooms · House
· Garden · Equipped kitchen · Parking · Concierge · Heating
Wellington Road L15 Liverpool · 3 Bedrooms · House · Garden · Equipped kitchen · Parking · Concierge · Heating
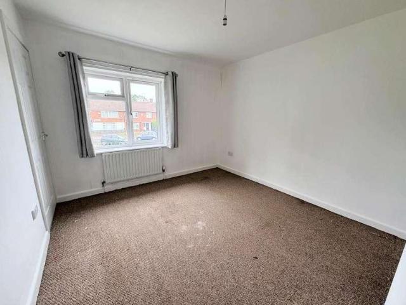
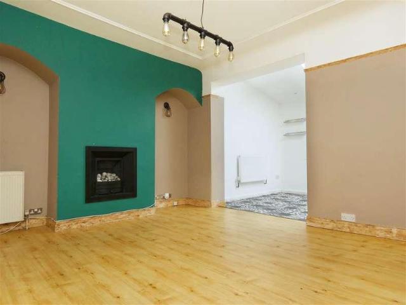
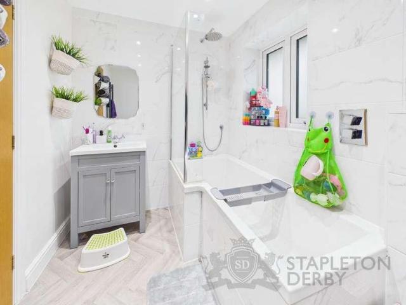
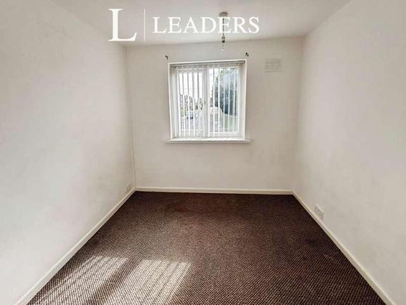
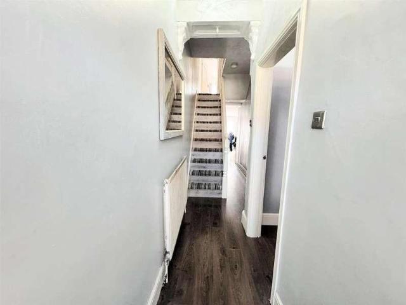
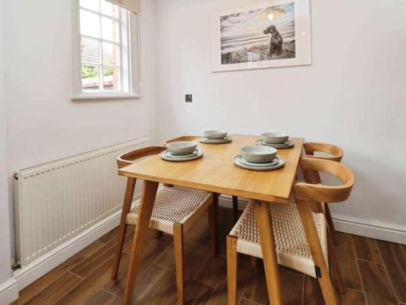
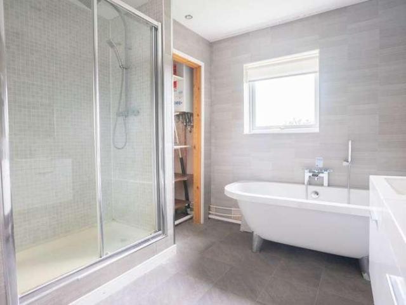
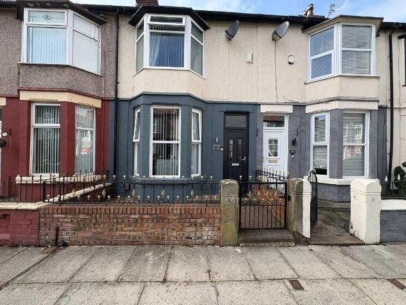
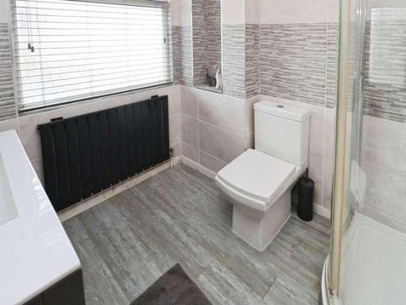
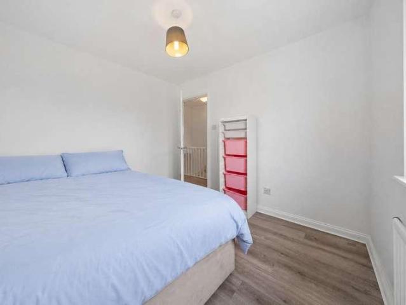
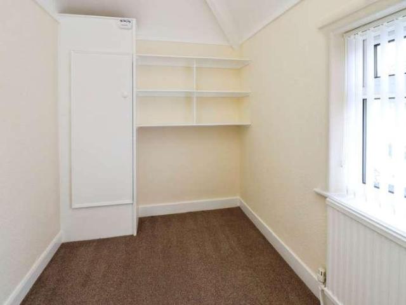
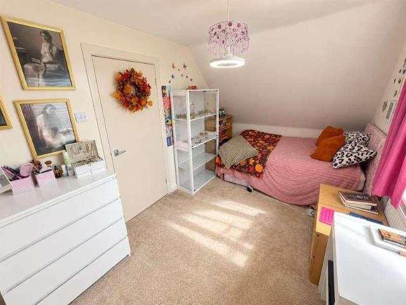
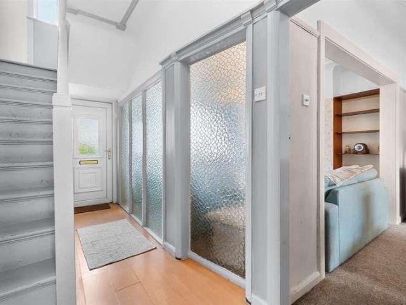
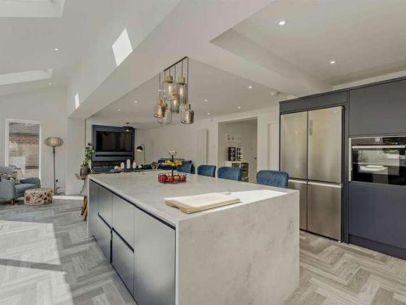
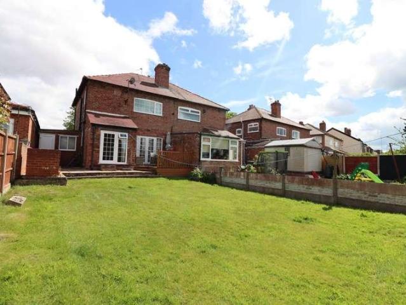
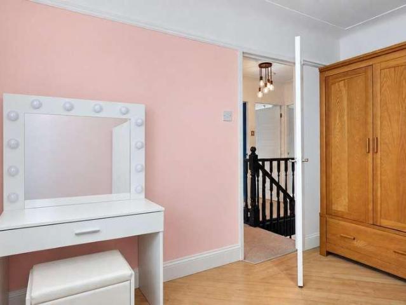
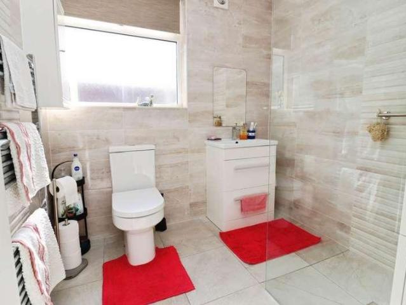
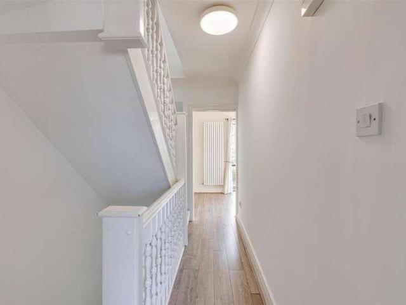
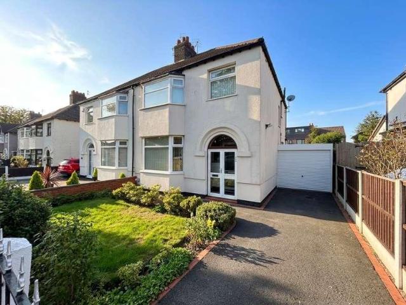
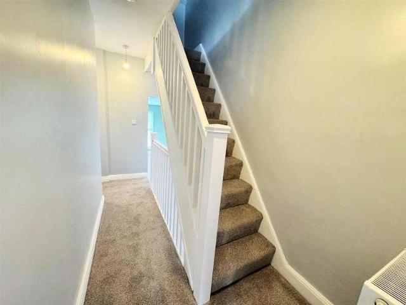
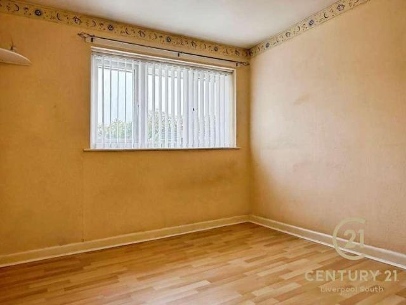
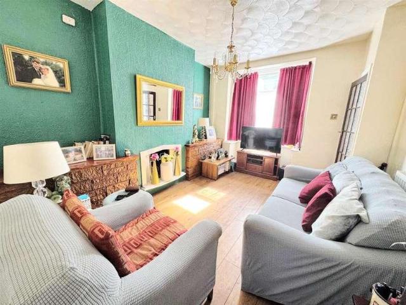
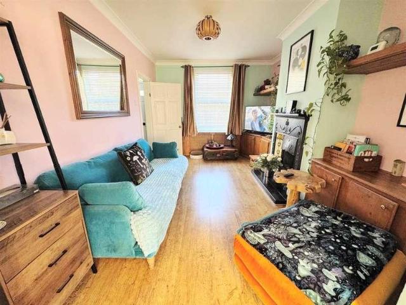
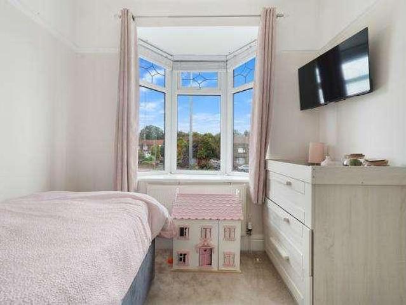
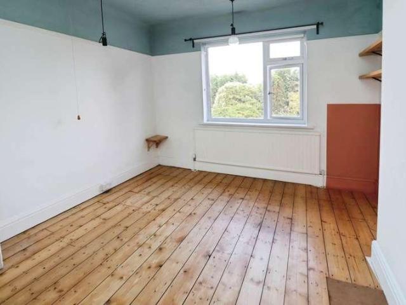
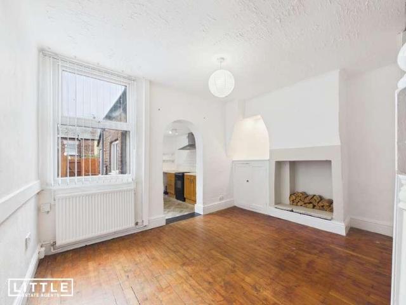
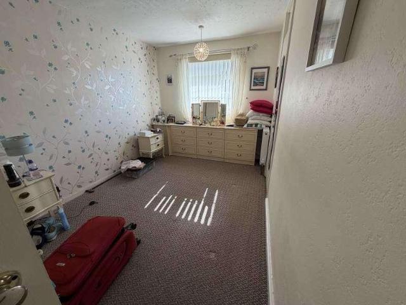
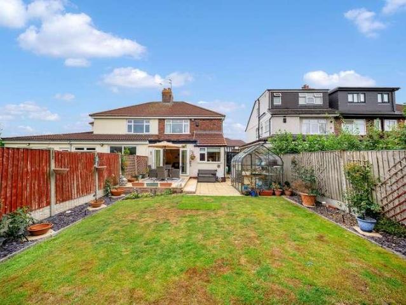
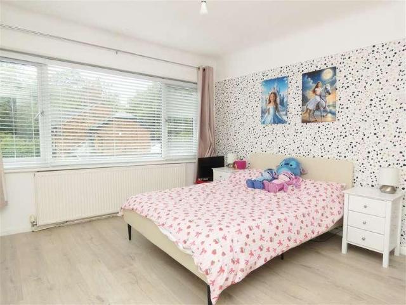
Cameron Mackenzie are pleased to offer for sale this semi-detached family home situated in the popular area of Knowsley Village. The well presented accommodation has undergone a programme of improvements and briefly comprises of entrance porch, hall, ground floor WC, two reception rooms, breakfast kitchen, study, three bedrooms and four piece bathroom. Outside there is a driveway to the front for multiple vehicles with EV charging point and attached garage and to the rear a good sized garden with timber garden room. The property benefits from a gas central heating system, double glazing and solar panels owned outright by the seller. Viewing is essential Entrance Porch With laminate flooring. Hall With frosted glazed entrance doors, laminate flooring, feature panelled wall and stairs to first floor. Ground Floor WC 1.22m (4' 0') x 0.82m (2' 8') with low level WC and wash hand basin. Dining Room 4.69m (15' 5') x 3.99m (13' 1') with laminate flooring and window to the front elevation Loun
Cameron Mackenzie are pleased to offer for sale this semi-detached family home situated in the popular area of Knowsley Village. The well presented accommodation has undergone a programme of improvements and briefly comprises of entrance porch, hall, ground floor WC, two reception rooms, breakfast kitchen, study, three bedrooms and four piece bathroom. Outside there is a driveway to the front for multiple vehicles with EV charging point and attached garage and to the rear a good sized garden with timber garden room. The property benefits from a gas central heating system, double glazing and solar panels owned outright by the seller. Viewing is essential Entrance Porch With laminate flooring. Hall With frosted glazed entrance doors, laminate flooring, feature panelled wall and stairs to first floor. Ground Floor WC 1.22m (4' 0') x 0.82m (2' 8') with low level WC and wash hand basin. Dining Room 4.69m (15' 5') x 3.99m (13' 1') with laminate flooring and window to the front elevation Loun
£ 350,000