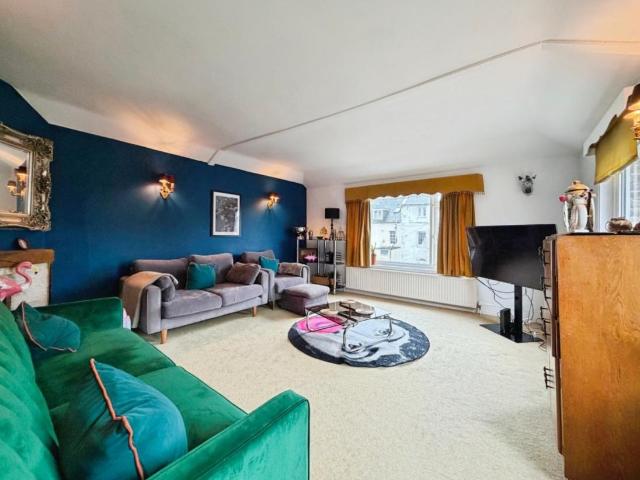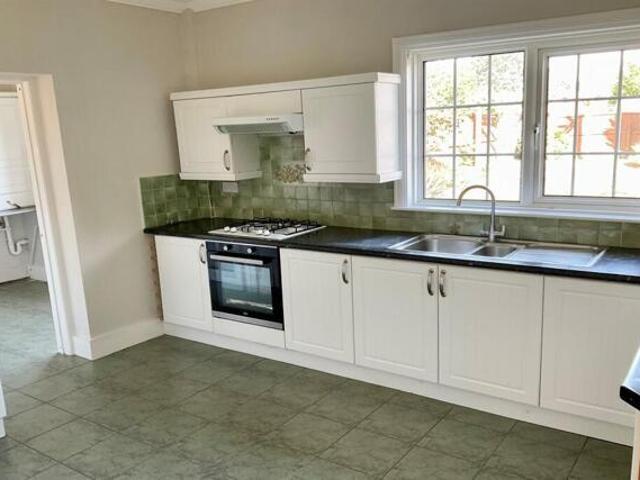
1,128 houses for sale in West Hougham Dover

For Sale 4 Bedroom Bungalow Kent Kent DS101891966
View photo
Bungalow · for sale
£ 450,000
For Sale 4 Bedroom Bungalow Kent Kent DS101891966
West Hougham Dover
· 4 Bedrooms · 2 Baths · Bungalow
· Garden · Equipped kitchen · Parking · Heating
West Hougham Dover · 4 Bedrooms · 2 Baths · Bungalow · Garden · Equipped kitchen · Parking · Heating
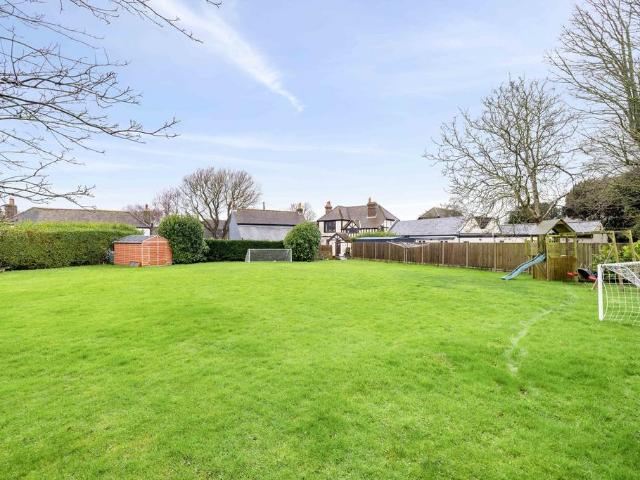
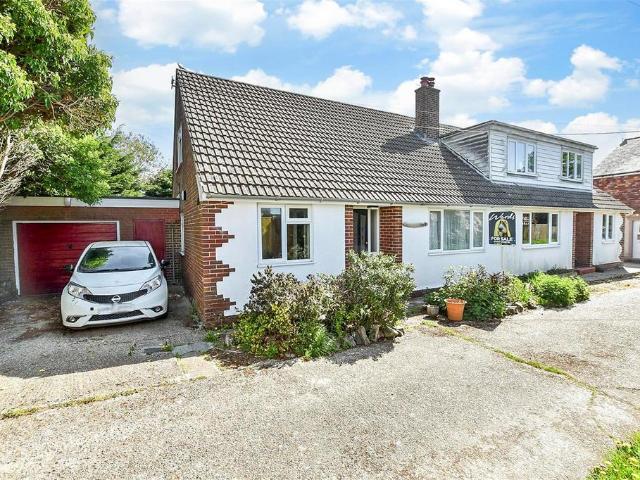
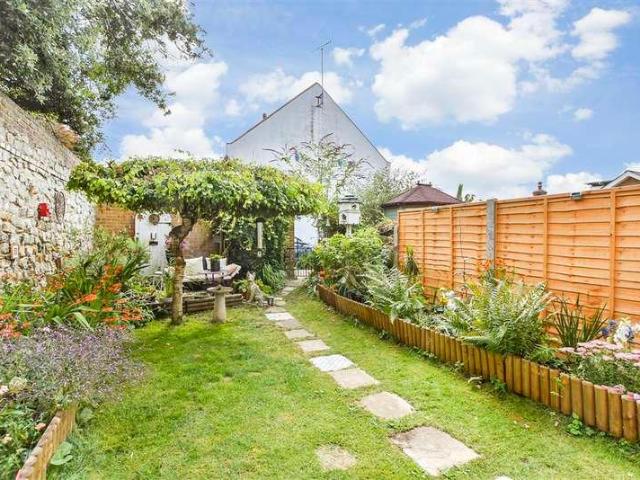
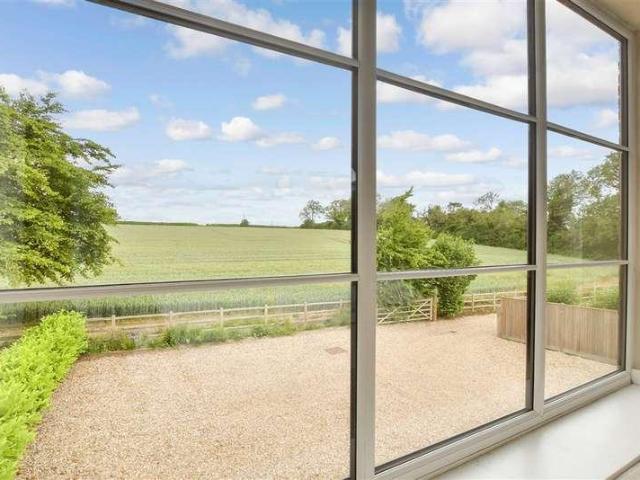
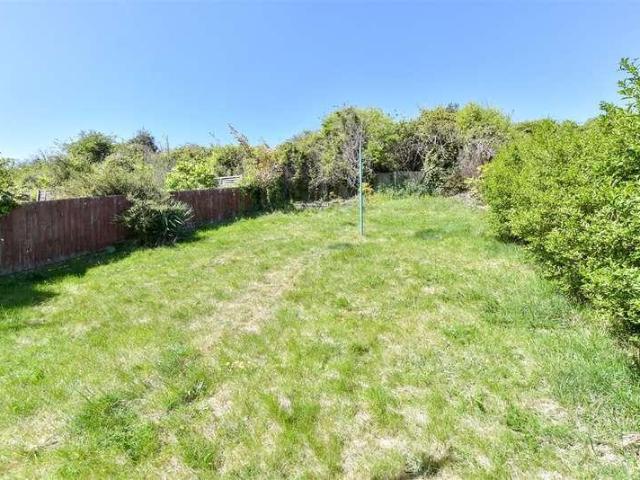
THIS SPACIOUS DETACHED BUNGALOW WILL MAKE AN IDEAL FAMILY HOME. The accommodation offers, four bedrooms, with the master bedroom having a dressing area and en-suite shower room. There is a lounge, dining room (bedroom4), kitchen, utility room and bathroom. Benefits include gas central heating and double glazing to most windows. To the outside is a driveway offering off road parking, garage and front & rear gardens. An early viewing is highly recommended on this chain free property. This property is set in the popular village of West Hougham with amazing views over the Countryside and great walking & cycling routes around the village. The village is part of the Kent Downs and is set in an area of outstanding natural beauty. Set between Dover & Folkestone, there are excellent access routes to the M20 to Ashford and London. From Folkestone & Dover you can catch the fast train to London St Pancras in just over an hour. The accommodation comprises(measurements are maximum, taken into bays a
£ 450,000
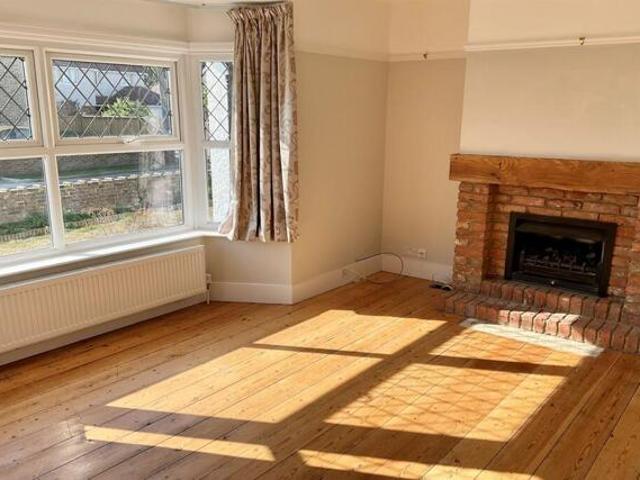
Bungalow 4 Bedroom For Sale Kent Kent 450000 ES101891966
View photo
Bungalow · for sale
£ 450,000
Bungalow 4 Bedroom For Sale Kent Kent 450000 ES101891966
West Hougham Dover
· 4 Bedrooms · Bungalow
· Garden · Equipped kitchen · Parking · Heating
West Hougham Dover · 4 Bedrooms · Bungalow · Garden · Equipped kitchen · Parking · Heating
THIS SPACIOUS DETACHED BUNGALOW WILL MAKE AN IDEAL FAMILY HOME. The accommodation offers, four bedrooms, with the master bedroom having a dressing area and en-suite shower room. There is a lounge, dining room (bedroom4), kitchen, utility room and bathroom. Benefits include gas central heating and double glazing to most windows. To the outside is a driveway offering off road parking, garage and front & rear gardens. An early viewing is highly recommended on this chain free property. This property is set in the popular village of West Hougham with amazing views over the Countryside and great walking & cycling routes around the village. The village is part of the Kent Downs and is set in an area of outstanding natural beauty. Set between Dover & Folkestone, there are excellent access routes to the M20 to Ashford and London. From Folkestone & Dover you can catch the fast train to London St Pancras in just over an hour. The accommodation comprises(measurements are maximum, taken into bays a
£ 450,000
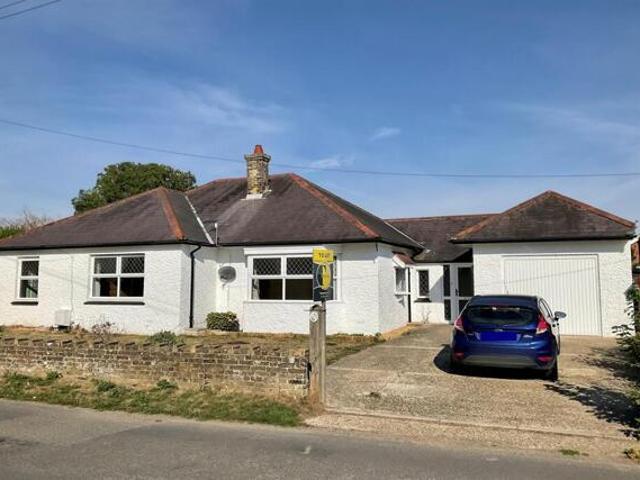
4 Bedroom Bungalow Kent Kent 101891966
View photo
Bungalow · for sale
£ 450,000
4 Bedroom Bungalow Kent Kent 101891966
West Hougham Dover
· 4 Bedrooms · 2 Baths · Bungalow
· Garden · Equipped kitchen · Parking · Heating
West Hougham Dover · 4 Bedrooms · 2 Baths · Bungalow · Garden · Equipped kitchen · Parking · Heating
THIS SPACIOUS DETACHED BUNGALOW WILL MAKE AN IDEAL FAMILY HOME. The accommodation offers, four bedrooms, with the master bedroom having a dressing area and en-suite shower room. There is a lounge, dining room (bedroom4), kitchen, utility room and bathroom. Benefits include gas central heating and double glazing to most windows. To the outside is a driveway offering off road parking, garage and front & rear gardens. An early viewing is highly recommended on this chain free property. This property is set in the popular village of West Hougham with amazing views over the Countryside and great walking & cycling routes around the village. The village is part of the Kent Downs and is set in an area of outstanding natural beauty. Set between Dover & Folkestone, there are excellent access routes to the M20 to Ashford and London. From Folkestone & Dover you can catch the fast train to London St Pancras in just over an hour. The accommodation comprises(measurements are maximum, taken into bays a
£ 450,000
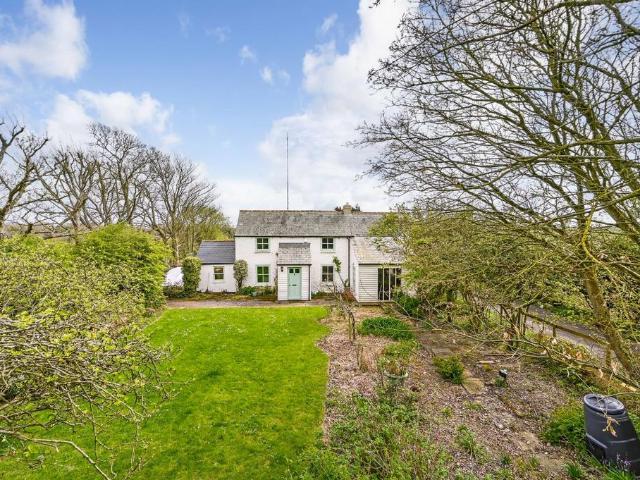
4 bedroom detached house for sale
View photo
House · for sale
£ 625,000
4 bedroom detached house for sale
West Hougham Dover
· 4 Bedrooms · 2 Baths · House
· Equipped kitchen · Concierge
West Hougham Dover · 4 Bedrooms · 2 Baths · House · Equipped kitchen · Concierge
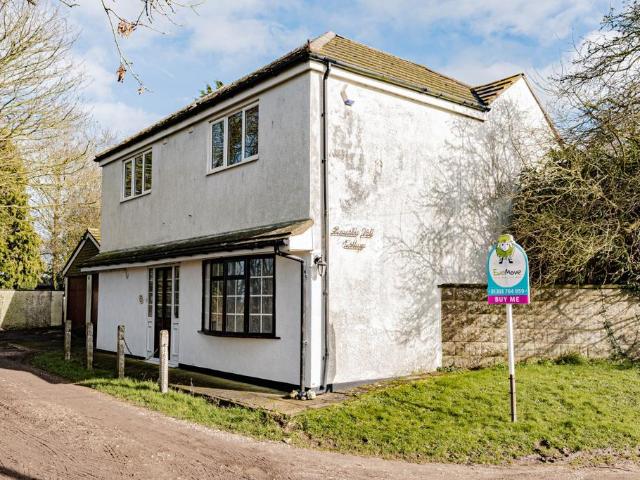
I found the cottage to be particularly welcoming and homely, qualities that are difficult to fully appreciate without a personal visit. - Greg Wood, Director #TheGardenOfEngland A charming country cottage of considerable character, offering well-balanced and versatile accommodation that thoughtfully combines period features with more contemporary additions.The property is offered to the market with no onward chain. The property is set within gently undulating countryside, affording a wonderful sense of tranquillity while remaining accessible to the coastal towns of Folkestone and Dover. There is excellent connectivity via the M20, as well as convenient access to Eurotunnel services, providing swift links to the Continent.The accommodation is arranged to provide a welcoming kitchen and adjoining dining room, ideally suited to both everyday living and entertaining. The principal reception room is of particular note, featuring a log-burning stove and a glazed elevation that draws in natur
£ 625,000
4 bedroom detached house for sale
View photo
House · for sale
£ 630,000
4 bedroom detached house for sale
West Hougham Dover
· 4 Bedrooms · 2 Baths · House
· Garden · Equipped kitchen · Patio
West Hougham Dover · 4 Bedrooms · 2 Baths · House · Garden · Equipped kitchen · Patio
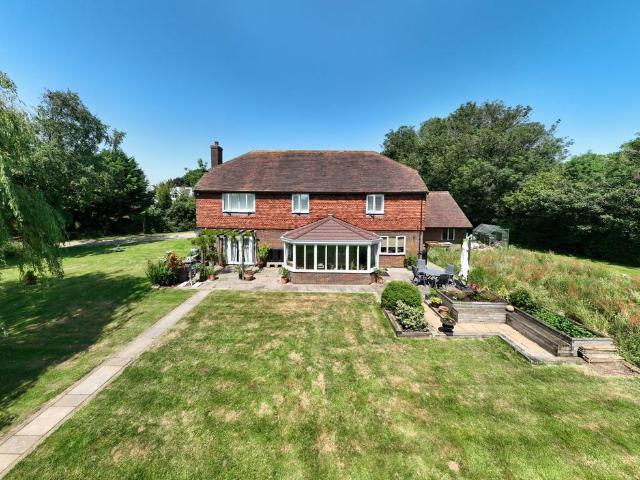
Welcome to your dream home nestled in the picturesque village of West Hougham, where tranquillity meets modern living. This exquisite four-bedroom detached house offers a blend of comfort and elegance, perfect for families seeking a serene retreat. Step inside to discover a spacious and inviting layout, featuring a well-appointed kitchen complete with an adjoining utility room—ideal for home chefs who value functionality. The heart of the home is undoubtedly its expansive family room, designed for making lifelong memories. For those seeking solitude, the master bedroom provides a luxurious escape with an En-suite bathroom ensuring ultimate privacy. Venture outdoors to find one of this home's standout features: a huge rear garden that promises endless possibilities for entertaining or simply basking in nature's beauty. Whether you're sipping morning coffee on the patio or hosting summer barbecues under the stars, this outdoor space will become your personal oasis. Situated in an excelle
£ 630,000
4 bedroom semi detached house for sale
View photo
House · for sale
£ 231,500
4 bedroom semi detached house for sale
West Hougham Dover
· 4 Bedrooms · 1 Bath · House
West Hougham Dover · 4 Bedrooms · 1 Bath · House
SECURING THIS PROPERTY WITH A LIFETIME LEASEOVER 60s can secure this property with a HOME FOR LIFE from HOMEWISEThrough the Home for Life Plan from Homewise, those AGED 60 or over can purchase a Lifetime Lease and a share of the property value to safeguard for the future. The cost to purchase the Lifetime Lease is always less than the full market value. OVER 60s customers typically save between from 20% to 50%*.Home for Life Plan guide price for OVERS 60s: The Lifetime Lease price for this property is £231,500 based on an average saving of 33%.Market Value Price: £350,000The price you pay will vary according to your age, personal circumstances and requirements and will be adjusted to include any percentage of the property you wish to safeguard. The plan allows customers to purchase a share of the property value (UP TO 50%) to safeguard for the future.For an indication of what you could save, please use our CALCULATOR on the HOMEWISE website.Please CALL for more information or a PERSONA
£ 231,500
5 bedroom detached house for sale
View photo
House · for sale
£ 1,000,000
5 bedroom detached house for sale
West Hougham Dover
· 5 Bedrooms · 3 Baths · House
· Garden · Parking · Fireplace · Concierge
West Hougham Dover · 5 Bedrooms · 3 Baths · House · Garden · Parking · Fireplace · Concierge
Tucked away within an exclusive private lane in the sought-after hamlet of West Hougham, Cobwebs is an exceptional detached family residence occupying a beautifully established plot of approximately half an acre. Surrounded by rolling countryside yet conveniently positioned between Dover and Folkestone, this outstanding home offers a rare blend of privacy, space and luxury living.Approached via electrically operated gates, the property immediately impresses with its sweeping gravel driveway, extensive parking and substantial double garage. The attractive grounds create a wonderful sense of arrival and provide a fitting setting for a home of this calibre.Internally, the accommodation is thoughtfully designed to suit modern family life. The welcoming entrance hall leads to a series of elegant reception spaces, including a generous living room with feature fireplace and direct access to the gardens, a formal dining room, study and a superb garden room overlooking the grounds. At the heart
£ 1,000,000
5 bedroom detached house for sale
View photo
House · for sale
£ 750,000
5 bedroom detached house for sale
West Hougham Dover
· 5 Bedrooms · 3 Baths · House
· Garden · Concierge
West Hougham Dover · 5 Bedrooms · 3 Baths · House · Garden · Concierge
Set in the picturesque village of West Hougham, this enchanting detached equestrian residence blends over 250 years of heritage with thoughtfully designed modern extensions, creating a substantial and versatile family home set within approximately 2.34 acres of gardens and paddocks. Full of character and warmth, the property offers generous four bedroom accommodation, including four well-proportioned double bedrooms, a beautifully appointed main bathroom featuring a four-piece suite, and two en-suite shower rooms providing comfort and privacy for family and guests alike.Entering the property, you are welcomed into a central hall which immediately reflects the home's period charm. From here, the ground floor unfolds into a series of generously proportioned reception rooms. To the front sits a well-sized dining room, ideal for formal entertaining, while a separate sitting room provides a cosy retreat, complete with one of the property's two log burners set within the original part of the
£ 750,000
4 bed house for sale
2 pictures
House · for sale
£ 375,000
4 bed house for sale
West Hougham Dover
· 4 Bedrooms · House
· Equipped kitchen · Parking
West Hougham Dover · 4 Bedrooms · House · Equipped kitchen · Parking
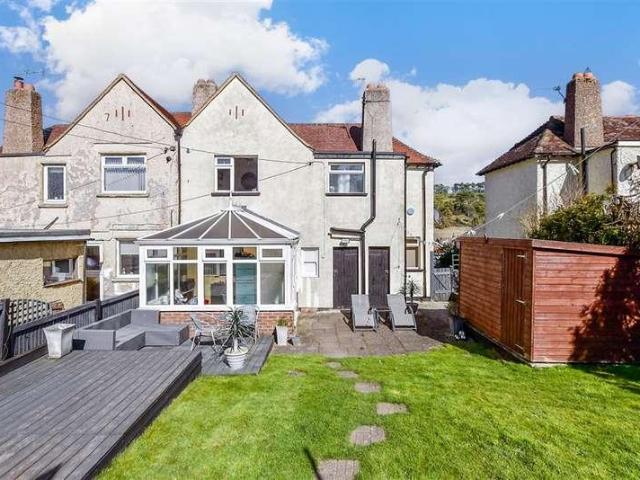
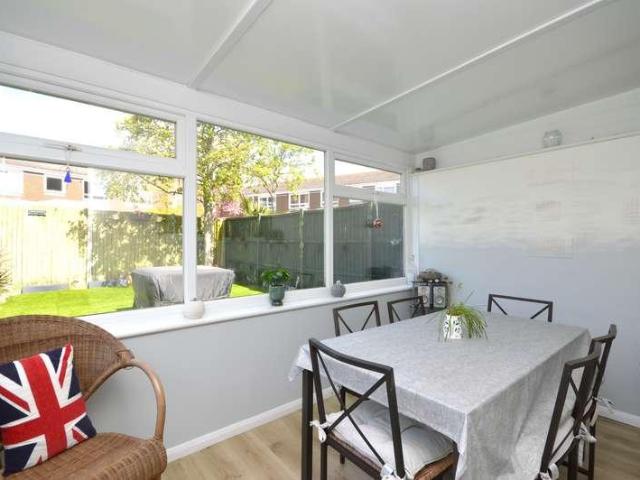
This spacious family semi-detached house offers good size bedrooms throughout, the main bedroom benefits from an en-suite shower room meaning no queues in the morning for the bathroom. The conservatory gives you the benefit of extra space for entertaining with friends and family. Please call to book an appointment.Room sizes:Entrance PorchEntrance HallwayLounge: 14'3 x 10'6 (4.35m x 3.20m)Dining Area: 13'1 x 8'6 (3.99m x 2.59m)Kitchen: 13'1 x 7'2 (3.99m x 2.19m)Conservatory: 11'5 x 10'4 (3.48m x 3.15m)LandingBathroomBedroom 2: 12'4 x 10'11 (3.76m x 3.33m)Bedroom 3: 11'10 x 9'4 (3.61m x 2.85m)Bedroom 4: 9'2 x 7'1 (2.80m x 2.16m)LandingBedroom 1: 20'1 x 15'11 (6.13m x 4.85m)En-Suite Shower RoomFront GardenRear GardenGarage & Off Road Parking The information provided about this property does not constitute or form part of an offer or contract, nor may it be regarded as representations. All interested parties must verify accuracy and your solicitor must verify tenure/lease information, fix
£ 375,000
3 bed house for sale
2 pictures
House · for sale
£ 375,000
New
3 bed house for sale
West Hougham Dover
· 3 Bedrooms · House
· Parking
West Hougham Dover · 3 Bedrooms · House · Parking
Nestled on one of Sandgate's most peaceful roads, this beautifully presented end of terrace house offers the perfect blend of coastal living, privacy, and convenience. Enjoy stunning sea views from the property, creating a wonderful backdrop to everyday life. The spacious accommodation is well suited to growing households, professionals, or those seeking a relaxing seaside retreat, with three lovely bedrooms and bright, comfortable living spaces. Outside, the property benefits from off-road parking for two cars, a highly desirable feature in this popular coastal village. Situated in a quiet residential setting, yet within easy reach of Sandgate's charming high street, beach, cafs, restaurants, and local amenities, this home offers an exceptional lifestyle in a prime location. Whether you're looking for a permanent residence, a weekend escape, or an investment opportunity, this delightful property combines tranquillity, spectacular sea views, and excellent practicality in one of Kent's
£ 375,000
3 bed house for sale
2 pictures
House · for sale
£ 350,000
3 bed house for sale
West Hougham Dover
· 3 Bedrooms · House
· Powder room · Concierge
West Hougham Dover · 3 Bedrooms · House · Powder room · Concierge
Standout Features Easy access to beach and Sea Views En suite shower room & Bathroom Cosy reception room Three Bedroom Mid-terrace house Located on Sandgate High Street Close to local amenities Easy access to transport links Charming Seaside Location Downstairs Cloakroom Private Courtyard Property Description Welcome to this charming mid-terrace house located on the vibrant Sandgate High Street. This delightful property boasts a well-proportioned reception room, perfect for both relaxation and entertaining guests. With three spacious bedrooms, there is ample room for families or those seeking extra space for a home office or guest accommodation. The house features en suite shower and bathroom, ensuring convenience for all residents. The layout is thoughtfully designed to provide both comfort and functionality, making it an ideal choice for contemporary living. Situated in the heart of Sandgate, you will find yourself surrounded by a variety of local amenities, including shops, cafes, a
£ 350,000
4 bed house for sale
2 pictures
House · for sale
£ 900,000
4 bed house for sale
West Hougham Dover
· 4 Bedrooms · House
· Garden · Parking · Equipped kitchen
West Hougham Dover · 4 Bedrooms · House · Garden · Parking · Equipped kitchen
Framed by a beautiful tree-lined wraparound garden, this newly built detached home offers exceptional living defined by space, light and understated elegance. Set behind a generous private driveway with a detached garage, it immediately conveys exclusivity and calm. The heart of the home is the expansive kitchen/dining space, combining everyday practicality with refined contemporary design. Integrated appliances sit within sleek cabinetry, while the generous dining area suits both family life and elegant entertaining. Wide bifold doors open to the terrace, creating a seamless connection between indoor comfort and outdoor tranquillity. A separate sitting room provides a peaceful retreat with direct access to the terrace, and a versatile play room offers flexibility as a children's space, home office or ground-floor bedroom for guests or multigenerational living. Upstairs, four well-proportioned bedrooms enjoy soft natural light and restful ambience. The main bedroom is a true sanctuary,
£ 900,000
2 bed house for sale
2 pictures
House · for sale
£ 230,000
2 bed house for sale
West Hougham Dover
· 2 Bedrooms · House
· Garden · Equipped kitchen
West Hougham Dover · 2 Bedrooms · House · Garden · Equipped kitchen
This lovely semi-detached house is in an elevated position giving you privacy and a nice outlook. The home feels spacious throughout with a bright lounge, perfect for chilling with family and friends. Both bedrooms are doubles and have lovely views over Dover. Call to arrange a viewing as soon as possible as this will not be around for long!Room sizes:Entrance HallLounge: 13'1 x 11'2 (3.99m x 3.41m)Kitchen/Breakfast Room: 18'4 x 7'9 (5.59m x 2.36m)LandingBedroom 1: 13'5 x 11'1 (4.09m x 3.38m)Bedroom 2: 13'5 x 9'3 (4.09m x 2.82m)Separate ToiletBathroomStoreFront & Rear Gardens The information provided about this property does not constitute or form part of an offer or contract, nor may it be regarded as representations. All interested parties must verify accuracy and your solicitor must verify tenure/lease information, fixtures & fittings and, where the property has been extended/converted, planning/building regulation consents. All dimensions are approximate and quoted for guidance onl
£ 230,000
3 bed house for sale
2 pictures
House · for sale
£ 270,000
3 bed house for sale
West Hougham Dover
· 3 Bedrooms · House
· Equipped kitchen
West Hougham Dover · 3 Bedrooms · House · Equipped kitchen
Are you looking for your first step on the property ladder? This end of terrace period house could be ideal for you. It is ready to move into and enjoy all that River has to offer. With excellent road transport links, as well as a real community feel in the village of River.Room sizes:Entrance PorchEntrance HallwayLounge: 12'11 x 10'2 (3.94m x 3.10m)Dining Area: 10'9 x 10'9 (3.28m x 3.28m)Kitchen: 10'6 x 8'3 (3.20m x 2.52m)Utility AreaDownstairs ToiletLandingBedroom 3: 8'7 x 6'8 (2.62m x 2.03m)Bathroom: 6'4 x 3'8 (1.93m x 1.12m)Bedroom 2: 11'1 x 8'5 (3.38m x 2.57m)Bedroom 1: 13'8 x 10'4 (4.17m x 3.15m)Rear GardenGarden Shed The information provided about this property does not constitute or form part of an offer or contract, nor may it be regarded as representations. All interested parties must verify accuracy and your solicitor must verify tenure/lease information, fixtures & fittings and, where the property has been extended/converted, planning/building regulation consents. All dimen
£ 270,000
4 bed house for sale
2 pictures
House · for sale
£ 480,000
4 bed house for sale
West Hougham Dover
· 4 Bedrooms · House
· Garden · Equipped kitchen · Parking
West Hougham Dover · 4 Bedrooms · House · Garden · Equipped kitchen · Parking
This stunning modern detached family house in the village of Whitfield could be yours sooner than you think. Being offered chain free, all you need to do is move your furniture in and enjoy this executive home and everything that it has to offer. The garden has been well nurtured and so it is extremely private for all the family gatherings you wish to host. Parking is a breeze when you return home with the handy garage and driveway. For more information, please call to avoid disappointment.Room sizes:Entrance HallCloakroomLounge: 20'7 x 11'11 (6.28m x 3.63m)Dining Area: 10'7 x 8'9 (3.23m x 2.67m)Kitchen: 11'5 x 10'7 (3.48m x 3.23m)LandingBedroom 1: 11'7 x 9'2 (3.53m x 2.80m)En-Suite Shower RoomBedroom 2: 11'7 x 10'8 (3.53m x 3.25m)Bedroom 3: 10'8 x 8'11 (3.25m x 2.72m)Bedroom 4: 12'2 x 6'7 (3.71m x 2.01m)BathroomGarageFront and Rear GardensDriveway The information provided about this property does not constitute or form part of an offer or contract, nor may it be regarded as representa
£ 480,000
3 bed house for sale
2 pictures
House · for sale
£ 364,995
3 bed house for sale
West Hougham Dover
· 3 Bedrooms · House
· Garden · Equipped kitchen · Parking
West Hougham Dover · 3 Bedrooms · House · Garden · Equipped kitchen · Parking
Low deposit schemes available on this 3 bedroom home* Fall in love with this beautiful corner plot, offering a spacious open-plan kitchen/diner and separate family lounge both opening out to your garden for seamless indoor-outdoor living. Room dimensions G P331XEH7DS00 - Fairway - Plot - 0mm x 0mm (0 x 0)P331XEH7DS00 - Fairway - Garage - 0mm x 0mm (0 x 0)P331XEH7DS00 - Fairway - Hall - 3309mm x 2208mm (10'10 x 7'2)P331XEH7DS00 - Fairway - Kitchen / Dining - 5390mm x 4211mm (17'8 x 13'9)P331XEH7DS00 - Fairway - Lounge - 5385mm x 3045mm (17'8 x 9'11)P331XEH7DS00 - Fairway - Outside - 0mm x 0mm (0 x 0)P331XEH7DS00 - Fairway - Stairs - 1000mm x 6000mm (3'3 x 19'8)P331XEH7DS00 - Fairway - WC - 1448mm x 1025mm (4'9 x 3'4)1 P331XEH7DS00 - Fairway - Bathroom - 2518mm x 1700mm (8'3 x 5'6)P331XEH7DS00 - Fairway - Bedroom 1 - 3601mm x 3111mm (11'9 x 10'2)P331XEH7DS00 - Fairway - Bedroom 2 - 3160mm x 3406mm (10'4 x 11'2)P331XEH7DS00 - Fairway - Bedroom 3 - 3542mm x 2131mm (11'7 x 6'11)P331XEH7DS00
£ 364,995
3 bed house for sale
2 pictures
House · for sale
£ 325,000
3 bed house for sale
West Hougham Dover
· 3 Bedrooms · House
· Garden · Equipped kitchen
West Hougham Dover · 3 Bedrooms · House · Garden · Equipped kitchen
This semi-detached family house is perfect to move straight into, with breathtaking countryside views and a pretty rear garden, perfect for those Summer barbecues and entertaining family and friends. The modern kitchen and spacious conservatory is ideal for dinner parties overlooking the rear garden.Room sizes:Entrance HallwayDining Room: 11'11 x 11'1 (3.63m x 3.38m)Lounge: 13'1 x 10'11 (3.99m x 3.33m)Kitchen: 15'6 x 6'6 (4.73m x 1.98m)Conservatory To The Rear: 12'10 x 9'8 (3.91m x 2.95m)LandingBedroom 1: 11'11 x 11'2 (3.63m x 3.41m)Bedroom 2: 10'9 x 10'7 (3.28m x 3.23m)Bedroom 3: 9'10 x 9'5 (3.00m x 2.87m)BathroomFront GardenRear GardenGarden Shed The information provided about this property does not constitute or form part of an offer or contract, nor may it be regarded as representations. All interested parties must verify accuracy and your solicitor must verify tenure/lease information, fixtures & fittings and, where the property has been extended/converted, planning/building regul
£ 325,000
3 bed house for sale
2 pictures
House · for sale
£ 369,995
3 bed house for sale
West Hougham Dover
· 3 Bedrooms · House
· Equipped kitchen
West Hougham Dover · 3 Bedrooms · House · Equipped kitchen
PRICE REDUCTION! Ready to move into now with an UPGRADED KITCHEN AND FLOORING included. The Norbury provides inviting spaces to gather with family and friends, while also offering a private top-floor bedroom that serves as an ideal adult retreat. Your peaceful escape from the hustle and bustle of daily life. Room dimensions 1 Bathroom - 2146mm x 1698mm (7'0 x 5'6)Bedroom 2 - 4056mm x 2960mm (13'3 x 9'8)Bedroom 3 - 4056mm x 3381mm (13'3 x 11'1)2 Bedroom 1 - 4056mm x 8663mm (13'3 x 28'5)Ensuite 1 - 1858mm x 2524mm (6'1 x 8'3)G Kitchen - 1900mm x 3910mm (6'2 x 12'9)Lounge / Dining - 4056mm x 4986mm (13'3 x 16'4)WC - 860mm x 1976mm (2'9 x 6'5)
£ 369,995
3 bed house for sale
2 pictures
House · for sale
£ 360,000
3 bed house for sale
West Hougham Dover
· 3 Bedrooms · House
· Equipped kitchen · Parking · Heating
West Hougham Dover · 3 Bedrooms · House · Equipped kitchen · Parking · Heating
Situated in a highly sought after location and Guide Price of 360,000 - 370,000, this well-presented three bedroom semi detached house provides an excellent opportunity for families and professionals alike. The property benefits from an impressive EPC rating of 'B' (helped by leased solar PV panels), ensuring energy efficiency and lower running costs. Inside, the accommodation is thoughtfully arranged and comprises a central entrance hall leading to a spacious living area, a modern fitted kitchen with ample storage, and a dining area / conservatory ideal for entertaining. Upstairs, there are three generously sized bedrooms, each offering plenty of natural light, and a contemporary family bathroom. Additional features include gas central heating and double glazing throughout. The property also boasts off road parking for two vehicles and a garage (perfect for storage or additional parking). Families will appreciate the proximity to local outstanding schools, as well as convenient access
£ 360,000
4 bed house for sale
2 pictures
House · for sale
£ 459,995
4 bed house for sale
West Hougham Dover
· 4 Bedrooms · House
· Garden · Equipped kitchen · Parking
West Hougham Dover · 4 Bedrooms · House · Garden · Equipped kitchen · Parking
Feel a sense of light and space as you step inside this family home. The inviting hallway leads to a bay-fronted lounge and the open-plan kitchen/dining/family room stretches out across the entire back of the property with French doors leading to your garden. Upstairs are four large double bedrooms - everyone gets their own space. Room dimensions G H451X-G7DS00 - HURST - Plot - 0mm x 0mm (0 x 0)H451X-G7DS00 - HURST - Garage - 0mm x 0mm (0 x 0)H451X-G7DS00 - HURST - Hall - 4390mm x 1656mm (14'4 x 5'5)H451X-G7DS00 - HURST - Kitchen / Family / Dining - 5929mm x 4350mm (19'5 x 14'3)H451X-G7DS00 - HURST - Lounge - 3520mm x 5242mm (11'6 x 17'2)H451X-G7DS00 - HURST - Outside - 0mm x 0mm (0 x 0)H451X-G7DS00 - HURST - Stairs - 1000mm x 6000mm (3'3 x 19'8)H451X-G7DS00 - HURST - WC - 1461mm x 1108mm (4'9 x 3'7)1 H451X-G7DS00 - HURST - Bathroom - 2181mm x 1924mm (7'1 x 6'3)H451X-G7DS00 - HURST - Bedroom 1 - 4850mm x 4370mm (15'10 x 14'4)H451X-G7DS00 - HURST - Bedroom 2 - 5582mm x 3115mm (18'3 x 10
£ 459,995
3 bed house for sale
2 pictures
House · for sale
£ 330,000
3 bed house for sale
West Hougham Dover
· 3 Bedrooms · House
· Garden · Equipped kitchen · Parking · Patio
West Hougham Dover · 3 Bedrooms · House · Garden · Equipped kitchen · Parking · Patio
The Nowell is a charming 900 square foot semi-detached home with an inviting aesthetic. The stunning open plan kitchen diner with modern soft-close cabinetry, integrated appliances and laminate worktops is ideal for spending quality time with family. The separate living room boasts French doors leading to the rear garden with a patio to expand the space for entertaining in the summer months.Moving upstairs, the main bedroom benefits from a stunning en-suite. Alongside this, a beautifully appointed bathroom with Porcelanosa tiling and Roca white sanitaryware is shared by the remaining bedrooms. Externally, you will find off-road parking with an EV charging point, and beautiful surroundings on the development with a vibrant community to be enjoyed. This home has been built to an exacting standard and is covered by a 10-year NHBC warranty and 2-year Abbey Homes warranty for peace of mind.Book to view now!*Please note, images are computer generated or of the show home for illustrative purp
£ 330,000
3 bed house for sale
2 pictures
House · for sale
£ 240,000
3 bed house for sale
West Hougham Dover
· 3 Bedrooms · House
· Garden · Equipped kitchen
West Hougham Dover · 3 Bedrooms · House · Garden · Equipped kitchen
Ready to move into and start enjoying life in your new home. This semi-detached house is being sold with no onward chain, you can be making this your home sooner than you thought. Dover has excellent transport links with road, rail and Dover Port-The Gateway to Europe.Room sizes:Entrance HallwayLounge: 13'5 x 12'4 (4.09m x 3.76m)Dining Area: 11'3 x 9'7 (3.43m x 2.92m)Kitchen: 9'8 x 9'1 (2.95m x 2.77m)LandingBathroom: 7'9 x 5'8 (2.36m x 1.73m)Bedroom 2: 11'6 x 9'6 (3.51m x 2.90m)Bedroom 1: 14'4 x 10'1 (4.37m x 3.08m)Bedroom 3: 9'5 x 8'9 (2.87m x 2.67m)Front GardenRear Garden The information provided about this property does not constitute or form part of an offer or contract, nor may it be regarded as representations. All interested parties must verify accuracy and your solicitor must verify tenure/lease information, fixtures & fittings and, where the property has been extended/converted, planning/building regulation consents. All dimensions are approximate and quoted for guidance only
£ 240,000
4 bed house for sale
2 pictures
House · for sale
£ 350,000
4 bed house for sale
West Hougham Dover
· 4 Bedrooms · House
· Garden · Equipped kitchen
West Hougham Dover · 4 Bedrooms · House · Garden · Equipped kitchen
An impressively spacious end of terrace home set in a quiet cul-de-sac. The only concern you will have is what bedrooms the children choose. With the home raised over 2 floors you will find that it is not only spacious but the rooms are very flexible. There is a lovely well equipped kitchen and separate dining room so family meals can be eaten around the table, alternatively you can always keep it for those more formal occasions. Having good size bedrooms will mean the children will be able to do their homework in their own rooms, Mum & Dad also have the luxury of an en-suite shower room in their bedroom meaning that there will be no queues for the family bathroom during the morning rush. Outside there is a wonderful size rear garden and it is ideal for anyone who has children or pets or why not in the summer months invite friends and family round to enjoy those all important summer BBQ's. A home like this is sure to appeal to a variety of buyers so book a viewing today to avoid disapp
£ 350,000
4 bed house for sale
2 pictures
House · for sale
£ 525,000
4 bed house for sale
West Hougham Dover
· 4 Bedrooms · House
· Garden · Fireplace · Equipped kitchen · Parking
West Hougham Dover · 4 Bedrooms · House · Garden · Fireplace · Equipped kitchen · Parking
This exceptional detached bungalow nestled at the end of a picturesque driveway, offers stylish living in the heart of sought-after Shepherdswell. Boasting a spacious open-plan kitchen/diner, a cosy lounge with gas fireplace, and a luxurious bay-fronted main bedroom with en-suite, this lovely home is flooded with natural light. The beautifully presented rear garden features a lawn, decking, and a large shed, with off-street parking and a garage to the front. Perfectly located near the village's amenities, well-regarded school, and main line station with fast links to Dover and London, plus Canterbury's vibrant offering just 10 minutes away. A rare opportunity to own a dream home in East Kent's idyllic countryside.Room sizes:Entrance HallwayKitchen & Dining Area: 16'7 x 8'2 (5.06m x 2.49m)Utility Room: 8'7 x 5'9 (2.62m x 1.75m)Lounge: 17'9 x 13'1 (5.41m x 3.99m)Downstairs CloakroomBedroom 2: 13'8 x 9'6 (4.17m x 2.90m)En-Suite Shower RoomLandingBedroom 1: 15'0 x 11'5 (4.58m x 3.48m)Walk
£ 525,000
3 bed house for sale
2 pictures
House · for sale
£ 399,950
3 bed house for sale
West Hougham Dover
· 3 Bedrooms · House
· Equipped kitchen · Parking · Powder room
West Hougham Dover · 3 Bedrooms · House · Equipped kitchen · Parking · Powder room
Standout Features Within Earshot of The English Channel Former Coach House with Garage 3 Bedroms Double Aspect Sitting Room Bathroom Separate Shower Room and WC Dining Room Kitchen Original Brick Flooring and Heavy Stable Divider Views towards Dungeness Property Description A rare opportunity to purchase a stylish former coach house, within earshot of the English Channel. Retaining some stunning and most unusual period features, this semi detached property is within just moments of the beach. The majority of the accommodation is set out to the first floor and includes a double aspect siting room, 3 bedrooms, bathroom, shower room and a separate cloakroom. The ground floor has a coach house theme and still retains the original brick flooring and heavy stable divider. Today the accommodation has a generous dining room, kitchen and garage, quite rare for Sandgate. Sandgate has an array of shops offering antiques, collectable and gifts. The village has a fascinating history along with over
£ 399,950

Get email alerts

Don't miss out: be the first to know about new properties

The alert was correctly created

On subscribing you accept the conditions of use and the privacy policy
Alert
Receive new ads in your inbox
Save this search
Receive alerts for new listings

We'll send you an email when we have new properties for: "Houses for sale in West Hougham Dover"

The alert was correctly created

Old Hawkinge Folkestone
Capel-le-Ferne Folkestone
Get email alerts and be the first to see new listings
Required field
On subscribing I accept the terms of the privacy policy
Perfect! You'll soon start receiving new listings via email
Alert
Receive an email when we have new ads for Houses for sale in West Hougham Dover
Save this search
Filters

Bedrooms

Size (sq.ft)

sq.ft
sq.ft

Price

£
£

Property type

Bathrooms

Clear all filters
Receive notifications when new entries are published.