View photo
Apartment
·
for rent
£ 975
New
2 bedroom flat to rent
Westbourne Park DE22 Derby
· 872 sq.ft · 2 Bedrooms · 2 Baths · Apartment
· Garden · Balcony · Parking
Westbourne Park DE22 Derby · 872 sq.ft · 2 Bedrooms · 2 Baths · Apartment · Garden · Balcony · Parking
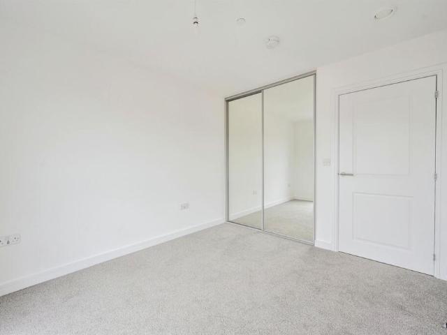
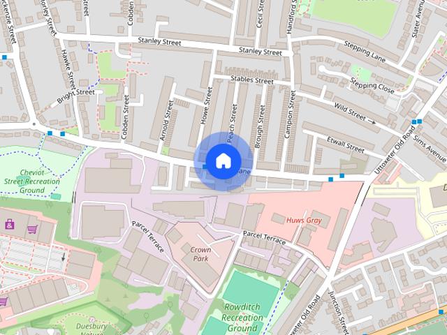
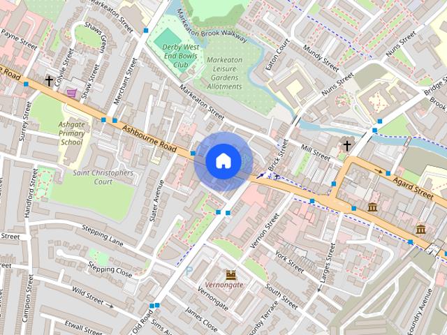
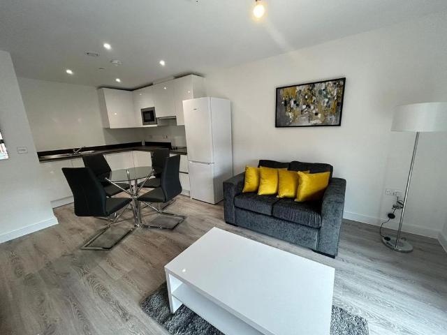
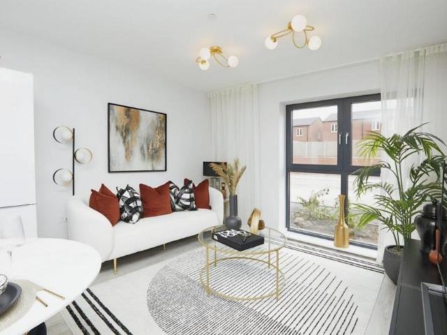
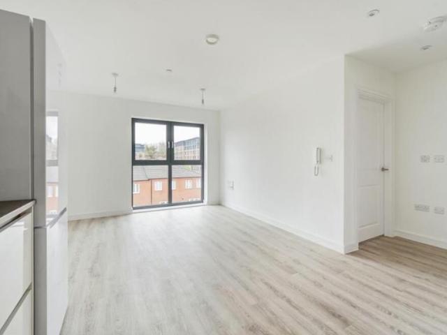
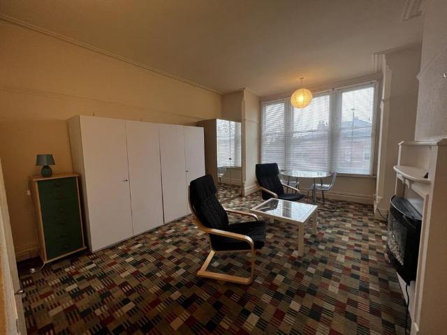
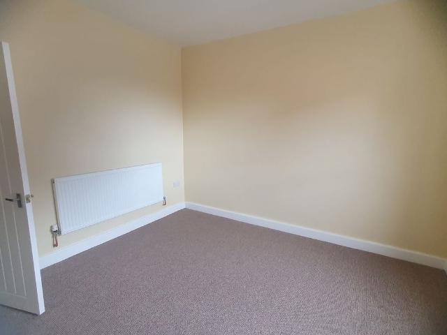
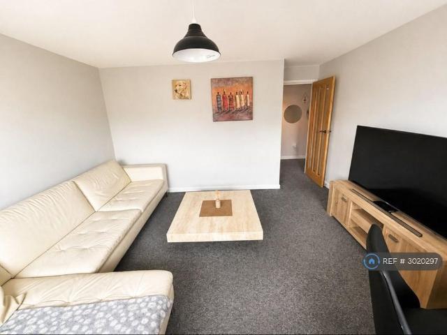
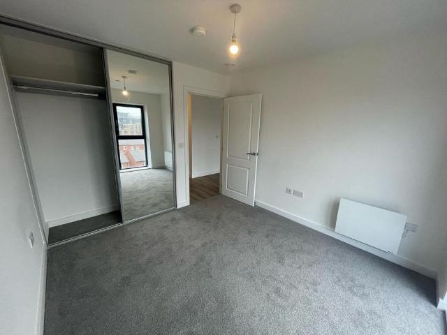
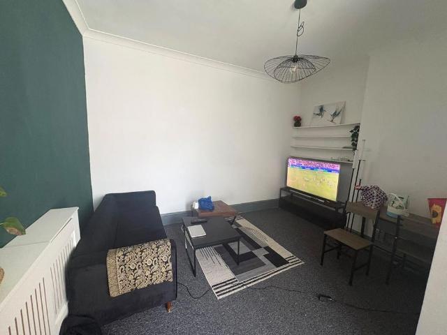
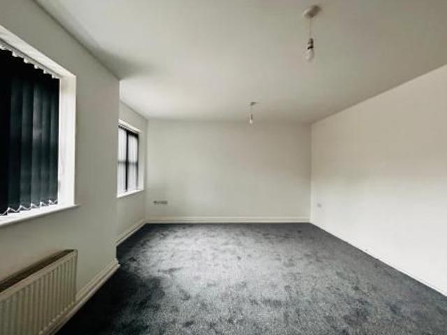
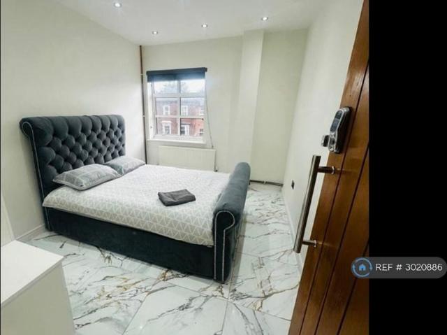
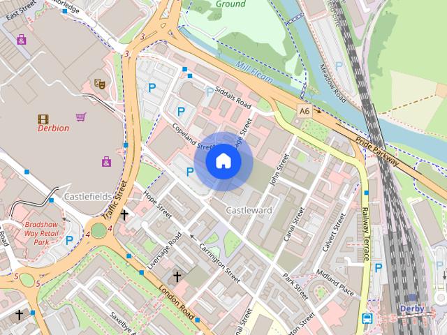
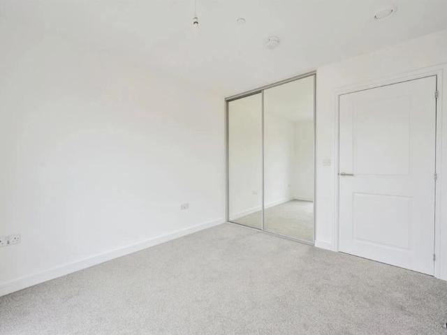
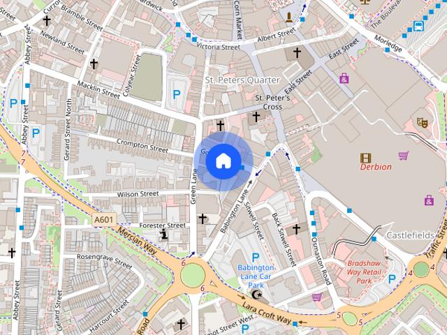
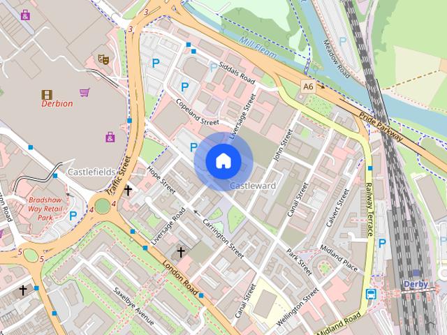
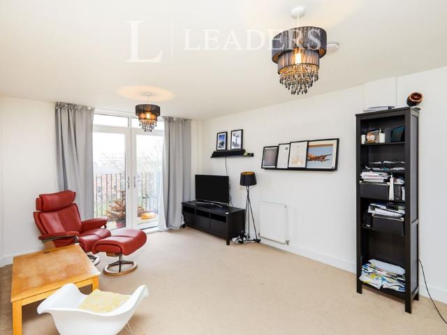
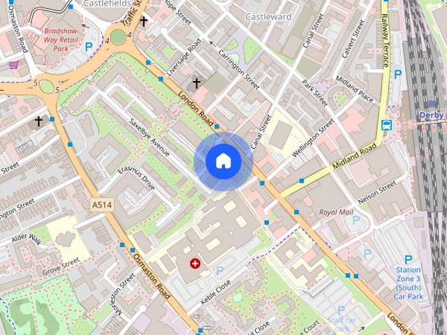
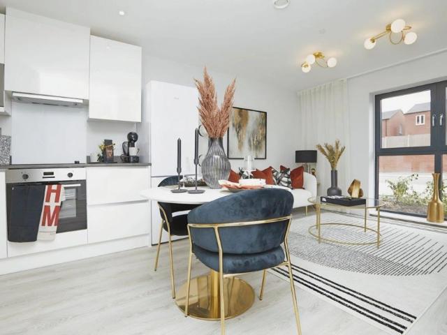
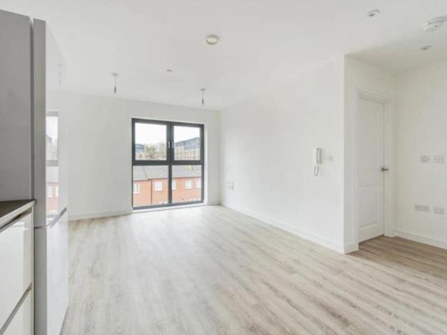
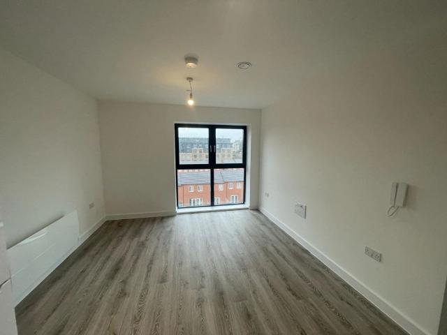
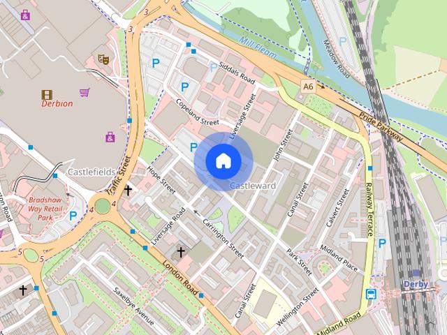
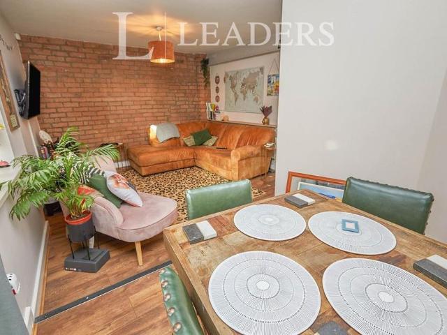
Mill Gate is one of Derby's sought after developments due to its appearance with much character with delightful landscaped gardens. The property is situated on the first floor having TWO double bedrooms, spacious lounge and dining area, two bathrooms, balcony and the added bonus of a single garage. Located on Ashbourne Road having a range of restaurants and bars located within the Cathedral Quarter, within walking distance to Markeaton and having easy access for A38 and A52. *NO DEPOSIT OPTION AVAILABLE FOR TENANTS, GREATER PROTECTION FOR LANDLORDS* Secure Communal Entrance Hall Haing staircase to the first floor and door leading to: Private Entrance Hall With entry intercom system, radiator, TV point, two useful built in storage cupboards and twin doors leading to: Open Plan Lounge/Dining Room Lounge Area (11'11 x 11'10) feature exposed brick wall and sealed unit double glazed window to front overlooking delightful landscaped garden. Dining Area (7'2 x 6'9) Having space for table & ch
Mill Gate is one of Derby's sought after developments due to its appearance with much character with delightful landscaped gardens. The property is situated on the first floor having TWO double bedrooms, spacious lounge and dining area, two bathrooms, balcony and the added bonus of a single garage. Located on Ashbourne Road having a range of restaurants and bars located within the Cathedral Quarter, within walking distance to Markeaton and having easy access for A38 and A52. *NO DEPOSIT OPTION AVAILABLE FOR TENANTS, GREATER PROTECTION FOR LANDLORDS* Secure Communal Entrance Hall Haing staircase to the first floor and door leading to: Private Entrance Hall With entry intercom system, radiator, TV point, two useful built in storage cupboards and twin doors leading to: Open Plan Lounge/Dining Room Lounge Area (11'11 x 11'10) feature exposed brick wall and sealed unit double glazed window to front overlooking delightful landscaped garden. Dining Area (7'2 x 6'9) Having space for table & ch
£ 975