View photo
Apartment
·
for rent
£ 1,195
2 bedroom apartment to rent
Westgate Bishop Auckland
· 646 sq.ft · 2 Bedrooms · 1 Bath · Apartment
· Equipped kitchen · Parking · Heating
Westgate Bishop Auckland · 646 sq.ft · 2 Bedrooms · 1 Bath · Apartment · Equipped kitchen · Parking · Heating
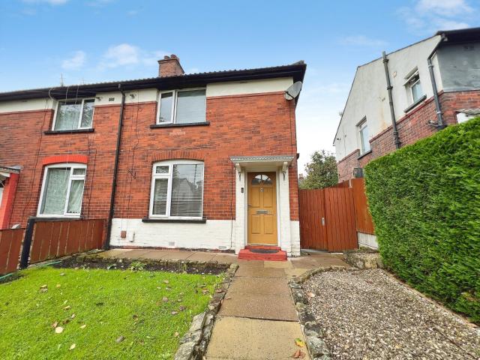
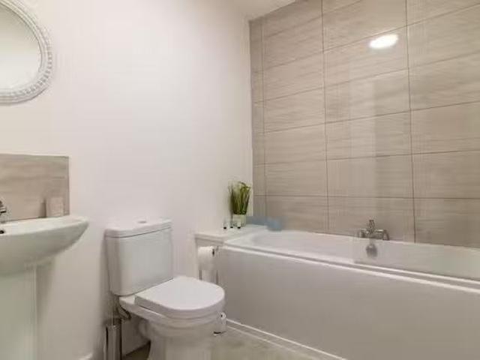
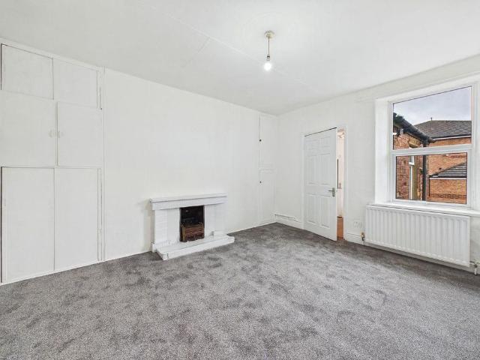
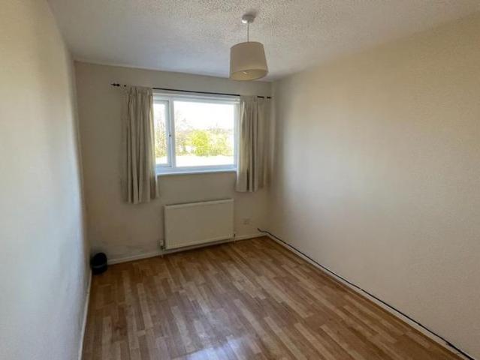
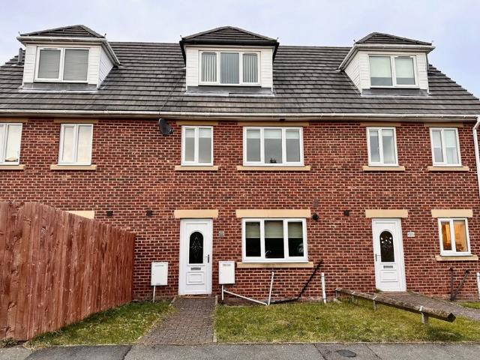
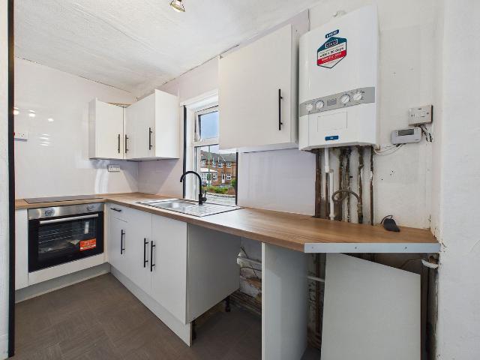
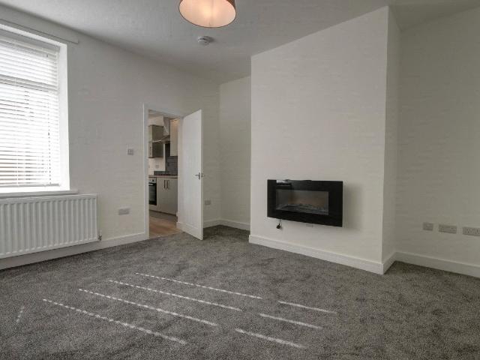
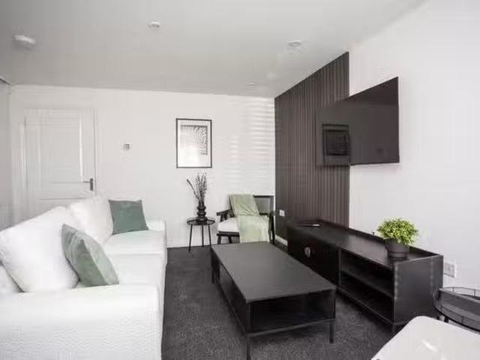
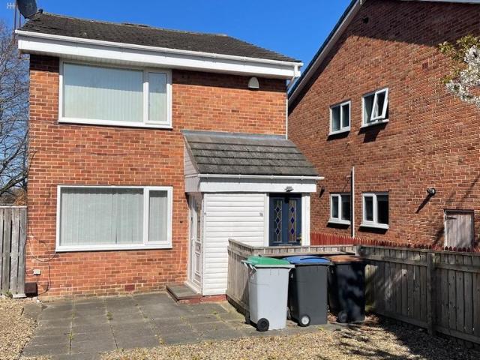
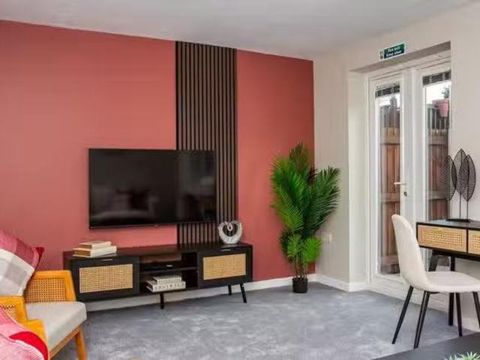
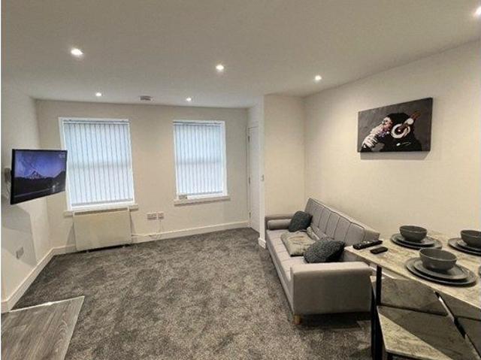
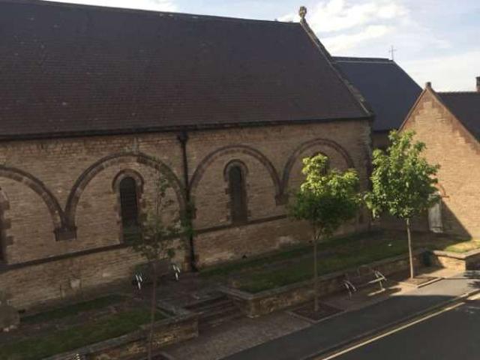
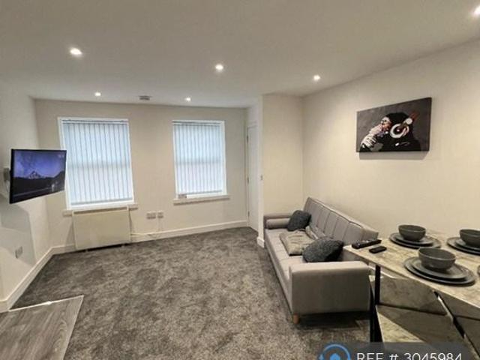
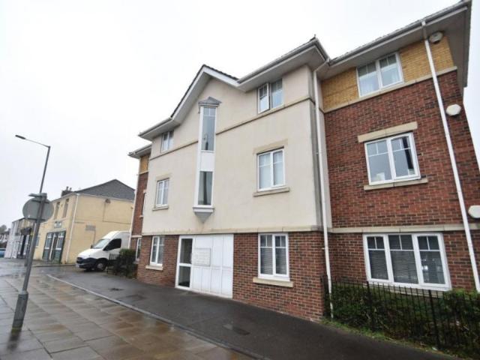
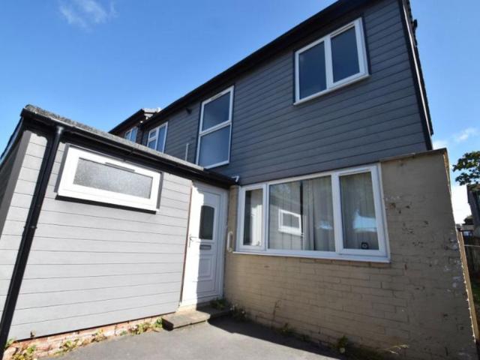
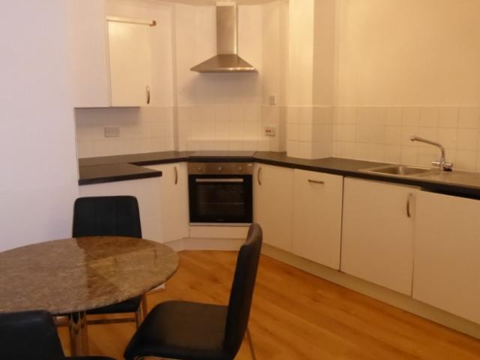
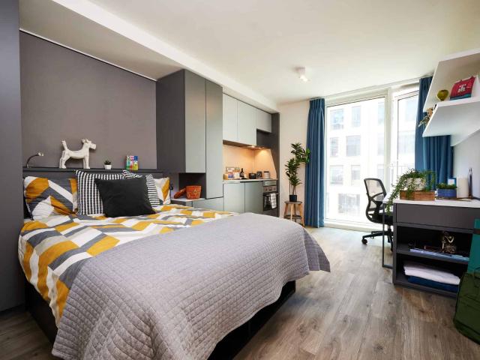
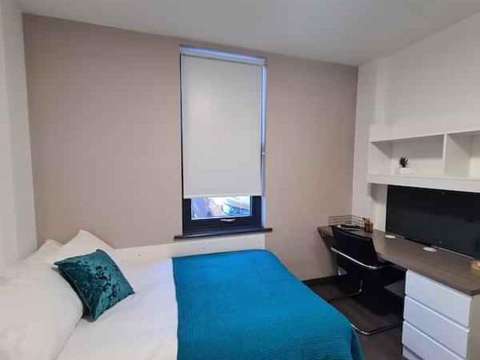
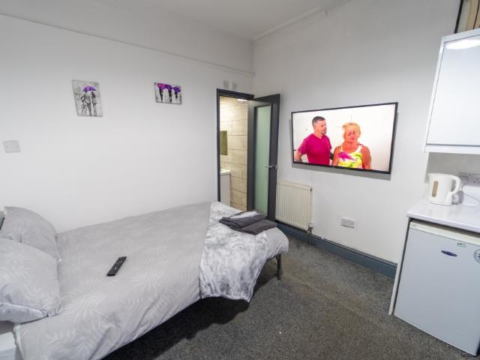
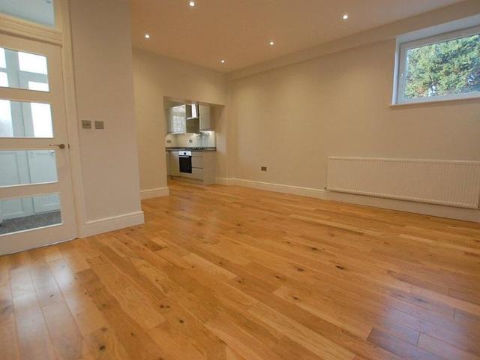
NO DEPOSIT OPTION AVAILABLE* Spacious 2 Bedroom Ground Floor Apartment with Allocated Parking. This well-presented ground floor apartment offers spacious and practical accommodation throughout and benefits from an allocated parking space. The property is accessed via its own private entrance, leading into an entrance lobby and a bright open-plan living area. The fitted kitchen comes complete with appliances, providing everything needed for modern living. There are 2 double bedrooms and a family bathroom fitted with a shower over the bath. The property also benefits from uPVC windows and gas central heating. Spacious and well-presented 2 bedroom ground floor apartment within walking distance of the city centre. Entrance Lobby - 1.71m x 1.36m - UPVC entrance door and fitted carpet. Door to lounge/diner/kitchen. Lounge/Diner - 4.62m x 4.78m - An open plan room for lounge/dining and kitchen. Engineered wood floor, radiator, double glazed window to front. Door to inner hall. Kitchen - 2.18m
NO DEPOSIT OPTION AVAILABLE* Spacious 2 Bedroom Ground Floor Apartment with Allocated Parking. This well-presented ground floor apartment offers spacious and practical accommodation throughout and benefits from an allocated parking space. The property is accessed via its own private entrance, leading into an entrance lobby and a bright open-plan living area. The fitted kitchen comes complete with appliances, providing everything needed for modern living. There are 2 double bedrooms and a family bathroom fitted with a shower over the bath. The property also benefits from uPVC windows and gas central heating. Spacious and well-presented 2 bedroom ground floor apartment within walking distance of the city centre. Entrance Lobby - 1.71m x 1.36m - UPVC entrance door and fitted carpet. Door to lounge/diner/kitchen. Lounge/Diner - 4.62m x 4.78m - An open plan room for lounge/dining and kitchen. Engineered wood floor, radiator, double glazed window to front. Door to inner hall. Kitchen - 2.18m
£ 1,195