70 properties for sale in Westwood Hexham

4 bed house for sale
2 pictures
House · for sale
£ 825,000
4 bed house for sale
Westwood Hexham
· 4 Bedrooms · House
· Equipped kitchen · Patio
Westwood Hexham · 4 Bedrooms · House · Equipped kitchen · Patio
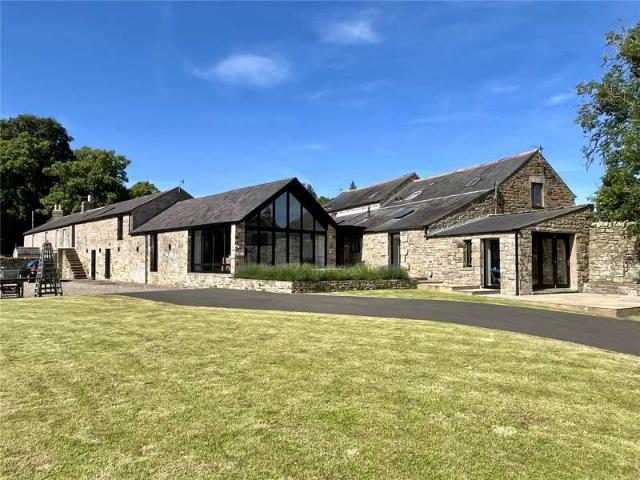
BRIEFLY COMPRISING; GROUND FLOOR ENTRANCE HALL Fully glazed front door with glazed side panels. Large ceramic tiled flooring. (To the right is access to the Annexe, see later notes). UTILITY/BOILER ROOM 10'2 x 6'2 (3.1m x 1.88m) Fitted worktop and shelving. Plumbing for washing machine. Oil central heating boiler and hot water cylinder for central heating and also supplying the domestic hot water. LIVING/DINING ROOM 35'10 x 15'5 (10.92m x 4.7m) A most impressive and generous sized room, with numerous noteworthy features including a fully glazed gable wall including bi-folding doors to a patio. Open pitched ceiling and large ceramic tiled flooring with underfloor heating pipes. The views from all windows are superb, and create a very light and airy room. This is a truly unique room and the main feature of this home. DINING KITCHEN 17'6 x 13'10 (5.33m x 4.22m) Fitted with a high quality kitchen comprising automatic open/close handleless cabinets with worktops incorporating a deep stainle
£ 825,000
3 bed house for sale
2 pictures
House · for sale
£ 275,000
3 bed house for sale
Westwood Hexham
· 3 Bedrooms · House
· Equipped kitchen · Powder room
Westwood Hexham · 3 Bedrooms · House · Equipped kitchen · Powder room
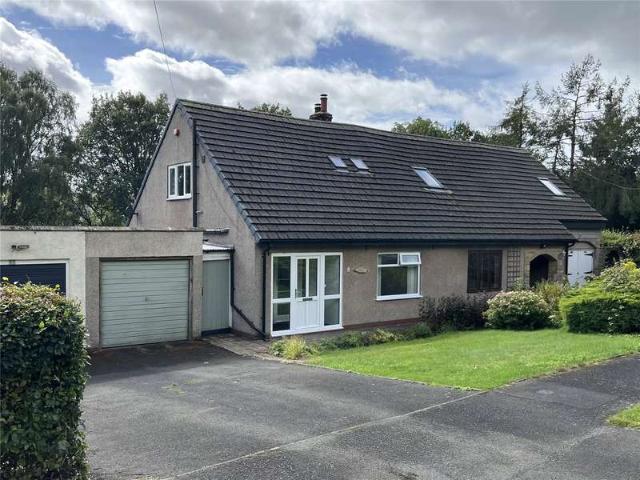
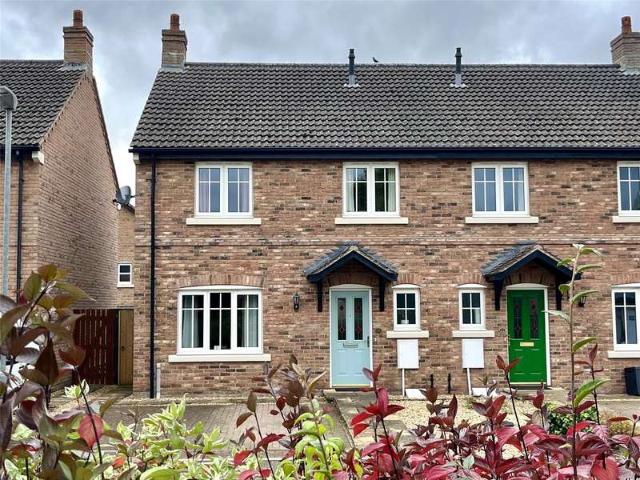
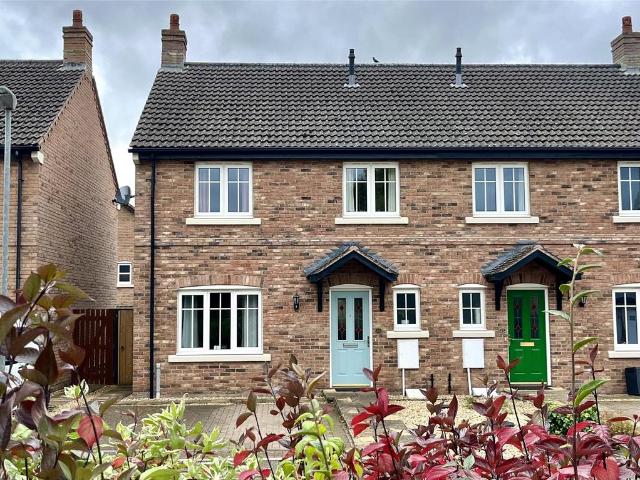
BRIEFLY COMPRISING; MEZANNINE FLOOR ENTRANCE LOBBY uPVC front door with glazed inset. Door to: HALL Staircases to upper and lower floors. CLOAKROOM With wash hand basin and low level WC, housing the plumbing for washing machine and ceramic tiled flooring. KITCHEN 13' x 10'6 (3.96m x 3.2m) Fitted wall and floor cabinetry with worktops incorporating a one and a half stainless steel sink with single drainer and mixer tap over. Tiled splash back and vinyl tiled flooring. Recess housing double ovens and ceramic hob cooker with extractor hood over. Integrated fridge/freezer with matching fascias. Cornice ceiling. BEDROOM THREE 9'10 x 9'8 (3m x 2.95m) To the front. Cornice ceiling. FIRST FLOOR LANDING (In a clockwise direction:) BEDROOM ONE 13' x 12'6 (3.96m x 3.8m) Range of fitted wardrobes with hanging and shelving space. Windows to two aspects with pleasant outlook. Cornice ceiling. SHOWER ROOM Quadrant shower unit, vanity unit with cabinetry under and drawer units, low level WC, chrome he
£ 275,000
2 bed house for sale
2 pictures
House · for sale
£ 140,000
2 bed house for sale
Westwood Hexham
· 2 Bedrooms · House
· Equipped kitchen · Powder room
Westwood Hexham · 2 Bedrooms · House · Equipped kitchen · Powder room
BRIEFLY COMPRISING; GROUND FLOOR HALLWAY Staircase to upper floors with storage recess under. Large walk-in cloaks/storage cupboard. DINING KITCHEN 7'5 x 15'10 (2.26m x 4.83m) Fitted wall and floor units with worktops incorporating a sink unit with single drainer and mixer tap over. Four ring gas hob with extractor hood above and oven under. STUDY 7'2 x 5'9 (2.18m x 1.75m) With laminate flooring. CLOAKROOM With wash hand basin and low level WC. FIRST FLOOR LANDING LIVING ROOM 15'11 x 11'6 (4.85m x 3.5m) (maximum measurement) With large window to the front. Large walk-in storage cupboard. BEDROOM TWO 11'1 x 7'2 (3.38m x 2.18m) With windows to two elevations. SECOND FLOOR LANDING BEDROOM ONE 11'2 x 16'8 (3.4m x 5.08m) (maximum measurement) Two dormer windows, laminate flooring. Included in the sale is the range of wardrobes. A light and airy room. BATHROOM Refurbished with roll top bath with shower attachment, large separate shower cubicle, pedestal wash hand basin, low level WC, half ti
£ 140,000
3 bed house for sale
2 pictures
House · for sale
£ 105,000
3 bed house for sale
Westwood Hexham
· 3 Bedrooms · House
· Fireplace · Equipped kitchen
Westwood Hexham · 3 Bedrooms · House · Fireplace · Equipped kitchen
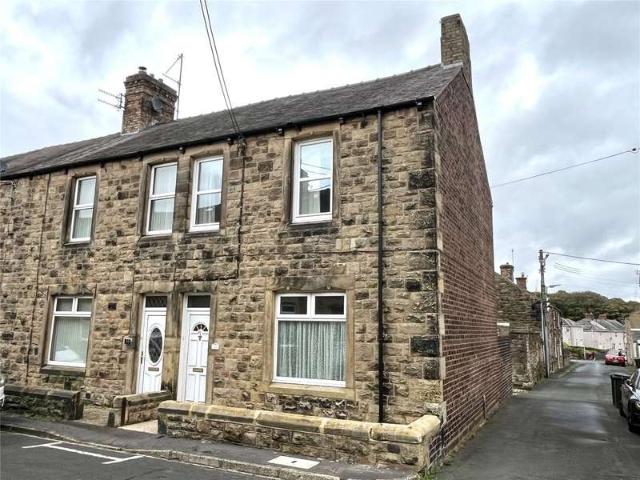
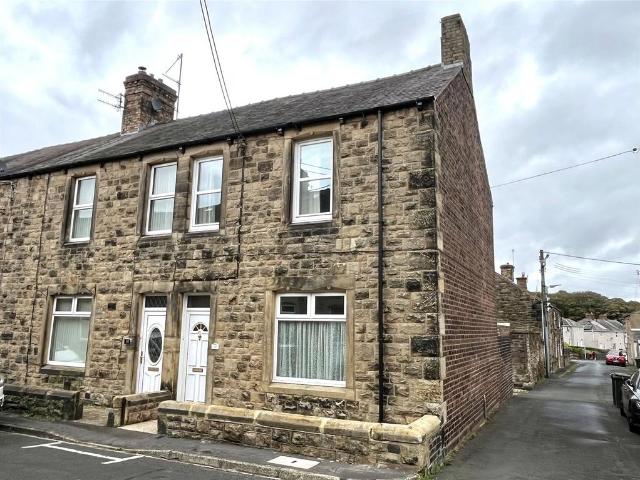
BRIEFLY COMPRISING; GROUND FLOOR ENTRANCE LOBBY uPVC front door. HALLWAY Staircase to first floor. LIVING ROOM 13'7 x 12'5 (4.14m x 3.78m) Fireplace and hearth incorporating a real-flame coal-gas fire. Ornate cornice ceiling. DINING/SITTING ROOM 11'8 x 11' (3.56m x 3.35m) Fireplace with fitted gas fire, built-in cupboards either side with shelving fitted. Additional storage cupboard under the stairs. Glazed door to: KITCHEN 9'2 x 7' (2.8m x 2.13m) Fitted wall and floor units with worktops over incorporating a stainless steel sink and single drainer, tiled splash back. Gas cooker point/recess, plumbing for washing machine and ceramic tiled flooring. uPVC rear door to yard. FIRST FLOOR HALF LANDING FIRST FLOOR BATHROOM Panelled bath with electric shower over and glazed side screen, pedestal wash hand basin, low level WC, fully tiled walls and built-in airing cupboard which also houses the central heating boiler. MAIN LANDING (In a clockwise direction:) DOUBLE BEDROOM ONE 11'2 x 11'1 (3.4
£ 105,000
4 bed house for sale
2 pictures
House · for sale
£ 375,000
4 bed house for sale
Westwood Hexham
· 4 Bedrooms · House
· Garden · Equipped kitchen · Parking · Concierge
Westwood Hexham · 4 Bedrooms · House · Garden · Equipped kitchen · Parking · Concierge
Pattinson are delighted to bring to the market this substantial stone-built, Grade II Listed detached home, offering generous and characterful accommodation within easy reach of Haltwhistle town centre. The property has been sympathetically renovated over the years, including a replacement roof in the 1990s, while retaining many of its original features and period charm. The well-maintained accommodation benefits from gas-fired central heating and comprises an entrance hall, two generous reception rooms, inner lobby and a substantial farmhouse-style kitchen/diner with utility area. To the first floor are four double bedrooms, including a principal bedroom with en-suite shower room, together with a family bathroom. Externally, the property benefits from a generous, predominantly gravelled garden with established planting and a good degree of screening and privacy. There is also ample off-street parking and a paved seating area. Haltwhistle offers a good range of shops, services and loca
£ 375,000
3 bed house for sale
2 pictures
House · for sale
£ 235,000
3 bed house for sale
Westwood Hexham
· 3 Bedrooms · House
· Garden · Parking · Equipped kitchen · Patio · Cellar · Powder room
Westwood Hexham · 3 Bedrooms · House · Garden · Parking · Equipped kitchen · Patio · Cellar · Powder room
Bettermove are proud to present this 3 bedroom semi-detached cottage in Haydon Bridge.The property benefits from double glazing, and oil heating throughout, with off street parking available via the driveway.The council tax band is C.The interior of this beautifully presented property comprises an entrance hall, cloakroom, spacious living room and dining kitchen on the ground floor. The first floor consists of three well-proportioned bedrooms and the family bathroom, with the property also benefiting from a useful cellar providing additional storage space. The exterior boasts a private lawned garden, large patio, and shed, offering a pleasant outdoor space perfect for the summer monthsLocated in the sought after village of Haydon Bridge, Hexham, the property is close to a range of amenities, including shops, supermarkets, restaurants, pubs, and schools. Excellent transport connections can be found from Haydon Bridge train station, a variety of local bus routes, and quick access to the
£ 235,000
4 bed house for sale
2 pictures
House · for sale
£ 390,000
4 bed house for sale
Westwood Hexham
· 4 Bedrooms · House
· Garden · Parking · Equipped kitchen · Patio · Powder room
Westwood Hexham · 4 Bedrooms · House · Garden · Parking · Equipped kitchen · Patio · Powder room
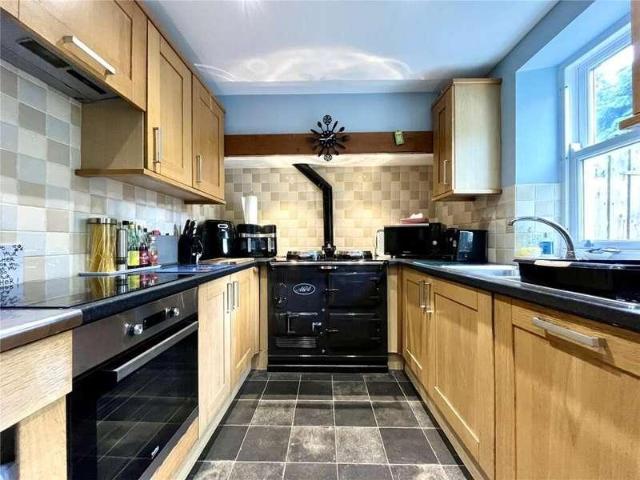
Bettermove are proud to present this 4 bedroom semi-detached house in Haydon Bridge.The property benefits from double glazing, oil heating throughout, complete with a newly fitted boiler, and off street parking available for up to 6 vehicles, via the driveway.The council tax band is D.The interior of this substantial family home comprises a fitted kitchen, with an oil fired Aga, spacious dining room, complete with a multi burning stove, living room, conservatory and cloakroom on the ground floor. The first floor consists of four well-proportioned bedrooms, including a principal bedroom with en-suite shower room, together with a family bathroom. The exterior boasts generous gardens, an enclosed patio, and several useful outbuildings, with planning permission for a garage, which has already been partially built perfect for enjoying the summer months. The property further benefits from underfloor heating in the the en-suite, and throughout the ground floor, besides the living room.Located
£ 390,000
3 bed house for sale
2 pictures
House · for sale
£ 195,000
3 bed house for sale
Westwood Hexham
· 3 Bedrooms · House
· Equipped kitchen · Parking · Concierge
Westwood Hexham · 3 Bedrooms · House · Equipped kitchen · Parking · Concierge
Stonecroft presents a beautifully updated three bedroom period home in Haltwhistle, offering a versatile living space ideal for modern lifestyles. From the welcoming entrance porch through to the spacious kitchen/diner with its AGA, versatile reception room from the converted garage, and three well-proportioned double bedrooms (including a master with ensuite), the property offers a superb blend of comfort and convenience. Outside, a west-facing courtyard captures the afternoon and evening sun, while two allocated parking spaces sit directly to the front for off-street parking. Haltwhistle itself sits at the geographical centre of Britain and is celebrated for its rich border heritage, proximity to Hadrians Wall and the Northumberland National Park, and convenient access along the A69 to both Newcastle and Carlisle creating a highly desirable base for those seeking a lifestyle rooted in history, countryside and community. Viewings come highly recommended. Entrance Porch - 1.12m x 1.21m
£ 195,000
2 bedroom terraced house for sale
View photo
House · for sale
£ 100,000
2 bedroom terraced house for sale
Westwood Hexham
· 2 Bedrooms · 1 Bath · House
· Fireplace · Equipped kitchen
Westwood Hexham · 2 Bedrooms · 1 Bath · House · Fireplace · Equipped kitchen
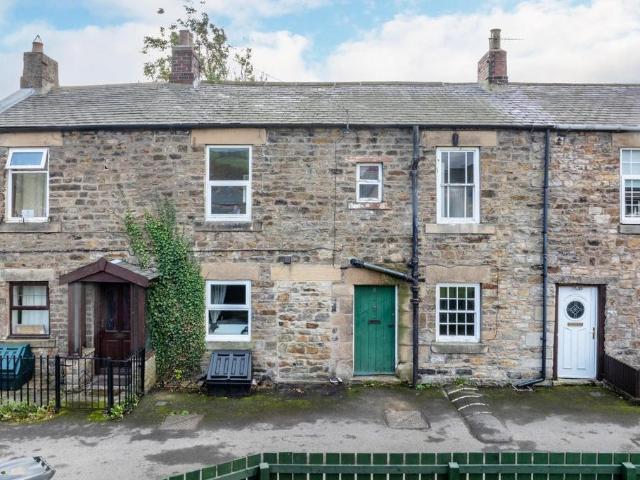
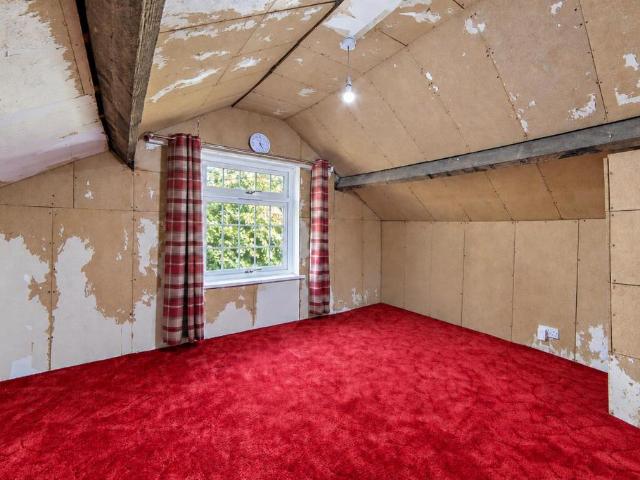
Situated in the heart of the picturesque village of Haydon Bridge, this charming stone-built terraced property presents an exciting opportunity for buyers seeking a renovation project with excellent potential. Retaining traditional character and period features, the property offers the chance to create a wonderful home tailored to individual tastes and requirements.The accommodation includes a spacious living room featuring exposed timber ceiling beams and a characterful fireplace, alongside a kitchen with space for dining. Upstairs, the bedrooms offer flexible accommodation, complemented by a family bathroom. While requiring refurbishment and modernisation throughout, the property provides an excellent blank canvas for those looking to restore and enhance it's original charm.Haydon Bridge is a popular Northumberland village nestled within the beautiful Tyne Valley, surrounded by rolling countryside and scenic landscapes. The village offers a welcoming community atmosphere, with local
£ 100,000
2 bedroom detached bungalow for sale
View photo
Bungalow · for sale
£ 240,000
2 bedroom detached bungalow for sale
Westwood Hexham
· 2 Bedrooms · 1 Bath · Bungalow
· Garden · Equipped kitchen · Parking
Westwood Hexham · 2 Bedrooms · 1 Bath · Bungalow · Garden · Equipped kitchen · Parking
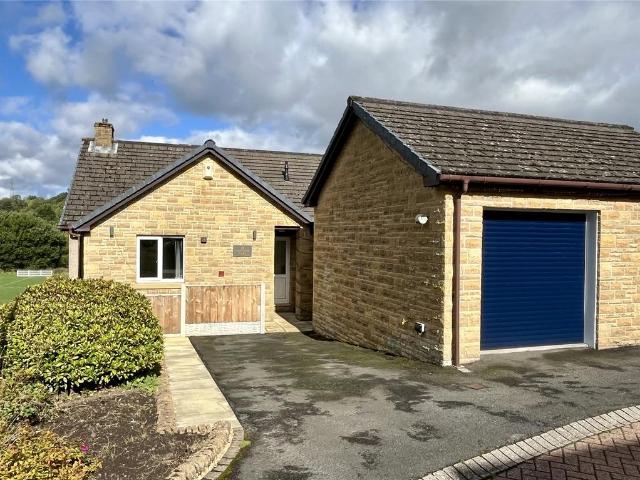
Situated in the picturesque village of Haydon Bridge, this charming detached bungalow offers comfortable and versatile accommodation in a peaceful setting. With bright interiors and attractive outdoor space, the property presents an excellent opportunity for those seeking relaxed, single-level living in the heart of the Tyne Valley.The accommodation includes a spacious living room filled with natural light, a well-proportioned kitchen with dining space and a delightful conservatory overlooking the garden. The bedrooms provide comfortable and flexible accommodation, complemented by a shower room. The property also offers excellent potential for buyers wishing to personalise a home to their own tastes.Externally, the property benefits from an established garden with mature planting, attractive borders and pleasant seating areas, alongside the added convenience of a garage.Haydon Bridge is a popular Northumberland village surrounded by beautiful countryside and scenic Tyne Valley landscap
£ 240,000
3 Bedroom Bungalow
View photo
Bungalow · for sale
£ 235,000
3 Bedroom Bungalow
Westwood Hexham
· 3 Bedrooms · Bungalow
· Garden · Fireplace · Equipped kitchen · Patio
Westwood Hexham · 3 Bedrooms · Bungalow · Garden · Fireplace · Equipped kitchen · Patio
BRIEFLY COMPRISING; GROUND FLOOR ENTRANCE PORCH 8'2 x 4'1 (2.5m x 1.24m)uPVC front door with glazed inset and side panels. Door to:HALLWAY Built-in cloaks and storage cupboard. Staircase to first floor.SHOWER ROOM Large quadrant shower unit, wash hand basin with cupboard under, low level WC and tiled splash back.DOUBLE BEDROOM THREE 12' x 9'11 (3.66m x 3.02m)To the front with a pleasant outlook. Walk-in cupboard/wardrobe with cabinet and shelving.LIVING ROOM 15'4 x 12'1 (4.67m x 3.68m)A well-proportioned room with glazed double doors and side panels out onto a patio, as well as providing a pleasant garden outlook. Fireplace recess housing a multi-fuel burning stove on a slate hearth. Cornice ceiling.KITCHEN 11' x 9' (3.35m x 2.74m)Fitted wall and floor units with worktops over incorporating a one and a half stainless steel sink with single drainer and mixer tap over. Electric cooker point/recess, plumbing for washing machine and tiled splash back. Glazed back door to alleyway/garaging.
£ 235,000
4 Bedroom House
View photo
House · for sale
£ 825,000
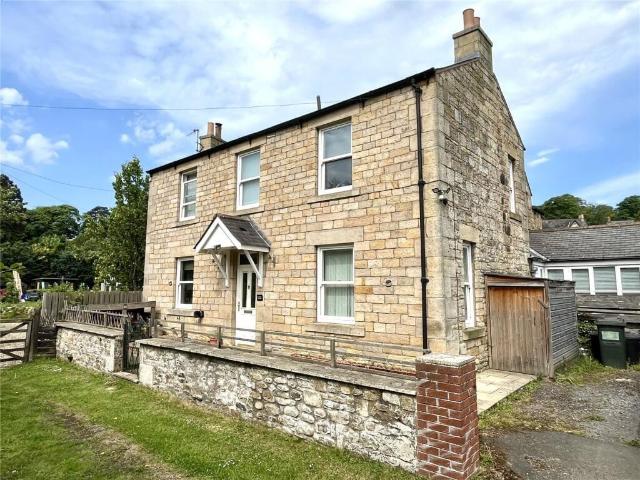
4 Bedroom House
Westwood Hexham
· 4 Bedrooms · House
· Equipped kitchen · Patio
Westwood Hexham · 4 Bedrooms · House · Equipped kitchen · Patio
BRIEFLY COMPRISING; GROUND FLOOR ENTRANCE HALL Fully glazed front door with glazed side panels. Large ceramic tiled flooring. (To the right is access to the Annexe, see later notes).UTILITY/BOILER ROOM 10'2 x 6'2 (3.1m x 1.88m)Fitted worktop and shelving. Plumbing for washing machine. Oil central heating boiler and hot water cylinder for central heating and also supplying the domestic hot water.LIVING/DINING ROOM 35'10 x 15'5 (10.92m x 4.7m)A most impressive and generous sized room, with numerous noteworthy features including a fully glazed gable wall including bi-folding doors to a patio. Open pitched ceiling and large ceramic tiled flooring with underfloor heating pipes. The views from all windows are superb, and create a very light and airy room. This is a truly unique room and the main feature of this home.DINING KITCHEN 17'6 x 13'10 (5.33m x 4.22m)Fitted with a high quality kitchen comprising automatic open/close handleless cabinets with worktops incorporating a deep stainless ste
£ 825,000
3 Bedroom House
View photo
House · for sale
£ 275,000
3 Bedroom House
Westwood Hexham
· 3 Bedrooms · House
· Equipped kitchen · Powder room
Westwood Hexham · 3 Bedrooms · House · Equipped kitchen · Powder room
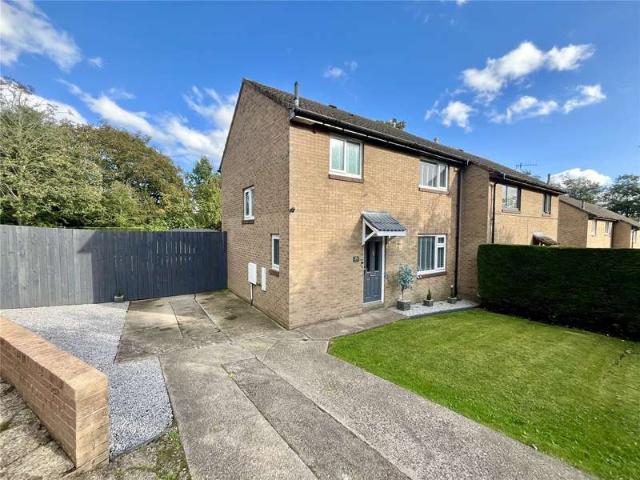
BRIEFLY COMPRISING; MEZANNINE FLOOR ENTRANCE LOBBY uPVC front door with glazed inset. Door to:HALL Staircases to upper and lower floors.CLOAKROOM With wash hand basin and low level WC, housing the plumbing for washing machine and ceramic tiled flooring.KITCHEN 13' x 10'6 (3.96m x 3.2m)Fitted wall and floor cabinetry with worktops incorporating a one and a half stainless steel sink with single drainer and mixer tap over. Tiled splash back and vinyl tiled flooring. Recess housing double ovens and ceramic hob cooker with extractor hood over. Integrated fridge/freezer with matching fascias. Cornice ceiling.BEDROOM THREE 9'10 x 9'8 (3m x 2.95m)To the front. Cornice ceiling.FIRST FLOOR LANDING (In a clockwise direction:)BEDROOM ONE 13' x 12'6 (3.96m x 3.8m)Range of fitted wardrobes with hanging and shelving space. Windows to two aspects with pleasant outlook. Cornice ceiling.SHOWER ROOM Quadrant shower unit, vanity unit with cabinetry under and drawer units, low level WC, chrome heated towel
£ 275,000
3 Bedroom House
View photo
House · for sale
£ 105,000
3 Bedroom House
Westwood Hexham
· 3 Bedrooms · House
· Fireplace · Equipped kitchen
Westwood Hexham · 3 Bedrooms · House · Fireplace · Equipped kitchen
BRIEFLY COMPRISING; GROUND FLOOR ENTRANCE LOBBY uPVC front door.HALLWAY Staircase to first floor.LIVING ROOM 13'7 x 12'5 (4.14m x 3.78m)Fireplace and hearth incorporating a real-flame coal-gas fire. Ornate cornice ceiling.DINING/SITTING ROOM 11'8 x 11' (3.56m x 3.35m)Fireplace with fitted gas fire, built-in cupboards either side with shelving fitted. Additional storage cupboard under the stairs. Glazed door to:KITCHEN 9'2 x 7' (2.8m x 2.13m)Fitted wall and floor units with worktops over incorporating a stainless steel sink and single drainer, tiled splash back. Gas cooker point/recess, plumbing for washing machine and ceramic tiled flooring. uPVC rear door to yard.FIRST FLOOR HALF LANDING FIRST FLOOR BATHROOM Panelled bath with electric shower over and glazed side screen, pedestal wash hand basin, low level WC, fully tiled walls and built-in airing cupboard which also houses the central heating boiler.MAIN LANDING (In a clockwise direction:)DOUBLE BEDROOM ONE 11'2 x 11'1 (3.4m x 3.38m)
£ 105,000
3 Bedroom House
View photo
House · for sale
£ 180,000
3 Bedroom House
Westwood Hexham
· 3 Bedrooms · House
· Equipped kitchen · Powder room
Westwood Hexham · 3 Bedrooms · House · Equipped kitchen · Powder room
BRIEFLY COMPRISING; GROUND FLOOR ENTRANCE LOBBY uPVC front door with glazed insets. Useful large walk-in storage/cloak cupboard with shelving.CLOAKROOM Wash hand basin with cabinet under, low level WC, fully tiled walls and matching ceramic tiled flooring.HALLWAY Staircase to first floor with storage cupboard under.KITCHEN 11'9 x 7'7 (3.58m x 2.3m)Fitted wall and floor cabinetry with granite worktops over incorporating a one and a half stainless steel sink with mixer tap over. Four ring ceramic induction hob with stainless steel extractor canopy above and double ovens under. Granite splashbacks and laminate flooring. Recess for fridge/freezer.UTILITY ROOM 5'10 x 4'8 (1.78m x 1.42m)Granite worktop under with plumbing for washing machine and dishwasher under. Wall mounted central heating boiler. uPVC rear door.LIVING/DINING ROOM 19'8 x 12'4 (6m x 3.76m)(maximum measurement) A generous sized room with windows to the front and rear elevations, both with a pleasant outlook. Part panelling t
£ 180,000
2 Bedroom House
View photo
House · for sale
£ 140,000
2 Bedroom House
Westwood Hexham
· 2 Bedrooms · House
· Equipped kitchen · Powder room
Westwood Hexham · 2 Bedrooms · House · Equipped kitchen · Powder room
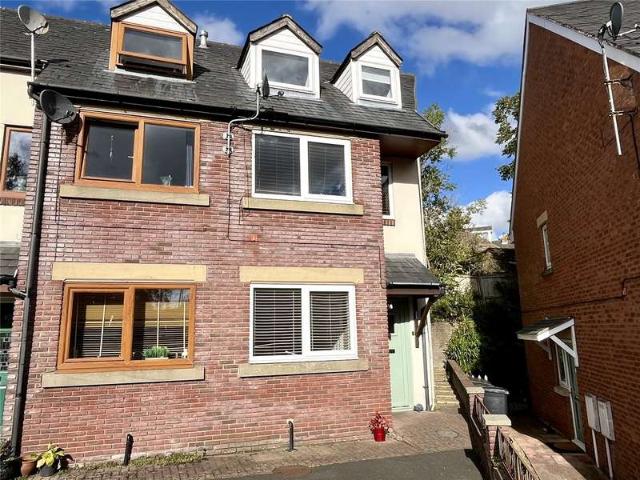
BRIEFLY COMPRISING; GROUND FLOOR HALLWAY Staircase to upper floors with storage recess under. Large walk-in cloaks/storage cupboard.DINING KITCHEN 7'5 x 15'10 (2.26m x 4.83m)Fitted wall and floor units with worktops incorporating a sink unit with single drainer and mixer tap over. Four ring gas hob with extractor hood above and oven under.STUDY 7'2 x 5'9 (2.18m x 1.75m)With laminate flooring.CLOAKROOM With wash hand basin and low level WC.FIRST FLOOR LANDING LIVING ROOM 15'11 x 11'6 (4.85m x 3.5m)(maximum measurement) With large window to the front. Large walk-in storage cupboard.BEDROOM TWO 11'1 x 7'2 (3.38m x 2.18m)With windows to two elevations.SECOND FLOOR LANDING BEDROOM ONE 11'2 x 16'8 (3.4m x 5.08m)(maximum measurement) Two dormer windows, laminate flooring. Included in the sale is the range of wardrobes. A light and airy room.BATHROOM Refurbished with roll top bath with shower attachment, large separate shower cubicle, pedestal wash hand basin, low level WC, half tiled walls an
£ 140,000
2 Bedroom House
View photo
House · for sale
£ 150,000
2 Bedroom House
Westwood Hexham
· 2 Bedrooms · House
· Garden · Equipped kitchen · Patio · Powder room
Westwood Hexham · 2 Bedrooms · House · Garden · Equipped kitchen · Patio · Powder room
BRIEFLY COMPRISING; GROUND FLOOR ENTRANCE HALLWAY Solid front door with security viewer.CLOAKROOM Wash hand basin and low level WC.LIVING ROOM 12'2 x 13'8 (3.7m x 4.17m)Staircase to first floor.KITCHEN 12'3 x 7'8 (3.73m x 2.34m)Fitted wall and floor cabinets with worktop incorporating a stainless steel sink with single drainer and mixer tap over. Four ring gas hob with extractor canopy above and oven under. Tiled splash backs and plumbing for washing machine. Large and useful storage cupboard under the stairs.CONSERVATORY 9'8 x 6' (2.95m x 1.83m)With dwarf wall and full glazed surrounding. Door to patio gardens.FIRST FLOOR LANDING To the left.DOUBLE BEDROOM TWO 12'3 x 7'9 (3.73m x 2.36m)To the rear. Built-in cupboard.DOUBLE BEDROOM ONE 12'2 x 10'4 (3.7m x 3.15m)(maximum measurement) To the front.BATHROOM Panelled bath with shower over and glazed screen, pedestal wash hand basin, low level WC, tiled splash backs and display shelf.EXTERNALLY TO THE FRONT Is a private driveway with parkin
£ 150,000
3 Bedroom Bungalow
View photo
Bungalow · for sale
£ 395,000
3 Bedroom Bungalow
Westwood Hexham
· 3 Bedrooms · Bungalow
· Patio
Westwood Hexham · 3 Bedrooms · Bungalow · Patio
BRIEFLY COMPRISING; GROUND FLOOR ENTRANCE LOBBY uPVC front door with glazed inset and matching side panel. Cornice ceiling and built-in cloaks cupboard.STUDY 13'5 x 6'10 (4.1m x 2.08m)With windows to two aspects with a pleasant outlook.HALLWAY 23'10x 7' (7.26mx 2.13m)(measurement overall) Open tread staircase to the first floor. Cornice ceiling. To the right.DOUBLE BEDROOM THREE 28'1 x 14' (8.56m x 4.27m)(measurement overall) This is a spacious L-shaped room with windows to two aspects. (This was originally built as two bedrooms, now with the wall removed, which can easily be put back, if required, with two doors still intact).BATHROOM A spacious room with double ended panelled bath, large separate shower cubicle, wash hand basin with cabinetry under, low level WC, fully tiled walls and chrome heated towel rail.FAMILY/TV/GAMES ROOM 15'1 x 14'1 (4.6m x 4.3m)With windows to two aspects, one with stunning rural views. uPVC door to patio. (Suitable as a bedroom).SEPARATE WC With wash hand
£ 395,000
3 Bedroom House
View photo
House · for sale
£ 175,000
3 Bedroom House
Westwood Hexham
· 3 Bedrooms · House
· Garden · Fireplace · Equipped kitchen · Patio · Powder room
Westwood Hexham · 3 Bedrooms · House · Garden · Fireplace · Equipped kitchen · Patio · Powder room
BRIEFLY COMPRISING; GROUND FLOOR ENTRANCE HALL 14' x 4'5 (4.27m x 1.35m)Staircase to first floor with storage cupboard under.CLOAKROOM Wash hand basin with drawers under, low level WC, tiled splash back, ceramic tiled flooring and chrome heated towel rail.LIVING ROOM 14' x 11'3 (4.27m x 3.43m)Fireplace with capped gas point. Windows to the front overlooking the green/play area. Cornice ceiling.DINING KITCHEN 19'2 x 10'7 (5.84m x 3.23m)Fitted wall and floor units with worktops incorporating a one and a half stainless steel sink with single drainer and mixer tap over. Four gas hob cooker with extractor hood above and double ovens under. Plumbing for washing machine, integrated fridge freezer and dishwasher, all with matching fascias. Tiled splash back and ceramic tiled flooring throughout. Spacious dining area with glazed double doors onto the patio/gardens.FIRST FLOOR LANDING Linen/airing cupboard. Slingsby ladder to partly floored roof space. (In a clockwise direction:)BEDROOM THREE 8'
£ 175,000
3 bedroom end of terrace house for sale
View photo
House · for sale
£ 105,000
3 bedroom end of terrace house for sale
Westwood Hexham
· 3 Bedrooms · 1 Bath · House
· Fireplace · Equipped kitchen · Concierge
Westwood Hexham · 3 Bedrooms · 1 Bath · House · Fireplace · Equipped kitchen · Concierge
Conveniently located and considered to be within easy distance of the facilities and amenities that Haltwhistle town centre has to offer, this is a three bedroom end-terraced house with two reception rooms, which has not been on the market for some 70 years. There is an enclosed rear yard with a large and useful outhouse/workshop. The property has gas fired central heating and is double glazed, however, is in need of refurbishment to bring up to modern day standards. We strongly recommend an internal inspection in order to fully appreciate what is on offer. BRIEFLY COMPRISING; GROUND FLOOR ENTRANCE LOBBY uPVC front door.HALLWAY Staircase to first floor.LIVING ROOM 13'7 x 12'5 (4.14m x 3.78m)Fireplace and hearth incorporating a real-flame coal-gas fire. Ornate cornice ceiling.DINING/SITTING ROOM 11'8 x 11' (3.56m x 3.35m)Fireplace with fitted gas fire, built-in cupboards either side with shelving fitted. Additional storage cupboard under the stairs. Glazed door to:KITCHEN 9'2 x 7' (2.8m
£ 105,000
3 bedroom semi detached house for sale
View photo
House · for sale
£ 175,000
3 bedroom semi detached house for sale
Westwood Hexham
· 3 Bedrooms · 1 Bath · House
· Garden · Fireplace · Parking · Powder room
Westwood Hexham · 3 Bedrooms · 1 Bath · House · Garden · Fireplace · Parking · Powder room
Located on this very sought after development, with a grand courtyard/communal garden/play area, in the centre, number 26. is a three bedroom semi-detached home which is being offered on a 25% discounted rate for people who fulfil the Northumberland County Council's criteria. The house has private parking to the front for two cars and a garden to the rear which is fully fenced and safe for children's environment and pets. The accommodation has gas-fired central heating and is double glazed and all fitted carpets are included in the sale. We very strongly advise an early inspection on order to avoid disappointment. BRIEFLY COMPRISING; GROUND FLOOR ENTRANCE HALL 14' x 4'5 (4.27m x 1.35m)Staircase to first floor with storage cupboard under.CLOAKROOM Wash hand basin with drawers under, low level WC, tiled splash back, ceramic tiled flooring and chrome heated towel rail.LIVING ROOM 14' x 11'3 (4.27m x 3.43m)Fireplace with capped gas point. Windows to the front overlooking the green/play are
£ 175,000
3 bedroom semi detached house for sale
View photo
House · for sale
£ 275,000
3 bedroom semi detached house for sale
Westwood Hexham
· 3 Bedrooms · 1 Bath · House
· Garden · Equipped kitchen · Parking · Powder room
Westwood Hexham · 3 Bedrooms · 1 Bath · House · Garden · Equipped kitchen · Parking · Powder room
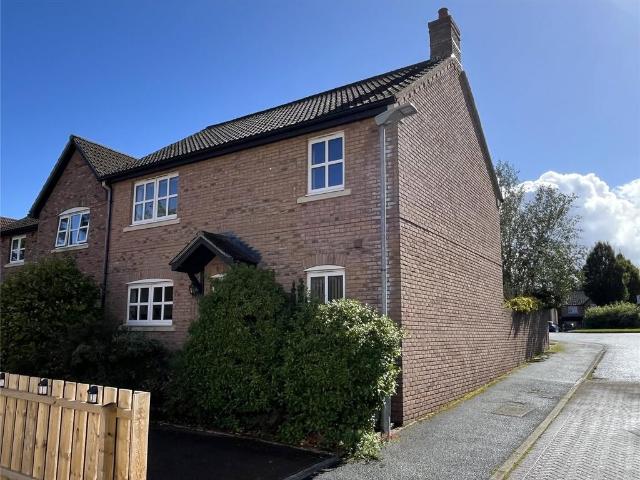
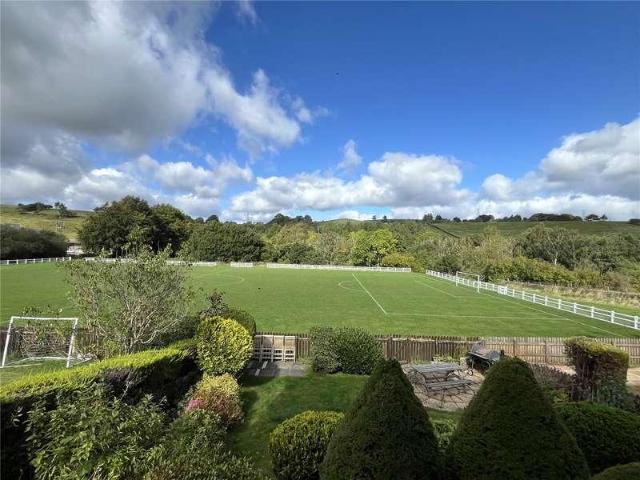
Located on the periphery of Haltwhistle and yet within an easy walking distance of the facilities and amenities that Haltwhistle town centre has to offer, this is a semi-detached three bedroom family home, which is well-presented throughout, has garaging, additional parking, gardens and a very pleasant outlook over the adjacent playing fields. There is also garaging, which is currently used as storage and workshop facilities and has extensive built-in shelving and numerous power points. The accommodation is double glazed and has gas fired central heating. We strongly recommend an internal inspection in order to fully appreciate what is on offer. BRIEFLY COMPRISING; MEZANNINE FLOOR ENTRANCE LOBBY uPVC front door with glazed inset. Door to:HALL Staircases to upper and lower floors.CLOAKROOM With wash hand basin and low level WC, housing the plumbing for washing machine and ceramic tiled flooring.KITCHEN 13' x 10'6 (3.96m x 3.2m)Fitted wall and floor cabinetry with worktops incorporating
£ 275,000
4 bedroom detached house for sale
View photo
House · for sale
£ 795,000
4 bedroom detached house for sale
Westwood Hexham
· 4 Bedrooms · 1 Bath · House
· Garden · Equipped kitchen · Concierge
Westwood Hexham · 4 Bedrooms · 1 Bath · House · Garden · Equipped kitchen · Concierge
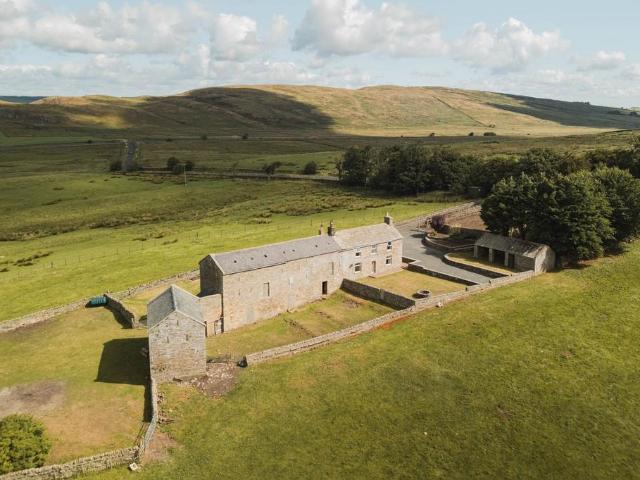
Accommodation in BriefGround FloorEntrance Hall | Living Room | Dining Room | Kitchen | Pantry | Bathroom | Store | WCFirst FloorFour Bedrooms | Store | Storage RoomExternallyExtensive Stone Barns | Detached Barn | Gardens | Three Paddocks | Approximately 11 AcresThe PropertyOccupying a remarkable position within Northumberland National Park, Hallpeat Moss presents an increasingly rare opportunity to acquire a traditional stone farmhouse together with an exceptional range of original agricultural buildings and approximately 11 acres.The stone-built farmhouse, which sits beneath a substantial stone roof, is ready for comprehensive renovation, allowing an incoming owner to restore and reimagine the accommodation while preserving its inherent character.The ground floor follows a practical traditional arrangement, with a comfortable living room and separate dining room providing two well-proportioned reception spaces. A kitchen with an adjoining pantry sits at the centre of the house, comp
£ 795,000
3 bedroom detached house for sale
View photo
House · for sale
£ 350,000
3 bedroom detached house for sale
Westwood Hexham
· 3 Bedrooms · 2 Baths · House
· Garden · Equipped kitchen · Parking · Powder room
Westwood Hexham · 3 Bedrooms · 2 Baths · House · Garden · Equipped kitchen · Parking · Powder room
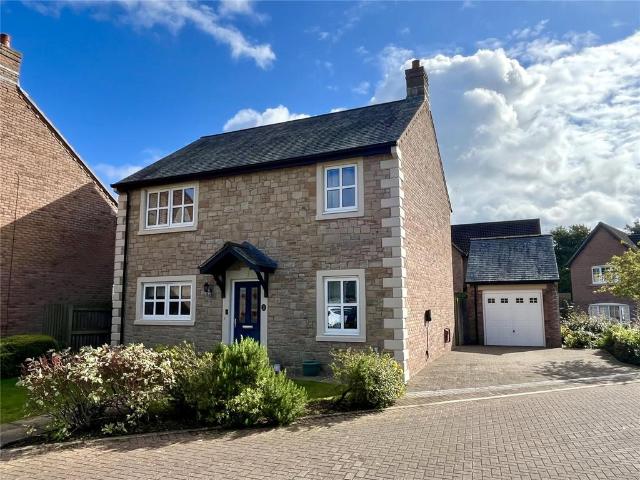
Located in this popular development at the western periphery of Haltwhistle, and yet within easy level distance of all the facilities and amenities that the town centre has to offer, this is a three/four bedroom detached family home, which would also suite professional couples and active retirement. There is a detached single garage and mature gardens to the front, but particularly the rear. The accommodation enjoys gas fired central heating and is double glazed and all fitted carpets and blinds are included in the sale. These houses prove very popular in this development and we strongly recommend an early internal inspection. BRIEFLY COMPRISING; GROUND FLOOR ENTRANCE HALL Half glazed front door. Staircase to first floor with cupboard under. Cornice ceiling.CLOAKROOM With pedestal wash hand basin, low level WC and half tiled walls.STUDY/BEDROOM FOUR 8' x 6'11 (2.44m x 2.1m)(maximum measurement) To the front. Cornice ceiling.BREAKFASTING KITCHEN 10'3 x 13'9 (3.12m x 4.2m)Fitted wall and
£ 350,000
4 Bedroom Detached House
View photo
Villa · for sale
£ 375,000
4 Bedroom Detached House
Westwood Hexham
· 4 Bedrooms · Villa
· Garden · Equipped kitchen · Parking · Concierge
Westwood Hexham · 4 Bedrooms · Villa · Garden · Equipped kitchen · Parking · Concierge
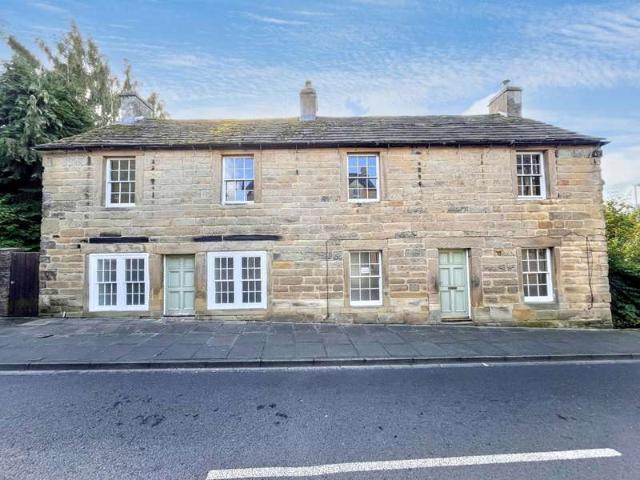
Pattinson are delighted to bring to the market this substantial stone-built, Grade II Listed detached home, offering generous and characterful accommodation within easy reach of Haltwhistle town centre. The property has been sympathetically renovated over the years, including a replacement roof in the 1990s, while retaining many of its original features and period charm.The well-maintained accommodation benefits from gas-fired central heating and comprises an entrance hall, two generous reception rooms, inner lobby and a substantial farmhouse-style kitchen/diner with utility area. To the first floor are four double bedrooms, including a principal bedroom with en-suite shower room, together with a family bathroom.Externally, the property benefits from a generous, predominantly gravelled garden with established planting and a good degree of screening and privacy. There is also ample off-street parking and a paved seating area.Haltwhistle offers a good range of shops, services and local a
£ 375,000
2 bedroom flat for sale
View photo
Flat · for sale
£ 90,000
2 bedroom flat for sale
Westwood Hexham
· 2 Bedrooms · 1 Bath · Flat
· Garden · Equipped kitchen
Westwood Hexham · 2 Bedrooms · 1 Bath · Flat · Garden · Equipped kitchen
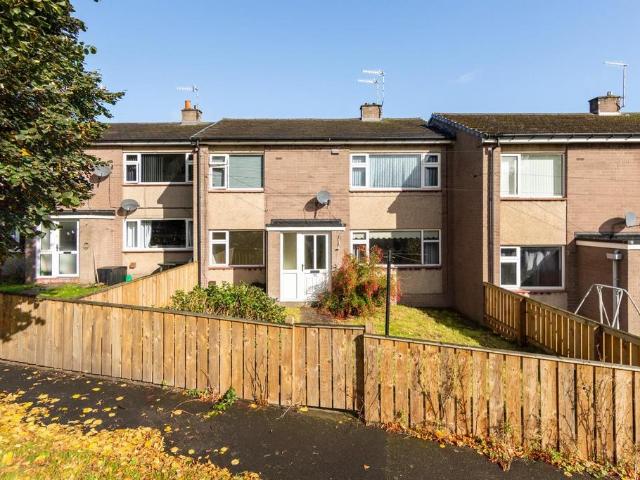
Wonderful two-bedroom ground-floor flat on Woodhead Lane in Haltwhistle, offering well-proportioned accommodation with its own front and rear gardens.The property provides a comfortable layout with a particularly spacious lounge, two good-sized bedrooms, a well-appointed bathroom and a practical fitted kitchen with direct access to the rear garden. The private outdoor space is a valuable addition, with both front and rear gardens offering areas to enjoy the outdoors.Haltwhistle is a well-established market town in west Northumberland, with a range of local shops, cafés, restaurants and everyday amenities within the town. The area is particularly well placed for access to the surrounding countryside, with Hadrian's Wall, Northumberland National Park and the North Pennines all nearby. Haltwhistle also benefits from a railway station on the Tyne Valley Line, with services towards Newcastle and Carlisle, while the A69 provides convenient road links across the region.The internal accommodat
£ 90,000
3 bedroom detached house for sale
View photo
House · for sale
£ 315,000
3 bedroom detached house for sale
Westwood Hexham
· 3 Bedrooms · 2 Baths · House
· Garden · Equipped kitchen · Parking
Westwood Hexham · 3 Bedrooms · 2 Baths · House · Garden · Equipped kitchen · Parking
Located in this popular development at the western periphery of Haltwhistle, and yet within easy level distance of all the facilities and amenities that the town centre has to offer, this is a three/four bedroom detached family home, which would also suite professional couples and active retirement. There is a detached single garage and mature gardens to the front, but particularly the rear. The accommodation enjoys gas fired central heating and is double glazed and all fitted carpets and blinds are included in the sale. These houses prove very popular in this development and we strongly recommend an early internal inspection. BRIEFLY COMPRISING; GROUND FLOOR ENTRANCE HALL Staircase to first floor with cupboard under. Cornice ceiling. To the left:BREAKFASTING KITCHEN 10'1 x 14' (3.07m x 4.27m)Fitted wall and floor units with worktops over incorporating a one and a half stainless steel sink with single drainer and mixer tap over. Four ring gas hob with extractor hood over and double ove
£ 315,000
2 bedroom detached house for sale
View photo
House · for sale
£ 135,000
2 bedroom detached house for sale
Westwood Hexham
· 2 Bedrooms · 1 Bath · House
· Garden · Equipped kitchen · Parking
Westwood Hexham · 2 Bedrooms · 1 Bath · House · Garden · Equipped kitchen · Parking
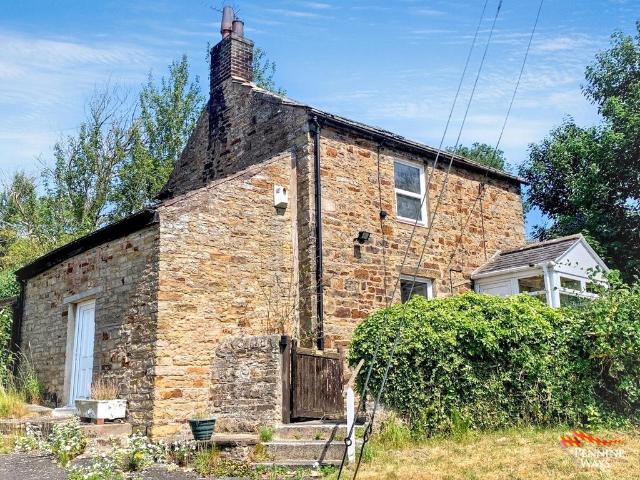
TO BE SOLD BY AUCTIONVenue: The Jubilee, HaltwhistleDate: 14th November 2026 at 12middayGuide Price £135,000Buyer’s Premium 5% +VATBankfoot, Melkridge, NorthumberlandFor sale by auction this detached stone cottage having private parking, raised gardens, courtyard, two bedrooms, lean to and guest wing with separate exterior door.There is potential to create the property into a three bedroom and two bathroom home subject to the necessary planning consents.Bankfoot is in an excellent position set back from the well-known A69 road, ideal renovation project for any keen buyer and has no onward chain.Ground FloorPorchUPVC door & windows with small loft hatch. Leads to living room.Living RoomLeads to first floor, guest wing, and kitchen. Understairs storage cupboard and open staircase.Guest wingThrough doorway to the guest wing which is over two floors and has a separate UPVC door. The guest wing holds potential to create a separate annexe subject to necessary planning consents. This space co
£ 135,000
2 bedroom terraced house for sale
View photo
House · for sale
£ 95,000
2 bedroom terraced house for sale
Westwood Hexham
· 2 Bedrooms · 1 Bath · House
· Concierge · Heating
Westwood Hexham · 2 Bedrooms · 1 Bath · House · Concierge · Heating
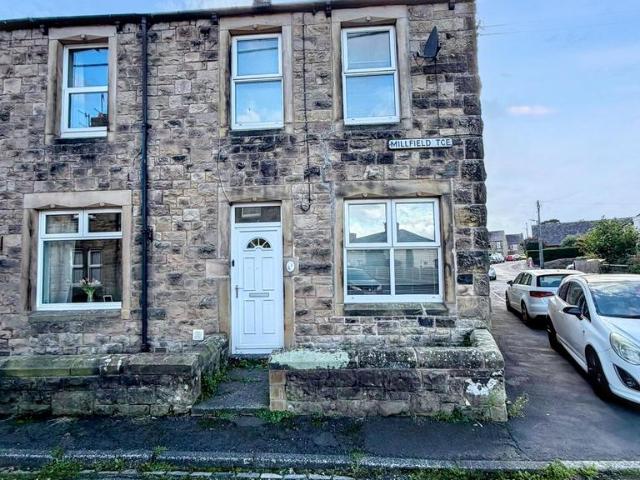
TO BE SOLD BY AUCTIONVenue: The Jubilee, HaltwhistleDate: 26th September 2026 at 12middayGuide Price £95,000 Buyer’s Premium 5% +VAT1 Milfield Terrace, HaltwhistleFor sale by auction this spacious two bedroom end terrace stone built home. The property benefits from two reception rooms, gas central heating, double glazing, frontage, large yard to the rear and two outbuildings.Ground FloorThrough front door to: Entrance & HallwayLeads to both receptions & landing. Reception Room OneFront living room with carpet flooring and two windows. Reception Room TwoSecond reception room having storage cupboards housing boiler, two windows and carpet flooring. KitchenAt the rear of the property with vinyl flooring, three windows and rear door. First Floor LandingStairs to first floor and leads to bathroom and bedrooms. BathroomThree-piece suite with vinyl flooring and window to side.Bedroom OneMaster bedroom having carpet floor and two windows. Bedroom TwoSecond bedroom with two windows to front and
£ 95,000
3 bedroom semi detached house for sale
View photo
House · for sale
£ 235,000
3 bedroom semi detached house for sale
Westwood Hexham
· 3 Bedrooms · 1 Bath · House
· Garden · Parking · Equipped kitchen · Patio · Cellar · Powder room
Westwood Hexham · 3 Bedrooms · 1 Bath · House · Garden · Parking · Equipped kitchen · Patio · Cellar · Powder room
A SPACIOUS THREE BEDROOM SEMI-DETACHED COTTAGE in Haydon Bridge, ideal for an array of buyers. Call to enquire!Bettermove are proud to present this 3 bedroom semi-detached cottage in Haydon Bridge.The property benefits from double glazing, and oil heating throughout, with off street parking available via the driveway.The council tax band is C.The interior of this beautifully presented property comprises an entrance hall, cloakroom, spacious living room and dining kitchen on the ground floor. The first floor consists of three well-proportioned bedrooms and the family bathroom, with the property also benefiting from a useful cellar providing additional storage space. The exterior boasts a private lawned garden, large patio, and shed, offering a pleasant outdoor space perfect for the summer monthsLocated in the sought after village of Haydon Bridge, Hexham, the property is close to a range of amenities, including shops, supermarkets, restaurants, pubs, and schools. Excellent transport con
£ 235,000
View map Back to list

Get email alerts

Don't miss out: be the first to know about new properties

The alert was correctly created

On subscribing you accept the conditions of use and the privacy policy
Alert
Receive new ads in your inbox
Save this search
Receive alerts for new listings

We'll send you an email when we have new properties for: "Properties for sale in Westwood Hexham"

The alert was correctly created

Broomley Stocksfield
Broomhaugh Riding Mill
Get email alerts and be the first to see new listings
Required field
On subscribing I accept the terms of the privacy policy
Perfect! You'll soon start receiving new listings via email
Alert
Receive an email when we have new ads for Properties for sale in Westwood Hexham
Save this search
Filters

Bedrooms

Size (sq.ft)

sq.ft
sq.ft

Price

£
£

Property type

Bathrooms

Clear all filters
Receive notifications when new entries are published.