19,647 houses for sale in Wetherby

2 bed house for sale
2 pictures
House · for sale
£ 375,000
2 bed house for sale
Wetherby
· 2 Bedrooms · House
· Garden · Equipped kitchen · Parking
Wetherby · 2 Bedrooms · House · Garden · Equipped kitchen · Parking
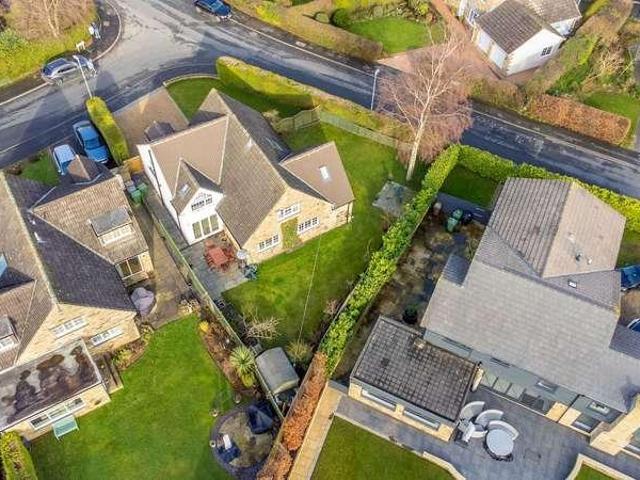
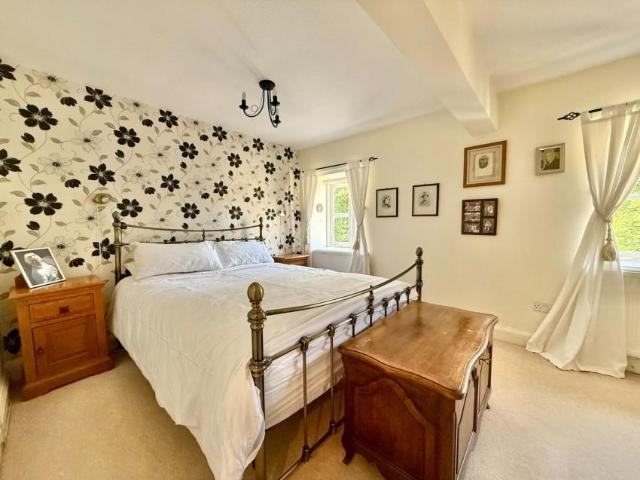
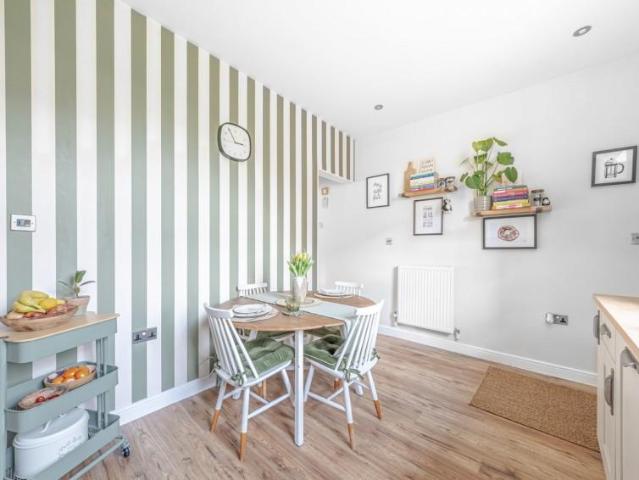
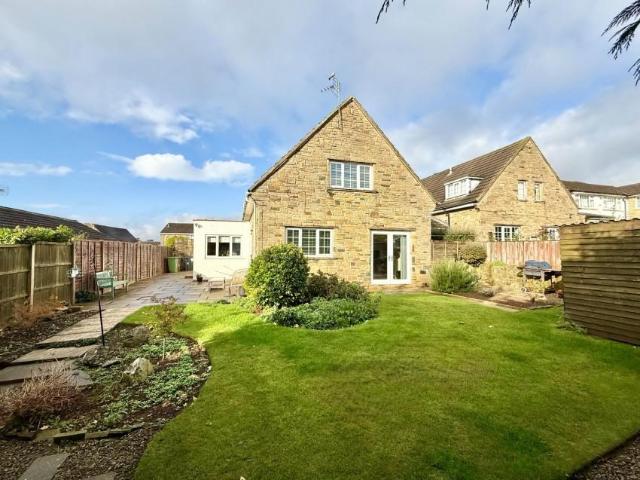
This extended detached bungalow occupies a generous corner plot with mature gardens to three sides, driveway parking and a single garage with garden store. Offering versatile two/three bedroom accommodation and convenient access to Wetherby town centre the property is available with no onward chain. An extended two double bedroom detached bungalow occupying a generous corner plot, with level gardens located on this sought after development within comfortable walking distance of Wetherby town centre. The property benefits from double glazed windows, gas fired central heating and in further detail comprises:- To the front a welcoming entrance porch, leading through to a breakfast kitchen fitted with a range of wall and base units. Integrated appliances include oven with grill above, ceramic hob, stainless steel sink with mixer tap, while there is provision for a fridge/freezer. A breakfast area is set to the side, enjoying natural light from a double glazed window to side elevation. From
£ 375,000
5 bed house for sale
2 pictures
House · for sale
£ 950,000
5 bed house for sale
Wetherby
· 5 Bedrooms · House
Wetherby · 5 Bedrooms · House
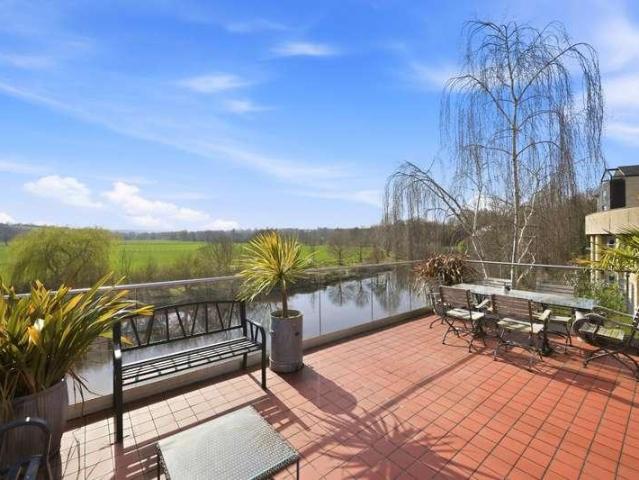
Designed to maximise natural light and uninterrupted river views and beyond over The Ings, every level of the house flows out to private outdoor spaceperfect for relaxing, entertaining or simply watching the river drift by. The generous and flexible layout lends itself beautifully to a range of lifestyles, from a luxurious main residence or an ideal pied-a-terre. The property has been operated as a holiday home and as such could be a successful Airbnb investment, making it an exciting opportunity for investors seeking a turnkey, income-producing asset in one of Yorkshires most desirable market towns. Whilst the property in its current form offers spacious and flexible living which is ready for immediate occupation, there is further scope for development, subject to obtaining the necessary planning approval. The Boat House an opportunity not to be missed, with full Riparian rights, which is fishing and boating rights
£ 950,000
2 bed house for sale
2 pictures
House · for sale
£ 400,000
2 bed house for sale
Wetherby
· 2 Bedrooms · House
· Fireplace · Equipped kitchen · Concierge
Wetherby · 2 Bedrooms · House · Fireplace · Equipped kitchen · Concierge
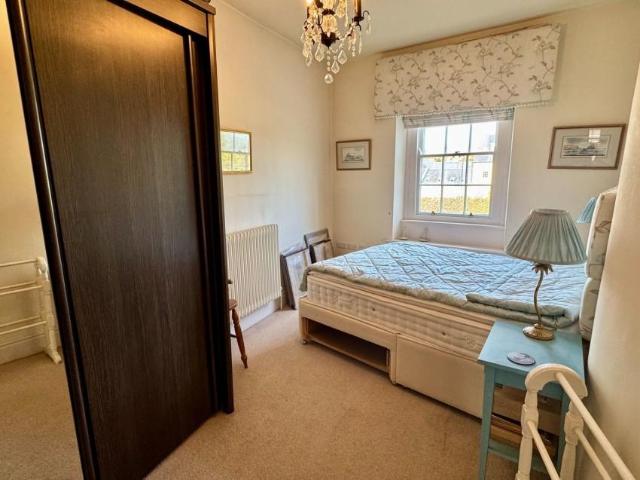
Property Description A fantastic opportunity to acquire a spacious Grade 2 listed two bedroom Georgian terrace property, situated in the heart of the highly sought after village of Boston Spa. The property retains a wealth of period character and features an attractive limestone faade, whilst providing well-proportioned accommodation arranged over two floors. Offered for sale with the benefit of no onward chain. The accommodation briefly comprises a generous through lounge and dining room, which could readily be divided to create two separate reception rooms if required. The lounge features a sash window to the front, stone hearth and fireplace, with an archway leading through to the dining area. The fitted kitchen is situated to the rear and is comprehensively fitted with a range of wall and base units, together with work surfaces, matching splashbacks. There is a sink unit with mixer tap, extractor hood, ceiling downlighters and a range of integrated appliances including fridge/freez
£ 400,000
5 bed house for sale
2 pictures
House · for sale
£ 695,000
5 bed house for sale
Wetherby
· 5 Bedrooms · House
· Garden · Equipped kitchen · Patio · Powder room · Concierge
Wetherby · 5 Bedrooms · House · Garden · Equipped kitchen · Patio · Powder room · Concierge
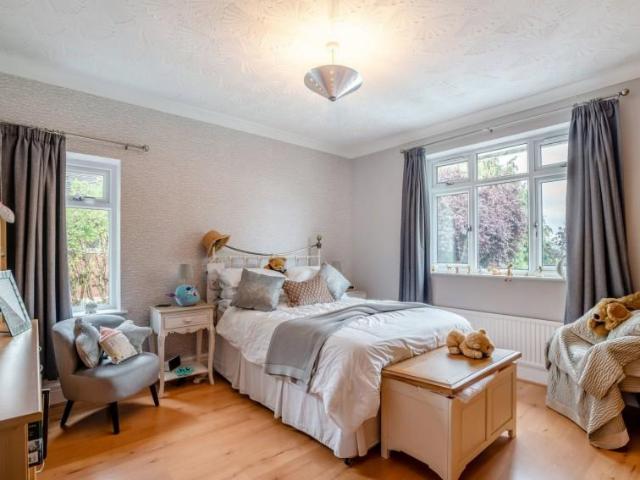
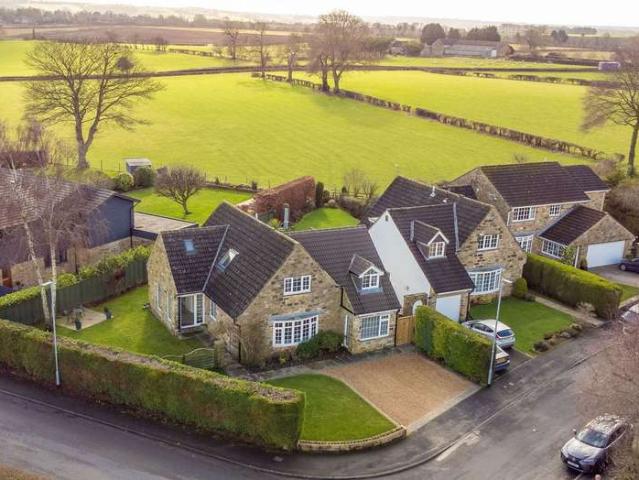
An exceptionally spacious detached family home revealing versatile accommodation. Ideally located in this quiet and much sought after residential location, moments from the centre of Wetherby. For sale for the first time in 28 years, this much loved family home has been sympathetically modernised and cleverly extended. The property boasts spacious and versatile accommodation over two floors with far-reaching countryside. Personal viewing is strongly recommended. Occupying a private position and perfectly placed on a sizeable corner plot, the property in brief comprises: Reception hallway, cloakroom with w.c office, sun room/playroom, dining room, sitting room with feature bay window, spacious kitchen/diner with recently fitted kitchen and French doors leading outside to a private rear patio, two double bedrooms with garden views and a drop down ladder which currently provides access to a superb storage space but also has the potential to be another en-suite subject to requirement. To t
£ 695,000
4 bed house for sale
2 pictures
House · for sale
£ 850,000
4 bed house for sale
Wetherby
· 4 Bedrooms · House
· Garden · Equipped kitchen
Wetherby · 4 Bedrooms · House · Garden · Equipped kitchen
Property Description A composite front door opens into an attractive entrance hallway, with tiled flooring continuing through the utility, formal dining room and downstairs W.C. The dining room features double glazed sliding sash windows with fitted shutters, enjoying an open aspect towards 'Jackdaw Crag' riverside walkway. Double doors lead into a wellproportioned living room with attractive shutters to front and rear elevations. The utility offers wall and base units with solid granite work surfaces, stainless steel sink and boiler cupboard housing the Ideal Logic gas fired boiler. The breakfast kitchen is fitted with a contemporary range of wall and base units, granite work surfaces and matching upstands. Integrated appliances include electric double oven, fridge, freezer, undercounter dishwasher and AEG induction hob with extractor. Double glazed windows with shutters enjoy rear and side aspects, with French doors opening onto the rear garden. A turned staircase rises to the first
£ 850,000
5 bed house for sale
2 pictures
House · for sale
£ 1,275,000
5 bed house for sale
Wetherby
· 5 Bedrooms · House
· Fireplace · Equipped kitchen · Powder room · Concierge
Wetherby · 5 Bedrooms · House · Fireplace · Equipped kitchen · Powder room · Concierge
Property Description The property is entered via a composite front door into an attractive entrance hall, featuring a turning staircase rising to the first floor, useful understairs storage cupboard and a convenient guest cloakroom. The formal lounge is an impressive reception room, enjoying a dual aspect to the front and side, high ceilings and an attractive feature fireplace with stone surround and mantle, incorporating a wood-burning stove. Opening from the hallway is the extended breakfast kitchen, which forms the heart of this impressive home. The kitchen is comprehensively fitted with a range of Shaker-style wall and base units, complemented by bespoke cabinetry, solid granite work surfaces, matching upstands and a granite windowsill. A substantial central island provides additional preparation space and incorporates bar-stool seating. Integrated appliances include a Britannia range cooker with double oven, six-ring gas hob and extractor hood, space for an American-style fridge f
£ 1,275,000
3 bed house for sale
2 pictures
House · for sale
£ 360,000
3 bed house for sale
Wetherby
· 3 Bedrooms · House
· Garden · Parking
Wetherby · 3 Bedrooms · House · Garden · Parking
Property Description Forming part of a skilful conversion, this Grade II listed period stonebuilt endofterrace home is skilfully arranged over three floors and offers light, spacious accommodation. Quietly positioned on the banks of the River Wharfe, yet within easy walking distance of Boston Spas amenities, the property also benefits from an undercover carport parking space together with additional visitor parking and delightful communal gardens. With the benefit of gas fired central heating and double glazed windows the accommodation briefly comprises:- To the ground floor, a spacious entrance hall with oak flooring gives access to a useful utility room with plumbing for white goods, along with a groundfloor guest bedroom - a generous double with frontfacing windows and an ensuite bathroom featuring a freestanding bath, wash basin and lowflush WC. Stairs rise to the first floor where a spacious living/dining room enjoys frontfacing windows and flows through to a separate fitted kitch
£ 360,000
5 bed house for sale
2 pictures
House · for sale
£ 695,000
5 bed house for sale
Wetherby
· 5 Bedrooms · House
· Equipped kitchen · Powder room · Concierge
Wetherby · 5 Bedrooms · House · Equipped kitchen · Powder room · Concierge
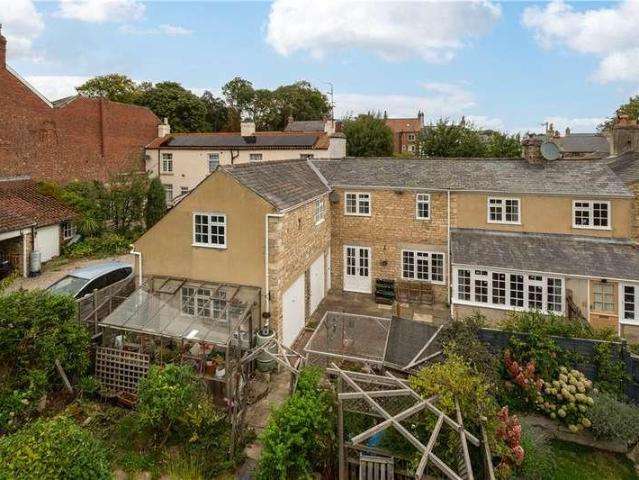
This handsome semi-detached cottage with 19th century origins, limestone and rendered elevations and gas fired heating was cleverly extended over two floors approximately 25 years ago and more recently has benefitted from replacement double glazed windows and a new slate roof. Springfield is a private lane off Boston Spa's High Street being an ideal setting for the growing family seeking a combination of privacy and convenience for local amenities. An entrance vestibule with guest cloakroom leads to an inner reception hall off which lies an elegant sitting room and a snug. On the opposite side of the reception hall the dining room and adjoining sunroom is ideal for entertaining, being adjacent to the kitchen and a useful utility room. On the first floor the principal bedroom has its own ensuite facility and a neighbouring home office which could also be utilised as a dressing room. There are four further family bedrooms and a playroom / store room and a family bathroom with a white con
£ 695,000
3 bed house for sale
2 pictures
House · for sale
£ 299,950
3 bed house for sale
Wetherby
· 3 Bedrooms · House
· Garden · Equipped kitchen · Cellar
Wetherby · 3 Bedrooms · House · Garden · Equipped kitchen · Cellar
Property Description Situated in the popular market town of Wetherby, this well-presented three-bedroom end of terrace property offers thoughtfully arranged accommodation across three floors, together with a modern kitchen/diner, useful cellar storage and an attractive, low-maintenance rear garden. Tastefully decorated throughout and benefitting from gas fired central heating the accommodation briefly comprises:- To the ground floor, front entrance opens into a welcoming lounge with log burning stove set beneath a wooden mantel creates an attractive focal point and a comfortable space in which to relax. An archway leads through to the kitchen/diner, fitted with a range of neutral shaker-style wall and base units, complemented by solid oak worktops. Integrated appliances include a fridge/freezer and dishwasher, sink unit sits beneath a window overlooking the rear garden. A door provides direct access to the outside space. Stairs lead down to the cellar, which offers valuable additional
£ 299,950
3 bed house for sale
2 pictures
House · for sale
£ 550,000
3 bed house for sale
Wetherby
· 3 Bedrooms · House
· Fireplace · Equipped kitchen · Patio
Wetherby · 3 Bedrooms · House · Fireplace · Equipped kitchen · Patio
Property Description Entered via a double glazed side entrance porch, you are welcomed into an entrance hallway with staircase to first floor, useful understairs cupboard and a generously proportioned ground floor WC. The attractive L-shaped living and dining room enjoys excellent natural light from a double glazed bay window to the front and additional side window, both with fitted shutters, centred around a feature fireplace with living flame gas fire. The extended breakfast kitchen is fitted with a modern range of shaker-style wall and base units complemented by granite worktops and tiled splashbacks. There is a space for a large range cooker with triple oven and grill function along with six ring gas hob with extractor hood above. Fitted cabinetry around a recess for American-style fridge freezer, space and plumbing for automatic washing machine and dishwasher, together with an integrated microwave and slimline wine fridge. A side door opens directly onto the rear patio. The ground
£ 550,000
5 bed house for sale
2 pictures
House · for sale
£ 875,000
5 bed house for sale
Wetherby
· 5 Bedrooms · House
· Cellar
Wetherby · 5 Bedrooms · House · Cellar
Property Description A delightful four/five bedroom endofterrace family home dating back to the early 1900s, showcasing many original features including superb high ceilings with decorative cornicing, deep skirting boards and beautiful walkin bay windows. Arranged over three floors with the added benefit of a large basement offering excellent scope for further development, the property is tastefully presented throughout and benefits from recently installed doubleglazed windows. Offered to the open market for the first time in over 50 years the accommodation in further detail comprises:- The ground floor opens with an impressive entrance hallway featuring a hardwood front door with stainedglass panels, oak flooring and the original balustrade to the first floor. The living room is a bright, elegant space with bay windows to the front and side, an open fire with marble inset and decorative timber surround. A separate dining room provides generous entertaining space with a further walkin
£ 875,000
5 bed house for sale
2 pictures
House · for sale
£ 1,100,000
5 bed house for sale
Wetherby
· 5 Bedrooms · House
· Garden · Fireplace · Concierge
Wetherby · 5 Bedrooms · House · Garden · Fireplace · Concierge
Viewings by appointment Thursday 8th October or Saturday 10th October 2026 Property Description A substantial five bedroom detached family house occupying a favourable corner position within this highly regarded residential development, standing in generous private gardens extending to approximately one third of an acre and adjoining open farmland to the rear. Enjoying a particularly private setting, this much-loved family home is being offered for sale for the first time in over 53 years. The property has been thoughtfully extended over the years to provide spacious and versatile accommodation, whilst offering considerable scope for further modernisation and the opportunity for a purchaser to create a home in their own individual style. The accommodation is approached via an entrance porch which leads into a welcoming reception hall. The generously proportioned through lounge features a marble fireplace and patio doors opening onto the rear garden, whilst the separate sitting room has
£ 1,100,000
2 bed house for sale
2 pictures
House · for sale
£ 310,000
2 bed house for sale
Wetherby
· 2 Bedrooms · House
· Fireplace · Equipped kitchen · Heating
Wetherby · 2 Bedrooms · House · Fireplace · Equipped kitchen · Heating
Internal Viewing essential to appreciate this beautifully presented and spaciously proportioned mid Terraced property located in the heart of town within minutes walking distance of excellent amenities. Property Details Located just a short stroll from the centre of town, this stunning mid-terraced property offers the perfect blend of period charm and modern comfort. Thoughtfully updated and tastefully decorated throughout, the home provides spacious, well-proportioned accommodation with the benefit of gas central heating and double glazing. Stepping inside, you are welcomed into a warm and inviting entrance hall which leads through to the living room a cosy and characterful space featuring a wood-burning stove set into the fireplace and a charming half-shuttered sash window to the front. To the rear of the property is a stylish dining kitchen, fitted with modern Shaker-style units, recently replaced white Quartz worktops, and a range of integrated appliances including a cooker with ce
£ 310,000
1 bed house for sale
2 pictures
House · for sale
£ 77,000
1 bed house for sale
Wetherby
· 1 Bedroom · House
Wetherby · 1 Bedroom · House
Property Description This tastefully decorated onebedroom firstfloor apartment offers comfortable, wellmaintained accommodation within the established and welcoming Home Paddock House development, enjoying an outlook over Ashfield to the rear. The property benefits from double-glazed windows, electric heating and an entry phone system. Residents also have access to a range of useful communal amenities, including a residents house manager, Careline response system, residents lounge, communal laundry and an overnight guest suite. The apartment is conveniently situated within walking distance of Wetherby town centre, providing access to a range of local amenities, shops, cafs and everyday facilities. Internally, the apartment is well presented and offered with no upward chain, making it an appealing choice for those looking for a straightforward move. A private entrance hall leads into a spacious living room, providing a comfortable space for relaxing and entertaining, complemented by a l
£ 77,000
5 bed house for sale
2 pictures
House · for sale
£ 850,000
5 bed house for sale
Wetherby
· 5 Bedrooms · House
· Garden · Swimming pool
Wetherby · 5 Bedrooms · House · Garden · Swimming pool
A simply stunning five bedroom detached family home built in the 1930's having recently undergone an extensive programme of extensions and refurbishments. The accommodation now boasts comfortable living space arranged over three floors boasting exceptional high quality fixtures and fittings throughout with generous private south facing garden. WETHERBY Wetherby is a West Yorkshire market town located on the banks of the River Wharfe and lies almost equidistant from Leeds, Harrogate and York. Local amenities include a range of shops, schooling, sporting amenities including indoor heated swimming pool, 18 hole golf course, tennis, squash, rugby, cricket and football teams. Commuting to major Yorkshire commercial centres is via a good local road network with the A1 and M1 link south of Aberford. DIRECTIONS Proceeding out of Wetherby along Deighton Road, turn right into Ashfield and the property is identified on the right hand side by a Renton & Parr for sale board. THE PROPERTY Since purc
£ 850,000
6 bedroom detached house for sale
View photo
House · for sale
£ 1,500,000
6 bedroom detached house for sale
Wetherby
· 6 Bedrooms · 3 Baths · House
· Garden · Equipped kitchen · Parking · Concierge
Wetherby · 6 Bedrooms · 3 Baths · House · Garden · Equipped kitchen · Parking · Concierge
Occupying a prime position at the head of a peaceful cul-de-sac in one of Wetherby’s most sought-after residential locations, just off Linton Road, this remarkable home is approached via electric gates opening onto a generous driveway providing ample parking for several vehicles, together with access to an integral garage.A bespoke arched entrance door opens into an inviting reception lobby with built-in storage and underfloor heating, setting the tone for the quality and craftsmanship found throughout the property. Beyond lies a stunning open plan kitchen, designed as the heart of the home and perfectly suited to modern family living and entertaining. Flooded with natural light through expansive Bi-folding doors opening onto the south facing garden, the kitchen features underfloor heating, a magnificent central island, granite worktops, a pantry cupboard and an extensive range of integrated appliances including a Rangemaster double oven, AEG fridge/freezer, dishwasher and drinks fridg
£ 1,500,000
4 bedroom semi detached house for sale
View photo
House · for sale
£ 385,000
4 bedroom semi detached house for sale
Wetherby
· 4 Bedrooms · 2 Baths · House
· Equipped kitchen
Wetherby · 4 Bedrooms · 2 Baths · House · Equipped kitchen
Some homes make the next move feel that little bit easier. With a modern clean kitchen, a freshly renovated family bathroom and decoration throughout, this four-bedroom home offers a welcoming setting for family life, with much of the work already taken care of. Positioned at the end of a peaceful street on Wetherby’s sought-after Sandbeck Estate, this semi-detached home combines a quiet residential setting with easy access to local schools, everyday amenities and the town centre. Inside, the newly installed kitchen brings a fresh, contemporary feel, with sleek finishes and integrated appliances. It is a practical space for everyday cooking, whether preparing a quick breakfast before school or taking your time over supper. The spacious open-plan living and dining room is the heart of the home. There is room to gather around the table, settle into the sofa and enjoy time together. A beautiful bay window adds character and creates a lovely place to sit with a book, pause for a coffee and
£ 385,000
4 bedroom detached house for sale
View photo
House · for sale
£ 695,000
4 bedroom detached house for sale
Wetherby
· 4 Bedrooms · 4 Baths · House
· Garden
Wetherby · 4 Bedrooms · 4 Baths · House · Garden
A rare opportunity to secure a substantial premises in the heart of Boston Spa, ideal for establishing a thriving business or transforming into a stunning home in a thriving village location.Please note: The images shown are CGI visualisations created to illustrate the potential use and layout of the spaces. The property does not currently appear as depicted.Set within a prime central position in the heart of Boston Spa, High Street is a substantial and highly versatile property offering an exceptional opportunity to acquire a building of significant scale and flexibility. Extending to approximately 3,121 sq. ft this impressive premises presents itself as an ideal proposition for a wide range of uses—whether as an established business setting or an exciting opportunity to create a truly distinctive dream home.Occupying a prominent yet well-balanced position, the property benefits from both a spacious front garden and a private south-facing rear courtyard, offering a rare combination of
£ 695,000
2 bedroom terraced house for sale
View photo
House · for sale
£ 210,000
2 bedroom terraced house for sale
Wetherby
· 2 Bedrooms · 1 Bath · House
· Garden · Parking
Wetherby · 2 Bedrooms · 1 Bath · House · Garden · Parking
GUIDE PRICE £210,000 TO £230,000 * LOCAL AGENT * CALL ANYTIME *Tucked away on a quiet cul-de-sac, Audby Court is the kind of address that suits almost any stage of life - first home, next step, or a simpler chapter altogether. There's a settled, easy feel to the street, the sort of place where you actually get to know your neighbours.This two-bedroom townhouse makes the most of its space, with light reaching in throughout the day and rooms that feel open. The enclosed rear garden is a proper outdoor space rather than an afterthought - somewhere for morning coffee, evening drinks, or simply somewhere for the dog to potter. A driveway with off-road parking means one less thing to think about every day.Wetherby itself does a lot of the heavy lifting here. The town centre is close by with everything you need day to day - shops, schools, cafés - while Leeds, York and Harrogate are all a short drive away for bigger nights out or a change of scene. Road and rail links are genuinely convenient
£ 210,000
2 bedroom bungalow for sale
View photo
Bungalow · for sale
£ 270,000
2 bedroom bungalow for sale
Wetherby
· 2 Bedrooms · 1 Bath · Bungalow
· Garden · Equipped kitchen
Wetherby · 2 Bedrooms · 1 Bath · Bungalow · Garden · Equipped kitchen
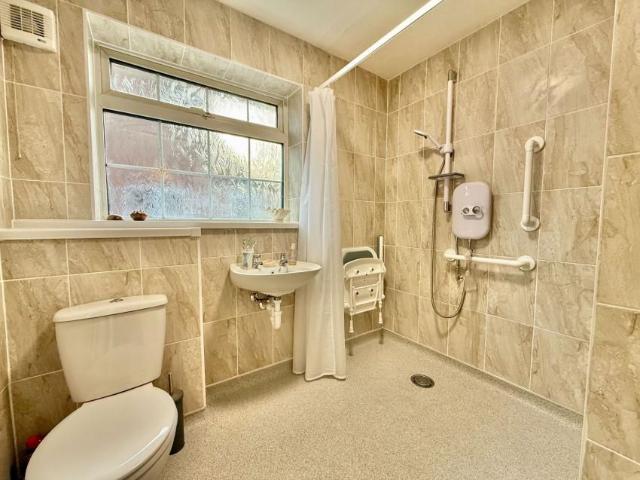
Highly desirable CHAIN FREE two bedroom bungalow in Boston Spa, in need of some modernisation. Charming two bedroom semi-detached bungalow situated in the highly desirable village of Boston Spa, offers an excellent opportunity for buyers seeking a property with potential to modernise. Enjoying a peaceful setting, the home is ideal for downsizers, first-time buyers, or investors alike.The accommodation briefly comprises an entrance hall leading through to a kitchen fitted with a range of base and wall units, offering scope for updating to suit individual tastes. There is a bright and comfortable living arrangement complemented by two well-proportioned bedrooms, both offering good natural light and flexibility of use.The property also benefits from a wet room-style bathroom, providing practical and accessible facilities.Externally, the bungalow enjoys well-established gardens to both the front and rear, creating a pleasant outdoor environment with plenty of potential for landscaping or r
£ 270,000
4 bedroom detached house for sale
View photo
House · for sale
£ 569,995
4 bedroom detached house for sale
Wetherby
· 4 Bedrooms · House
· Garden · Equipped kitchen
Wetherby · 4 Bedrooms · House · Garden · Equipped kitchen
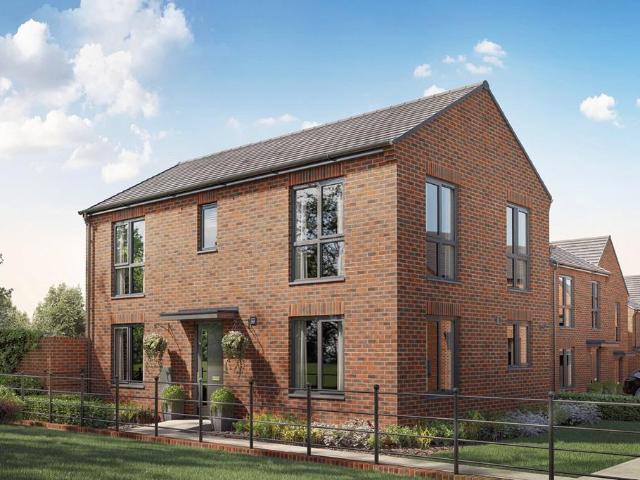
Plot 29 | The Manford | Swinnow Park The Manford is a generously sized four bedroom detached home, perfect for family life. This plot sits on a corner and benefits from additional windows to the lounge, dining area and main bedroom, providing an abundance of natural light. The ground floor features an open-plan kitchen/dining area with an generous amount of storage and room for a large dining table and sofa if desired. Double doors open from the dining area onto the garden, ideal for taking dinner outside in the summer months or socialising with friends over a barbeque. To suit modern lifestyles, a study sits to the front of the home so that there are no disturbances during working hours. Upstairs you will find four double bedrooms, all with enough space to add fitted wardrobes if additional storage is desired. As well as a spacious family bathroom, the main bedroom also benefits from an en-suite shower room. Tenure: Freehold Estate management fee: £269.59 Estate management company: Tr
£ 569,995
3 bedroom detached house for sale
View photo
House · for sale
£ 450,000
3 bedroom detached house for sale
Wetherby
· 3 Bedrooms · House
· Garden · Equipped kitchen
Wetherby · 3 Bedrooms · House · Garden · Equipped kitchen
Plot 20 | The Croxford | Swinnow Park A well proportioned three bedroom home, the Croxford is ideal for those who are looking for a little extra space. The ground floor benefits from a generously sized lounge and an open-plan kitchen diner, which is perfect for cooking whilst socialising with friends and family at the dining table. During the warmer months, double doors open from the dining area out to the garden so that meals can be enjoyed alfresco. Upstairs you will find three bedrooms, and a dedicated home office. The main bedroom featuring a handy en-suite bathroom. Tenure: Freehold Estate management fee: £224.59 Estate management company: Trustgreen Council Tax Band: TBC - Council Tax Band will be confirmed by the local authority on completion of the property EPC rating: TBC Warranty provider: NHBC Document signing fee: £120 First Time Buyer Stamp Duty Land: £7,500. Estimated amount may apply depending on buyer circumstances. Please check with your solicitor or current government
£ 450,000
4 bedroom detached house for sale
View photo
House · for sale
£ 520,000
4 bedroom detached house for sale
Wetherby
· 4 Bedrooms · House
· Garden · Equipped kitchen
Wetherby · 4 Bedrooms · House · Garden · Equipped kitchen
Plot 21 | The Coltham | Swinnow Park The Coltham is a carefully considered four bedroom detached home. The kitchen/diner is an open-plan space, perfect for entertaining friends or for busy breakfasts before the school run. Double doors lead out to the garden from the dining area and make this space ideal for alfresco dining on warm summer evenings. Upstairs features four generous bedrooms, with the main bedroom benefitting from an en-suite bathroom. For those needing to work from home, bedroom 4 can be easily utilised as a home office. Tenure: Freehold Estate management fee: £224.59 Estate management company: Trustgreen Council Tax Band: TBC - Council Tax Band will be confirmed by the local authority on completion of the property EPC rating: TBC Warranty provider: NHBC Document signing fee: £120 First Time Buyer Stamp Duty Land: £16,000. Estimated amount may apply depending on buyer circumstances. Please check with your solicitor or current government guidance. Second Time Buyer Stamp
£ 520,000
4 bedroom detached house for sale
View photo
House · for sale
£ 1,000,000
4 bedroom detached house for sale
Wetherby
· 4 Bedrooms · 3 Baths · House
· Garden · Fireplace · Equipped kitchen
Wetherby · 4 Bedrooms · 3 Baths · House · Garden · Fireplace · Equipped kitchen
The Herons offers an excellent opportunity to purchase an impressive, detached family home situated on a private corner plot, within walking distance to Wetherby town centre. This charming property offers a modern and luxurious feel, with spacious and stunning accommodation throughout. Ideal for families or individuals looking for a tranquil yet centrally located residence. As you enter this wonderful home you are greeted by a beautiful entrance hall, with a storage cupboard, staircase leading to the first floor and a guest W.C. There is a stylish living room with a bay window to the front, windows to the side elevation, central fireplace with a log burner and French doors leading into a bright and spacious conservatory, having access out to the rear garden. The modern kitchen dining room has a range of attractive units at floor and wall height with a stunning Range master cooker, dishwasher and space for a fridge freezer. This room has a fantastic central island with wine fridge, maki
£ 1,000,000
5 Bedroom Detached House
View photo
Villa · for sale
£ 695,000
5 Bedroom Detached House
Wetherby
· 5 Bedrooms · Villa
· Garden · Equipped kitchen · Patio · Powder room · Concierge
Wetherby · 5 Bedrooms · Villa · Garden · Equipped kitchen · Patio · Powder room · Concierge
An exceptionally spacious detached family home revealing versatile accommodation. Ideally located in this quiet and much sought after residential location, moments from the centre of Wetherby. For sale for the first time in 28 years, this much loved family home has been sympathetically modernised and cleverly extended. The property boasts spacious and versatile accommodation over two floors with far-reaching countryside. Personal viewing is strongly recommended. Occupying a private position and perfectly placed on a sizeable corner plot, the property in brief comprises: Reception hallway, cloakroom with w.c office, sun room/playroom, dining room, sitting room with feature bay window, spacious kitchen/diner with recently fitted kitchen and French doors leading outside to a private rear patio, two double bedrooms with garden views and a drop down ladder which currently provides access to a superb storage space but also has the potential to be another en-suite subject to requirement. To t
£ 695,000
3 bedroom detached house for sale
View photo
House · for sale
£ 399,995
3 bedroom detached house for sale
Wetherby
· 3 Bedrooms · House
· Garden · Equipped kitchen
Wetherby · 3 Bedrooms · House · Garden · Equipped kitchen
Plot 19 | The Kingdale | Swinnow Park A traditional double fronted home ideally situated on a corner plot. The Kingdale offers a warm welcome home with an inviting entrance hall that connects all areas of the house. The open plan kitchen/dining room makes cooking a sociable experience and is ideal when entertaining. The lounge is spacious and features double doors that open out to the rear garden, making it easy to transition outdoors during the warm summer months. Upstairs you will find three well proportioned bedrooms and main bathroom. In addition, the main bedrooms comes with the added convenience of an en-suite shower room. Tenure: Freehold Estate management fee: £224.59 Estate management company: Trustgreen Council Tax Band: TBC - Council Tax Band will be confirmed by the local authority on completion of the property EPC rating: TBC Warranty provider: NHBC Document signing fee: £120 First Time Buyer Stamp Duty Land: £4,999.75. Estimated amount may apply depending on buyer circums
£ 399,995
5 bedroom end of terrace house for sale
View photo
House · for sale
£ 875,000
5 bedroom end of terrace house for sale
Wetherby
· 5 Bedrooms · 2 Baths · House
· Cellar
Wetherby · 5 Bedrooms · 2 Baths · House · Cellar
Property DescriptionA delightful four/five bedroom end‑of‑terrace family home dating back to the early 1900s, showcasing many original features including superb high ceilings with decorative cornicing, deep skirting boards and beautiful walk‑in bay windows. Arranged over three floors with the added benefit of a large basement offering excellent scope for further development, the property is tastefully presented throughout and benefits from recently installed double‑glazed windows. Offered to the open market for the first time in over 50 years the accommodation in further detail comprises:- The ground floor opens with an impressive entrance hallway featuring a hardwood front door with stained‑glass panels, oak flooring and the original balustrade to the first floor. The living room is a bright, elegant space with bay windows to the front and side, an open fire with marble inset and decorative timber surround. A separate dining room provides generous entertaining space with a further wal
£ 875,000
2 bedroom bungalow for sale
View photo
Bungalow · for sale
£ 299,995
2 bedroom bungalow for sale
Wetherby
· 2 Bedrooms · Bungalow
· Garden
Wetherby · 2 Bedrooms · Bungalow · Garden
Plot 235 | The Foxdale | Swinnow Park The Foxdale is a traditional two bedroom bungalow, perfect for those looking to downsize, or those with limited mobility. At the heart of this lovely home is a light and airy open plan lounge and dining room with windows looking out to the private rear garden. From the hallway you’ll find a generously sized main double bedroom, a bathroom and a second single bedroom, which could be utilised as a handy home office. Tenure: Freehold Estate management fee: £224.59 Estate management company: Trustgreen Council Tax Band: TBC - Council Tax Band will be confirmed by the local authority on completion of the property EPC rating: TBC Warranty provider: NHBC Document signing fee: £120 First Time Buyer Stamp Duty Land: Estimated amount may apply depending on buyer circumstances. Please check with your solicitor or current government guidance. Second Time Buyer Stamp Duty Land Tax: £4,999.75. Estimated amount may apply depending on buyer circumstances. Please c
£ 299,995
5 Bedroom Detached House
View photo
Villa · for sale
£ 1,100,000
5 Bedroom Detached House
Wetherby
· 5 Bedrooms · Villa
· Garden · Fireplace · Concierge
Wetherby · 5 Bedrooms · Villa · Garden · Fireplace · Concierge
Viewings by appointment Thursday 8th October or Saturday 10th October 2026 Property Description A substantial five bedroom detached family house occupying a favourable corner position within this highly regarded residential development, standing in generous private gardens extending to approximately one third of an acre and adjoining open farmland to the rear. Enjoying a particularly private setting, this much-loved family home is being offered for sale for the first time in over 53 years. The property has been thoughtfully extended over the years to provide spacious and versatile accommodation, whilst offering considerable scope for further modernisation and the opportunity for a purchaser to create a home in their own individual style. The accommodation is approached via an entrance porch which leads into a welcoming reception hall. The generously proportioned through lounge features a marble fireplace and patio doors opening onto the rear garden, whilst the separate sitting room has
£ 1,100,000
3 bedroom semi detached house for sale
View photo
House · for sale
£ 319,950
3 bedroom semi detached house for sale
Wetherby
· 3 Bedrooms · 1 Bath · House
· Garden · Fireplace · Concierge
Wetherby · 3 Bedrooms · 1 Bath · House · Garden · Fireplace · Concierge
Situated within one of Boston Spa's well-established residential areas, this attractive and beautifully presented three-bedroom semi-detached home offers bright, well-balanced accommodation together with a delightful private rear garden. Ideally positioned within easy reach of the village's excellent amenities, highly regarded schools and superb transport links, the property will appeal to first-time buyers, young families and those looking to downsize.The property is entered via a welcoming hallway which leads through to a generously proportioned living room, a light and inviting reception space centred around an attractive feature fireplace and offering ample room for a substantial suite of furniture.To the rear, the accommodation continues with a separate dining room, creating an excellent space for both everyday family life and entertaining. French doors open directly onto the rear garden, allowing natural light to flood the room whilst providing a seamless connection between the i
£ 319,950

Get email alerts

Don't miss out: be the first to know about new properties

The alert was correctly created

On subscribing you accept the conditions of use and the privacy policy
Alert
Receive new ads in your inbox
Save this search
Receive alerts for new listings

We'll send you an email when we have new properties for: "Houses for sale in Wetherby"

The alert was correctly created

Brighouse
Mirfield
Get email alerts and be the first to see new listings
Required field
On subscribing I accept the terms of the privacy policy
Perfect! You'll soon start receiving new listings via email
Alert
Receive an email when we have new ads for Houses for sale in Wetherby
Save this search
Filters

Bedrooms

Size (sq.ft)

sq.ft
sq.ft

Price

£
£

Property type

Bathrooms

Clear all filters
Receive notifications when new entries are published.