23,131 houses for sale in Ilkley

4 bed house for sale
2 pictures
House · for sale
£ 549,950
4 bed house for sale
Ilkley
· 4 Bedrooms · House
Ilkley · 4 Bedrooms · House
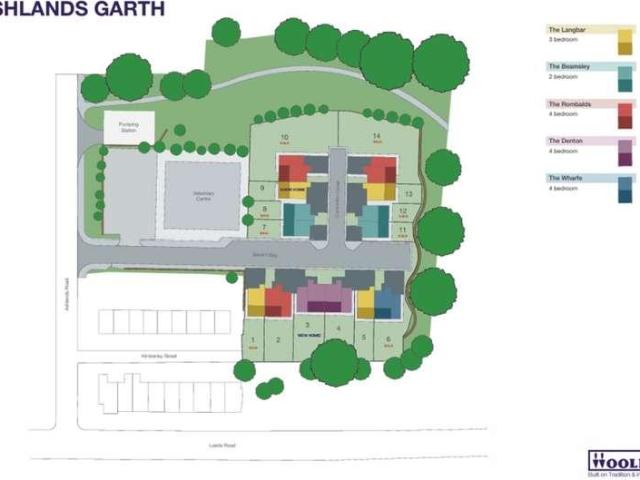
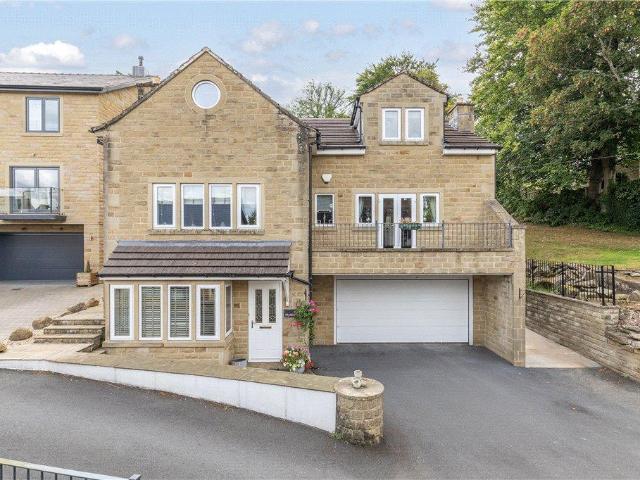
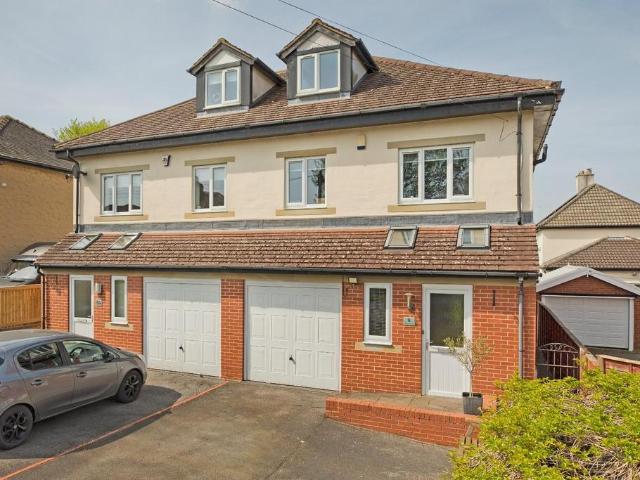
The Development Ashlands Garth is the latest residential development by R N Wooler & Co. Ltd. a highly regarded local firm with numerous high calibre schemes under their belt and with considerable experience across the residential, commercial and leisure sectors. This thoughtfully designed project offers a mix of fourteen homes, each enjoying a semi-detached configuration and ranging from two bedroom properties designed for first-time buyers or the more mature, through to three bedroom and four bedroom family homes all of the latter having at least three bath /shower rooms, with some having the added advantage of integral garaging with utility space to the rear. Ashlands Garth enjoys a convenient yet discreet location, with Ashlands Primary School within close proximity and Ilkley town centre a short walk away. The location also provides ready access to some beautiful riverside walks along the Wharfe, whilst a footbridge over the river leads towards Ilkleys renowned Art Deco Lido and t
£ 549,950
5 bed house for sale
2 pictures
House · for sale
£ 1,495,000
5 bed house for sale
Ilkley
· 5 Bedrooms · House
· Equipped kitchen · Parking
Ilkley · 5 Bedrooms · House · Equipped kitchen · Parking
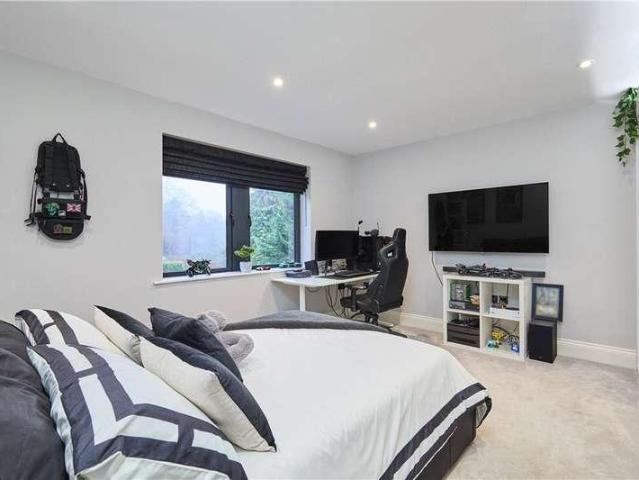
Accommodation Summary: Lower Ground Floor: - Entrance Hall; WC; Utility Room; Bedroom with En-Suite Shower Room and Integral Garage Ground Floor: - Dining Kitchen; Living Room and Snug First Floor: - Bedroom with En-Suite Bathroom; Two further Bedrooms and Shower Room Second Floor: - Bedroom/Second Sitting Room with En-Suite Shower Room and Storage This is a rare opportunity to acquire this superb, modern family home set within a stunning gated development of only three properties. Deerstone provides an impressive and individual home that has been further improved since its original building in 2019 to now provide an exceptional home with extensive accommodation that has been finished to a meticulous standard, arranged over four floors providing a great deal of flexibility that is sure to meet the requirements of a wide range of purchasers. The flexible nature of the property also provides the potential for self-contained living to the ground floor, if required. The accommodation featu
£ 1,495,000
6 bed house for sale
2 pictures
House · for sale
£ 1,650,000
New
6 bed house for sale
Ilkley
· 6 Bedrooms · House
· Garden · Parking · Gym · Equipped kitchen · Powder room · Concierge
Ilkley · 6 Bedrooms · House · Garden · Parking · Gym · Equipped kitchen · Powder room · Concierge
Accommodation Ground Floor: Entrance Hall; elegant Reception Hall; Living Room with splay bay orientated to the south; dual aspect Snug; Family Room with views across Wharfedale; Cloakroom; Living Kitchen superb everyday living space, beautifully presented and comprehensively equipped. Lower Ground Floor: Media/Playroom; WC; Laundry with fitted storage; Home Office; Integral Double Garage with twin doors. First Floor: Principal Bedroom Suite comprising Double Bedroom with splay bay overlooking the fore garden; Dressing Room with a range of fitted wardrobes; luxury Ensuite Bathroom; two further Double Bedrooms; House Bathroom. Second Floor: Guest Suite, full of character and with Ensuite Bathroom off; two further Double Bedrooms including one with Ensuite Shower Room off; Shower Room. Outside: Level lawned garden to the south, expansive terrace, lower-level access driveway leading to the garage and with a home gym beyond. General Remarks Briarfield forms a sumptuous Victorian detached h
£ 1,650,000
5 bed house for sale
2 pictures
House · for sale
£ 2,950,000
5 bed house for sale
Ilkley
· 5 Bedrooms · House
· Garden · Fireplace · Parking · Equipped kitchen · Powder room · Concierge
Ilkley · 5 Bedrooms · House · Garden · Fireplace · Parking · Equipped kitchen · Powder room · Concierge
Accommodation Summary: Ground Floor: generous Reception Hall with Cloakroom off; Staircase Hall with storage; Living Room with delightful fireplace and bay window; Family Room again with a square bay; Dining Room; well-proportioned Garden Room having French doors to the outside; well-equipped Living Kitchen incorporating preparation, seating and dining areas; Laundry and rear Entrance Hall. First Floor: Principal Bedroom with Dressing Area and Ensuite Bathroom; Bedrooms Two and Three are both generous doubles, have Dressing Areas and access to a Jack and Jill Bathroom; Bedroom Four with adjacent House Bathroom. Second Floor: Office/Study Suite; Bedroom Five with fitted furniture and Ensuite Shower Room off; useful attics. Outside: The Lindens is approached through remote control gates via a tarmacadam driveway leading to a detached garage block. The house sits central to the plot which extends to around 0.6 of an acre, and includes broad sweeping lawns, terraces, extensive shrub planti
£ 2,950,000
3 bed house for sale
2 pictures
House · for sale
£ 440,000
3 bed house for sale
Ilkley
· 3 Bedrooms · House
· Garden · Parking · Equipped kitchen · Powder room
Ilkley · 3 Bedrooms · House · Garden · Parking · Equipped kitchen · Powder room
Located on this small cul de sac is this most appealing and very well-appointed extended home that provides modern and deceptively spacious accommodation throughout. Arranged over two storeys, the accommodation includes an entrance hall with cloakroom WC and separate utility room, a generous sitting room and, to the propertys rear, an impressive open plan area with a modern fitted kitchen based around a large central island, as well as dining and seating areas. The kitchen gives access through to a rear conservatory which in turn leads to the rear garden. To the first floor is a superb master bedroom with built-in wardrobe space and a luxury ensuite shower room, two further double bedrooms, one of which has its own dressing area, and a modern fitted house bathroom. To the outside there is off street parking to the front of the property, whilst to the rear there is an enclosed and lawned level garden with paved seating area. Rhyddings Gardens is conveniently located only a short walk fr
£ 440,000
5 bed house for sale
2 pictures
House · for sale
£ 1,195,000
5 bed house for sale
Ilkley
· 5 Bedrooms · House
· Garden · Parking · Equipped kitchen
Ilkley · 5 Bedrooms · House · Garden · Parking · Equipped kitchen
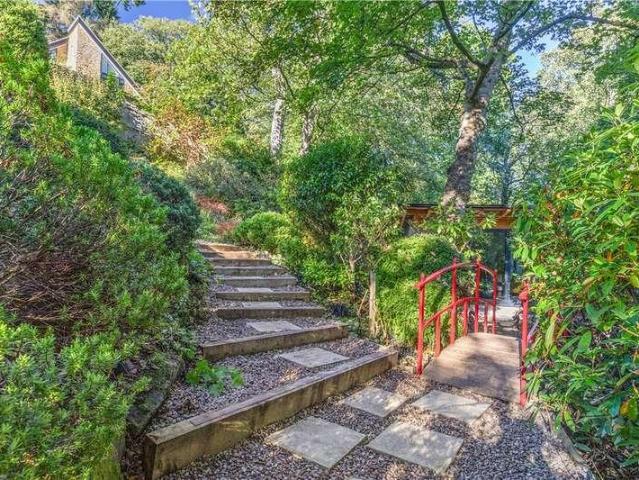
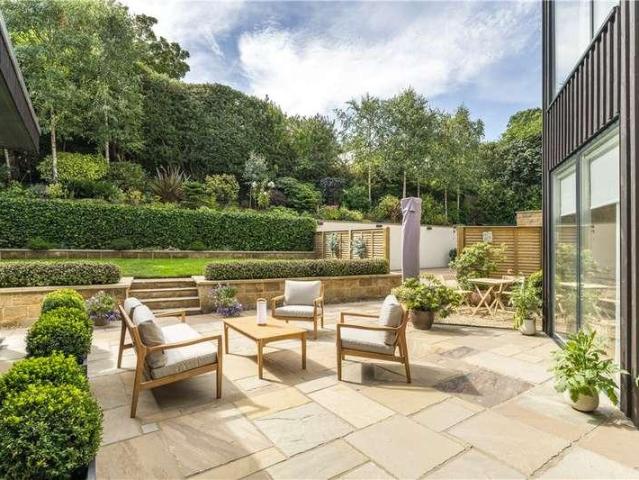
Enjoying a fantastic location on Curly Hill within comfortable walking distance of Ilkley town centre and only a few moments from woodland walks, is this unique detached family home with a layout that is sure to appeal to a wide range of buyers. The property is set within mature gardens that provide woodland walks, seating areas and private views from many of the rooms, as well as a substantial detached Japanese style garden room that could serve a multitude of purposes including a yoga studio or home office. The property also has the advantage of off street driveway parking and a detached, double garage. The accommodation is arranged over two floors, both of which are a split-level design. This includes to the ground floor, an entrance hallway leading to a generous dual aspect sitting room with access to the fabulous terrace and gardens, a dining room leading through to a good sized breakfast kitchen and delightful conservatory in turn, providing pleasant views and access to the lawne
£ 1,195,000
4 bed house for sale
2 pictures
House · for sale
£ 549,950
4 bed house for sale
Ilkley
· 4 Bedrooms · House
Ilkley · 4 Bedrooms · House
The Development Ashlands Garth is the latest residential development by R N Wooler & Co. Ltd. a highly regarded local firm with numerous high calibre schemes under their belt and with considerable experience across the residential, commercial and leisure sectors. This thoughtfully designed project offers a mix of fourteen homes, each enjoying a semi-detached configuration and ranging from two bedroom properties designed for first-time buyers or the more mature, through to three bedroom and four bedroom family homes all of the latter having at least three bath /shower rooms, with some having the added advantage of integral garaging with utility space to the rear. Ashlands Garth enjoys a convenient yet discreet location, with Ashlands Primary School within close proximity and Ilkley town centre a short walk away. The location also provides ready access to some beautiful riverside walks along the Wharfe, whilst a footbridge over the river leads towards Ilkleys renowned Art Deco Lido and t
£ 549,950
5 bed house for sale
2 pictures
House · for sale
£ 2,295,000
5 bed house for sale
Ilkley
· 5 Bedrooms · House
· Garden · Fireplace · Equipped kitchen · Powder room · Concierge
Ilkley · 5 Bedrooms · House · Garden · Fireplace · Equipped kitchen · Powder room · Concierge
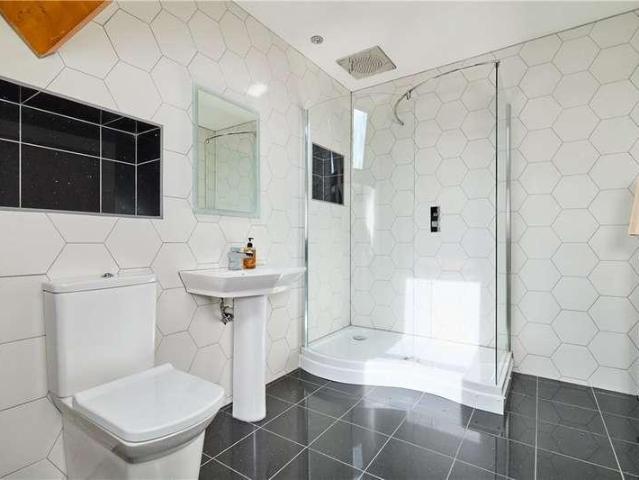
Accommodation Summary: Entrance Hall; Sitting Room, with exposed flag flooring and multi fuel stove within an inglenook fireplace; Living Room - a generously sized triple aspect Reception Room with oak flooring and gas fired stove within a stone fireplace; Dining Room full of character and with a substantial Inglenook fireplace with multi fuel stove and French doors to the garden; Staircase Hall with Cloakroom off; Porch; Living Kitchen a superb family hub with a comprehensive range of units with integrated appliances including a four oven Aga, seating area with multi fuel stove and Breakfast/Dining area within a glazed Atrium. French doors lead to the westerly facing terrace ideal for alfresco dining; Utility; substantial Laundry Room with Cloakroom off; Boot Room and Coats Room. A pair of generous garages and additional storage. First Floor:- Principal Bedroom Suite luxuriously appointed with a very generous bedroom and substantial adjacent en-suite Bathroom from where access leads t
£ 2,295,000
4 bed house for sale
2 pictures
House · for sale
£ 850,000
4 bed house for sale
Ilkley
· 4 Bedrooms · House
· Garden · Parking · Equipped kitchen · Powder room · Concierge
Ilkley · 4 Bedrooms · House · Garden · Parking · Equipped kitchen · Powder room · Concierge
Accommodation Summary Ground Floor Galleried reception hall with cloakroom off; well proportioned living room with splay bay and French doors to a triple aspect conservatory; study; well appointed kitchen with integrated appliances and substantial island area, open plan to; dining area with picture window overlooking the rear garden and valley beyond; utility and storage. First Floor: Landing with linen cupboard off; principal bedroom with ensuite bathroom and a range of fitted wardrobes; three further double bedrooms all with either fitted wardrobes or integrated storage; house bathroom. Outside: Driveway approach offering ample parking and access to the property's double garage. 10 Westwood Rise is complemented by attractive landscape gardens with sweeping lawns and well stocked flower borders. General Remarks This well presented modern detached family home enjoys an attractive setting on a highly regarded small development towards the southern side of Ilkley just a mile or so from c
£ 850,000
6 bed house for sale
2 pictures
House · for sale
£ 1,595,000
6 bed house for sale
Ilkley
· 6 Bedrooms · House
· Garden · Parking · Equipped kitchen · Powder room · Concierge
Ilkley · 6 Bedrooms · House · Garden · Parking · Equipped kitchen · Powder room · Concierge
Accommodation Summary: Ground Floor: Reception Hall an elegant and welcoming introduction to Brentwood; Living Room a lovely light filled principal reception room with a broad splay bay window; Family Room, again with a broad splay bay; L-shaped Living Kitchen with seating, dining and preparation areas the latter fitted with a comprehensive range of integrated appliances, whilst from the dining area bi-fold doors lead out to the side terrace; Cloakroom; Laundry/Boot Room; Boiler Room; Sun Room. First Floor: Principal Bedroom Suite enjoying lovely far-reaching views to the south with an Ensuite Shower Room off as well as a separate Dressing Room; four further Double Bedrooms one with Ensuite Shower Room; Family Bathroom, enjoying a contemporary finish with walk-in wet area; Study/Bedroom six once more enjoying delightful southerly aspects. Outside: Brentwood is approached by a tarmacadam driveway which leads to a parking court with double garage beyond. There are delightful gardens, wel
£ 1,595,000
3 bed house for sale
2 pictures
House · for sale
£ 840,000
New
3 bed house for sale
Ilkley
· 3 Bedrooms · House
· Garden · Equipped kitchen · Parking · Concierge
Ilkley · 3 Bedrooms · House · Garden · Equipped kitchen · Parking · Concierge
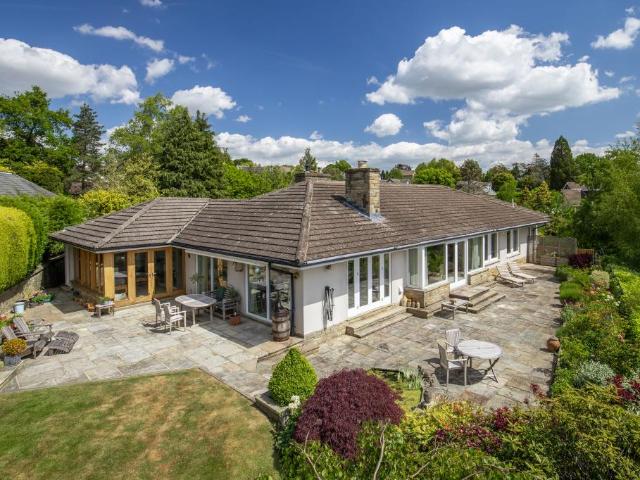
Accommodation: Ground Floor: generous Reception Hall with storage cupboard; large Sitting Room with terrace access; Breakfast Kitchen that opens to Utility Room; WC and integral Garage; Dining Room with terrace access; Primary Bedroom with en-suite; two further double Bedrooms, one with fitted wardrobes and House Bathroom with three piece suite. Outside: delightful landscaped gardens with terrace, extensive planting and woodland. Driveway parking and integral garage. Set in this fantastic location with open countryside nearby and stunning walks up Heber's Ghyll on the doorstep, is this purpose built, generously proportioned, three bedroom detached bungalow, with generous private gardens backing onto mature woodland. The well-presented accommodation, arranged over one level, extends to approximately 1470 sq ft, provides an ideal opportunity for anybody wishing to modernise a property to their own requirements. Accommodation includes to the ground floor, a generous and welcoming entrance
£ 840,000
7 bed house for sale
2 pictures
House · for sale
£ 2,595,000
7 bed house for sale
Ilkley
· 7 Bedrooms · House
· Garden · Equipped kitchen · Parking · Powder room
Ilkley · 7 Bedrooms · House · Garden · Equipped kitchen · Parking · Powder room
Accommodation Summary Elegant Hall with Cloakroom off; Living Room with Broad splay bay and lovely southerly views; Conservatory/Garden Room; Dining Room; Living Kitchen with comprehensive units and feature central island; dual aspect Family Room with garden access; Snug/Office; Boot Room; Utility and second WC. Four first floor bedrooms; one with large ensuite bathroom; house bathroom and adjacent shower room. Three further upper floor double bedrooms, office and further bathroom. Loft area with potential. Clifford house sits amidst expansive lawns, sheltered and southerly facing to the rear, where there is a lovely terrace with far reaching views. Electric gates lead to a generous driveway with garage beyond. General Remarks This substantial period home commands a spectacular south facing position in the heart of Middleton with panoramic views across town towards Ilkley and the dramatic moors. Ilkleys town centre, with its comprehensive range of retail and social amenities, is only h
£ 2,595,000
5 bed house for sale
2 pictures
House · for sale
£ 500,000
5 bed house for sale
Ilkley
· 5 Bedrooms · House
· Garden · Parking · Equipped kitchen · Powder room · Concierge
Ilkley · 5 Bedrooms · House · Garden · Parking · Equipped kitchen · Powder room · Concierge
Set in this very desirable residential location close to Ilkley Moor and backing onto Ben Rhydding Golf Course is this detached family home that is now in need of extensive renovation, provides the ideal opportunity for anybody wishing to finish a home to their own requirements. The property sits within a very large private garden with a southerly aspect to the rear. To the ground floor is an entrance hall leading down to a cloakroom WC, house bathroom, and second reception room or additional bedroom space. There is also a very large open plan living dining kitchen space with access to a utility room, integral double garage and useful pantry cupboard. To the first floor are three double bedrooms. Set towards the eastern side of Ilkley, Ben Rhydding is a long established and justifiably popular neighbourhood providing a highly desirable living environment thanks in part to its excellent choice of local amenities which include every day shops, popular pub/restaurant, primary school and '
£ 500,000
4 bed house for sale
2 pictures
House · for sale
£ 1,325,000
4 bed house for sale
Ilkley
· 4 Bedrooms · House
· Garden · Parking · Equipped kitchen · Concierge
Ilkley · 4 Bedrooms · House · Garden · Parking · Equipped kitchen · Concierge
Accommodation Summary Ground Floor: impressive Reception Hall; large Living Room with bay window, leading to a dual aspect Family Room; stunning Living Kitchen with seating, preparation and dining areas bi-fold doors to the garden; Rear Hall; Utility and Cloaks. First Floor: four superb Double Bedroom Suites including the Principal Bedroom with a well-appointed Dressing Area. Outside: delightful landscaped gardens to the front and rear, gated driveway access and double garage with annexe/office, kitchenette and shower room over. General Remarks 56 Victoria Avenue is an undeniably impressive family home, enjoying a very desirable location towards the western side of town within comfortable walking distance of town centre amenities and the railway station. The property has been significantly upgraded and extended to provide a very desirable home. To the ground floor a spacious reception hall provides access to a large living room with splay bay, having a family/games room off, also at th
£ 1,325,000
6 bed house for sale
2 pictures
House · for sale
£ 1,050,000
6 bed house for sale
Ilkley
· 6 Bedrooms · House
· Garden · Equipped kitchen · Powder room
Ilkley · 6 Bedrooms · House · Garden · Equipped kitchen · Powder room
Having undergone extensive renovation and remodelling, this stunning period property now provides accommodation perfectly suited to modern day living with a flexible layout that is sure to appeal to a wide range of purchasers. Viewing is essential to appreciate the fabulous accommodation, gardens, views and privacy this property has to offer. The accommodation is arranged over two floors and includes to the ground floor an impressive and welcoming entrance hall with cloakroom, boot room and utility room off, a light and airy modern fitted dining living kitchen with views and direct access to the garden via large patio doors, a formal sitting room and separate dining room, both with delightful garden views. Also on this level, to the front of the property, there is a large family room with external double doors which has the potential for use as annex or office accommodation. To the first floor there is an impressive master bedroom suite with ensuite bathroom of generous proportions and
£ 1,050,000
3 bed house for sale
2 pictures
House · for sale
£ 550,000
3 bed house for sale
Ilkley
· 3 Bedrooms · House
· Garden · Equipped kitchen · Cellar
Ilkley · 3 Bedrooms · House · Garden · Equipped kitchen · Cellar
Enjoying a wonderful open aspect with elevated views across Ilkley Park towards the River Wharfe and yet only a short walk into Ilkley town centre is this spacious character home with front and rear gardens. The accommodation, arranged over three floors, includes to the ground floor: a welcoming entrance hall, good-sized sitting room with bay window and wood burning stove, dining kitchen and access to a useful cellar. To the first floor are two spacious double bedrooms and a modern house bathroom, whilst to the second floor there is a further double bedroom with ensuite shower room and an office room with useful under-eaves storage. To the front of the property, set back from the road, is a manageable fore-garden with planted beds and paved seating area and steps leading to the front door, whilst to the rear there is a low-maintenance garden enjoying a south-westerly aspect. Bridge Lane forms part of a highly regarded residential neighbourhood of Victorian housing within a Conservation
£ 550,000
4 bed house for sale
2 pictures
House · for sale
£ 1,350,000
4 bed house for sale
Ilkley
· 4 Bedrooms · House
· Garden · Parking · Equipped kitchen · Concierge
Ilkley · 4 Bedrooms · House · Garden · Parking · Equipped kitchen · Concierge
Accommodation: Ground floor: spacious and welcoming central Reception Hall; delightful dual aspect Living Room with garden access; large and comprehensively equipped Living Kitchen with doorway to the garden; discreetly positioned Study/Snug; Boot Room, Cloaks and Utility. First floor: dual aspect Principal Bedroom with En-suite Bathroom; Guest Room with En-Suite; two further Double Bedrooms; House Shower Room. Outside expansive stone paved south facing terrace, raised lawn and extensive shrub planting. Remote controlled gates open on to a pavier finished driveway providing parking for at least three cars and with double garage beyond. General Remarks Architect designed and planned to embrace the sheltered south facing garden, 2 Old Lane is a family home providing spacious and airy accommodation ideally suited to the requirements of modern day living. Entered through a spacious and welcoming reception hall, setting the tone for the whole accommodation by giving a wonderful sensation of
£ 1,350,000
4 bed house for sale
2 pictures
House · for sale
£ 549,950
4 bed house for sale
Ilkley
· 4 Bedrooms · House
Ilkley · 4 Bedrooms · House
The Development Ashlands Garth is the latest residential development by R N Wooler & Co. Ltd. a highly regarded local firm with numerous high calibre schemes under their belt and with considerable experience across the residential, commercial and leisure sectors. This thoughtfully designed project offers a mix of fourteen homes, each enjoying a semi-detached configuration and ranging from two bedroom properties designed for first-time buyers or the more mature, through to three bedroom and four bedroom family homes all of the latter having at least three bath /shower rooms, with some having the added advantage of integral garaging with utility space to the rear. Ashlands Garth enjoys a convenient yet discreet location, with Ashlands Primary School within close proximity and Ilkley town centre a short walk away. The location also provides ready access to some beautiful riverside walks along the Wharfe, whilst a footbridge over the river leads towards Ilkleys renowned Art Deco Lido and t
£ 549,950
2 bedroom retirement property for sale
View photo
House · for sale
£ 440,000
2 bedroom retirement property for sale
Ilkley
· 2 Bedrooms · 2 Baths · House
· Equipped kitchen · Parking · Concierge
Ilkley · 2 Bedrooms · 2 Baths · House · Equipped kitchen · Parking · Concierge
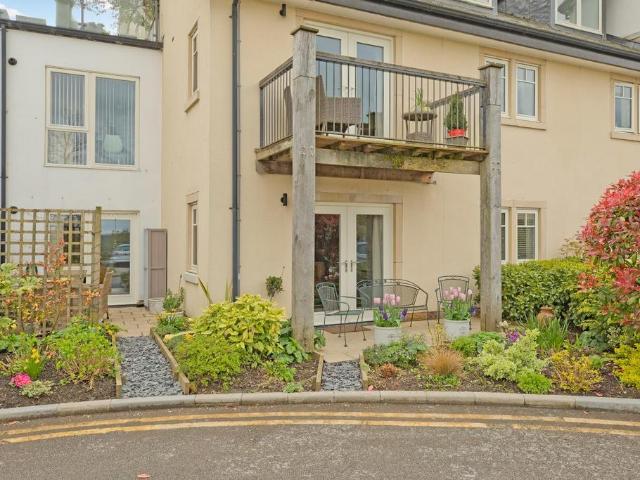
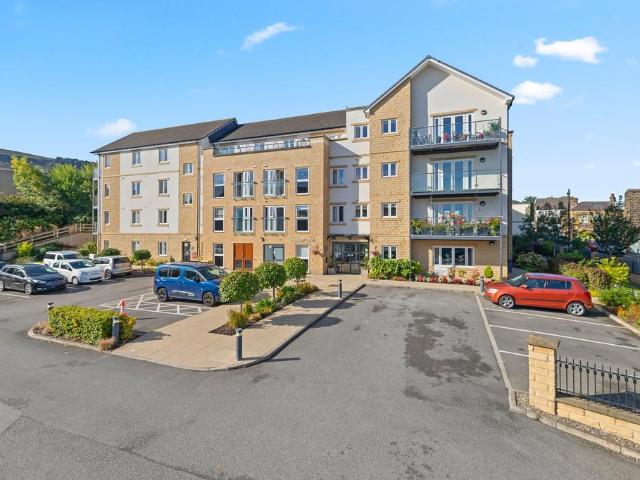
This beautifully presented, two bedroom, luxury, ground floor apartment provides generous, well-laid out accommodation in the highly regarded Audley Clevedon Retirement Village in Ben Rhydding to the east of Ilkley. Enjoying two private terraces and an allocated parking space, this is a superb property and an early viewing is highly recommended.From the beautifully appointed and immaculately presented communal hallway, a door opens into a most generous reception hall and one is immediately struck by the quality of the accommodation on offer here. A spacious lounge has ample room for comfortable seating and dining furniture and French doors lead out onto one of two private terraces belonging to the apartment. The second is accessed from a door leading out of the great-sized, contemporary breakfast kitchen fitted with stylish Sie Matic cabinetry and a wealth of integrated appliances. The principal double bedroom benefits from a luxury en suite shower room whilst the second great-sized be
£ 440,000
3 bedroom semi detached house for sale
View photo
House · for sale
£ 320,000
3 bedroom semi detached house for sale
Ilkley
· 3 Bedrooms · 1 Bath · House
· Garden · Equipped kitchen · Parking · Heating
Ilkley · 3 Bedrooms · 1 Bath · House · Garden · Equipped kitchen · Parking · Heating
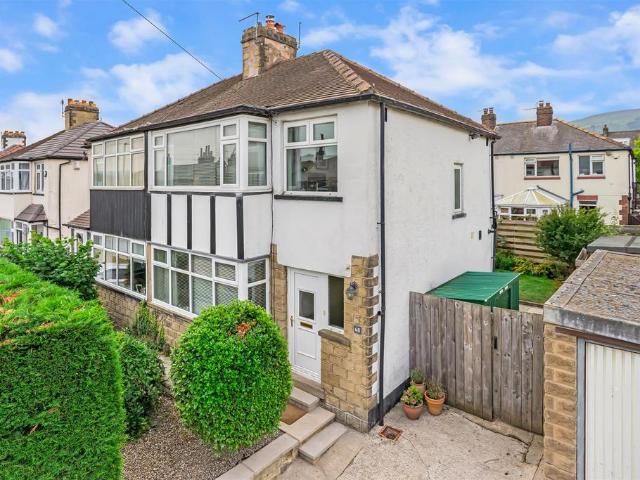
A smartly presented three-bedroom semi-detached home enjoying a south-facing rear aspect. The property is situated towards the edge of Ilkley, just a short level walk from the town centre and within easy reach of delightful riverside walks and the surrounding countryside.The well-presented accommodation comprises a welcoming entrance hall with useful understairs storage, leading through to a bright open-plan dining kitchen with French doors opening directly onto the south-facing rear garden. Off the dining area is a cosy sitting room featuring a wood-burning stove and an attractive bay window to the front elevation.To the first floor are three well-proportioned bedrooms and a modern family bathroom. Externally, the property further benefits from a driveway providing off-road parking, together with attractive gardens to both the front and rear.With gas central heating, the accommodation comprises:Ground Floor - Entrance Hall - With a UPVC door and window to the front, Karndean flooring
£ 320,000
5 bedroom detached house for sale
View photo
House · for sale
£ 1,175,000
5 bedroom detached house for sale
Ilkley
· 5 Bedrooms · 3 Baths · House
· Garden · Parking · Equipped kitchen · Concierge
Ilkley · 5 Bedrooms · 3 Baths · House · Garden · Parking · Equipped kitchen · Concierge
Enjoying a highly desirable location within walking distance of central Ilkley and complimented by landscaped gardens with the advantage of some lovely long distance views across Wharfedale, this modern three storey home offers versatile five bedroom (two en-suite), accommodation with excellent reception space including a stunning L-shaped living kitchen. An ideal family home. Accommodation SummaryLower ground floor – reception hall; family room / bedroom 5; guest bedroom; shower room; large store. Access to integral double garage. Ground floor – large L-shaped living kitchen incorporating preparation, dining and seating areas with French doors to the garden; dual aspect living room; utility and cloaks. First floor – principal bedroom with stylish en-suite shower room off; two further double bedrooms; contemporary house bathroom and store. Outside – driveway parking with garaging beyond, thoughtfully landscaped gardens. General RemarksConstructed in 2010 this modern detached family hom
£ 1,175,000
5 bedroom bungalow for sale
View photo
Bungalow · for sale
£ 1,895,000
5 bedroom bungalow for sale
Ilkley
· 5 Bedrooms · 4 Baths · Bungalow
· Parking · Equipped kitchen · Concierge
Ilkley · 5 Bedrooms · 4 Baths · Bungalow · Parking · Equipped kitchen · Concierge
An outstanding modern home offering generously proportioned living, principally across a single floor, but with a discreetly positioned lower-level guest suite. Attractive and mature grounds including lawns and an expansive terrace with breathtaking views across Wharfedale. Accommodation SummaryGround Floor: spacious Reception Hall with coatsstorage off; well-proportioned Living Room withbroad square bay having French doors to the Terrace;dual-aspect Dining Room, again generously sized and with direct Terrace access; Living Kitchen – comprising preparation, dining and seating areas, the former fitted with a comprehensive range of eye level and base storage cupboards as well as a substantial island unit. The seating area enjoys lovely views and immediate access onto the south facing Terrace – ideal for alfresco dining; Store Place, integral double garage access; Laundry and Boiler Room. The bedrooms form the eastern wing and include: - Principal Bedroom Suite, with large dual aspect Dou
£ 1,895,000
1 bedroom retirement property for sale
View photo
House · for sale
£ 254,800
1 bedroom retirement property for sale
Ilkley
· 1 Bedroom · 1 Bath · House
· Equipped kitchen
Ilkley · 1 Bedroom · 1 Bath · House · Equipped kitchen
Well-presented second-floor retirement apartment set within a sought-after and welcoming development. The property offers spacious and modern accommodation, complemented by a range of excellent communal facilities designed for comfortable retirement living. Ideally positioned close to local shops, amenities, and transport links, this apartment combines convenience, security, and a strong sense of community. LOCATION Immaculately presented one-bedroom retirement apartment in the highly regarded Priestley Court, conveniently located within walking distance of Ilkley town centre, local amenities, and Ilkley Railway Station with links to Leeds and Bradford.SECOND FLOOR Spacious and modern accommodation comprising a private entrance hall, utility cupboard, sitting room, fitted kitchen, double bedroom with walk-in wardrobe, and shower room. Features include electric heating, uPVC double glazing, and light-filled rooms with views over the communal grounds towards Ilkley Moor.OUTSIDE Priestley
£ 254,800
2 Bedroom House
View photo
House · for sale
£ 240,000
2 Bedroom House
Ilkley
· 2 Bedrooms · House
· Garden · Equipped kitchen
Ilkley · 2 Bedrooms · House · Garden · Equipped kitchen
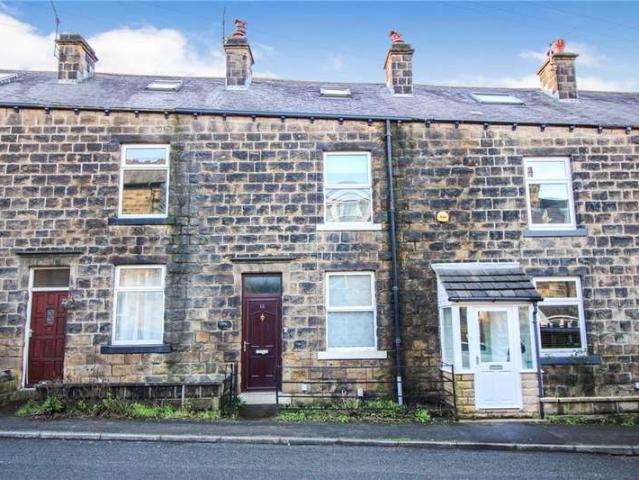
This traditional, stone built, mid-terrace house is located within convenient walking distance of Ilkley town centre and has accommodation arranged over three floors. The accommodation briefly comprises to the ground floor, a spacious sitting room and kitchen with large store cupboard. To the first floor there is a generous double bedroom and a good size bathroom, whilst to the second floor is an overall attic bedroom. Externally the property has a small, low maintenance garden to the front whilst to the rear is a courtyard style garden. Mornington Road forms part of a popular residential neighbourhood of Victorian street housing situated close to the centre of Ilkley, a short distance from the railway station from where there are regular commuter rail services to Leeds/Bradford city centres and buses to surrounding towns. Ilkley town centre provides an excellent range of local shops, restaurants, cafes, supermarkets and general amenities. There are popular schools for all ages in the
£ 240,000
3 bedroom semi detached house for sale
View photo
House · for sale
£ 479,950
3 bedroom semi detached house for sale
Ilkley
· 3 Bedrooms · 2 Baths · House
· Garden · Equipped kitchen · Parking · Powder room
Ilkley · 3 Bedrooms · 2 Baths · House · Garden · Equipped kitchen · Parking · Powder room
A very well presented, three bedroom semi detached house with dining kitchen, good sized lounge with patio doors to the West facing garden and master bedroom with modern en suite shower room enjoying stunning views. This deceptively spacious property situated in a highly convenient location within walking distance of schools and the train station will appeal to a wide range of buyers.On the ground floor one finds a modern dining kitchen, a particularly spacious lounge with patio doors leading out to the West facing garden and cloakroom/W.C. off an inner hallway. The integral garage, providing excellent storage, completes the accommodation on this floor. To the first floor there is a generous master bedroom, with en-suite facilities, enjoying lovely far reaching views, second double bedroom and well presented, four-piece house bathroom. To the second floor there is a large double bedroom with two Veluxes and additional window enjoying stunning, long distance views. To the outside there
£ 479,950

Get email alerts

Don't miss out: be the first to know about new properties

The alert was correctly created

On subscribing you accept the conditions of use and the privacy policy
Alert
Receive new ads in your inbox
Save this search
Receive alerts for new listings

We'll send you an email when we have new properties for: "Houses for sale in Ilkley"

The alert was correctly created

Huddersfield
Elland
Get email alerts and be the first to see new listings
Required field
On subscribing I accept the terms of the privacy policy
Perfect! You'll soon start receiving new listings via email
Alert
Receive an email when we have new ads for Houses for sale in Ilkley
Save this search
Filters

Bedrooms

Size (sq.ft)

sq.ft
sq.ft

Price

£
£

Property type

Bathrooms

Clear all filters
Receive notifications when new entries are published.