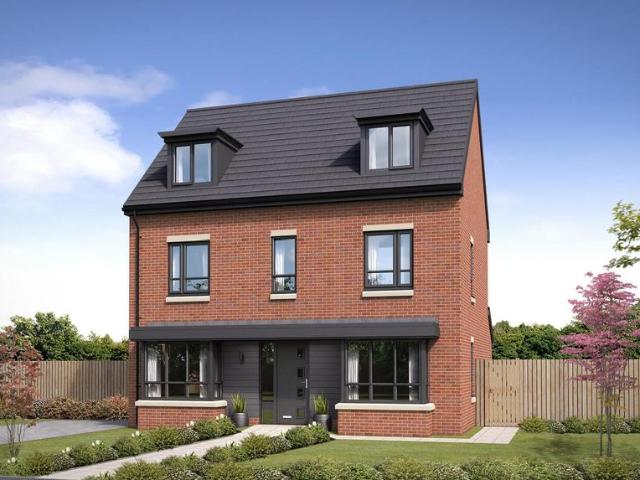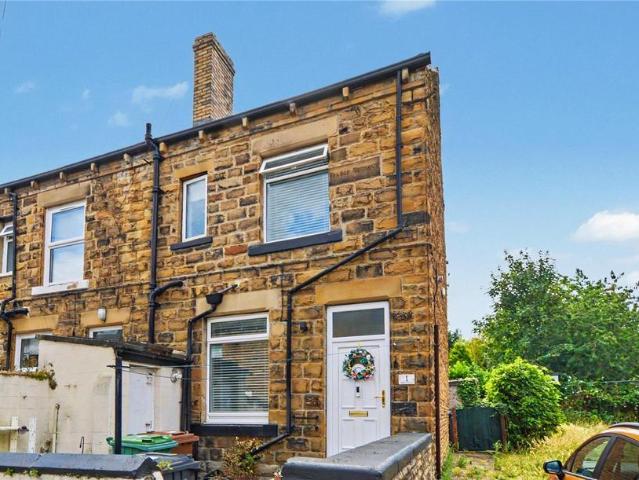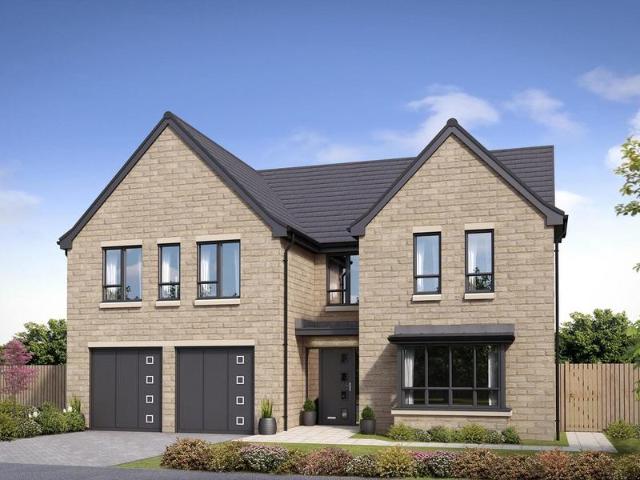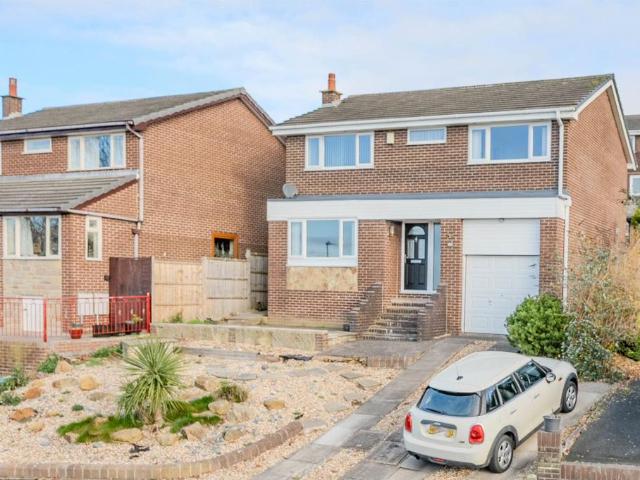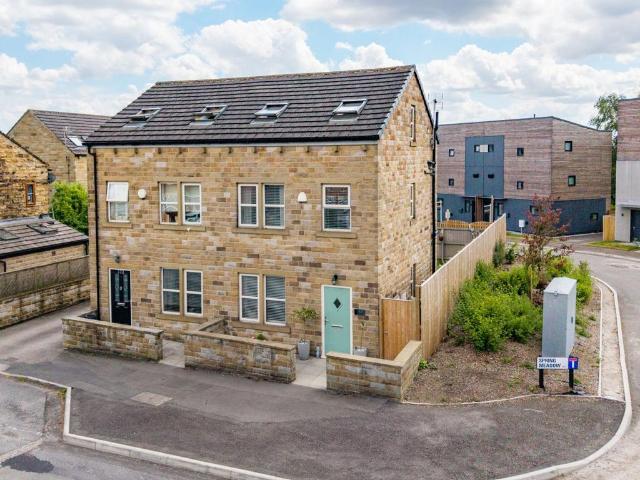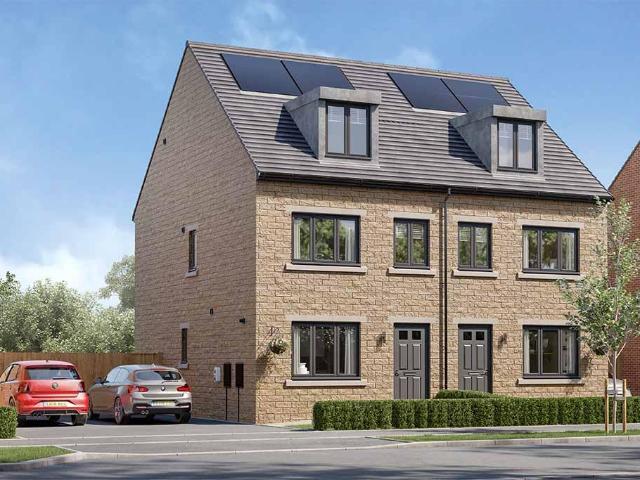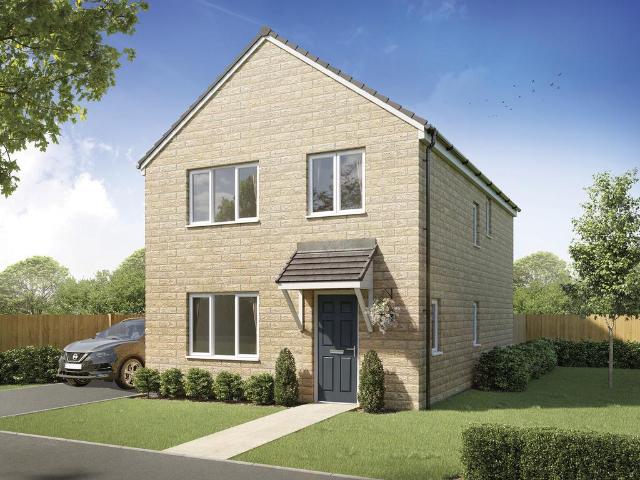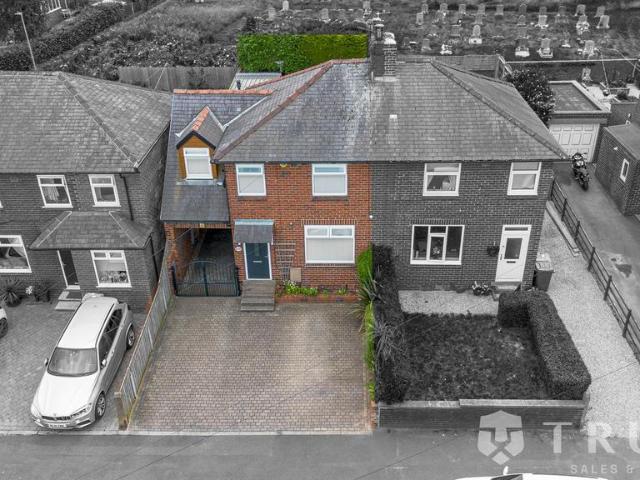
16,478 properties for sale in WF17

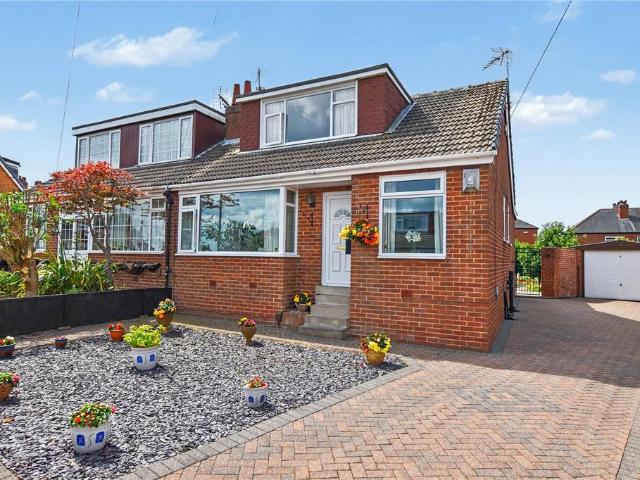
1 bedroom bungalow for sale
View photo
Bungalow · for sale
£ 120,000
New
1 bedroom bungalow for sale
WF17
· 1 Bedroom · 1 Bath · Bungalow
· Garden · Parking
WF17 · 1 Bedroom · 1 Bath · Bungalow · Garden · Parking
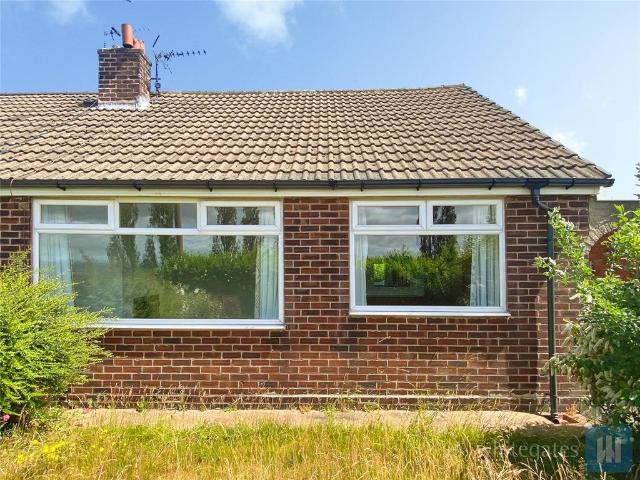
For Sale by Modern Method of Auction, Starting Bid Price £120,000 plus Reservation Fee.TAKE A LOOK AT THIS one bedroom semi-detached bungalow with a useful loft space, situated in a quiet cul-de-sac location and enjoying far-reaching views to the front. Offered with no onward chain, the property also benefits from an enclosed tiered rear garden, bathroom with four piece suite and a driveway providing off street parking. Early viewing is highly recommended to appreciate the potential this property has to offer.This property is for sale by West Yorkshire Property Auction powered by iam-sold.Council Tax Band - CEPC Rating - TBC
£ 120,000
4 bedroom detached house for sale
View photo
House · for sale
£ 425,000
New
4 bedroom detached house for sale
WF17
· 4 Bedrooms · 2 Baths · House
· Garden · Fireplace · Concierge
WF17 · 4 Bedrooms · 2 Baths · House · Garden · Fireplace · Concierge
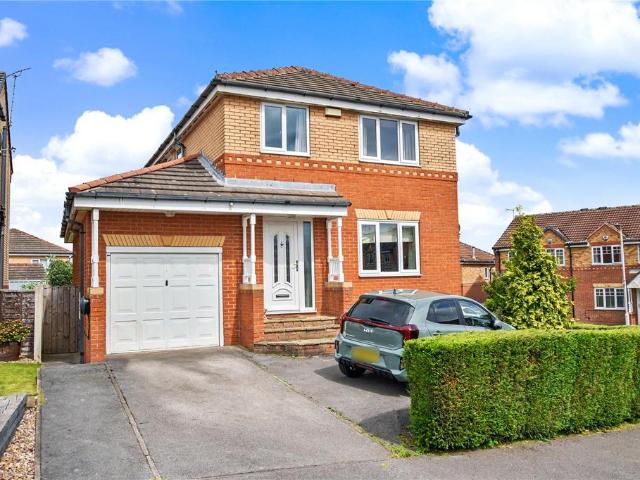
Manning Stainton are delighted to present this attractive four-bedroom detached family home, ideally situated on the highly sought-after Bird Estate in Morley. Occupying a peaceful end-plot position, this beautifully presented property offers generous living accommodation, excellent privacy, and is sure to appeal to a wide range of buyers.The accommodation briefly comprises a welcoming entrance hallway leading into a spacious lounge overlooking the front elevation. This elegant reception room offers ample space for a full range of furnishings and is centred around a charming feature fireplace, creating a warm and inviting focal point. A large front-facing window allows an abundance of natural light to flood the room, enhancing the bright and airy feel.To the rear of the property is a formal dining room, offering ample space for a six-seater dining table and benefiting from patio doors that open directly onto the rear garden. This versatile space is perfect for both everyday family dini
£ 425,000
2 bedroom semi detached house for sale
View photo
House · for sale
£ 175,000
New
2 bedroom semi detached house for sale
WF17
· 2 Bedrooms · 1 Bath · House
· Garden · Parking · Equipped kitchen
WF17 · 2 Bedrooms · 1 Bath · House · Garden · Parking · Equipped kitchen
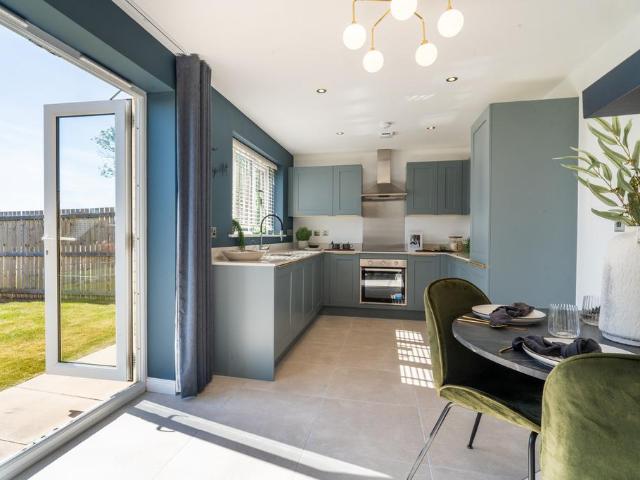
SUMMARYGuide Price £175,000 - £185,000 LOOKING FOR YOUR FIRST TIME BUY OR A PROPERTY THAT YOU CAN DOWNSIZE INTO? THEN… THIS WILL TICK THOSE BOXES….VIEW TODAY!DESCRIPTIONGuide Price £175,000 - £185,000 Situated on this popular road just off Bywell Road is this well-proportioned two bedroom semi-detached property benefiting from two double bedrooms, family bathroom, 13ft lounge with bay window, a fantastic sized 17ft modern matte grey kitchen diner, front and rear gardens with the rear garden being enclosed, of a good size and facing in a southerly direction so great for those summer months and sun worshippers. To complete the property, we have the driveway providing off street parking for multiple vehicles. The property is perfectly positioned for access to Dewsbury town centre, all local amenities, schooling, public transport and commuting to the larger towns and cities such as Leeds and Wakefield can either be done via the train network from Dewsbury train station, bus routes or the M
£ 175,000
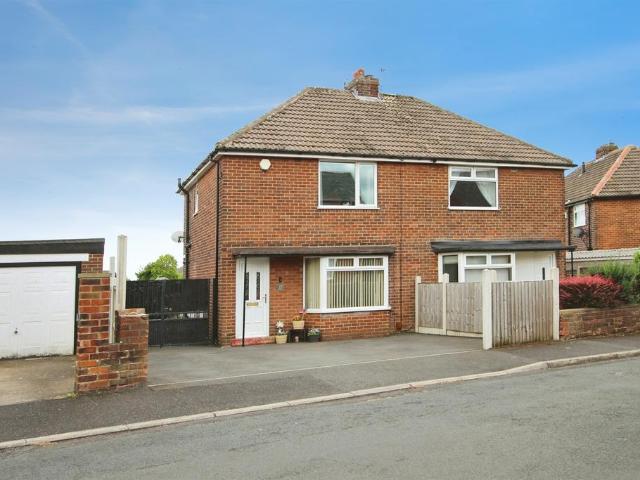
2 bedroom bungalow for sale
View photo
Bungalow · for sale
£ 250,000
New
2 bedroom bungalow for sale
WF17
· 2 Bedrooms · 1 Bath · Bungalow
· Garden · Fireplace · Equipped kitchen · Parking
WF17 · 2 Bedrooms · 1 Bath · Bungalow · Garden · Fireplace · Equipped kitchen · Parking
Manning Stainton are delighted to present this impressive two-bedroom semi-detached bungalow, occupying a generous corner plot and offering spacious, well-appointed accommodation throughout. Boasting a detached single garage within the plot and beautifully maintained gardens, this fantastic home is ideally suited to a wide range of buyers and simply must be viewed to be fully appreciated.The property briefly comprises a welcoming, extended entrance hallway, leading firstly to the elegant formal lounge positioned to the front elevation. Tastefully decorated in neutral tones, the room is centred around an attractive feature fireplace, creating a warm and inviting focal point perfect for relaxing throughout the year.To the rear of the property, the spacious extended dining kitchen has been thoughtfully designed to provide an excellent range of wall and base units, offering ample storage and generous worktop space. The kitchen accommodates both integrated and freestanding appliances and pr
£ 250,000
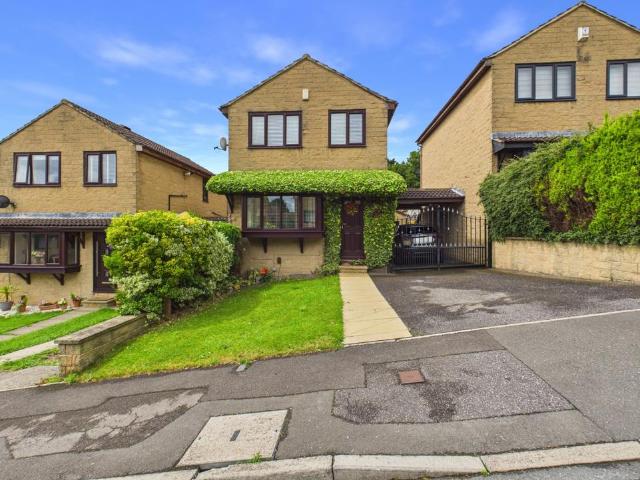
3 bedroom link detached house for sale
View photo
House · for sale
£ 230,000
New
3 bedroom link detached house for sale
WF17
· 3 Bedrooms · 1 Bath · House
· Parking · Equipped kitchen
WF17 · 3 Bedrooms · 1 Bath · House · Parking · Equipped kitchen
Welcome to your next chapter! If you've been hunting for a property that strikes the absolute perfect balance between a family-centric layout and a pristine outdoor setup, then this beautiful 3-bedroom link detached home is exactly what you have been looking for. Set at a guide price of £230,000 to £240,000. Boasting a great plot with an extra-long detached garage, a lovely u-shaped country kitchen/dining space, and three well proportioned bedrooms, this home could be primed for your next buy!The TourThe Ground Floor: Step through the front door into an entrance hall with the steps to the first floor ahead. To your left is the expansive Living Room. Spanning nearly five meters in length, it is flooded with natural light from the large front window and features a neutral colour palette ready to go with any furniture. To the rear is the well spaced Kitchen/Dining Room. Boasting a classic cream shaker-style cabinetry, extensive timber worktops, and integrated cooking appliances. The dinin
£ 230,000
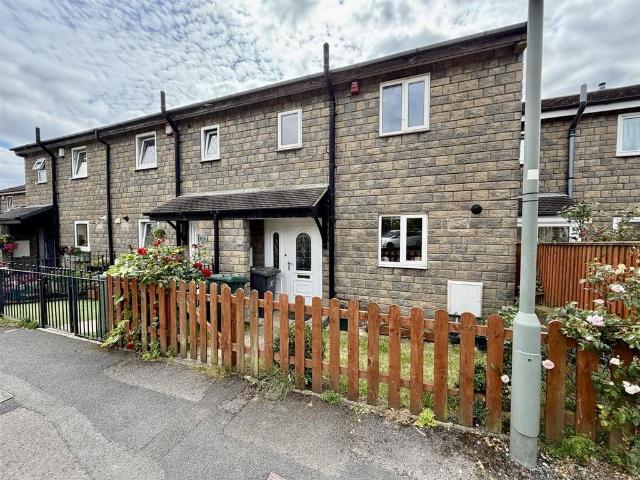
3 bedroom end of terrace house for sale
View photo
House · for sale
£ 250,000
New
3 bedroom end of terrace house for sale
WF17
· 3 Bedrooms · 1 Bath · House
· Garden · Equipped kitchen
WF17 · 3 Bedrooms · 1 Bath · House · Garden · Equipped kitchen
Bramleys welcome to the market, this deceptively spacious extended 3 bedroom end townhouse. Features include uPVC double glazing, gas fired central heating and accommodation briefly comprising:- entrance hall, kitchen, open plan lounge/dining room, first floor landing, master bedroom with en suite, 2 further bedrooms and family bathroom.Externally there are gardens to both front and rear, along with a generously sized summerhouse with power and light.Situated within walking distance of Roberttown town centre and all the amenities afforded there, including shops, cafes and public transport links to nearby towns and cities.Forming an ideal purchase for the young and growing family, the property is within easy reach of well regarded local schooling nearby, making this an excellent opportunity to purchase a property which you can put your own stamp on from the outset. An internal viewing is highly recommended to fully appreciate the size of accommodation on offer.Ground Floor: - Enter the
£ 250,000
3 bedroom terraced house for sale
View photo
House · for sale
£ 185,000
New
3 bedroom terraced house for sale
WF17
· 3 Bedrooms · 1 Bath · House
· Garden · Equipped kitchen · Cellar
WF17 · 3 Bedrooms · 1 Bath · House · Garden · Equipped kitchen · Cellar
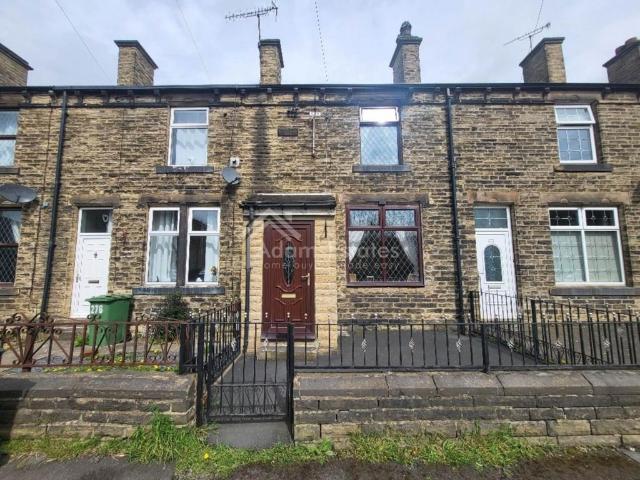
Adams Estates are pleased to present this extremely spacious 3 bedroom mid terraced property and offers accommodation ideal for the young couple of family. Featuring a gas fired central heating and sealed unit double glazing together with gardens to the front and rear. Having spacious accommodation comprising in brief: Entrance hallway, lounge, dining kitchen, cellar, 2 first floor bedrooms, house bathroom and a further loft room. Being located in the popular residential area of Thornhill Lees and has amenities at Ravensthorpe and Thornhill readily accessible whilst the larger trading centre of Dewsbury is less than 3 miles away.Entrance PorchHallwayLiving Room - 12'2 (3.71m) x 11'0 (3.35m)Kitchen/Diner - 15'2 (4.62m) x 13'1 (3.99m)LandingBedroom 1 - 15'2 (4.62m) x 12'2 (3.71m)Bedroom 2 - 10'4 (3.15m) x 8'6 (2.59m)Bedroom 3 - 13'8 (4.17m) x 13'7 (4.14m)Bathroom - 8'2 (2.49m) x 6'3 (1.91m)StorageNoticePlease note we have not tested any apparatus, fixtures, fittings, or services. Interes
£ 185,000
4 bedroom detached house for sale
View photo
House · for sale
£ 525,000
New
4 bedroom detached house for sale
WF17
· 4 Bedrooms · House
· Garden · Parking · Equipped kitchen · Powder room
WF17 · 4 Bedrooms · House · Garden · Parking · Equipped kitchen · Powder room
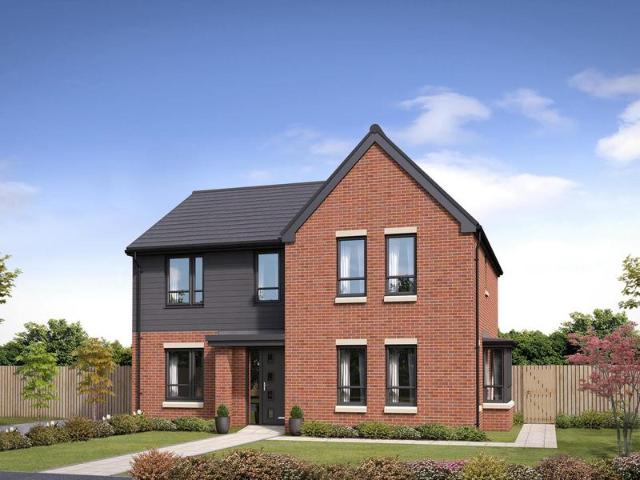
The stylish Salcombe, a four bedroom detached property, has everything a modern family home needs without compromising on luxury features and high end design with the added benefit of a detached double garage. A spacious hallway leads through to a bright and luxurious lounge and an additional stylish family room, perfect for the children to play or even a study for yourself. The focal point of this home is the delightful, modern kitchen that has been carefully designed to a high specification. In the dining area you will find classic French doors that open onto the garden, creating light and space, perfect entertaining in the summer months. This central family hub has room for a sofa, ideal for relaxing with a coffee on a Sunday morning. The utility room is accessed from the kitchen and also has a downstairs cloakroom to maximise on space. Upstairs offers stylish versatility. Encircling the roomy central landing, are four generous sized bedrooms including the magnificent master bedroom
£ 525,000
3 bedroom semi detached house for sale
View photo
House · for sale
£ 270,000
New
3 bedroom semi detached house for sale
WF17
· 3 Bedrooms · 1 Bath · House
· Garden · Equipped kitchen · Parking · Patio
WF17 · 3 Bedrooms · 1 Bath · House · Garden · Equipped kitchen · Parking · Patio
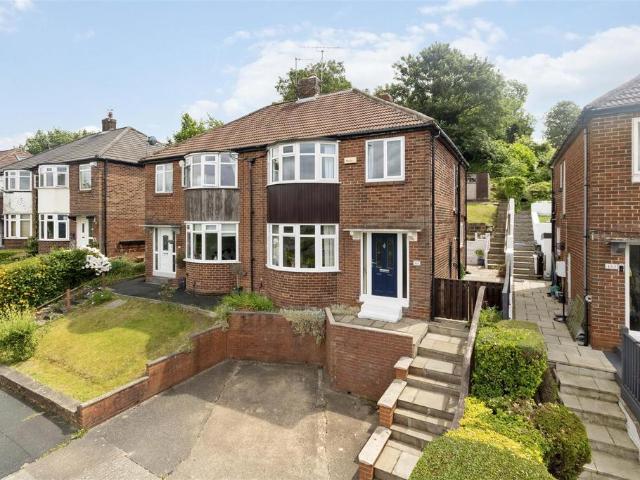
A rare opportunity to purchase this much-loved, chain-free family home enjoying stunning far-reaching views and a highly convenient location close to excellent transport links, schools, and local amenities. Filled with natural light and a warm, welcoming feel, the property offers a spacious lounge, dining room, modern fitted kitchen, three bedrooms, and a shower room. Externally, there is off-street parking and a private, enclosed tiered garden with patio seating area, lawn, and mature planting. Early viewing is highly recommended.Introduction - A Wonderful Opportunity to Acquire a Much-Loved Family Home with Stunning Far-Reaching ViewsOccupying an elevated position and enjoying breathtaking views, this charming and much-loved family home is offered to the market chain free, presenting an exciting opportunity for its next owners to create lasting memories.Ideally situated on Leeds & Bradford Road, the property benefits from excellent transport links, highly regarded schools, and a wide
£ 270,000
4 bedroom detached house for sale
View photo
House · for sale
£ 445,000
New
4 bedroom detached house for sale
WF17
· 4 Bedrooms · House
· Garden · Equipped kitchen · Parking · Powder room
WF17 · 4 Bedrooms · House · Garden · Equipped kitchen · Parking · Powder room
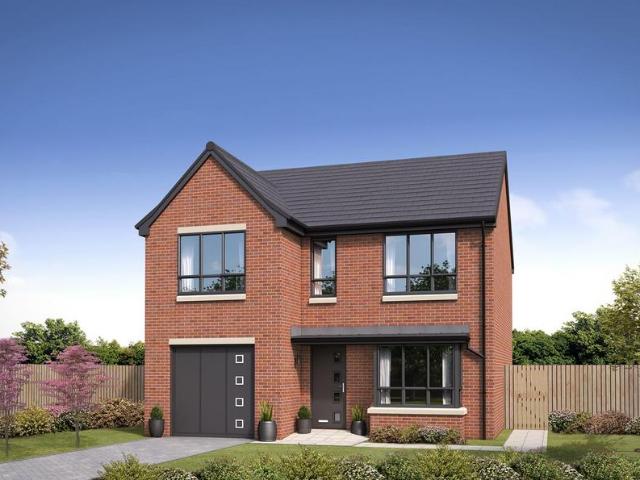
The stylish Windsor, a four bedroom detached home with integral garage offers the best in modern day living for families that want luxury and style. On entering this beautiful property there are stylish double doors that lead into a bright and spacious lounge, making it the ideal place to relax and unwind after a long day. The impressive, high specification kitchen with family dining area is at the rear of the property and overlooks the beautiful garden. The dining area benefits from classic double French doors leading out onto the garden and is perfect for entertaining on warm summer evenings. Catering for the busy, modern family, the utility room is accessed from the kitchen with a door leading out to the garden and a useful, separate downstairs cloakroom that maximises on space. The integral garage can be accessed from the hallway, making it ideal for storage. Upstairs there are four well-proportioned bedrooms and a stylish family bathroom. The stunning master bedroom benefits from
£ 445,000
5 bedroom detached house for sale
View photo
House · for sale
£ 510,000
New
5 bedroom detached house for sale
WF17
· 5 Bedrooms · House
· Garden · Parking · Equipped kitchen · Powder room · Concierge
WF17 · 5 Bedrooms · House · Garden · Parking · Equipped kitchen · Powder room · Concierge
The Kenilworth is an exquisite five bedroom detached family home that offers spacious living over three floors with classic design and stylish features with the added benefit of a detached double garage. An impressive hallway leads to three stunning reception rooms and also benefits from a useful storage cupboard. At the front of the property you will find the luxurious lounge with feature bay window that floods the room with light, creating a tranquil space. A separate family room offers space to relax and unwind for the whole family. The hub of the home and a true focal point is the large, high specification kitchen with dining area that has classic French doors opening out onto the garden, perfect for entertaining on those warm summer evenings. Catering for busy family life, there is also a utility room with direct access to the garden as well as a useful downstairs cloakroom. Upstairs on the first floor is the magnificent master bedroom, benefitting from the luxury of an en-suite s
£ 510,000
2 bedroom terraced house for sale
View photo
House · for sale
£ 195,000
New
2 bedroom terraced house for sale
WF17
· 2 Bedrooms · 1 Bath · House
· Garden · Fireplace · Equipped kitchen · Parking
WF17 · 2 Bedrooms · 1 Bath · House · Garden · Fireplace · Equipped kitchen · Parking
A well-presented two bedroom end terrace property enjoying pleasant views over the allotments to the rear, ideally positioned for access to Rothwell, Leeds and Wakefield.This attractive home offers well-proportioned accommodation throughout and would make an excellent purchase for first-time buyers, downsizers or investors alike. The property briefly comprises a welcoming lounge with feature fireplace and a modern fitted dining kitchen to the ground floor.To the first floor there is a landing, two bedrooms and a house bathroom fitted with a three piece suite.Externally, the property benefits from a yard area to the front, while to the rear there is a garden area enjoying an open outlook across the neighbouring allotments. The property also benefits from a single garage.The property is well placed for daily commuting to Leeds and Wakefield city centres and is within easy reach of the A1/M1 link road and wider national motorway network. Local schools, shops and amenities are also availab
£ 195,000
5 bedroom detached house for sale
View photo
House · for sale
£ 695,000
New
5 bedroom detached house for sale
WF17
· 5 Bedrooms · House
· Garden · Equipped kitchen · Powder room
WF17 · 5 Bedrooms · House · Garden · Equipped kitchen · Powder room
This grand, thoughtfully designed five-bedroom property is truly spacious and offers everything you could wish for in a large family home. Double doors from the hallway lead into a light and roomy lounge, a perfect space for relaxing, while at the rear of the property lays the impressive high specification kitchen, which overlooks a generous garden. This magnificent open-plan room includes space for a dining table and has beautiful French doors leading out onto the garden, ideal for the summer months. Through double doors from the kitchen is a dining room, which offers an ideal space for entertaining and also features French doors. The ground floor also benefits from a cloakroom and utility room, accessed via the kitchen. The grandeur of this home is continued upstairs, with a galleried landing sweeping around the first floor, which features five spacious bedrooms along with a separate study. The sophisticated master bedroom benefits from a dressing area and en-suite. Bedroom two boast
£ 695,000
4 bedroom detached house for sale
View photo
House · for sale
£ 350,000
New
4 bedroom detached house for sale
WF17
· 4 Bedrooms · 2 Baths · House
· Garden · Equipped kitchen · Concierge
WF17 · 4 Bedrooms · 2 Baths · House · Garden · Equipped kitchen · Concierge
This beautifully maintained four-bedroom detached home is set in a desirable residential location and is presented to an excellent standard throughout, it offers stylish, ready-to-move-into accommodation that has been thoughtfully extended to create generous living space and boasts four double bedroom accommodation.Inside, the house offers a generous layout with two fabulous reception rooms, a pleasant formal lounge to the front with a nice outlook and a stunning formal dining room to the rear. The modern kitchen is fitted with contemporary units and integrated appliances with access out onto the rear garden. The home enjoys attractive views to the front which are at their best on the first floor. The home enjoys four well-proportioned bedrooms, with the main bedroom benefitting from its own en-suite shower room with a three piece suite whilst the house bathroom has a fully-tiled surround and a three piece bath suite with shower over the bath. To the front, a double driveway provides o
£ 350,000
4 bedroom detached house for sale
View photo
House · for sale
£ 520,000
New
4 bedroom detached house for sale
WF17
· 4 Bedrooms · House
· Garden · Equipped kitchen · Powder room · Concierge
WF17 · 4 Bedrooms · House · Garden · Equipped kitchen · Powder room · Concierge
The beautiful Ingleton is a stylish four bedroom property that benefits from high specification design and classic details. An impressive, spacious hallway leads to three attractively designed reception rooms, utility room and cloakroom. As well as an elegant separate lounge, the Ingleton boasts a light filled, relaxing family room with stunning feature bay window which could make the ideal playroom or study. The luxurious lounge is accessed from the hallway via classic double doors and benefits from a set of French doors that fill the space with light. But the real jewel in the Ingleton's crown is the high specification kitchen with breakfast bar and modern dining area, a real hub of the home for busy family life. From here, another set of French doors lead out into the garden, which is ideal for entertaining on warm summer evenings. The useful utility room has direct access to the garden. Upstairs there are four generous bedrooms. The stunning master bedroom has a luxury en-suite sho
£ 520,000
5 bedroom detached house for sale
View photo
House · for sale
£ 785,000
New
5 bedroom detached house for sale
WF17
· 5 Bedrooms · House
· Garden · Parking · Equipped kitchen · Concierge
WF17 · 5 Bedrooms · House · Garden · Parking · Equipped kitchen · Concierge
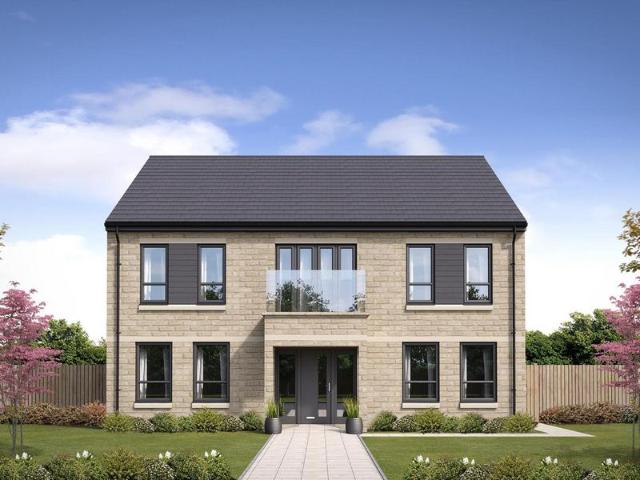
The Berkhamsted is a grand regency style home with elegant tall windows and feature front door offering spacious rooms with high end finishes, perfect for a large family. The Berkhamsted also has the added benefit of a detached double garage. The impressive hallway leads to the many reception rooms and features a grand staircase. The study and the dining room are located at the front of the Berkhamsted, and are both light and airy rooms benefiting from the Georgian inspired windows. The stunning lounge is found towards the rear of the property and features double doors that open out onto the garden. The kitchen is the masterpiece of this home; this spacious room has a high specification kitchen overlooking the garden, while the family area has ample space for a dining table and a sofa, with doors leading to the garden. An additional store cupboard and large utility room are also accessed from the kitchen. Upstairs the galleried landing leads to five double sized bedrooms. The master be
£ 785,000
3 bedroom semi detached house for sale
View photo
House · for sale
£ 229,950
New
3 bedroom semi detached house for sale
WF17
· 3 Bedrooms · 1 Bath · House
· Garden · Equipped kitchen · Parking · Concierge · Heating
WF17 · 3 Bedrooms · 1 Bath · House · Garden · Equipped kitchen · Parking · Concierge · Heating
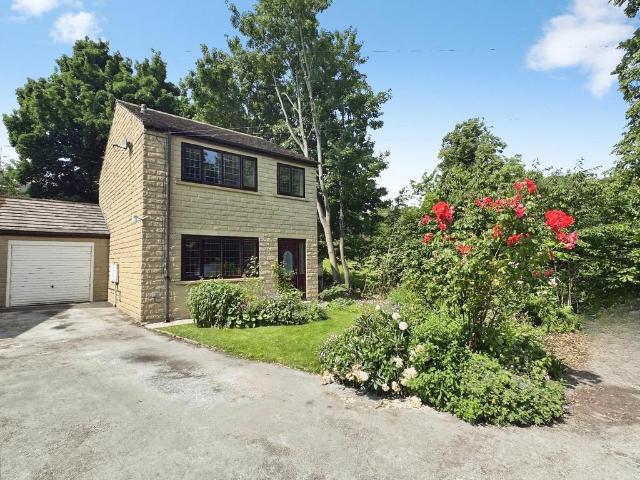
UNEXPECTEDLEY BACK ON THE MARKET*Situated on an ever popular residential cul de sac is this extremely well presented semi detached house. Featuring uPVC double glazing and gas central heating, the property has been much improved over recent years and really must be viewed to be appreciated. Boasting a modern kitchen with integrated appliances, two reception rooms, a conservatory extension, 3 first floor bedrooms and a contemporary bathroom, this property will make an ideal family home. Externally there are good sized gardens, driveway parking and an attached garage with electric door. Located within easy reach of local amenities, schooling and major road and rail linksGroundfloor - Entrance Porch - A modern uPVC porch with a further door into the Entrance hall.Entrance Hall - Having a central heating radiator and stairs leading to the first floor.Lounge - 4.57m’0.91m” x 3.66m’1.22m” (15’3” x 12’4”) - A well presented and good sized Lounge, overlooking the front via a walk in uPVC doubl
£ 229,950
3 bedroom semi detached house for sale
View photo
House · for sale
£ 269,995
New
3 bedroom semi detached house for sale
WF17
· 3 Bedrooms · House
· Garden · Parking
WF17 · 3 Bedrooms · House · Garden · Parking
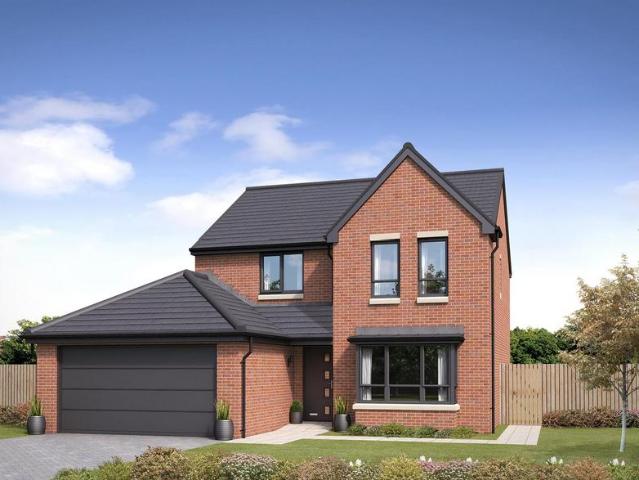
The Woodford is a three-bedroom semi-detached home, complete with an integral garage and private driveway. Downstairs boasts a bright, modern living room that leads into an open-plan kitchen-diner with French doors out to the garden. Upstairs, a main bedroom complete with an en-suite bathroom brings a touch of luxury to this three-bedroom home. A further two bedrooms upstairs and a family bathroom complete this home perfectly. All images, videos, virtual tours, photographs, dimensions, and layouts are for illustrative purposes only and are indicative of the house type. All costs and fees listed are provided for information purposes only and may vary depending on your individual circumstances and the property you purchase. For further information, please refer to the Image Disclaimer or Additional Fees links within the footer of the Gleeson Homes website or consult with the development’s Sales Executive.Council Tax Band: CTenure: FreeholdEPC Potential Energy Efficiency: TBC
£ 269,995
3 bedroom semi detached house for sale
View photo
House · for sale
£ 285,000
New
3 bedroom semi detached house for sale
WF17
· 3 Bedrooms · 2 Baths · House
· Garden · Equipped kitchen · Patio
WF17 · 3 Bedrooms · 2 Baths · House · Garden · Equipped kitchen · Patio
Offered for sale is this modern three double bedroom semi detached property. The property briefly comprises of a entrance vestibule, lounge, kitchen/diner, guest w.c, two double bedrooms and family bathroom to the first floor, the spacious master bedroom with en-suite and eaves storage is located on the second floor. To the front of the property is a paved area.The enclosed rear garden has a paved patio and lawn with a gate leading out to the driveway. Situated in a convenient location close to local amenities and the near by motorway links. An internal viewing is strongly advised to appreciate the property on offer.Council Tax Band: C (Leeds City Council)Tenure: Freehold
£ 285,000
3 bedroom house for sale
View photo
House · for sale
£ 299,995
3 bedroom house for sale
WF17
· 3 Bedrooms · House
· Garden · Equipped kitchen
WF17 · 3 Bedrooms · House · Garden · Equipped kitchen
With its contemporary townhouse styling and distinctive three floor layout, The Ruston sets a new standard for three-bedroom homes. Behind the classic panelled door, a modern, multi-purpose kitchen/dining area leads into a spacious living area with double doors to the garden. This flowing layout floods the ground floor with light and makes The Ruston a relaxing space to work, play and stay. Look closer and you'll also find a handy WC.Upstairs, two generous bedrooms, a bathroom, and a hidden storage closet, make this an ideal home for growing families. However, it's on the third floor that this home really comes into its own. A stunning master bedroom complete with a stylish dormer window and luxury en-suite, provides the perfect getaway and bird's eye views of the surrounding area. Tenure: Freehold. Council tax: Determined by your Local Authority. Estate management fee: £100 per annum
£ 299,995
4 bedroom detached house for sale
View photo
House · for sale
£ 319,995
New
4 bedroom detached house for sale
WF17
· 4 Bedrooms · House
· Garden
WF17 · 4 Bedrooms · House · Garden
The Longford is a four-bedroom detached family home, designed for modern living. The downstairs boasts a spacious entrance hall with WC, leading to a large living room and a contemporary kitchen-dining area complete with French doors leading into the rear garden and a useful utility room. Upstairs, you'll benefit from four bedrooms and a family bathroom, with the main bedroom featuring a private en-suite. All images, videos, virtual tours, photographs, dimensions, and layouts are for illustrative purposes only and are indicative of the house type. All costs and fees listed are provided for information purposes only and may vary depending on your individual circumstances and the property you purchase. For further information, please refer to the Image Disclaimer or Additional Fees links within the footer of the Gleeson Homes website or consult with the development’s Sales Executive.Council Tax Band: DTenure: FreeholdEPC Potential Energy Efficiency: TBC
£ 319,995
4 bedroom semi detached house for sale
View photo
House · for sale
£ 289,995
New
4 bedroom semi detached house for sale
WF17
· 4 Bedrooms · 1 Bath · House
· Garden · Fireplace · Equipped kitchen · Parking
WF17 · 4 Bedrooms · 1 Bath · House · Garden · Fireplace · Equipped kitchen · Parking
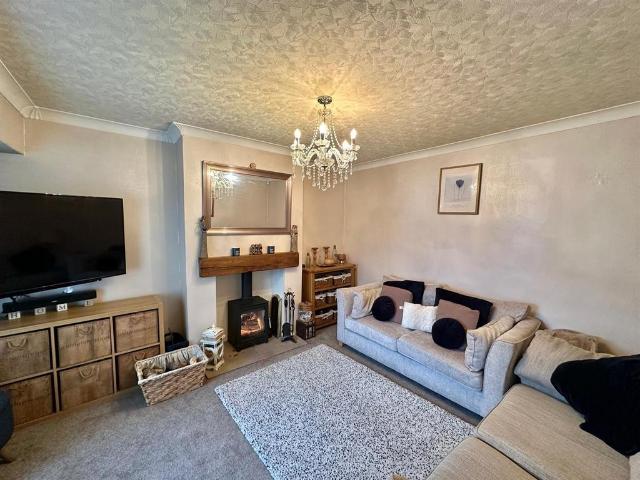
This impressive four-bedroom semi-detached house offers an outstanding blend of modern comfort, classic character and family-friendly features. Boasting a spacious and versatile layout, the property comprises a bright and airy living room enhanced by a charming wood burning stove set within a brick fireplace, creating a welcoming focal point for the home. The kitchen is equipped with modern units, integrated appliances, and a vibrant green tiled backsplash, with large windows and sliding doors providing ample natural light and seamless access to the rear garden. The four bedrooms benefit from extensive built-in storage, neutral decor and generous natural light, ensuring comfortable and adaptable spaces for relaxation, work or study. A contemporary family bathroom features a sleek shower enclosure, stylish tiling and a heated towel rail for added luxury.Externally, the property excels with its exceptional outdoor amenities. A spacious, gated driveway provides secure off-road parking for
£ 289,995
3 bedroom detached house for sale
View photo
House · for sale
£ 315,000
New
3 bedroom detached house for sale
WF17
· 3 Bedrooms · 1 Bath · House
· Garden · Parking
WF17 · 3 Bedrooms · 1 Bath · House · Garden · Parking
Rare opportunity to purchase a beautifully presented three-bedroom link-detached home on a generous plot on the borders of Gomersal and Birstall surrounded by plenty of green space and in the grounds of St Peters Church. A rare opportunity to acquire this beautifully presented and recently redecorated three-bedroom link-detached home, occupying an enviable position within a select cul-de-sac of just four properties, tucked away off Kirkgate in the heart of Birstall.Ideally situated, the property offers excellent access to a wide range of local amenities, nearby towns and villages, and is conveniently located just a short drive from the M1 and M62 motorway networks, making it an excellent choice for commuters and families alike.Occupying a larger-than-average plot, the property enjoys generous gardens to three sides, ample off-road parking and an attached garage. The size of the plot also offers exciting potential to extend or further develop the property, subject to the necessary plann
£ 315,000
4 bedroom detached house for sale
View photo
House · for sale
£ 344,995
New
4 bedroom detached house for sale
WF17
· 4 Bedrooms · House
· Garden · Equipped kitchen · Parking
WF17 · 4 Bedrooms · House · Garden · Equipped kitchen · Parking
The Dublin is a spacious and inviting four-bedroom detached home, offering an integral garage and private drive. Downstairs includes a combined kitchen and dining area with French doors that open to the garden. The spacious living room, practical utility room and downstairs WC complete the ground floor of this home. Upstairs features a family bathroom, four bedrooms, with the main bedroom benefiting from a stunning en-suite. All images, videos, virtual tours, photographs, dimensions, and layouts are for illustrative purposes only and are indicative of the house type. All costs and fees listed are provided for information purposes only and may vary depending on your individual circumstances and the property you purchase. For further information, please refer to the Image Disclaimer or Additional Fees links within the footer of the Gleeson Homes website or consult with the development’s Sales Executive.Council Tax Band: DTenure: FreeholdEPC Potential Energy Efficiency: TBC
£ 344,995
4 bedroom detached house for sale
View photo
House · for sale
£ 925,000
New
4 bedroom detached house for sale
WF17
· 4 Bedrooms · 3 Baths · House
WF17 · 4 Bedrooms · 3 Baths · House
Welcome to a truly stunning 4-bedroom detached family home on Town Gate, in the highly sought-after village of Calverley. Fully renovated & extended to a superb standard, a hidden gem with amazing views and privacy. Calverley Village offers a thriving village atmosphere. Situated between Leeds and Bradford, with excellent access links into the City Centres making commuting straightforward. The A658 and A657 both provide major links to the motorway networks and for those wishing to travel further afield, Leeds-Bradford Airport is a short drive away. The train station at Apperley Bridge gets you into Leeds in ten minutes. Just along the A657 is a shopping complex where a Sainsbury's supermarket and other major retail outlets can be found. The popular Owlcotes Centre at Pudsey offers Marks & Spencers & Asda Superstores, with New Pudsey train station adjacent. The Village has two primary schools, Calverley Church Primary School, and Calverley Parkside School, a park, Village pubs and a han
£ 925,000

Get email alerts

Don't miss out: be the first to know about new properties

The alert was correctly created

On subscribing you accept the conditions of use and the privacy policy
Alert
Receive new ads in your inbox
Save this search
Receive alerts for new listings

We'll send you an email when we have new properties for: "Properties for sale in WF17"

The alert was correctly created

Soothill Lane WF17 Batley
Soothill Batley
Get email alerts and be the first to see new listings
Required field
On subscribing I accept the terms of the privacy policy
Perfect! You'll soon start receiving new listings via email
Alert
Receive an email when we have new ads for Properties for sale in WF17
Save this search
Filters

Bedrooms

Size (sq.ft)

sq.ft
sq.ft

Price

£
£

Property type

Bathrooms

Clear all filters
Receive notifications when new entries are published.