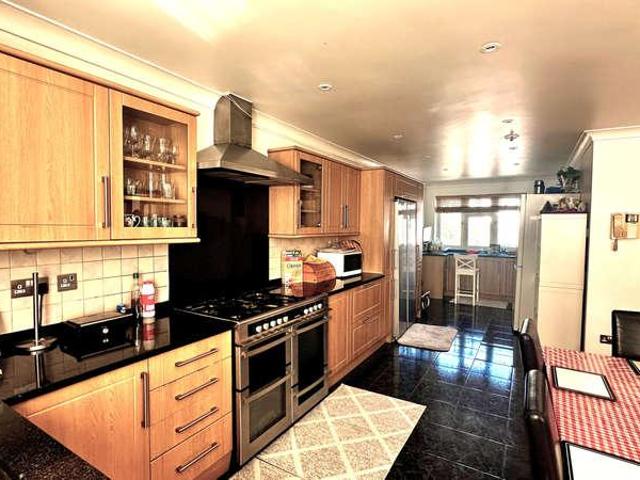
1,072 houses for sale in White City with 4 bedrooms

6 bed house for sale
2 pictures
House · for sale
£ 1,500,000
6 bed house for sale
White City
· 6 Bedrooms · House
· Garden · Heating
White City · 6 Bedrooms · House · Garden · Heating
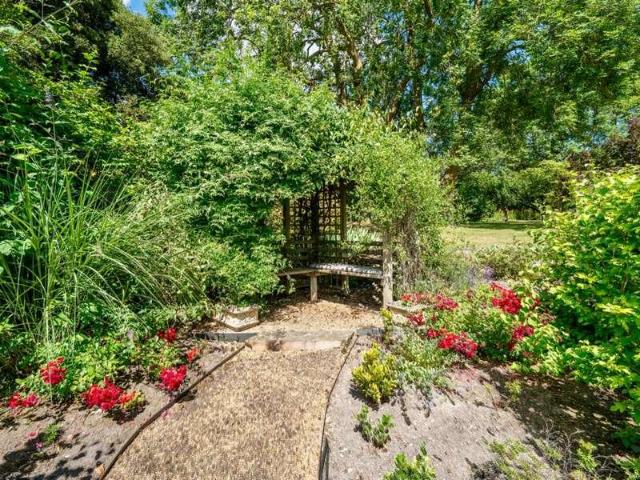
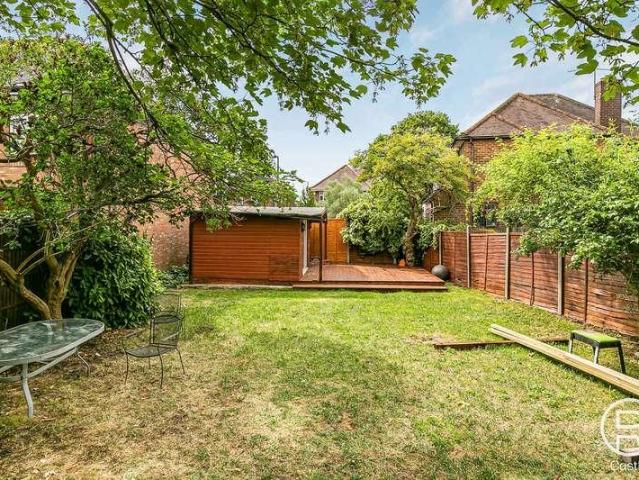
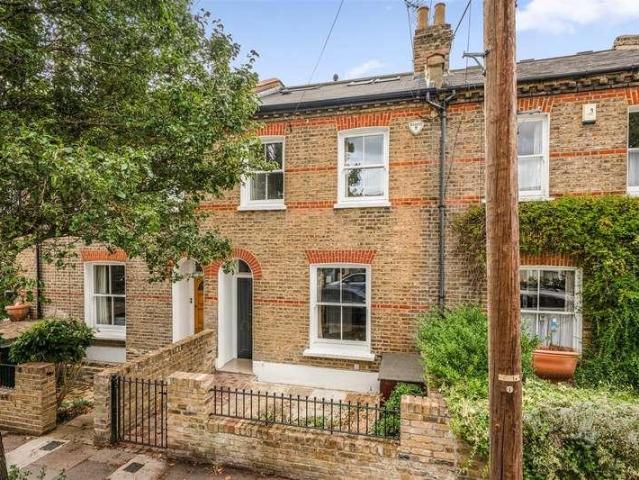
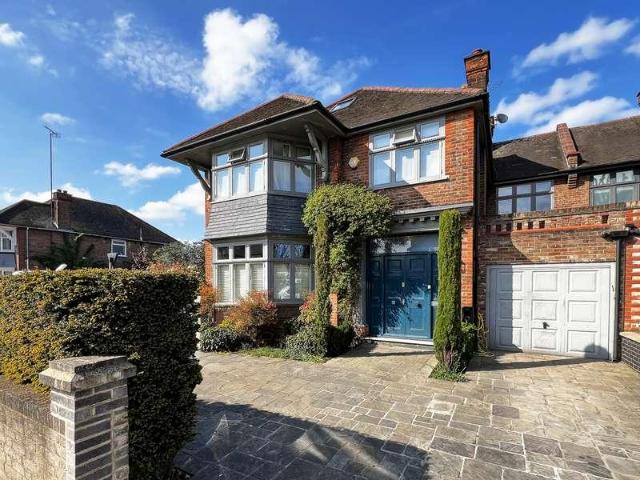
Metropole Properties are delighted to offer for sale this impressive end of terrace freehold house located in a quiet cul-de-sac 5 min walk to East Acton Station (Zone 2 Central Line). This bright and spacious 6 bed- 3 bath house benefits from a wide courtyard containing up to 10 cars, gas central heating & double glazing, a private rear garden. Located in the London Borough of Ealing, Acton is located to the west of Shepherds Bush and White City, north of Chiswick, east of Ealing and south of Park Royal. Acton is an ideal location for commuters, with several train and tube stations and easy access to the M40 and M4 corridors and beyond for people travelling by car. This rarely available House would be ideal for a large family or buy-to-let investor. Early viewing essential is recommended! 1. AML regulations: Important Note to Purchasers. In compliance with the Governments Money Laundering Regulations, we are required to verify the identity of all prospective buyers. We use a third-par
£ 1,500,000
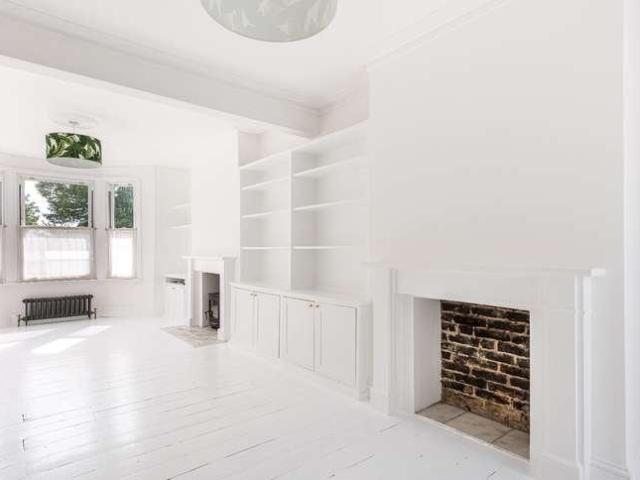
4 bed house for sale
2 pictures
House · for sale
£ 1,550,000
4 bed house for sale
White City
· 4 Bedrooms · House
· Garden · Equipped kitchen · Concierge
White City · 4 Bedrooms · House · Garden · Equipped kitchen · Concierge
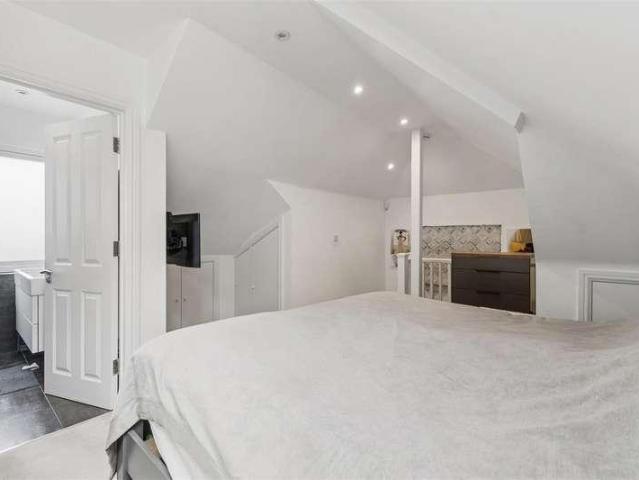
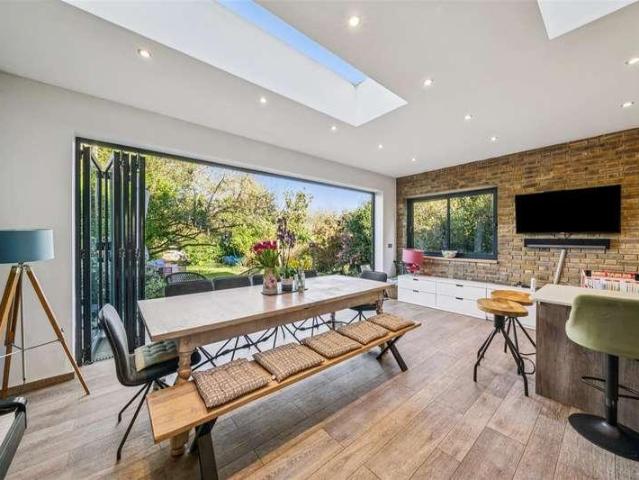
A beautifully presented four-bedroom period home offering spacious and light-filled accommodation throughout. The ground floor features a generous double reception room with period details, leading to an impressive extended kitchen and bi-folding doors opening onto a private landscaped garden. Arranged across the upper floors are four generous bedrooms, including an impressive principal bedroom on the top floor with an en-suite shower room and eaves storage, while a family bathroom serves the three bedrooms on the first floor. This property is situated in a central Kensal Rise location and close to the many independent shops, bars and restaurants found on Chamberlayne Road and College Road. The house is also within reach of Queen's Park with its tennis courts and pleasant walks. Kensal Green Station (Bakerloo and Overground) is within close reach and provides quick and easy transport into central London. There are numerous useful bus routes found on both Chamberlayne Road and Harrow Ro
£ 1,550,000
7 bed house for sale
2 pictures
House · for sale
£ 7,500,000
7 bed house for sale
White City
· 7 Bedrooms · House
· Garden · Balcony · Equipped kitchen · Concierge
White City · 7 Bedrooms · House · Garden · Balcony · Equipped kitchen · Concierge
Extending to just over 5,000 square feet, the house offers exceptional scale and versatility. An inviting entrance hall leads to an impressive, raised ground floor kitchen and dining room, setting the tone for the generous proportions throughout. Two staircases rise to a magnificent first-floor reception room, which spans the full width of the property. Flooded with natural light from floor-to ceiling windows, this elegant space opens on to a portico balcony overlooking the front of the house. Also on the first floor, the principal bedroom enjoys views over the garden and is complemented by a well-appointed en suite bathroom with Juliet balcony. The second and third floors are arranged as additional bedrooms and bathrooms, all light-filled and benefitting from far-reaching, leafy views. A roof terrace on the third floor provides a private suntrap retreat. The lower ground floor offers two further bedrooms, a family bathroom, utility room and an additional living area and sunroom with d
£ 7,500,000
4 bed house for sale
2 pictures
House · for sale
£ 1,350,000
4 bed house for sale
White City
· 4 Bedrooms · House
· Garden · Equipped kitchen · Parking · Concierge
White City · 4 Bedrooms · House · Garden · Equipped kitchen · Parking · Concierge
An attractive, beautifully-presented and spacious 4-bedroom detached Haymills-built residence is arranged over three floors with a large rear lawn garden and with multi-car forecourt parking.The accommodation comprises entrance hall, large living room a separate reception, large kitchen / diner, study room, ground-floor bathroom, 4 bedrooms, with en suite to three and a family bathroom.Situated in a quiet cul-de-sac, just a few minutes' walk to Park Royal and Hanger Lane stations with local shopping facilities. Access to Ealing Broadway station with Elizabeth Line connection with shopping facilities, bars and restaurants and North Ealing station is approximately 0.8 miles away. Road connections for A40 / North Circular and M4 / M40 motorways.Well-placed for a number of local schools including Montpelier Primary, Durston House, St Benedict's, St Augustine's Priory, The Japanese School, Notting Hill & Ealing High, Ada Lovelace CofE High, Ellen Wilkinson High and many more
£ 1,350,000
Related searches
4 bed house for sale
2 pictures
House · for sale
£ 10,750,000
4 bed house for sale
White City
· 4 Bedrooms · House
· Garden · Fireplace · Equipped kitchen · Patio · Powder room · Concierge
White City · 4 Bedrooms · House · Garden · Fireplace · Equipped kitchen · Patio · Powder room · Concierge
A substantial, five bedroom, four bathroom Grade II listed freehold house, located on a sought-after tree-lined street. Arranged over five floors and spanning approximately 4,051 square feet, this fabulous property benefits from a welcoming front garden and a wide entrance hall leading into a spacious dining room and a separate, fully fitted kitchen. There is also a study, cloakroom, and utility room, while the lower ground floor offers a self-contained apartment, a media room or fifth bedroom, and excellent storage throughout. The first floor is dedicated to an elegant double reception room featuring high ceilings, period detailing, wooden floors, a marble fireplace, and floor-to-ceiling windows. A principal bedroom occupies the entire second floor and includes an ensuite bathroom, with a further two bedrooms with ensuite bathrooms arranged over the third floor. The house occupies a prominent end-of-terrace position, enhanced by two private roof terraces, a rear courtyard patio, and a
£ 10,750,000
4 bed house for sale
2 pictures
House · for sale
£ 1,100,000
4 bed house for sale
White City
· 4 Bedrooms · House
· Garden
White City · 4 Bedrooms · House · Garden
Period property currently configured as two flats being sold as a freehold house. Potential for four bedrooms, two bathrooms and large open plan living area overlooking a large garden. Situated on a popular tree-lined road in W12, Shepherds Bush, this desirable property is coming to the market chain-free. The house is less than 5 minute walk from the conservation area of Ravenscourt Park with it's varied amenities for both adults and children. The existing layout offers 1441 sq ft of living accommodation, including a lower ground floor self-contained one-bedroom flat and a self-contained two bedroom flat on the raised ground & first floor. The property also benefits from a private garden and the potential for extensions to the rear (STPP). With its period features and generous proportions, this attractive house presents an ideal opportunity for a family wishing to create an impressive home. Greenside Road, is a popular location within one of West Londons most vibrant and well-connected
£ 1,100,000
4 bed house for sale
2 pictures
House · for sale
£ 850,000
4 bed house for sale
White City
· 4 Bedrooms · House
· Garden · Equipped kitchen · Concierge
White City · 4 Bedrooms · House · Garden · Equipped kitchen · Concierge
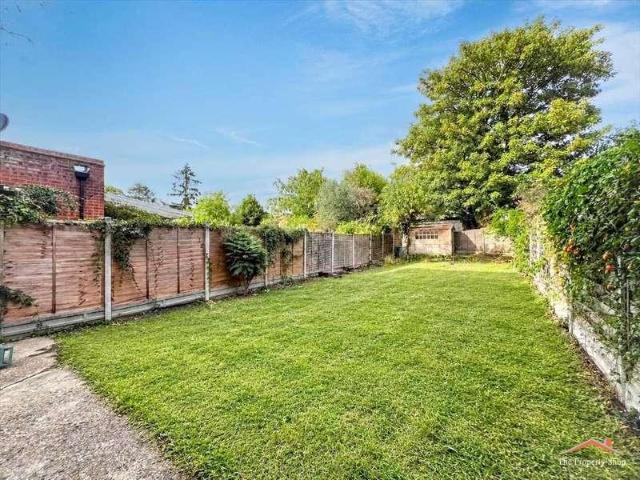
The Property Shop is delighted to offer this spacious four-bedroom Edwardian semi-detached house, situated on the sought-after residential Olive Road in Cricklewood. The property comprises two generous reception rooms, a large integrated kitchen, separate utility space and guest WC on the ground floor. Upstairs, there is a principal bedroom, two further double bedrooms, a single bedroom and a family bathroom. The property also benefits from excellent storage, a security alarm system, side access and a substantial rear garden. The property offers excellent potential for a loft conversion, rear extension and flat conversion, subject to the necessary planning permissions. A welcoming entrance hall leads into the home, with impressive ceilings of approximately 3 metres throughout. Ideally located for the amenities, caf?s and restaurants of both Willesden Green and Cricklewood Broadway, the property is also close to Gladstone Park and Brent Cross Shopping Centre. Transport links include Wil
£ 850,000
4 bed house for sale
2 pictures
House · for sale
£ 2,700,000
4 bed house for sale
White City
· 4 Bedrooms · House
White City · 4 Bedrooms · House
The layout of this special property is designed to maximise space and functionality, making it a practical choice for modern living. The location in Sussex Place is particularly appealing, as it offers easy access to local amenities, parks, and excellent transport links, allowing for a seamless commute to central London and beyond. This house presents a wonderful opportunity for those looking to establish a home in a vibrant and sought-after area. With its charming features and prime location, it is sure to attract interest from a variety of potential buyers or renters. Do not miss the chance to make this lovely property your own
£ 2,700,000
5 bed house for sale
2 pictures
House · for sale
£ 825,000
5 bed house for sale
White City
· 5 Bedrooms · House
· Garden · Equipped kitchen · Concierge
White City · 5 Bedrooms · House · Garden · Equipped kitchen · Concierge
Substantial five/six-bedroom, three-storey older-style mid-terraced house situated on a quiet residential side street off Acton Lane. The property is offered in unmodernised condition and presents an excellent opportunity to create a beautiful family home. The loft has been partly converted, with further potential to improve and extend, including the possibility of a side-return extension, subject to the usual planning and building regulations consents. A private rear garden completes the property, located in this broad tree lined side road. The accommodation comprises a generous reception room, a large 21ft kitchen/dining room, five/six bedrooms arranged over three floors, two bathrooms and a separate WC. The property offers spacious and flexible accommodation, with considerable scope for modernisation, reconfiguration and further enhancement to suit individual requirements. Fairlight Avenue is conveniently located just off Acton Lane, within easy reach of a range of local shops, caf?
£ 825,000
5 bed house for sale
2 pictures
House · for sale
£ 988,500
5 bed house for sale
White City
· 5 Bedrooms · House
· Garden · Fireplace · Equipped kitchen · Concierge
White City · 5 Bedrooms · House · Garden · Fireplace · Equipped kitchen · Concierge
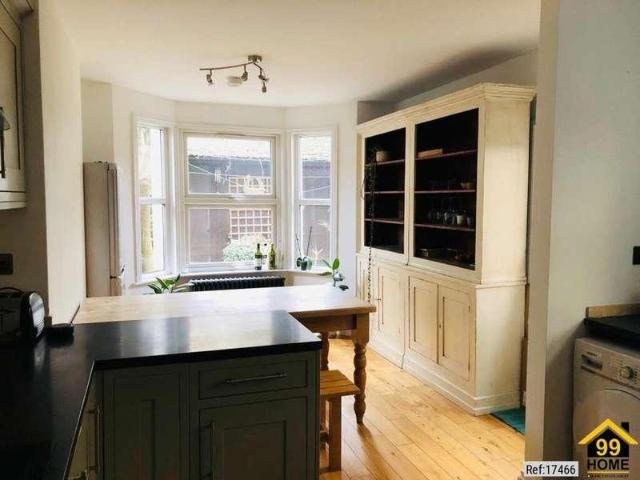
Property Ref: 17466 Summary A characterful and beautifully maintained four to five bedroom Victorian freehold house of approximately 133 sq m (1,430 sq ft) in a sought-after Zone 2 location. The house balances period charm high ceilings, decorative cornicing, marble and cast-iron fireplaces and solid wooden floors with a large open-plan kitchen and dining room, a secluded mature garden and generous, adaptable accommodation. There is further scope to convert the loft, subject to the usual consents. Key Features Characterful Victorian terraced house freehold Four double bedrooms (one on the ground floor) Large open-plan kitchen & dining room opening to the garden Flexible reception room or additional bedroom En-suite, separate slate-tiled shower room and ground-floor WC Approximately 133 sq m (1,430 sq ft) over two floors Secluded garden approaching 35 ft (10.7 m) with mature, fruiting grape vine and palm Period features throughout: marble & cast-iron fireplaces, cornicing, stripped pine
£ 988,500
5 bed house for sale
2 pictures
House · for sale
£ 1,595,000
5 bed house for sale
White City
· 5 Bedrooms · House
· Garden · Equipped kitchen · Parking · Powder room · Concierge
White City · 5 Bedrooms · House · Garden · Equipped kitchen · Parking · Powder room · Concierge
An immaculately presented five-bedroom period family house offering an excellent balance of living and entertaining space on this sought after residential road. The property comprises a master bedroom with ensuite, four further bedrooms, luxury bathroom and additional shower room, 25 through reception room, 21 bespoke kitchen/breakfast room, utility room, cloakroom, private 34 landscaped garden with rear access, and off-street parking. Ideally situated in this tree lined residential street opposite Chiswick House Grounds, and a stones throw from the river Thames. Transport links include Chiswick (mainline) Station, local bus routes, and vehicular access in and out of town. No onward chain
£ 1,595,000
5 bed house for sale
2 pictures
House · for sale
£ 1,365,000
5 bed house for sale
White City
· 5 Bedrooms · House
· Equipped kitchen · Concierge
White City · 5 Bedrooms · House · Equipped kitchen · Concierge
This impressive five bedroom period home offers a combination of character, generous proportions and contemporary design. Extending to approximately 2,555 sq ft (237.3 sq m), the property has been comprehensively refurbished to create a comfortable and well considered home, while retaining many of the features that give it its period appeal. From the moment you step inside, the sense of space is immediately apparent. Generous ceiling heights and an abundance of natural light create bright and welcoming interiors, complemented by the property's original character and well proportioned rooms. The ground floor is arranged around two substantial reception rooms, providing flexible spaces for both everyday family life and entertaining. Contemporary finishes sit comfortably alongside retained period details, creating interiors that feel considered, practical and relaxed. At the heart of the home, the kitchen has been designed to a high specification, combining quality finishes with excellent
£ 1,365,000
4 bed house for sale
2 pictures
House · for sale
£ 6,750,000
4 bed house for sale
White City
· 4 Bedrooms · House
· Garden · Balcony · Equipped kitchen · Powder room · Concierge
White City · 4 Bedrooms · House · Garden · Balcony · Equipped kitchen · Powder room · Concierge
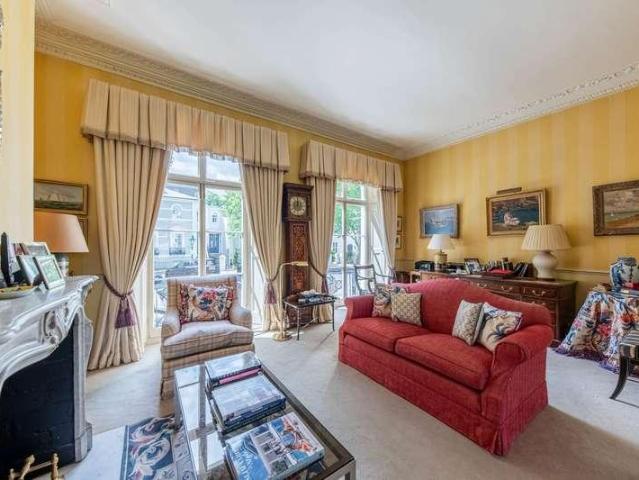
A large white stucco fronted Grade II listed four-bedroom house in a prime location in the heart of South Kensington with a secluded private rear garden. This family home features a double aspect reception room on the first floor with French doors opening onto a south facing balcony. The formal dining room with wooden flooring is situated just off the spacious bespoke kitchen leading to a conservatory and breakfast room with direct access to the garden. The lower ground floor has been arranged into a spacious reception room with access to the garden, a bedroom with en-suite shower room, a utility room and a cloakroom. The master bedroom occupies the entire second floor with plenty of storage and a bathroom including shower and bath, whilst two further double bedrooms are on the floor above, both with en-suite bathrooms. This spacious house further benefits from a study and plenty of extra storage on the half landings, access to the communal gardens of Thurloe Square which allows dogs,
£ 6,750,000
4 bed house for sale
2 pictures
House · for sale
£ 1,600,000
4 bed house for sale
White City
· 4 Bedrooms · House
· Garden · Equipped kitchen
White City · 4 Bedrooms · House · Garden · Equipped kitchen
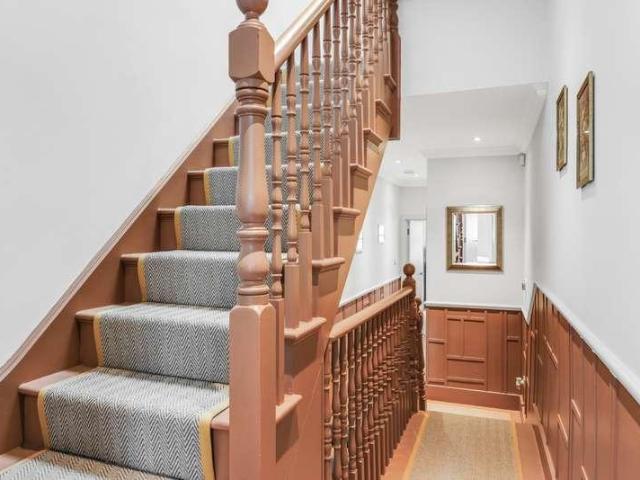
Kate Brookfield presents this exceptional, interior designed Victorian semi detached house on Harlesden Gardens, London NW10. Created by the incredibly talented design studio Barlow & Barlow, this one of a kind house offers 2,564 sq ft of beautifully curated space arranged over three floors, with an emphasis on grand entertaining spaces alongside a thoughtful layout designed for everyday family life. The journey begins in the entrance hallway, with soaring high ceilings and a direct line of sight through to the kitchen and garden beyond. Original stained glass panels in the front door cast colourful light into the space, while Thibaut grasscloth wallpaper lines the walls, complemented by salmon-pink painted woodwork and a matching staircase. Natural oak flooring runs throughout the hallway and living spaces, while beautiful jute runners line the staircases leading to the upper floors. A particularly impressive living room features a sophisticated Farrow & Ball colour scheme of Inchyra
£ 1,600,000
4 bed house for sale
2 pictures
House · for sale
£ 1,650,000
4 bed house for sale
White City
· 4 Bedrooms · House
· Garden · Equipped kitchen · Concierge
White City · 4 Bedrooms · House · Garden · Equipped kitchen · Concierge
Arguably the best-positioned house in the Glebe Estate, this home offers an excellent balance of living and entertaining space. Presented in excellent order throughout, the property comprises four bedrooms, two bathrooms with an additional ground floor shower room, formal 18 reception room, 22 bespoke kitchen/breakfast room, and private west-facing landscaped garden. Ideally located within close proximity of Turnham Green Tube station, and the extensive range of shops, bars and restaurants on Chiswick High Road and Devonshire Road. No onward chain
£ 1,650,000
5 bed house for sale
2 pictures
House · for sale
£ 4,000,000
5 bed house for sale
White City
· 5 Bedrooms · House
· Garden · Gym · Equipped kitchen · Patio · Powder room · Concierge
White City · 5 Bedrooms · House · Garden · Gym · Equipped kitchen · Patio · Powder room · Concierge
This exceptional house offers grand volumes, impressive ceiling heights and wonderful natural light throughout. The raised ground floor features an elegant double reception room, with a magnificent west-facing drawing room flooded with afternoon light, while the rear reception overlooks attractive gardens and greenery to the east. The lower ground floor provides superb family living and entertaining space, comprising a large open-plan kitchen, dining and family room opening through French doors onto a patio garden. A separate pantry, utility room and guest cloakroom complete this floor. The first floor is dedicated to an impressive principal suite with a luxurious en suite bathroom featuring a large bathtub, walk-in shower and double basin. A charming study is situated on the half landing. The second floor offers two generous bedrooms with a shared bathroom, while the top floor provides highly versatile accommodation, ideal as two further bedrooms, a studio, gym or artists workspace, t
£ 4,000,000
7 bed house for sale
2 pictures
House · for sale
£ 1,450,000
7 bed house for sale
White City
· 7 Bedrooms · House
· Garden · Balcony · Fireplace · Equipped kitchen
White City · 7 Bedrooms · House · Garden · Balcony · Fireplace · Equipped kitchen
Council tax band: G. Freehold Seven Double-Bedroom Victorian Home for Sale Loftus Road, Shepherd's Bush, London W12 Set on the sought-after tree-lined Loftus Road in the heart of Shepherd's Bush, London W12, this impressive Victorian Freehold property has been under single ownership for over 20 years. Spanning over 2,500 sq ft and offering generous proportions along with rich period character, it represents a unique investment opportunity, with an HMO licence already in place. The current accommodation comprises seven double bedrooms with an additional bedroom with a terrace, two kitchen/living rooms, three bathrooms, an additional WC, a balcony, a utility room and a mature rear garden. The home retains many original period features, including decorative cornicing, fireplace mantels and high ceilings, all while complementing the property's historic charm. In addition to its current HMO configuration, the property offers further potential to be reconfigured into two separate dwellings:
£ 1,450,000
4 bed house for sale
2 pictures
House · for sale
£ 1,295,000
4 bed house for sale
White City
· 4 Bedrooms · House
· Garden · Equipped kitchen · Parking · Cellar · Powder room · Concierge
White City · 4 Bedrooms · House · Garden · Equipped kitchen · Parking · Cellar · Powder room · Concierge
A substantial double-fronted Victorian family home totalling over 2700sqft, with a wonderful 91'x45' mature garden and a generous frontage with off-street parking for three cars, offering scope for refurbishment and development, located within a short walk of numerous amenities. The property benefits from well-proportioned rooms with 3m high ceilings on both ground and first floors and a host of original features, with the accommodation comprising a 29' reception room, two further reception rooms, a kitchen/breakfast room, a guest cloakroom, four double bedrooms, a family bathroom, a further bathroom, a huge loft, and a cellar. Set on a large plot with a 12m frontage, the house offers various options for extension and remodelling, subject to the necessary consents. Chiswick High Road's shops, cafes and restaurants are a short walk away, as is Chiswick Business Park, and Strand on the Green riverside with its lovely towpath walk with a great selection of pubs. As well as Gunnersbury and
£ 1,295,000
5 bed house for sale
2 pictures
House · for sale
£ 1,495,000
5 bed house for sale
White City
· 5 Bedrooms · House
· Garden · Equipped kitchen · Powder room · Concierge
White City · 5 Bedrooms · House · Garden · Equipped kitchen · Powder room · Concierge
A bright and spacious five-bedroom semi-detached period family home located on this popular tree-lined residential road in the Grove Park area of Chiswick. The accommodation comprises a generous entrance hall, a wonderful 33'1 double reception room with high ceilings, wood floors and a bay window, a 25'7 kitchen/breakfast room with doors leading to the garden, and a guest cloakroom. The first and second floors provide four double bedrooms, a single bedroom, two bathrooms (one ensuite) and extensive eaves storage. Outside, you'll find a secluded 35' decked garden with convenient side access and a front garden with an original tiled path. The house is well presented throughout and ready to move in, whilst also offering future scope to extend and remodel, subject to the necessary consents. There is convenient access to local shops, cafes and restaurants, the Strand-on-the-Green riverside, Chiswick House and Gardens, and Chiswick High Road, with several local schools close by, including OF
£ 1,495,000
4 bed house for sale
2 pictures
House · for sale
£ 1,500,000
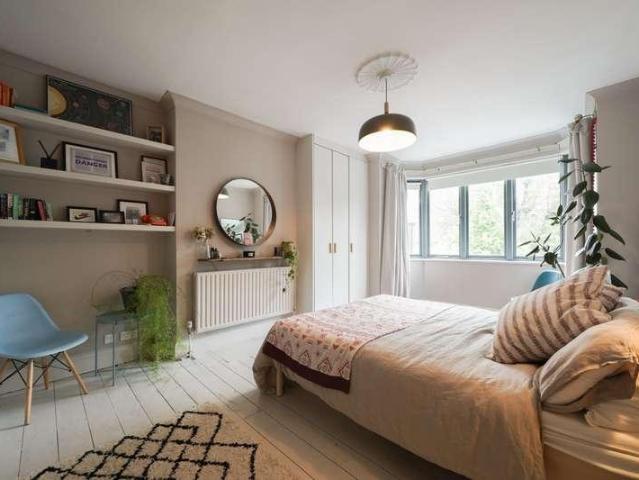
4 bed house for sale
White City
· 4 Bedrooms · House
· Garden · Equipped kitchen · Parking · Powder room · Concierge
White City · 4 Bedrooms · House · Garden · Equipped kitchen · Parking · Powder room · Concierge
A recently refurbished semi-detached family home located on this popular residential road in the Grove Park area of Chiswick, benefiting from a lovely west-facing garden with open aspect and off-street parking. Arranged over three floors, the ground floor comprises an impressive 39'1x18'1 open plan kitchen/dining/reception room with a generous fitted kitchen and adaptable family living space. Bi-fold doors open out onto a lovely low-maintenance garden with an open aspect. Additionally, there is a guest cloakroom. The first and second floors house three double bedrooms (one ensuite), a single bedroom/study, a family bathroom, extensive built-in storage and further eaves storage. The house is set back from the street with a generous front garden with off-street parking. Park Road is a wide, tree-lined street offering easy access to Chiswick House and Grounds and is within a short walk of the River and Chiswick High Road's extensive facilities. Local schooling options include Grove Park P
£ 1,500,000
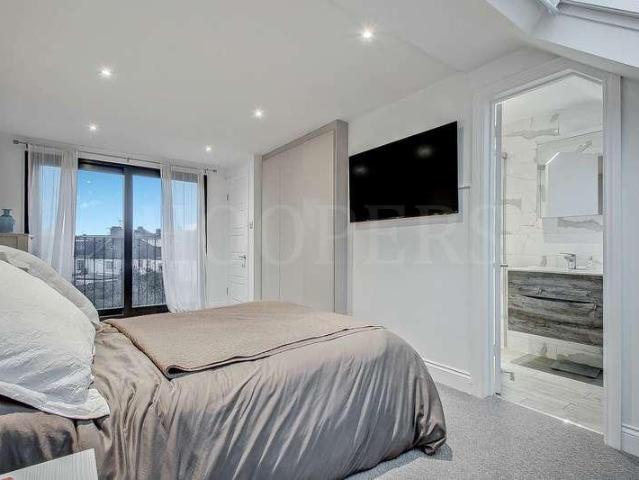
6 bed house for sale
2 pictures
House · for sale
£ 1,999,999
6 bed house for sale
White City
· 6 Bedrooms · House
· Garden · Equipped kitchen · Patio
White City · 6 Bedrooms · House · Garden · Equipped kitchen · Patio
Set in a sought-after residential location, this impressive 3,500 sq ft five/six-bedroom semi-detached home combines generous family living with stylish, contemporary finishes. Arranged over three spacious floors and filled with natural light, the ground floor features a welcoming entrance hall, generous living room and home office. At the heart of the property is a superb open-plan kitchen/dining/family room with integrated appliances and French doors opening directly onto the landscaped rear garden. A separate utility room and WC complete the ground floor. The first floor offers an impressive principal bedroom with en-suite and separate dressing room, three further well-proportioned bedrooms and a stylish family bathroom. Upstairs, the top floor provides fantastic flexibility with a fifth bedroom, a large family/games room or sixth bedroom, plus an additional bathroom. Outside, the beautifully maintained, fully enclosed rear garden features both patio and lawn areas-perfect for enter
£ 1,999,999
6 bed house for sale
2 pictures
House · for sale
£ 9,500,000
6 bed house for sale
White City
· 6 Bedrooms · House
· Lift
White City · 6 Bedrooms · House · Lift
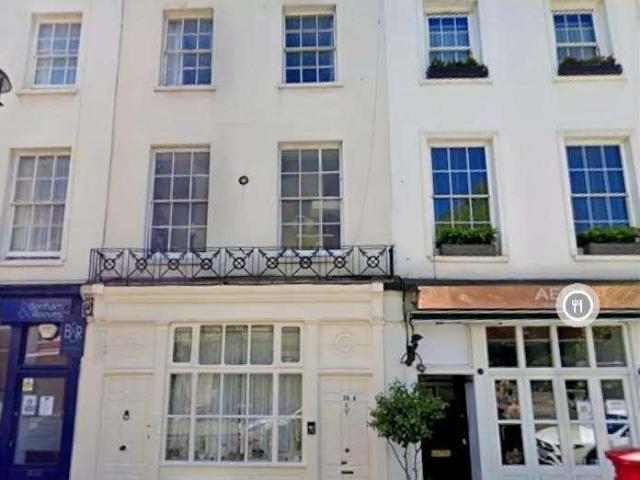
Located in the heart of Knightsbridge on Ovington Square, this Grade II listed white stucco fronted building is unique that it has consent as offices or can be returned to a residential property. The property features period features and is over 6 floors (with lift) and extends to 3579 sq ft / 333 sq m NIA or 5709 sq ft /530 sq m GIA. The property is air conditioned and has a first floor terrace. Ovington Square is a highly regarded address which sits between the Brompton Road and Walton Street. Within immediate reach are the world famous shops, hotels, bars and restaurants of Central London as well as Harrods and underground stations to be found in Knightsbridge and South Kensington. A piece of Beatles history comes to the market in Knightsbridge. For nearly three decades, this exceptional Grade II Victorian townhouse has been the headquarters of Apple Corps Ltd the company established by The Beatles. Today, this remarkable property presents a rare opportunity to acquire a freehold he
£ 9,500,000
4 bed house for sale
2 pictures
House · for sale
£ 1,090,000
4 bed house for sale
White City
· 4 Bedrooms · House
· Garden · Equipped kitchen · Cellar · Concierge
White City · 4 Bedrooms · House · Garden · Equipped kitchen · Cellar · Concierge
Situated on the popular Willcott Road, this attractive semi-detached period family home offers approximately 1,612 sq ft (149.9 sq m) of well-proportioned living accommodation arranged over two floors, with the additional benefit of a cellar and private rear garden. The ground floor features a bright bay-fronted reception room at the front of the property, followed by a second reception room which could be used as a family room or study. Towards the rear, there is a spacious dining room with direct access to the garden, creating an ideal space for entertaining. The kitchen sits adjacent to the dining room and there is also a guest WC and utility space on this level. A cellar provides useful additional storage. Upstairs, the first floor comprises four bedrooms, including two generous double bedrooms with bay windows, a further double bedroom, and a fourth bedroom that would work well as a nursery or home office. A family bathroom serves the first floor. Externally, the property benefits
£ 1,090,000
4 bed house for sale
2 pictures
House · for sale
£ 6,500,000
4 bed house for sale
White City
· 4 Bedrooms · House
· Garden · Equipped kitchen · Patio · Concierge
White City · 4 Bedrooms · House · Garden · Equipped kitchen · Patio · Concierge
A low built and wide Grade II listed house on the eastern terrace of Addison Avenue, W11. The house has been in the same ownership for many years and offers new purchasers the opportunity to refurbish a superb house in a wonderful position. Currently arranged as having a family room, kitchen and utility room on the Lower Ground floor, opening out on to the patio and the charming 67` private garden. There is a timber home office (centrally heated with w/c and sink) at the end of the garden, together with a useful car port that opens onto Princes Place. The Raised Ground Floor has a glorious double reception that leads onto a terrace overlooking the garden, with a sweeping staircase (wide enough for two) down to the ground floor. The First Floor has the principal bedroom to the front of the house, a further bedroom to the rear, and an ante room and bathroom which both could be incorporated subject to consent to form a principal suite. Two further bedrooms and a shower room complete the a
£ 6,500,000
5 bed house for sale
2 pictures
House · for sale
£ 2,150,000
5 bed house for sale
White City
· 5 Bedrooms · House
· Garden · Parking · Equipped kitchen · Concierge
White City · 5 Bedrooms · House · Garden · Parking · Equipped kitchen · Concierge
A wonderful semi-detached family home set on an exceptional plot with generous front and rear gardens and rarely achievable open aspects located on one of Grove Park's most sought-after roads. The house has been extended and refurbished in recent years to offer a great balance of entertaining and living space. Offering over 2300sqft of accommodation, the house comprises a large front garden with off street parking, a front reception room with bay window and glazed folding doors which open onto the spectacular kitchen/dining/family room which spans the width of the house and opens onto the garden which extends to 80'x32' and includes decked and lawned areas and a garden office/studio. The ground floor also includes a utility room, a boot room and an entrance hallway. On the upper floors are four double bedrooms, a single bedroom, a family bathroom, a shower room and an ensuite shower room. Ideally situated in this prestigious residential road moments from Strand on the Green riverside a
£ 2,150,000
4 bed house for sale
2 pictures
House · for sale
£ 1,800,000
4 bed house for sale
White City
· 4 Bedrooms · House
· Garden · Equipped kitchen
White City · 4 Bedrooms · House · Garden · Equipped kitchen
Kate brookfield presents this exceptional four bedroom mid terrace house in Kensal Rise, London NW10. This beautifully designed home on Mortimer Road offers light, open spaces and is presented in immaculate condition. The carefully maintained faade creates a striking first impression, which continues as you enter, with a direct line of sight to the rear of the house and the smart south facing garden. On the ground floor, a grand double living space with high ceilings and an open feel allows the entertaining and social spaces to freely connect through to the rear extended kitchen/dining room. This incredible space features an industrial style kitchen with bespoke cabinetry and stainless steel worktops. Exposed steels and skylights running the full length of the side return add to the industrial feel, and doors open directly to the walled, south facing garden. The ground floor is completed by a guest WC and understairs storage. The first floor of the home hosts a guest bedroom, family ba
£ 1,800,000
5 bed house for sale
2 pictures
House · for sale
£ 1,450,000
5 bed house for sale
White City
· 5 Bedrooms · House
· Garden · Equipped kitchen · Concierge
White City · 5 Bedrooms · House · Garden · Equipped kitchen · Concierge
Greenside Road, W12 A mid terraced Victorian house which has been extended by the current owners to provide 1,990 square feet of flexible internal accommodation over four floors. The house provides the following accommodation: a spacious open plan kitchen / dining / reception room giving onto a mature west facing garden plus a utility room on the lower ground floor; a front reception room and double bedroom on the raised ground floor, four further bedrooms and two family bathrooms. Greenside Road is a well regarded residential street located a few minutes from Ravenscourt Park and with ease of access to Ravenscourt Park and Goldhawk Road underground stations (District, Piccadilly, Hammersmith & City, and Central lines) as well as the Goldhawk Road bus routes as well as shopping and leisure facilities at Westfield London including John Lewis, SoHo house private members club in the BBC development. Asking Price: ?1,450,000 Freehold Greenside Road, London W12 9JQ Spacious and light Victor
£ 1,450,000
4 bed house for sale
2 pictures
House · for sale
£ 1,795,000
4 bed house for sale
White City
· 4 Bedrooms · House
· Garden · Equipped kitchen
White City · 4 Bedrooms · House · Garden · Equipped kitchen
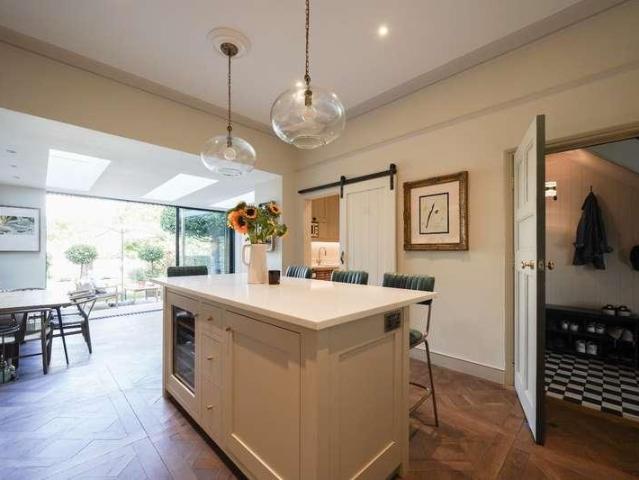
Kate Brookfield presents this exceptional four bedroom mid terrace house in Kensal Rise, London NW10. Located on one of the areas most popular roads, this beautiful home has been fully extended and thoughtfully designed throughout. Featuring classic interiors with depth, warmth and texture, this is a true example of a perfect family home. The charm begins from the street, with mature planting lining the path towards the original decorative porch and 1930s door. Theres a convenient space for childrens bikes and scooters, and the whole area is neatly arranged. Entering into the hallway, checkerboard floors line the hallway and lead to the ground-floor spaces, with an open area beneath the stairs providing space for pushchairs and everyday items. To the front of the house is a bright living space with a bay window, while at the rear, the extended kitchen and day space open directly onto the garden. This space truly is the heart of the home, with a bespoke kitchen by Vale Designs, Versaill
£ 1,795,000
5 bed house for sale
2 pictures
House · for sale
£ 1,495,000
5 bed house for sale
White City
· 5 Bedrooms · House
· Garden · Fireplace · Parking · Equipped kitchen
White City · 5 Bedrooms · House · Garden · Fireplace · Parking · Equipped kitchen
Kate Brookfield presents this very special five-bedroom, double-fronted house on Wrottesley Road, NW10. A spacious, light filled rooms arranged over three floors, this home features one of the most impressive south facing gardens on the road. The attractive frontage is well presented and offers off street parking for two cars. Entering via a very convenient porch area, decorative floor tiles line the hallway, while the woodwork and staircase are painted black, making a bold first impression. On the left-hand side, there is a sizeable office/playroom, and a high stained glass window floods the hallway with light. To the right-hand side, a sitting room with a fireplace and internal glazed double doors connects to the dining area, which flows through to the kitchen. From here, a smart laundry room with a guest WC offers much needed practical space, and from the dining area, bi-fold doors step out onto the sensational south facing garden. We have fondly named this house the SoHa Palm House
£ 1,495,000
4 bed house for sale
2 pictures
House · for sale
£ 650,000
4 bed house for sale
White City
· 4 Bedrooms · House
· Garden · Equipped kitchen · Powder room
White City · 4 Bedrooms · House · Garden · Equipped kitchen · Powder room
We are excited to bring to the market this well presented post-war built family house offering spacious accommodation with the benefit of 4 bedrooms/2 bathrooms and a ground floor guest cloakroom.The property is offered for sale chain free and is located just off Roundwood Road in a residential no through road. The house is situated within a few yards of multiple shopping and bus services at Church Road with the nearest Station being Neasden (Jubilee Line).Loft conversion providing principal suite of large bedroom with ensuite shower room/WC.Ground Floor: Entrance Hall: Wood flooring. Understairs cupboard. Guest Cloakroom: Low level WC and wash hand basin. Through Lounge: 26?1? x 11?0? (7.96m x 3.32m). Wood flooring. Double glazed bay window to front room. Double glazed French doors from rear room to garden. Kitchen: 14?0? x 8?10? (4.26m x 2.68m). Newly fitted with a range of high gloss finish white wall cupboards and matching base cabinets with work surfaces above and tiled surrounds.
£ 650,000

Get email alerts

Don't miss out: be the first to know about new properties

The alert was correctly created

On subscribing you accept the conditions of use and the privacy policy
Alert
Receive new ads in your inbox
Save this search
Receive alerts for new listings

We'll send you an email when we have new properties for: "Houses for sale in White City with 4 bedrooms"

The alert was correctly created

Get email alerts and be the first to see new listings
Required field
On subscribing I accept the terms of the privacy policy
Perfect! You'll soon start receiving new listings via email
Alert
Receive an email when we have new ads for Houses for sale in White City with 4 bedrooms
Save this search
Filters

Bedrooms

Size (sq.ft)

sq.ft
sq.ft

Price

£
£

Property type

Bathrooms

Clear all filters
Receive notifications when new entries are published.