1,078 houses for sale in White City with 4 bedrooms

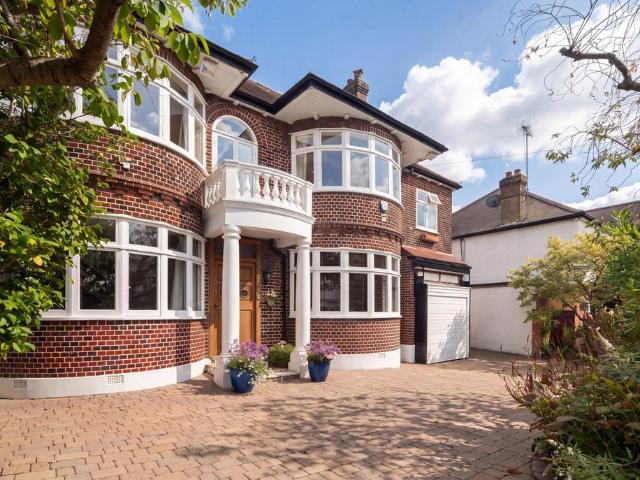
5 bedroom detached house for sale
View photo
House · for sale
£ 2,250,000
5 bedroom detached house for sale
White City
· 5 Bedrooms · 2 Baths · House
· Garden · Fireplace · Equipped kitchen · Parking · Concierge
White City · 5 Bedrooms · 2 Baths · House · Garden · Fireplace · Equipped kitchen · Parking · Concierge
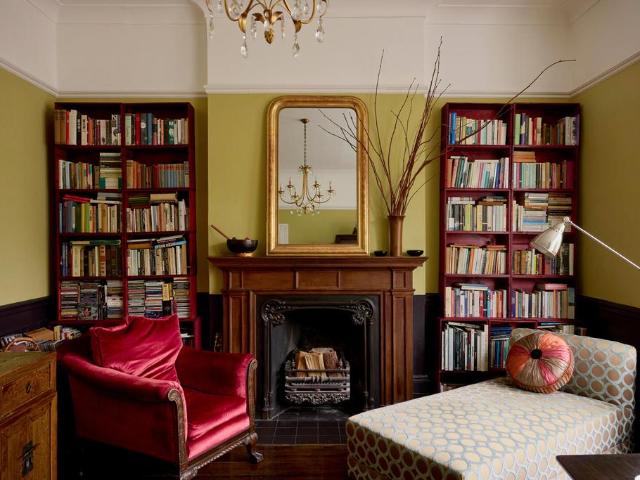
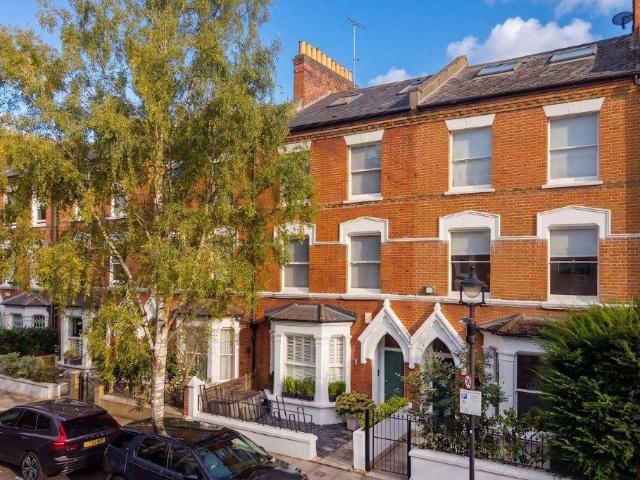
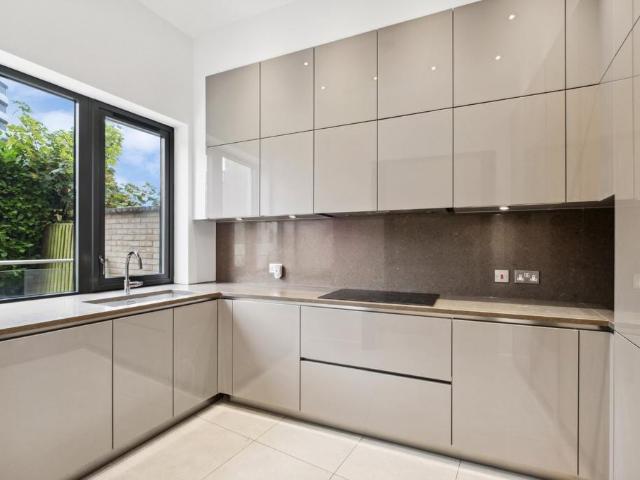
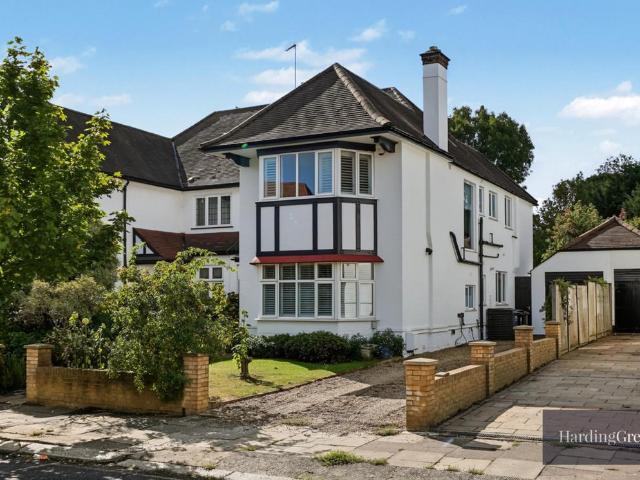
Occupying the finest position on Bryan Avenue, this handsome detached Art Deco home is a particularly special example of the architecture for which the Dobree Estate is known. In the same ownership for more than sixty years, with the present owner only its second custodian, the house has retained a remarkable amount of its original character.Approaching 3,000 sq ft including the garage and outbuilding, the house is defined by generous proportions and beautifully preserved period detail. Curved bays, parquet flooring, original joinery, fireplaces and distinctive architectural features remain throughout. At its centre is an unusually generous reception hall, creating a wonderful sense of arrival and setting the tone for the rest of the house.The principal reception room extends to approximately 25 ft, with a broad curved bay overlooking the garden, while a separate dining room, kitchen and further front reception room provide excellent flexibility for family life. Throughout, the generou
£ 2,250,000
4 bedroom semi detached house for sale
View photo
House · for sale
£ 1,695,000
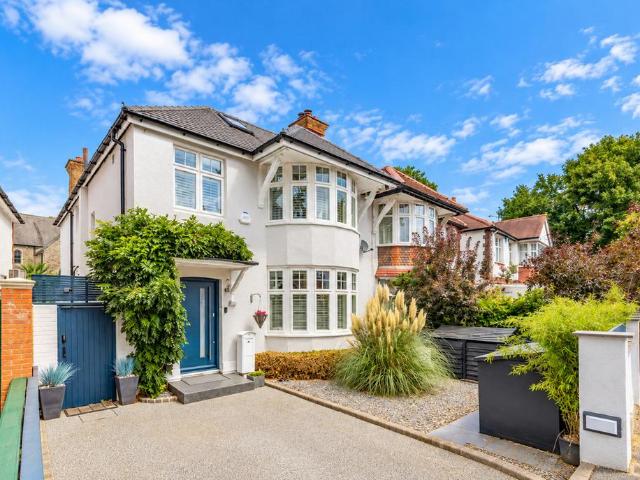
4 bedroom semi detached house for sale
White City
· 4 Bedrooms · 2 Baths · House
· Garden · Gym
White City · 4 Bedrooms · 2 Baths · House · Garden · Gym
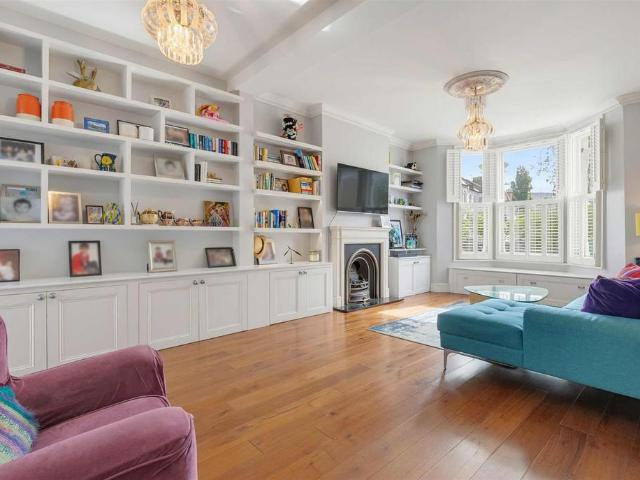
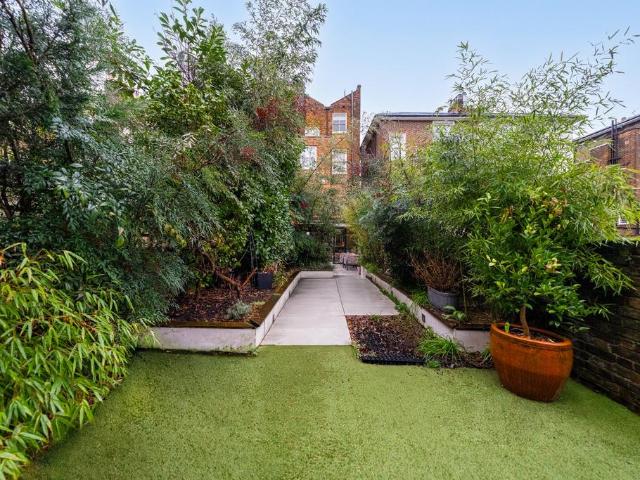
Quite simply, this is one of the best views in Ealing. Overlooking the picturesque All Saints Church, this remarkable semi-detached home has been mindfully and meticulously redeveloped by the current owners, with no detail left unconsidered. The result is a property that feels as stylish and unique as it is comfortable and welcoming, a truly fantastic house that combines contemporary design with timeless charm.At the heart of the home is a stunning landscaped garden, designed by an award-winning designer, which provides a “country-like” outlook rarely found in central Ealing. From every angle, the garden frames the church beyond, creating a setting that feels tranquil and atmospheric, day or night. Adding to this is a beautiful garden room, ideal as a home office, entertaining space, playroom or gym, a flexible retreat that extends the living space seamlessly.The interior is equally impressive. A spacious entrance hall with solid oak floors sets the tone, leading into a 35ft double rec
£ 1,695,000
5 bedroom house for sale
View photo
House · for sale
£ 1,250,000
5 bedroom house for sale
White City
· 5 Bedrooms · 3 Baths · House
· Garden · Fireplace
White City · 5 Bedrooms · 3 Baths · House · Garden · Fireplace
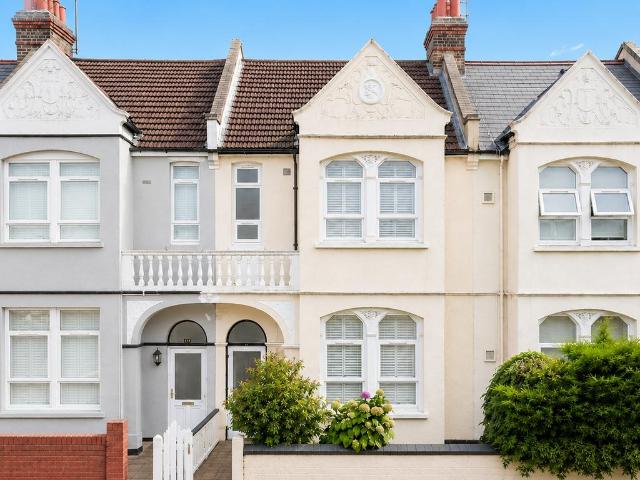
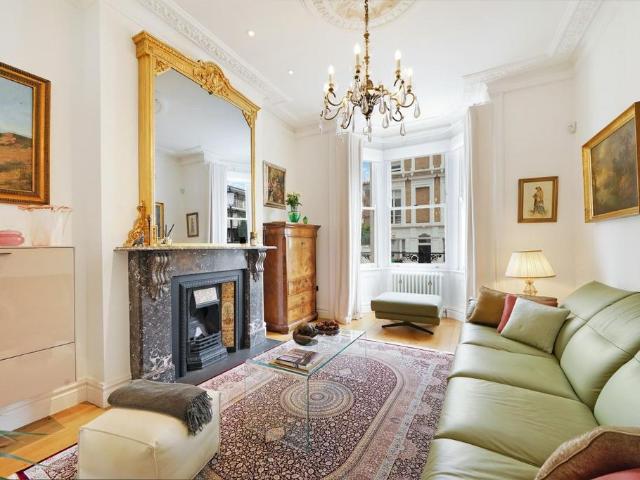
“The interiors honour the building’s fine Victorian detailing, with dainty cornicing and an elegant fireplace in every room”This handsome home sits on Connaught Road, in Harlesden, a quiet and well-connected part of north-west London. Thoughtfully renovated under the expert guidance of the architect-owner, the home has retained a wealth of period features, including fireplaces, delicate cornicing, and stained-glass detailing, and has been sensitively added to with a self-sufficient studio on the top floor. The plan spans 2,500 sq ft with six bedrooms and a spacious rear garden brimming with wild planting.Setting the SceneConnaught Road is located within the London Borough of Brent; for centuries, Brent was largely rural farmland, woods, and small agricultural villages. Today, the borough is globally recognised for contemporary landmarks like the rebuilt Wembley Stadium.Harlesden is a historic district, originating as a Saxon farmstead called Hervlvestvne in the Domesday Book of 1086. S
£ 1,250,000
5 bedroom terraced house for sale
View photo
House · for sale
£ 1,850,000
5 bedroom terraced house for sale
White City
· 5 Bedrooms · 2 Baths · House
· Garden · Equipped kitchen · Patio · Concierge
White City · 5 Bedrooms · 2 Baths · House · Garden · Equipped kitchen · Patio · Concierge
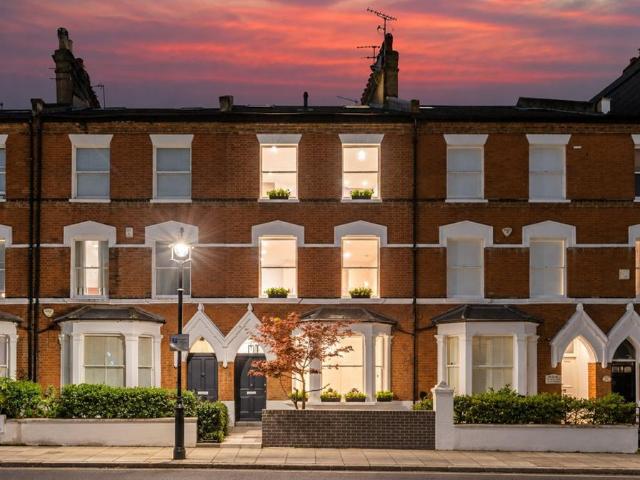
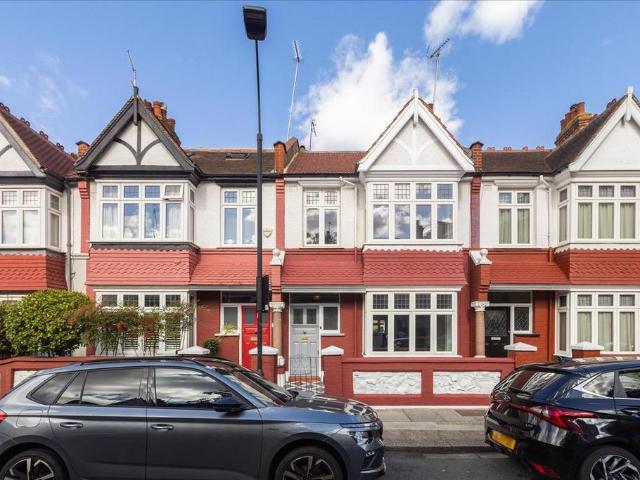
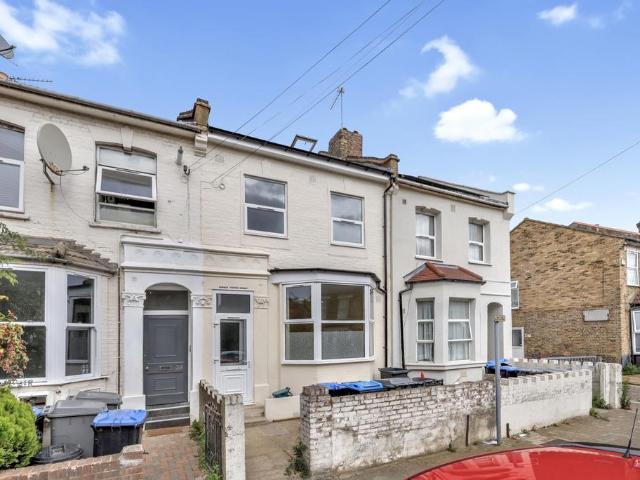
An impressive fully extended Victorian family home, located only moments from Fulham road, and a short distance from Parsons Green.This stylish freehold house extends to just over 1,750 sq ft and is arranged over three floors. The accommodation on the ground floor comprises a large double reception room with bespoke joinery, wood flooring, and a large bay window. There is a separate WC and an extended kitchen breakfast room at the rear, with an island and plenty of space for dining. Bi fold doors open onto a pretty patio garden. The first floor has two double bedrooms and a modern shower room. The second floor has been converted to create two further bedrooms, a family bathroom and separate study or 5th bedroom. These properties feel more spacious than some of the other Victorian houses across Fulham (especially on the upper floors) because they naturally have three stories so there is no compromise on ceiling heights. The sought after positioning of this house is that it has south fac
£ 1,850,000
Related searches
4 bedroom end of terrace house for sale
View photo
House · for sale
£ 1,900,000
4 bedroom end of terrace house for sale
White City
· 4 Bedrooms · 2 Baths · House
· Garden · Equipped kitchen · Parking · Patio · Concierge
White City · 4 Bedrooms · 2 Baths · House · Garden · Equipped kitchen · Parking · Patio · Concierge
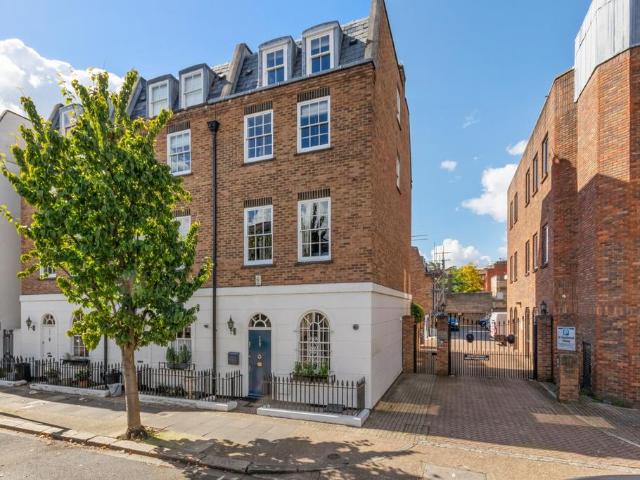
A most attractive, four storey Georgian style townhouse located in the St Peter's Square conservation area, minutes from King Street, Ravenscourt Park and Stamford Brook tube station.The accommodation is arranged over four floors comprising four bedrooms, two bathrooms, first floor reception room leading through to a study/library room, ground floor kitchen and dining room. The house is complemented by an attractive west facing patio garden, and allocated parking space within a secure gated courtyard.Black Lion Lane runs south off King Street and the property is located close to the junction with St Peter's Villas. The shopping, restaurants and bars along King Street and Chiswick High Road are within walking distance, together with excellent bus connections, Stamford Brook tube station, the open spaces of Ravenscourt Park and beautiful Grade II listed garden on St Peter's Square. Chiswick Mall and Hammersmith Terrace are nearby providing picturesque walks along the river towpath. There
£ 1,900,000
6 bedroom terraced house for sale
View photo
House · for sale
£ 3,900,000
6 bedroom terraced house for sale
White City
· 6 Bedrooms · 3 Baths · House
· Garden · Equipped kitchen · Powder room · Concierge
White City · 6 Bedrooms · 3 Baths · House · Garden · Equipped kitchen · Powder room · Concierge
A refurbished & extended six bedroom, three bathroom mid-terrace Victorian house of (233 sq m/ 2516 sq ft), set over five floors, situated on the desirable West side of this extremely sought after enclave of St John’s Wood.The accommodation comprises, a 33 ft kitchen / breakfast room, leading directly onto a private west facing garden, two further reception rooms with high ceilings and bar area, leading onto a west facing sun terrace.The property further comprises, principal bedroom with en- suite bathroom and dressing area, five further bedrooms, family bathroom, a further en- suite bathroom, utility room & two guest cloakrooms. Hamilton Gardens is discreetly located, just off the famous Abbey Road, close the Violet Hill children’s play area, approximately half a mile from The American School London, St John's Wood High Street and St John's Wood Underground Station (Jubilee Line).* EPC Rating C * Westminster Council Band H * Disclaimer: The photos of the property are real, however all
£ 3,900,000
4 bedroom terraced house for sale
View photo
House · for sale
£ 3,250,000
4 bedroom terraced house for sale
White City
· 4 Bedrooms · 3 Baths · House
· Garden
White City · 4 Bedrooms · 3 Baths · House · Garden
An excellent opportunity to acquire a mid-terraced four/five bedroom Victorian terraced home (2,166 sq ft/201 sq m), enviably situated in the heart of St John’s Wood. The property has been maintained to an exceptionally high standard throughout and combines the character and proportions of a traditional Victorian home with a versatile and thoughtfully designed layout. The accommodation provides generous living and entertaining spaces, alongside well-proportioned bedrooms and flexible areas that can be adapted to suit a variety of lifestyle requirements.Hamilton Gardens is a highly desirable residential setting in the heart of St John’s Wood, benefiting from a peaceful residential atmosphere while being exceptionally well placed for the area's extensive range of amenities. St John’s Wood High Street is within easy reach, offering an excellent selection of shops, cafés, restaurants and everyday conveniences.St John’s Wood Underground Station, served by the Jubilee Line, is also convenien
£ 3,250,000
4 bedroom house for sale
View photo
House · for sale
£ 3,895,000
4 bedroom house for sale
White City
· 4 Bedrooms · 2 Baths · House
· Fireplace · Equipped kitchen · Concierge
White City · 4 Bedrooms · 2 Baths · House · Fireplace · Equipped kitchen · Concierge
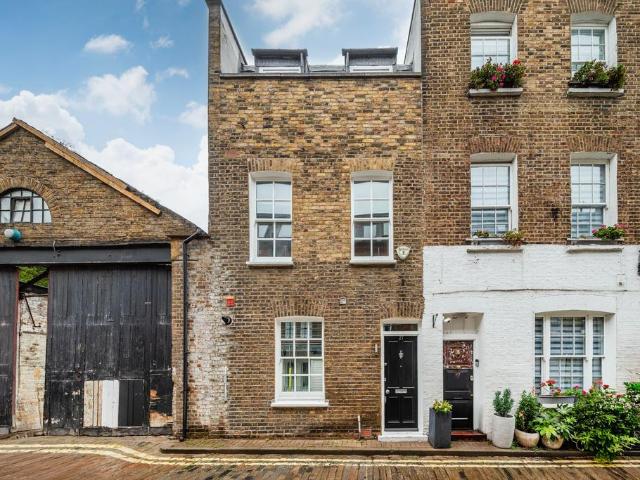
This charming end-of-terrace townhouse has an appealing period façade, combining characterful stock brick and stucco with traditional sash windows. Arranged over four floors, the house has been updated to create tasteful contemporary interiors that complement its character and well-proportioned layout. High-quality finishes include elegant engineered timber flooring and bespoke cabinetry.The raised ground floor is centred around an open-plan drawing and dining room, a wonderfully light filled reception space with natural light entering from both ends and French doors opening onto a rear roof terrace. A traditional fireplace forms the focal point, framed by stylish built in cabinetry. To the rear, a dual aspect study could serve as a fifth bedroom. The lower ground floor is arranged around a modern kitchen/breakfast room with sleep cabinetry and a comprehensive range of integrated appliances, including a hob, combination oven and microwave. A class partition subtly separates the family
£ 3,895,000
5 bedroom terraced house for sale
View photo
House · for sale
£ 899,950
5 bedroom terraced house for sale
White City
· 5 Bedrooms · 3 Baths · House
· Patio
White City · 5 Bedrooms · 3 Baths · House · Patio
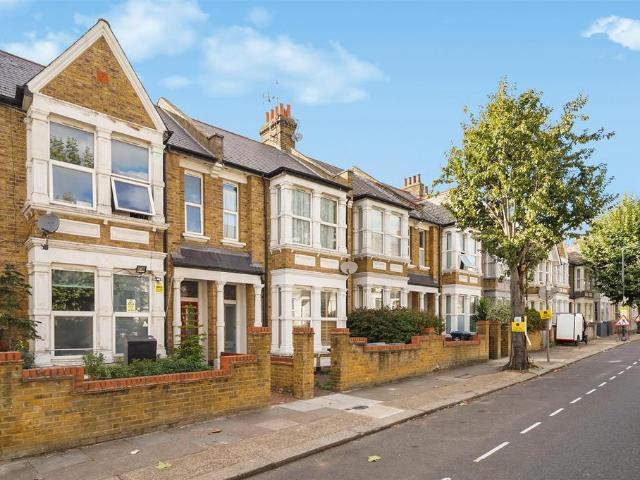
An attractive and substantial three-storey property, currently arranged as three separate self-contained flats, offering flexible accommodation and an appealing opportunity for investors, multi-generational living or purchasers seeking a property with significant versatility.The accommodation is arranged across the ground, first and second floors. At ground-floor level, there are two self-contained units. The first comprises a well-proportioned studio flat, providing an efficient open-plan living and sleeping space with its own facilities.Also situated on the ground floor is a separate one-bedroom flat, further complemented by an additional spare room which could provide useful space for a home office, study or occasional bedroom. This apartment also benefits from direct access to a private patio, creating a valuable outdoor area for entertaining and relaxation.Occupying the upper floors is the largest of the three apartments. Arranged across the first and second floors, the accommodat
£ 899,950
4 bedroom house for sale
View photo
House · for sale
£ 1,275,000
4 bedroom house for sale
White City
· 4 Bedrooms · 2 Baths · House
· Garden · Fireplace · Equipped kitchen · Concierge
White City · 4 Bedrooms · 2 Baths · House · Garden · Fireplace · Equipped kitchen · Concierge
A well-presented four bedroom, two bathroom family house measuring 1625 sq. ft. located on a much sought after road within the popular Crabtree Conservation Area. This is a lovely Edwardian house and comprises on the ground floor from a WC & shower room, a bay fronted double reception room with wood flooring and period fireplace, a rear extension used as a dining room with doors to the garden, and a fully fitted kitchen also with access to the garden. The first floor benefits from three bedrooms and a family bathroom, whilst the top floor comprises the main bedroom with en-suite bathroom. The garden is secluded and ideal for entertaining. Silverton Road is located a short walk from the delights of the River Thames towpath and within a 10 minute walk to Hammersmith and Barons Court underground stations. There are a variety of shops, restaurants, bars and pubs nearby including the River Café, Sam’s Riverside, Crabtree gastro pub, and the Riverside Studios which boasts a cinema, two theat
£ 1,275,000
4 bedroom terraced house for sale
View photo
House · for sale
£ 2,000,000
4 bedroom terraced house for sale
White City
· 4 Bedrooms · 2 Baths · House
· Garden · Equipped kitchen · Powder room · Concierge
White City · 4 Bedrooms · 2 Baths · House · Garden · Equipped kitchen · Powder room · Concierge
This charming, terraced townhouse is constructed in characterful stock brick, with traditional Victorian sash windows and accommodation arranged over three floors. Inside, the house is presented in a neutral style, with timber flooring throughout the ground main reception areas, creating a light and versatile backdrop for the next owner to personalise. The ground floor is centred around a modern kitchen, fitted with timber cabinetry, granite worktops and a range of premium integrated appliances, including a gas hob, combination oven and microwave. The adjacent dining room flows through to the principal reception room, creating a pleasant open-plan setting for both everyday living and entertaining. Glazed French doors open directly onto the garden, extending the living space outdoors. A cloakroom completes this floor. The first floor provides the principal bedroom, with fitted wardrobes and an en suite bathroom, together with a further double bedroom. Two additional bedrooms occupy the
£ 2,000,000
4 bedroom semi detached house for sale
View photo
House · for sale
£ 1,850,000
4 bedroom semi detached house for sale
White City
· 4 Bedrooms · 2 Baths · House
· Fireplace · Equipped kitchen · Concierge
White City · 4 Bedrooms · 2 Baths · House · Fireplace · Equipped kitchen · Concierge
A beautifully presented four-bedroom, two-bathroom Edwardian semi-detached family home, lovingly extended and refurbished by the current owners to create a stylish and highly considered home, ideally positioned on a quiet, wide, tree-lined no-through road in the heart of Chiswick’s sought-after Grove Park.The property has been finished to an excellent standard throughout, thoughtfully combining the character, proportions and period detailing of an Edwardian home with a contemporary specification designed for modern family living. The accommodation includes two reception rooms, with the front reception retaining a wealth of period charm, including an attractive bay window and feature fireplace. A downstairs W.C adds further practicality.At the heart of the home is the impressive open-plan kitchen and dining space, designed to form the principal hub of the house and an exceptional setting for both family life and entertaining. The bespoke Poggenpohl kitchen is beautifully appointed and c
£ 1,850,000
4 bedroom terraced house for sale
View photo
House · for sale
£ 3,495,000
4 bedroom terraced house for sale
White City
· 4 Bedrooms · 4 Baths · House
· Balcony
White City · 4 Bedrooms · 4 Baths · House · Balcony
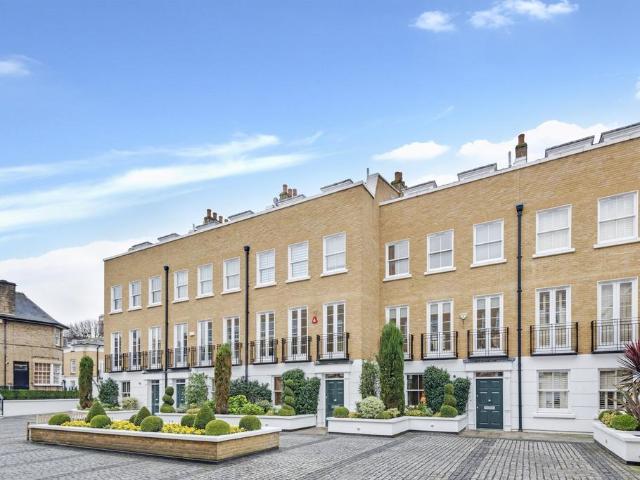
Built in 2002, this highly desirable development of luxury townhouses is well placed for the excellent amenities of St John’s Wood, at the heart of this sought-after area of North London. The house is situated moments from the underground station and just around the corner from The American School in London, a popular independent school teaching the US curriculum. The mid-terrace townhouse sits in the middle of the development in a modern interpretation of elegant Georgian design. The pleasingly symmetrical elevations are characterised by tall sash and French doors, wrought-iron Juliet balconies and a stucco ground floor with brick above, giving the house a solid visual foundation. Internally the house is presented in a fresh, modern style, providing a blank canvas for the new owner to personalise. A soft, neutral colour palette is complemented by blond wood and pale stone accents. The layout is arranged over five floors, with a versatile floor plan. The ground floor comprises a modern
£ 3,495,000
4 bedroom terraced house for sale
View photo
House · for sale
£ 2,000,000
4 bedroom terraced house for sale
White City
· 4 Bedrooms · 2 Baths · House
· Garden · Equipped kitchen · Concierge
White City · 4 Bedrooms · 2 Baths · House · Garden · Equipped kitchen · Concierge
A well proportioned four bedroom (1307 sq ft / 121 sq m) townhouse arranged over three floors, ideally situated on the highly sought after Charles Lane in the heart of St John’s Wood. The accommodation provides a good balance of living and bedroom space, with a generous reception room featuring wooden flooring and a well-proportioned eat-in kitchen. There are four bedrooms, three of which are doubles, together with two bathrooms, including an en suite to the principal bedroom as well as a separate guest WC.The private garden provides a pleasant outdoor space and complements the generous accommodation, making the property well suited to family living.Charles Lane is a popular residential street within easy reach of the amenities of St John’s Wood High Street, with its range of shops, cafés and restaurants. The open spaces of Regent’s Park and Primrose Hill are also close by, while St John’s Wood Underground Station, on the Jubilee Line, provides convenient access to the West End, City a
£ 2,000,000
7 bedroom terraced house for sale
View photo
House · for sale
£ 899,950
7 bedroom terraced house for sale
White City
· 7 Bedrooms · 3 Baths · House
· Garden · Equipped kitchen
White City · 7 Bedrooms · 3 Baths · House · Garden · Equipped kitchen
Dillon Estates are pleased to offer for sale this terraced property situated on Buckingham Road, NW10 The property is currently arranged as two residential units, offering a combined total of seven bedrooms, three bathrooms and two kitchen/lounge areas. Both units are being sold together, providing an excellent opportunity for investors or extended families. Ground Floor Unit The ground floor accommodation comprises: Two bedroomsOne bathroomKitchen/loungePrivate rear gardenGarden shed The kitchen/lounge provides a practical living and dining space with access towards the garden. First & Second Floor Unit The upper accommodation is arranged over the first and second floors and comprises: Five bedroomsTwo bathroomsKitchen/loungeGenerous principal bedroomSpacious accommodation arranged over two floors The property provides approximately 1,788 sq ft (166.2 sq m) of gross internal accommodation, offering substantial living space across all three floors. Location Buckingham Road is situated
£ 899,950
4 bedroom terraced house for sale
View photo
House · for sale
£ 4,500,000
4 bedroom terraced house for sale
White City
· 4 Bedrooms · 4 Baths · House
· Fireplace · Equipped kitchen
White City · 4 Bedrooms · 4 Baths · House · Fireplace · Equipped kitchen
This Chelsea townhouse has been rebuilt under the direction of Italian architect Fabrizio Sabbatini of Valor Architects.Behind its Victorian façade, the house was stripped back and reconstructed over a twenty four month period. The owners wanted to retain and restore the original architecture, while rebuilding the structure properly. What followed was a bespoke programme of works, to include reinforced foundations, new roofing and the replacement of all core systems throughout. The architectural approach is consistent. Original elements like the staircase, fireplaces and brickwork have been restored by hand, along with Victorian style window railings on the ground floor windowsills (street facing), while the rest of the house has been rebuilt to a standard rarely seen in properties of this type. At lower ground level, the space has been opened and reworked to form a practical kitchen and dining area, centred around a Poggenpohl kitchen with Gaggenau appliances. This level is supported
£ 4,500,000
5 bedroom terraced house for sale
View photo
House · for sale
£ 2,750,000
5 bedroom terraced house for sale
White City
· 5 Bedrooms · 4 Baths · House
· Garden · Fireplace · Equipped kitchen · Concierge
White City · 5 Bedrooms · 4 Baths · House · Garden · Fireplace · Equipped kitchen · Concierge
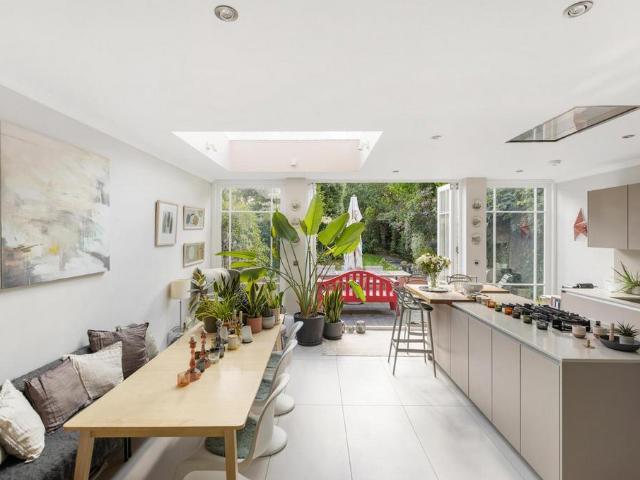
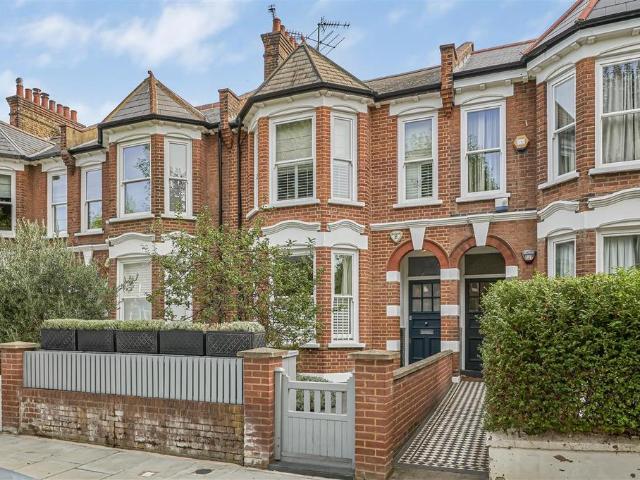
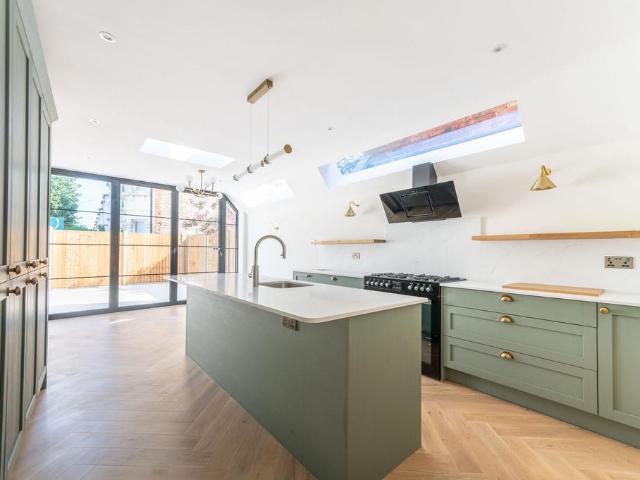
Located on a sought after, tree lined road, this magnificent five bedroom red brick Victorian house has been thoughtfully extended and beautifully refurbished, creating an exceptional family home presented in excellent condition throughout. A welcoming entrance hall leads through to a charming double reception room, featuring a striking fireplace, bespoke fitted cupboards and shutters to the bay window. A downstairs WC and useful boot room are located prior to the spectacular open-plan kitchen, living and dining space. This impressive room is flooded with natural light from extensive glazed skylights and features a generous kitchen island. Bifold doors open directly onto the charming rear garden, creating a wonderful space for everyday family life and entertaining. The lower ground floor provides a highly versatile cool, calm and quiet fifth bedroom, complete with a fabulous en-suite bathroom. This flexible space is ideal for visiting guests, a live-in au pair or nanny, or a relative,
£ 2,750,000
5 bedroom house for sale
View photo
House · for sale
£ 825,000
5 bedroom house for sale
White City
· 5 Bedrooms · 2 Baths · House
· Garden · Equipped kitchen · Concierge
White City · 5 Bedrooms · 2 Baths · House · Garden · Equipped kitchen · Concierge
Substantial five/six-bedroom, three-storey older-style mid-terraced house situated on a quiet residential side street off Acton Lane. The property is offered in unmodernised condition and presents an excellent opportunity to create a beautiful family home. The loft has been partly converted, with further potential to improve and extend, including the possibility of a side-return extension, subject to the usual planning and building regulations consents. A private rear garden completes the property, located in this broad tree lined side road.The accommodation comprises a generous reception room, a large 21ft kitchen/dining room, five/six bedrooms arranged over three floors, two bathrooms and a separate WC. The property offers spacious and flexible accommodation, with considerable scope for modernisation, reconfiguration and further enhancement to suit individual requirements.Fairlight Avenue is conveniently located just off Acton Lane, within easy reach of a range of local shops, cafés
£ 825,000
5 bedroom terraced house for sale
View photo
House · for sale
£ 1,595,000
5 bedroom terraced house for sale
White City
· 5 Bedrooms · 3 Baths · House
· Garden · Equipped kitchen · Parking · Powder room · Concierge
White City · 5 Bedrooms · 3 Baths · House · Garden · Equipped kitchen · Parking · Powder room · Concierge
An immaculately presented five-bedroom period family house offering an excellent balance of living and entertaining space on this sought after residential road.The property comprises a master bedroom with ensuite, four further bedrooms, luxury bathroom and additional shower room, 25’ through reception room, 21’ bespoke kitchen/breakfast room, utility room, cloakroom, private 34’ landscaped garden with rear access, and off-street parking.Ideally situated in this tree lined residential street opposite Chiswick House Grounds, and a stones throw from the river Thames. Transport links include Chiswick (mainline) Station, local bus routes, and vehicular access in and out of town. No onward chain
£ 1,595,000
5 bedroom semi detached house for sale
View photo
House · for sale
£ 2,100,000
5 bedroom semi detached house for sale
White City
· 5 Bedrooms · 4 Baths · House
· Garden · Fireplace · Equipped kitchen · Concierge
White City · 5 Bedrooms · 4 Baths · House · Garden · Fireplace · Equipped kitchen · Concierge
A beautifully presented and substantial five-bedroom, four bathroom semi-detached family home, occupying a particularly desirable position at the park end of this premier road, within the sought after Bishops Park Conservation Area. What makes this home especially unique is its exceptional setting. The property sits moments from Bishops Park and the River Thames, with the tranquillity and greenery of the park quite literally at the end of the road, whilst still being exceptionally well connected to the very best of Fulham. The house has been thoughtfully extended, offering generous and exceptionally well balanced family accommodation across three floors. The ground floor features a spacious double reception room with a feature fireplace, a guest WC and utility room, leading through to a wider than average side and rear extended kitchen family room. Bifold doors open directly onto the south-facing garden, creating a wonderful connection between the living space and the garden. At the en
£ 2,100,000
4 bedroom terraced house for sale
View photo
House · for sale
£ 2,500,000
4 bedroom terraced house for sale
White City
· 4 Bedrooms · 3 Baths · House
· Garden · Equipped kitchen · Cellar · Powder room · Concierge
White City · 4 Bedrooms · 3 Baths · House · Garden · Equipped kitchen · Cellar · Powder room · Concierge
A fantastic four double bedroom family home with a superb 32ft garden and located on an extremely sought street.This beautiful period house extends to almost 2,350 sq ft, offering well-proportioned and wonderfully light rooms throughout, ideal for both family life and entertaining. On the ground floor is a reception room with wood flooring and period features, a separate cloakroom and a substantial bespoke kitchen at the rear designed by Tom Howley, including a large central island and integrated Miele appliances, as well as additional space for dining. Bi-fold doors open onto a partially decked 32 ft garden which offers great privacy. The cellar has been converted into a very useful utility and storage space. On the first floor is a principal bedroom with walk-in dressing room and modern en-suite bathroom, a further double bedroom and a large family bathroom. The second floor has been extended to create two further double bedrooms, both with en-suite shower rooms.Fernhurst Road is in
£ 2,500,000
4 bedroom house for sale
View photo
House · for sale
£ 1,700,000
4 bedroom house for sale
White City
· 4 Bedrooms · 2 Baths · House
· Garden · Cellar
White City · 4 Bedrooms · 2 Baths · House · Garden · Cellar
A charming four-bedroom period house set on a sought-after Fulham street, offering a bright and homely feel throughout. Beautifully presented with a wealth of character features, the property benefits from a south-facing garden, roof terrace, cellar and exciting potential to extend into the loft, subject to the usual consents. Tournay Road is superbly positioned in the heart of Fulham, offering easy access to the excellent amenities of Fulham Broadway, Earls Court and West Brompton. The area is exceptionally well connected, with District Line, London Overground and National Rail services all within easy reach, providing swift links across London and to Heathrow via the Elizabeth Line interchange. A wide selection of shops, restaurants, cafés and leisure facilities are nearby, while the open spaces of Eel Brook Common, Normand Park and Bishops Park are all easily accessible
£ 1,700,000
5 bedroom terraced house for sale
View photo
House · for sale
£ 1,700,000
5 bedroom terraced house for sale
White City
· 5 Bedrooms · 3 Baths · House
· Garden · Balcony · Equipped kitchen · Parking · Concierge
White City · 5 Bedrooms · 3 Baths · House · Garden · Balcony · Equipped kitchen · Parking · Concierge
This beautifully proportioned five-bedroom townhouse is ideally located in the heart of Chiswick. Spread across four floors, the property offers spacious accommodation and boasts stylish décor throughout.The accommodation is arranged over four floors with a spacious reception room with natural dining area and sliding doors onto private rear garden, stylish integrated kitchen with Miele appliances, master bedroom with ensuite shower room and balcony, three further bedrooms, three additional bathrooms, utility room, south/west facing garden, and garage.Gunnersbury Mews is a secure gated development located just off Chiswick High Road, perfectly located moments from the many amenities of Chiswick High Road and Gunnersbury tube station
£ 1,700,000
5 bedroom semi detached house for sale
View photo
House · for sale
£ 2,250,000
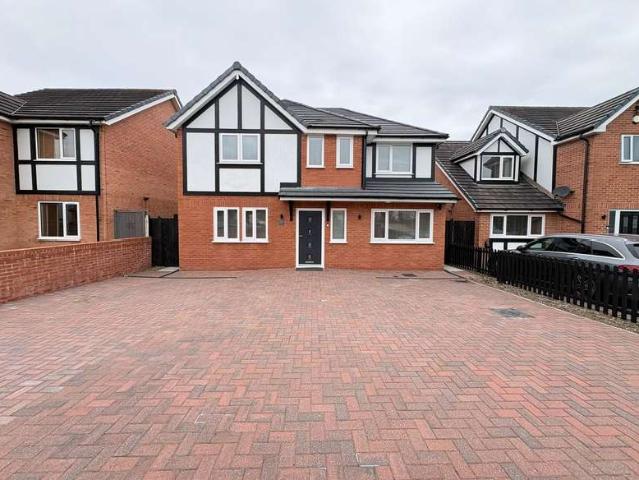
5 bedroom semi detached house for sale
White City
· 5 Bedrooms · 3 Baths · House
· Garden · Parking · Equipped kitchen · Concierge
White City · 5 Bedrooms · 3 Baths · House · Garden · Parking · Equipped kitchen · Concierge
On the cusp of the coveted Mapesbury Estate, Chatsworth Road is a wide tree lined street.This house sits on a large plot with a 40ft front garden in addition to the 120 ft rear garden, off street parking for several cars, and a detached garage. A lovingly cared for family home, offering just shy of 2500 sq feet of original space, with plenty of potential to extend this house if one needed to, subject to usual planning permissions.A large entrance hallway, with plenty of storage, 2 large reception rooms, a Kitchen Diner, and a WC/Shower room on the ground floor.The first floor has 5 bedrooms, the principal bedroom with an en suite, and a family bathroom. There are so many key features to this house, the garden, the location, within a short walk to a variety of social and transport amenities, walking distance to Walm Lane, a variety of independent deli's, cafe's, Zone 2 Jubilee Line station, Brondesbury Overground is also a short walk away. The green open space of Queens Park is close by
£ 2,250,000
5 bedroom end of terrace house for sale
View photo
House · for sale
£ 1,600,000
5 bedroom end of terrace house for sale
White City
· 5 Bedrooms · 4 Baths · House
· Garden · Balcony · Equipped kitchen · Parking · Concierge
White City · 5 Bedrooms · 4 Baths · House · Garden · Balcony · Equipped kitchen · Parking · Concierge
Nestled within the secure, gated development of Gunnersbury Mews, this stunning four-story residence offers a perfect blend of contemporary design and luxurious living. The property boasts a spacious reception room/dining area and sliding doors that open onto a private rear garden, creating an ideal space for entertaining or relaxing.The stylish, fully integrated kitchen is equipped with top-of-the-line Miele appliances, master bedroom exudes sophistication, complete with an ensuite shower room and a private balcony, offering a peaceful retreat. Three additional well-proportioned bedrooms, complemented by three more modern bathrooms, provide ample space for family and guests.Additional features include a utility room, a south/west facing garden that enjoys plenty of sunlight throughout the day, and a private garage for secure parking. The property's location is unparalleled, just moments away from the vibrant Chiswick High Road, with its array of shops, restaurants, and cafés, Chiswick
£ 1,600,000
4 bedroom terraced house for sale
View photo
House · for sale
£ 1,150,000
4 bedroom terraced house for sale
White City
· 4 Bedrooms · 3 Baths · House
· Equipped kitchen · Concierge
White City · 4 Bedrooms · 3 Baths · House · Equipped kitchen · Concierge
This gorgeous 4 bedroom 3 storey end of terrace house has been immaculately refurbished and features a stunning eat in kitchen, double reception room and a fabulous main bedroom with dressing room and en suite. Balmoral Road is situated on an attractive residential road close to a good selection of shops, bars and restaurants and within easy reach of leafy Gladstone Park. Moments away from the Jubilee Line for easy access into central London. Please use the reference CHPK0991670 when contacting Foxtons
£ 1,150,000
4 bedroom terraced house for sale
View photo
House · for sale
£ 988,500
4 bedroom terraced house for sale
White City
· 4 Bedrooms · 2 Baths · House
· Garden · Fireplace · Equipped kitchen · Concierge
White City · 4 Bedrooms · 2 Baths · House · Garden · Fireplace · Equipped kitchen · Concierge
Property Ref: 17466SummaryA characterful and beautifully maintained four to five bedroom Victorian freehold house of approximately 133 sq m (1,430 sq ft) in a sought-after Zone 2 location. The house balances period charm — high ceilings, decorative cornicing, marble and cast-iron fireplaces and solid wooden floors — with a large open-plan kitchen and dining room, a secluded mature garden and generous, adaptable accommodation. There is further scope to convert the loft, subject to the usual consents.Key FeaturesCharacterful Victorian terraced house · freeholdFour double bedrooms (one on the ground floor)Large open-plan kitchen & dining room opening to the gardenFlexible reception room or additional bedroomEn-suite, separate slate-tiled shower room and ground-floor WCApproximately 133 sq m (1,430 sq ft) over two floorsSecluded garden approaching 35 ft (10.7 m) with mature, fruiting grape vine and palmPeriod features throughout: marble & cast-iron fireplaces, cornicing, stripped pine stai
£ 988,500
5 bedroom terraced house for sale
View photo
House · for sale
£ 1,750,000
5 bedroom terraced house for sale
White City
· 5 Bedrooms · 3 Baths · House
· Equipped kitchen · Concierge
White City · 5 Bedrooms · 3 Baths · House · Equipped kitchen · Concierge
The PropertyA beautifully presented and substantially extended five-bedroom family home situated on one of Kensal Rise's most sought-after residential roads. The house offers generous living accommodation arranged over three floors. The ground floor features an elegant reception room with bespoke cabinetry and a bay window, together with a superb extended kitchen and dining space designed for modern family living and entertaining. The first floor includes an excellent principal bedroom with fitted wardrobes and ensuite shower room, alongside further well-proportioned bedrooms and family bathroom facilities. The loft conversion provides an additional double bedroom with ensuite, making it ideal for guests, older children, or a dedicated home-working space. Purves Road is ideally positioned for families, with a range of highly regarded local schools nearby, including several rated Good and Outstanding by Ofsted. Kensal Green Station (Bakerloo Line and London Overground) is approximately
£ 1,750,000
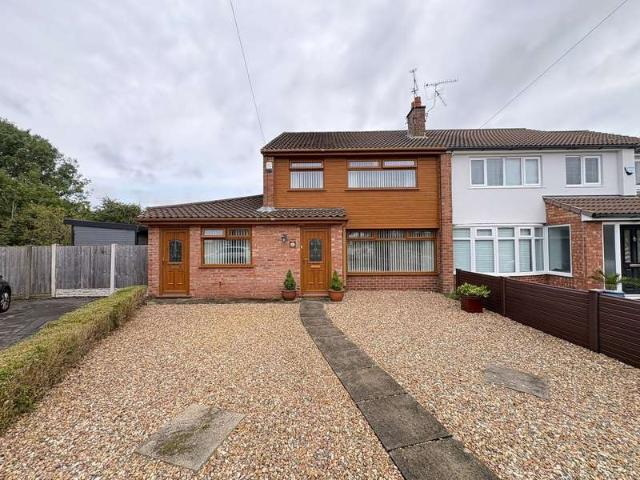
4 Bedroom Semi Detached House
View photo
Villa · for sale
£ 340,000
4 Bedroom Semi Detached House
White City
· 4 Bedrooms · Villa
· Garden · Fireplace · Equipped kitchen · Parking · Concierge
White City · 4 Bedrooms · Villa · Garden · Fireplace · Equipped kitchen · Parking · Concierge
FOUR BEDROOM SEMI DETACHED HOME, THREE RECEPTION ROOMS, SEPERATE ENTRANCE TO HALLWAY, SITTING ROOM, GROUND FLOOR BEDROOM AND WC, CORNER PLOT, EXPANSIVE GARDEN, VERSATILE LIVING SPACES. This well presented home on Summerhill Drive, Maghull, offers flexible living arrangements and a truly exceptional garden, ideal for relaxation and entertaining. Benefiting from a generous corner plot, the property features ample off road parking and a highly sought after location, this home offers easy access to local amenities, transport links, and green spaces, making it a desirable choice. Porch 1.82m x 1.01m (5'11 x 3'3)UPVC double glazed door into porch. Wooden glazed door into hallway. Hallway 3.97m x 1.98m (max)(13'0 x 6'5(max)Understairs cupboard. Radiator. Doors to kitchen and lounge. Lounge 3.44m x 2.36m (11'3 x 7'8)Limestone fireplace and hearth with electric flame effect fire. Radiator. UPVC double glazed window. Open doorway to dining room. Dining Room 3.57m x 2.93m (11'8 x 9'7)Breakfast ha
£ 340,000
4 Bedroom Detached House
View photo
Villa · for sale
£ 550,000
4 Bedroom Detached House
White City
· 4 Bedrooms · Villa
· Garden · Equipped kitchen · Parking · Concierge
White City · 4 Bedrooms · Villa · Garden · Equipped kitchen · Parking · Concierge
FOUR BEDROOM DETACHED PROPERTY, NO CHAIN, HIGH SPEC THOUGHOUT, IMMACULATELY PRESENTED, TWO RECEPTION ROOMS, SPACIOUS KITCHEN/DINER, UTILITY ROOM, DOWNSTAIRS WC, ELECTRIC GATED, ELECTRIC CAR CHARGER, PARKING FOR FIVE CARS. A beautifully presented home, thoroughly modern for contemporary living, featuring a luxurious open plan kitchen/diner, two versatile reception rooms, and an easy maintenance garden. This exceptional home is ideally situated on Southport Road, offering convenience and a high standard of living, complete with a generous driveway and electric gates. Porch 2.24m x 1.32m (7'4 x 4'3) Accessed via a composite door, the inviting porch features a radiator and a UPVC double glazed window, leading into the hallway. Hallway 4.59m x 2.22m (into alcove) (15'0 x 7'3(into alcove) A spacious hallway offering a radiator, a convenient storage cupboard, and providing access to the ground floor rooms. WC 1.55m x 0.96m (5'1 x 3'1) Fitted with a contemporary vanity sink with a rainfall mix
£ 550,000

Get email alerts

Don't miss out: be the first to know about new properties

The alert was correctly created

On subscribing you accept the conditions of use and the privacy policy
Alert
Receive new ads in your inbox
Save this search
Receive alerts for new listings

We'll send you an email when we have new properties for: "Houses for sale in White City with 4 bedrooms"

The alert was correctly created

Get email alerts and be the first to see new listings
Required field
On subscribing I accept the terms of the privacy policy
Perfect! You'll soon start receiving new listings via email
Alert
Receive an email when we have new ads for Houses for sale in White City with 4 bedrooms
Save this search
Filters

Bedrooms

Size (sq.ft)

sq.ft
sq.ft

Price

£
£

Property type

Bathrooms

Clear all filters
Receive notifications when new entries are published.