View photo
House
·
for rent
£ 950
New
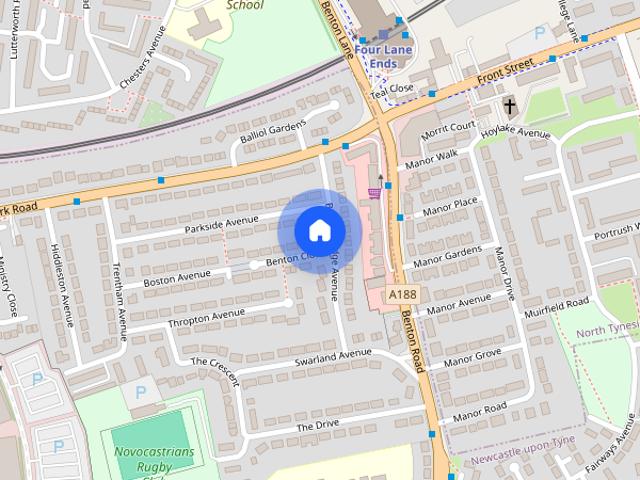
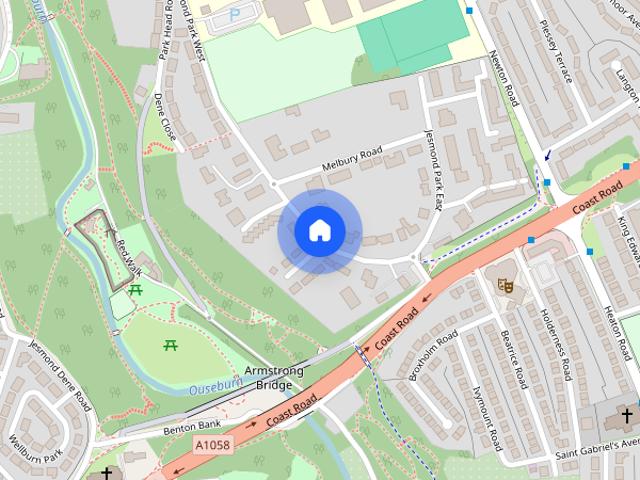
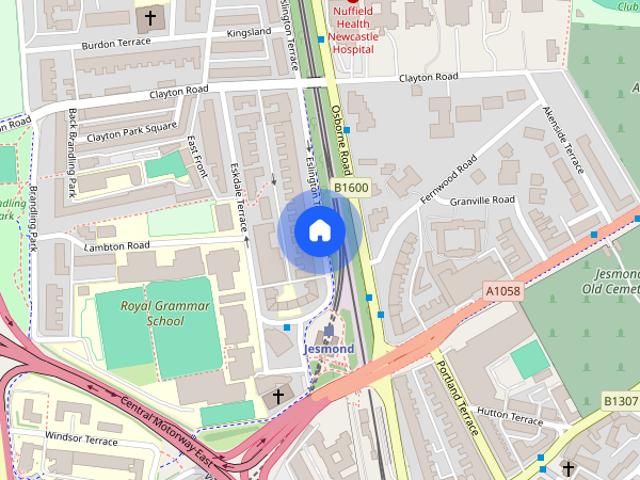
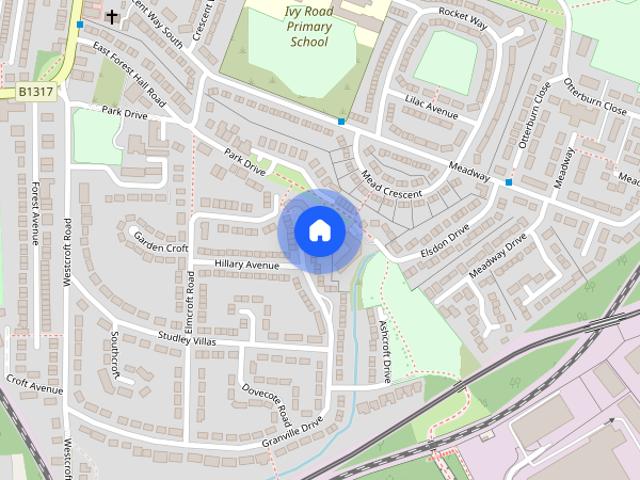
Granville Drive, Forest Hall, Newcastle Upon Tyne, Tyne and Wear NE12 9LE
Whitley Road NE12 Newcastle Upon Tyne
· 2 Bedrooms · 1 Bath · House
· Garden · Equipped kitchen · Heating
Whitley Road NE12 Newcastle Upon Tyne · 2 Bedrooms · 1 Bath · House · Garden · Equipped kitchen · Heating
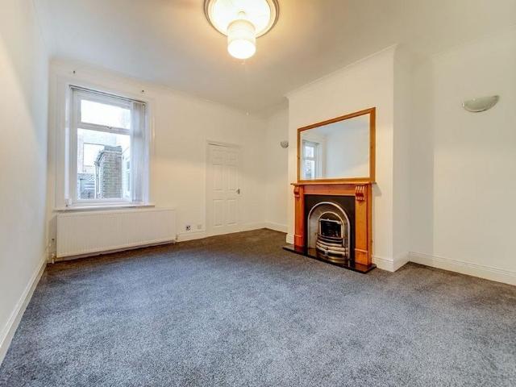
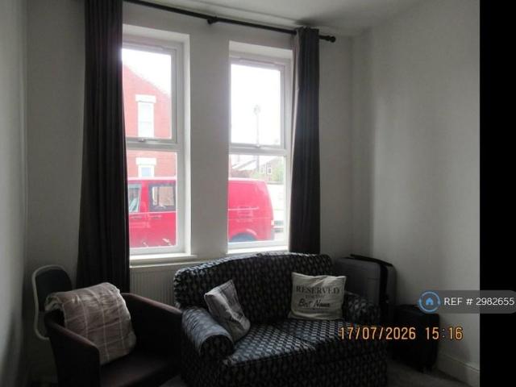
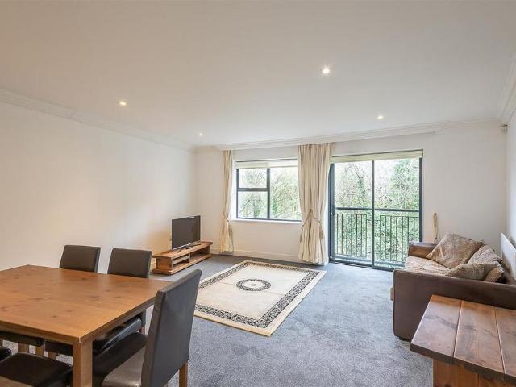
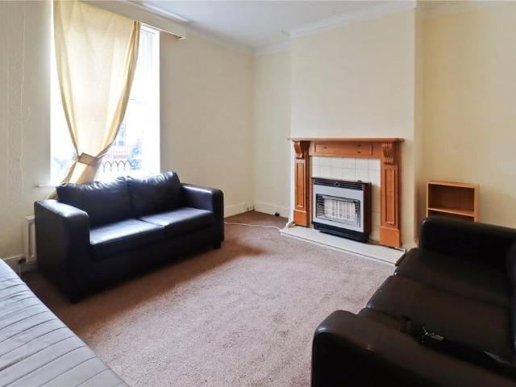
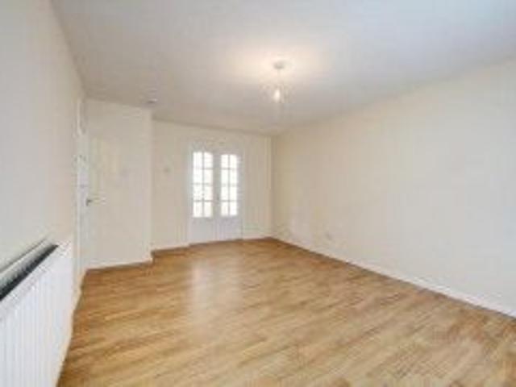
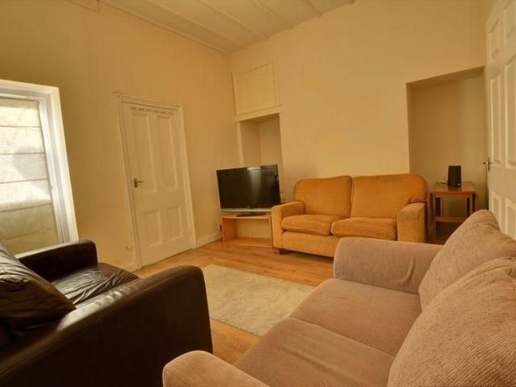
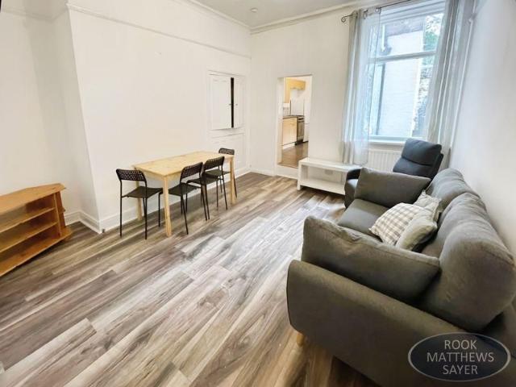
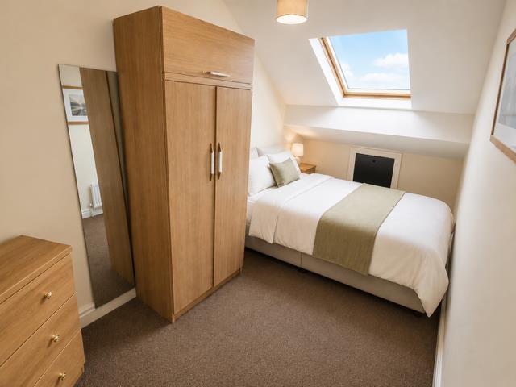
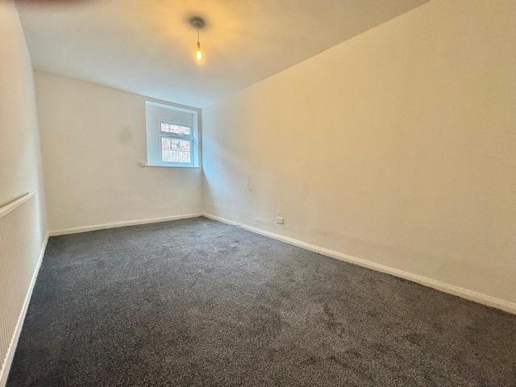
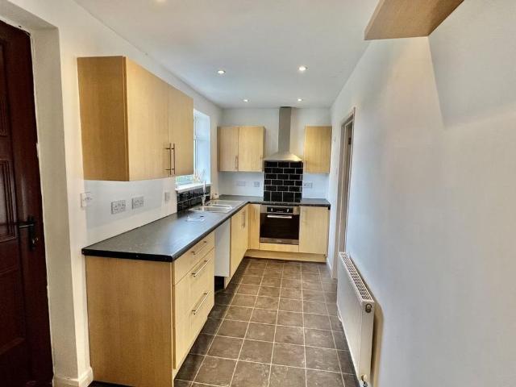
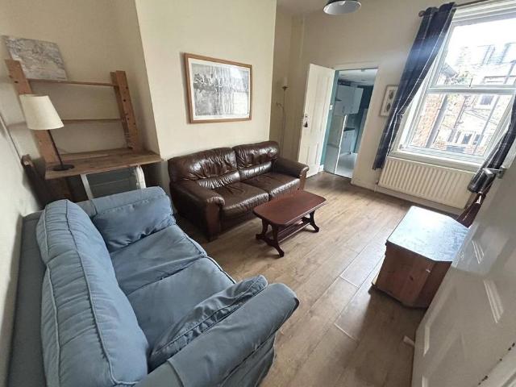
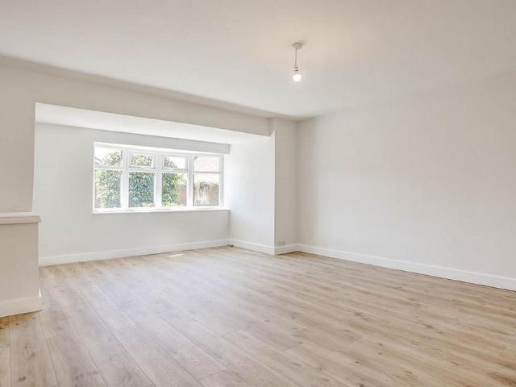
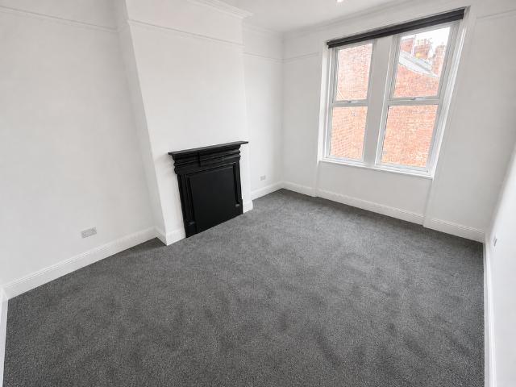
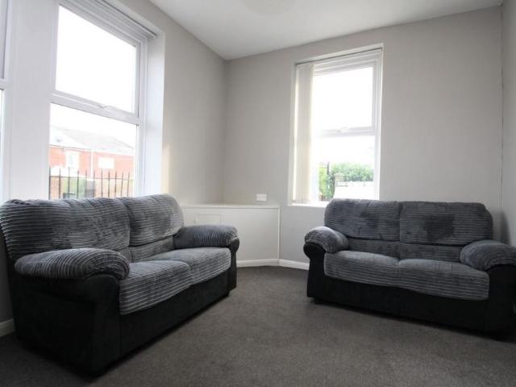
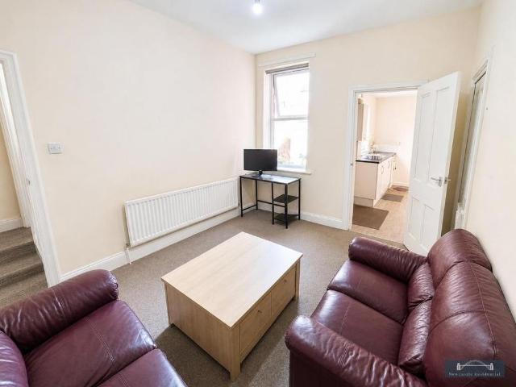
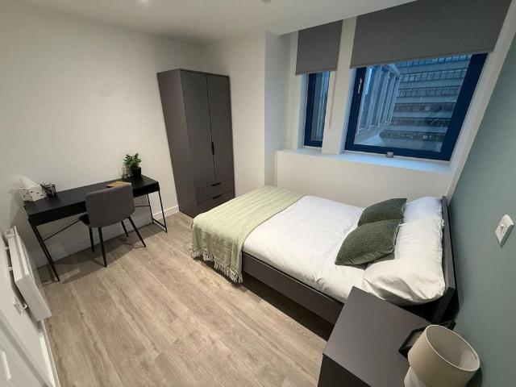
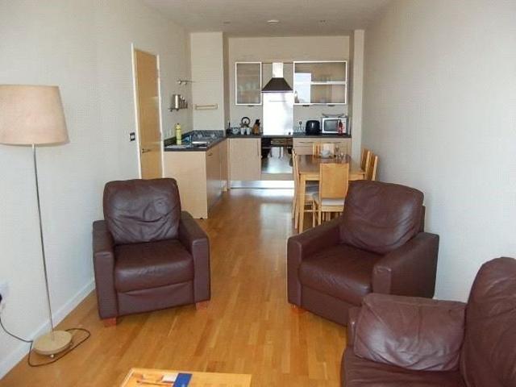
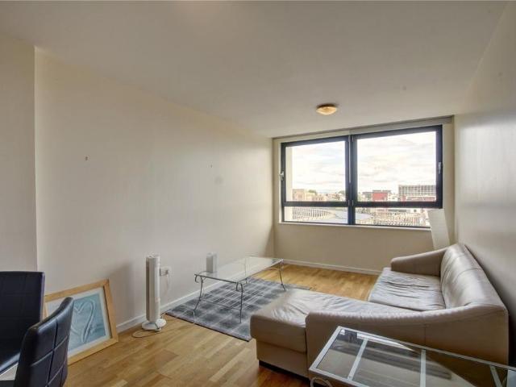
AVAILABLE NOW * TWO BEDROOMS * UNFURNISHED * SEMI DETACHED HUSE * GREAT LOCATION * FRONT AND REAR GARDENS * EPC RATING TBC * COUNCIL TAX BAND A Mansons Property Consultants would like to welcome to the rental market this well presented semi detached family home. Situated in a highly regarded residential location of Forrest Hall, the property comprises of entrance hallway, living room, kitchen with door leading to rear garden, two bedrooms and a bathroom. Externally there are gardens to front and rear. The property benefits form gas central heating and double glazing. Available on an unfurnished basis and viewing comes highly recommended. ENTRANCE LOBBY LIVING ROOM Dimensions: 3.31m x 4.76m The room features a chimney breast with a wall-mounted electric fire and alcoves to either side. A door provides access through to the kitchen. KITCHEN Dimensions: 5.8m x 2.32m The open-plan kitchen and dining area features pine-effect cabinets with granite-effect laminate worktops. There is a 1.5 bo
AVAILABLE NOW * TWO BEDROOMS * UNFURNISHED * SEMI DETACHED HUSE * GREAT LOCATION * FRONT AND REAR GARDENS * EPC RATING TBC * COUNCIL TAX BAND A Mansons Property Consultants would like to welcome to the rental market this well presented semi detached family home. Situated in a highly regarded residential location of Forrest Hall, the property comprises of entrance hallway, living room, kitchen with door leading to rear garden, two bedrooms and a bathroom. Externally there are gardens to front and rear. The property benefits form gas central heating and double glazing. Available on an unfurnished basis and viewing comes highly recommended. ENTRANCE LOBBY LIVING ROOM Dimensions: 3.31m x 4.76m The room features a chimney breast with a wall-mounted electric fire and alcoves to either side. A door provides access through to the kitchen. KITCHEN Dimensions: 5.8m x 2.32m The open-plan kitchen and dining area features pine-effect cabinets with granite-effect laminate worktops. There is a 1.5 bo
£ 950