2 pictures
House
·
for sale
£ 650,000
New
4 bed house for sale
Whitstable Road CT2 Canterbury
· 4 Bedrooms · House
· Garden · Equipped kitchen · Parking
Whitstable Road CT2 Canterbury · 4 Bedrooms · House · Garden · Equipped kitchen · Parking
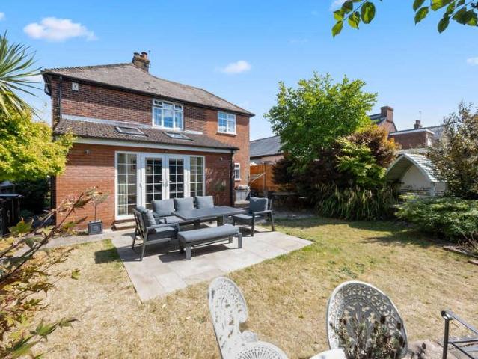
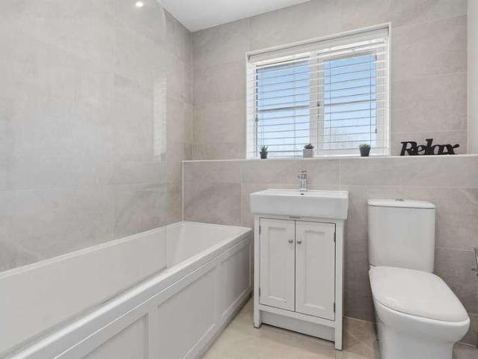
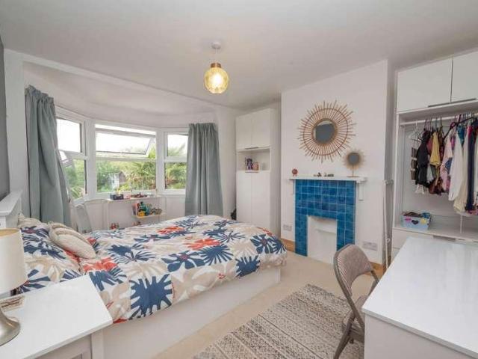
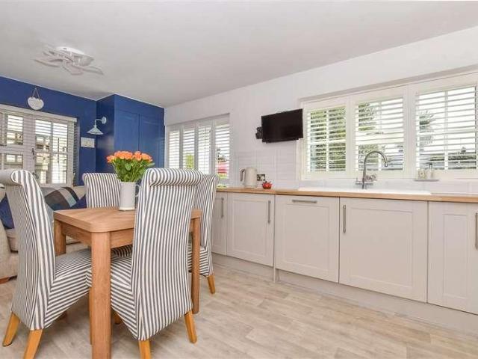
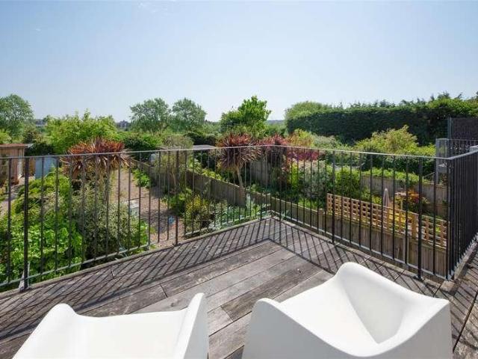
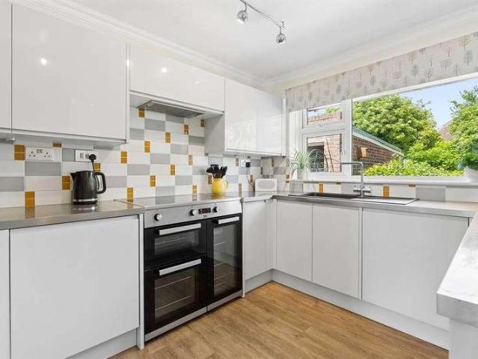
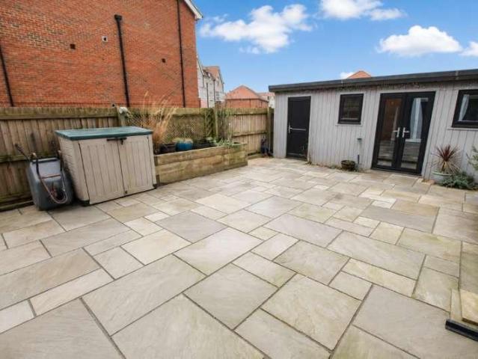
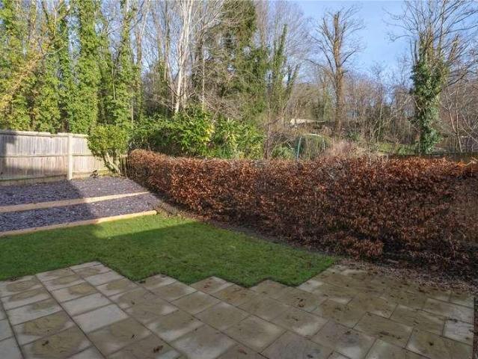
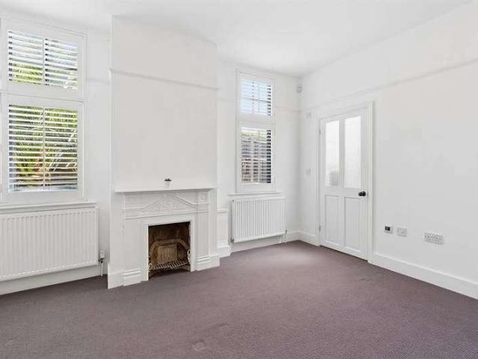
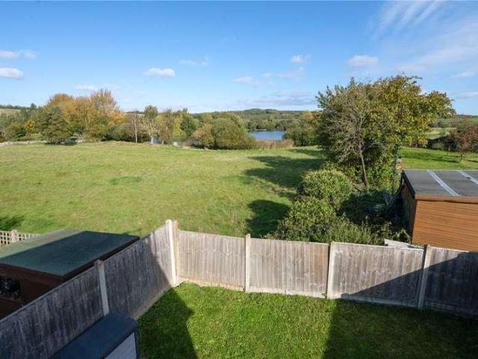
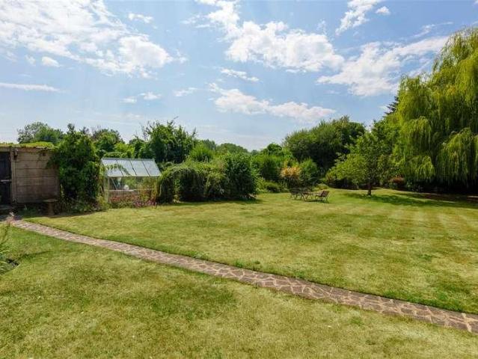
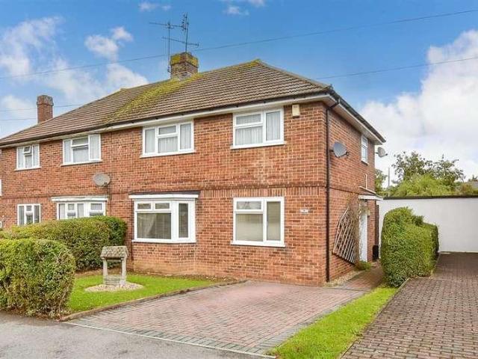
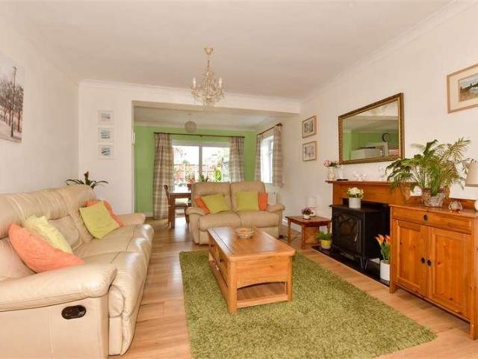
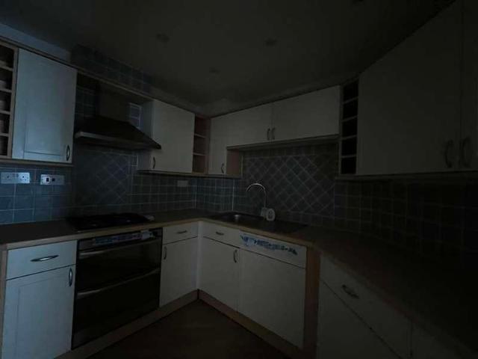
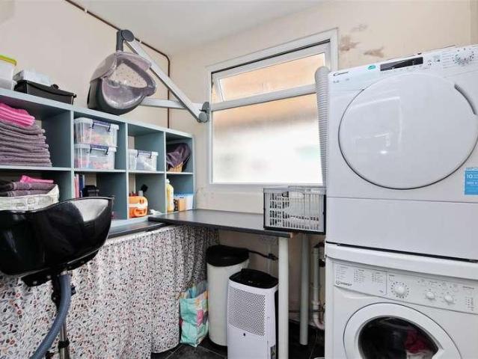
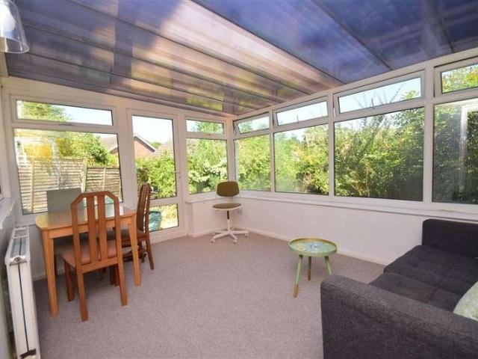
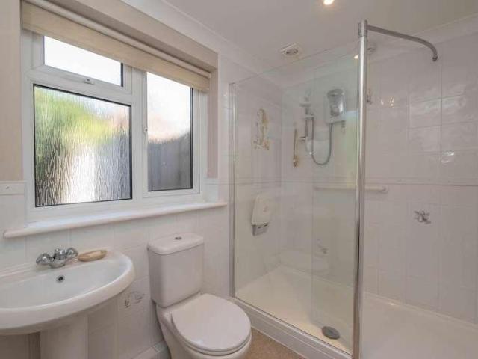
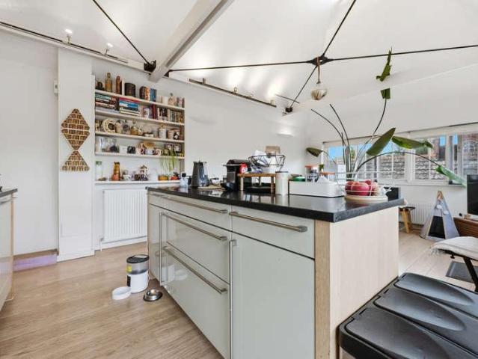
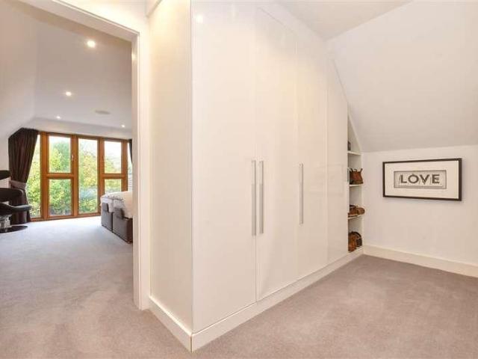
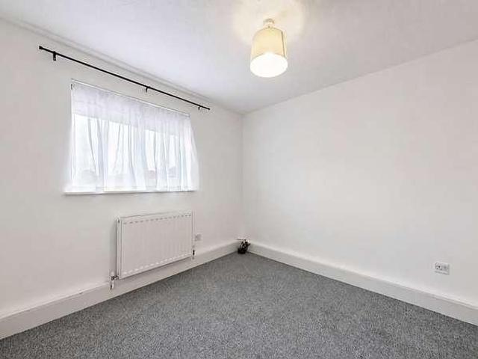
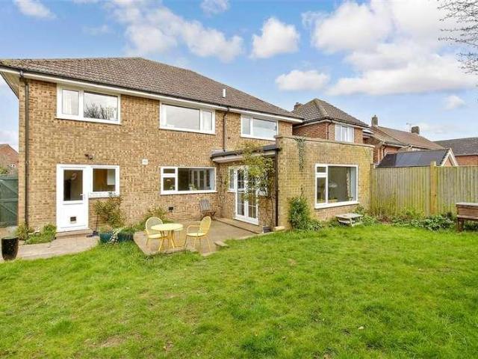
A wonderful detached house with driveway parking located in an enviable location close to the hospital, fantastic schools and the cricket ground. The main bedroom suite needs to be seen to be appreciated and offers another layer of luxury. With modern and light decoration throughout this family home is ready for you to move straight into.Room sizes:Entrance HallwayCloakroomStudy: 11'1 x 7'11 up to fitted cupboard (3.38m x 2.41m)Lounge: 18'2 x 12'0 (5.54m x 3.66m)Dining Area: 13'1 x 12'8 (3.99m x 3.86m)Kitchen/Breakfast Area: 26'5 x 11'7 (8.06m x 3.53m)Utility Room: 10'0 x 7'9 (3.05m x 2.36m)LandingBedroom 1: 14'0 x 12'0 (4.27m x 3.66m)Dressing Room: 6'8 x 4'8 (2.03m x 1.42m)En Suite Bathroom: 11'0 x 7'3 (3.36m x 2.21m)Bedroom 2: 12'5 x 11'3 (3.79m x 3.43m)Bedroom 3: 10'6 x 9'4 (3.20m x 2.85m)Bedroom 4: 11'5 x 8'9 (3.48m x 2.67m)Shower Room: 8'8 x 6'6 (2.64m x 1.98m)Front GardenDrivewayRear Garden The information provided about this property does not constitute or form part of an offer
A wonderful detached house with driveway parking located in an enviable location close to the hospital, fantastic schools and the cricket ground. The main bedroom suite needs to be seen to be appreciated and offers another layer of luxury. With modern and light decoration throughout this family home is ready for you to move straight into.Room sizes:Entrance HallwayCloakroomStudy: 11'1 x 7'11 up to fitted cupboard (3.38m x 2.41m)Lounge: 18'2 x 12'0 (5.54m x 3.66m)Dining Area: 13'1 x 12'8 (3.99m x 3.86m)Kitchen/Breakfast Area: 26'5 x 11'7 (8.06m x 3.53m)Utility Room: 10'0 x 7'9 (3.05m x 2.36m)LandingBedroom 1: 14'0 x 12'0 (4.27m x 3.66m)Dressing Room: 6'8 x 4'8 (2.03m x 1.42m)En Suite Bathroom: 11'0 x 7'3 (3.36m x 2.21m)Bedroom 2: 12'5 x 11'3 (3.79m x 3.43m)Bedroom 3: 10'6 x 9'4 (3.20m x 2.85m)Bedroom 4: 11'5 x 8'9 (3.48m x 2.67m)Shower Room: 8'8 x 6'6 (2.64m x 1.98m)Front GardenDrivewayRear Garden The information provided about this property does not constitute or form part of an offer
£ 650,000