833 properties for sale in Whittle-le-Woods Chorley

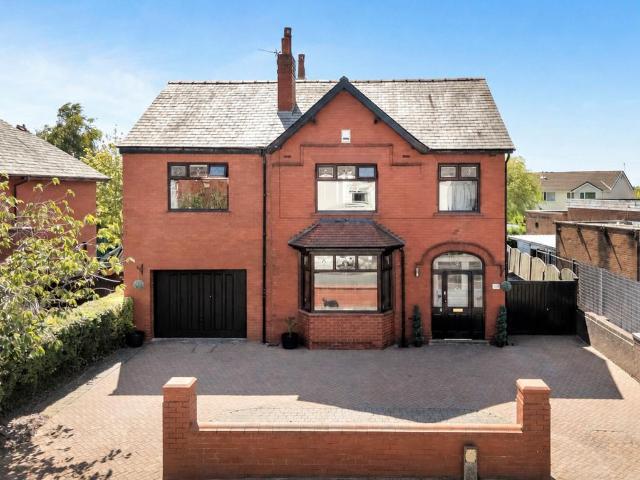
4 bedroom detached house for sale
View photo
House · for sale
£ 750,000
4 bedroom detached house for sale
Whittle-le-Woods Chorley
· 4 Bedrooms · 3 Baths · House
· Garden · Parking · Balcony · Equipped kitchen · Patio
Whittle-le-Woods Chorley · 4 Bedrooms · 3 Baths · House · Garden · Parking · Balcony · Equipped kitchen · Patio
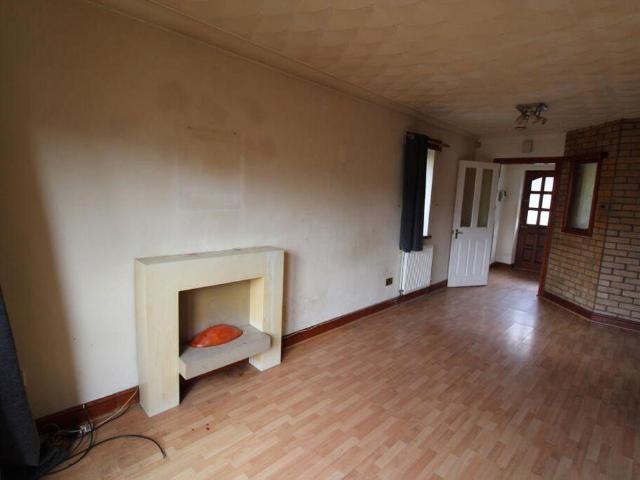
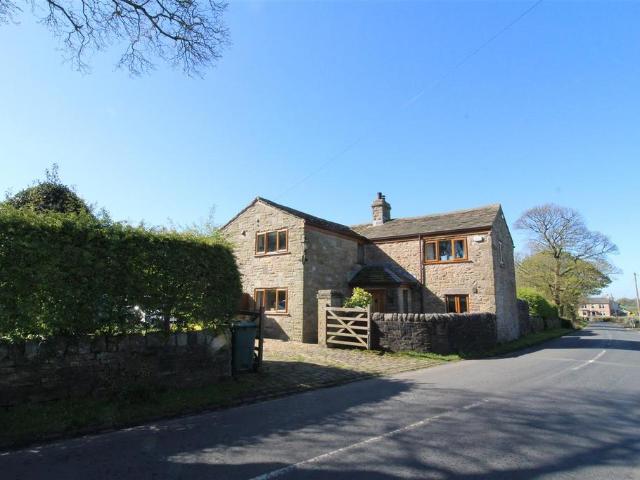
NEW PRICE* STUNNING LOCATION & VIEWS* Superb three/ four bedroom stone detached property set in an idyllic rural location, in the heart of Rivington, surrounded by farmland. This detached property is full of character and with easy reach of local shops, schools and local amenities. The property comprises:- entrance hall, office/bedroom, bedroom with En-Suite, boot room/utility, master bedroom with En-Suite leading onto courtyard, and bedroom, to the first floor there is a balcony, dining room, two lounges and a fully fitted kitchen. To the outside there is a double garage, driveway, patio dining areas and gardens offering views to all sides. viewing is highly recommended to appreciate the location, condition and the lifestyle this character property offers.Entrance Hall - UPVC double glazed oak effect window to front, tiled flooring,:Master Bedroom - 3.68m x 4.52m (12'1 x 14'10) - Window to rear, uPVC oak effect double glazed French doors to garden,:En-Suite - Fitted with three piece w
£ 750,000
2 bedroom terraced house for sale
View photo
House · for sale
£ 140,000
New
2 bedroom terraced house for sale
Whittle-le-Woods Chorley
· 2 Bedrooms · 1 Bath · House
· Equipped kitchen · Parking
Whittle-le-Woods Chorley · 2 Bedrooms · 1 Bath · House · Equipped kitchen · Parking
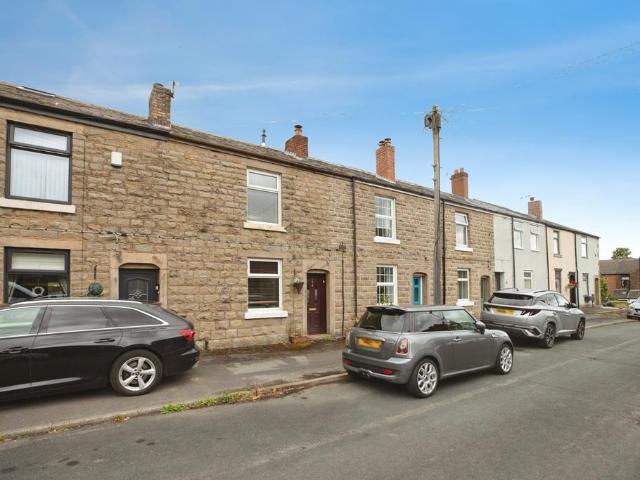
This stone cottage is located in the ever so popular village of Adlington, close to local amenities and is well located for good local schools and a short drive to the M61 and Adlington Train Station. Sat on the doorstep of the Rivington Countryside it really is the best of both worlds. Internally there is a hallway, lounge, dining room, kitchen, two bedrooms and a bathroom. Externally to the rear of the property there is a yard and on-street parking to the front. No onward chain.Please note that an AML fee is chargeable once an offer is accepted to cover the cost of carrying out the required identity and anti-money laundering checks
£ 140,000
5 bedroom detached house for sale
View photo
House · for sale
£ 550,000
5 bedroom detached house for sale
Whittle-le-Woods Chorley
· 5 Bedrooms · 2 Baths · House
· Garden · Equipped kitchen
Whittle-le-Woods Chorley · 5 Bedrooms · 2 Baths · House · Garden · Equipped kitchen
Some homes are built around square footage. Others are built around the way people actually live. This home on The Green is very much the latter.Set in the heart of Eccleston, one of Chorley's most loved villages, this handsome detached home has quietly adapted to every stage of family life since it was built in 1936. Today it offers almost 2,500 square feet of beautifully balanced accommodation, generous gardens and the kind of flexibility that's becoming increasingly difficult to find.From the moment you step inside, there's a sense that this is a house designed for everyday life rather than special occasions. The elegant bay-fronted lounge offers a peaceful retreat, with high ceilings adding character and a remote-controlled gas fire making winter evenings feel wonderfully cosy. It's where the family naturally gather once the day begins to slow down.The real heart of the home sits at the rear. The spacious dining kitchen has always been where life happens, whether that's breakfast b
£ 550,000
4 bedroom detached house for sale
View photo
House · for sale
£ 570,000
4 bedroom detached house for sale
Whittle-le-Woods Chorley
· 4 Bedrooms · House
· Equipped kitchen
Whittle-le-Woods Chorley · 4 Bedrooms · House · Equipped kitchen
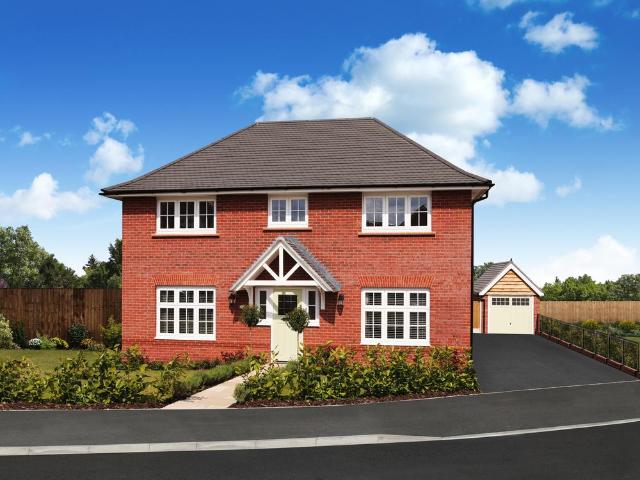
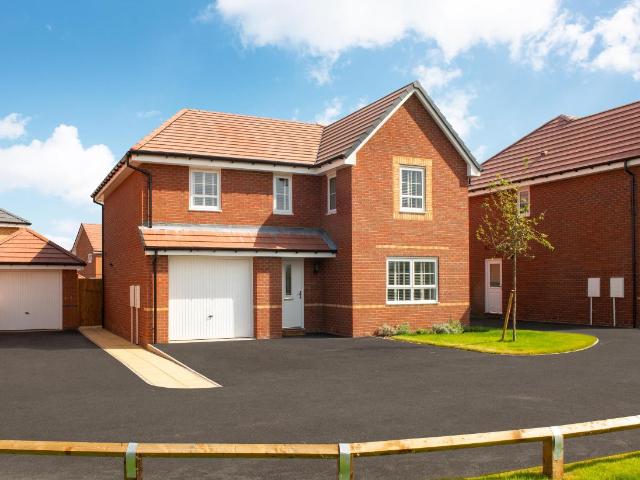
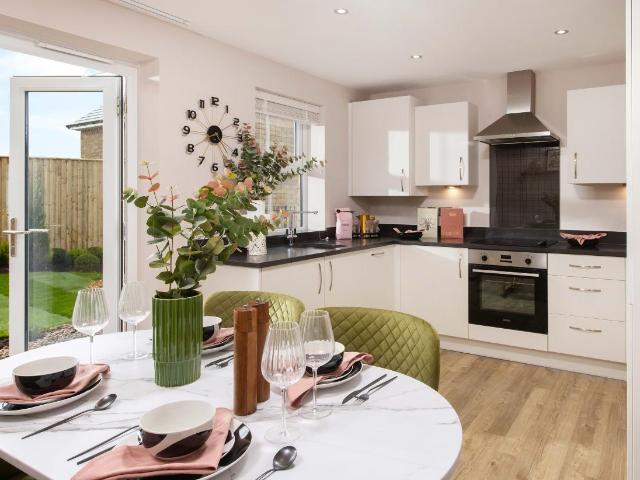
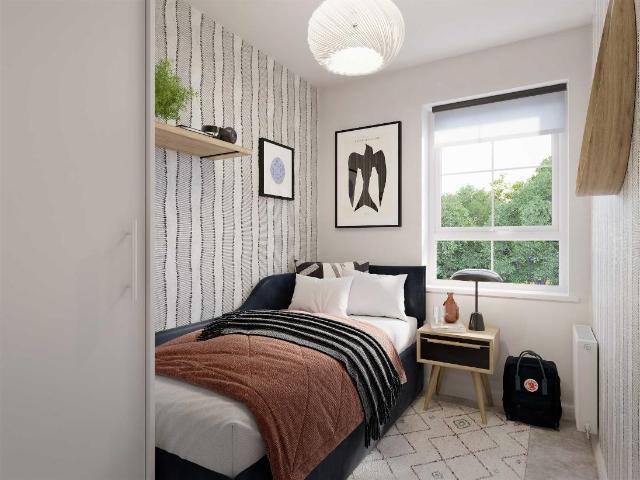
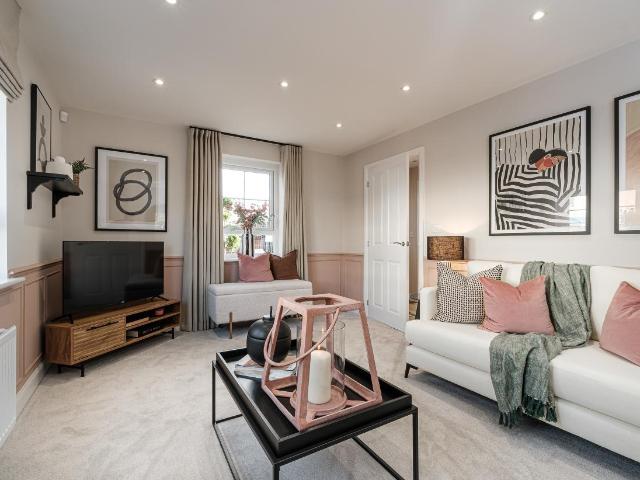
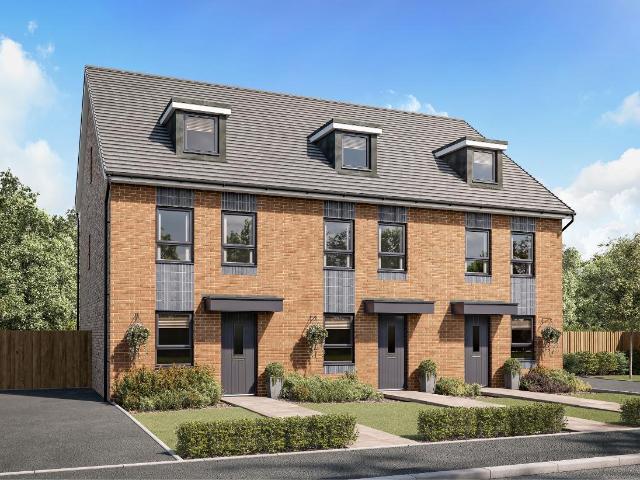
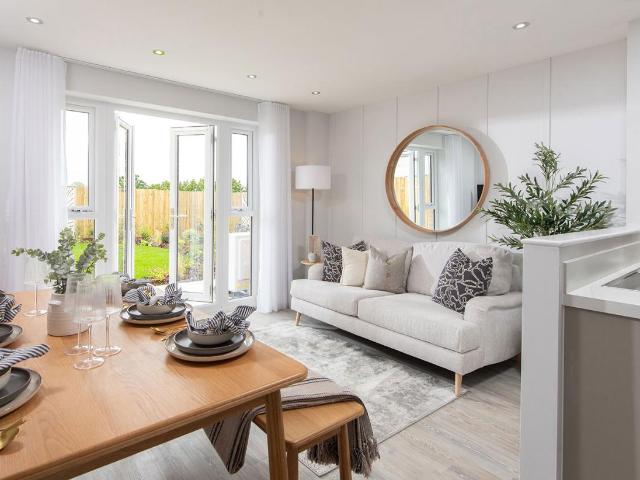
The Harrogate is a thoughtfully designed Eco Electric home at Woodland Chase, combining craftsmanship with modern family living.Featuring a bright open plan kitchen/dining/living space, separate lounge and four generous bedrooms including an en-suite, it offers space, style and comfort for everyday life
£ 570,000
2 bedroom semi detached bungalow for sale
View photo
Bungalow · for sale
£ 230,000
2 bedroom semi detached bungalow for sale
Whittle-le-Woods Chorley
· 2 Bedrooms · 1 Bath · Bungalow
· Garden · Equipped kitchen
Whittle-le-Woods Chorley · 2 Bedrooms · 1 Bath · Bungalow · Garden · Equipped kitchen
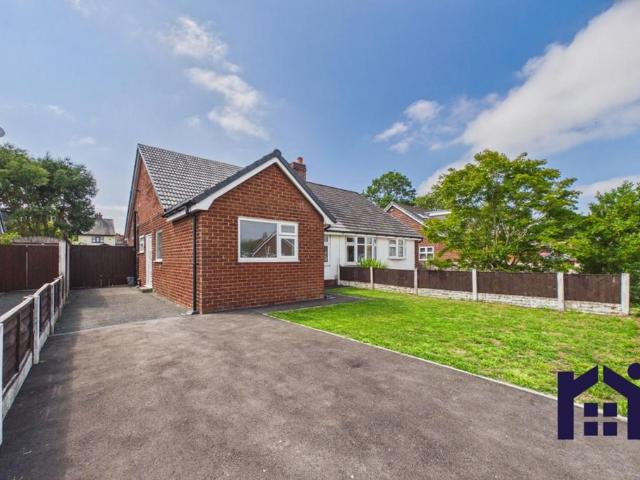
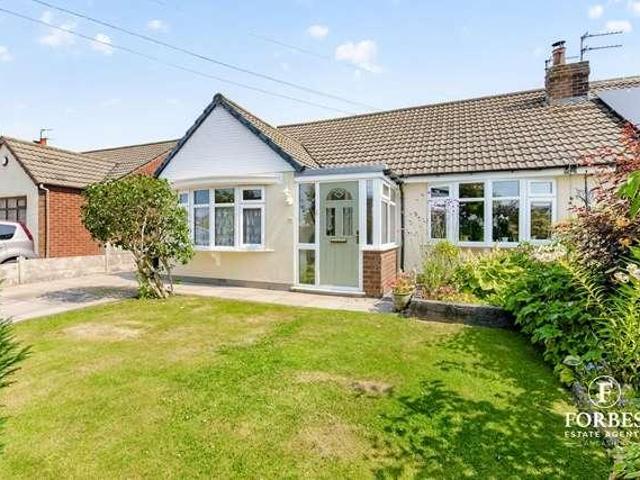
Situated in the highly desirable village of Eccleston, this well-presented two-bedroom semi-detached true bungalow is offered to the market with no onward chain, making it an excellent opportunity for those looking to downsize or enjoy single-level living in a sought-after location. Ideally positioned within easy walking distance of the village centre, the property benefits from convenient access to a range of local shops, amenities, regular bus routes and other everyday services, all while enjoying the charm and community feel that Eccleston has to offer. The accommodation comprises a welcoming entrance hall, a spacious lounge, a fitted kitchen, two well-proportioned bedrooms and a family bathroom. To the rear, a bright and versatile sun room provides additional living space, perfect for relaxing or entertaining while enjoying views over the garden.Externally, the property benefits from a well maintained south facing garden, perfect for relaxing and entertaining. To the front, the pro
£ 230,000
2 Bedroom Semi Detached Bungalow
Villa · for sale
£ 200,000
2 Bedroom Semi Detached Bungalow
Whittle-le-Woods Chorley
· 2 Bedrooms · Villa
· Garden · Fireplace · Parking · Equipped kitchen · Patio
Whittle-le-Woods Chorley · 2 Bedrooms · Villa · Garden · Fireplace · Parking · Equipped kitchen · Patio
Discover this charming two bedroom semi-detached bungalow, offering comfortable and convenient single storey living in the highly sought after village of Clayton-le-Woods. From the moment you arrive, the property presents an inviting curb appeal with its well kept front garden and extensive driveway leading to a detached garage, providing off road parking. Step inside to a welcoming entrance hall, leading to two versatile double bedrooms. The main lounge is a bright and spacious area, featuring a decorative fireplace and French doors that open directly onto the patio and private rear garden, perfect for seamless indoor outdoor living. One of the bedrooms, bathed in natural light from its attractive bay window, offers an ideal space for a dining room, a cozy sitting room, or even a home office. The kitchen/diner is thoughtfully designed with a range of crisp white wall and base units, complementing work surfaces, and integrated appliances, providing a practical and appealing space for c
£ 200,000
3 bed house for sale
2 pictures
House · for sale
£ 180,000
3 bed house for sale
Whittle-le-Woods Chorley
· 3 Bedrooms · House
· Garden · Fireplace · Equipped kitchen
Whittle-le-Woods Chorley · 3 Bedrooms · House · Garden · Fireplace · Equipped kitchen
Welcome to this charming Freehold three bedroom end of terrace property, ideally situated in a popular residential location. As you step inside, you are greeted by a welcoming hall that leads through to the main living spaces. This home offers a comfortable and practical layout, perfect for modern family living or a couple seeking extra space. The neutral decor throughout provides a blank canvas for new owners to personalise. The ground floor features a bright and spacious lounge, complete with a feature fireplace creating a cosy focal point for relaxation. Adjacent to this, the contemporary kitchen diner is a true highlight, equipped with integrated appliances and ample storage. French doors open directly from the kitchen to the rear garden, seamlessly blending indoor and outdoor living, ideal for entertaining or enjoying quiet mornings. A convenient ground floor WC completes the downstairs accommodation. Ascending to the first floor, you will find three well proportioned bedrooms, of
£ 180,000
5 bed house for sale
2 pictures
House · for sale
£ 450,000
5 bed house for sale
Whittle-le-Woods Chorley
· 5 Bedrooms · House
· Garden · Equipped kitchen
Whittle-le-Woods Chorley · 5 Bedrooms · House · Garden · Equipped kitchen
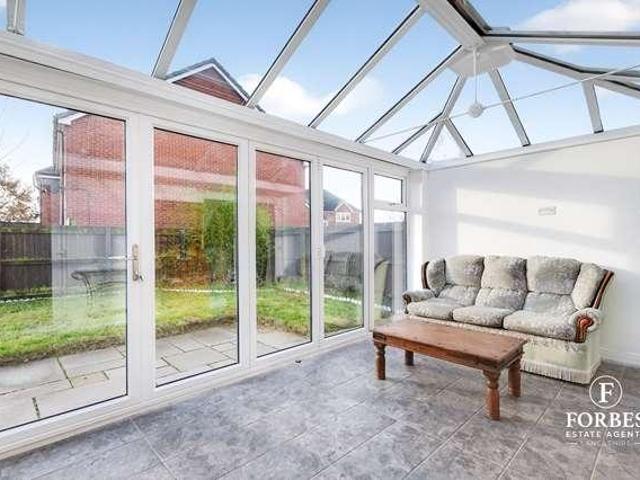
A spacious and modern detached family home, perfectly positioned at the end of a desirable and quiet cul-de-sac in a desirable residential location. Stepping through the front door, you are welcomed into a bright and airy hall, immediately hinting at the generous proportions and comfortable living spaces that await within this superb family home. The inviting lounge provides a warm and comfortable retreat, featuring a stylish panelled accent wall and a bay window that floods the room with natural light. French doors lead effortlessly into the delightful conservatory, with its double glazed glass roof and bi-folding doors offering a serene space where you can relax with a book or enjoy a morning coffee overlooking the garden, connecting you with the outdoors all year round. The heart of this home is undoubtedly the expansive open-plan kitchen and dining area. Designed for contemporary family living, it boasts sleek white gloss units, dark worktops, and integrated appliances, creating a
£ 450,000
3 bed house for sale
2 pictures
House · for sale
£ 244,000
3 bed house for sale
Whittle-le-Woods Chorley
· 3 Bedrooms · House
· Garden · Equipped kitchen
Whittle-le-Woods Chorley · 3 Bedrooms · House · Garden · Equipped kitchen
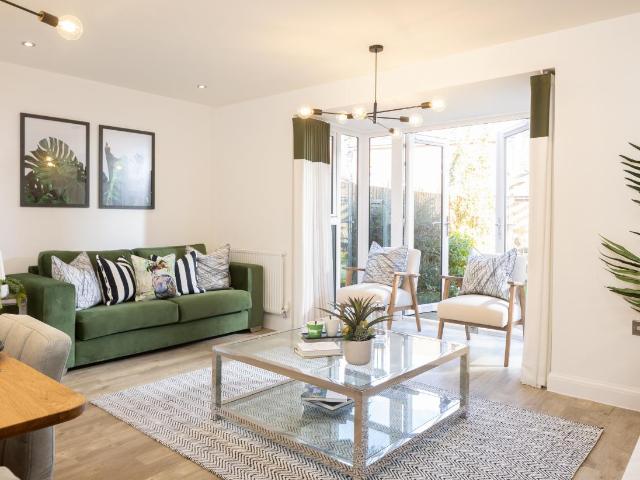
Discover The Ellerton, a bright and practical mid-terrace home with west facing garden. The large open-plan kitchen with ample dining space has French doors leading out to the garden. The home also features a spacious lounge for all of the family to relax in. Upstairs the main bedroom has an en suite shower room and there is a further double bedroom, a single bedroom and a family bathroom. Room dimensions 1 Bathroom - 1703mm x 1917mm (5'7 x 6'3)Bedroom 1 - 3605mm x 4138mm (11'9 x 13'6)Bedroom 2 - 2708mm x 3250mm (8'10 x 10'7)Bedroom 3 - 2109mm x 2932mm (6'11 x 9'7)Ensuite 1 - 1918mm x 1716mm (6'3 x 5'7)G Kitchen / Dining - 4598mm x 3048mm (15'1 x 9'12)Lounge - 3605mm x 3972mm (11'9 x 13'0)WC - 1703mm x 1050mm (5'7 x 3'5)
£ 244,000
4 bed house for sale
2 pictures
House · for sale
£ 363,000
4 bed house for sale
Whittle-le-Woods Chorley
· 4 Bedrooms · House
· Equipped kitchen · Parking
Whittle-le-Woods Chorley · 4 Bedrooms · House · Equipped kitchen · Parking
A thoughtfully laid out four bedroom detached home the Alderney has an OPEN-PLAN KITCHEN/BREAKFAST AREA and a spacious LOUNGE with French doors. A separate DINING ROOM is perfect for entertaining or home working. Up the flight of stairs, you'll find FOUR BEDROOMS, the main bedroom with EN SUITE and a modern FAMILY BATHROOM. It also has a single GARAGE. Room dimensions 1 Bathroom - 2075mm x 1697mm (6'9 x 5'6)Bedroom 1 - 4623mm x 3104mm (15'2 x 10'2)Bedroom 2 - 4523mm x 3115mm (14'10 x 10'2)Bedroom 3 - 3724mm x 3115mm (12'2 x 10'2)Bedroom 4 - 2275mm x 2163mm (7'5 x 7'1)Ensuite 1 - 2075mm x 1191mm (6'9 x 3'10)G Dining - 3307mm x 2972mm (10'10 x 9'9)Kitchen - 4623mm x 4603mm (15'2 x 15'1)Lounge - 5148mm x 3110mm (16'10 x 10'2)WC - 1675mm x 853mm (5'5 x 2'9)
£ 363,000
3 bed house for sale
2 pictures
House · for sale
£ 251,000
3 bed house for sale
Whittle-le-Woods Chorley
· 3 Bedrooms · House
· Garden · Equipped kitchen
Whittle-le-Woods Chorley · 3 Bedrooms · House · Garden · Equipped kitchen
The Ellerton, popular with First Time Buyers or those looking for a more manageable home has plenty of room to spend time with your family and friends. The KITCHEN offers enough space for a DINING area, ideal for spending meal times together. The ground floor is light and airy thanks to the FRENCH DOORS that lead out to the GARDEN, perfect for entertaining in the warmer weather. TWO DOUBLE BEDROOMS can be found upstairs, one featuring an EN SUITE along with a SINGLE BEDROOM and FAMILY BATHROOM. Room dimensions 1 Bathroom - 1703mm x 1917mm (5'7 x 6'3)Bedroom 1 - 3605mm x 3688mm (11'9 x 12'1)Bedroom 2 - 2708mm x 3250mm (8'10 x 10'7)Bedroom 3 - 2109mm x 2932mm (6'11 x 9'7)Ensuite 1 - 1918mm x 1716mm (6'3 x 5'7)G Kitchen / Dining - 4598mm x 3048mm (15'1 x 9'12)Lounge - 3605mm x 3972mm (11'9 x 13'0)WC - 1702mm x 1050mm (5'7 x 3'5)
£ 251,000
4 bed house for sale
2 pictures
House · for sale
£ 368,000
4 bed house for sale
Whittle-le-Woods Chorley
· 4 Bedrooms · House
· Garden · Equipped kitchen
Whittle-le-Woods Chorley · 4 Bedrooms · House · Garden · Equipped kitchen
This exceptional 4 bedroom detached home features an large open-plan kitchen and dining room with French doors leading onto the rear garden. There is also a downstairs W.C and a handy utility room. The spacious lounge is an ideal place to relax with the family. Upstairs, you will find four double bedrooms, with an en suite shower room to the main, and a family bathroom. Room dimensions 1 Bathroom - 1939mm x 2076mm (6'4 x 6'9)Bedroom 1 - 3995mm x 3536mm (13'1 x 11'7)Bedroom 2 - 3622mm x 3536mm (11'10 x 11'7)Bedroom 3 - 3463mm x 3660mm (11'4 x 12'0)Bedroom 4 - 3463mm x 3107mm (11'4 x 10'2)Ensuite 1 - 1804mm x 2698mm (5'11 x 8'10)G Kitchen / Dining - 4000mm x 5511mm (13'1 x 18'0)Lounge - 5165mm x 3385mm (16'11 x 11'1)Utility - 1696mm x 1966mm (5'6 x 6'5)WC - 1696mm x 1053mm (5'6 x 3'5)
£ 368,000
3 bed house for sale
2 pictures
House · for sale
£ 249,000
3 bed house for sale
Whittle-le-Woods Chorley
· 3 Bedrooms · House
· Garden · Equipped kitchen
Whittle-le-Woods Chorley · 3 Bedrooms · House · Garden · Equipped kitchen
The Ellerton, popular with First Time Buyers or those looking for a more manageable home has plenty of room to spend time with your family and friends. The KITCHEN offers enough space for a DINING area, ideal for spending meal times together. The ground floor is light and airy thanks to the FRENCH DOORS that lead out to the GARDEN, perfect for entertaining in the warmer weather. TWO DOUBLE BEDROOMS can be found upstairs, one featuring an EN SUITE along with a SINGLE BEDROOM and FAMILY BATHROOM. Room dimensions 1 Bathroom - 1703mm x 1917mm (5'7 x 6'3)Bedroom 1 - 3605mm x 3688mm (11'9 x 12'1)Bedroom 2 - 2708mm x 3250mm (8'10 x 10'7)Bedroom 3 - 2109mm x 2932mm (6'11 x 9'7)Ensuite 1 - 1918mm x 1716mm (6'3 x 5'7)G Kitchen / Dining - 4598mm x 3048mm (15'1 x 9'12)Lounge - 3605mm x 3972mm (11'9 x 13'0)WC - 1702mm x 1050mm (5'7 x 3'5)
£ 249,000
4 bed house for sale
2 pictures
House · for sale
£ 444,000
4 bed house for sale
Whittle-le-Woods Chorley
· 4 Bedrooms · House
· Garden · Equipped kitchen
Whittle-le-Woods Chorley · 4 Bedrooms · House · Garden · Equipped kitchen
The Avondale is an impressive four bedroom detached home, featuring an open-plan dining kitchen with French doors leading to the garden. Downstairs, you'll also find a spacious lounge with another set of French doors leading to the garden, a utility and a separate home office. Upstairs, you'll find the en suite main bedroom, a further three double bedrooms and a modern family bathroom. Room dimensions 1 Bathroom - 2871mm x 1929mm (9'5 x 6'3)Bedroom 1 - 5587mm x 3615mm (18'3 x 11'10)Bedroom 2 - 5227mm x 2800mm (17'1 x 9'2)Bedroom 3 - 3566mm x 3316mm (11'8 x 10'10)Bedroom 4 - 3893mm x 2550mm (12'9 x 8'4)Ensuite 1 - 2222mm x 1435mm (7'3 x 4'8)G Kitchen / Breakfast / Dining - 6600mm x 4418mm (21'7 x 14'5)Lounge - 5490mm x 3615mm (18'0 x 11'10)Study Downstairs - 2885mm x 2490mm (9'5 x 8'2)Utility - 2062mm x 1688mm (6'9 x 5'6)WC - 1768mm x 983mm (5'9 x 3'2)
£ 444,000
2 bed house for sale
2 pictures
House · for sale
£ 190,000
2 bed house for sale
Whittle-le-Woods Chorley
· 2 Bedrooms · House
· Garden · Equipped kitchen
Whittle-le-Woods Chorley · 2 Bedrooms · House · Garden · Equipped kitchen
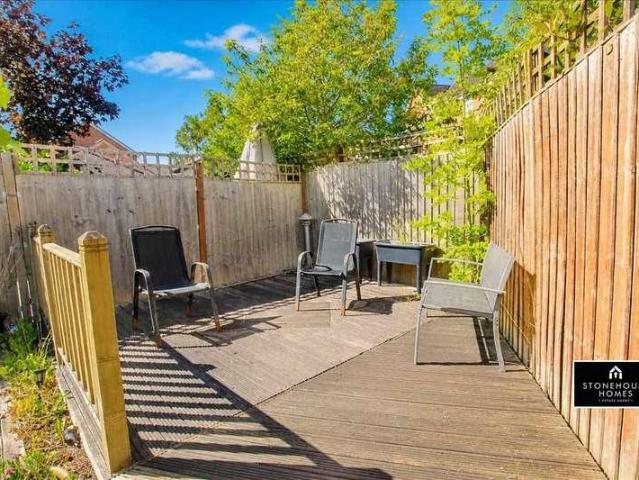
A well-presented two-bedroom mid-terrace home, ideally situated in a popular residential location close to excellent schools, local amenities and transport links. Offered to the market with no onward chain, this freehold property is an ideal purchase for first-time buyers, investors or those looking to downsize. The accommodation is arranged over two floors and briefly comprises an entrance hallway leading to a spacious lounge, providing an excellent living and entertaining space with plenty of natural light. To the rear of the property is a generous fitted kitchen with ample worktop and cupboard space, as well as room for dining and direct access to the rear garden. To the first floor are two well-proportioned double bedrooms, both offering comfortable accommodation, together with a family bathroom fitted with a three-piece suite. Externally, the property benefits from front and rear gardens which has a raised decking area, creating ideal outdoor space for relaxing or entertaining. Co
£ 190,000
2 bed house for sale
2 pictures
House · for sale
£ 105,000
2 bed house for sale
Whittle-le-Woods Chorley
· 2 Bedrooms · House
· Garden · Equipped kitchen · Parking
Whittle-le-Woods Chorley · 2 Bedrooms · House · Garden · Equipped kitchen · Parking
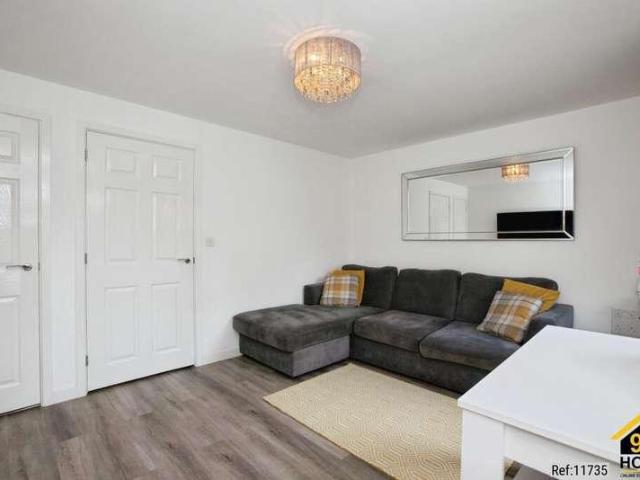
Property Ref: 11735 We are pleased to present an exceptional Semi-detached located at Buttercup Meadow, Greater Manchester, WN6. This wonderful residence boasts 2 bedrooms, 2 bathrooms, and 1 living room, offering ample space for comfortable living. Additionally, it features a fully-fitted kitchen, ideal for culinary enthusiasts, along with the convenience of a Rear Garden and allocated driveway parking. Positioned in a prime location, this property offers easy access to a range of local amenities and public transportation, ensuring convenience for residents. Its proximity to esteemed schools and a college enhances its appeal, providing families with access to excellent educational opportunities. This residence embodies the perfect blend of comfort, convenience, and quality living, making it an ideal choice for discerning individuals or families seeking a place to call home. Property Type: Semi-detached Full selling price: 210000.00 Pricing Options: Shared ownership Tenure: Leasehold P
£ 105,000
1 bed flat for sale
2 pictures
Flat · for sale
£ 59,000
1 bed flat for sale
Whittle-le-Woods Chorley
· 1 Bedroom · Flat
· Garden · Equipped kitchen · Parking
Whittle-le-Woods Chorley · 1 Bedroom · Flat · Garden · Equipped kitchen · Parking
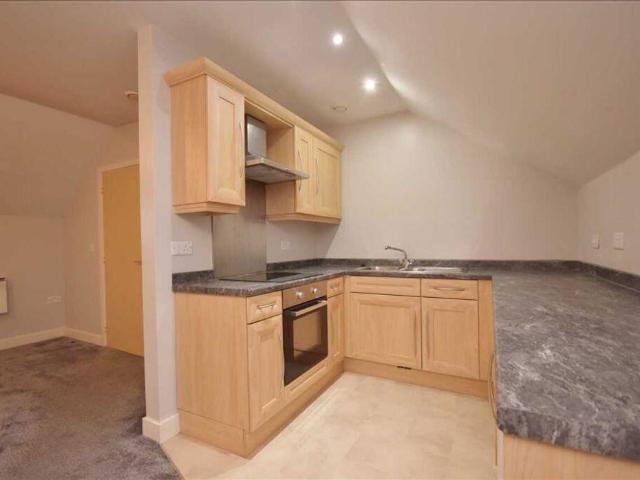
An Impressive Top Floor Penthouse Apartment which will suit the buy-to-let Investor. The apartment is set on an exclusive development surrounded by mature trees and landscaped gardens. Well placed for local amenities including shops and excellent commuting facilities. Briefly comprising of a spacious communal hall, entrance hall with bay which is large enough to use as a study area, open plan lounge/dining/kitchen area, double bedroom and a three piece suite to the bathroom. Additionally there is an allocated parking space. In order to fully appreciate, we strongly recommend taking time out to view. Council Tax Band A. Length of Lease: 105 Annual Ground Rent Amount: 300.00 Annual Service Charge Amount: 1,904.00
£ 59,000
2 bed house for sale
2 pictures
House · for sale
£ 180,000
2 bed house for sale
Whittle-le-Woods Chorley
· 2 Bedrooms · House
· Equipped kitchen
Whittle-le-Woods Chorley · 2 Bedrooms · House · Equipped kitchen
Discover this fully refurbished and beautifully presented two-bedroom semi-detached home, offering modern living spaces designed for comfort and style. As you step inside, an inviting entrance hall leads you to the heart of the home, setting the tone for the contemporary interiors found throughout. The spacious living room provides a welcoming retreat, perfect for relaxation and entertaining. Featuring elegant wood effect flooring and a large window that bathes the room in natural light, it offers a comfortable environment for unwinding after a long day. An open flow leads seamlessly into the kitchen diner. The contemporary kitchen diner is a true highlight, boasting sleek grey gloss cabinetry, dark contrasting work surfaces, and integrated appliances. With ample space for a dining table, it is an ideal setting for casual meals or hosting friends, benefiting from natural light and a stylish finish. Ascending to the first floor, you will find two well-proportioned bedrooms. The master b
£ 180,000
4 bed house for sale
2 pictures
House · for sale
£ 304,000
4 bed house for sale
Whittle-le-Woods Chorley
· 4 Bedrooms · House
· Garden · Equipped kitchen
Whittle-le-Woods Chorley · 4 Bedrooms · House · Garden · Equipped kitchen
A versatile four-bedroom family home set over 3 floors. On the ground floor, you'll find the kitchen with space for a breakfast table. There's also an open plan lounge with dining area and French doors to the garden. The first floor has two double bedrooms, a single bedroom and a family bathroom. On the top floor you'll find an impressive en suite main bedroom and dressing area. Room dimensions 1 Bathroom - 1912mm x 2112mm (6'3 x 6'11)Bedroom 2 - 2608mm x 4414mm (8'6 x 14'5)Bedroom 3 - 2608mm x 3722mm (8'6 x 12'2)Bedroom 4 - 1912mm x 2779mm (6'3 x 9'1)2 Bedroom 1 - 3482mm x 5650mm (11'5 x 18'6)Dressing - 2594mm x 2574mm (8'6 x 8'5)Ensuite 1 - 1926mm x 2486mm (6'3 x 8'1)G Kitchen - 4211mm x 2481mm (13'9 x 8'1)Lounge / Dining - 5845mm x 4608mm (19'2 x 15'1)WC - 1726mm x 878mm (5'7 x 2'10)
£ 304,000
2 bed house for sale
2 pictures
House · for sale
£ 100,000
2 bed house for sale
Whittle-le-Woods Chorley
· 2 Bedrooms · House
Whittle-le-Woods Chorley · 2 Bedrooms · House
We welcome this two double bedroom end terraced house with potential to extend Situated in a popular location and within easy access to all local amenities including Schools to suit all ages, Tesco Extra & within easy access to Town Centre. Motorway access approx 10 minutes drive. Preston City Centre approx 20 minutes drive. Length of Lease: 968 Annual Ground Rent Amount: 50.00
£ 100,000
3 bed house for sale
2 pictures
House · for sale
£ 255,000
3 bed house for sale
Whittle-le-Woods Chorley
· 3 Bedrooms · House
· Garden · Equipped kitchen · Parking · Powder room
Whittle-le-Woods Chorley · 3 Bedrooms · House · Garden · Equipped kitchen · Parking · Powder room
Savings up to 10,200 towards your move. Brand new home with solar panels and EV charging. Comes with an NHBC warranty and insurance policy. Plot 100 | The Ellerton | Bernets Nook, Feniscowles | Barratt Homes. This home has a spacious open plan kitchen with a dining area and French doors to the garden. There's also a bright and airy lounge, a downstairs cloakroom and some understairs storage. Upstairs you'll find an en suite main bedroom, a further double bedroom, a single and a family bathroom. Comes with an EV charger and two parking spaces. PEACE OF MIND WHEN BUYING NEW: ENERGY SAVING technologies included, meaning you could enjoy lower bills. COMPREHENSIVE WARRANTY as standard for added reassurance. Need help with your mortgage? We can put you in touch with a New Build MORTGAGE BROKER. Room dimensions 1 Bathroom - 1703mm x 1917mm (5'7 x 6'3)Bedroom 1 - 3605mm x 3688mm (11'9 x 12'1)Bedroom 2 - 2708mm x 3250mm (8'10 x 10'7)Bedroom 3 - 2109mm x 2932mm (6'11 x 9'7)Ensuite 1 - 1918mm x 1
£ 255,000
3 bed house for sale
2 pictures
House · for sale
£ 255,000
3 bed house for sale
Whittle-le-Woods Chorley
· 3 Bedrooms · House
· Garden · Equipped kitchen
Whittle-le-Woods Chorley · 3 Bedrooms · House · Garden · Equipped kitchen
The Maidstone is an ideal family home, designed with plenty of space for modern living. The ground floor has a dual-aspect lounge and open-plan kitchen with dining area and French doors leading to the garden. On the first floor are two double bedrooms, with an en suite to the main bedroom, a single bedroom and a family bathroom. Room dimensions 1 Bathroom - 1918mm x 1702mm (6'3 x 5'7)Bedroom 1 - 2597mm x 4190mm (8'6 x 13'8)Bedroom 2 - 2597mm x 3098mm (8'6 x 10'1)Bedroom 3 - 1918mm x 2662mm (6'3 x 8'8)Ensuite 1 - 2597mm x 1365mm (8'6 x 4'5)G Kitchen / Dining - 4552mm x 3202mm (14'11 x 10'6)Lounge - 4602mm x 4887mm (15'1 x 16'0)WC - 901mm x 1587mm (2'11 x 5'2)
£ 255,000
3 bed house for sale
2 pictures
House · for sale
£ 281,000
3 bed house for sale
Whittle-le-Woods Chorley
· 3 Bedrooms · House
· Garden · Equipped kitchen · Parking · Powder room
Whittle-le-Woods Chorley · 3 Bedrooms · House · Garden · Equipped kitchen · Parking · Powder room
A spacious 3 bedroom home with ample storage options. This home has an open-plan kitchen with French doors to the garden, a spacious dual-aspect lounge, and a downstairs cloakroom. Upstairs you'll find 2 double bedrooms, including an en suite main bedroom, a single bedroom that could be used as a study, and a family bathroom. This home also benefits from parking for 2 cars. Room dimensions 1 Bathroom - 2120mm x 1688mm (6'11 x 5'6)Bedroom 1 - 3226mm x 3312mm (10'7 x 10'10)Bedroom 2 - 2679mm x 3628mm (8'9 x 11'10)Bedroom 3 - 2696mm x 1968mm (8'10 x 6'5)Ensuite 1 - 2322mm x 1421mm (7'7 x 4'7)G Kitchen / Dining - 4735mm x 2696mm (15'6 x 8'10)Lounge - 4735mm x 3250mm (15'6 x 10'7)WC - 1891mm x 945mm (6'2 x 3'1)
£ 281,000
3 bed house for sale
2 pictures
House · for sale
£ 272,000
3 bed house for sale
Whittle-le-Woods Chorley
· 3 Bedrooms · House
· Equipped kitchen
Whittle-le-Woods Chorley · 3 Bedrooms · House · Equipped kitchen
The Kingsville is a bright and flexible three bedroom, three-storey home with study. Downstairs is a stylish KITCHEN with FAMILY and DINING AREAS and the STUDY, which can be used as a fourth bedroom. On the first floor you'll find the relaxing lounge area and the spacious main bedroom, with an EN SUITE. Upstairs to the second floor you'll find a double bedroom, a single bedroom and family BATHROOM. Room dimensions 2 Bathroom - 1705mm x 1963mm (5'7 x 6'5)Bedroom 2 - 3940mm x 3494mm (12'11 x 11'5)Bedroom 3 - 3940mm x 3355mm (12'11 x 11'0)1 Bedroom 1 - 3903mm x 2998mm (12'9 x 9'10)Ensuite 1 - 1551mm x 2169mm (5'1 x 7'1)Lounge - 3940mm x 3632mm (12'11 x 11'10)G Family / Dining - 3903mm x 4757mm (12'9 x 15'7)Kitchen - 1866mm x 3060mm (6'1 x 10'0)Study Downstairs - 1879mm x 2739mm (6'1 x 8'11)WC - 860mm x 1527mm (2'9 x 5'0)
£ 272,000
3 bed house for sale
2 pictures
House · for sale
£ 280,000
Updated
3 bed house for sale
Whittle-le-Woods Chorley
· 3 Bedrooms · House
· Garden · Equipped kitchen · Parking · Powder room
Whittle-le-Woods Chorley · 3 Bedrooms · House · Garden · Equipped kitchen · Parking · Powder room
We'll contribute 14,000 towards your deposit or 105% Part Exchange if you have a house to sell or we could help with stamp duty & solicitor fees. Brand new ENERGY EFFICIENT home. Comes with an NHBC Warranty and insurance policy. Plot 232 | The Kingsville | Centurion Village, Longmeanygate | Barratt Homes. This home has an open plan kitchen with French doors to the garden. There's also a cloakroom and flexible home office or 4th bedroom. Upstairs there is an en suite main bedroom and lounge. The top floor completes this home with a double bedroom, single bedroom and family bathroom. This home comes with an electric car charging point and parking for 2 cars. PEACE OF MIND WHEN BUYING NEW: ENERGY SAVING technologies included, meaning you could enjoy lower bills. COMPREHENSIVE WARRANTY as standard for added reassurance. Need help with your mortgage? We can put you in touch with a New Build MORTGAGE BROKER. Room dimensions 2 Bathroom - 1705mm x 1963mm (5'7 x 6'5)Bedroom 2 - 3940mm x 3494mm
£ 280,000

Get email alerts

Don't miss out: be the first to know about new properties

The alert was correctly created

On subscribing you accept the conditions of use and the privacy policy
Alert
Receive new ads in your inbox
Save this search
Receive alerts for new listings

We'll send you an email when we have new properties for: "Properties for sale in Whittle-le-Woods Chorley"

The alert was correctly created

Spring Meadow PR25 Leyland
Deerfold PR7 Chorley
Get email alerts and be the first to see new listings
Required field
On subscribing I accept the terms of the privacy policy
Perfect! You'll soon start receiving new listings via email
Alert
Receive an email when we have new ads for Properties for sale in Whittle-le-Woods Chorley
Save this search
Filters

Bedrooms

Size (sq.ft)

sq.ft
sq.ft

Price

£
£

Property type

Bathrooms

Clear all filters
Receive notifications when new entries are published.