2 pictures
House
·
for sale
£ 360,000
New
3 bed house for sale
Wicken Ely
· 3 Bedrooms · House
· Garden · Equipped kitchen · Parking · Powder room
Wicken Ely · 3 Bedrooms · House · Garden · Equipped kitchen · Parking · Powder room
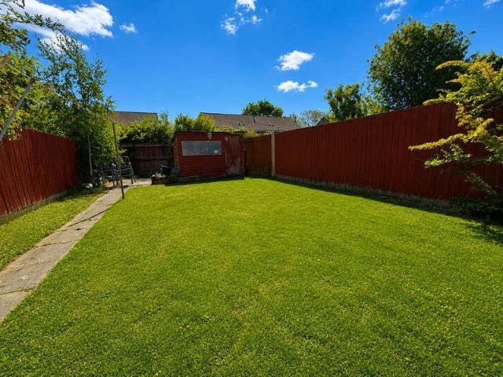
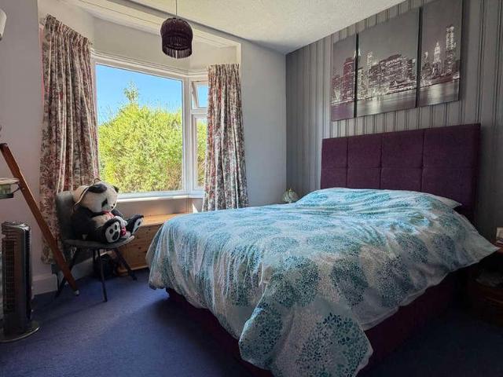
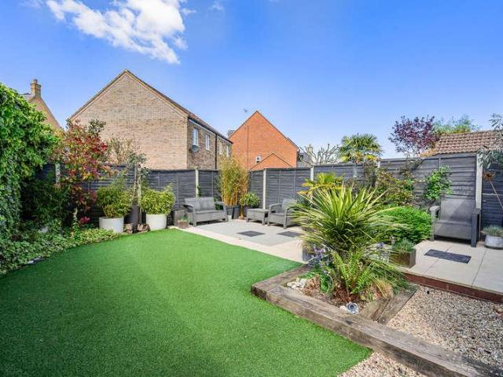
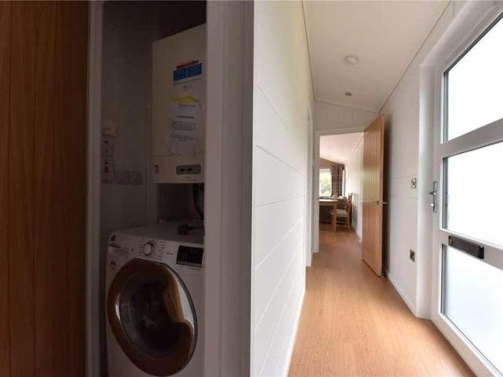
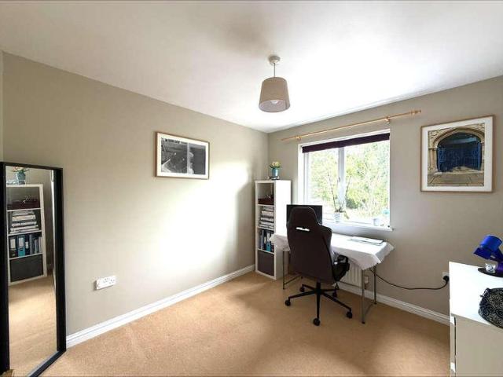
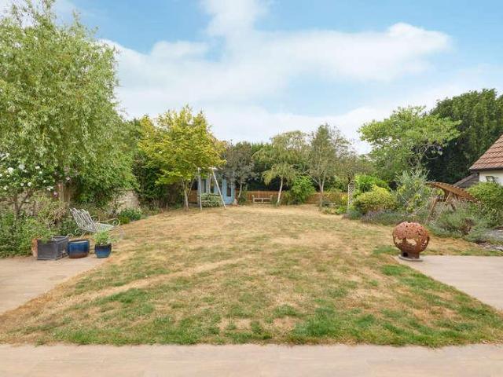
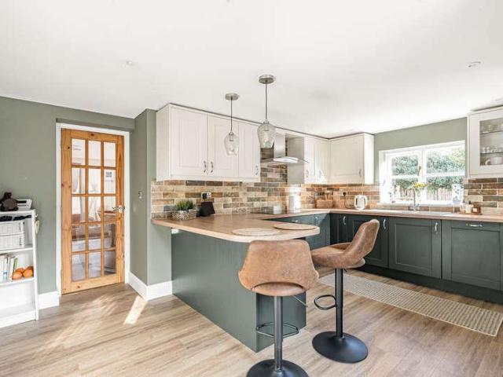
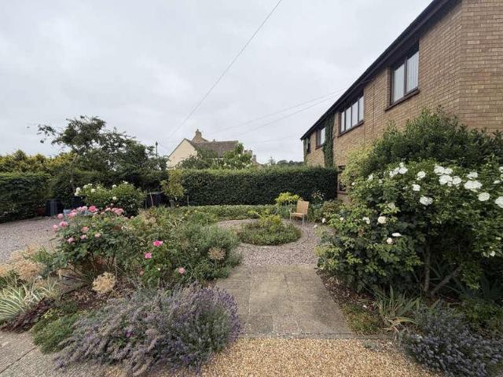
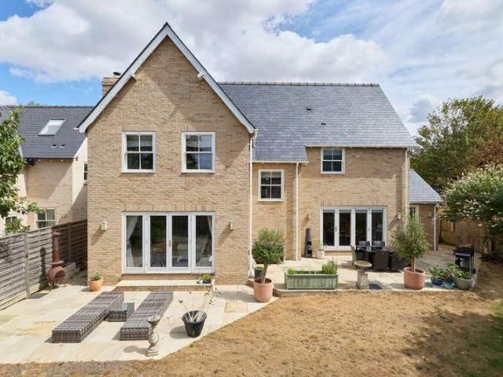
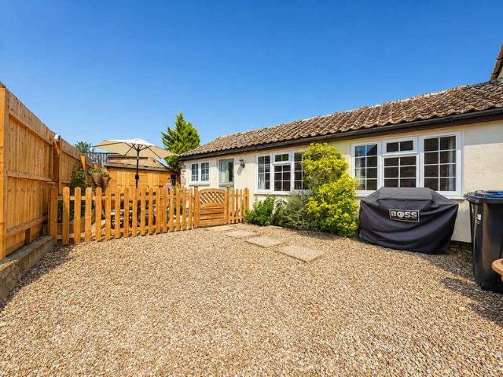
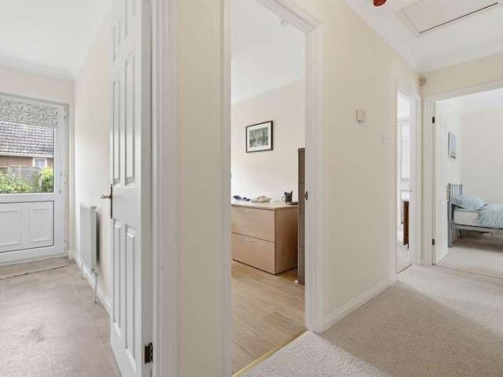
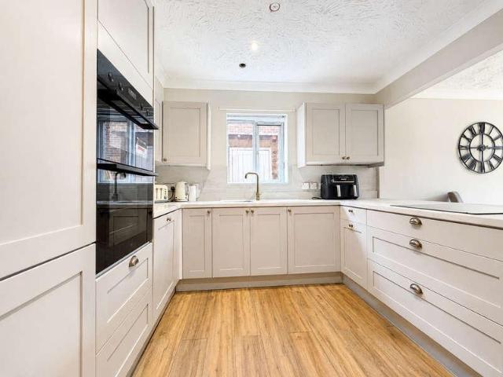
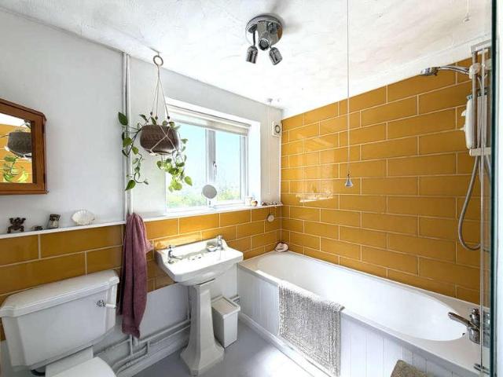
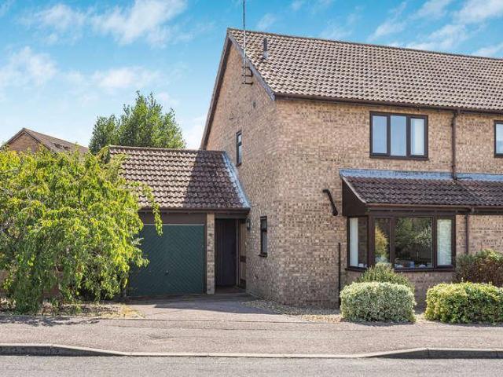
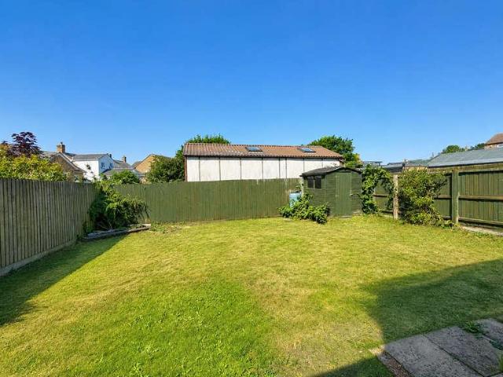
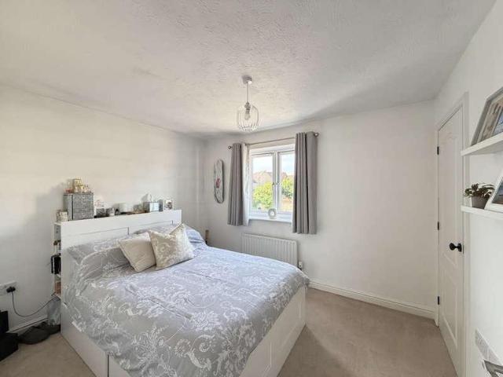
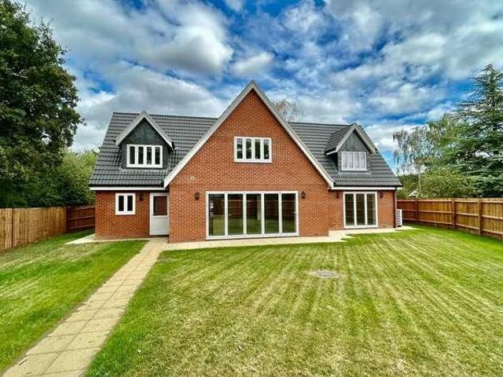
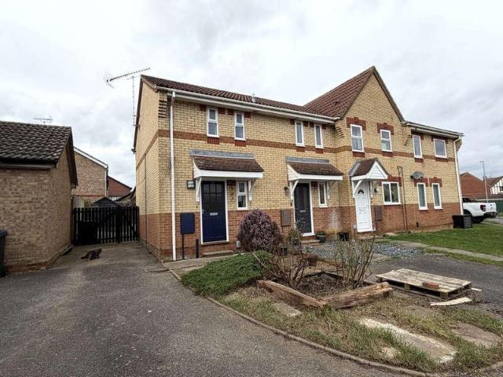
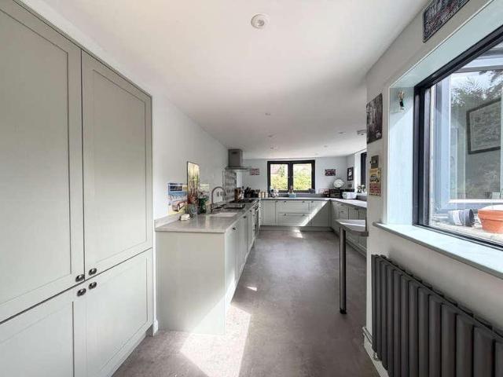
An extended semi-detached property offering open-plan living and attractive south facing rear garden. Accommodation comprising entrance hallway, lounge/dining room, modern kitchen, utility room, cloakroom, three bedrooms, family bathroom and ample off-road vehicular parking. STUNTNEY is a small hamlet within walking and cycling distance of Ely's mainline Railway Station being approximately 1 mile away which provides an electrified rail link to Cambridge (approx. 15 mins) and London (approx. 75 mins). Stuntney is in an elevated position offering countryside walks with superb views of Ely Cathedral. ENTRANCE HALL With door to front aspect, stairs to first floor. OPEN PLAN LIVING ROOM/DINING ROOM 23'9 x 12'3 With bi-folding doors to rear garden, double glazed window to rear aspect, log burning stove, door to front aspect and understairs storage cupboard. KITCHEN 18'1 x 10'4 1 1/2 inset sink and drainer, range of matching base units and drawers, space for range master style cooker, integra
An extended semi-detached property offering open-plan living and attractive south facing rear garden. Accommodation comprising entrance hallway, lounge/dining room, modern kitchen, utility room, cloakroom, three bedrooms, family bathroom and ample off-road vehicular parking. STUNTNEY is a small hamlet within walking and cycling distance of Ely's mainline Railway Station being approximately 1 mile away which provides an electrified rail link to Cambridge (approx. 15 mins) and London (approx. 75 mins). Stuntney is in an elevated position offering countryside walks with superb views of Ely Cathedral. ENTRANCE HALL With door to front aspect, stairs to first floor. OPEN PLAN LIVING ROOM/DINING ROOM 23'9 x 12'3 With bi-folding doors to rear garden, double glazed window to rear aspect, log burning stove, door to front aspect and understairs storage cupboard. KITCHEN 18'1 x 10'4 1 1/2 inset sink and drainer, range of matching base units and drawers, space for range master style cooker, integra
£ 360,000