Terraced House
·
for sale
£ 116,000
New
3 Bedroom End Of Terrace House
Wickhambreaux Canterbury
· 3 Bedrooms · Terraced House
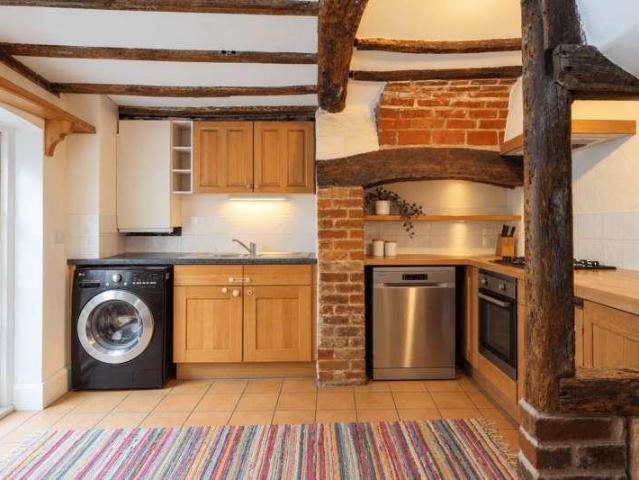
· Garden · Equipped kitchen · Parking · Powder room
Wickhambreaux Canterbury · 3 Bedrooms · Terraced House · Garden · Equipped kitchen · Parking · Powder room
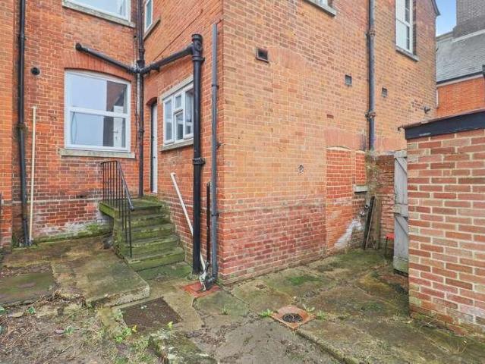
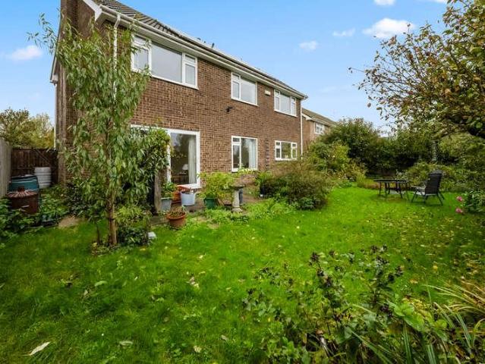
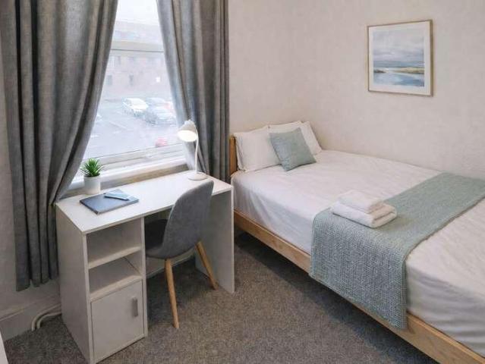
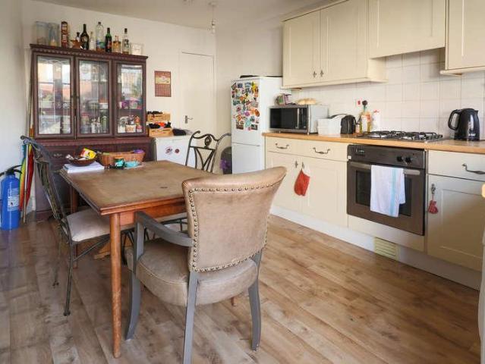
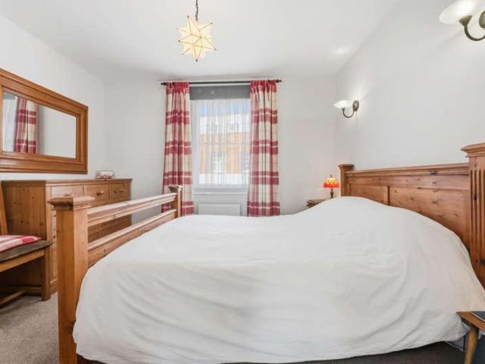
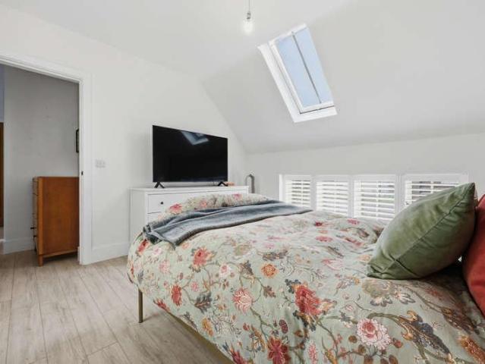
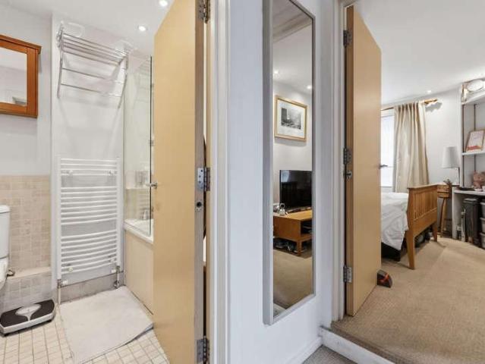
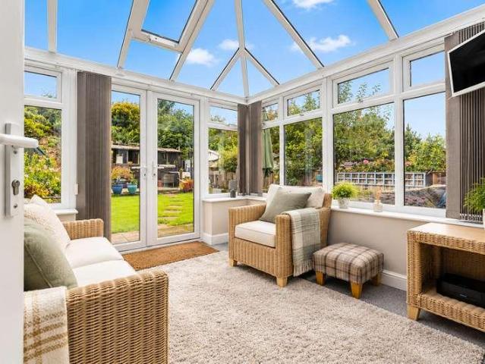
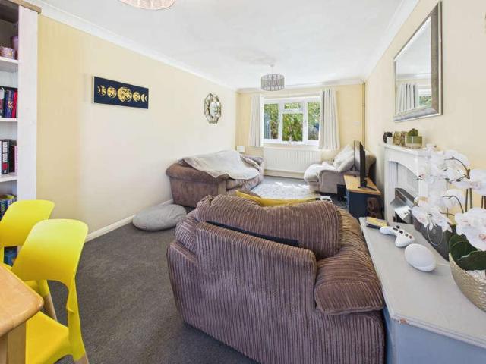
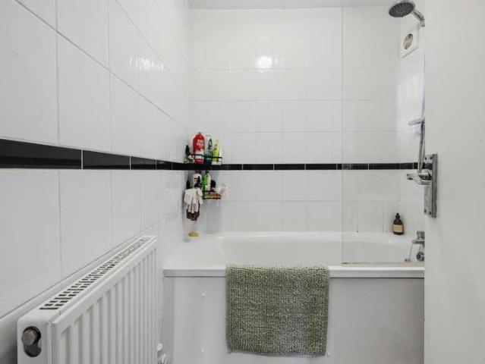
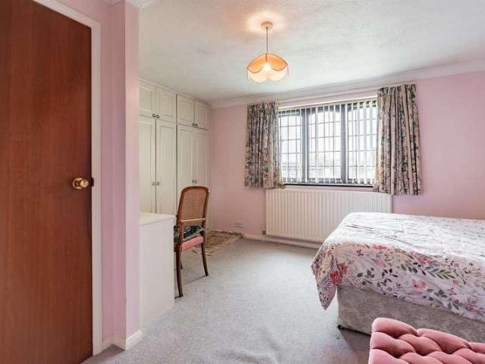
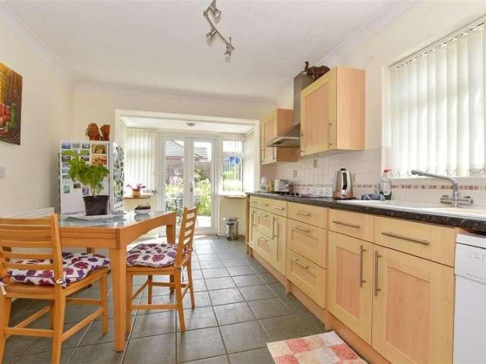
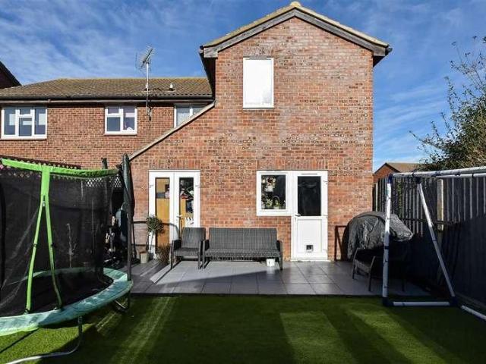
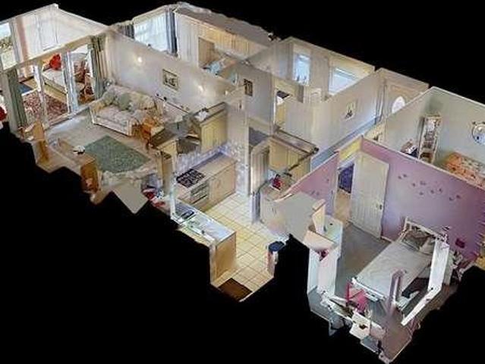
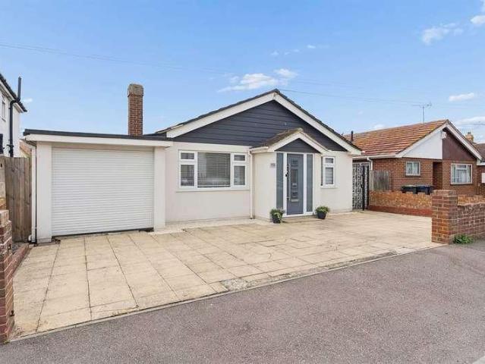
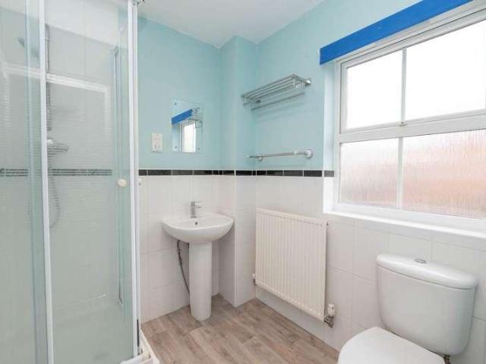
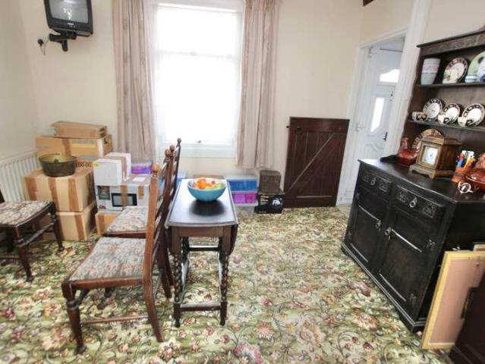
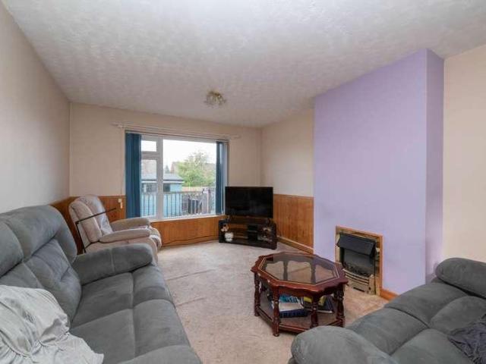
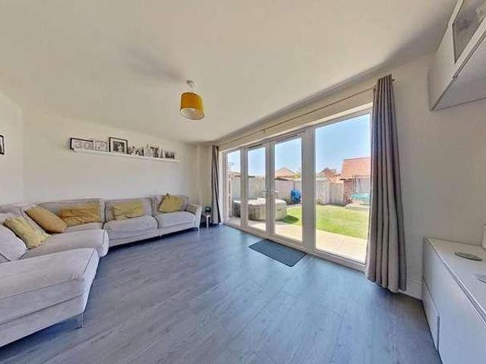
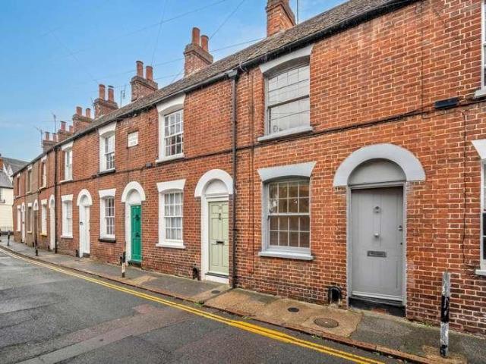
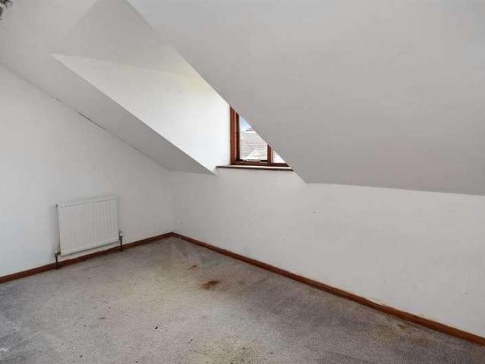
Perfect for first-time buyers and families alike, this well-presented home is situated in the popular village of Sturry, just a short distance from Canterbury city centre. The property offers spacious and versatile accommodation throughout, complemented by a private rear garden and off-road parking. Conveniently located close to local amenities, schools and transport links, this property combines modern family living with a desirable village setting. Financial Information*Full Market Value - £290,000*Share Percentage - 40%*Share Value - £116,000*Rent PCM - £547.65*Service Charge PCM - £62.74Room sizes: Entrance Hall Kitchen: 15'9 x 10'10 (4.80m x 3.30m) Cloakroom: 6'4 x 3'6 (1.93m x 1.07m) Living Room: 15'7 x 10'7 (4.75m x 3.23m) Landing Bedroom 1: 15'7 x 9'7 (4.75m x 2.92m) Bedroom 2: 13'6 x 8'0 (4.12m x 2.44m) Bedroom 3: 10'7 x 7'4 (3.23m x 2.24m) Bathroom: 8'0 x 6'9 (2.44m x 2.06m) Rear Garden Allocated Parking The information provided about this property does not constitute or form
Perfect for first-time buyers and families alike, this well-presented home is situated in the popular village of Sturry, just a short distance from Canterbury city centre. The property offers spacious and versatile accommodation throughout, complemented by a private rear garden and off-road parking. Conveniently located close to local amenities, schools and transport links, this property combines modern family living with a desirable village setting. Financial Information*Full Market Value - £290,000*Share Percentage - 40%*Share Value - £116,000*Rent PCM - £547.65*Service Charge PCM - £62.74Room sizes: Entrance Hall Kitchen: 15'9 x 10'10 (4.80m x 3.30m) Cloakroom: 6'4 x 3'6 (1.93m x 1.07m) Living Room: 15'7 x 10'7 (4.75m x 3.23m) Landing Bedroom 1: 15'7 x 9'7 (4.75m x 2.92m) Bedroom 2: 13'6 x 8'0 (4.12m x 2.44m) Bedroom 3: 10'7 x 7'4 (3.23m x 2.24m) Bathroom: 8'0 x 6'9 (2.44m x 2.06m) Rear Garden Allocated Parking The information provided about this property does not constitute or form
£ 116,000