6,901 houses for sale in CT3

3 bed house for sale
2 pictures
House · for sale
£ 325,000
New
3 bed house for sale
CT3
· 3 Bedrooms · House
· Garden · Parking · Concierge
CT3 · 3 Bedrooms · House · Garden · Parking · Concierge
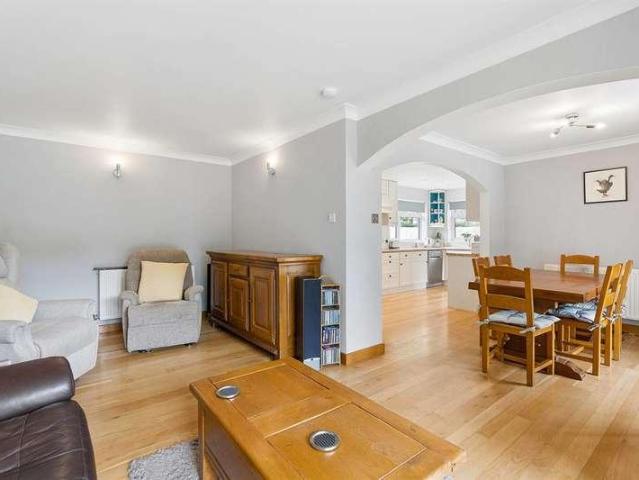
This charming semi detached house with a large rear garden and off road parking is set in the heart of Littlebourne and is a fantastic opportunity for those looking to put their own stamp on a property and make it their perfect family home. In need of modernisation the home is very versatile with 2 reception rooms plus 2 study sized areas which could be used for a home office, playroom or even extra bedrooms. Situated in a peaceful prime village location, family friendly road, just steps from the local primary school, recreation ground and a shop. Enjoy tranquil village life with a direct bus link on your doorstep, connecting you the Canterbury in under 10 minutes. This home is perfect for families seeking picturesque village life with excellent city connections! Please refer to the footnote regarding the services and appliances.Room sizes:Entrance HallwayLounge: 12'0 x 11'11 (3.66m x 3.63m)Dining Area: 11'11 x 10'11 (3.63m x 3.33m)Family Room: 10'0 x 7'3 (3.05m x 2.21m)Study: 6'1 x 5'
£ 325,000
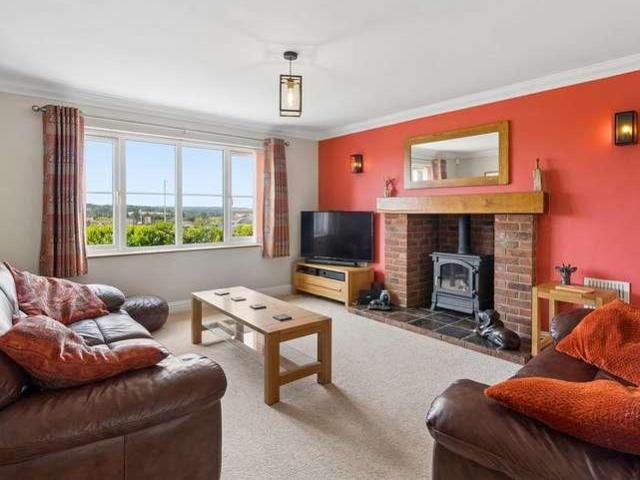
4 bed house for sale
2 pictures
House · for sale
£ 650,000
New
4 bed house for sale
CT3
· 4 Bedrooms · House
· Garden · Fireplace · Equipped kitchen · Concierge
CT3 · 4 Bedrooms · House · Garden · Fireplace · Equipped kitchen · Concierge
A detached executive home of exceptional quality, occupying a prominent corner plot with wide frontage in one of Herne's most sought after locations with spectacular countryside views from the front. Built approximately 20 years ago, the property provides an impressive 2232 sq ft (207.35 sq m) of thoughtfully planned accommodation with all rooms of elegant proportion, light filled interiors and presented to an impeccable standard. The spacious entrance hall with Amtico flooring and oak internal doors, sets the tone for the quality found throughout the home. At its heart is an impressive dual-purpose sitting and dining room, centred around a feature fireplace, creating a warm and inviting space for both everyday living and entertaining. A conservatory extends seamlessly from the reception room, enjoying delightful views across the rear garden and providing an abundance of natural light. The well-appointed kitchen/breakfast room is fitted with integrated appliances and complemented by gr
£ 650,000
4 bed house for sale
2 pictures
House · for sale
£ 365,000
New
4 bed house for sale
CT3
· 4 Bedrooms · House
· Garden · Equipped kitchen · Powder room
CT3 · 4 Bedrooms · House · Garden · Equipped kitchen · Powder room
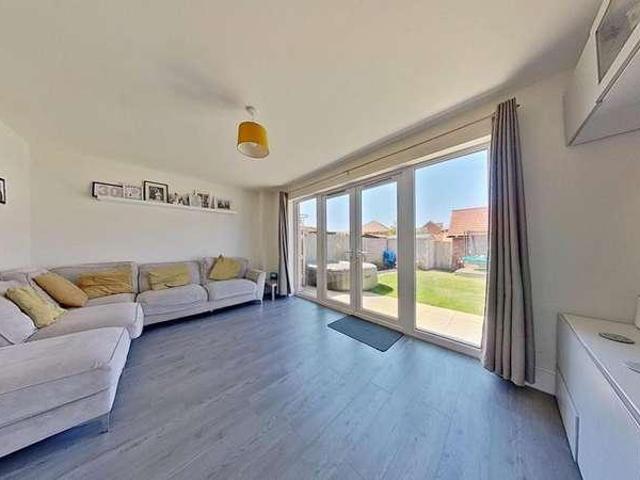
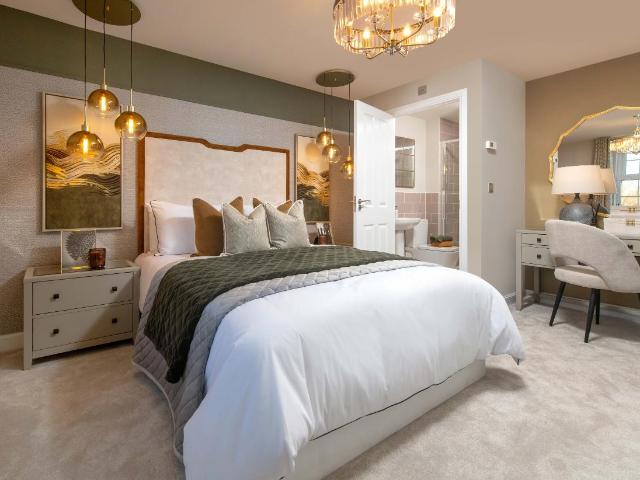
Description This modern four-bedroom terraced house on Sidney Grove, Herne Bay, is part of the desirable Wentworth Park development, located on the site of the former golf course. The property is arranged over three floors and offers contemporary, well-presented living spaces ideal for family life.On the ground floor, the home features a spacious kitchen/diner at the front, perfect for meal preparation and casual dining. Towards the rear, the lounge provides a comfortable living area with doors that open directly to the garden, creating a seamless indoor-outdoor flow. A convenient cloakroom completes the ground floor layout.The first floor offers three generously sized double bedrooms, with the largest bedroom benefitting from an ensuite shower room for added privacy and convenience. A well-appointed family bathroom serves the other two bedrooms on this floor, ensuring ample space for all.The second floor is dedicated to the master bedroom, a luxurious retreat that includes a four-piec
£ 365,000
3 bed house for sale
2 pictures
House · for sale
£ 260,000
New
3 bed house for sale
CT3
· 3 Bedrooms · House
· Garden · Equipped kitchen · Concierge
CT3 · 3 Bedrooms · House · Garden · Equipped kitchen · Concierge
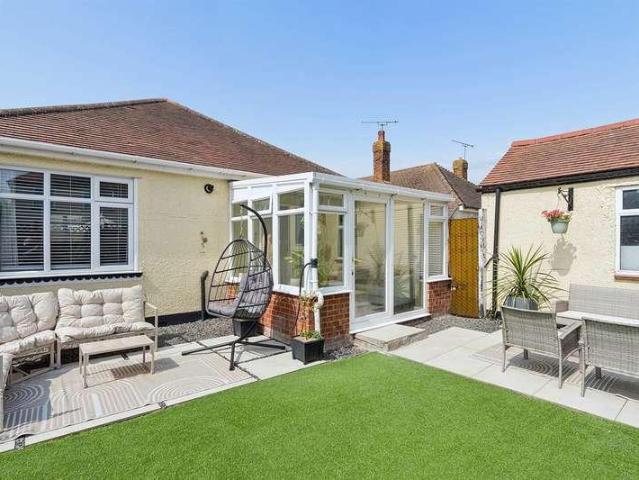
Description This beautifully presented three-bedroom semi-detached bungalow occupies a highly convenient central location on Cobblers Bridge Road, within easy reach of Herne Bays local shops, amenities and attractive seafront. Extensively refurbished throughout, the property offers stylish, ready-to-move-into accommodation and benefits from a new boiler, updated electrical work, a contemporary shower room and a newly fitted kitchen. The bungalow is also offered for sale with no forward chain.The accommodation begins with an entrance hallway providing access to the principal rooms. Two bedrooms are positioned at the front of the property, while the third bedroom is located just behind and could also serve as a home office, dressing room or hobby room.To the rear is the modern fitted kitchen, shower room and comfortable lounge. The lounge opens into a spacious conservatory, creating an excellent additional reception or dining area overlooking the garden. The conservatory provides direct
£ 260,000
3 bed house for sale
2 pictures
House · for sale
£ 475,000
New
3 bed house for sale
CT3
· 3 Bedrooms · House
· Garden · Equipped kitchen
CT3 · 3 Bedrooms · House · Garden · Equipped kitchen
The self contained garden annexe of this picturesque detached house creates many possibilities. The property is set in a prime location, with stunning decor throughout, solar panels, easy access to the town centre and approximately 150m from the sea front, and gardens to the front and rear.Room sizes:Entrance HallLounge: 14'5 x 12'7 (4.40m x 3.84m)Sitting Room: 12'3 x 9'2 (3.74m x 2.80m)Kitchen/Diner: 20'11 x 8'8 (6.38m x 2.64m)LandingBedroom 1: 12'8 x 9'10 (3.86m x 3.00m)Bedroom 2: 12'6 x 9'2 (3.81m x 2.80m)Bedroom 3: 7'4 x 6'5 (2.24m x 1.96m)BathoomKitchen: 10'1 x 7'7 (3.08m x 2.31m)Lounge: 11'8 x 8'3 (3.56m x 2.52m)Bedroom 1: 9'0 x 7'11 (2.75m x 2.41m)Bedroom 2: 7'3 x 5'1 (2.21m x 1.55m)Shower RoomUnrestricted ParkingFront GardenRear Garden The information provided about this property does not constitute or form part of an offer or contract, nor may it be regarded as representations. All interested parties must verify accuracy and your solicitor must verify tenure/lease information,
£ 475,000
2 bed house for sale
2 pictures
House · for sale
£ 285,000
New
2 bed house for sale
CT3
· 2 Bedrooms · House
· Garden · Parking · Equipped kitchen
CT3 · 2 Bedrooms · House · Garden · Parking · Equipped kitchen
Future proof your utility costs when you buy this attractive detached bungalow with garage and off street parking as it uses the latest technology to provide heating and hot water! Fitted with an air source heat pump and solar panels it should help in keeping your electricity bill down in price. The bungalow is located on a popular private estate on the western side of Herne Bay just a short walk to Hampton seafront, local shops and popular seafront pub. The estate also has its own social club where you can meet the neighbours. This property is for sale by the Modern Method of Auction. Should you view, offer or bid on the property, your information will be shared with the Auctioneer, IamsoldRoom sizes:HallwayLounge: 15'0 x 14'0 (4.58m x 4.27m)Kitchen: 11'10 x 8'10 (3.61m x 2.69m)Bedroom 1: 14'0 x 9'0 (4.27m x 2.75m)Bedroom 2: 12'0 x 9'0 (3.66m x 2.75m)Shower RoomSeparate WCGarageDrivewayFront & Side GardenRear Garden AUCTIONEER'S COMMENTSThis property is for sale by the Modern Method o
£ 285,000
3 bed house for sale
2 pictures
House · for sale
£ 425,000
New
3 bed house for sale
CT3
· 3 Bedrooms · House
· Garden · Parking · Equipped kitchen · Patio
CT3 · 3 Bedrooms · House · Garden · Parking · Equipped kitchen · Patio
Located in the highly sought-after South Tankerton area, this extended detached bungalow offers a perfect blend of space, modern living and coastal convenience. Situated in a quiet position the home is being offered with no forward chain. The property has been extended to create generous proportions throughout. The heart of the home is the 23ft kitchen/dining area which serves as a fantastic hub for cooking and socialising. The living accommodation is further improved by a large lounge to the front providing a quiet retreat and three well-proportioned bedrooms that cater equally well to growing families or those looking to downsize without compromising on space. The principal bedroom further benefits from its own private en-suite WC with a modern family bathroom serving the other bedrooms. Stepping outside you will find a private rear garden with large patio area and access to the detached garage. To the front and side there is ample off-road parking for multiple vehicles leading to th
£ 425,000
3 bed house for sale
2 pictures
House · for sale
£ 425,000
New
3 bed house for sale
CT3
· 3 Bedrooms · House
· Equipped kitchen · Parking
CT3 · 3 Bedrooms · House · Equipped kitchen · Parking
Entrance hall l Lounge/Diner Kitchen/Breakfast room l Conservatory Integral garage Three double bedrooms l Shower room l wc Plot size approximately quarter of an acre Built circa 1967, in a sought-after quiet location, being on a private development, the house in available for sale for the first time. The owners purchased an additional plot to the side, which is now included in the sale. This additional plot could accommodate an extension or potential development-Subject to the normal consents. The house is very liveable as it is, but we believe that there is great scope for any buyer to put their own stamp on the house with some minor updating. The lounge/Diner can be located from the entrance hall and separate door from the kitchen, with large windows to the front and rear allowing plenty of natural light to brighten the room. The kitchen/breakfast room to the rear features modern shaker style base and wall units, benefitting from a pantry, with door into the conservatory. The conser
£ 425,000
4 bed house for sale
2 pictures
House · for sale
£ 325,000
New
4 bed house for sale
CT3
· 4 Bedrooms · House
· Garden · Equipped kitchen · Parking
CT3 · 4 Bedrooms · House · Garden · Equipped kitchen · Parking
Set within a popular modern development, this spacious townhouse offers a wonderful amount of flexibility across three well-arranged floors, perfect for growing families or anyone needing a little extra room. The kitchen, set within the converted garage, sits at the front of the home and provides a bright and practical space for everyday cooking. To the rear, the inviting lounge opens out through patio doors to the garden, giving the ground floor a lovely open feel and making it easy to enjoy the outside space throughout the year. Helpful storage cupboards on this level ensure everything can be neatly tucked away.Upstairs, the home continues to impress with four generous bedrooms, offering ample choice for family members, guests or a dedicated home office. Two well-presented family bathrooms add real convenience, ideal for busy mornings or when you're hosting visitors. The rear garden provides a private spot to relax or entertain, while the driveway with space for two vehicles ensures
£ 325,000
3 bed house for sale
2 pictures
House · for sale
£ 250,000
New
3 bed house for sale
CT3
· 3 Bedrooms · House
· Garden · Equipped kitchen · Powder room
CT3 · 3 Bedrooms · House · Garden · Equipped kitchen · Powder room
Situated just a mile from Deals charming town centre, seafront and train station, this Terraced house offers convenience space and potential with schools and amenities nearby. Its ideal for families, investors and first time buyers.The property itself offers a sociable open plan living/Kitchen area, with plenty of natural light backing onto the garden, as well as the benefit of a downstairs cloakroom.Room sizes:Entrance HallwayKitchen/Diner: 17'8 x 10'6 (5.39m x 3.20m)Lounge: 14'4 x 11'8 (4.37m x 3.56m)LandingBathroomBedroom 1: 13'7 x 11'5 (4.14m x 3.48m)Bedroom 2: 12'1 x 9'4 (3.69m x 2.85m)Bedroom 3: 8'1 x 8'1 (2.47m x 2.47m)DrivewayRear Garden The information provided about this property does not constitute or form part of an offer or contract, nor may it be regarded as representations. All interested parties must verify accuracy and your solicitor must verify tenure/lease information, fixtures & fittings and, where the property has been extended/converted, planning/building regulati
£ 250,000
4 bed house for sale
2 pictures
House · for sale
£ 475,000
New
4 bed house for sale
CT3
· 4 Bedrooms · House
· Garden · Parking
CT3 · 4 Bedrooms · House · Garden · Parking
Situated within the heart of Walmer and in a desirable road, this well presented detached bungalow offers a substantial amount of living space over a single level making the perfect family home and even has potential to extend upwards, subject to the relevant permissions.This detached home also features triple glazing to the front, a vast mature garden as well as plenty of off road parking.Room sizes:Entrance HallwayBedroom 3: 11'10 x 9'2 (3.61m x 2.80m)Bedroom 1: 13'0 x 11'9 (3.97m x 3.58m)Bedroom 4: 11'10 x 8'1 (3.61m x 2.47m)Bedroom 2: 11'11 x 11'10 (3.63m x 3.61m)BathroomKitchen: 11'9 x 11'2 (3.58m x 3.41m)Lounge/Diner: 17'3 x 14'7 (5.26m x 4.45m)Utility RoomStudy: 6'6 x 6'5 (1.98m x 1.96m)Garden Room: 11'8 x 8'6 (3.56m x 2.59m)Room 1Front and Rear GardensDriveway The information provided about this property does not constitute or form part of an offer or contract, nor may it be regarded as representations. All interested parties must verify accuracy and your solicitor must verify
£ 475,000
3 bed house for sale
2 pictures
House · for sale
£ 350,000
New
3 bed house for sale
CT3
· 3 Bedrooms · House
· Garden · Equipped kitchen
CT3 · 3 Bedrooms · House · Garden · Equipped kitchen
PUT YOUR OWN STAMP ON THIS GENEROUS SIZE HOME IN A PEACEFUL CUL-DE-SAC IN THE HEART OF BROADSTAIRS!Offered to the market with no forward chain, this deceptively spacious bungalow provides flexible accommodation arranged over two floors and presents an excellent opportunity for modernisation. Situated in one of Broadstairs most sought-after cul-de-sac locations, the property is ideally placed just 0.4 miles from the train station and High Street, and only 0.6 miles from the sandy beach at Viking Bay. A wide range of schools, shops, cafs, bars, and restaurants are also close by.The ground floor comprises an L-shaped entrance hall, a double-aspect living room with access to the garden, kitchen, conservatory, two double bedrooms, a bathroom, and a separate WC. To the first floor is the third bedroom, which benefits from a large dormer window offering distant sea views, along with access to a dressing room.Externally, the property continues to impress with a south-facing rear and side garde
£ 350,000
3 bed house for sale
2 pictures
House · for sale
£ 299,995
New
3 bed house for sale
CT3
· 3 Bedrooms · House
· Concierge
CT3 · 3 Bedrooms · House · Concierge
Nestled in the charming seaside town of Broadstairs, this delightful detached house on Norman Road offers a perfect blend of modern living and coastal charm. Built in 2020, the property boasts a contemporary design and is spread over a generous 850 square feet, providing ample space for comfortable living. Upon entering, you are welcomed into a bright and airy reception room, ideal for relaxing or entertaining guests. The house features three well-proportioned bedrooms, each offering a peaceful retreat for rest and relaxation. With two bathrooms, including modern fixtures and fittings, the property ensures convenience for families or guests alike. The location is particularly appealing, as Broadstairs is renowned for its beautiful beaches, vibrant local community, and a variety of shops and eateries. This home is perfect for those seeking a tranquil lifestyle by the sea while still being within easy reach of local amenities. Whether you are a first-time buyer, a growing family, or look
£ 299,995
4 bed house for sale
2 pictures
House · for sale
£ 480,000
New
4 bed house for sale
CT3
· 4 Bedrooms · House
· Garden · Parking
CT3 · 4 Bedrooms · House · Garden · Parking
Awaiting EPC* An immaculately presented four-bedroom home with a charming landscaped rear garden and allocated parking, enjoying an enviable position within the Cricket Ground in South Canterbury. Woolmer Close is part of a small, exclusive development, built by Bellway Homes in 2013, which has a friendly and welcoming community. Its location behind the main gates of the Cricket Ground ensures security and peace of mind for residents and for the cricket fans amongst you, you will be pleased to know that residents get a season ticket for the club as well as free tickets to other events at the Spitfire Ground. Boasting an elegant and symmetrical red brick fa?ade, the property offers exceptional kerb appeal and has a pleasant outlook onto the communal landscaped gardens to the front. Inside, the property offers well-proportioned accommodation, beautifully presented across three floors, with an abundance of natural light throughout. The property is perfect for those who are seeking a conte
£ 480,000
2 bed house for sale
2 pictures
House · for sale
£ 140,000
New
2 bed house for sale
CT3
· 2 Bedrooms · House
· Garden · Cellar
CT3 · 2 Bedrooms · House · Garden · Cellar
The period terrace house being sold with no onward chain complications is larger than you would think and needs to be viewed to be appreciated. With a large garden, ideal if you enjoy gardening. This property is for sale by Modern Method Of Auction. Should you view, offer, or bid on the property, your information will be shared with the Auctioneer, Iamsold.Room sizes:Entrance HallwayLounge: 14'9 x 11'9 (4.50m x 3.58m)Dining Area: 15'3 x 11'4 (4.65m x 3.46m)KitchenLean-To: 13'1 x 6'1 (3.99m x 1.86m)LandingBedroom 1: 13'4 x 9'1 (4.07m x 2.77m)Bedroom 2: 14'2 x 12'0 (4.32m x 3.66m)Dressing AreaBathroom: 8'1 x 5'2 (2.47m x 1.58m)Cellar: 13'6 x 11'5 (4.12m x 3.48m)Front GardenRear Garden AUCTIONEER'S COMMENTSThis property is for sale by the Modern Method of Auction. Should you view, offer or bid on the property, your information will be shared with the Auctioneer, iamsold.This method of auction requires both parties to complete the transaction within 56 days of the draft contract for sale b
£ 140,000
4 bed house for sale
2 pictures
House · for sale
£ 995,000
New
4 bed house for sale
CT3
· 4 Bedrooms · House
· Parking · Fireplace · Equipped kitchen · Powder room
CT3 · 4 Bedrooms · House · Parking · Fireplace · Equipped kitchen · Powder room
If you want privacy and seclusion, but easy accessibility to local amenities, this fascinating Edwardian residence might be the answer. A lane leads up to a private no through road with a five bar gate entrance to this property. It is surrounded by fields in the North Downs AONB and the entire 0.9384 of an acre grounds are encircled by magnificent trees and banks of shrubs. These border a long curved drive that leads to a spacious parking area and a double garage. Steps lead to a terrace that wraps around three sides of the property and access to the arched entrance. The dual aspect country style kitchen/breakfast room has stone floor tiles and underfloor heating, a range cooker, wood units and stand-alone appliances, a breakfast area with a log burner and folding doors to the terrace. A small lobby has external French doors and leads to the utility room and cloakroom.The dual aspect dining room features a fireplace and an angled bay window with access to the large triple aspect conser
£ 995,000
4 bed house for sale
2 pictures
House · for sale
£ 584,995
New
4 bed house for sale
CT3
· 4 Bedrooms · House
· Equipped kitchen
CT3 · 4 Bedrooms · House · Equipped kitchen
With four double bedrooms, the Wychwood is not short on space. All the family has room to enjoy a little peace and personal space. Yet this spacious home also enjoys sociable spaces that brings the whole family together when it counts. Room dimensions 1 Bathroom - 2888mm x 2215mm (9'5 x 7'3)Bedroom 1 - 3660mm x 5572mm (12'0 x 18'3)Bedroom 2 - 5155mm x 2732mm (16'10 x 8'11)Bedroom 3 - 3097mm x 3453mm (10'1 x 11'3)Bedroom 4 - 2714mm x 3939mm (8'10 x 12'11)Ensuite Bathroom - 1468mm x 2203mm (4'9 x 7'2)G Kitchen / Breakfast / Dining - 4445mm x 5977mm (14'6 x 19'7)Lounge - 3660mm x 4953mm (12'0 x 16'2)Plot - 0mm x 0mm (0 x 0)Study Downstairs - 2665mm x 2885mm (8'8 x 9'5)Utility - 1801mm x 1980mm (5'10 x 6'5)WC - 1018mm x 1980mm (3'4 x 6'5)
£ 584,995
3 bed house for sale
2 pictures
House · for sale
£ 276,500
New
3 bed house for sale
CT3
· 3 Bedrooms · House
· Equipped kitchen
CT3 · 3 Bedrooms · House · Equipped kitchen
Buy your home at a discounted price! Step inside the spacious Poplar and make it yours. You can enjoy an open-plan kitchen/dining area leading into your lounge. Upstairs there are three bedrooms, providing the perfect space. Room dimensions 1 Bathroom - 2532mm x 1900mm (8'3 x 6'2)Bedroom 1 - 4833mm x 3589mm (15'10 x 11'9)Bedroom 2 - 2550mm x 4535mm (8'4 x 14'10)Bedroom 3 - 2195mm x 3420mm (7'2 x 11'2)G Kitchen / Breakfast - 3223mm x 4857mm (10'6 x 15'11)Lounge - 4833mm x 4868mm (15'10 x 15'11)WC - 1503mm x 1841mm (4'11 x 6'0)
£ 276,500
3 bed house for sale
2 pictures
House · for sale
£ 775,000
New
3 bed house for sale
CT3
· 3 Bedrooms · House
· Garden · Equipped kitchen · Parking · Powder room
CT3 · 3 Bedrooms · House · Garden · Equipped kitchen · Parking · Powder room
Ashen Coppice occupies an attractive half-acre corner plot accessed via Broomfield Gate. A standout feature of the beautifully established gardens is the substantial natural pond stocked with a variety of fish and adorned with mature lily pads. The naturally screened side and rear gardens enjoy sunny southerly and westerly aspects providing a delightful setting. This light and airy detached bungalow offers spacious and versatile accommodation comprising an entrance porch, study, utility room and a fitted kitchen which opens into the pleasant L-shaped lounge/dining room. Both the living area and the adjoining conservatory enjoy delightful views over the garden and pond. A spacious inner hallway provides access to a cloakroom, three double bedrooms and a generously proportioned shower room. To the front of the property there is ample off-road parking together with an integral garage. Situated on the highly regarded Broomfield Gate, a private road in a desirable semi-rural location, the p
£ 775,000
4 bed house for sale
2 pictures
House · for sale
£ 599,995
New
4 bed house for sale
CT3
· 4 Bedrooms · House
· Equipped kitchen
CT3 · 4 Bedrooms · House · Equipped kitchen
Fall in love with the Culver, a popular four bedroom home that ticks all the boxes. With inviting spaces for socialising, cosy rooms for relaxation and a dedicated study to work from home, this home is perfect for modern family living. Room dimensions 1 Bathroom - 2300mm x 2619mm (7'6 x 8'7)Bedroom 1 - 3560mm x 4624mm (11'8 x 15'2)Bedroom 2 - 3860mm x 4374mm (12'7 x 14'4)Bedroom 3 - 4312mm x 2899mm (14'1 x 9'6)Bedroom 4 - 2800mm x 3316mm (9'2 x 10'10)Ensuite 1 - 1443mm x 2275mm (4'8 x 7'5)G Kitchen / Dining - 5896mm x 3450mm (19'4 x 11'3)Lounge - 3773mm x 5510mm (12'4 x 18'0)Plot - 0mm x 0mm (0 x 0)Study Downstairs - 2459mm x 2899mm (8'0 x 9'6)Utility - 1978mm x 1898mm (6'5 x 6'2)WC - 1928mm x 1590mm (6'3 x 5'2)
£ 599,995
4 bed house for sale
2 pictures
House · for sale
£ 548,995
New
4 bed house for sale
CT3
· 4 Bedrooms · House
· Equipped kitchen
CT3 · 4 Bedrooms · House · Equipped kitchen
Ready to move into THIS SUMMER with an UPGRADED KITCHEN and FLOORING INCLUDED, worth over 10,000! This home is designed for a family that loves to socialise. The open-plan kitchen/dining/family room serves as the hub of the home. Whether around the breakfast bar, dining table, or on the sofa, there's enough room for the whole family to unwind and connect, making it easy to enjoy quality time amidst our busy lives. Room dimensions 1 Bathroom - 2125mm x 1710mm (6'11 x 5'7)Bedroom 1 - 3800mm x 3920mm (12'5 x 12'10)Bedroom 2 - 3730mm x 3895mm (12'2 x 12'9)Bedroom 3 - 3340mm x 3275mm (10'11 x 10'8)Bedroom 4 - 3125mm x 3365mm (10'3 x 11'0)Ensuite 1 - 2160mm x 1810mm (7'1 x 5'11)Study Upstairs - 3125mm x 3365mm (10'3 x 11'0)G Kitchen / Family / Dining - 8670mm x 4810mm (28'5 x 15'9)Lounge - 3650mm x 5145mm (11'11 x 16'10)Plot - 0mm x 0mm (0 x 0)Study Downstairs - 2770mm x 2300mm (9'1 x 7'6)Utility - 1700mm x 1735mm (5'6 x 5'8)WC - 985mm x 1610mm (3'2 x 5'3)
£ 548,995
3 bed house for sale
2 pictures
House · for sale
£ 450,000
New
3 bed house for sale
CT3
· 3 Bedrooms · House
· Equipped kitchen
CT3 · 3 Bedrooms · House · Equipped kitchen
Nestled in a highly sought-after residential pocket of Herne Bay this is a truly exceptional detached bungalow that has been finished to an exacting standard throughout. Considerately updated by the current owners, this remarkable home effortlessly blends sleek modern luxury with charming character features, offering a turn-key lifestyle for the discerning buyer. Stepping inside, you are immediately greeted by a bright and airy atmosphere that sets the tone for the rest of the property. The heart of the home features a beautifully updated kitchen equipped with premium fixtures, perfect for culinary enthusiasts. The flexible layout adapts effortlessly to your needs. Alongside two impressive double bedrooms, the property boasts a brilliant extra space that functions seamlessly as a luxurious dressing room, a quiet work-from-home study, or a cosy third bedroom. The main bathroom has been tastefully transformed with sleek contemporary sanitaryware. To the front, the property boasts excelle
£ 450,000
2 bed house for sale
2 pictures
House · for sale
£ 279,995
New
2 bed house for sale
CT3
· 2 Bedrooms · House
· Garden
CT3 · 2 Bedrooms · House · Garden
COMPLETE FORWARD CHAIN. Nestled in a peaceful and highly desirable residential area, Hampton Gardens offers a fantastic opportunity to acquire a well-maintained bungalow in Herne Bay. Positioned within easy walking distance of the picturesque Hampton seafront, local amenities, and excellent transport links, this charming semi-detached bungalow combines peaceful living with complete everyday convenience. Stepping inside, the property features a welcoming hallway leading through to two generous bedrooms, ideal for buyers looking to downsize, purchase a first home, or secure a comfortable coastal retreat. The heart of the home is the bright and airy lounge, designed for both relaxing and entertaining. Large doors open directly onto the landscaped rear garden, creating a fluid indoor-outdoor lifestyle that captures the best of daytime sun. Externally, the rear garden has been carefully designed for low-maintenance enjoyment, providing a private outdoor sanctuary. To the front and side, the
£ 279,995
2 bed house for sale
2 pictures
House · for sale
£ 225,000
New
2 bed house for sale
CT3
· 2 Bedrooms · House
· Garden · Equipped kitchen · Parking · Patio · Heating
CT3 · 2 Bedrooms · House · Garden · Equipped kitchen · Parking · Patio · Heating
Bettermove are proud to present this 2 bedroom terraced house in Westgate-on-Sea.The property benefits from double glazing, and gas central heating throughout, with a off road parking available via a residents carpark.The council tax band is B.The interior of this beautifully presented property comprises a spacious living/dining room, fitted kitchen, and WC on the ground floor. The first floor consists of two double bedrooms, and the family bathroom. The exterior boasts a private rear garden, with both patio and lawn areas, perfect for enjoying the summer months.Located in the popular town of Westgate-on-Sea, the property is close to a range of amenities, including shops, supermarkets, restaurants, pubs, and schools. Excellent transport connections can be found from Westgate-on-Sea train station, a variety of bus routes, and quick access to A299.This exciting opportunity should not be missed. All enquiries can be made through Bettermove.-Reserve It NowSecure your property with a 1,000
£ 225,000
4 bed house for sale
2 pictures
House · for sale
£ 424,995
New
4 bed house for sale
CT3
· 4 Bedrooms · House
· Equipped kitchen
CT3 · 4 Bedrooms · House · Equipped kitchen
Are you looking for a sociable home? The open-plan kitchen/dining/family room with large glazed bay is the hub of the home and the perfect space for the family to gather and entertain. Room dimensions 1 H486X-G7DS01 - Hollinwood - Bathroom - 2373mm x 1900mm (7'9 x 6'2)H486X-G7DS01 - Hollinwood - Bedroom 1 - 3457mm x 3260mm (11'4 x 10'8)H486X-G7DS01 - Hollinwood - Bedroom 2 - 3005mm x 3150mm (9'10 x 10'4)H486X-G7DS01 - Hollinwood - Bedroom 3 - 3661mm x 3154mm (12'0 x 10'4)H486X-G7DS01 - Hollinwood - Bedroom 4 - 3005mm x 2739mm (9'10 x 8'11)H486X-G7DS01 - Hollinwood - Ensuite 1 - 2574mm x 1200mm (8'5 x 3'11)H486X-G7DS01 - Hollinwood - Landing - 3791mm x 3006mm (12'5 x 9'10)G H486X-G7DS01 - Hollinwood - Hall - 2127mm x 2004mm (6'11 x 6'6)H486X-G7DS01 - Hollinwood - Kitchen / Dining - 5973mm x 4706mm (19'7 x 15'5)H486X-G7DS01 - Hollinwood - Lounge - 3595mm x 5973mm (11'9 x 19'7)H486X-G7DS01 - Hollinwood - Outside - 0mm x 0mm (0 x 0)H486X-G7DS01 - Hollinwood - Plot - 0mm x 0mm (0 x 0)H486X-
£ 424,995

Get email alerts

Don't miss out: be the first to know about new properties

The alert was correctly created

On subscribing you accept the conditions of use and the privacy policy
Alert
Receive new ads in your inbox
Save this search
Receive alerts for new listings

We'll send you an email when we have new properties for: "Houses for sale in CT3"

The alert was correctly created

Marshside Canterbury
Wickhambreaux Canterbury
Get email alerts and be the first to see new listings
Required field
On subscribing I accept the terms of the privacy policy
Perfect! You'll soon start receiving new listings via email
Alert
Receive an email when we have new ads for Houses for sale in CT3
Save this search
Filters

Bedrooms

Size (sq.ft)

sq.ft
sq.ft

Price

£
£

Property type

Bathrooms

Clear all filters
Receive notifications when new entries are published.