343 properties for sale in Wickhambrook Newmarket

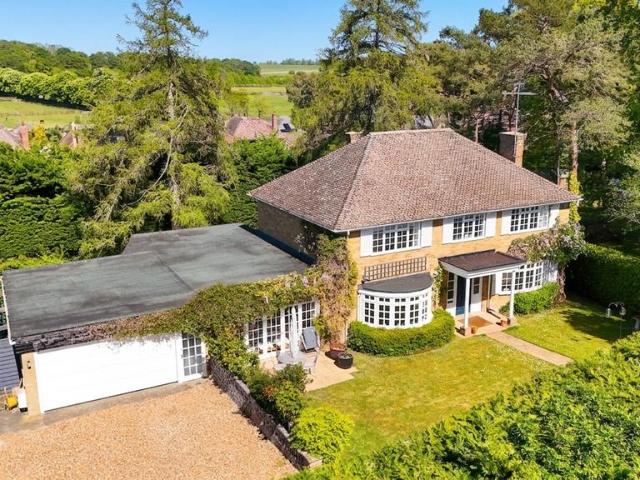
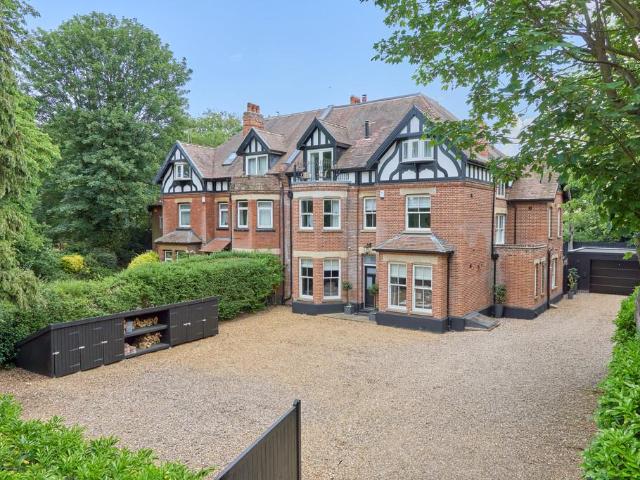
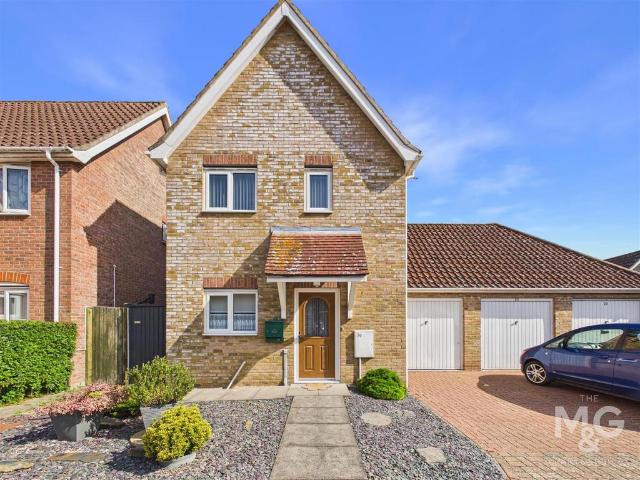
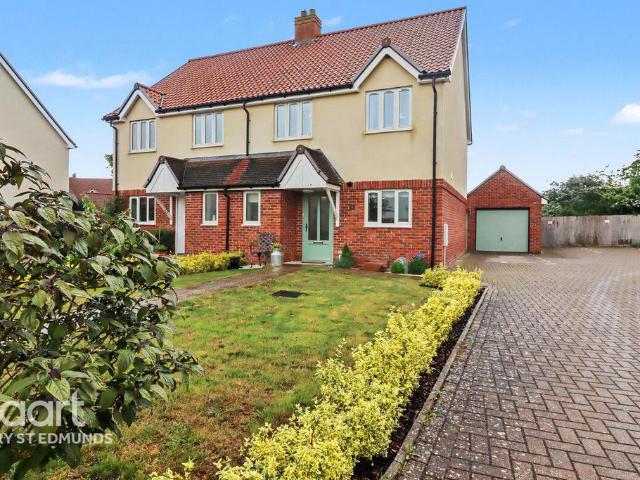
4 bedroom detached house for sale
View photo
House · for sale
£ 385,000
New
4 bedroom detached house for sale
Wickhambrook Newmarket
· 4 Bedrooms · 2 Baths · House
· Garden · Parking · Equipped kitchen · Patio
Wickhambrook Newmarket · 4 Bedrooms · 2 Baths · House · Garden · Parking · Equipped kitchen · Patio
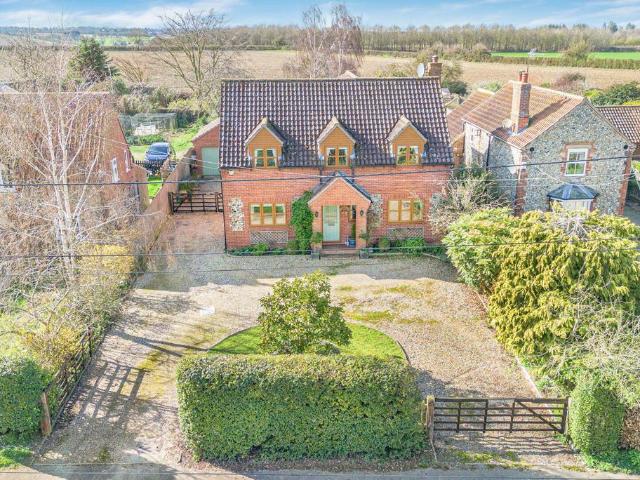
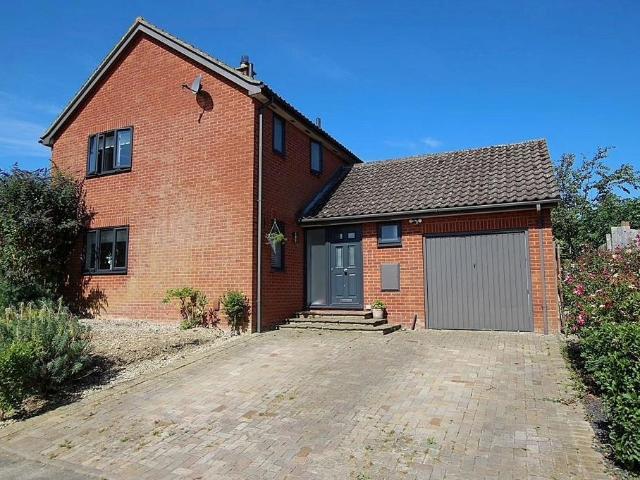
Bettermove are proud to present this 4 bedroom detached house in Wickhambrook.The property benefits from double glazing, and oil central heating throughout, with off street parking available via the driveway.The council tax band is E.The interior of this beautifully presented property comprises a spacious living room, dining room, fitted kitchen, WC, and a study, located in the converted garage. The first floor consists of four bedrooms, with the master bedroom benefitting from a private en-suite, alongside the family bathroom. The exterior boasts a private rear garden, with both patio and lawn areas, perfect for enjoying the summer months.Located in the sought after village of Wickhambrook, Newmarket, the property is close to a range of amenities, including shops, supermarkets, restaurants, pubs, and schools. Excellent transport connections can be found from Newmarket train station, a variety of local bus routes, and quick access to the M11.This exciting opportunity should not be miss
£ 385,000
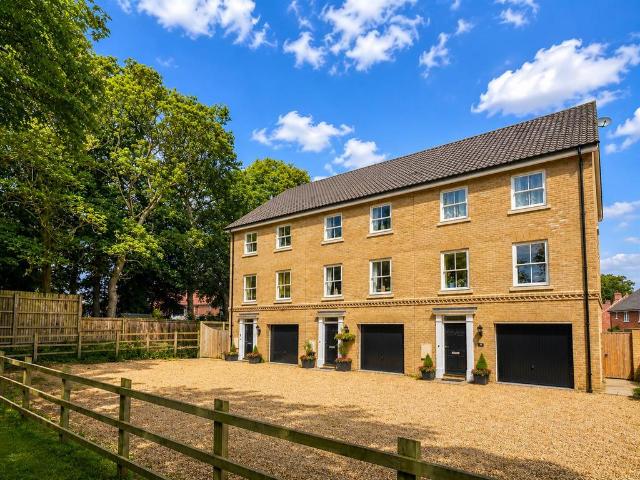
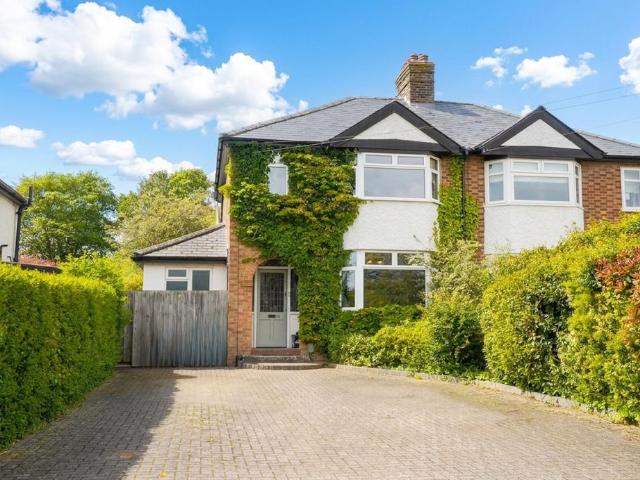
2 bedroom terraced house for sale
View photo
House · for sale
£ 279,995
Updated
2 bedroom terraced house for sale
Wickhambrook Newmarket
· 2 Bedrooms · House
· Garden · Equipped kitchen · Parking · Powder room
Wickhambrook Newmarket · 2 Bedrooms · House · Garden · Equipped kitchen · Parking · Powder room
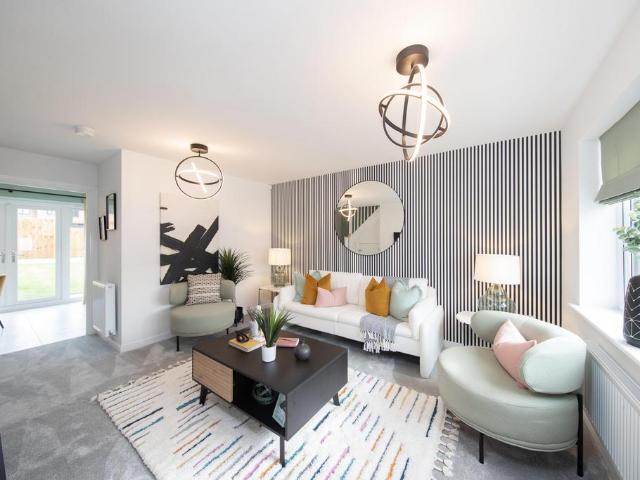
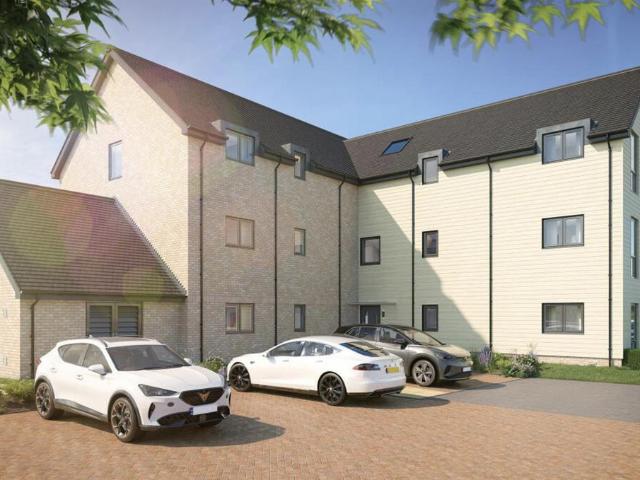
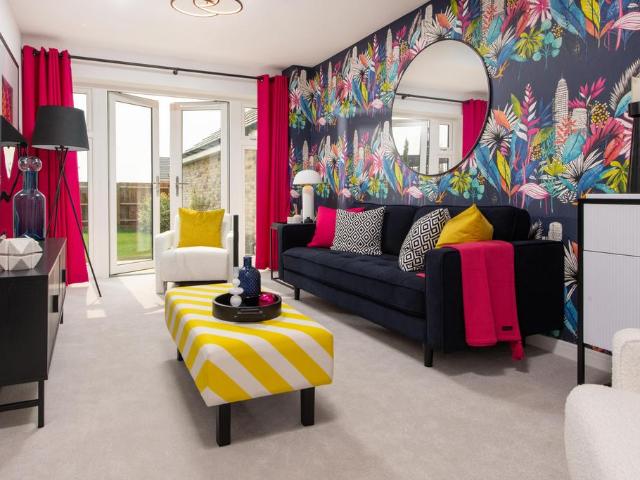
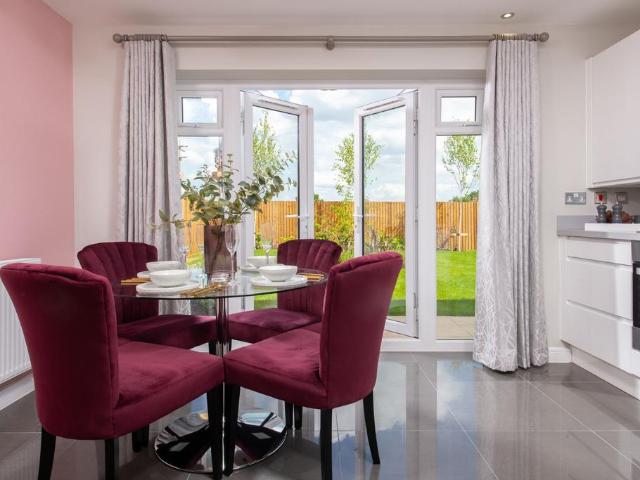
Plot 101 (The Lavender) - priced at £279,995 An award-winning site manager Meet Jason Adams our celebrity site manager who recently scooped up a Pride in the Job 2026 award. Only the top 5% of UK site managers receive this accolade from the National House Building Council (NHBC), making them one of the best A-listers in our industry. About the Home With a thoughtfully designed layout, The Lavender is a fantastic home. The ground floor comprises an open-plan kitchen and dining area, complete with fitted units, integrated appliances, and French doors leading to the rear garden. The front-facing living room provides access to the stairway and is adjacent to the useful downstairs cloakroom. To the first floor are two double bedrooms, both of which share the contemporary family bathroom, which is finished with high-quality sanitaryware and brassware. Additional information Estate Management Charge: £90.00Parking: DrivewayTotal internal floor area: 668 sq ftAnnual service charge: NoneCouncil
£ 279,995
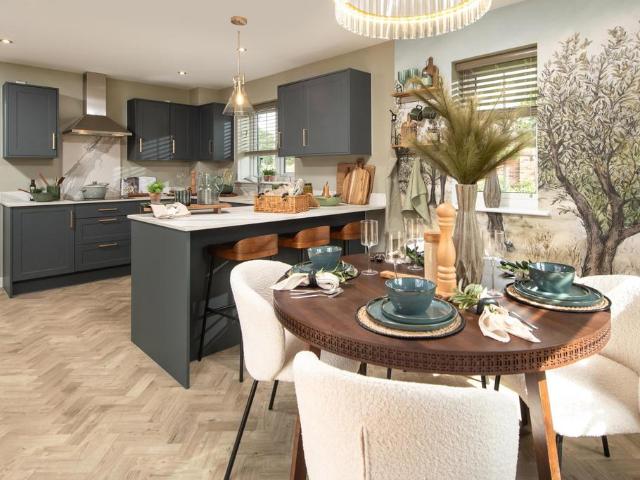
3 bedroom semi detached house for sale
View photo
House · for sale
£ 287,995
Updated
3 bedroom semi detached house for sale
Wickhambrook Newmarket
· 3 Bedrooms · House
· Garden · Equipped kitchen · Powder room
Wickhambrook Newmarket · 3 Bedrooms · House · Garden · Equipped kitchen · Powder room
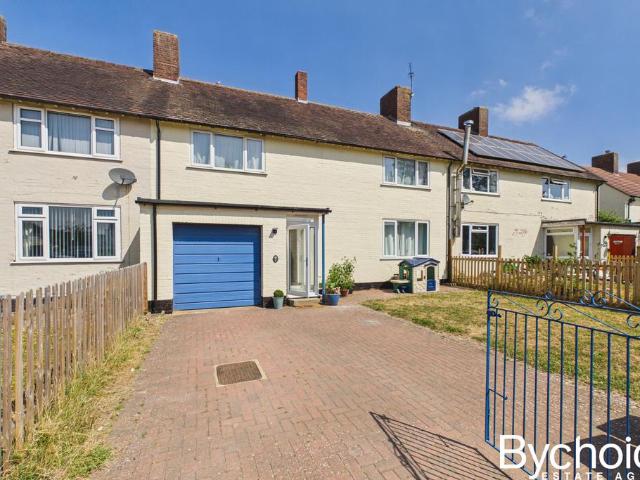
Plot 104 (The Heather) - priced at £287,995 An award-winning site manager Meet Jason Adams our celebrity site manager who recently scooped up a Pride in the Job 2026 award. Only the top 5% of UK site managers receive this accolade from the National House Building Council (NHBC), making them one of the best A-listers in our industry. About the Home The Heather is an ideal family home with many modern features to help with everyday life, including communal open-plan floor space and multiple bathrooms. A spacious central living room greets visitors – an excellent place to receive guests – and is followed by an open-plan kitchen and dining room, complete with French doors to the rear garden. A storage cupboard and downstairs cloakroom complete the floor. Upstairs, two double bedrooms and a further bedroom share access to a well-equipped family bathroom, while bedroom 1 has the additional advantage of a private en-suite shower room. Additional information Estate Management Charge: £90.00Par
£ 287,995
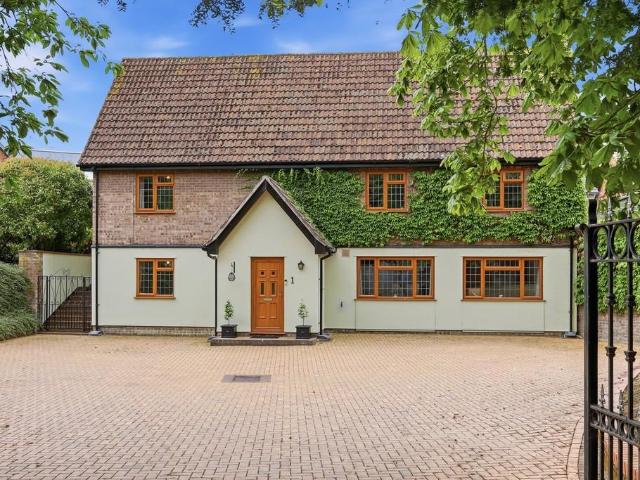
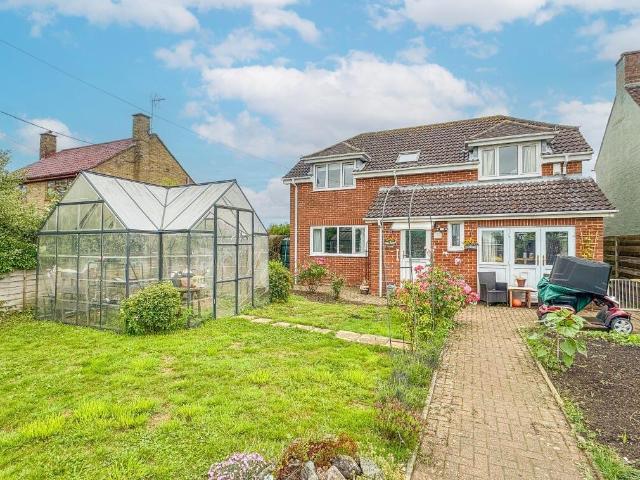
4 bedroom detached house for sale
View photo
House · for sale
£ 700,000
4 bedroom detached house for sale
Wickhambrook Newmarket
· 4 Bedrooms · 2 Baths · House
· Garden · Parking · Equipped kitchen · Powder room · Concierge
Wickhambrook Newmarket · 4 Bedrooms · 2 Baths · House · Garden · Parking · Equipped kitchen · Powder room · Concierge
A detached 4 bedroom home located in the highly sought after and picturesque village of Higham. The property offers approximately 1,700 sq ft of well presented accommodation comprising a well equipped open plan kitchen with a beautiful snug/family area overlooking the garden, 2 further reception rooms, a utility room, a primary bedroom with an ensuite and a large family bathroom. Outside benefits from a fantastic large garden backing onto open fields, an ‘in and out’ driveway and a double garage. Viewing Essential.Entrance Hall - with a double glazed entrance door, solid wood flooring, under stairs cupboard, stairs leading up to the first floor, radiator.Cloakroom - with laminate flooring, low level WC, pedestal wash hand basin, radiator, double glazed window to the front aspect.Dining Room - with solid wood flooring, radiator, double glazed window to the front aspect.Living Room - A dual aspect room with double glazed windows to the front aspect and French doors opening onto the rear
£ 700,000
3 bedroom townhouse for sale
View photo
House · for sale
£ 375,000
3 bedroom townhouse for sale
Wickhambrook Newmarket
· 3 Bedrooms · 2 Baths · House
· Garden · Equipped kitchen · Parking · Patio · Powder room
Wickhambrook Newmarket · 3 Bedrooms · 2 Baths · House · Garden · Equipped kitchen · Parking · Patio · Powder room
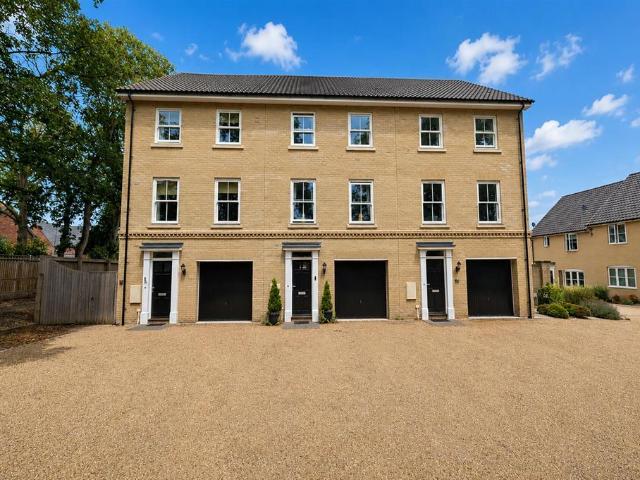
A delightful modern townhouse, quietly positioned in a peaceful cul-de-sac with attractive paddock views to the rear, situated in the highly sought-after village of Kentford.The well-appointed accommodation comprises an entrance hall, study, utility room, cloakroom, spacious open-plan kitchen/dining room, and a comfortable living room. Upstairs, there are three generously sized bedrooms, including a principal bedroom with en-suite shower room, together with a contemporary family bathroom.Outside, the enclosed rear garden is predominantly laid to lawn with well-stocked flower and shrub borders, complemented by a patio seating area ideal for outdoor entertaining. To the front, the property benefits from private off-road parking for three vehicles, further visitor parking and access to the integral garage.Early viewing is highly recommended to fully appreciate the location, outlook, and accommodation on offer.Entrance Hall - Front door leading to:Wc - Suite comprising of WC and handwash b
£ 375,000
5 bedroom property for sale
View photo
House · for sale
£ 1,500,000
5 bedroom property for sale
Wickhambrook Newmarket
· 5 Bedrooms · 5 Baths · House
· Fireplace · Concierge
Wickhambrook Newmarket · 5 Bedrooms · 5 Baths · House · Fireplace · Concierge
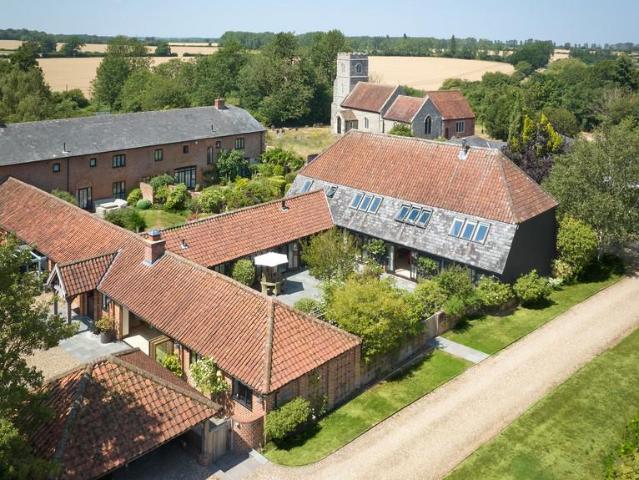
RECEPTION HALL - Glazed double entrance doors open into an impressive reception hall with a staircase rising to the first floor. Limestone flooring extends throughout much of the ground floor, complementing the property's blend of original character and modern finishes. Exposed timbers, feature brickwork and vaulted ceilings combine to create a welcoming first impression, while full-height glazing and Velux roof windows provide an abundance of natural light and views across the central courtyard. SITTING ROOM - A well-proportioned dual-aspect reception room enjoying views to both the front and rear of the property. The focal point is the impressive red brick inglenook fireplace with a herringbone brick hearth, substantial bressummer beam and inset wood-burning stove. French doors open directly onto the courtyard, creating an ideal space for both relaxing and entertaining. BEDROOM FOUR - A spacious ground floor double bedroom overlooking the courtyard, complete with fitted double wardro
£ 1,500,000
4 bedroom detached house for sale
View photo
House · for sale
£ 925,000
4 bedroom detached house for sale
Wickhambrook Newmarket
· 4 Bedrooms · 2 Baths · House
· Garden · Parking · Balcony · Equipped kitchen · Concierge
Wickhambrook Newmarket · 4 Bedrooms · 2 Baths · House · Garden · Parking · Balcony · Equipped kitchen · Concierge
A lovingly maintained detached four-bedroom property with two bathrooms, four reception rooms, a charming conservatory, and set within approximately one acre of beautiful grounds. The property also benefits from several useful outbuildings, including a summer house with power and lighting connected, plus a double garage with workshop.This charming 1970s home has been cherished by the current owner for the past 30 years and has recently been updated with newly fitted bathrooms and en suites, as well as a new oil-fired boiler.The spacious sitting room features a multifuel burner and doors opening onto a balcony overlooking the rear garden. Additional reception rooms include a dining room, snug, and study. The kitchen/breakfast room is fitted with a range of wall and base units, a central island with Butler sink, and a Rangemaster cooker with five-ring induction hob. A separate utility room provides space for a washing machine and dryer, with a door leading into the conservatory.There are
£ 925,000
4 bedroom terraced house for sale
View photo
House · for sale
£ 375,000
4 bedroom terraced house for sale
Wickhambrook Newmarket
· 4 Bedrooms · 3 Baths · House
· Garden · Equipped kitchen · Parking · Patio
Wickhambrook Newmarket · 4 Bedrooms · 3 Baths · House · Garden · Equipped kitchen · Parking · Patio
Modern townhouse finished to a high standard throughout. Positioned at the end of this recently constructed development with pleasant views to front over paddocks. Comprising well presented rooms including a study, utility, open plan kitchen/dining opening through to a spacious sitting room, three bedrooms, an ensuite and family bathroom. Enclosed rear garden with patio area and pergola. Parking at the front of the property for three cars and an oversized integral garage.Sought after area, small shop, cafe/ Farm shop, 2 Pub/ Restaurants and local Rail Station. Local Bus route to Newmarket and Bury St Edmunds.Entrance Hall - Wood effect flooring. Coat cupboard & under-stair storage cupboard, stairs to first floor.Downstairs Wc - Low level WC, hand wash basin, wood effect flooring.Utility Room - 3.08m max x 2.06m (10'1 max x 6'9) - Storage cupboard, oil fired boiler. Integrated washing machine with sink and base unit. Door leading to rear garden.Study / Bedroom 4 - 3.23m x 2.01m (10'7 x
£ 375,000
4 bedroom detached house for sale
View photo
House · for sale
£ 675,000
4 bedroom detached house for sale
Wickhambrook Newmarket
· 4 Bedrooms · 3 Baths · House
Wickhambrook Newmarket · 4 Bedrooms · 3 Baths · House
LOCAL AUTHORITY West Suffolk Council COUNCIL TAX BAND F. EPC TBC TENURE Freehold. CONSTRUCTION TYPE Brick construction under tiled roof. COMMUNICATION SERVICES (source Ofcom) Broadband: Yes. Speed: Up to 45 mbps download, up to 8 mbps upload. Phone Signal: Yes. Provider: Coverage is likely with all providers. WHAT3WORDS snore.series.among VIEWING Strictly by prior appointment only through DAVID BURR. NOTICE Whilst every effort has been made to ensure the accuracy of these sales details, they are for guidance purposes only and prospective purchasers or lessees are advised to seek their own professional advice as well as to satisfy themselves by inspection or otherwise as to their correctness. No representation or warranty whatsoever is made in relation to this property by David Burr or its employees nor do such sales details form part of any offer or contract ENTRANCE PORCH - Part-glazed entrance door leading into an entrance porch with double-aspect side windows and a glazed door openi
£ 675,000
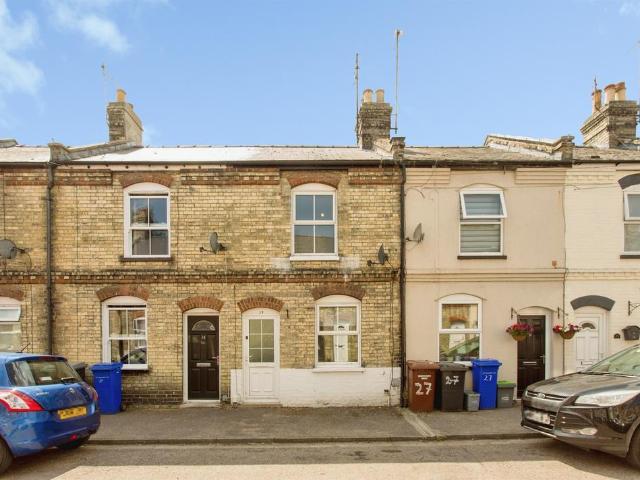
2 bedroom terraced house for sale
View photo
House · for sale
£ 200,000
2 bedroom terraced house for sale
Wickhambrook Newmarket
· 2 Bedrooms · 1 Bath · House
· Garden · Equipped kitchen
Wickhambrook Newmarket · 2 Bedrooms · 1 Bath · House · Garden · Equipped kitchen
SUMMARY*No onward chain* A well presented, 2 double bedroom Victorian cottage with about 538 sq ft of accommodation, located close to Newmarket Heath.DESCRIPTIONThis property is offered for sale with vacant possession. Accommodation in brief comprises a living room, kitchen with plenty of work top surfaces and integrated appliances and a bathroom to the ground floor. Upstairs are two double bedrooms. Outside is a low maintenance rear garden with gated access to a passageway leading to the front of the passageway.Accommodation Details Living Room 11' 11 x 11' 1 ( 3.63m x 3.38m )Window to front aspectKitchen 8' 4 x 8' ( 2.54m x 2.44m )Fitted with a range of eye and base level storage units with work top surfaces over, space for washing machine, obscured window to rear aspect, stainless steel sink and drainer with tiling to splash back areas, four ring gas hob with and oven beneath and an extractor filter above. Door to a useful understairs cupboard providing a useful storage facility.Lob
£ 200,000
6 bedroom semi detached house for sale
View photo
House · for sale
£ 1,250,000
6 bedroom semi detached house for sale
Wickhambrook Newmarket
· 6 Bedrooms · 3 Baths · House
· Garden · Parking · Equipped kitchen
Wickhambrook Newmarket · 6 Bedrooms · 3 Baths · House · Garden · Parking · Equipped kitchen
This superbly presented 3,700 sq ft property is situated on the outskirts of Newmarket within walking distance of a wide range of amenities. The property has been expertly extended and updated to create a stylish and comfortable home, blending character features with high-specification modern finishes, including a particularly impressive open-plan kitchen / dining / living area, with luxurious bedrooms and bathrooms, off-road parking, and a double garage. GROUND FLOOR Entrance into the: ENTRANCE HALL With decorative tiled flooring and stairs rising to the first floor. SITTING ROOM A charming room featuring a bay window to the front, wood-burning stove, herringbone flooring, and decorative ceiling rose. KITCHEN / DINING / LIVING ROOM The hub of the home, forming part of a recent extension, this lovely light room is filled with natural light and features sliding doors opening to the rear garden. The kitchen is extensively fitted with a range of units under quartz worktops with a sink ins
£ 1,250,000
2 bedroom apartment for sale
View photo
Flat · for sale
£ 247,995
2 bedroom apartment for sale
Wickhambrook Newmarket
· 2 Bedrooms · 1 Bath · Flat
· Garden · Equipped kitchen
Wickhambrook Newmarket · 2 Bedrooms · 1 Bath · Flat · Garden · Equipped kitchen
Plot 92 - Newsam v2 2B - This fantastic apartment has everything needed for modern, comfortable living – including an open-plan layout and two bedrooms.The open-plan kitchen, living, and dining area is the length of the apartment, offering ample space to relax and socialise. The U-shaped kitchen comes fitted with an integrated oven, hob, hood, and fridge freezer for a ready-to-use appeal, along with a stylish design. The area has the added benefit of a single French door extending the living area outside.Across the hall, one of the bedrooms is double in size, both sitting opposite the family bathroom. The bathroom has been carefully considered, with a bath and overhead shower, pristine sanitaryware, a towel warmer, and chrome brassware. A video entry system provides an additional security measure.About The Development - Lark’s Place at Kennett Garden Village is a collection of 1, 2, 3, and 4-bedroom, eco-friendly homes in Kennett, Cambridgeshire. It is intended all homes will come equi
£ 247,995
4 bedroom terraced house for sale
View photo
House · for sale
£ 299,995
4 bedroom terraced house for sale
Wickhambrook Newmarket
· 4 Bedrooms · 1 Bath · House
· Garden · Parking · Concierge
Wickhambrook Newmarket · 4 Bedrooms · 1 Bath · House · Garden · Parking · Concierge
Located on the edge of this established residential development, just a short distance from the sought-after village of Stradishall, this substantial four double bedroom terraced home offers approximately 1,400 sq ft of versatile accommodation, making it an ideal choice for growing families. Combining generous living space with excellent parking and a large rear garden, the property provides everything needed for comfortable family life in a peaceful village setting. Approached via a gated frontage, the property immediately impresses with a generous driveway providing off-road parking for at least four vehicles, leading to an integrated single garage. An entrance porch opens into the welcoming hallway, giving access to the principal reception rooms and staircase. To the front of the home is a spacious lounge, filled with natural light from a large front-facing window. This flows seamlessly into the adjoining dining room, creating an excellent entertaining space, with French doors openi
£ 299,995
3 bedroom semi detached house for sale
View photo
House · for sale
£ 450,000
3 bedroom semi detached house for sale
Wickhambrook Newmarket
· 3 Bedrooms · 3 Baths · House
· Garden · Equipped kitchen · Parking · Powder room
Wickhambrook Newmarket · 3 Bedrooms · 3 Baths · House · Garden · Equipped kitchen · Parking · Powder room
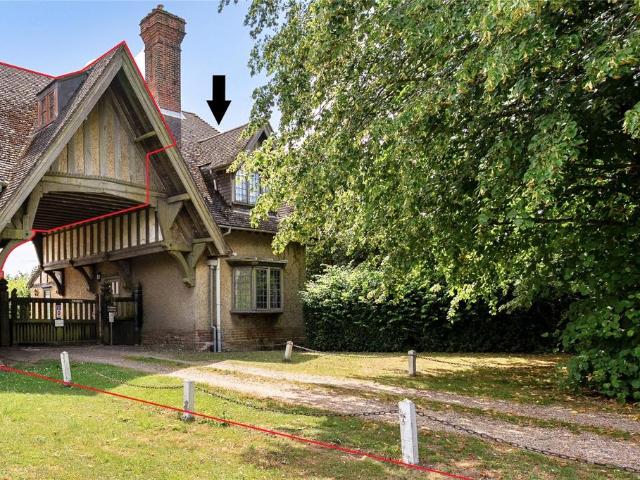
A wonderful Grade II Listed period property being the right-hand side of the Plumpton Estate Gate Lodge with gardens and grounds of about 1.43 acres.Entrance hall, dining room, sitting room, kitchen, garden room, master bedroom with en-suite, family shower room and a rear porch. Two first floor bedrooms and a shower & cloakroom.Driveway and parking, gardens and grounds, detached modern barn, garden shed and an orchard area and paddocks/meadow. In all about 1.43 acres (sts).THE PROPERTYThe Gatehouse is the righthand side of this late Victorian/early Edwardian property being mock-timbered with roughcast rendered elevations on a brick plinth under a tiled roof. The property benefits from a single storey extension to the rear that has been done in a sympathetic style and significantly improves the accommodation by enlarging the living space and adding a ground floor bedroom that is served by an en-suite shower room.In brief the accommodation comprises a fabulous oak panelled front door ope
£ 450,000
3 bedroom cottage for sale
View photo
House · for sale
£ 465,000
3 bedroom cottage for sale
Wickhambrook Newmarket
· 3 Bedrooms · 1 Bath · House
· Garden · Equipped kitchen
Wickhambrook Newmarket · 3 Bedrooms · 1 Bath · House · Garden · Equipped kitchen
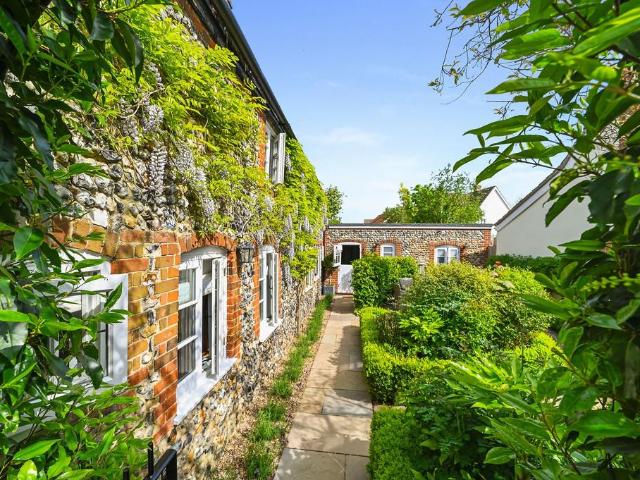
Situated just off the village green in a highly sought after position within the ever-popular Suffolk village of Barrow with its wide range of amenities is this characterful yet unlisted three bedroom detached brick and flint cottage, having been refurbished to an extremely high standard. A harmonious blend of both old and new, Dove Cottage combines modern furnishings such as a well-appointed kitchen and bathroom with a wealth of period features including exposed brickwork and beams, and an attractive brick and flint exterior. The cottage also offers a unique style of living with accommodation arranged over two floors with truly delightful front and rear gardens in an idyllic yet accessible location. KITCHEN A luxuriously appointed fitted kitchen with a matching range of wall and base units with wooden worktops over and inset with double bowl ceramic sink with drainer and chrome mixer tap. Built in plate rack, wine rack, dishwasher, fridge/freezer and Rayburn cooker. Electric fan oven
£ 465,000
3 bedroom detached house for sale
View photo
House · for sale
£ 325,000
3 bedroom detached house for sale
Wickhambrook Newmarket
· 3 Bedrooms · 1 Bath · House
Wickhambrook Newmarket · 3 Bedrooms · 1 Bath · House
Located within the highly regarded village of Barrow, this three-bedroom detached home offers an enviable, cul-de-sac position. Combining well-balanced accommodation with a peaceful village setting, the property offers an excellent opportunity for a range of buyers, all whilst remaining within easy reach of Bury St Edmunds and the A14.The accommodation has been thoughtfully arranged to provide comfortable and versatile living, with bright, well-proportioned rooms designed to complement modern lifestyles, and ready for someone to add their own personal touch.Barrow is renowned for its welcoming community and excellent range of local amenities, including a highly regarded primary school, village shops, public houses and picturesque countryside walks. The historic market town of Bury St Edmunds is just a short drive away, as is Newmarket, both offering an extensive selection of independent shops, restaurants, leisure facilities and educational establishments, together with excellent trans
£ 325,000
3 bedroom cottage for sale
View photo
House · for sale
£ 475,000
3 bedroom cottage for sale
Wickhambrook Newmarket
· 3 Bedrooms · 2 Baths · House
· Fireplace · Equipped kitchen
Wickhambrook Newmarket · 3 Bedrooms · 2 Baths · House · Fireplace · Equipped kitchen
Oak part glazed entrance door leading into;Dining Room - 3.51m max x 4.45m max (11'6 x 14'7)Large Inglenook fireplace with oil fired Rayburn stove inset, this used to be used for heating and hot water, until the installation of the air source heating system. Exposed brick floor and timbers. Windows to both front and rear aspects. Stairs to first floor. Door through to;Shower Room - 2.39m max x 2.27m max (7'10 x 7'5)Wash basin set into vanity unit with storage under, shower enclosure, door through to W/C and separate wash hand basin. Built in storage cupboard, wall mounted mirror and tiled floor with part tiled walls. Window to side aspect. Kitchen - 2.3m x 3.65m (7'6 x 11'11)Fitted with a range of solid wood wall mounted and base units with solid wood worksurface over, 1½ bowl acrylic sink and drainer with mixer tap over. Space and plumbing for both washing machine and dishwasher. Eye-level oven, separate electric hob with extractor over. Tiled walls and floor. Window to side aspect an
£ 475,000
5 bedroom detached house for sale
View photo
House · for sale
£ 750,000
5 bedroom detached house for sale
Wickhambrook Newmarket
· 5 Bedrooms · 4 Baths · House
· Garden · Fireplace · Equipped kitchen · Concierge
Wickhambrook Newmarket · 5 Bedrooms · 4 Baths · House · Garden · Fireplace · Equipped kitchen · Concierge
Believed to date from the early 16th Century, Lanwades House is an exceptional Grade II Listed residence that beautifully combines over 500 years of history with the comforts of modern family living. This distinguished home has evolved sympathetically through the centuries, blending its impressive Tudor timber-framed origins with elegant Victorian additions to create one of the area's most remarkable period homes.Extending to approximately 3,275 sq ft, the property offers beautifully balanced accommodation including elegant reception rooms, a superb farmhouse-style kitchen with central island, five generous bedrooms, a principal suite with dressing room and mature south-facing gardens extending to approximately 0.47 acres (STS). Throughout the house an abundance of original character has been carefully preserved, including exposed timbers, fireplaces and period architectural detailing, whilst extensive sympathetic restoration has created a home equally suited to modern family life.Set
£ 750,000
3 bedroom detached house for sale
View photo
House · for sale
£ 399,995
3 bedroom detached house for sale
Wickhambrook Newmarket
· 3 Bedrooms · House
· Garden · Equipped kitchen · Powder room
Wickhambrook Newmarket · 3 Bedrooms · House · Garden · Equipped kitchen · Powder room
Plot 16 (The Lysander) - priced at £399,995 An award-winning site manager Meet Jason Adams our celebrity site manager who recently scooped up a Pride in the Job 2026 award. Only the top 5% of UK site managers receive this accolade from the National House Building Council (NHBC), making them one of the best A-listers in our industry. About the Home The Lysander is a double-fronted home which features three bedrooms, providing the perfect home for those looking for more space. A welcoming entrance hallway leads off into the open-plan kitchen and dining area, the living room, and the cloakroom. The living room spans the length of the home and boasts French doors leading to the rear garden, which provide ample natural light. To the opposite end of the home, the stylish fitted kitchen comes complete with integrated appliances. To the dining area is a second set of French doors. A useful utility room provides additional preparation space and outside access. The first floor comprises three be
£ 399,995
4 bedroom house for sale
View photo
House · for sale
£ 975,000
4 bedroom house for sale
Wickhambrook Newmarket
· 4 Bedrooms · 3 Baths · House
· Garden · Parking
Wickhambrook Newmarket · 4 Bedrooms · 3 Baths · House · Garden · Parking
The property occupies a lovely position on the edge of the village abutting countryside. The village of Whepstead has a strong community with a well-supported village hall that offers many events and complements the thriving pub, The White Horse. The cathedral town of Bury St. Edmunds is about a 10-minute drive away and provides comprehensive schooling for all ages, extensive amenities, leisure facilities and transport links. Cambridge is about a 40-minute drive and the East Coast about 50-minutes. The private school of Culford is about a 15-minute drive. •A versatile detached country home. •Rural location. •10-minute drive to Bury St. Edmunds. •Underfloor heating. •Air source heat pump. •4 bedrooms & 3 bathrooms •Solar panels. •In all about 3000 sq.ft. •In all about 1.8 acres. •Exceptional gardens. •Double garage. •NO ONWARD CHAIN THE PROPERTY The words one would associate with Pinewood are quality and versatility. The property is exceptionally well presented throughout using high qua
£ 975,000
3 bedroom terraced house for sale
View photo
House · for sale
£ 225,000
3 bedroom terraced house for sale
Wickhambrook Newmarket
· 3 Bedrooms · 1 Bath · House
· Garden · Equipped kitchen
Wickhambrook Newmarket · 3 Bedrooms · 1 Bath · House · Garden · Equipped kitchen
Viewing is highly recommended to fully appreciate everything this home has to offer.Situated at the end of a peaceful no-through road in the highly sought-after village of Cheveley, this beautifully presented mid-terrace home offers an excellent opportunity for first-time buyers, investors or families seeking a well-proportioned three-bedroom home. Ideally positioned within walking distance of Cheveley Primary School, the village shop and recreation ground, the property also enjoys convenient access to the famous racing town of Newmarket.The well-presented accommodation comprises an entrance hall, a bright and comfortable living room, a spacious kitchen/dining room, three generously sized bedrooms and a modern family bathroom.Outside, the property benefits from a fully enclosed front garden and a low-maintenance rear courtyard garden, ideal for easy everyday living.Representing excellent value for money, this home is offered with a very short onward chain and has an estimated rental va
£ 225,000
3 bedroom detached house for sale
View photo
House · for sale
£ 450,000
3 bedroom detached house for sale
Wickhambrook Newmarket
· 3 Bedrooms · 2 Baths · House
· Garden · Fireplace · Equipped kitchen · Parking · Powder room
Wickhambrook Newmarket · 3 Bedrooms · 2 Baths · House · Garden · Fireplace · Equipped kitchen · Parking · Powder room
Offering for sale this three bedroom detached house situated in a popular village location. Featuring ensuite to master, ground floor cloakroom, kitchen/breakfast room, garage and driveway and front and rear gardens. Property Features: Popular Vilage LocationCul-De-Sac LocationExtension PotentialFront and Rear GardensThree BedroomsGarage and DrivewayEnsuite to MasterKitchen/Breakfast RoomGround Floor CloakroomGround Floor:Part glazed entrance door with glazed side panel, leading into:Entrance Hall: With storage cupboard, stairs to first floor, doors to:Lounge 12’10 x 21’4 (3.93m x 6.52m): Windows to side and front elevations, open fireplace with stone surround and hearth, leading through to:Dining Room 13’5 x 12’3 (4.10m x 3.74m): Window to side elevation, bi-fold doors opening to rear garden, door to Kitchen.Kitchen/Breakfast Room 18’3 max’ x 16’2 max’ (4.93m x 5.56m): Windows to side and front elevation, range of shaker style wall and base level units with worktops and upstand over,
£ 450,000
3 bedroom semi detached house for sale
View photo
House · for sale
£ 300,000
3 bedroom semi detached house for sale
Wickhambrook Newmarket
· 3 Bedrooms · 1 Bath · House
· Parking
Wickhambrook Newmarket · 3 Bedrooms · 1 Bath · House · Parking
Situated in the peaceful village of Chedburgh, this semi-detached house offers a great opportunity for buyers looking for a cost-effective option. The property features three bedrooms and one bathroom, making it suitable for families or those wanting extra space. The garage provides convenient parking or additional storage.Chedburgh is a quaint village with easy access to the historic market town of Bury St Edmunds. Known for its charming streets and cultural heritage, Bury St Edmunds offers a range of amenities including shops, restaurants, and leisure facilities. Nearby schools such as Barrow CEVC Primary School provide educational options for families.This freehold property presents an excellent chance to invest in a modern home within a friendly community. Its location provides a balance of rural charm and accessibility to larger towns. Act quickly to secure this affordable opportunity in a sought-after area
£ 300,000
3 bedroom semi detached house for sale
View photo
House · for sale
£ 450,000
3 bedroom semi detached house for sale
Wickhambrook Newmarket
· 3 Bedrooms · 2 Baths · House
· Equipped kitchen · Concierge
Wickhambrook Newmarket · 3 Bedrooms · 2 Baths · House · Equipped kitchen · Concierge
A truly special 1930s semi-detached family home, beautifully positioned on the outskirts of the highly sought-after south side of the Town Centre, enjoying stunning open views across the picturesque Side Hill Stud to the front aspect.This charming and extended residence offers exceptionally versatile and well-presented accommodation throughout, perfectly suited to modern family living. The welcoming entrance hallway leads to a stylish shower room, practical utility area, elegant bay-fronted sitting room, and an impressive 19ft open-plan kitchen/dining room — ideal for both everyday living and entertaining. A further spacious reception room, flooded with natural light from the attractive bay window, provides excellent flexibility as a family room, playroom, home office, or potential fourth bedroom.To the first floor are three well-proportioned bedrooms alongside a recently refitted contemporary family bathroom finished to a high standard.Externally, the property continues to impress wit
£ 450,000
4 bedroom detached house for sale
View photo
House · for sale
£ 480,000
4 bedroom detached house for sale
Wickhambrook Newmarket
· 4 Bedrooms · House
· Garden · Equipped kitchen
Wickhambrook Newmarket · 4 Bedrooms · House · Garden · Equipped kitchen
Plot 15 (The Lisianthus) - priced at £480,000 An award-winning site manager Meet Jason Adams our celebrity site manager who recently scooped up a Pride in the Job 2026 award. Only the top 5% of UK site managers receive this accolade from the National House Building Council (NHBC), making them one of the best A-listers in our industry. About the Home Perfect for families or those looking for more space, The Lisianthus is a wonderful 4-bedroom home. The ground floor offers ample amount of natural light, with a front-facing living room with French doors leading to the rear garden and a dual-aspect dining room. To the rear of the home is an open-plan, triple-aspect kitchen and family area, also boasting French doors leading outside. Every modern need is met, with a selection of integrated appliances and a kitchen island to the kitchen. The first floor comprises four bedrooms – including two double bedrooms. Bedroom 1 features a contemporary en suite fitted with high-quality sanitaryware an
£ 480,000

Get email alerts

Don't miss out: be the first to know about new properties

The alert was correctly created

On subscribing you accept the conditions of use and the privacy policy
Alert
Receive new ads in your inbox
Save this search
Receive alerts for new listings

We'll send you an email when we have new properties for: "Properties for sale in Wickhambrook Newmarket"

The alert was correctly created

Ixworth Bury St Edmunds
Woolpit Bury St Edmunds
Get email alerts and be the first to see new listings
Required field
On subscribing I accept the terms of the privacy policy
Perfect! You'll soon start receiving new listings via email
Alert
Receive an email when we have new ads for Properties for sale in Wickhambrook Newmarket
Save this search
Filters

Bedrooms

Size (sq.ft)

sq.ft
sq.ft

Price

£
£

Property type

Bathrooms

Clear all filters
Receive notifications when new entries are published.