View photo
Bungalow
·
for sale
£ 240,000
2 bedroom bungalow for sale
Wiclif Way CV10 Nuneaton
· 2 Bedrooms · 1 Bath · Bungalow
· Garden · Parking · Equipped kitchen · Patio · Heating
Wiclif Way CV10 Nuneaton · 2 Bedrooms · 1 Bath · Bungalow · Garden · Parking · Equipped kitchen · Patio · Heating
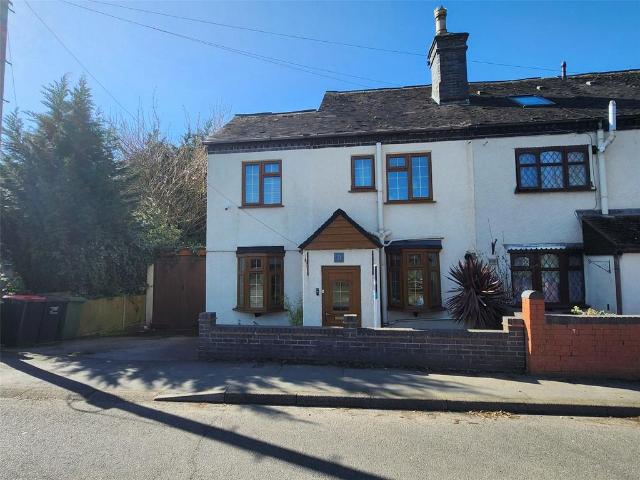
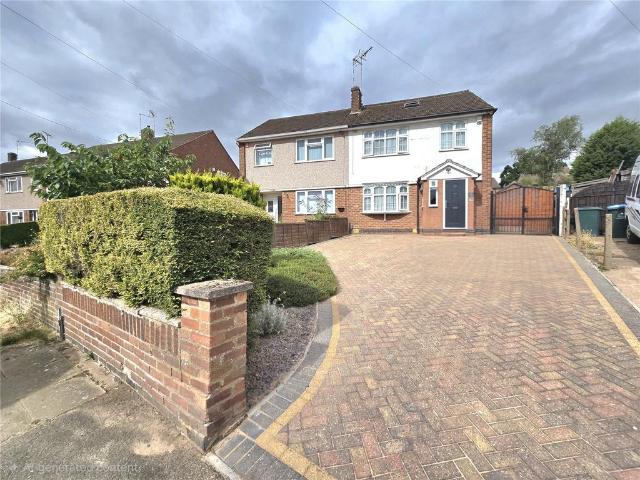
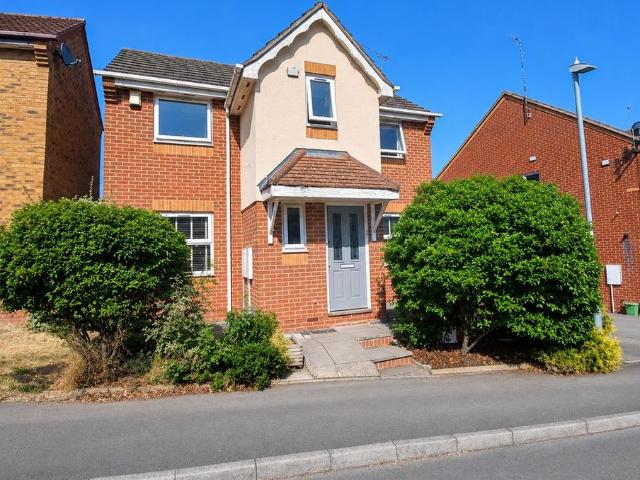
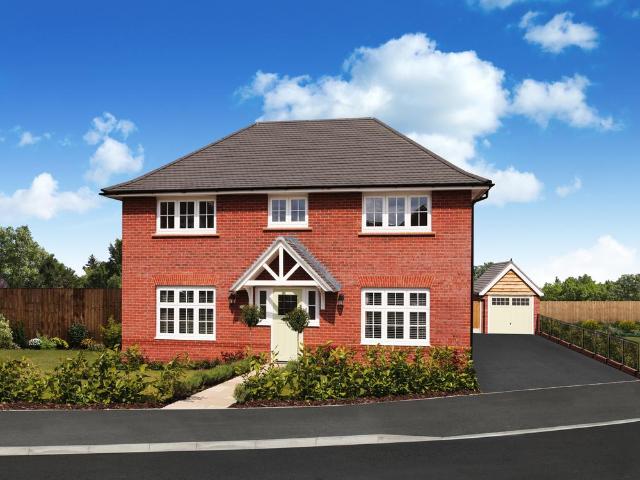
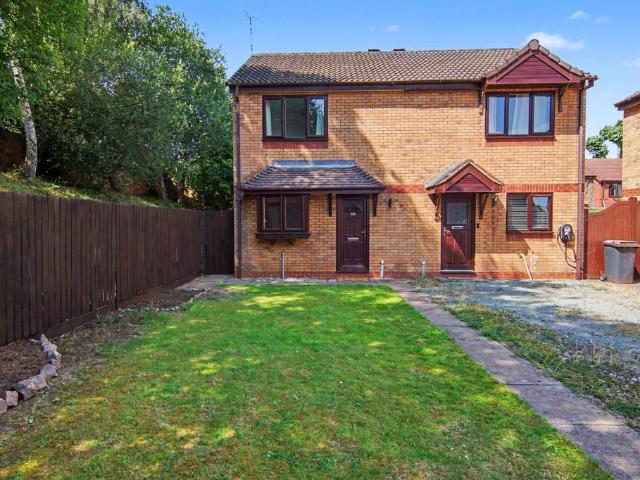
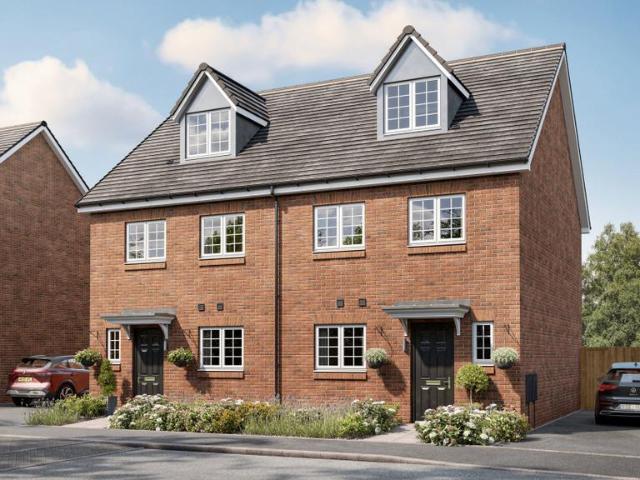
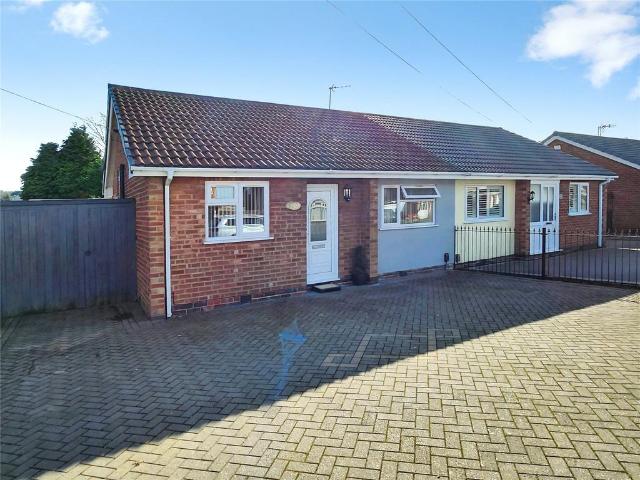
WONDERFUL ON WICLIF WAY ! CONSERVATORY ! NO UPWARD CHAIN ! GARAGE ! Your Move are delighted to offer For Sale this Two Bedroom Semi Detached Bungalow which needs to be viewed to be appreciated. In brief the property consists of an Entrance Hall, Open Plan Lounge/Dining Room/Kitchen, Conservatory, Two Bedrooms and a Shower Room To the outside it is mainly laid to Block Paving to include the Driveway which in turn leads to the Detached Garage and an Enclosed Rear Garden with Artificial Grass, Patio and Storage Shed. The property also benefits from Double Glazing and Gas Central Heating. Freehold, EPC Rating Awaiting.Entrance Hall 3'5 x 14' (1.04m x 4.27m)With Laminate Flooring.Open Plan Lounge/Diner/Kitchen 22'11 x 11'4 (6.99m x 3.45m)With Range of Wall and Base Units, Inset Sink with Integrated Oven,Induction Hob,Extractor with Laminate and Vinyl Flooring and Double Doors leading to the Conservatory.Conservatory 12' x 9'6 (3.66m x 2.9m)With Underfloor Heating, Tiled Flooring and Double
WONDERFUL ON WICLIF WAY ! CONSERVATORY ! NO UPWARD CHAIN ! GARAGE ! Your Move are delighted to offer For Sale this Two Bedroom Semi Detached Bungalow which needs to be viewed to be appreciated. In brief the property consists of an Entrance Hall, Open Plan Lounge/Dining Room/Kitchen, Conservatory, Two Bedrooms and a Shower Room To the outside it is mainly laid to Block Paving to include the Driveway which in turn leads to the Detached Garage and an Enclosed Rear Garden with Artificial Grass, Patio and Storage Shed. The property also benefits from Double Glazing and Gas Central Heating. Freehold, EPC Rating Awaiting.Entrance Hall 3'5 x 14' (1.04m x 4.27m)With Laminate Flooring.Open Plan Lounge/Diner/Kitchen 22'11 x 11'4 (6.99m x 3.45m)With Range of Wall and Base Units, Inset Sink with Integrated Oven,Induction Hob,Extractor with Laminate and Vinyl Flooring and Double Doors leading to the Conservatory.Conservatory 12' x 9'6 (3.66m x 2.9m)With Underfloor Heating, Tiled Flooring and Double
£ 240,000