123,832 properties for sale in Willesden

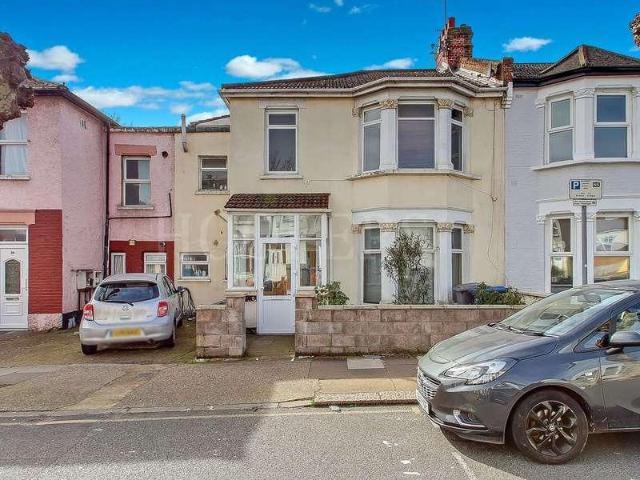
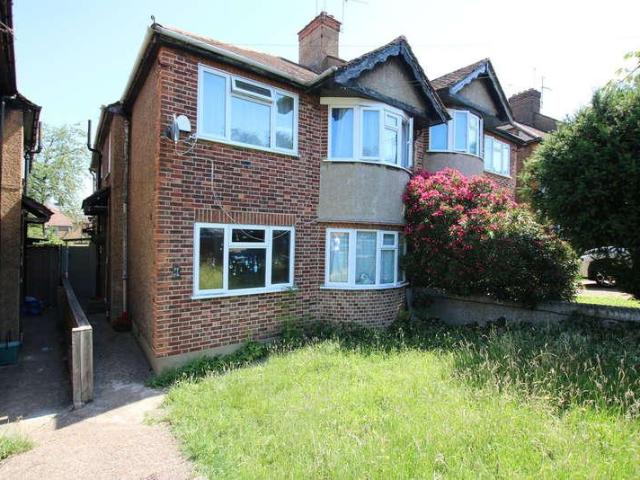
4 bed house for sale
2 pictures
House · for sale
£ 775,000
4 bed house for sale
Willesden
· 4 Bedrooms · House
· Equipped kitchen · Parking · Concierge
Willesden · 4 Bedrooms · House · Equipped kitchen · Parking · Concierge
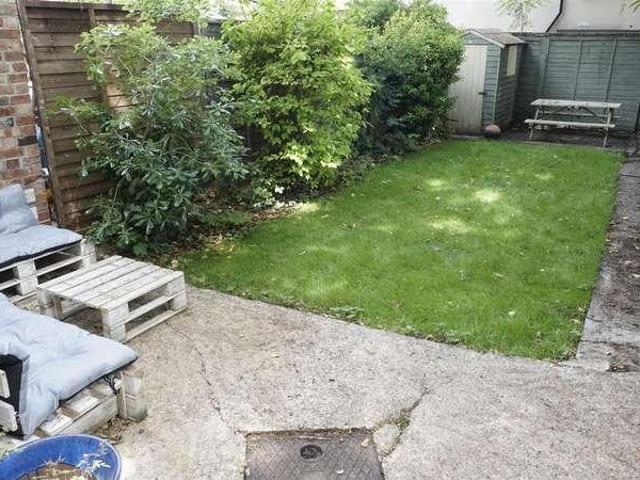
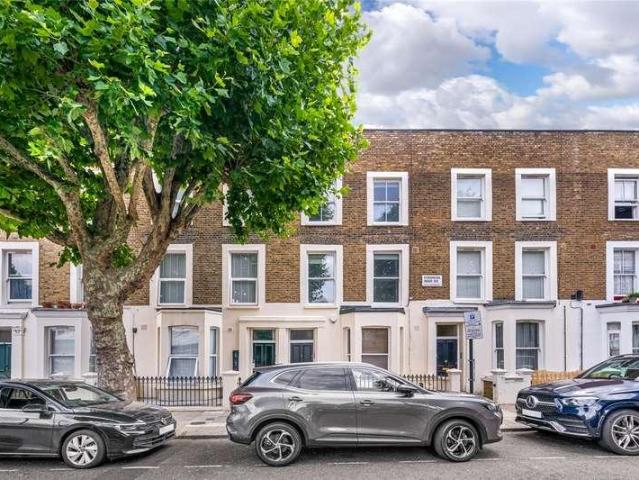
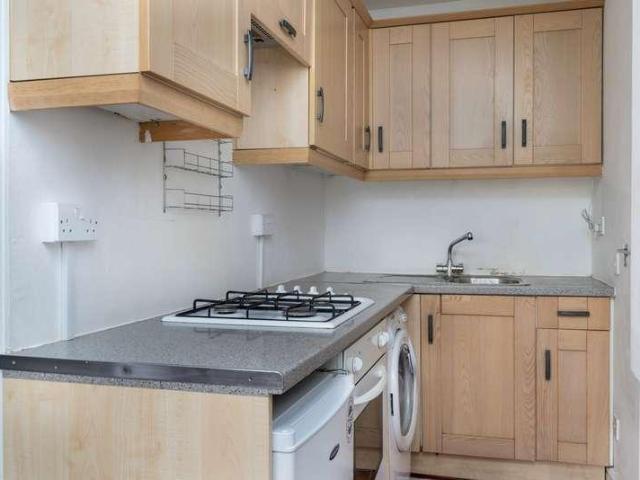
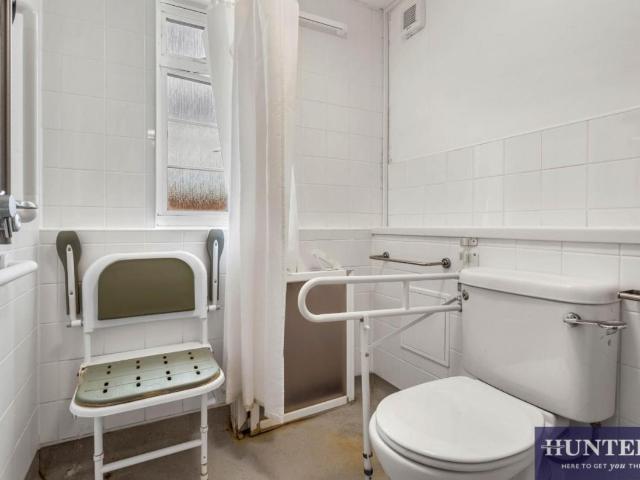
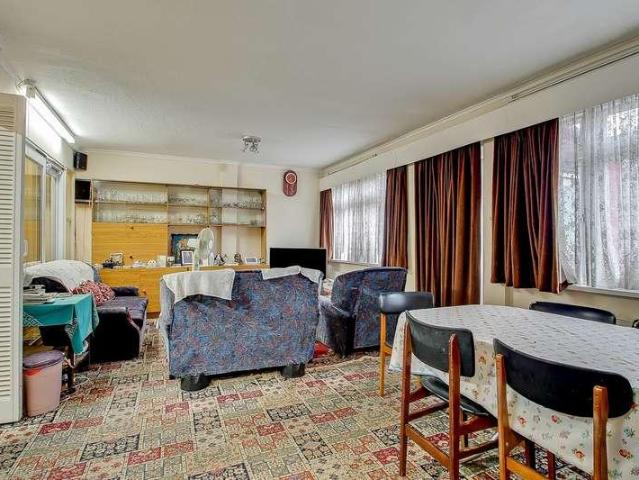
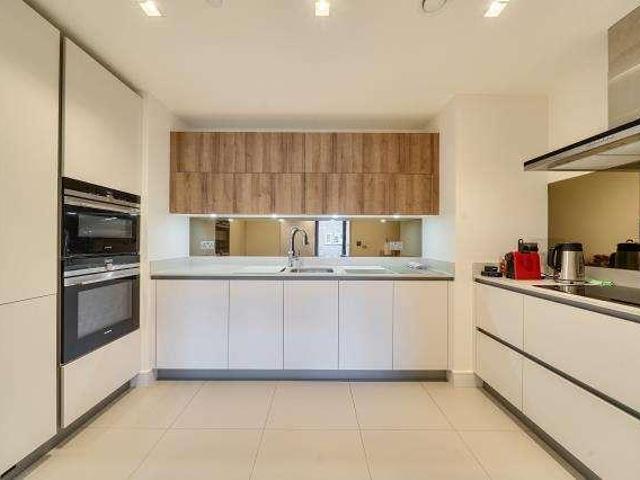
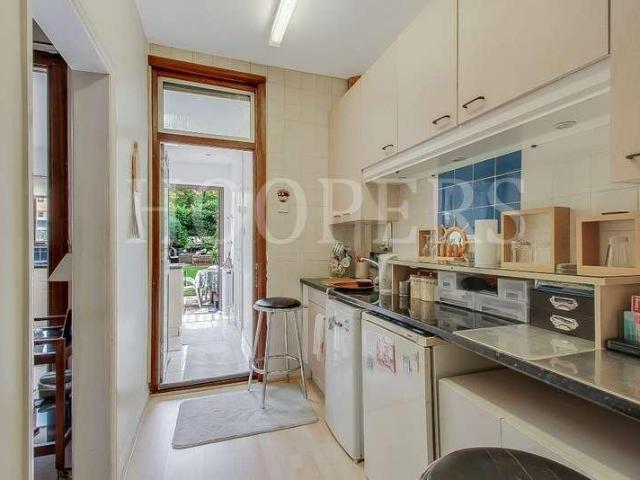
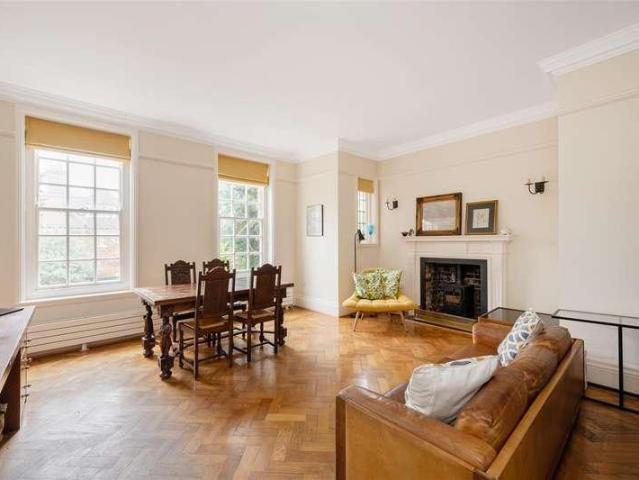
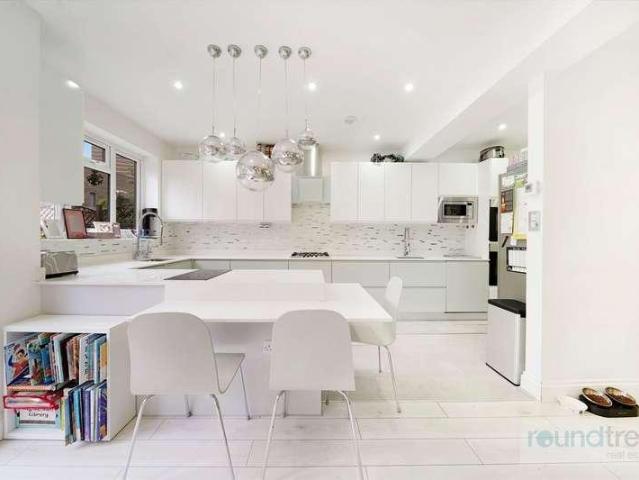
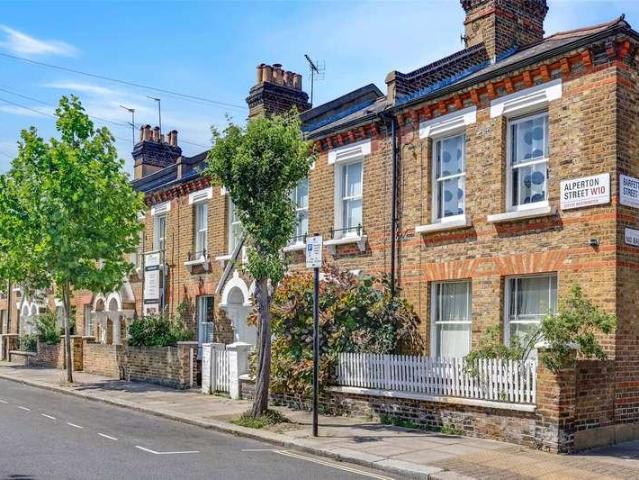
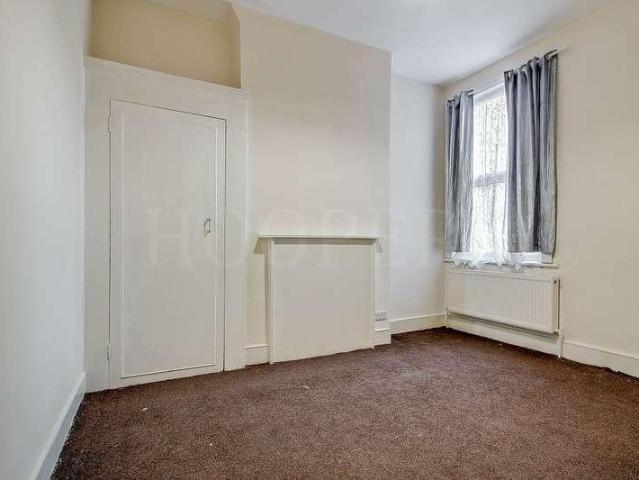
Hoopers are pleased to offer for sale this extended two storey centre terrace house situated within yards of Willesden High Road with its multiple shopping and bus services. Dollis Hill Station (Jubilee Line) and Willesden bus garage are within a quarter of a mile.The property would be ideal both for investment and first time buyers.Ground Floor: Entrance Hall: Understairs storage cupboard. Reception 1 (front): 14?0? x 12?5? (4.25m x 3.78m). Double glazed bay window. Reception 2 (rear): 12?0? x 10?0? (3.67m x 3.06m). Double glazed window. Built in storage cupboard. Shower Room/WC: 7?9? x 6?4? (2.36m x 1.92m). Fully tiled walls. Shower cubicle. Vanity wash hand basin with mixer tap. Low flush WC. Double glazed window to side. Heated towel rail. Dining Room (rear): 14?8? x 11?2? (4.48m x 3.41m). Double glazed window to side. Door leading to kitchen extension. Kitchen: 10?4? x 9?3? (3.16m x 2.83m). Double glazed window to side. Wall mounted boiler. Electric hob with extractor hood above a
£ 775,000
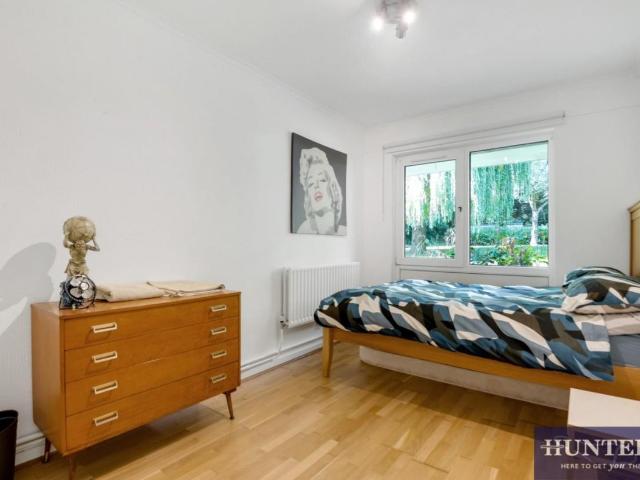
2 bed flat for sale
2 pictures
Flat · for sale
£ 450,000
2 bed flat for sale
Willesden
· 2 Bedrooms · Flat
· Garden · Equipped kitchen · Concierge
Willesden · 2 Bedrooms · Flat · Garden · Equipped kitchen · Concierge
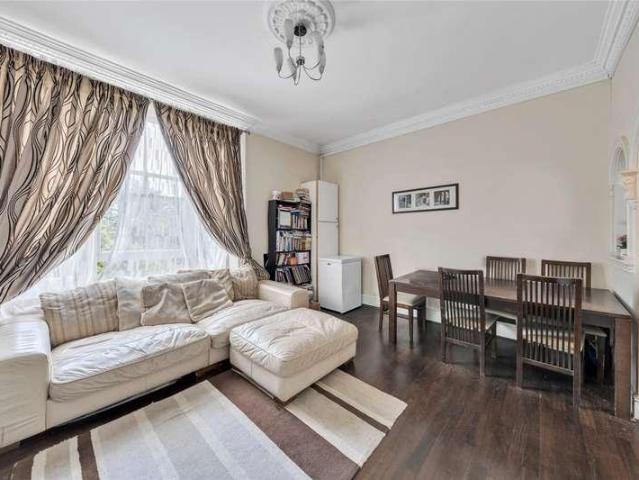
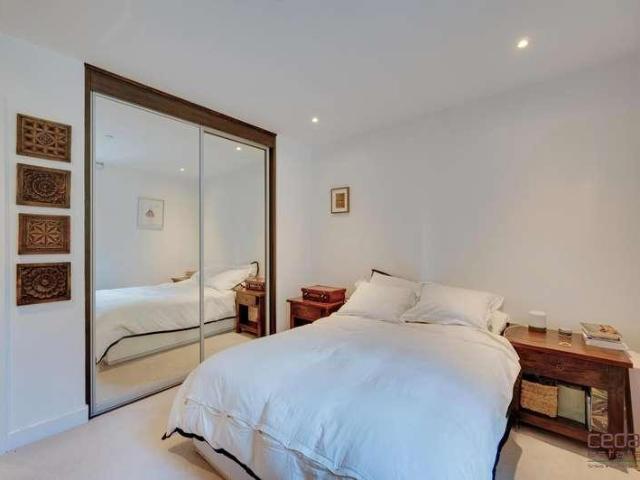
Standout Features Two Bedroom Garden Flat Purpose Built Building Over 732 sq.ft. of internal living space Direct access to communal gardens Quiet estate Sold chain-free Desirable neighbourhood of Queens Park Property Description Two-Bedroom Garden Apartment with Long Lease and Excellent Transport Links in Queens Park, situated within a purpose-built block and offering approximately 732 sq ft of versatile lateral living space in the desirable Queens Park area. The accommodation comprises two generously sized double bedrooms, a modern bathroom, a separate W/C, and a bright reception room featuring double doors that open directly onto the communal garden providing seamless indoor-outdoor living. The contemporary kitchen is thoughtfully designed with ample storage and workspace, catering to all your culinary needs. Offered with a long lease and sold chain-free, this apartment represents an excellent opportunity for both owner-occupiers and investors seeking a well-connected property in a s
£ 450,000
2 bed flat for sale
2 pictures
Flat · for sale
£ 350,000
2 bed flat for sale
Willesden
· 2 Bedrooms · Flat
· Garden · Equipped kitchen · Concierge
Willesden · 2 Bedrooms · Flat · Garden · Equipped kitchen · Concierge
LOVELY 2 BEDROOM GROUND FLOOR EDWARDIAN FLAT Churchill & Mathesons is proud to present this beautiful 602sqft period flat with high ceilings, wooden floors and modern down lights. It boasts 2 double bedrooms, 1 x family bathroom, 1 x separate reception room with a south facing bay window for plenty of light, a separate well appointed kitchen and a good size private garden. Located close to Tesco, coffee shops, restaurants and primary schools
£ 350,000
3 bed flat for sale
2 pictures
Flat · for sale
£ 700,000
3 bed flat for sale
Willesden
· 3 Bedrooms · Flat
· Equipped kitchen · Concierge
Willesden · 3 Bedrooms · Flat · Equipped kitchen · Concierge
Winkworth Maida Vale are delighted to present this bright and generously proportioned three bedroom maisonette, extending to approximately 1,097 sq ft and arranged over the first and second floors (with entrance on the ground floor). Forming part of an attractive period conversion, the property is ideally positioned in the centre of this highly sought-after neighbourhood. Offering an excellent opportunity for a purchaser to personalise, the apartment provides flexible and well balanced accommodation throughout. The first floor comprises an impressive reception room filled with natural light, opening through to a spacious kitchen/breakfast room, together with a large family bathroom. Stairs lead to the second floor, where there are three well proportioned bedrooms and a further shower room. Fernhead Road is superbly located for the excellent amenities of Maida Vale and Queen's Park, with Westbourne Park Underground Station approximately 0.3 miles away. The world-renowned Portobello Road
£ 700,000
2 bed flat for sale
2 pictures
Flat · for sale
£ 420,000
2 bed flat for sale
Willesden
· 2 Bedrooms · Flat
· Garden · Equipped kitchen · Parking · Concierge
Willesden · 2 Bedrooms · Flat · Garden · Equipped kitchen · Parking · Concierge
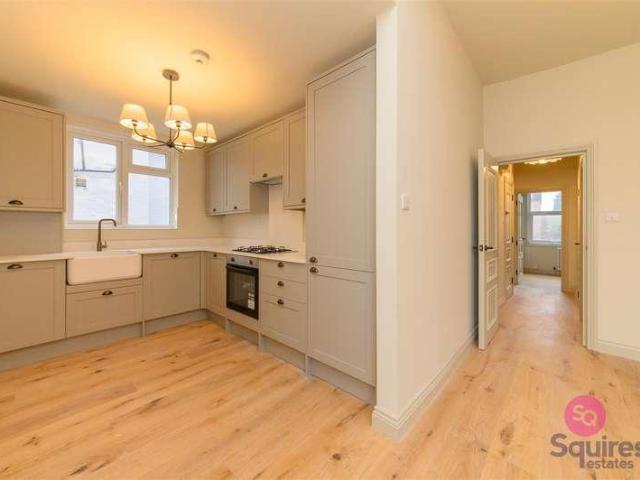
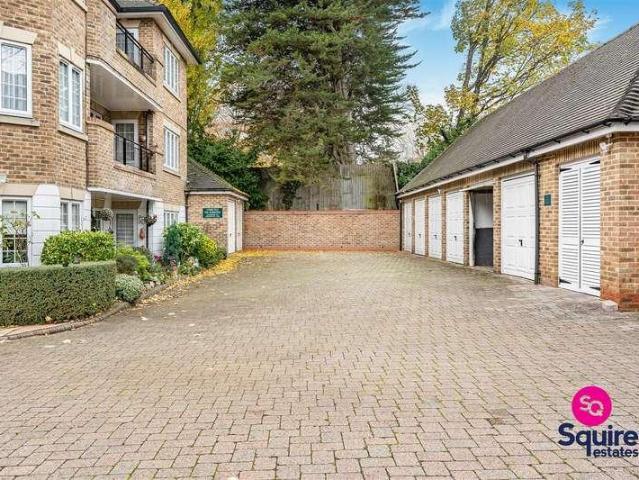
SHARE OF FREEHOLD CHAIN FREE PARKING SHARE OF GARDEN Ideally located on Sunningfields Road, within walking distance of Sunny Hill Park, this fully refurbished throughout two-bedroom flat offers stylish and practical living in a popular Hendon location. The property features two generous double bedrooms, a bright reception room ideal for relaxing or entertaining and high ceilings that enhance the sense of space. A brand-new, fully fitted kitchen and modern bathroom complete the accommodation, both finished to a high standard. Further benefits include one parking space and a share of the rear garden, adding valuable outdoor space. The share of freehold provides greater control, reduced reliance on managing agents and strong long-term appeal for both owner-occupiers and investors. Offered chain free, this is a straightforward opportunity to secure a quality home in a popular residential area. Early viewing is highly recommended. Contact Squires Estates today to arrange your viewing. Share
£ 420,000
4 bed house for sale
2 pictures
House · for sale
£ 1,290,000
4 bed house for sale
Willesden
· 4 Bedrooms · House
· Garden · Equipped kitchen · Patio · Concierge
Willesden · 4 Bedrooms · House · Garden · Equipped kitchen · Patio · Concierge
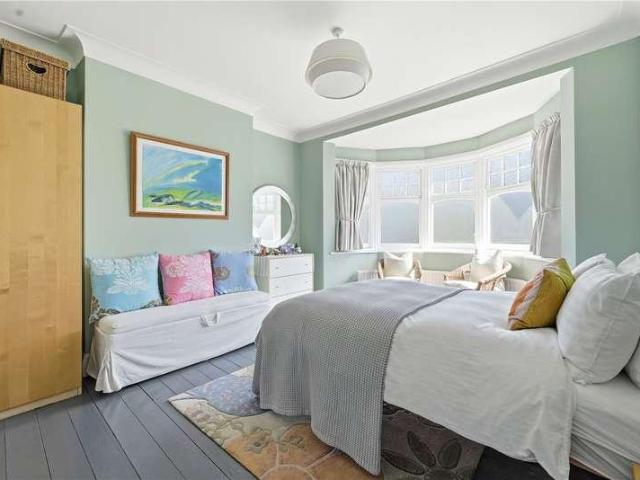
Kate Brookfield x Vita Collaborations A beautiful example of a fully extended four bedroom mid terrace house in Kensal Rise, NW10. Situated on Greyhound Road, this very attractive home is arranged over three floors and features generous, light filled living spaces along with a west-facing garden. The ground floor offers a double reception room with high ceilings and bespoke joinery, including long shelves and low cupboards fitted neatly into alcoves. To the rear, the living space provides direct access to a stunning kitchen with an impressive side return extension. This features a full run of glazing that drops down to a large picture window, perfectly framing views of the garden and incorporating a charming window seat. The kitchen runs along one side and is crafted in birch plywood, with wide doors opening directly onto the outdoor space. The garden is a peaceful haven, filled with mature trees and shrubs and arranged over split levels, with a step up from the initial patio to the ma
£ 1,290,000
2 bed flat for sale
2 pictures
Flat · for sale
£ 450,000
2 bed flat for sale
Willesden
· 2 Bedrooms · Flat
· Garden · Equipped kitchen
Willesden · 2 Bedrooms · Flat · Garden · Equipped kitchen
We are delighted to bring to the market this spacious two bedroom ground floor garden flat situated in this residential street within a few yards of Neasden (Jubilee Line) Tube Station. The property is offered for sale chain free and measures some 1,100 sq ft (90 sq m) approximately.New 125 year lease on completion.Local shops can be found within a few hundred yards at Neasden Shopping Centre.Ground Floor: Entrance Hall: Wood flooring. Built-in cupboards. Lounge (rear): 23?6? x 11?8? (7.16m x 3.55m). Part tiled flooring and part wood flooring. Door to: Conservatory: 12?0? x 11?7? (3.64m x 3.52m). Tiled floor and access to rear garden. Double glazed windows. Bedroom 1 (front): 14?6? x 14?2? (4.41m x 4.32m). Built-in wardrobes to two walls. Double glazed bay window. Wood flooring. Bedroom 2 (rear): 11?2? x 9?0? (3.41m x 2.75m). Downlights to ceiling. Double glazed window. Built-in wardrobe. Tiled flooring. ?L? shaped Kitchen/Diner: Kitchen Area: 19?5? x 6?5? (5.93m x 1.95m). Fitted with
£ 450,000
1 bed flat for sale
2 pictures
Flat · for sale
£ 325,000
1 bed flat for sale
Willesden
· 1 Bedroom · Flat
· Equipped kitchen · Concierge
Willesden · 1 Bedroom · Flat · Equipped kitchen · Concierge
The property offers an open plan fitted kitchen, bright reception room, full bathroom, a double bedroom with wardrobes.Furthermore the property benefits from excellent natural light, wood flooring throughout. The spacious, green space at Paddington Recreation Ground is only a few miutes walk away. Maida Vale (Bakerloo Line) tube station is also nearby and Little Venice is within strolling distance. The flat is being sold chain free
£ 325,000
3 bed flat for sale
2 pictures
Flat · for sale
£ 435,000
3 bed flat for sale
Willesden
· 3 Bedrooms · Flat
· Garden · Balcony · Equipped kitchen · Concierge
Willesden · 3 Bedrooms · Flat · Garden · Balcony · Equipped kitchen · Concierge
Standout Features Three Bedroom Top Floor Apartment Well-maintained purpose built block Over 795 sq.ft. of internal living space Private balcony & communal gardens Long lease attached with low service charge Close proximity to Maida Vale & Paddington Rec. Sold chain-free Property Description Bringing to the market this three bedroom apartment located on the fourth floor of a sought after & centrally located property, spanning over 795 square foot of living space. The property includes three well proportioned bedrooms, a separate kitchen to the reception, a private balcony facing into the communal gardens, and ample storage. The property is sold chain free with a long lease attached. This private purpose built block is perfectly situated in Maida Vale, has excellent transport links and a variety of local amenities with Paddington Recreational ground on its doorstep. Also benefitting from well maintained communal grounds, a secure communal children's play area, secure entry phone system
£ 435,000
2 bed flat for sale
2 pictures
Flat · for sale
£ 690,000
2 bed flat for sale
Willesden
· 2 Bedrooms · Flat
· Garden · Equipped kitchen · Concierge
Willesden · 2 Bedrooms · Flat · Garden · Equipped kitchen · Concierge
A charming and well-proportioned two double bedroom ground floor garden flat, ideally positioned on the ever-popular Chamberlayne Road in the heart of Kensal Rise. Offering approximately 768 sq. ft. (71.3 sq. m.) of internal accommodation, this attractive home combines generous living space with a substantial private West facing rear garden extending over 53 ft. The property features a bright and spacious front reception room with a large bay window, high ceilings and excellent natural light. Two well-sized double bedrooms are complemented by a modern family bathroom, while to the rear of the property the generous kitchen/dining room provides an excellent entertaining space with direct access to the impressive private garden-perfect for outdoor dining, gardening or future extension potential (subject to the usual planning consents). Further benefits include ample storage, a practical layout and an enviable location just moments from the independent caf?s, restaurants and boutique shops
£ 690,000
2 bed flat for sale
2 pictures
Flat · for sale
£ 530,000
2 bed flat for sale
Willesden
· 2 Bedrooms · Flat
· Garden · Lift · Equipped kitchen · Parking · Concierge
Willesden · 2 Bedrooms · Flat · Garden · Lift · Equipped kitchen · Parking · Concierge
CHAIN FREE* A 1065 sq ft 2 double bedroom apartment situated on the first floor of this extremely well regarded gated block on Holders Hill Road. The property features a 17ft reception room with direct access to a private terrace and further benefits include a 15ft master bedroom with built-in cupboards, en-suite bathroom and access to a second terrace, a 13ft kitchen/breakfast room, built-in cupboards to the second bedroom, a shower room, well maintained communal gardens, a passenger lift and a garage. The flat is offered on a chain free basis and would especially appeal to those looking to downsize. Lease: Approx. 95 years Ground Rent: ?400 per annum Service Charge: Approx. ?3373 per annum
£ 530,000
4 bed house for sale
2 pictures
House · for sale
£ 979,500
4 bed house for sale
Willesden
· 4 Bedrooms · House
· Garden · Parking · Equipped kitchen · Powder room
Willesden · 4 Bedrooms · House · Garden · Parking · Equipped kitchen · Powder room
We are delighted to offer for sale this double fronted extended and spacious semi-detached family home, situated on a highly desirable residential road just moments from the magnificent 80 acres of Gladstone Park.The property enjoys a commanding presence on the street being one of the largest houses in the street occupying a substantial plot.Off street parking to front of property for 2-3 vehicles.Integral garage with a carriage drive-in.The property is located within a few hundred yards of Neasden and Dollis Hill (Jubilee Line) Tube Stations with local shops and bus services being within a few hundred yards at Neasden.Ground Floor: Entrance Hall: Two understairs cupboards. Guest Cloakroom: Low level WC and wash hand basin. Fully ceramic tiled walls. Through Lounge (front): 32?8? x 13?7 (9.95m x 4.13m). Double glazed bay window to front. Double glazed doors to: Dining Room (extension): 21?0? x 12?10? (6.37m x 3.9gm). Double Glazed windows to rear. With access to rear garden. Kitchen: 1
£ 979,500
3 bed house for sale
2 pictures
House · for sale
£ 1,450,000
New
3 bed house for sale
Willesden
· 3 Bedrooms · House
· Garden · Fireplace · Equipped kitchen · Concierge
Willesden · 3 Bedrooms · House · Garden · Fireplace · Equipped kitchen · Concierge
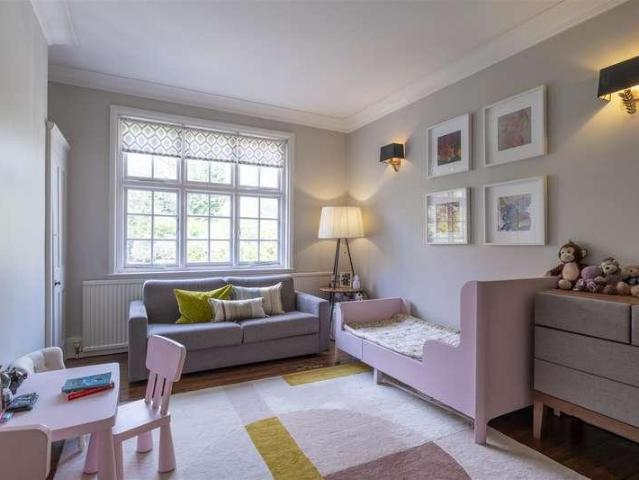
Extending to approximately 1,044 sq ft, the property has been thoughtfully renovated throughout to create a home that perfectly balances period charm with contemporary family living. The ground floor opens into a superb bay fronted reception room featuring high ceilings, original detailing, bespoke cabinetry and a beautiful fireplace, creating a wonderfully inviting living space. To the rear, a striking extended kitchen dining room forms the heart of the home, with sleek contemporary units, integrated appliances, a central island and generous entertaining space overlooking the garden. Large glazed doors and windows draw natural light throughout the space and provide a seamless connection to the outside. The rear garden is a particular feature of the property, extending to approximately 57 feet and professionally landscaped with mature planting, elegant birch trees, expansive stone terraces and multiple seating areas, creating a peaceful and highly private setting ideal for entertaining
£ 1,450,000
5 bed house for sale
2 pictures
House · for sale
£ 4,850,000
5 bed house for sale
Willesden
· 5 Bedrooms · House
· Garden · Equipped kitchen · Concierge
Willesden · 5 Bedrooms · House · Garden · Equipped kitchen · Concierge
Nestled in the charming surroundings of Kidderpore Gardens, this exquisite Edwardian semi-detached five bedroom family home offers a superb blend of classic elegance and modern comfort. Extending to approximately 3,054 sq ft (283 sq m), the property provides generous living space arranged over three floors and is set on one of Hampstead s most sought-after tree-lined streets. The house opens into a welcoming reception hall, leading to two spacious and well-proportioned reception rooms, ideal for both entertaining and family living. To the rear is an impressive 31-foot kitchen/breakfast room, providing a wonderful hub for daily life with excellent space for dining and relaxation. The first floor features a luxurious principal bedroom with en-suite bathroom, complemented by two further bedrooms, a shower room and a separate WC. The second floor offers two additional double bedrooms and a family bathroom, making the layout perfectly suited to growing families. Further benefits include an
£ 4,850,000
2 bed flat for sale
2 pictures
Flat · for sale
£ 575,000
2 bed flat for sale
Willesden
· 2 Bedrooms · Flat
Willesden · 2 Bedrooms · Flat
Forming part of this modern purpose-built block that was built in 2018 is this second floor, lift-serviced, two bedroom, two bathroom luxury apartment. The property is offered in showroom condition
£ 575,000
3 bed house for sale
2 pictures
House · for sale
£ 390,000
3 bed house for sale
Willesden
· 3 Bedrooms · House
· Equipped kitchen · Concierge
Willesden · 3 Bedrooms · House · Equipped kitchen · Concierge
Aspect are now in receipt of an offer for the sum of 385,000 for 117 Griffin Close, London, NW10 1LP. Anyone wishing to place an offer on the property should contact Aspect, 41 Park Parade, London, NW10 4JE on [02089650000] before exchange of contracts. A three bedroom mid-terrace house situated in the sought-after residential enclave in Willesden Green. The property offers well-balanced accommodation arranged over two floors, comprising a bright reception room, with an unfinished rear extension, a modern fitted kitchen. To the first floor are three well proportioned bedrooms and a family bathroom. Located in a quiet cul-de-sac, the house provides a peaceful setting while remaining conveniently close to Willesden Green Underground Station (Jubilee Line), local shops, cafs, and highly regarded schools. Excellent transport links offer easy access into Central London and surrounding areas. This property would be best suited to a cash buyer. Please note that the property is sold as seen. A
£ 390,000
3 bed house for sale
2 pictures
House · for sale
£ 750,000
3 bed house for sale
Willesden
· 3 Bedrooms · House
· Garden · Fireplace · Equipped kitchen
Willesden · 3 Bedrooms · House · Garden · Fireplace · Equipped kitchen
A wonderful extended centre terrace 3 bedroom Edwardian built house. The property is situated in a no through road forming a crescent with Mulgrave Road and is situated within a few yards of the magnificent 80 acres of Gladstone ParkDollis Hill and Neasden Stations (Jubilee Line) are equidistant approximately within an average ten-minute walk.Ground Floor: Entrance Hall: Understairs storage cupboard. Lounge (front): 16?1? x 12?8? (4.90m x 3.86m). Double glazed bay window. Feature fireplace. Dining Room (rear): 12?10? x 12?8? (3.90m x 3.86m). Built in storage cabinets into alcove. Double glaze sliding patio door to rear extension. Kitchen extension: 16?1? x 8?4? (4.90m x 2.54m). Wall and base cupboards. Freestanding double oven. Gas hob with the extractor hood above. Stainless steel sink with drainer. Wall mounted boiler. Plumbing for washing machine. Fully tiled floor. Skylights to ceiling. Double glazed windows to rear. Double glazed door to garden. Integrated appliances. Utility Room
£ 750,000
2 bed flat for sale
2 pictures
Flat · for sale
£ 450,000
2 bed flat for sale
Willesden
· 2 Bedrooms · Flat
· Garden · Balcony · Equipped kitchen · Parking · Concierge
Willesden · 2 Bedrooms · Flat · Garden · Balcony · Equipped kitchen · Parking · Concierge
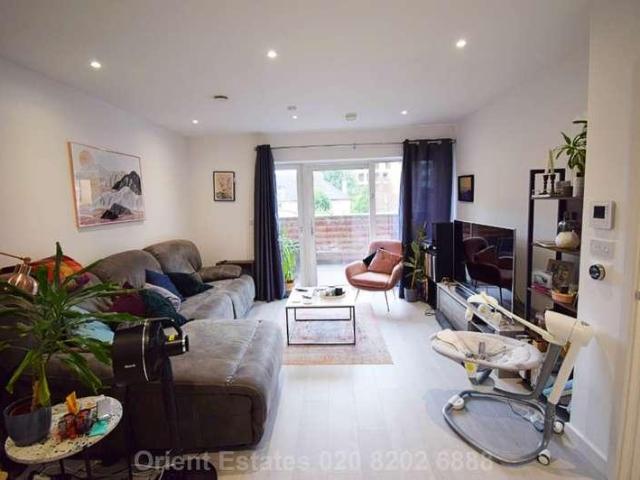
Orient Estates are pleased to present this stunning bright and spacious two bedroom apartment. Benefiting from two double bedrooms, two bathrooms, a large open plan kitchen reception room, a spacious balcony and secure underground parking. Located within minutes walk of transport and local amenities what3words / limp.issued.stiff Notice Please note we have not tested any apparatus, fixtures, fittings, or services. Interested parties must undertake their own investigation into the working order of these items. All measurements are approximate and photographs provided for guidance only. Council Tax Barnet Council, Band D Ground Rent ?475.00 Yearly Service Charge ?3,000.00 Yearly Lease Length 141 Years Utilities Electric: Mains Supply Gas: None Water: Mains Supply Sewerage: Mains Supply Broadband: FTTP Telephone: Landline Other Items Heating: Under Floor Heating Garden/Outside Space: Yes Parking: Yes Garage: No
£ 450,000
2 bed flat for sale
2 pictures
Flat · for sale
£ 458,950
2 bed flat for sale
Willesden
· 2 Bedrooms · Flat
· Garden · Equipped kitchen · Concierge
Willesden · 2 Bedrooms · Flat · Garden · Equipped kitchen · Concierge
Empire Estates are pleased to bring to the market this light and spacious two double bedroom 1st floor flat, with its own entrance, side access to own section of rear garden and has future potential to convert from a 2 bed to a 3 bed STPP. The property benefits from having a separate kitchen and a large reception room.This maisonette has a floored loft space, including lighting and electrical sockets adding valuable storage space and has potential for a full loft conversion (STPP). The property is currently tenanted and can be offered either with tenants in situ providing an immediate rental income for investors or with vacant possession. Please note that a minimum of four months notice is required should vacant possession be requested. Bryan Avenue is tree-lined residential street located with access to the shops and amenities in Kensal Rise, Queen's Park, and Willesden Green. Transport links include Willesden Green(Jubliee), Kensal Rise(Overground), and multiple bus routes
£ 458,950
2 bed flat for sale
2 pictures
Flat · for sale
£ 825,000
2 bed flat for sale
Willesden
· 2 Bedrooms · Flat
· Garden · Equipped kitchen · Concierge
Willesden · 2 Bedrooms · Flat · Garden · Equipped kitchen · Concierge
Please note that our client is currently extending the lease from circa 54 years and 8 months by a further 90 years (to circa 144 years and 8 months). The lease extension will be finalised on completion of the sale. Winkworth have the pleasure in offering a bright two-bedroom, second floor apartment, forming part of an attractive period conversion, situated in the heart of this sought after area. Offering well-proportioned accommodation, the apartment has use and stunning views over extensive communal gardens. The apartment offers a wealth of natural light and has been designed to create an open plan kitchen reception room, two double bedrooms and a bathroom suite. Sutherland Avenue is situated close to all the local amenities offered by this fashionable area, including the boutique shops, cafes (Approximately 0.5 Miles) on Clifton Road, the famous Regents canal, Paddington Recreation Ground (Approximately 0.3 Miles) with outstanding childrens play area, tennis courts, running tracks a
£ 825,000
1 bed flat for sale
2 pictures
Flat · for sale
£ 525,000
1 bed flat for sale
Willesden
· 1 Bedroom · Flat
· Equipped kitchen · Concierge
Willesden · 1 Bedroom · Flat · Equipped kitchen · Concierge
As sole agents, we are delighted to offer this beautifully presented and exceptionally spacious one bedroom apartment, extending to approximately 644 sq ft, situated within the highly sought after Kidderpore Green development. Set within a modern purpose-built block, this superb home offers contemporary living finished to an excellent standard throughout. The accommodation comprises a bright and generously proportioned reception room with direct access onto an impressive 29 ft private terrace, ideal for entertaining and al fresco dining. The property further benefits from stylish wood flooring, double glazing, communal heating & hot water and contemporary spot lighting throughout. The sleek modern fitted kitchen is fully equipped with integrated appliances including a dishwasher, while the spacious double bedroom features fitted wardrobes providing excellent storage. A modern tiled bathroom completes the accommodation. Residents of this prestigious development enjoy beautifully maintai
£ 525,000
6 bed house for sale
2 pictures
House · for sale
£ 1,435,000
6 bed house for sale
Willesden
· 6 Bedrooms · House
· Garden · Equipped kitchen · Concierge
Willesden · 6 Bedrooms · House · Garden · Equipped kitchen · Concierge
A substantial and versatile double-fronted family home set behind secure gated access with a sweeping carriage driveway well-balanced accommodation across three floors. With generous proportions, excellent natural light, and a flexible layout, the property presents an ideal opportunity for a growing family seeking both space and long-term potential and sizable private rear garden. Offering over 2770 sq. ft on the ground floor features a well-appointed rear kitchen opening directly onto the garden, a bright through reception and dining room, and a versatile additional room suited as a guest bedroom, study, or home office, along with a guest WC. The first floor offers four well-proportioned bedrooms, including a principal suite with en-suite shower room, alongside a family bathroom. The top floor has been thoughtfully converted to provide a spacious double bedroom with walk-in wardrobe and shower room, ideal as a private retreat. Externally, a south-west facing garden enjoys excellent su
£ 1,435,000
2 bed flat for sale
2 pictures
Flat · for sale
£ 1,295,000
2 bed flat for sale
Willesden
· 2 Bedrooms · Flat
· Garden · Fireplace · Equipped kitchen · Parking · Cellar · Concierge
Willesden · 2 Bedrooms · Flat · Garden · Fireplace · Equipped kitchen · Parking · Cellar · Concierge
Set along one of Hampstead s most coveted addresses, this refined raised ground floor garden apartment marries Edwardian charm with a crisp modern finish, all within an impressive double-fronted detached residence. Occupying the raised ground floor and spanning approximately 1,134 sq ft, the layout unfolds laterally with an easy sense of flow. Two well proportioned double bedrooms sit alongside a beautifully appointed reception room, where near three metre ceilings amplify both light and volume. The reception space carries a quiet grandeur, dressed in herringbone timber flooring and centered around a traditional fireplace, creating a warm and composed setting for both relaxing and entertaining. Practicality is equally well considered. The property includes a substantial double width garage of roughly 358 sq ft, in addition to a secure basement lock up, ensuring ample storage. A private garden offers a rare and welcome escape, accessed from both the kitchen and via double doors from the
£ 1,295,000
5 bed house for sale
2 pictures
House · for sale
£ 850,000
5 bed house for sale
Willesden
· 5 Bedrooms · House
· Garden · Equipped kitchen
Willesden · 5 Bedrooms · House · Garden · Equipped kitchen
Situated in the heart of Hendon 0.2 miles from Brent Street and 0.4 miles from Hendon underground station is this extended family home arranged over three floors. Internally the property has been renovated throughout by the current vendors. The ground floor comprises an open plan kitchen breakfast room, through lounge and ground floor WC. The first floor accommodates three bedrooms with the main bedroom benefiting from an en-suite shower room, family bathroom and utility room. The second floor boasts a further two bedrooms and shower room. Externally there is a good size rear garden. Further benefits include air conditioning and easy access to Brent Streets shopping amenities and local schooling. General: While we endeavour to make our sales particulars fair, accurate and reliable, they are only a general guide to the property and, accordingly, if there is any point which is of particular importance to you, please contact the office and we will be pleased to check the position for you,
£ 850,000
3 bed house for sale
2 pictures
House · for sale
£ 1,150,000
3 bed house for sale
Willesden
· 3 Bedrooms · House
· Garden · Equipped kitchen · Concierge
Willesden · 3 Bedrooms · House · Garden · Equipped kitchen · Concierge
Beautifully presented throughout, this charming Victorian cottage has been thoughtfully extended and upgraded to create a superb family home extending to approximately 1,162 sq ft. Blending period character with contemporary finishes, the property offers bright, well balanced accommodation arranged over three floors. The ground floor features an elegant front reception room with a log burning stove, a spacious dining room and a stunning extended kitchen complete with bespoke shaker cabinetry, a central island and integrated appliances. Bi folding doors and roof glazing fill the space with natural light and provide a seamless connection to the landscaped rear garden, creating the perfect setting for both everyday family life and entertaining. Upstairs, on the first floor buyers will find two generous double bedrooms and a beautifully appointed family bathroom with a freestanding bath, walk-in shower, and a separate WC. The converted loft provides an impressive additional room, currently
£ 1,150,000

Get email alerts

Don't miss out: be the first to know about new properties

The alert was correctly created

On subscribing you accept the conditions of use and the privacy policy
Alert
Receive new ads in your inbox
Save this search
Receive alerts for new listings

We'll send you an email when we have new properties for: "Properties for sale in Willesden"

The alert was correctly created

Wembley Stadium
Stonebridge
Get email alerts and be the first to see new listings
Required field
On subscribing I accept the terms of the privacy policy
Perfect! You'll soon start receiving new listings via email
Alert
Receive an email when we have new ads for Properties for sale in Willesden
Save this search
Filters

Bedrooms

Size (sq.ft)

sq.ft
sq.ft

Price

£
£

Property type

Bathrooms

Clear all filters
Receive notifications when new entries are published.