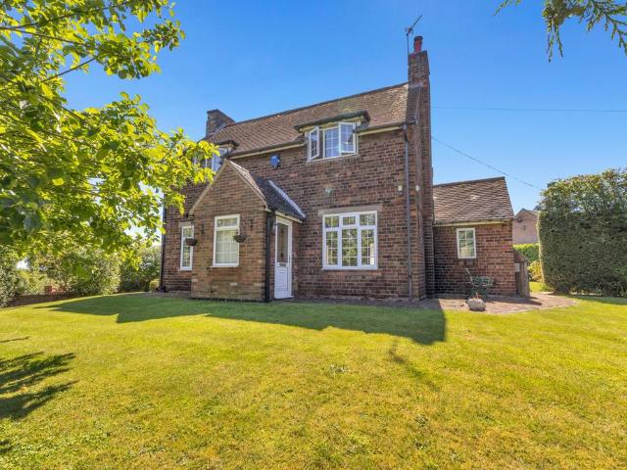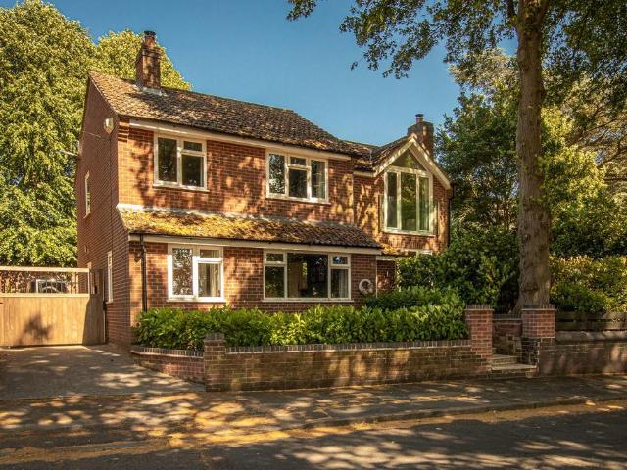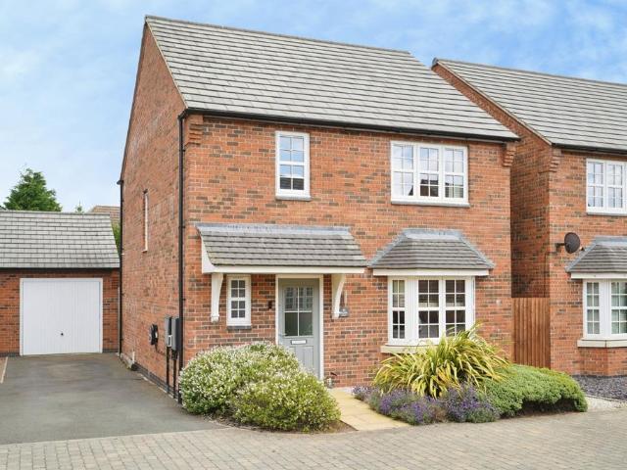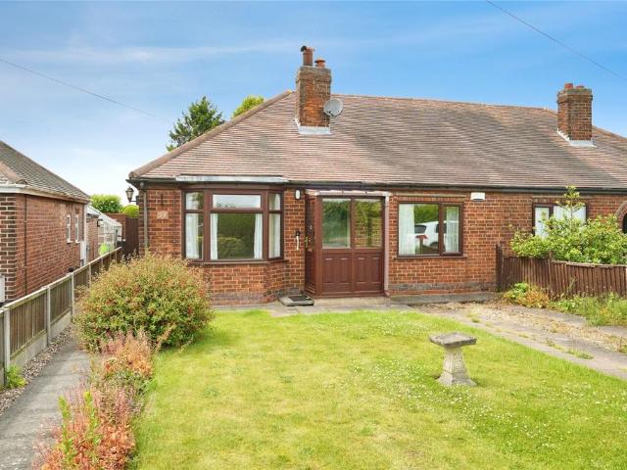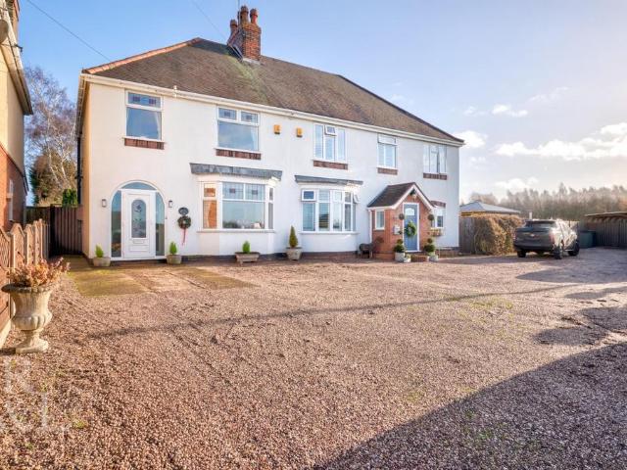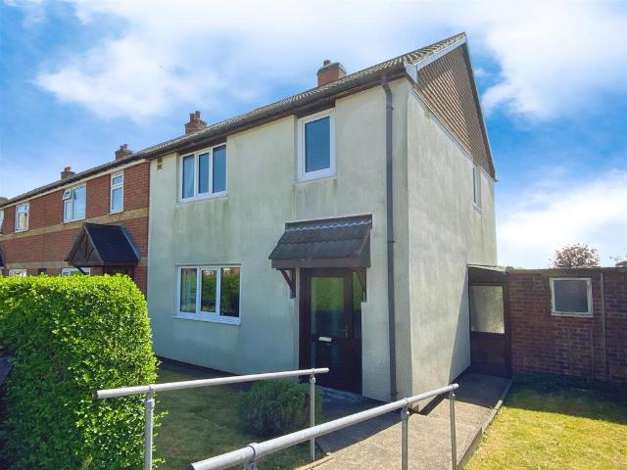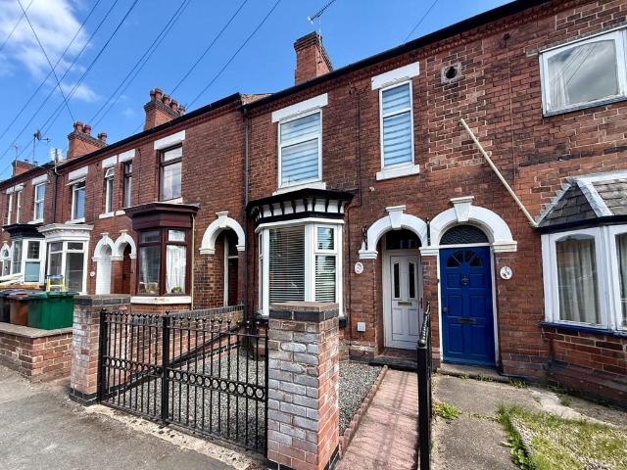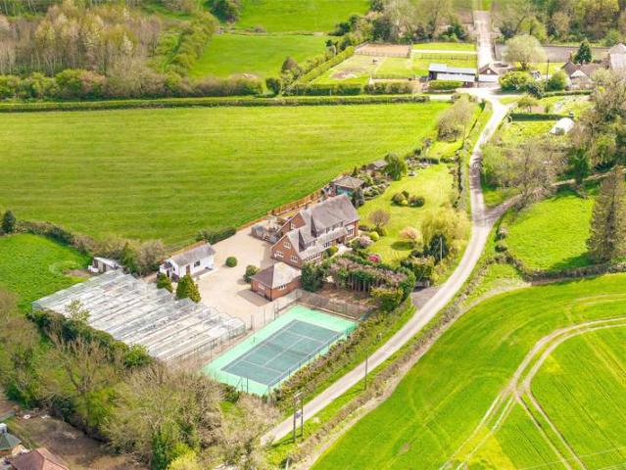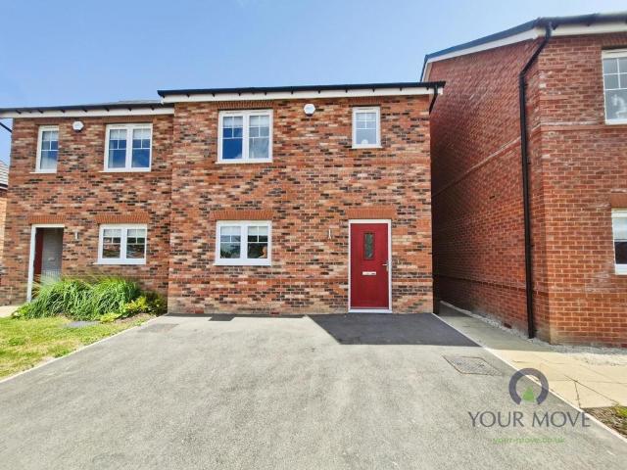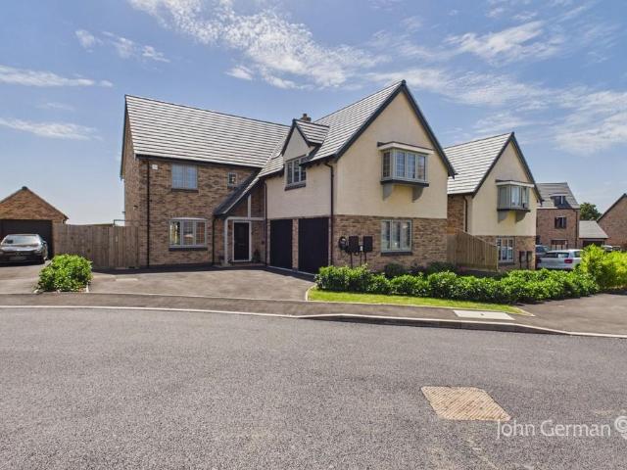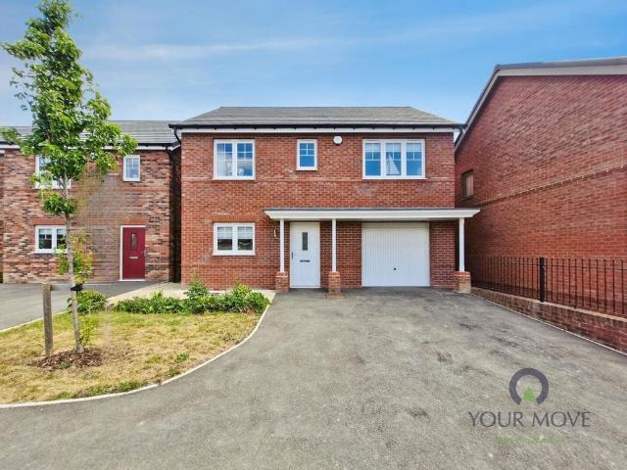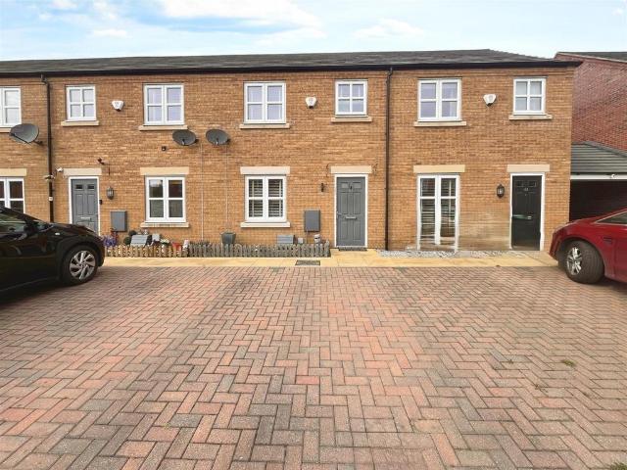
871 houses for sale in Willesley Ashby-De-La-Zouch

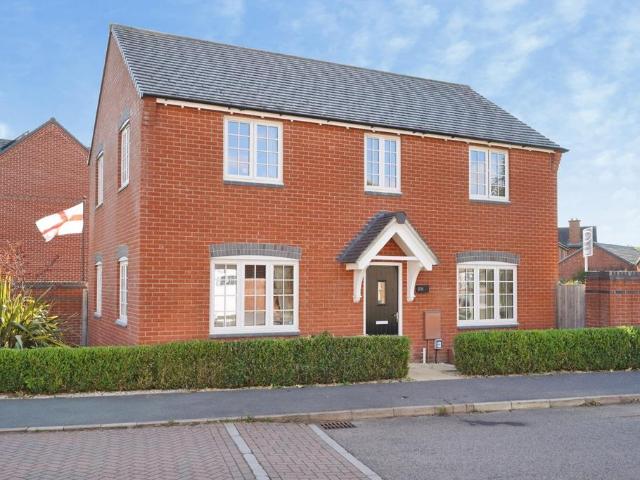
3 bedroom terraced house for sale
View photo
House · for sale
£ 204,950
3 bedroom terraced house for sale
Willesley Ashby-De-La-Zouch
· 3 Bedrooms · 1 Bath · House
· Garden · Equipped kitchen · Parking · Patio · Powder room
Willesley Ashby-De-La-Zouch · 3 Bedrooms · 1 Bath · House · Garden · Equipped kitchen · Parking · Patio · Powder room
LIZ MILSOM PROPERTIES * - Offered with NO UPWARD CHAIN - are delighted to bring to the market this well-presented 3-bedroom home offers spacious living in a quiet residential area close to Swadlincote town centre. Featuring two allocated off-road parking spaces, a side alley for bin access and North-facing rear garden with patio area. Inside, the property boasts a generous sized lounge, modern kitchen diner, guest cloakroom to the ground floor. Upstairs offers three well-sized bedrooms and a stylish family bathroom.Perfect for first-time buyers, this move-in-ready home combines comfort, convenience, and privacy in a fantastic location.Location - The property is pleasantly situated on the impressive 'Forest Grange' development in Swadlincote by Morris Homes. The development is ideally located within walking distance of the bustling town centre. Swadlincote is well placed for the commuter with excellent road links leading to Burton upon Trent, Ashby de la Zouch and Derby with the major A
£ 204,950
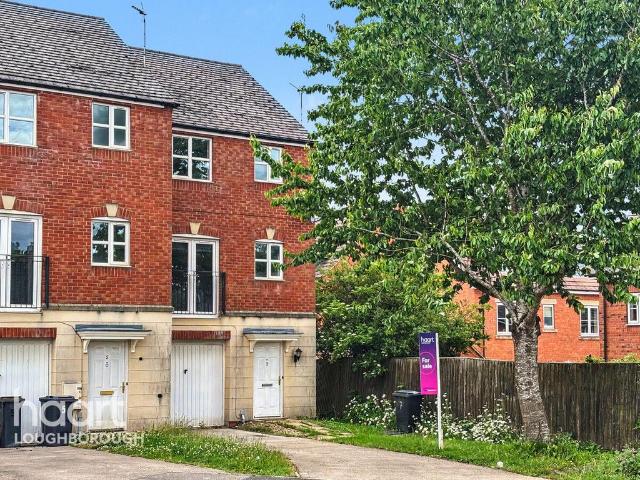
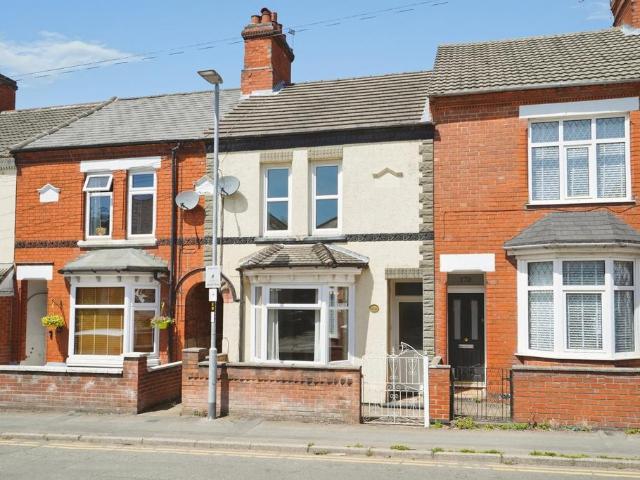
4 bedroom townhouse for sale
View photo
House · for sale
£ 220,000
4 bedroom townhouse for sale
Willesley Ashby-De-La-Zouch
· 4 Bedrooms · 2 Baths · House
· Balcony · Equipped kitchen
Willesley Ashby-De-La-Zouch · 4 Bedrooms · 2 Baths · House · Balcony · Equipped kitchen
Looking for a spacious family home that's ready to move straight into?* This well-presented four-bedroom townhouse offers versatile accommodation across three floors, making it an ideal choice for growing families, professionals or those seeking flexible living space. Offered to the market with *no upward chain*, it presents an excellent opportunity to enjoy a smooth move.Step inside and you'll find a thoughtfully designed layout that adapts effortlessly to modern family life. The first floor forms the heart of the home, featuring a generous lounge that's perfect for relaxing, alongside a well-equipped kitchen/dining room with a Juliet balcony, providing an ideal space for everyday meals and entertaining alike.The second floor boasts three well-proportioned bedrooms, including a principal bedroom with fitted wardrobes and a private en-suite shower room, complemented by a contemporary family bathroom. On the ground floor, a fourth bedroom offers fantastic flexibility as a guest room, ho
£ 220,000
3 bedroom detached house for sale
View photo
House · for sale
£ 239,950
3 bedroom detached house for sale
Willesley Ashby-De-La-Zouch
· 3 Bedrooms · 2 Baths · House
· Garden · Equipped kitchen · Concierge
Willesley Ashby-De-La-Zouch · 3 Bedrooms · 2 Baths · House · Garden · Equipped kitchen · Concierge
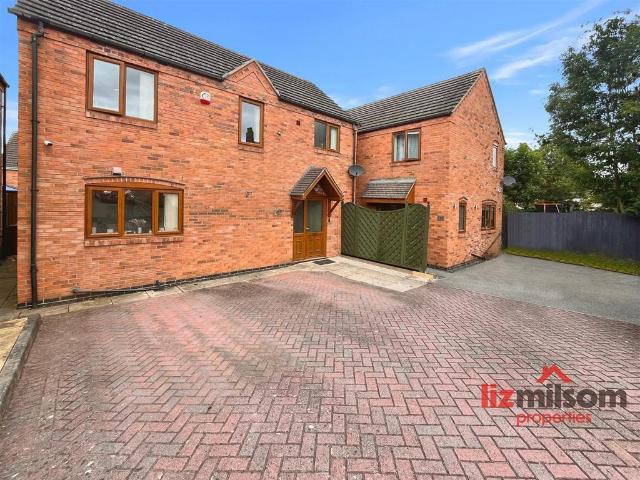
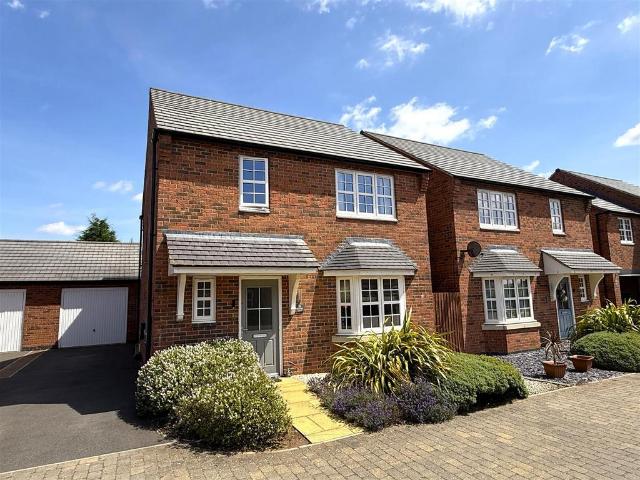
LIZ MILSOM PROPERTIES * are delighted to bring 131 Oversetts Road to the market. Situated within a quiet cul-de-sac location, this spacious three-bedroom detached family home offers versatile living accommodation, generous bedrooms, en-suite, family bathroom and a superb rear garden ideal for families and entertaining. Benefiting from two reception rooms, a fitted kitchen, ground floor WC and a low-maintenance block paved shared driveway, the property provides an excellent opportunity for buyers seeking a well-presented home in a convenient and sought-after part of Newhall. EPC: C / TAX BAND: CLocation - 131 Oversetts Road is situated within the popular setting of Newhall. The property benefits from a convenient location close to a range of everyday amenities, including local shops, supermarkets, schools and healthcare facilities within Newhall and the wider Swadlincote area. Excellent road connections provide easy access to Burton upon Trent, Derby and the A444, making the location we
£ 239,950
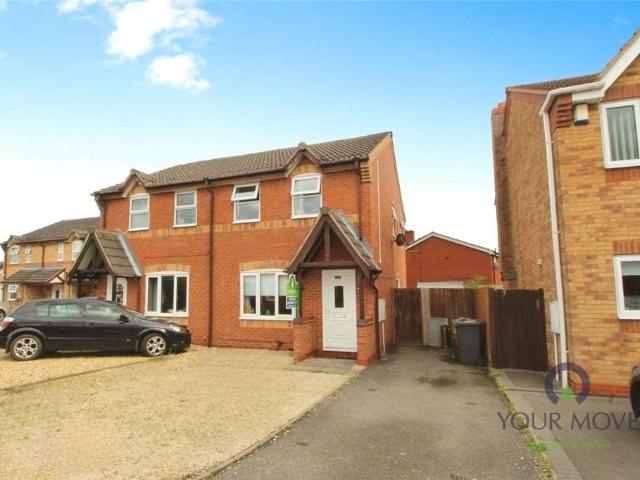
3 bedroom semi detached house for sale
View photo
House · for sale
£ 265,000
Updated
3 bedroom semi detached house for sale
Willesley Ashby-De-La-Zouch
· 3 Bedrooms · 1 Bath · House
· Garden · Equipped kitchen · Parking · Patio
Willesley Ashby-De-La-Zouch · 3 Bedrooms · 1 Bath · House · Garden · Equipped kitchen · Parking · Patio
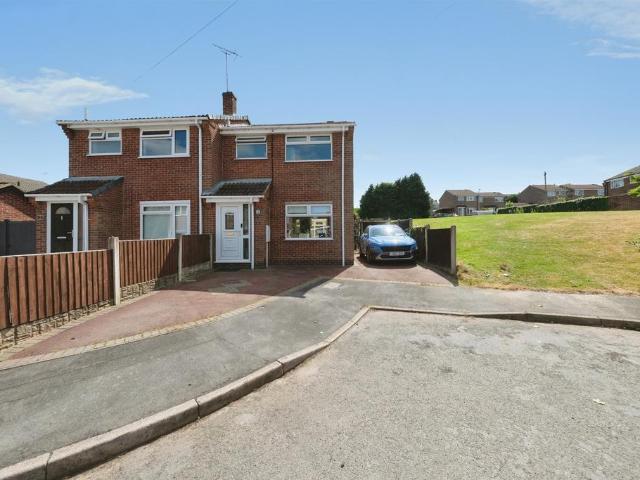
SUMMARYA stunning three bedroom semi detached family home with off road parking for several vehicles and gardens to front and rear. The property is situated on a popular cul de sac and has a gas fired central heating system and double glazingDESCRIPTIONA stunning three bedroom semi detached family home with off road parking for several vehicles and gardens to front and rear. The property is situated on a popular cul de sac and has a gas fired central heating system and double glazing with accommodation briefly comprising:- Entrance hall, openplan living kitchen dining room, and conservatory. To the first floor are three well proportioned bedrooms and bathroom. Outside:- The property is tucked away along a short drive leading off Paris Close. The property is fronted by parking for two vehicles. To the rear is a very neat recently landscaped enclosed south facing garden with an area of patio, shaped lawn and stocked borders.Entrance Porch Having a UPVC double glazed front door with stain
£ 265,000
3 bedroom semi detached house for sale
View photo
House · for sale
£ 255,000
3 bedroom semi detached house for sale
Willesley Ashby-De-La-Zouch
· 3 Bedrooms · 2 Baths · House
· Garden · Equipped kitchen · Powder room
Willesley Ashby-De-La-Zouch · 3 Bedrooms · 2 Baths · House · Garden · Equipped kitchen · Powder room
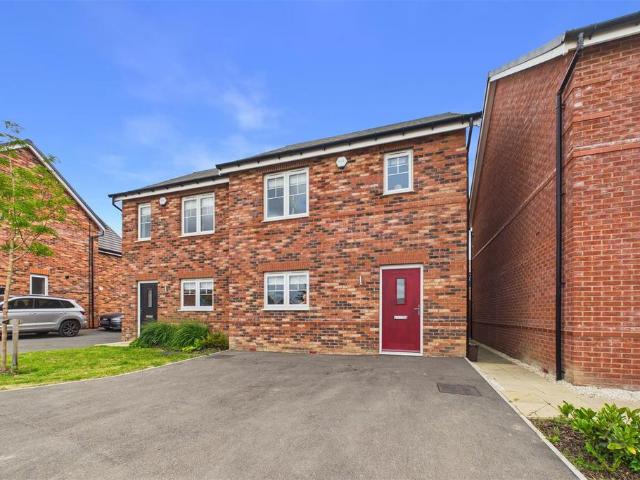
BRAND NEW AND AVAILABLE IMMEDIATELY * HIGH SPECIFICATION FINISH THROUGHOUT * Fitted dining kitchen, guest cloakroom, lounge with bifold doors onto the garden. Three bedrooms, ensuite and a bathroom. Drive and a rear garden. Call Abode to view[use Contact Agent Button] * SOLD FURNISHED *Kitchen Diner - Fitted wall mounted, base and drawer units with work surfaces and a sink unit. Fitted oven and hob with extractor, intgergrated dishwater, upvc double glazed window tot he front. Open through to the lounge.Lounge - Radiator and double glazed bifold doors onto the garden.Cloakroom - Low flush wc, wash hand basin.First Floor Landing - Doors to -Bedroom 1 - Wardrobes, radiator and upvc double glazed window.En Suite - Shower, low flush wc, wash hand basin, radiator.Bedroom 2 - Radiator and upvc double glazed window.Bedroom 3 - Radiator and upvc double glazed window.Batrhoom - Bath with a shower and shower screen, low flush wc, wash hand basin and radiator.Outside - Side drive and a rear garde
£ 255,000
4 bedroom detached house for sale
View photo
House · for sale
£ 795,000
4 bedroom detached house for sale
Willesley Ashby-De-La-Zouch
· 4 Bedrooms · 3 Baths · House
· Garden · Equipped kitchen · Concierge
Willesley Ashby-De-La-Zouch · 4 Bedrooms · 3 Baths · House · Garden · Equipped kitchen · Concierge
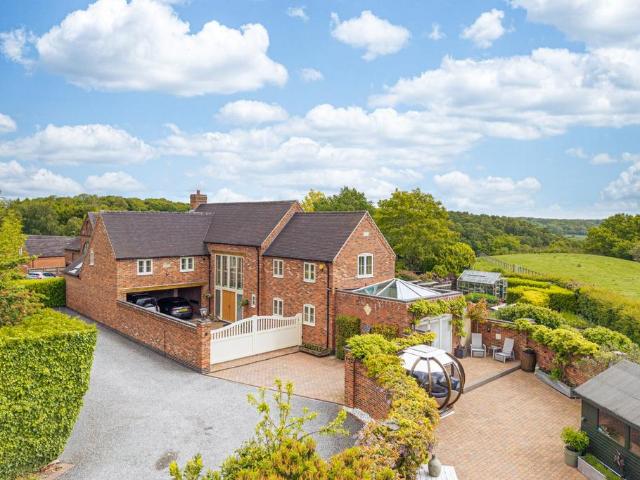
A beautifully designed home built in 2016, blending exceptional craftmanship with practical family living. Finished to an excellent standard throughout. Ground floor • Double front doors open into a large, welcoming reception space, flooded with light.• At the heart of the home sits a beautifully crafted Hometree bespoke fitted kitchen, complete with a statement island bar with seating. Designed for both everyday living and entertaining, it blends craftsmanship with contemporary functionality, featuring Miele appliances, integral coffee machine, a wine cooler, Granite worktops and a double Belfast sink. • Beyond the kitchen is a bright garden room, with a feature roof lantern, an electric fire, air conditioning, and bi-fold doors opening out onto the garden.• The expansive main living area features a bespoke fitted media unit, with a stunning round cast iron log burner and air conditioning.• Beneath the staircase is a fully fitted office space, with a utility room adjacent, and a separ
£ 795,000
4 bedroom detached house for sale
View photo
House · for sale
£ 365,000
Updated
4 bedroom detached house for sale
Willesley Ashby-De-La-Zouch
· 4 Bedrooms · 2 Baths · House
· Garden · Parking · Equipped kitchen
Willesley Ashby-De-La-Zouch · 4 Bedrooms · 2 Baths · House · Garden · Parking · Equipped kitchen
BEAUTIFULLY PRESENTED FOUR BEDROOM DETACHED HOUSE WITH DETACHED GARAGE, occupying an attractive position within the highly sought-after village of Ibstock. Upon entering, you are welcomed by a bright and inviting entrance hall. The hallway provides access to a useful storage cupboard, a contemporary guest WC and stairs rising to the first-floor accommodation.The lounge is flooded with natural light through the triple spect windows to both the front and side elevations.The open-plan kitchen/dining room features a comprehensive range of sleek modern cabinetry, quality integrated appliances, a double oven and four-ring gas hob and French doors seamlessly connect the interior with the rear garden. Complementing the kitchen is a separate utility room, offering additional storage, workspace and convenient access to the garden.To the first floor, a spacious landing leads to four generously proportioned bedrooms and family bathroom. The master bedroom benefits from fitted wardrobes and a styli
£ 365,000
2 bedroom terraced house for sale
View photo
House · for sale
£ 115,000
2 bedroom terraced house for sale
Willesley Ashby-De-La-Zouch
· 2 Bedrooms · 1 Bath · House
· Garden · Fireplace · Equipped kitchen · Parking
Willesley Ashby-De-La-Zouch · 2 Bedrooms · 1 Bath · House · Garden · Fireplace · Equipped kitchen · Parking
TWO BEDROOM MID TERRACE PROPERTY offering excellent potential for modernisation, making it an ideal opportunity for investors or buyers looking to put their own stamp on a home.The accommodation briefly comprises a lounge diner with a front aspect bay window and wall mounted fireplace. To the rear, the kitchen is well appointed with fitted wall and base units, integrated appliances and offers access to the garden.To the first floor, there are two well-proportioned bedrooms, the master with fitted wardrobes and dual windows, and a large family bathroom with shower over bath and shower taps, WC, basin and airing cupboard.Externally, the property benefits from an enclosed rear garden mainly laid to lawn with established shrubs to the sides and adding potential of rear access for additional off road parking.Requiring updating throughout and offered with no onward chain.VIEWINGS THROUG COALVILLE FRANK INNES!This property is for sale by the Modern Method of Auction, meaning the buyer and sel
£ 115,000
3 bedroom semi detached house for sale
View photo
House · for sale
£ 145,000
3 bedroom semi detached house for sale
Willesley Ashby-De-La-Zouch
· 3 Bedrooms · 1 Bath · House
· Garden · Equipped kitchen
Willesley Ashby-De-La-Zouch · 3 Bedrooms · 1 Bath · House · Garden · Equipped kitchen
Offered For Sale by the Modern Method of Auction.Welcome to this inviting semi-detached house, now available for sale in the heart of Ibstock. Nestled on a quiet road yet just a short stroll from public transport links, excellent schools, local amenities, and beautiful green spaces, this charming property promises convenience and tranquillity in equal measure.Step inside to discover a spacious lounge-diner filled with natural light, thanks to large windows that offer lovely views over the private rear garden—perfect for relaxing or entertaining friends and family. The kitchen, complete with built-in pantries and generous natural light, features direct access to the garden, making outdoor dining and summer barbecues a real treat. This kitchen is also conveniently adjacent to the dining area, creating a wonderful open flow for daily living.The home boasts three welcoming bedrooms: a master double with built-in wardrobes for ample storage, another double enjoying calming garden views, and
£ 145,000
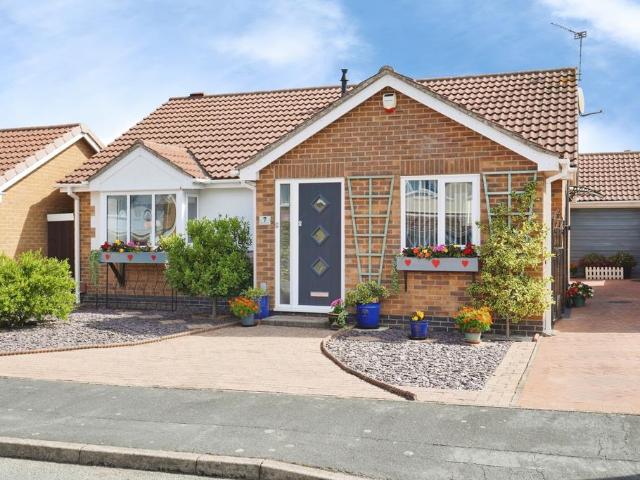
3 bedroom bungalow for sale
View photo
Bungalow · for sale
£ 300,000
3 bedroom bungalow for sale
Willesley Ashby-De-La-Zouch
· 3 Bedrooms · 1 Bath · Bungalow
· Garden · Fireplace · Parking
Willesley Ashby-De-La-Zouch · 3 Bedrooms · 1 Bath · Bungalow · Garden · Fireplace · Parking
THREE BEDROOM DETACHED BUNGALOW with GARAGE is situated in the popular village of Ellistown.The property is entered via a welcoming porch featuring an attractive stained-glass internal entrance door, leading through to a central hallway which provides access to the principal accommodation. To the front of the property is the generous master bedroom, complete with a box bay window and a range of built-in wardrobes. There are two further bedrooms, one of which also benefits from fitted wardrobe storage.The stylish family shower room has been thoughtfully appointed with a contemporary suite comprising a dual rain shower, wall-mounted vanity wash hand basin with integrated WC, complementary tiling and a heated towel rail.To the rear, the spacious lounge provides an ideal space for relaxation and entertaining, featuring attractive Karndean flooring, an electric feature fireplace and French doors opening into the conservatory. Enjoying views over the garden, the conservatory benefits from fi
£ 300,000
3 bedroom detached house for sale
View photo
House · for sale
£ 600,000
3 bedroom detached house for sale
Willesley Ashby-De-La-Zouch
· 3 Bedrooms · 1 Bath · House
· Garden · Fireplace · Equipped kitchen · Concierge
Willesley Ashby-De-La-Zouch · 3 Bedrooms · 1 Bath · House · Garden · Fireplace · Equipped kitchen · Concierge
Set within the heart of the sought-after village of Norton Juxta Twycross, this charming detached property effortlessly combines period character with practical family living.Occupying an impressive wrap-around plot with beautifully established gardens, substantial garaging and versatile ancillary accommodation, the property offers an enviable lifestyle in a peaceful rural setting.Ground Floor:An attractive stained-glass entrance door opens into a welcoming reception lobby before leading into the central hallway, immediately creating a warm and inviting first impression.To the front of the home, the elegant dining room provides an intimate setting for entertaining or relaxed family meals, centred around a traditional open fireplace that adds character and charm.Beyond, the well-appointed kitchen is fitted with a comprehensive range of base and wall cabinetry, complemented by integrated cooking appliances and views across the rear gardens.The adjoining conservatory is bathed in natural
£ 600,000
4 bedroom detached house for sale
View photo
House · for sale
£ 575,000
4 bedroom detached house for sale
Willesley Ashby-De-La-Zouch
· 4 Bedrooms · 2 Baths · House
· Parking · Equipped kitchen · Patio
Willesley Ashby-De-La-Zouch · 4 Bedrooms · 2 Baths · House · Parking · Equipped kitchen · Patio
Substantially Extended Four-Bedroom Home with Electric Gated Driveway, Double Garage and Open Views to the FrontThis substantially extended and much-improved four-bedroom home has been transformed by the current owners, with the original footprint effectively doubled to create a spacious and well-finished family home.The ground floor has been opened up and extended to create an impressive open-plan living space, with areas for cooking, dining, relaxing and entertaining. The layout flows well and feels practical for day-to-day family life.The kitchen area is fitted with traditional shaker-style in-frame units, butcher block worktops and a Belfast sink, with plenty of cupboard and worktop space. There is space for a range cooker, wine cooler and American-style fridge freezer, while integrated appliances include a dishwasher and microwave.Within the kitchen is a relaxed seating area with a wood-burning stove, where French doors open directly onto the paved patio and draw in plenty of natu
£ 575,000
4 bedroom detached house for sale
View photo
House · for sale
£ 350,000
4 bedroom detached house for sale
Willesley Ashby-De-La-Zouch
· 4 Bedrooms · 2 Baths · House
· Garden · Equipped kitchen
Willesley Ashby-De-La-Zouch · 4 Bedrooms · 2 Baths · House · Garden · Equipped kitchen
Situated in a popular residential location, this well-presented four-bedroom detached family home offers spacious and versatile accommodation, ideal for modern family living. The property is entered via a welcoming entrance hallway with a convenient ground floor W.C. and staircase leading to the first floor. To the front of the home is a bright and comfortable lounge featuring a bay window, creating an inviting space to relax. To the rear, the impressive open-plan kitchen provides an excellent range of fitted units with ample worktop space and room for dining, making it the perfect hub for family life and entertaining. French doors open directly onto the rear garden, allowing plenty of natural light and creating a seamless connection between the indoor and outdoor spaces.The first floor offers four well-proportioned bedrooms, with the principal bedroom benefiting from its own en-suite shower room. The remaining bedrooms are served by a modern family bathroom, providing comfortable acco
£ 350,000
3 bedroom bungalow for sale
View photo
Bungalow · for sale
£ 210,000
3 bedroom bungalow for sale
Willesley Ashby-De-La-Zouch
· 3 Bedrooms · 1 Bath · Bungalow
· Garden · Equipped kitchen · Parking
Willesley Ashby-De-La-Zouch · 3 Bedrooms · 1 Bath · Bungalow · Garden · Equipped kitchen · Parking
CHAIN FREE | SEMI-DETACHED BUNGALOW | GENEROUS PLOT | OUTBUILDINGSOffered to the market with no upward chain, this well-presented two-bedroom detached bungalow occupies a generous plot and enjoys a desirable position within the popular village of Blackfordby.The accommodation comprises a welcoming entrance hall, spacious living room with bay window, separate dining room, fitted kitchen, two well-proportioned bedrooms, including a principal bedroom with en-suite facilities, and a shower room.Externally, the property benefits from ample off-road parking, well-maintained gardens and a substantial rear plot, providing excellent outdoor space. A particular feature is the range of versatile outbuildings, ideal for storage, hobbies, a workshop or potential home office space, subject to any necessary consents.Situated within easy reach of local amenities, countryside walks and transport links, this bungalow offers an excellent opportunity for those seeking single-storey living in a sought-afte
£ 210,000
4 bedroom detached house for sale
View photo
House · for sale
£ 350,000
4 bedroom detached house for sale
Willesley Ashby-De-La-Zouch
· 4 Bedrooms · 2 Baths · House
· Garden · Equipped kitchen · Parking
Willesley Ashby-De-La-Zouch · 4 Bedrooms · 2 Baths · House · Garden · Equipped kitchen · Parking
Internal Video Included * 4 Bedrooms * Village Location *Occupying a desirable cul-de-sac position within the popular village of Donisthorpe, this beautifully presented modern detached family home offers spacious and versatile accommodation throughout. Featuring a welcoming entrance hallway, lounge, an impressive open-plan living dining kitchen with French doors to the rear garden, four well-proportioned bedrooms including a principal bedroom with en-suite, off-road parking, garage and an enclosed rear garden. Ideally situated for excellent commuter links via the A444 and M42, this superb home is perfect for growing families and professionals alike.The Accommodation - A beautifully presented modern detached family home, occupying a desirable cul-de-sac position within the heart of the popular village of Donisthorpe. Offering spacious and well-planned accommodation throughout, the property enjoys an attractive setting with excellent access to the A444, M42 and surrounding commuter route
£ 350,000
3 Bedroom Detached House
View photo
Villa · for sale
£ 300,000
3 Bedroom Detached House
Willesley Ashby-De-La-Zouch
· 3 Bedrooms · Villa
· Garden · Parking · Equipped kitchen
Willesley Ashby-De-La-Zouch · 3 Bedrooms · Villa · Garden · Parking · Equipped kitchen
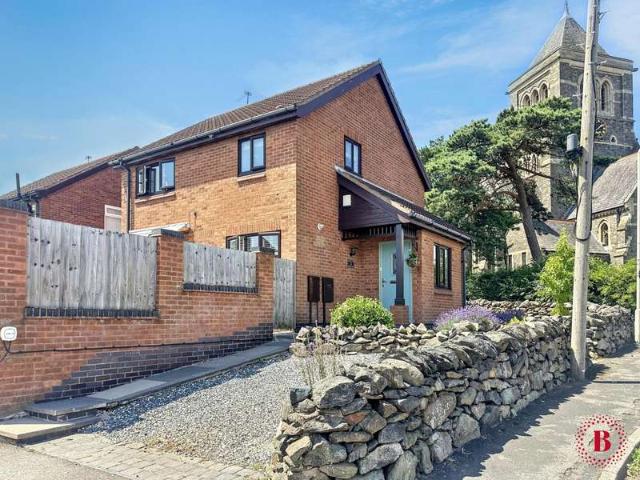
Belvoir Tamworth are proud to present this exceptional three-bedroom detached family home, occupying an enviable position in the highly desirable village of Hugglescote, boasting picturesque views of the neighbouring church and beautifully maintained surroundings.Perfectly combining modern living with timeless charm, this impressive home offers generous accommodation throughout, a wrap-around garden, detached garage, and off-road parking for up to three vehicles, making it an ideal choice for families and professionals alike.Stepping inside, you are immediately welcomed by a bright and inviting entrance hallway, beautifully finished with elegant herringbone flooring and enhanced by a striking galleried landing, creating a wonderful sense of light and space. The thoughtfully designed ground floor also benefits from a practical utility area and convenient downstairs WC.The spacious living room provides a warm and relaxing retreat, while the contemporary kitchen has been designed with bot
£ 300,000
2 Bedroom Terraced House
View photo
Terraced House · for sale
£ 139,950
2 Bedroom Terraced House
Willesley Ashby-De-La-Zouch
· 2 Bedrooms · Terraced House
· Equipped kitchen
Willesley Ashby-De-La-Zouch · 2 Bedrooms · Terraced House · Equipped kitchen
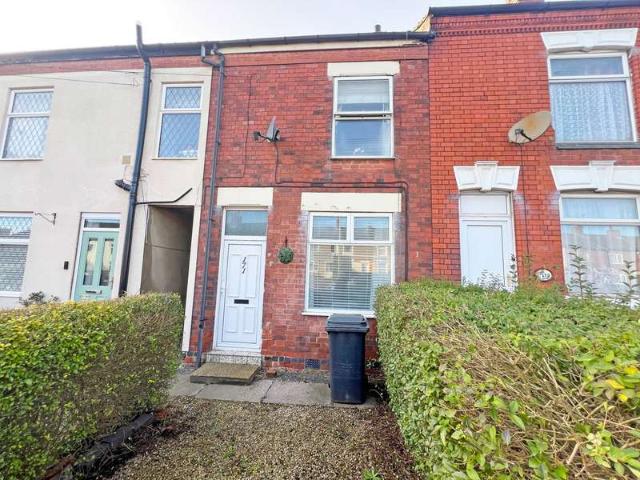
HomeMove Estate Agents are pleased to offer this two-bedroom mid-terrace property in the ever-popular area of Hugglescote, Coalville, in Leicestershire. The accommodation, in brief, comprises a lounge, dining room, kitchen, two bedrooms on the first floor, and a family bathroom. On entering the property, the living room is located at the front of the property, and this includes wood effect flooring, a chimney breast and a window to the front aspect and rear access to the dining room. Here, the theme continues with wood panel flooring with the two rooms separated by an understairs cupboard, access to the stairs and the first-floor accommodation and further rear access back out to the kitchen. The kitchen provides plenty of storage and includes space and plumbing for several appliances, including an oven, hob, as well as further space and plumbing for other appliances. The first-floor accommodation comprises two bedrooms, with the main bedroom to the front of the property, a larger than
£ 139,950
6 bedroom link detached house for sale
View photo
House · for sale
£ 650,000
6 bedroom link detached house for sale
Willesley Ashby-De-La-Zouch
· 6 Bedrooms · 2 Baths · House
· Equipped kitchen · Concierge
Willesley Ashby-De-La-Zouch · 6 Bedrooms · 2 Baths · House · Equipped kitchen · Concierge
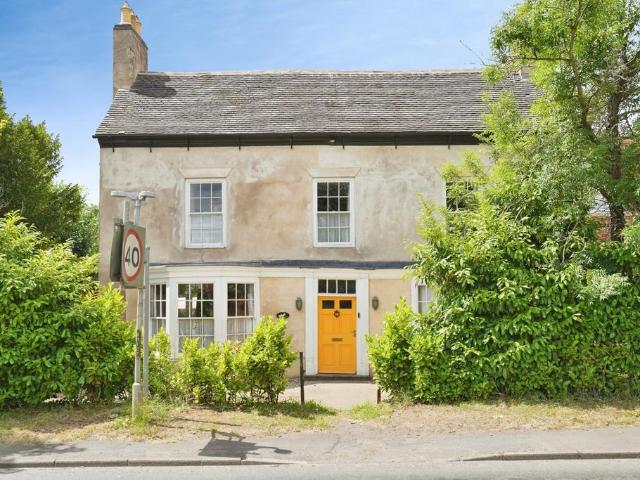
A rare opportunity to acquire a substantial Grade II Listed residence, full of character, history and period charm, offering exceptionally versatile accommodation arranged over four levels. Occupying an impressive plot, the property combines an abundance of original features with generous living space, making it ideal for large or multi-generational families, those working from home, or anyone seeking a unique period home with extensive outbuildings.The accommodation is entered via a welcoming entrance hall, which provides access to two elegant reception rooms, each offering excellent proportions and an abundance of natural light. To the rear of the property is a spacious living room which creates an ideal everyday family space and leads through to the kitchen, fitted with a range of units and offering ample room for dining and entertaining. Adjoining the kitchen is a practical utility room, while a separate WC adds further convenience. A staircase rises to an additional upper-level ro
£ 650,000
3 bedroom semi detached house for sale
View photo
House · for sale
£ 325,000
3 bedroom semi detached house for sale
Willesley Ashby-De-La-Zouch
· 3 Bedrooms · 1 Bath · House
· Garden · Equipped kitchen · Concierge
Willesley Ashby-De-La-Zouch · 3 Bedrooms · 1 Bath · House · Garden · Equipped kitchen · Concierge
Offers in the Region Of £325,000This Inviting three-bedroom semi-detached home offers a welcoming layout and generous living spaces throughout. Entering through the porch into a wide and inviting entrance hall, you are immediately met with a sense of space. To the right sits the spacious living room, featuring a charming bay window with stained-glass detailing and enhanced with decorative stonework that creates a stylish and central focal point.Continuing ahead, the kitchen offers traditional wooden cabinetry, ample worktop space and integrated appliances including a gas hob, oven and grill. An open walkway from here leads into a second reception room, providing an excellent additional lounge or dining area.Beyond the kitchen, the conservatory provides an additional bright living space, accompanied by a conveniently adjoining shower room. Additionally, a useful pantry space is neatly tucked away beneath the stairs. French doors open out to an expansive rear garden, beautifully arranged
£ 325,000
3 bedroom end of terrace house for sale
View photo
House · for sale
£ 180,000
3 bedroom end of terrace house for sale
Willesley Ashby-De-La-Zouch
· 3 Bedrooms · 1 Bath · House
· Garden · Equipped kitchen · Parking · Powder room · Concierge
Willesley Ashby-De-La-Zouch · 3 Bedrooms · 1 Bath · House · Garden · Equipped kitchen · Parking · Powder room · Concierge
Offered for sale with NO UPWARD CHAIN, this three-bedroom semi-detached home enjoys stunning REAR VIEWS over open farmland, nestled in a small cul-de-sac location in the ever popular village of Oakthorpe. Featuring great potential for modernisation, the property benefits from solid fuel central heating and double glazing. Accommodation includes a Reception Hall, living room, cloakroom/WC, and a fitted breakfast kitchen. Upstairs are three generous bedrooms and a family bathroom. Outside, there is on-street parking, a front garden, and a south-facing rear garden ideal for enjoying the open views. EPC rating D - Council Tax Band A NWLDC. Early viewing is strongly recommended by Liz Milsom Properties.Location - Oakthorpe is a small village within a few miles of the bustling market town of Ashby-de-la-Zouch. It has all local amenities including a shop, primary school and public houses. The National Forest is easily accessible and close-by and provides many pleasant walks for visitors and l
£ 180,000
2 bedroom terraced house for sale
View photo
House · for sale
£ 175,000
2 bedroom terraced house for sale
Willesley Ashby-De-La-Zouch
· 2 Bedrooms · 1 Bath · House
· Garden · Fireplace · Equipped kitchen · Concierge
Willesley Ashby-De-La-Zouch · 2 Bedrooms · 1 Bath · House · Garden · Fireplace · Equipped kitchen · Concierge
Beautifully Presented Two Bedroom Terraced Home! Benefitting from Two Reception Rooms, Contemporary Family Bathroom and Enclosed Garden to Rear with Two Modern Garden Rooms, ideal for a Home Office/Business! Property Reference: JB0825Stepping into this gorgeous home though the entrance hallway, you have the lounge to the front elevation, with large bay window drenching the room in natural light. The lounge also boasts a feature fireplace currently used for a log burner. Through the hallway you meet the dining room complete with decorative shelving, space for a large dining table, a window looking to the garden and an opening into the kitchen. Stairs from the dining room lead to the first floor. The fitted kitchen is equipped with a range of wall and base units, sink with drainer, oven, hob with extractor and space for appliances. Upstairs the property has two spacious double bedrooms, along with a family bathroom complete with bath with shower above, w/c and sink. Outside the long gard
£ 175,000
4 Bedroom House
View photo
House · for sale
£ 1,575,000
4 Bedroom House
Willesley Ashby-De-La-Zouch
· 4 Bedrooms · House
· Parking · Balcony · Sauna · Equipped kitchen
Willesley Ashby-De-La-Zouch · 4 Bedrooms · House · Parking · Balcony · Sauna · Equipped kitchen
A substantial individually styled four bedroomed detached residence standing in grounds extending to 2 acres with additional 0.5 acre plot available by separate negotiation opposite the property. Having central heating, double glazing and abutting open countryside. The property comprises porch into an impressive hallway, magnificent lounge, dining room, quality fitted kitchen with granite worktop and integrated appliances, utility room, sun room, inner hallway leading to downstairs shower room and snooker room with full sized antique snooker table. The first floor is accessed via individual staircase designed by the vendors leading to landing, four generous double bedrooms. bedroom one with balcony, en-suite shower room and sauna, bedroom two with en-suite shower room, a luxury appointed main family bathroom and a study/home office. Outside electric gated access leads to numerous vehicle standing, double garage, further high roof tandem garage with separate WC. The property has beautif
£ 1,575,000
3 bedroom semi detached house for sale
View photo
House · for sale
£ 255,000
3 bedroom semi detached house for sale
Willesley Ashby-De-La-Zouch
· 3 Bedrooms · 2 Baths · House
· Garden · Equipped kitchen
Willesley Ashby-De-La-Zouch · 3 Bedrooms · 2 Baths · House · Garden · Equipped kitchen
This exceptional three-bedroom semi-detached home, formerly the development’s show home, is presented to an immaculate standard throughout and offers a fantastic opportunity for families, professionals or those looking for a home ready to move straight into. Beautifully furnished, with all furniture included, this stunning property combines contemporary style with practical living.Upon entering, you are welcomed into a bright and spacious open-plan kitchen/diner, fitted with a range of modern wall and base units, an integrated washing machine, and an oven with hob. The space flows effortlessly into the impressive open-plan lounge, where bi-fold doors create a seamless connection to the rear garden, filling the room with natural light. A beautifully presented downstairs W/C, complete with wash hand basin, is conveniently positioned alongside a useful understairs storage cupboard.Upstairs, the property offers three generous double bedrooms. The main bedroom overlooks the rear aspect and
£ 255,000
5 bedroom detached house for sale
View photo
House · for sale
£ 600,000
5 bedroom detached house for sale
Willesley Ashby-De-La-Zouch
· 5 Bedrooms · 3 Baths · House
· Parking · Gym · Concierge
Willesley Ashby-De-La-Zouch · 5 Bedrooms · 3 Baths · House · Parking · Gym · Concierge
The property is set on the popular Thorpe Rise, a recent modern development of stunning homes in Oakthorpe, a National Forest village perfectly placed for countryside walks and ideally situated for the M42 and A42. The nearby market town of Ashby-de-la-Zouch is in easy reach and offers a vibrant centre with shops, boutiques stores, restaurants and bars. A superb blend of village lifestyle in easy reach of conveniences. Built to the Wightwick design with a high specification, this home has a luxury feel with an abundance of space and a charming character appearance adding plenty of kerb appeal.The house is set behind a generous drive and with the advantage of a double garage which has twin up and over doors, currently used as a gym/workshop with built-in sound system, together with an EV charging point by the driveway.The canopy porch shelters the front door entrance door which opens into an impressive and spacious reception hall with views up to a galleried landing. This space really s
£ 600,000
4 bedroom detached house for sale
View photo
House · for sale
£ 300,000
4 bedroom detached house for sale
Willesley Ashby-De-La-Zouch
· 4 Bedrooms · 2 Baths · House
· Garden · Equipped kitchen
Willesley Ashby-De-La-Zouch · 4 Bedrooms · 2 Baths · House · Garden · Equipped kitchen
This exceptional four-bedroom detached home, formerly the development’s show home, is presented to an immaculate standard throughout and offers stylish, contemporary living with all furniture included. Beautifully finished and ready to move straight into, this is an outstanding opportunity for growing families seeking both space and practicality.Stepping inside, you are welcomed by a bright and spacious entrance hall leading through to the impressive open-plan kitchen, dining and living area. The modern kitchen is fitted with a range of wall and base units, integrated washing machine, dishwasher, oven and hob, while the generous lounge area benefits from bi-fold doors opening onto the rear garden, creating a wonderful space for relaxing or entertaining. A separate utility room provides additional convenience with rear garden access, while the generously sized downstairs W/C, complete with wash hand basin, offers useful additional storage potential.Upstairs, the property offers four wel
£ 300,000

Get email alerts

Don't miss out: be the first to know about new properties

The alert was correctly created

On subscribing you accept the conditions of use and the privacy policy
Alert
Receive new ads in your inbox
Save this search
Receive alerts for new listings

We'll send you an email when we have new properties for: "Houses for sale in Willesley Ashby-De-La-Zouch"

The alert was correctly created

Tamworth Road LE65 Ashby-De-La-Zouch
Woodside LE65 Ashby-De-La-Zouch
Get email alerts and be the first to see new listings
Required field
On subscribing I accept the terms of the privacy policy
Perfect! You'll soon start receiving new listings via email
Alert
Receive an email when we have new ads for Houses for sale in Willesley Ashby-De-La-Zouch
Save this search
Filters

Bedrooms

Size (sq.ft)

sq.ft
sq.ft

Price

£
£

Property type

Bathrooms

Clear all filters
Receive notifications when new entries are published.