871 houses for sale in Willesley Ashby-De-La-Zouch

2 bedroom bungalow for sale
View photo
Bungalow · for sale
£ 210,000
2 bedroom bungalow for sale
Willesley Ashby-De-La-Zouch
· 2 Bedrooms · 1 Bath · Bungalow
· Garden · Equipped kitchen · Parking
Willesley Ashby-De-La-Zouch · 2 Bedrooms · 1 Bath · Bungalow · Garden · Equipped kitchen · Parking
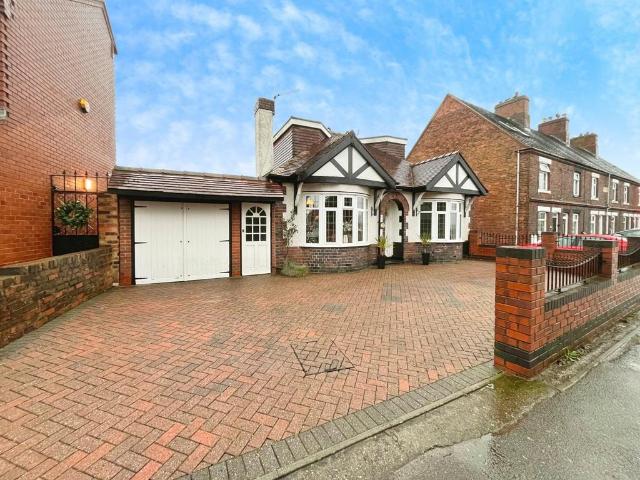
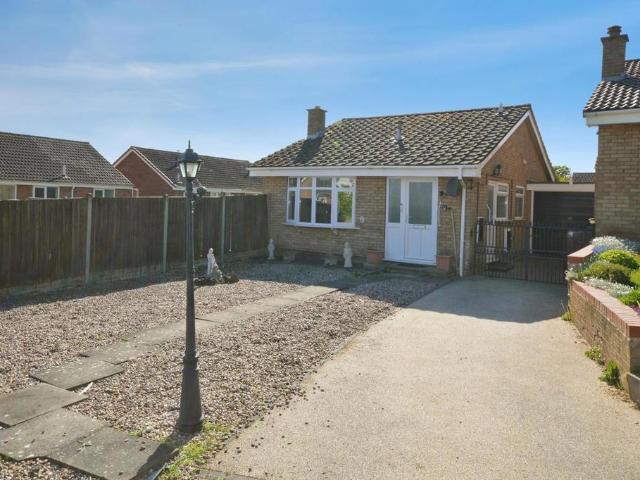
This detached two-bedroom bungalow is for sale in Midway, Swadlincote, and is offered with no chain delay. The property includes a separate lounge, a kitchen with natural light, a conservatory, a wet room, and two double bedrooms. Outside, there is a garden, driveway parking and a single garage.Located in Midway, the bungalow benefits from access to local amenities in nearby Swadlincote, including supermarkets, shops and cafés in and around the town centre and The Pipeworks retail area. There are several green spaces and walking routes in the wider area, including local parks and countryside paths towards Hartshorne and around the National Forest, offering options for everyday walking and recreation.Public transport links include bus services from Midway and Swadlincote connecting to Burton upon Trent, Ashby-de-la-Zouch and Derby. The nearest mainline rail services are available from Burton upon Trent station, typically around a 15–20 minute drive away, with routes to Birmingham (aroun
£ 210,000
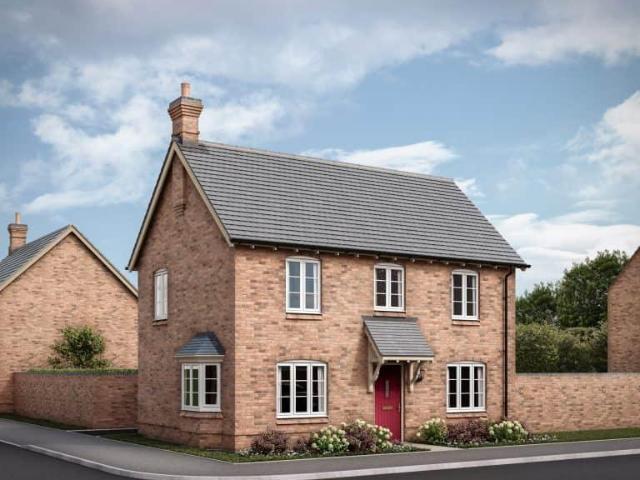
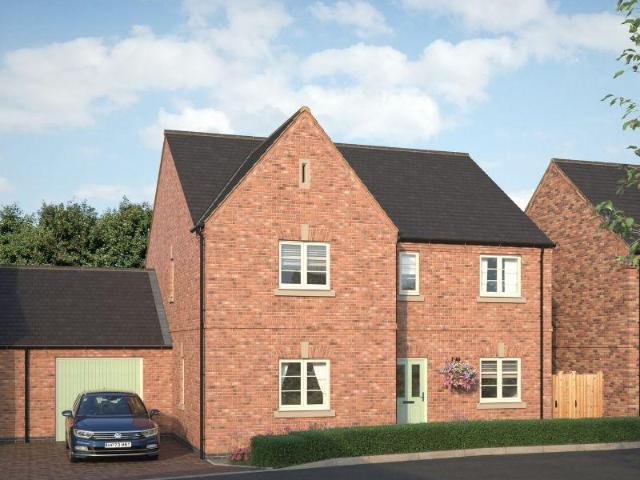
3 bedroom detached house for sale
View photo
House · for sale
£ 330,000
3 bedroom detached house for sale
Willesley Ashby-De-La-Zouch
· 3 Bedrooms · House
· Equipped kitchen
Willesley Ashby-De-La-Zouch · 3 Bedrooms · House · Equipped kitchen
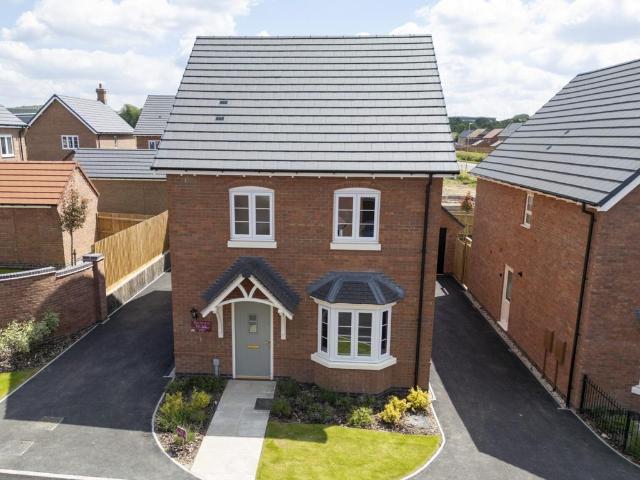
Property description and location Imagine living here. The Ford is a 3 bedroom home with all the charm and character of a period property – and a layout designed for modern living and the benefits of being skilfully and newly built by us. Like no costly refurbishments and time-consuming renovations, plus you could save thousands on your energy bills. The Georgian-inspired frontage has plenty of kerb appeal to complement our street scenes inspired by the local architecture. Set over two floors, it boasts 1025 square feet, including an open plan kitchen diner, downstairs WC and three bedrooms with space for built-in or freestanding storage. Located in a brand new village, you'll have the convenience of an on-site primary school, a play park and fantastic transport links – with the M1 less than 10 minutes away by car. The scenic balancing pond and green open spaces add the finishing touches to this unique development. Facilities and schooling You will certainly feel part of something bett
£ 330,000
3 bedroom semi detached house for sale
View photo
House · for sale
£ 300,000
3 bedroom semi detached house for sale
Willesley Ashby-De-La-Zouch
· 3 Bedrooms · House
· Equipped kitchen
Willesley Ashby-De-La-Zouch · 3 Bedrooms · House · Equipped kitchen
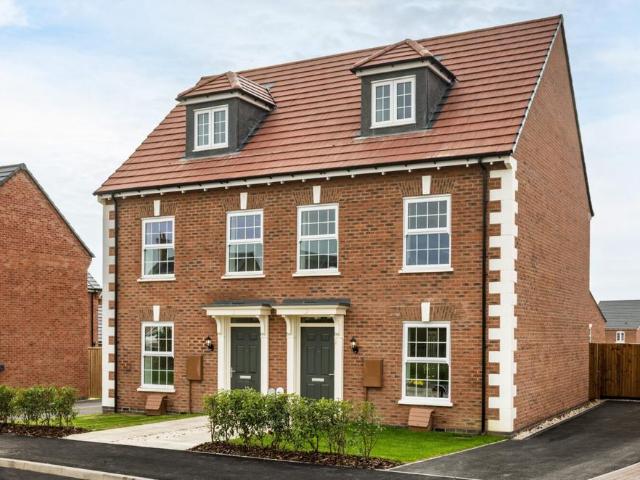
Property description and location Imagine living here. The Thornton is a 3 bedroom home with all the charm and character of a period property – and a layout designed for modern living and the benefits of being skilfully and newly built by us. Like no costly refurbishments and time-consuming renovations, plus you could save thousands on your energy bills. The Georgian-inspired frontage has plenty of kerb appeal to complement our street scenes inspired by the local architecture. Set over three floors, it boasts 1124 square feet, including an open plan kitchen diner, downstairs WC and three spacious double bedrooms with space for built-in or freestanding storage. Georgian-inspired homes in a brand new village The characterful 2, 3, 4 & 5 bedroom homes at Bardon Lea in Lower Bardon are skilfully built using quality materials – and in a location that's as impressive as the homes. Living in this brand new village one mile from Coalville, and near the banks of the River Sence, you'll enjoy bo
£ 300,000
3 bedroom detached house for sale
View photo
House · for sale
£ 320,000
3 bedroom detached house for sale
Willesley Ashby-De-La-Zouch
· 3 Bedrooms · House
· Equipped kitchen
Willesley Ashby-De-La-Zouch · 3 Bedrooms · House · Equipped kitchen
Property description and location Imagine living here. The Blaby is a 3 bedroom home with all the charm and character of a period property – and a layout designed for modern living and the benefits of being skilfully and newly built by us. Like no costly refurbishments and time-consuming renovations, plus you could save thousands on your energy bills. The Georgian-inspired frontage has plenty of kerb appeal to complement our street scenes inspired by the local architecture. Set over two floors, it boasts 1046 square feet, including an open plan kitchen diner, downstairs WC and three bedrooms with space for built-in or freestanding storage. Georgian-inspired homes in a brand new village The characterful 2, 3, 4 & 5 bedroom homes at Bardon Lea in Lower Bardon are skilfully built using quality materials – and in a location that's as impressive as the homes. Living in this brand new village one mile from Coalville, and near the banks of the River Sence, you'll enjoy both rural living and e
£ 320,000
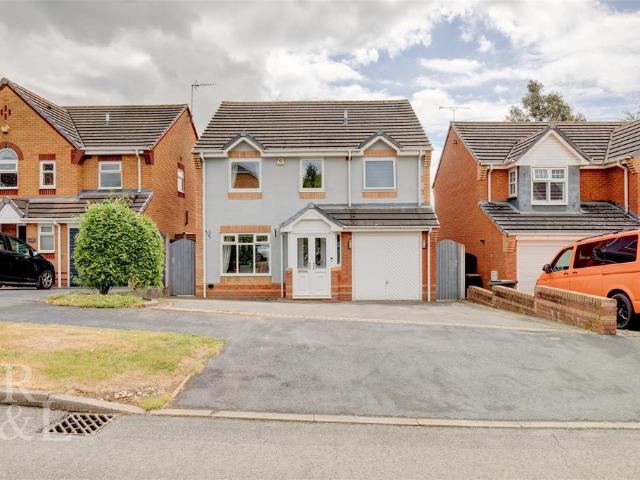
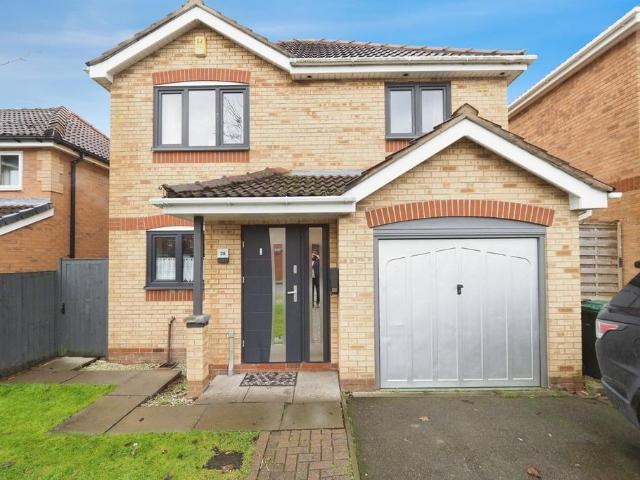
4 bedroom detached house for sale
View photo
House · for sale
£ 350,000
4 bedroom detached house for sale
Willesley Ashby-De-La-Zouch
· 4 Bedrooms · 2 Baths · House
· Equipped kitchen · Concierge
Willesley Ashby-De-La-Zouch · 4 Bedrooms · 2 Baths · House · Equipped kitchen · Concierge
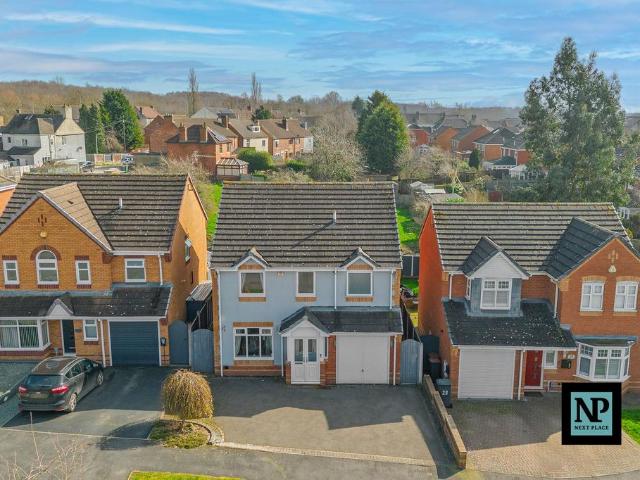
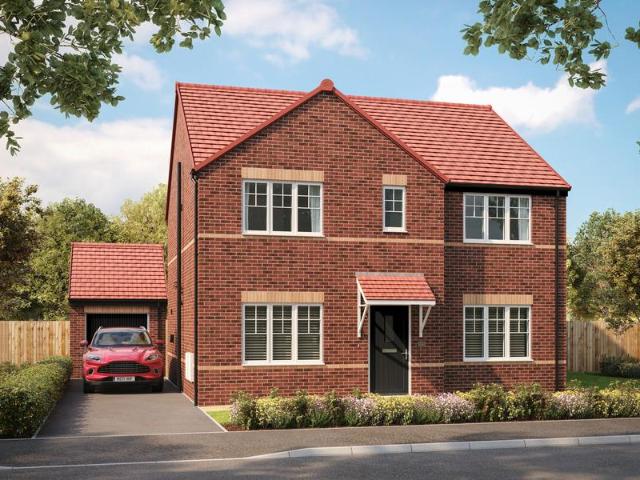
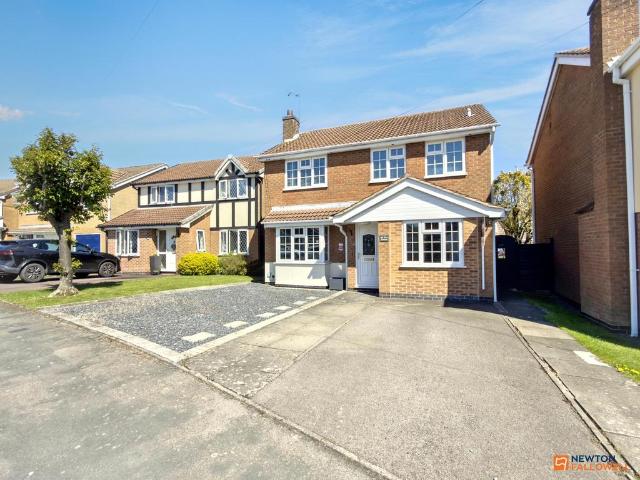
Proudly presented by NEXT PLACE PROPERTY AGENTS, this thoroughly well presented four bedroom detached family residence offers an exceptional opportunity to acquire a modern and spacious home in the highly desirable Albert Village location. Upon entering the property, you are greeted by a welcoming entrance hallway that leads to a convenient WC, ideal for guests and family alike. The heart of the home is the stylish fitted kitchen, thoughtfully designed with contemporary units, worktops and high-quality appliances. Whether you're preparing a quick weekday meal or entertaining friends and family, this kitchen supports a wide range of culinary needs. Complementing the kitchen, a connected separate dining area provides an inviting space for both every-day meals and entertaining. The open plan living room area is a true highlight, with an immidiate cosy lounge area which seamlessley opens out to a fully glazed reception space with striking lantern roof that floods the space with natural lig
£ 350,000
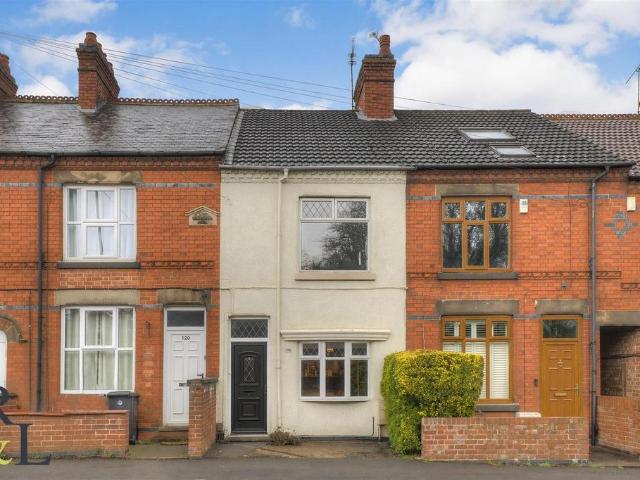
2 bedroom terraced house for sale
View photo
House · for sale
£ 245,000
2 bedroom terraced house for sale
Willesley Ashby-De-La-Zouch
· 2 Bedrooms · House
· Equipped kitchen
Willesley Ashby-De-La-Zouch · 2 Bedrooms · House · Equipped kitchen
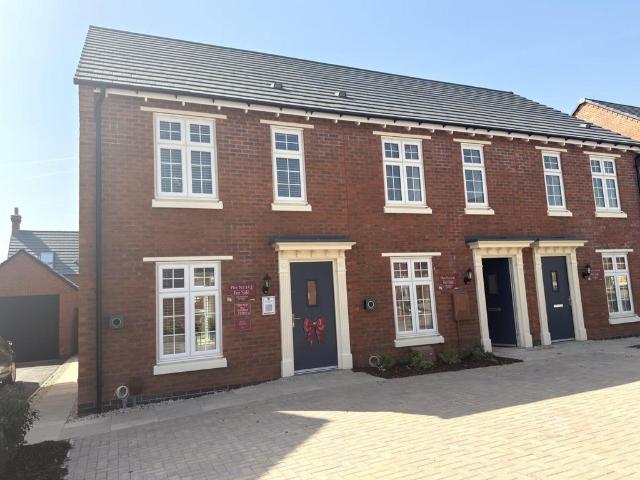
Property description and location This is your chance to own a 2 bedroom home with all the charm and character of a period property – and a layout designed for modern living and the benefits of being skilfully and newly built by us. Like no costly refurbishments and time-consuming renovations, plus you could save thousands on your energy bills. The Victorian-inspired frontage has plenty of kerb appeal to complement our street scenes inspired by the local architecture. Set over two floors, it boasts 731 square feet, including an open plan kitchen diner, downstairs WC, utility and two spacious double bedrooms with space for built-in or freestanding storage. Georgian-inspired homes in a brand new village The characterful 2, 3, 4 & 5 bedroom homes at Bardon Lea in Lower Bardon are skilfully built using quality materials – and in a location that's as impressive as the homes. Living in this brand new village one mile from Coalville, and near the banks of the River Sence, you'll enjoy both ru
£ 245,000
5 bedroom detached house for sale
View photo
House · for sale
£ 405,000
5 bedroom detached house for sale
Willesley Ashby-De-La-Zouch
· 5 Bedrooms · House
· Garden · Equipped kitchen
Willesley Ashby-De-La-Zouch · 5 Bedrooms · House · Garden · Equipped kitchen
Discover the Thornton, a stunning 5 bedroom family home. Ground Floor: The Thornton is a family home that offers both space and flexibility. The choice between a relaxing and cosy snug space or the separate spacious living room makes the Thornton the ideal home for hosting family and friends or finding some peace and quiet. From the spacious hallway, you can access a stylish WC and the large open plan living space at the back of the property. With large bright windows and French doors leading to the rear garden, this modern space is the ideal space for a large family. The kitchen boasts integrated appliances and a choice of colours and styles for cupboards and cabinets. Ample dining space and an additional family room give you flexibility as you relax. Don't bring the outside mess in with the dedicated utility room with access to the outside. First Floor: The Thornton offers a comfortable place to stay for all the family! The main bedroom is a large space with an en-suite shower room f
£ 405,000
4 bedroom detached house for sale
View photo
House · for sale
£ 600,000
4 bedroom detached house for sale
Willesley Ashby-De-La-Zouch
· 4 Bedrooms · 2 Baths · House
· Garden · Balcony · Equipped kitchen · Parking · Concierge
Willesley Ashby-De-La-Zouch · 4 Bedrooms · 2 Baths · House · Garden · Balcony · Equipped kitchen · Parking · Concierge
Guide Price £600,000 to £650,000An extended four-bedroom detached cottage, occupying a glorious plot of approximately one-third of an acre (Plot size approximately 0.31) in the highly sought-after village of Coleorton.To the ground floor, the internal accommodation features a large dual-aspect reception room (formerly a dining room and separate lounge), a separate study area to the front, an open-plan kitchen/breakfast room, and a separate dining room to the rear. Off the kitchen, there is a utility room leading to a downstairs W/C.To the first floor, the principal bedroom to the rear benefits from floor-to-ceiling doors opening onto a generous balcony overlooking the rear garden, complete with an en-suite shower room. Three further double bedrooms are served by a well-presented family shower room comprising a W/C, wash hand basin, and a large double shower.The plot truly speaks for itself. A driveway to the side provides off-street parking for multiple vehicles and leads to a detached
£ 600,000
3 bedroom cottage for sale
View photo
House · for sale
£ 290,000
3 bedroom cottage for sale
Willesley Ashby-De-La-Zouch
· 3 Bedrooms · 1 Bath · House
· Fireplace · Equipped kitchen
Willesley Ashby-De-La-Zouch · 3 Bedrooms · 1 Bath · House · Fireplace · Equipped kitchen
The Property*GUIDE PRICE £290,000 - £300,000*Nestled in the highly sought-after area of Woodville, this exceptional three-storey residence offers over 1,900 sq. ft. of beautifully designed accommodation, comparable to a modern 4/5-bedroom home. Finished to an outstanding specification throughout. Upon entering, you are immediately welcomed into a grand open-plan living, kitchen, and dining space, intelligently arranged into three distinct zones.Living Area: A tastefully designed media wall with bespoke cabinetry, illuminated shelving, and a contemporary feature fireplace creates an inviting and cosy retreat.Dining Area: Generous space for hosting family gatherings or entertaining guests, flowing seamlessly into the kitchen.Kitchen: A true showstopper, recently refitted to a high standard and featuring a large central island with luxurious quartz worktops, incut drainer with underslung sink, hot water tap, and waste disposal unit. Integrated appliances include a microwave, double oven,
£ 290,000
4 bedroom detached house for sale
View photo
House · for sale
£ 850,000
4 bedroom detached house for sale
Willesley Ashby-De-La-Zouch
· 4 Bedrooms · 4 Baths · House
· Equipped kitchen
Willesley Ashby-De-La-Zouch · 4 Bedrooms · 4 Baths · House · Equipped kitchen
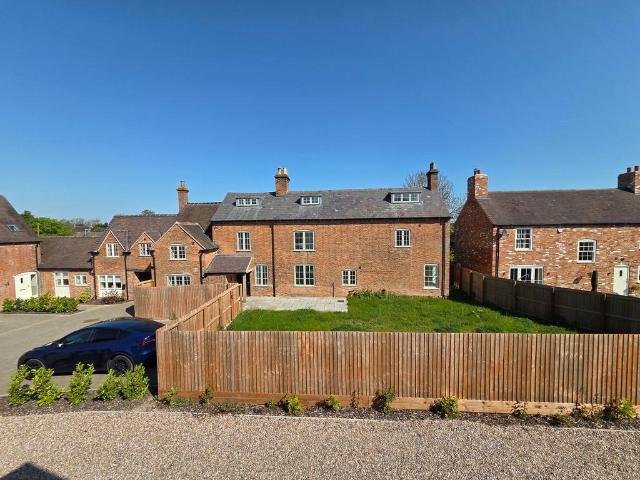
REF BT1679A rare opportunity to acquire this beautifully renovated period farmhouse, offering an exceptional blend of character, charm and contemporary living within an idyllic countryside setting.Positioned within an exclusive private courtyard development, this impressive family home has been thoughtfully restored and finished to a high specification throughout, whilst retaining many of its original features and timeless appeal.Upon entering the property, you are welcomed by a spacious entrance hall featuring an elegant oak staircase and access to the principal ground floor accommodation. The generous living room enjoys triple-aspect windows, flooding the space with natural light and creating a warm and inviting atmosphere, while the separate dining room provides an ideal setting for formal entertaining and family gatherings.The heart of the home is the stunning open-plan kitchen/dining area, designed to offer modern open-plan living with direct connection to the surrounding outdoor
£ 850,000
4 bedroom detached house for sale
View photo
House · for sale
£ 330,000
4 bedroom detached house for sale
Willesley Ashby-De-La-Zouch
· 4 Bedrooms · 3 Baths · House
· Garden · Fireplace · Parking · Concierge
Willesley Ashby-De-La-Zouch · 4 Bedrooms · 3 Baths · House · Garden · Fireplace · Parking · Concierge
Impressive Four-Bedroom Detached Family HomePopular and sought-after development | Spacious accommodation throughout | Delightful rear garden | Offered with no onward chainThis superb four-bedroom detached family home offers generous living space, modern comforts, and a beautiful garden setting, making it the perfect choice for growing families. Located on a highly desirable development, the property is presented in excellent condition and is available with no onward chain for a smooth purchase.Ground Floor AccommodationStep into the welcoming entrance hall, which features stairs to the first floor and access to the versatile family room. Conveniently converted from the former garage, this bright additional space (with a double-glazed window to the front) offers flexible options — ideal as a playroom, home office, or second living area.From the hall, double doors lead into the main lounge, a bright and inviting reception room boasting a feature fireplace, a box bay double-glazed window
£ 330,000
2 bedroom terraced house for sale
View photo
House · for sale
£ 155,000
2 bedroom terraced house for sale
Willesley Ashby-De-La-Zouch
· 2 Bedrooms · 1 Bath · House
· Equipped kitchen
Willesley Ashby-De-La-Zouch · 2 Bedrooms · 1 Bath · House · Equipped kitchen
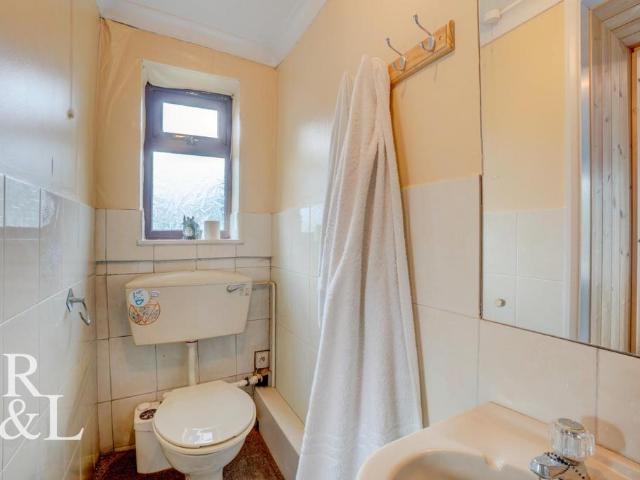
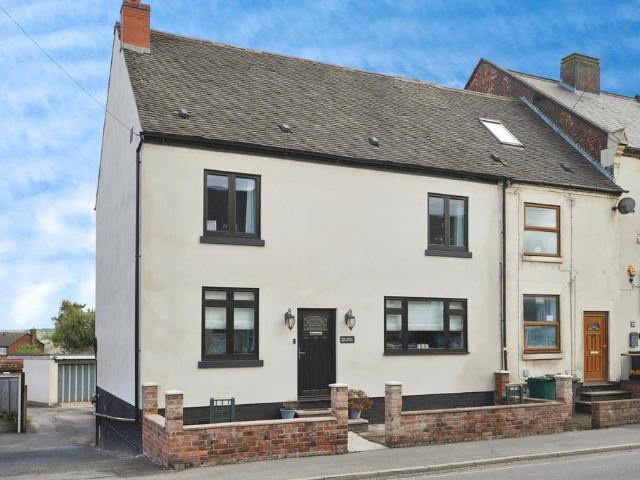
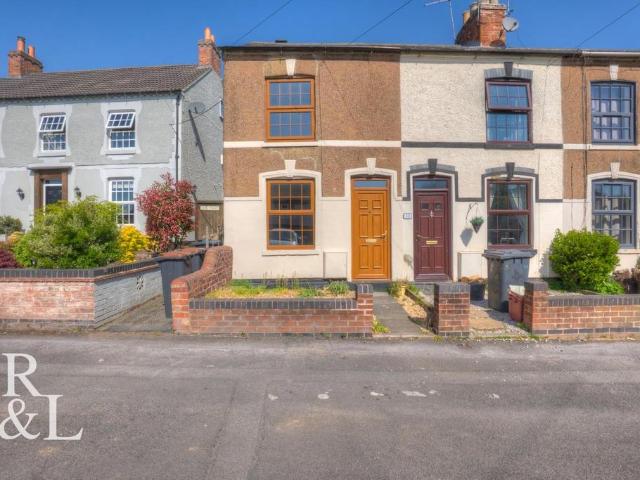
Offers In The Region of £155,000Royston & Lund are delighted to present this beautifully maintained end-terraced home, ideally positioned in the sought-after village of Donington le Heath. Surrounded by charming local pubs, picturesque countryside walks, and excellent commuter links to Nottingham, Leicester, and Birmingham, this property offers an appealing blend of rural character and everyday convenience.Upon entering, you are welcomed into a spacious lounge/dining room, thoughtfully designed to provide both comfort and versatility. This generous living space offers ample room for freestanding furniture and also provides access to the first floor.The galley-style kitchen is well-appointed with a range of fitted units and integrated appliances, including a hob and oven, creating a practical and stylish space for day-to-day living. Completing the ground floor is a contemporary bathroom fitted with a three-piece white suite, comprising a bath with overhead shower, WC, and wash basin.To
£ 155,000
4 bedroom bungalow for sale
View photo
Bungalow · for sale
£ 340,000
4 bedroom bungalow for sale
Willesley Ashby-De-La-Zouch
· 4 Bedrooms · 1 Bath · Bungalow
· Garden · Equipped kitchen · Parking · Patio
Willesley Ashby-De-La-Zouch · 4 Bedrooms · 1 Bath · Bungalow · Garden · Equipped kitchen · Parking · Patio
This detached FOUR bedroom bungalow is offered to the market with no onward chain, and ideally located in the popular area of Woodville, Swadlincote. Offering a versatile layout with two ground floor bedrooms, it will appeal to families, couples, as well as those seeking single-level living options.The property includes a spacious lounge-diner with bay window, garden views and French doors opening onto the rear garden, creating a great connection between indoor and outdoor space. The kitchen provides dining space, wall and base units, a gas cooker and plumbing for a washing machine. There are four bedrooms: two doubles, one of which benefits from built-in wardrobes, and two good-size single bedrooms, one with a built-in storage cupboard. The ground floor bathroom is fitted with a bath with shower over, WC and hand basin. Externally, there is a driveway and garage with power and lighting, providing off-road parking and useful storage. The mature rear garden features a patio area, lawn,
£ 340,000
5 bedroom detached house for sale
View photo
House · for sale
£ 650,000
5 bedroom detached house for sale
Willesley Ashby-De-La-Zouch
· 5 Bedrooms · 5 Baths · House
· Garden · Parking · Equipped kitchen
Willesley Ashby-De-La-Zouch · 5 Bedrooms · 5 Baths · House · Garden · Parking · Equipped kitchen
An impressive and versatile family home set on a generous 0.4-acre plot, this beautifully presented detached property is located in the highly sought-after village of Ravenstone.The home welcomes you with an open entrance hall featuring a striking Canadian oak staircase. The spacious lounge includes a charming log burner, while the stylish, fully fitted kitchen flows seamlessly into the dining area, with bifold doors opening into a superb 14.9m conservatory. A separate utility room adds further practicality.The ground floor also offers four well-proportioned bedrooms, two of which benefit from en suite shower rooms, alongside an additional shower room and a family bathroom.Upstairs, there is a further double bedroom with fitted wardrobes and an en suite shower room, as well as a loft room, eaves storage, and a useful store room with a window.Outside, the property is surrounded by mature gardens to both the front and rear, with ample off-road parking, a double garage, and a workshop.An
£ 650,000
3 bedroom end of terrace house for sale
View photo
House · for sale
£ 220,000
3 bedroom end of terrace house for sale
Willesley Ashby-De-La-Zouch
· 3 Bedrooms · 2 Baths · House
· Garden · Equipped kitchen · Parking
Willesley Ashby-De-La-Zouch · 3 Bedrooms · 2 Baths · House · Garden · Equipped kitchen · Parking
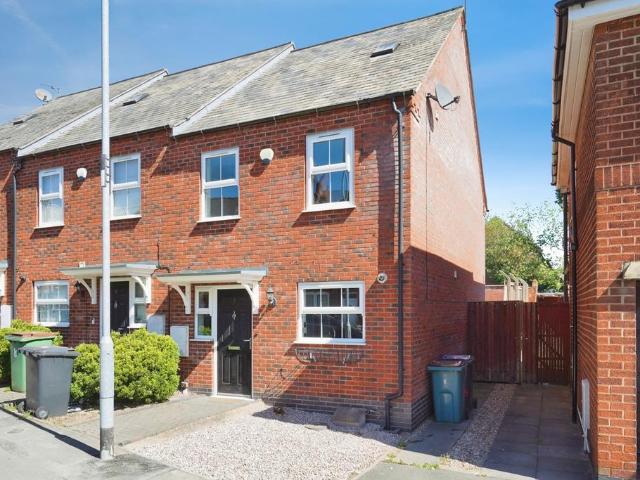
A MODERN THREE BEDROOM TOWN HOUSE SITUATED WITHIN WALKING DISTANCE OF THE TOWN CENTRE!Set over three floors, the accommodation in brief comprises: entrance hall leading into a good size lounge with patio doors leading into the garden. There is a spacious kitchen with fitted wall and base units and integrated oven, hob and extractor. On the first floor are two good size bedrooms and a family bathroom complete with a three piece white suite and a separate shower. On the second floor is a bright master bedroom with an en-suite shower room.To the rear of the property is a garden mainly laid to lawn and a patio area with the added bonus of access to two allocated parking spaces. To the front is a small garden with gravel area and shrubs.Close to all amenities, this property is a must see and perfect for first time buyers and investors.APPOINTMENTS THROUGH FRANK INNES COALVILLE
£ 220,000
3 bedroom semi detached house for sale
View photo
House · for sale
£ 215,000
3 bedroom semi detached house for sale
Willesley Ashby-De-La-Zouch
· 3 Bedrooms · 1 Bath · House
· Garden · Equipped kitchen · Parking · Powder room · Concierge
Willesley Ashby-De-La-Zouch · 3 Bedrooms · 1 Bath · House · Garden · Equipped kitchen · Parking · Powder room · Concierge
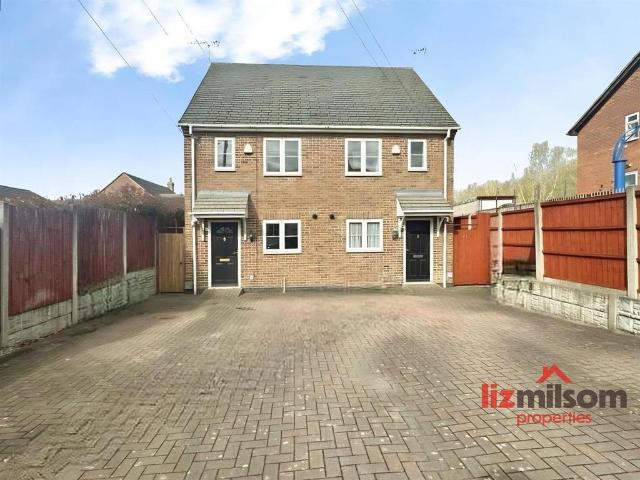
GUIDE PRICE £215,000 - £225,000 * LIZ MILSOM PROPERTIES * are delighted to offer for sale this modern THREE-STOREY, THREE-BEDROOM SEMI-DETACHED HOME, ideally located within walking distance of Swadlincote Town Centre and conveniently positioned for a range of local amenities - Offered with NO UPWARD CHAIN. The well-presented accommodation briefly comprises a welcoming Reception Hall, ground floor Cloakroom/WC, fitted Breakfast Kitchen and a spacious rear Lounge overlooking the garden. To the First Floor there are two Bedrooms (one Double and one Single) along with the Family Bathroom and space ideal for a Home Office. The Second Floor hosts the impressive Principal Bedroom complete with En-Suite Shower Room. Externally the property benefits from AMPLE OFF ROAD PARKING and a delightful enclosed rear garden. EPC Rating C/Council Tax Band B - EARLY VIEWING IS HIGHLY RECOMMENDED – HURRY TO VIEW!Location - Bernard Street in Woodville, Derbyshire, is an appealing location for prospective hom
£ 215,000
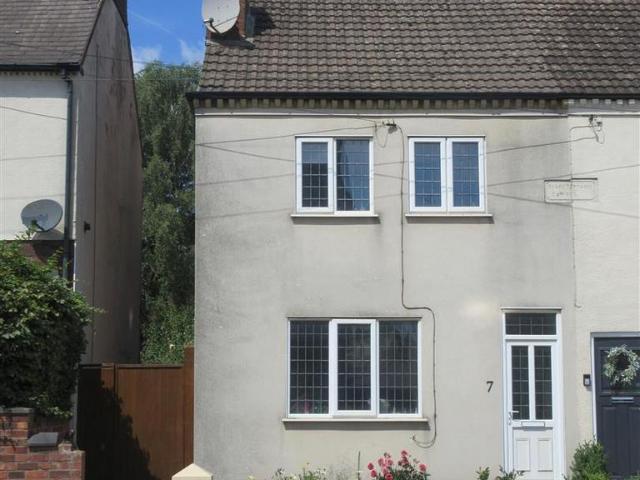
2 bedroom terraced house for sale
View photo
House · for sale
£ 170,000
2 bedroom terraced house for sale
Willesley Ashby-De-La-Zouch
· 2 Bedrooms · 1 Bath · House
· Garden · Parking · Concierge
Willesley Ashby-De-La-Zouch · 2 Bedrooms · 1 Bath · House · Garden · Parking · Concierge
This two-bedroom terraced house is for sale in Swadlincote, Derbyshire, and is neutrally decorated throughout. The property offers two double bedrooms and one bathroom, making it suitable for first-time buyers or those looking to downsize. There is one reception room providing living and dining space, as well as a garden and parking. The property is offered with no chain.Vicarage Gardens is situated within reach of Swadlincote town centre, where you will find supermarkets, local shops, cafés and other everyday amenities. The area includes nearby schools catering for different age groups, which may appeal to households looking for education options close by.Swadlincote benefits from a range of walking and cycling routes, including access to local green spaces and recreational areas in and around the town, as well as links into the surrounding South Derbyshire countryside.Public transport links are available via nearby bus services connecting Swadlincote to Burton upon Trent and Derby. T
£ 170,000
4 bedroom detached house for sale
View photo
House · for sale
£ 285,000
Updated
4 bedroom detached house for sale
Willesley Ashby-De-La-Zouch
· 4 Bedrooms · 2 Baths · House
· Garden · Fireplace · Equipped kitchen · Parking
Willesley Ashby-De-La-Zouch · 4 Bedrooms · 2 Baths · House · Garden · Fireplace · Equipped kitchen · Parking
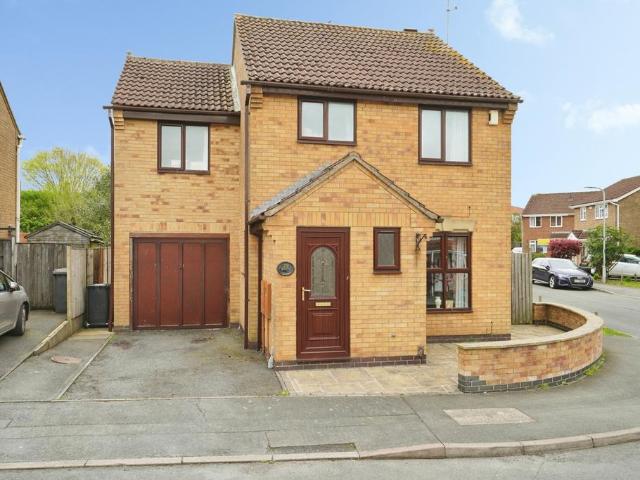
WELL PRESENTED FOUR BEDROOM DETACHED HOME occupies a desirable corner plot, situated within a quiet cul-de-sac in a popular village location and benefits from an integral garage and attractive wrap-around walled frontage.The property is entered via a welcoming hallway, leading to the bright lounge with feature fireplace, understairs storage and enjoys double doors opening into the dining room. The dining room features French doors that lead directly out to the rear garden, allowing plenty of natural light. The lounge also offers access to the kitchen, which is fitted with a range of wall and base units and includes an integrated oven, microwave and hob. The kitchen in turn provides internal access to the integral garage.To the first floor, a central landing leads to four well-proportioned bedrooms. Three of the bedrooms benefit from fitted wardrobes, while the master bedroom further enjoys the convenience of an en suite shower room. The family bathroom is fitted with a bath, WC and was
£ 285,000
2 bedroom terraced house for sale
View photo
House · for sale
£ 199,999
2 bedroom terraced house for sale
Willesley Ashby-De-La-Zouch
· 2 Bedrooms · 1 Bath · House
· Garden · Equipped kitchen · Concierge
Willesley Ashby-De-La-Zouch · 2 Bedrooms · 1 Bath · House · Garden · Equipped kitchen · Concierge
A charming two-bedroom mid-terrace home located in the desirable village of Swannington, offering easy access to scenic countryside walks.The property boasts a generous rear garden that extends through multiple sections, backing onto open fields—ideal for those who enjoy outdoor space and a peaceful setting.Internally, the accommodation briefly comprises a welcoming front reception room, followed by a second reception room to the rear featuring under-stairs storage and stairs rising to the first floor. The fitted kitchen is well-equipped with an integrated oven, hob, and extractor fan.Upstairs, there are two well-proportioned double bedrooms, with the rear bedroom benefiting from built-in storage. The property is completed by a newly fitted, stylish four-piece bathroom suite, including a freestanding bath, separate shower, WC, and wash basin.This home combines character, practicality, and a lovely rural outlook, making it an excellent choice for a range of buyers.For further informatio
£ 199,999
4 bedroom semi detached house for sale
View photo
House · for sale
£ 690,000
4 bedroom semi detached house for sale
Willesley Ashby-De-La-Zouch
· 4 Bedrooms · 1 Bath · House
· Garden · Equipped kitchen · Parking · Powder room
Willesley Ashby-De-La-Zouch · 4 Bedrooms · 1 Bath · House · Garden · Equipped kitchen · Parking · Powder room
Elegant four-bedroom homes that combine stylish open-plan living with thoughtful touches throughout At the heart of each home is a spacious kitchen, dining and family area, enhanced by bifold doors that open out to the enclosed rear garden - perfect for indoor-outdoor living. A separate living room offers a quiet retreat, while a flexible study or additional family room provides space for remote working or relaxation. Practicality is key, with a dedicated utility room, cloakroom, and an attached single garage. Upstairs, the spacious master bedroom boasts a dressing area and en-suite, while bedroom two also enjoys the privacy of its own en-suite. Two further bedrooms and a contemporary family bathroom complete the first floor, making these homes ideal for growing families or those in search of extra space
£ 690,000
4 bedroom detached house for sale
View photo
House · for sale
£ 350,000
4 bedroom detached house for sale
Willesley Ashby-De-La-Zouch
· 4 Bedrooms · 2 Baths · House
· Equipped kitchen
Willesley Ashby-De-La-Zouch · 4 Bedrooms · 2 Baths · House · Equipped kitchen
This beautifully presented four-bedroom detached home offers contemporary living at its finest, combining smart design, premium finishes, and generous space both inside and out.At the heart of the home is an airy and spacious open-plan living area, bathed in natural light thanks to well-placed windows and Velux skylight with remote-controlled blinds, adding both practicality and a touch of luxury. Flowing effortlessly from the living room is a modern open-plan kitchen diner, complete with sleek integrated units and plenty of space for cooking, dining, and entertaining.Throughout the home, high-quality fitted blinds enhance privacy and style in every room. A convenient ground floor WC adds to the practicality of the downstairs layout.Upstairs, the master bedroom benefits from a stylish en-suite, while three further well-proportioned bedrooms provide ample space for family, guests, or home working. Each room continues the home’s refined and comfortable feel.Outside, the landscaped rear g
£ 350,000
3 bedroom semi detached house for sale
View photo
House · for sale
£ 245,000
3 bedroom semi detached house for sale
Willesley Ashby-De-La-Zouch
· 3 Bedrooms · 1 Bath · House
· Garden · Equipped kitchen
Willesley Ashby-De-La-Zouch · 3 Bedrooms · 1 Bath · House · Garden · Equipped kitchen
CHARACTER PROPERTY WITH A GOOD SIZE REAR GARDEN AND PLENTY OF POTENTIAL * CONVENIENT LOCATION * In brief the property offers a hall, lounge and a dining room, kitchen with pantry, and a bathroom. Three first floor bedrooms and wc. Rear garden.Hall - Entrance door into the hall with stairs to the first floor and a radiator.Sitting Room - Upvc double glazed window and a radiator.Lounge - Upvc double glazed windows to the side and rear, radiator.Kitchen - Fitted, units, work surfaces, sink and drainer unit. Cooker and appliance spaces, pantry, upvc double glazed window and door to the side and a door to the bathroom.Bathroom - Low flush wc, wash hand basin, bath, upvc double glazed window, radiator.First Floor Landing - Doors to -Bedroom 1 - Two upvc double glazed windows to the front and a radiator.Bedroom 2 - Upvc double glazed window and radiator.Bedroom 3 - Upvc double glazed window and radiator.Wc - Low flush wc, wash hand basin, radiator and upvc double glazed window.Outside - Front
£ 245,000
3 bedroom detached house for sale
View photo
House · for sale
£ 265,000
3 bedroom detached house for sale
Willesley Ashby-De-La-Zouch
· 3 Bedrooms · 2 Baths · House
· Garden · Equipped kitchen · Parking · Patio
Willesley Ashby-De-La-Zouch · 3 Bedrooms · 2 Baths · House · Garden · Equipped kitchen · Parking · Patio
Situated within a sought-after residential area, this well-presented four-bedroom detached family home offers spacious and versatile accommodation, ideal for modern living.The ground floor welcomes you with an entrance hallway leading to a bright and generous lounge/diner, providing the perfect space for both relaxing and entertaining. The fitted kitchen offers ample storage and workspace, while a convenient downstairs WC adds practicality for family life.Upstairs, the property boasts four well-proportioned bedrooms, including a principal bedroom with its own en-suite shower room. A contemporary family bathroom serves the remaining bedrooms, making this an ideal home for growing families.Externally, the property benefits from off-road parking and an integral garage, offering additional storage or secure parking. To the rear, the fully enclosed garden is mainly laid to lawn with a patio seating area—perfect for outdoor dining, entertaining, or simply enjoying the space in privacy.This a
£ 265,000
3 bedroom detached house for sale
View photo
House · for sale
£ 600,000
3 bedroom detached house for sale
Willesley Ashby-De-La-Zouch
· 3 Bedrooms · 1 Bath · House
· Garden · Equipped kitchen · Powder room
Willesley Ashby-De-La-Zouch · 3 Bedrooms · 1 Bath · House · Garden · Equipped kitchen · Powder room
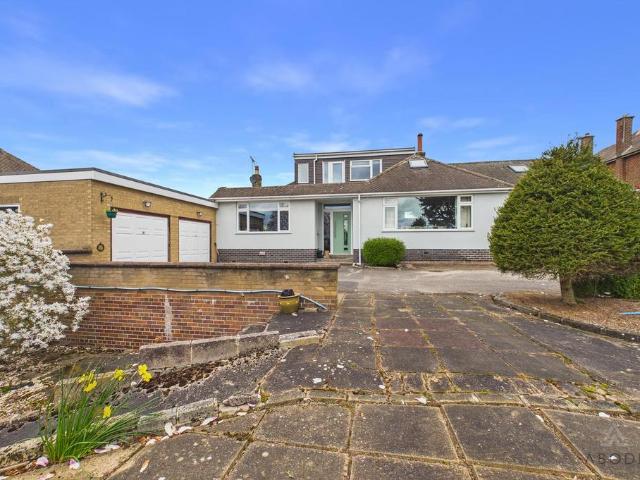
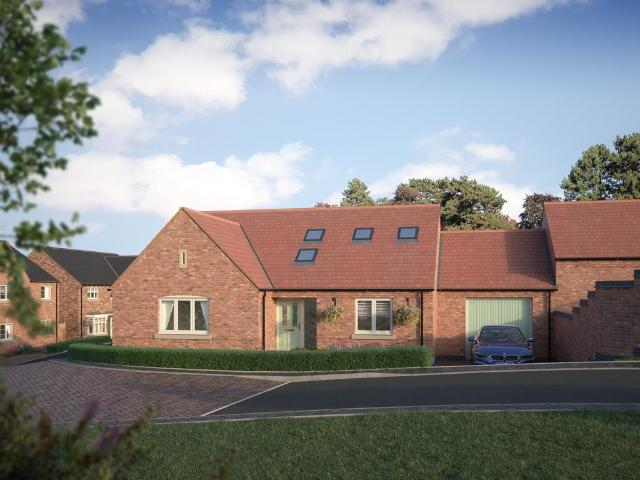
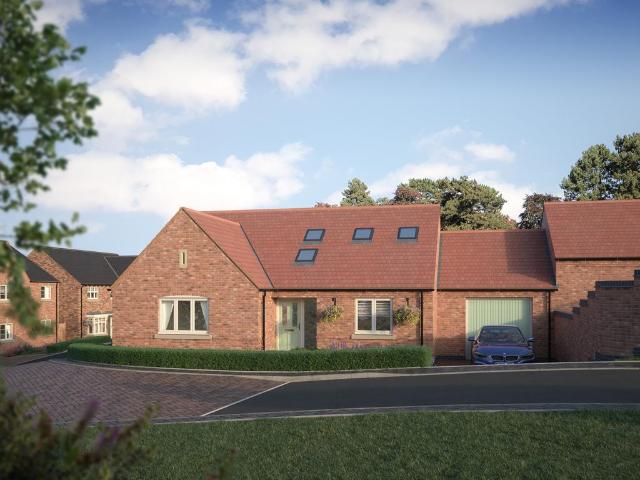
Three-bedroom home that blend flexibility with contemporary comfortOn the ground floor of this dormer bungalow, a spacious kitchen flows seamlessly into an open-plan dining and family area, ideal for everyday living and entertaining. Bifold doors from both the dining/family area and the separate living room invite natural light in and open out onto the rear garden, creating a bright and welcoming space. A handy utility room, cloakroom, generous master bedroom with en-suite and a versatile study or TV room completes the downstairs layout. Upstairs, the two additional bedrooms share a stylish family bathroom – making these homes perfect for growing families or those seeking versatile space
£ 600,000
3 bedroom detached house for sale
View photo
House · for sale
£ 595,000
3 bedroom detached house for sale
Willesley Ashby-De-La-Zouch
· 3 Bedrooms · 1 Bath · House
· Garden · Equipped kitchen · Powder room
Willesley Ashby-De-La-Zouch · 3 Bedrooms · 1 Bath · House · Garden · Equipped kitchen · Powder room
Three-bedroom home that blend flexibility with contemporary comfortOn the ground floor of this dormer bungalow, a spacious kitchen flows seamlessly into an open-plan dining and family area, ideal for everyday living and entertaining. Bifold doors from both the dining/family area and the separate living room invite natural light in and open out onto the rear garden, creating a bright and welcoming space. A handy utility room, cloakroom, generous master bedroom with en-suite and a versatile study or TV room completes the downstairs layout. Upstairs, the two additional bedrooms share a stylish family bathroom – making these homes perfect for growing families or those seeking versatile space. *Please Note: CGI image is indicative of plot 3, for full and accurate details please speak to our sales executive
£ 595,000

Get email alerts

Don't miss out: be the first to know about new properties

The alert was correctly created

On subscribing you accept the conditions of use and the privacy policy
Alert
Receive new ads in your inbox
Save this search
Receive alerts for new listings

We'll send you an email when we have new properties for: "Houses for sale in Willesley Ashby-De-La-Zouch"

The alert was correctly created

Tamworth Road LE65 Ashby-De-La-Zouch
Woodside LE65 Ashby-De-La-Zouch
Get email alerts and be the first to see new listings
Required field
On subscribing I accept the terms of the privacy policy
Perfect! You'll soon start receiving new listings via email
Alert
Receive an email when we have new ads for Houses for sale in Willesley Ashby-De-La-Zouch
Save this search
Filters

Bedrooms

Size (sq.ft)

sq.ft
sq.ft

Price

£
£

Property type

Bathrooms

Clear all filters
Receive notifications when new entries are published.