View photo
Bungalow
·
for sale
£ 499,950
2 bedroom semi detached bungalow for sale
Willowmead SG14 Hertford
· 2 Bedrooms · 1 Bath · Bungalow
· Garden · Equipped kitchen · Parking
Willowmead SG14 Hertford · 2 Bedrooms · 1 Bath · Bungalow · Garden · Equipped kitchen · Parking
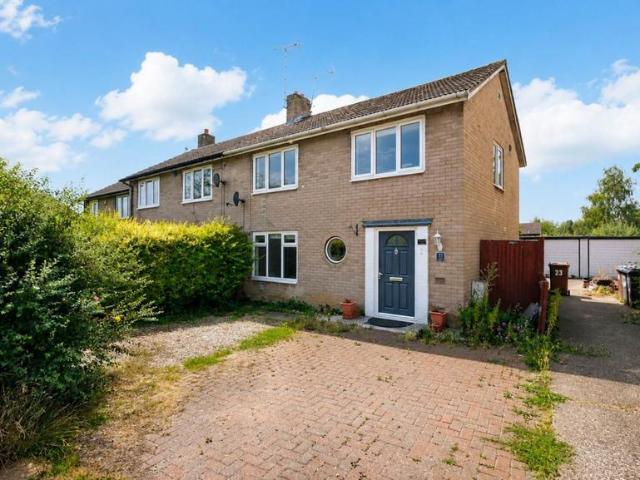
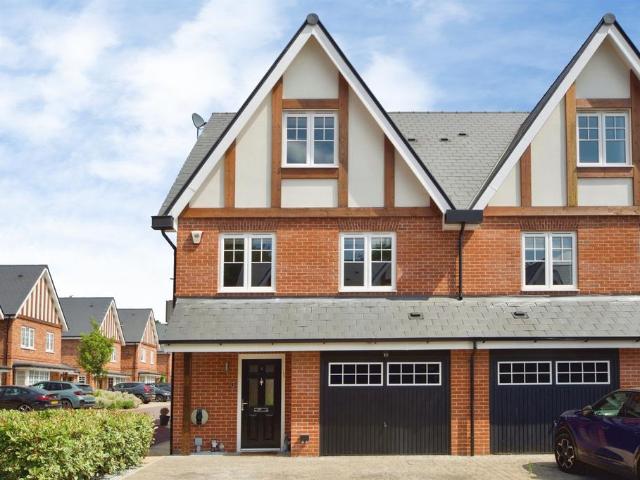
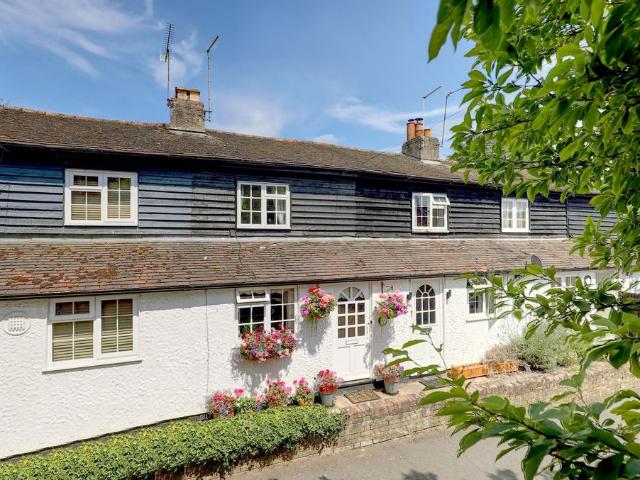
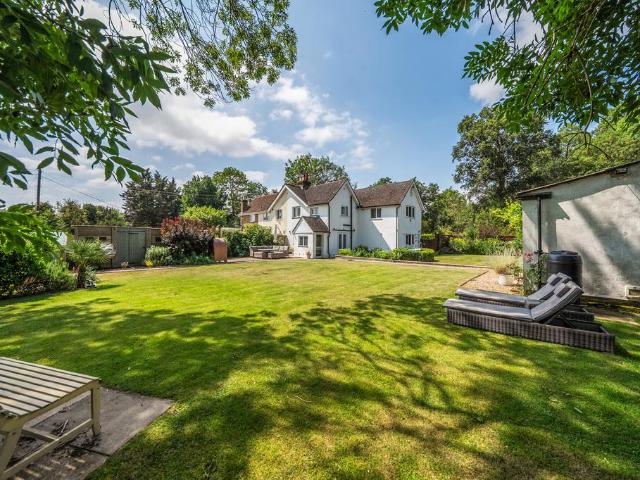
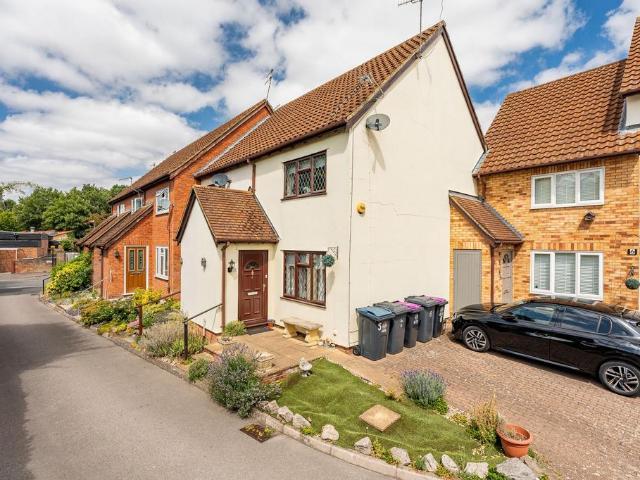
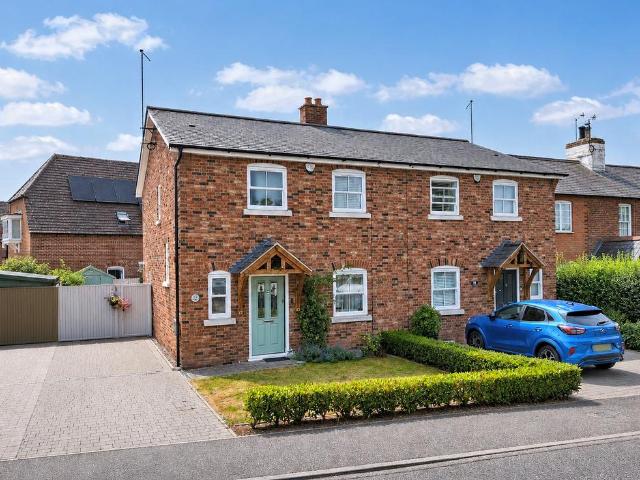
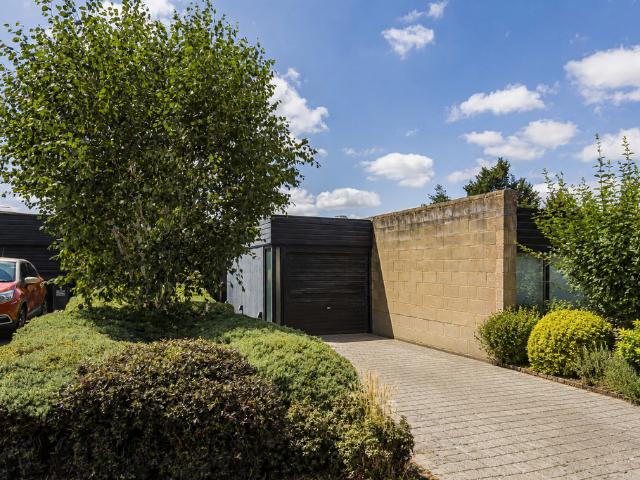
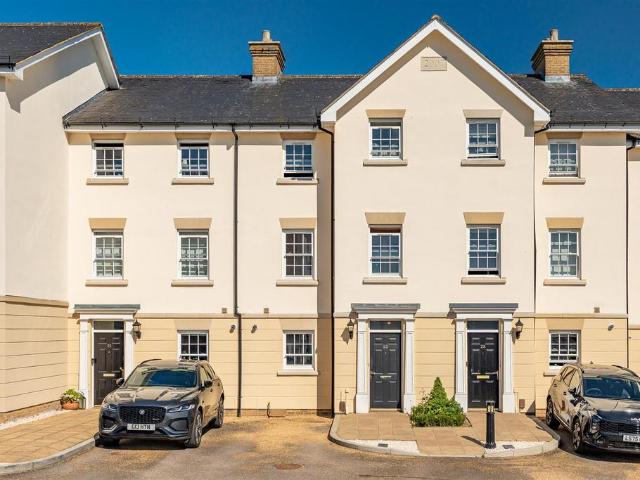
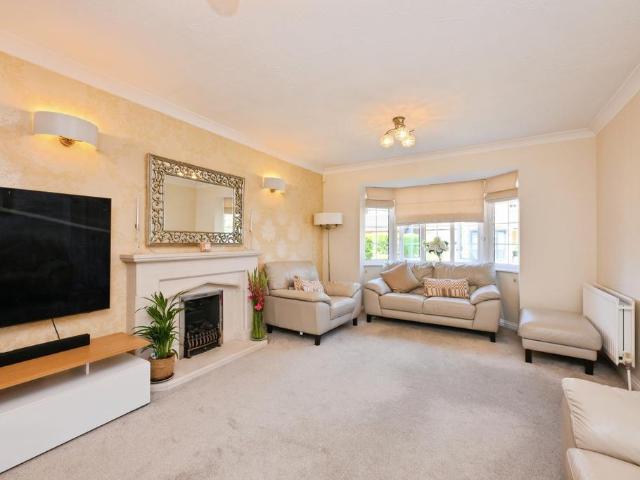
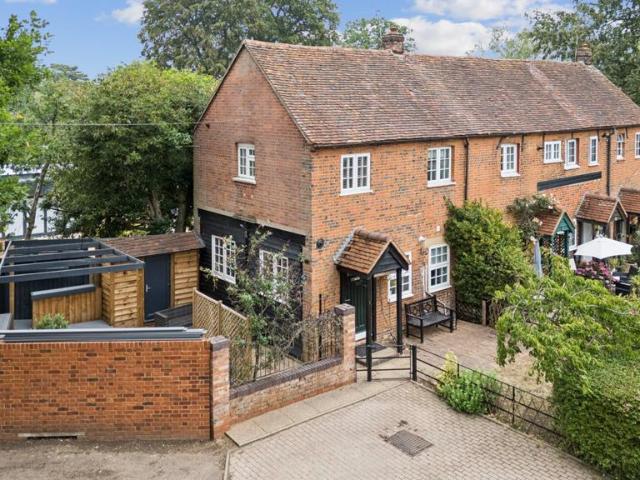
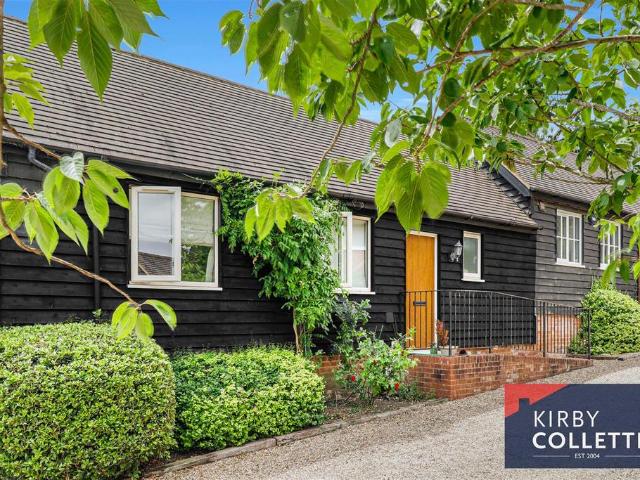
KIRBY COLLETTI are delighted to present this beautifully converted two double bedroom semi-detached barn, occupying a tranquil position within the highly sought-after Highfield Farm development. Surrounded by open countryside and just moments from beautiful woodland walks, whilst remaining within easy reach of Hertford town centre.Thoughtfully updated throughout, the property combines character features with contemporary finishes, including a quality refitted kitchen, an inviting living room with a feature log burner, a versatile study/utility area, uPVC double glazing, underfloor heating, oak internal doors, a south-facing rear garden and two allocated parking spaces. Early viewing is highly recommended.Accommodation - Composite entrance door to:Entrance Hall - Travertine stone tiled floor. Open to:Living Room - 4.85m x 4.50m (15'11 x 14'9) - Rear aspect uPVC double glazed window with fitted wooden shutter blinds. Feature log burner. Fitted media cabinet. Cupboard housing hot water ta
KIRBY COLLETTI are delighted to present this beautifully converted two double bedroom semi-detached barn, occupying a tranquil position within the highly sought-after Highfield Farm development. Surrounded by open countryside and just moments from beautiful woodland walks, whilst remaining within easy reach of Hertford town centre.Thoughtfully updated throughout, the property combines character features with contemporary finishes, including a quality refitted kitchen, an inviting living room with a feature log burner, a versatile study/utility area, uPVC double glazing, underfloor heating, oak internal doors, a south-facing rear garden and two allocated parking spaces. Early viewing is highly recommended.Accommodation - Composite entrance door to:Entrance Hall - Travertine stone tiled floor. Open to:Living Room - 4.85m x 4.50m (15'11 x 14'9) - Rear aspect uPVC double glazed window with fitted wooden shutter blinds. Feature log burner. Fitted media cabinet. Cupboard housing hot water ta
£ 499,950