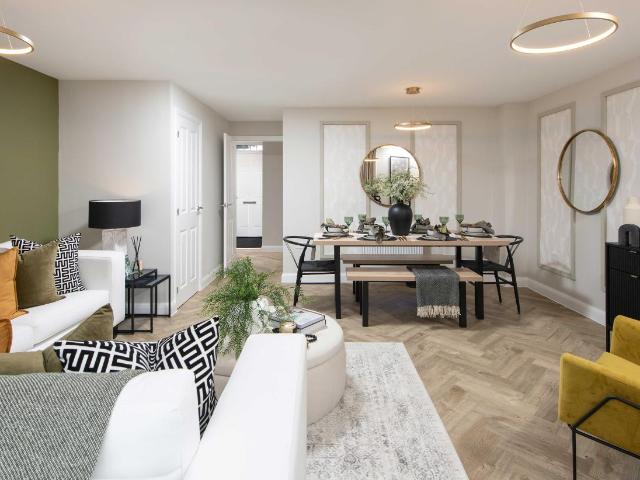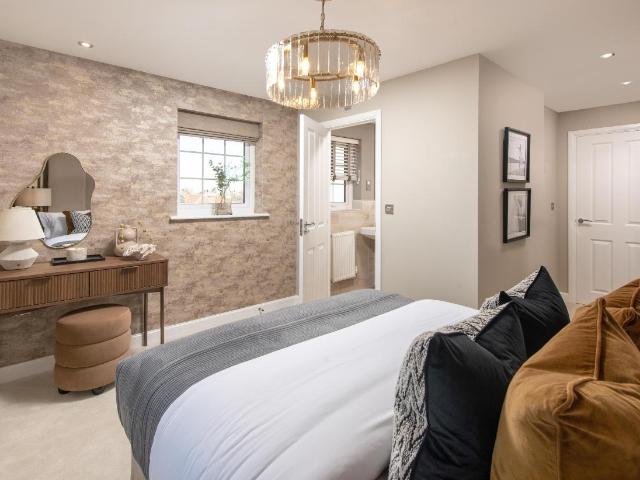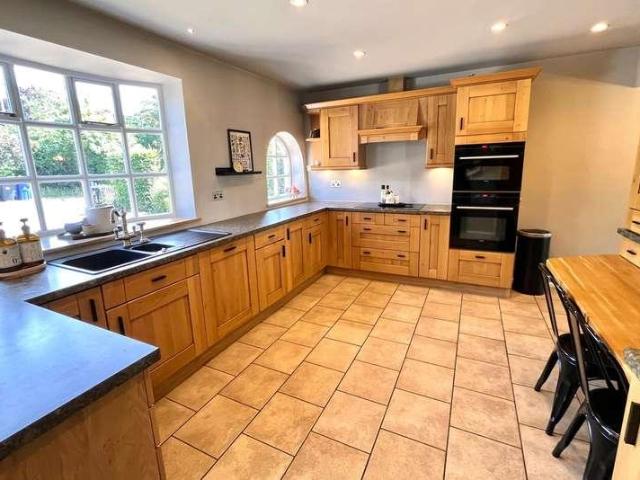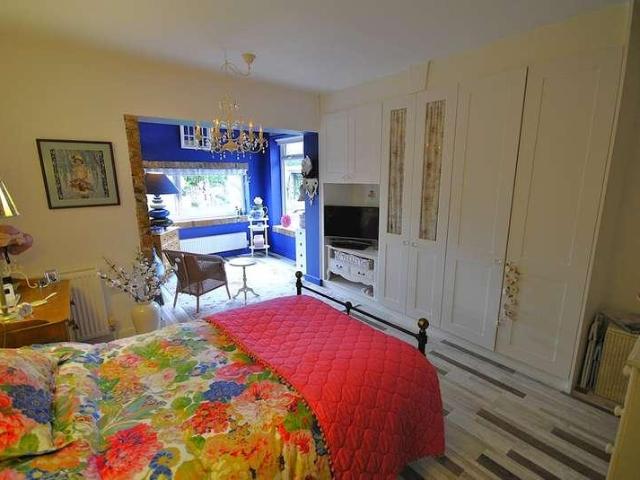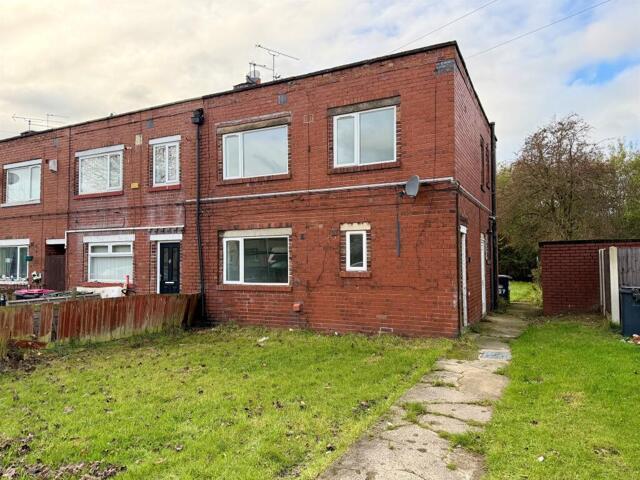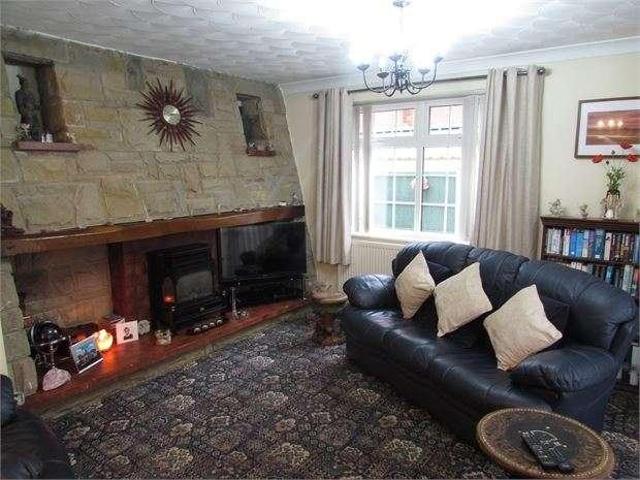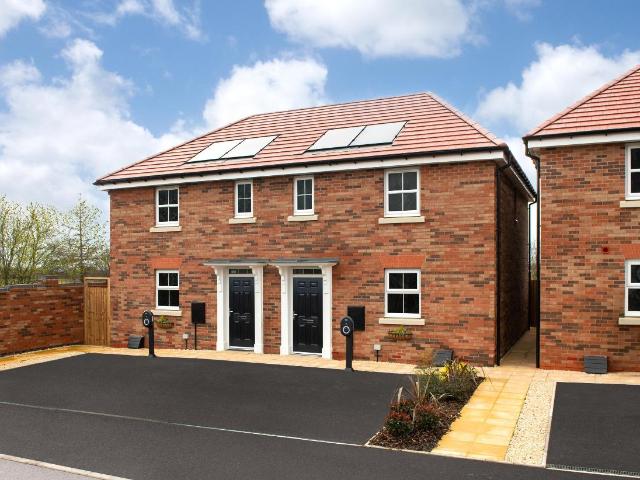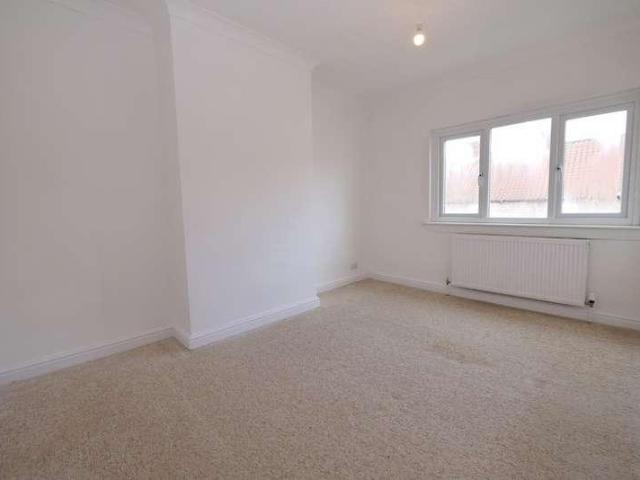
1,451 properties for sale in Wilsic Doncaster

For Sale 2 Bedroom Bungalow Rotherham Rotherham DS101677931
View photo
Bungalow · for sale
£ 215,000
For Sale 2 Bedroom Bungalow Rotherham Rotherham DS101677931
Wilsic Doncaster
· 2 Bedrooms · 1 Bath · Bungalow
· Garden · Equipped kitchen · Parking
Wilsic Doncaster · 2 Bedrooms · 1 Bath · Bungalow · Garden · Equipped kitchen · Parking
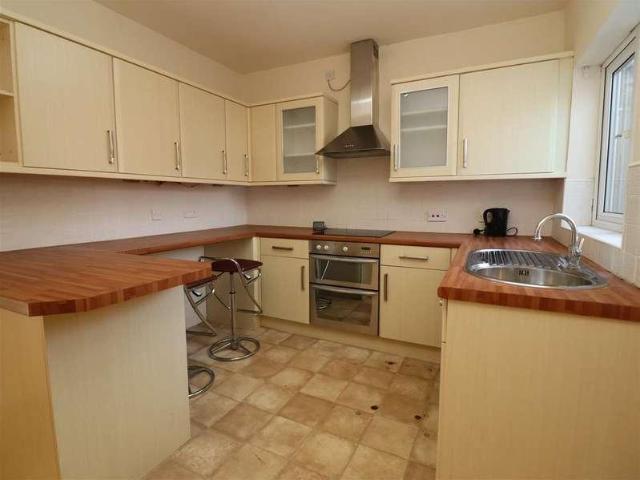
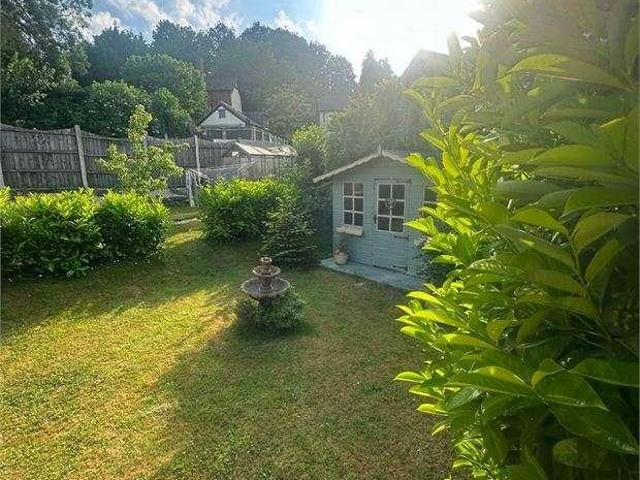
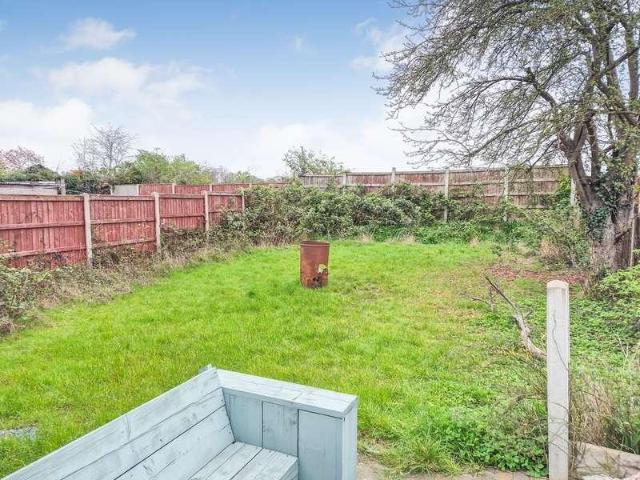
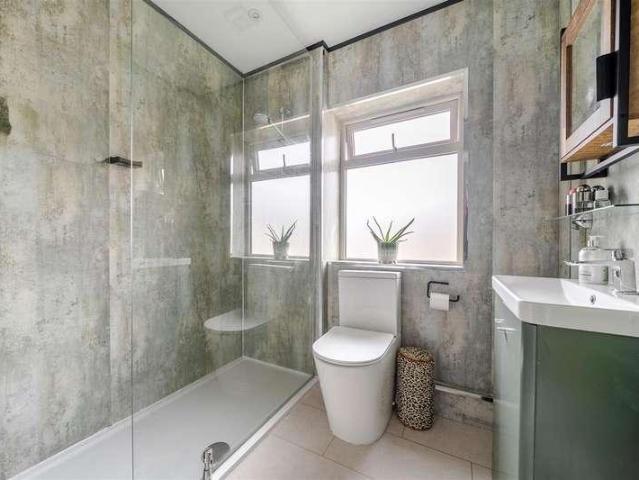
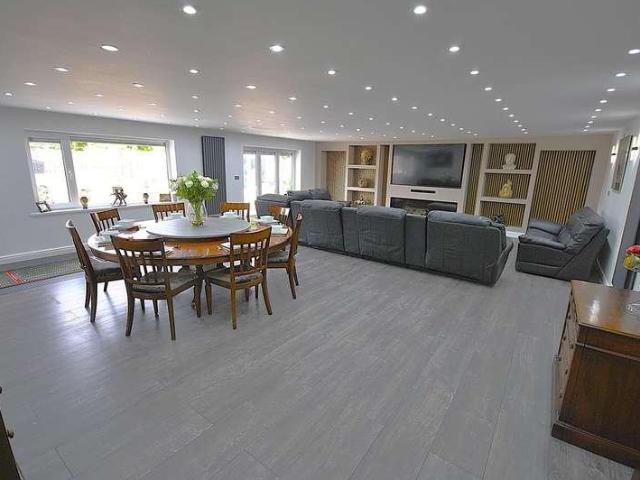
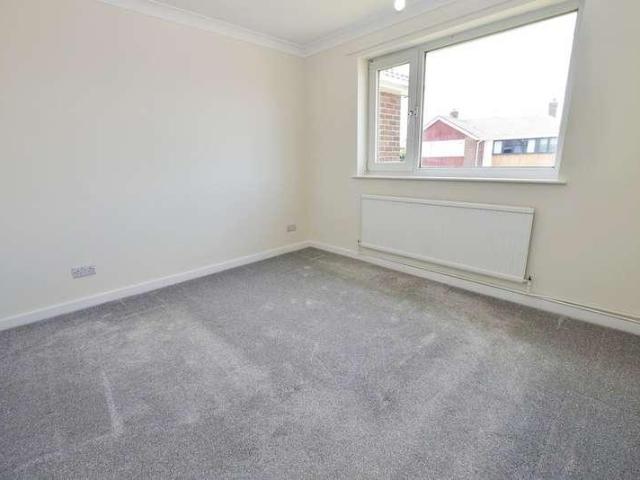
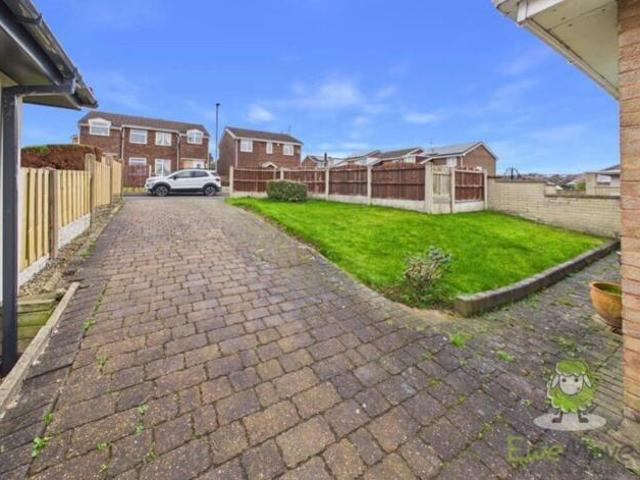
Nestled in a highly desirable, quiet cul-de-sac, this chain-free, two-bedroom detached bungalow is a true sanctuary, offering an exquisite blend of practical space and privacy.The property welcomes you with a large, impressive private driveway, leading to a convenient garage that provides ample, secure parking for multiple vehicles.Ready for a new owner's personal touch, the bungalow requires only slight modernization and decor, offering you the perfect opportunity to customise the home to your preferences. It features a generously sized kitchen with ample storage, an electric oven, a gas hob, and an extractor fan. The accommodation is completed by a very impressive large lounge/dining room, and two well-proportioned bedrooms.Step outside to a large and beautifully enclosed rear garden—a private haven perfect for quiet relaxation, outdoor dining, or entertaining guests.The location is second to none, placing you within easy reach of local amenities, schools, and excellent transport lin
£ 215,000
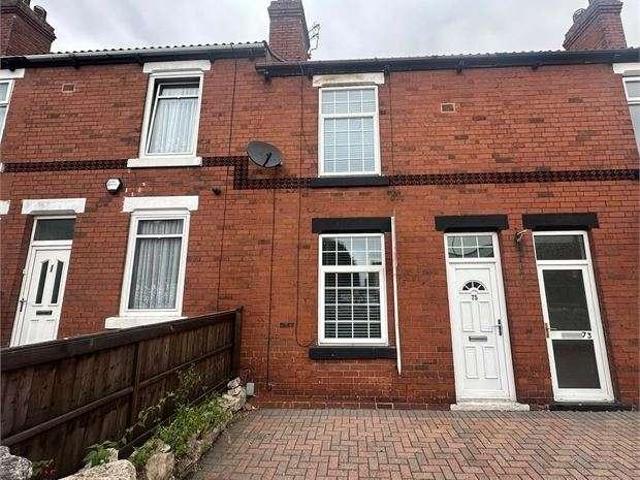
2 bed house for sale
2 pictures
House · for sale
£ 115,000
New
2 bed house for sale
Wilsic Doncaster
· 2 Bedrooms · House
· Equipped kitchen · Parking
Wilsic Doncaster · 2 Bedrooms · House · Equipped kitchen · Parking
Spacious Two-Bedroom Mid-Terrace with shared Off-Road Parking. Ideal for first-time buyers, investors, or those looking to downsize, this well-presented two-bedroom terrace offers spacious accommodation throughout. To the front of the property is a low-maintenance enclosed yard, creating an attractive entrance while requiring very little upkeep. Stepping inside, you are welcomed into a large, light and airy living room, providing a comfortable space to relax. The generous dining room offers ample room for family meals and entertaining and is enhanced by modern spotlights, with a door leading to the staircase. The contemporary kitchen is fitted with stylish grey units, complemented by modern worktops and a coordinating splashback. Integrated appliances include an oven, hob and extractor fan, while a door provides access to the enclosed rear courtyard. To the first floor are two well-proportioned, bright and airy bedrooms, both benefiting from useful built-in storage cupboards. Completin
£ 115,000
2 bed house for sale
2 pictures
House · for sale
£ 180,000
New
2 bed house for sale
Wilsic Doncaster
· 2 Bedrooms · House
· Equipped kitchen
Wilsic Doncaster · 2 Bedrooms · House · Equipped kitchen
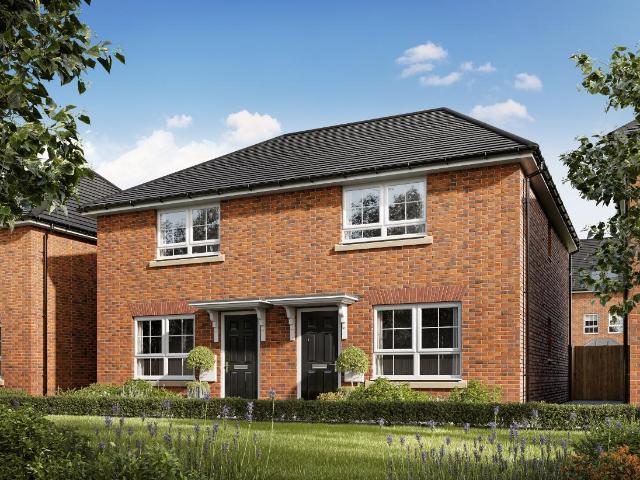
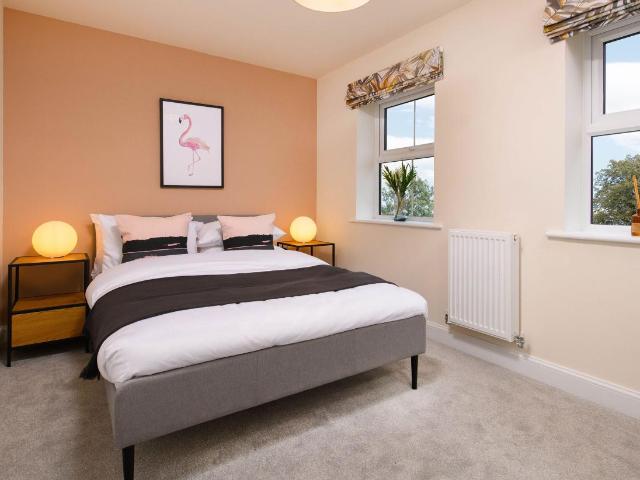
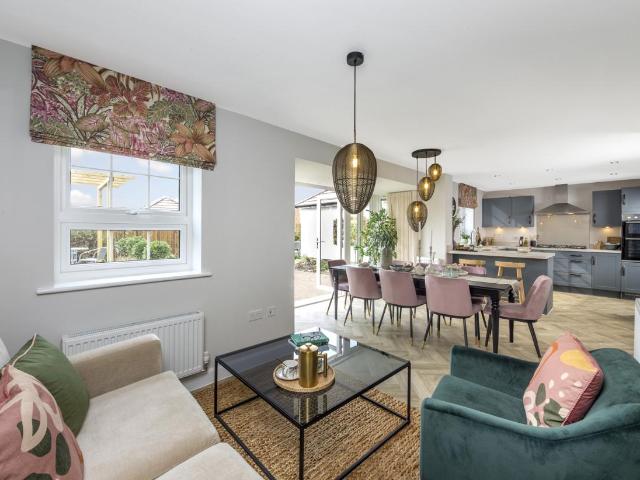
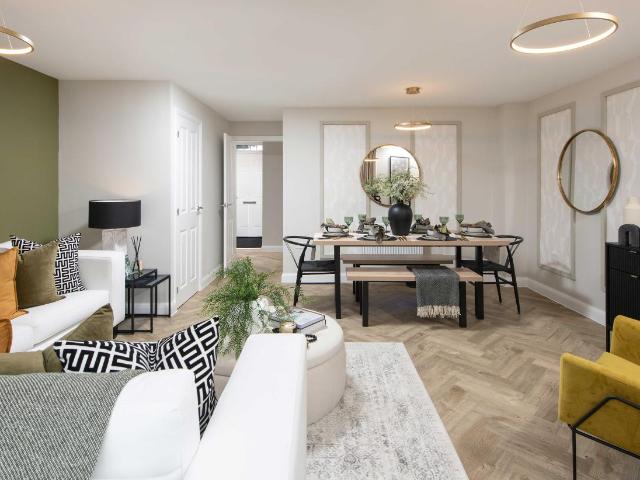
This property is AVAILABLE WITH FIRST HOMES. A 30% discounted price is shown. If you're a first time buyer and meet the eligibility criteria, you could buy this home. Find out more about First Homes. The Poppy is the IDEAL FIRST STEP ONTO THE HOUSING LADDER. The contemporary OPEN-PLAN LOUNGE AND DINING AREA opens into the fitted kitchen. Upstairs, the TWO DOUBLE BEDROOMS offer plenty of space for you and any visiting guests. A modern bathroom completes the home. Room dimensions G YH50X0-IDS00 - Type 50 DW - Plot - 0mm x 0mm (0 x 0)YH50X0-IDS00 - Type 50 DW - Kitchen / Dining - 3070mm x 2904mm (10'0 x 9'6)YH50X0-IDS00 - Type 50 DW - Lobby - 1607mm x 1563mm (5'3 x 5'1)YH50X0-IDS00 - Type 50 DW - Lounge - 5828mm x 4555mm (19'1 x 14'11)YH50X0-IDS00 - Type 50 DW - Outside - 0mm x 0mm (0 x 0)YH50X0-IDS00 - Type 50 DW - Stairs - 1000mm x 6000mm (3'3 x 19'8)YH50X0-IDS00 - Type 50 DW - Store 1 - 1110mm x 908mm (3'7 x 2'11)YH50X0-IDS00 - Type 50 DW - Store 2 - 2243mm x 915mm (7'4 x 3'0)YH50X0-ID
£ 180,000
2 bed house for sale
2 pictures
House · for sale
£ 185,000
New
2 bed house for sale
Wilsic Doncaster
· 2 Bedrooms · House
· Equipped kitchen
Wilsic Doncaster · 2 Bedrooms · House · Equipped kitchen
THIS PROPERTY IS AVAILABLE WITH FIRST HOMES. A 30% discounted price is shown. If you're a first time buyer and meet the eligibility criteria, you could buy this home. Find out more about First Homes. The Poppy is the ideal FIRST STEP ONTO THE HOUSING LADDER. The contemporary OPEN-PLAN LOUNGE AND DINING AREA opens into the fitted kitchen. Upstairs, the TWO DOUBLE BEDROOMS offer plenty of space for you and any visiting guests. A modern bathroom completes the home. Room dimensions G YH50X0HEDS00 - Type 50 DW - Plot - 0mm x 0mm (0 x 0)YH50X0HEDS00 - Type 50 DW - Kitchen / Dining - 3070mm x 2904mm (10'0 x 9'6)YH50X0HEDS00 - Type 50 DW - Lobby - 1607mm x 1563mm (5'3 x 5'1)YH50X0HEDS00 - Type 50 DW - Lounge - 5828mm x 4555mm (19'1 x 14'11)YH50X0HEDS00 - Type 50 DW - Outside - 0mm x 0mm (0 x 0)YH50X0HEDS00 - Type 50 DW - Stairs - 1000mm x 6000mm (3'3 x 19'8)YH50X0HEDS00 - Type 50 DW - Store 1 - 1110mm x 908mm (3'7 x 2'11)YH50X0HEDS00 - Type 50 DW - Store 2 - 2243mm x 915mm (7'4 x 3'0)YH50X0HED
£ 185,000
2 bed house for sale
2 pictures
House · for sale
£ 95,000
2 bed house for sale
Wilsic Doncaster
· 2 Bedrooms · House
· Equipped kitchen · Parking · Heating
Wilsic Doncaster · 2 Bedrooms · House · Equipped kitchen · Parking · Heating
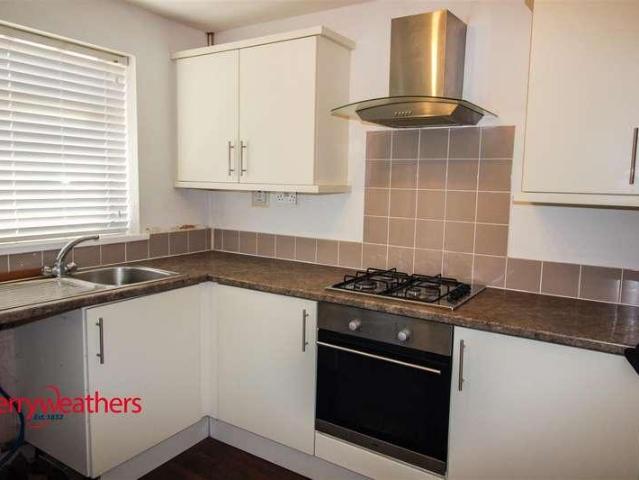
A two bedroom mid-terraced house, offered for sale with no upward chain which will be of particular interest to the investor/first-time buyer. The property offers gas central heating, uPVC double glazing, re-fitted Kitchen and Bathroom together with off-road parking and is only a moments walk from nearby Shops. The accommodation briefly comprises: Entrance Porch, lounge, fitted Kitchen with integrated appliance, rear Lobby and ground floor Bathroom. To the first floor are two double Bedrooms.GROUND FLOORENTRANCE LOBBYWith uPVC glazed entrance door.LOUNGE3.94m x 3.96m (12'11 x 12'11 )With a front facing UPVC double glazed window and central heating radiator.KITCHEN2.92m x 3.94m (9'6 x 12'11 )With a rear facing UPVC double glazed window, Fitted with a range of Maple wood finish base and wall mounted units with coordinating work surface, circular sink unit with mixer tap, plumbing for an automatic washing machine, built-in double oven and four ring ceramic hob with extractor over.REAR ENT
£ 95,000
3 bed house for sale
2 pictures
House · for sale
£ 280,000
3 bed house for sale
Wilsic Doncaster
· 3 Bedrooms · House
· Garden · Fireplace · Equipped kitchen · Parking
Wilsic Doncaster · 3 Bedrooms · House · Garden · Fireplace · Equipped kitchen · Parking
New to the market, this spacious three-bedroom detached property is ideally situated on a quiet residential street, offering generous living accommodation perfect for families and professionals alike. The property benefits from a garage and a spacious driveway providing off-road parking for multiple vehicles. This well-presented detached home combines spacious accommodation, modern finishes, and excellent outdoor space, making it an ideal purchase for a range of buyers. Lounge / Dining Room 25'9 x 12'9 Generous lounge and dining area. This inviting space features a charming fireplace, large window allowing plenty of natural light, and patio doors leading directly to the rear garden, creating a bright and welcoming living space. Dining Room Bright and inviting dining area. Patio doors open directly onto the garden creating a seamless connection between indoor and outdoor living. Additional Dining Room Picture Kitchen 9'2 x 9'8 Well-presented modern kitchen, fitted with an integrated ove
£ 280,000
3 bed house for sale
2 pictures
House · for sale
£ 305,000
3 bed house for sale
Wilsic Doncaster
· 3 Bedrooms · House
· Garden · Equipped kitchen · Powder room
Wilsic Doncaster · 3 Bedrooms · House · Garden · Equipped kitchen · Powder room
The Alder is a SEMI-DETACHED HOME which has a separate kitchen and a SPACIOUS LOUNGE with FRENCH DOORS to the garden. There's also a CLOAKROOM and some UNDERSTAIRS STORAGE. Upstairs you'll find an EN SUITE MAIN BEDROOM, 2 SINGLE BEDROOMS and the FAMILY BATHROOM. Room dimensions 1 Bathroom - 1853mm x 2643mm (6'0 x 8'8)Bedroom 1 - 2975mm x 3875mm (9'9 x 12'8)Bedroom 2 - 3556mm x 2480mm (11'8 x 8'1)Bedroom 3 - 3302mm x 2595mm (10'10 x 8'6)Ensuite 1 - 2282mm x 1200mm (7'5 x 3'11)G Kitchen / Breakfast - 3868mm x 2988mm (12'8 x 9'9)Lounge / Dining - 5627mm x 5163mm (18'5 x 16'11)WC - 1613mm x 985mm (5'3 x 3'2)
£ 305,000
4 bed house for sale
2 pictures
House · for sale
£ 410,000
4 bed house for sale
Wilsic Doncaster
· 4 Bedrooms · House
· Garden · Equipped kitchen · Parking
Wilsic Doncaster · 4 Bedrooms · House · Garden · Equipped kitchen · Parking
The Cornell features an OPEN-PLAN KITCHEN DINER with FRENCH DOORS leading to the garden. Downstairs, you'll find a SPACIOUS LOUNGE and UTILITY ROOM. Upstairs, you'll find 3 DOUBLE BEDROOMS, the MAIN with an EN SUITE and a SINGLE BEDROOM. The MODERN FAMILY BATHROOM completes this home. Room dimensions G H433X-G7DS00 - CORNELL - Plot - 0mm x 0mm (0 x 0)H433X-G7DS00 - CORNELL - Garage - 0mm x 0mm (0 x 0)H433X-G7DS00 - CORNELL - Hall - 2603mm x 2024mm (8'6 x 6'7)H433X-G7DS00 - CORNELL - Kitchen / Family / Dining - 6422mm x 5038mm (21'0 x 16'6)H433X-G7DS00 - CORNELL - Lounge - 6422mm x 4023mm (21'0 x 13'2)H433X-G7DS00 - CORNELL - Outside - 0mm x 0mm (0 x 0)H433X-G7DS00 - CORNELL - Stairs - 1000mm x 6000mm (3'3 x 19'8)H433X-G7DS00 - CORNELL - Utility - 1860mm x 1749mm (6'1 x 5'8)H433X-G7DS00 - CORNELL - WC - 1786mm x 1014mm (5'10 x 3'3)1 H433X-G7DS00 - CORNELL - Bathroom - 2057mm x 1875mm (6'8 x 6'1)H433X-G7DS00 - CORNELL - Bedroom 1 - 5383mm x 3571mm (17'7 x 11'8)H433X-G7DS00 - CORNELL - Be
£ 410,000
5 bed house for sale
2 pictures
House · for sale
£ 625,000
5 bed house for sale
Wilsic Doncaster
· 5 Bedrooms · House
Wilsic Doncaster · 5 Bedrooms · House
Nestled within one of the area's most prestigious and sought-after localities, this magnificent five-bedroom, three-bathroom detached residence offers an enviable blend of elegance, space, and modern family living. This distinguished home exudes charm and presence, promising a lifestyle of comfort and refinement, generous accommodation provides an abundance of versatile living space, perfectly suited to growing families. The five bedrooms offer peaceful retreats, while the three bathrooms ensure convenience and luxury for every member of the household. Bright, airy interiors are enhanced by an abundance of natural light, creating a warm atmosphere throughout. Stepping outside, you'll discover a delightful family-sized garden-a private haven where children can play freely, summer gatherings can flourish, and tranquil evenings can be enjoyed amidst attractive surroundings. Offering ample space for relaxation, entertaining, this outdoor sanctuary is sure to impress. ENTRANCE HALL LOUNGE D
£ 625,000
2 bed house for sale
2 pictures
House · for sale
£ 435,000
2 bed house for sale
Wilsic Doncaster
· 2 Bedrooms · House
· Garden · Equipped kitchen
Wilsic Doncaster · 2 Bedrooms · House · Garden · Equipped kitchen
A totally unique, extended and beautifully refurbished two double bedroom detached bungalow, offering very impressive internal space and outstanding presentation throughout. Set within a highly sought-after location, this exceptional home features stunning sun-trap landscaped gardens that provide the perfect blend of privacy, style and all-rear round enjoyment. This comprehensively renovated property simply will not fail to impress any visitor and briefly comprises of; A spacious breakfast kitchen, Dining room, Sitting room, Summer room/Bedroom 3, Inner hall way, Rear porch, Extended main bedroom and further double bedroom, Family shower room. This truly is an individual bungalow that offers generous and versatile living space that combines modern comfort with stand-out style, and boasts vaulted ceilings, exposed beams and brickwork, bespoke kitchen with granite worktops, wood burning stove, Velux roof windows with remote blinds, the list goes on and on-making it an ideal choice for th
£ 435,000
3 bed house for sale
2 pictures
House · for sale
£ 125,000
3 bed house for sale
Wilsic Doncaster
· 3 Bedrooms · House
· Garden · Equipped kitchen · Parking
Wilsic Doncaster · 3 Bedrooms · House · Garden · Equipped kitchen · Parking
Guide Price 125,000-150,000 A well-proportioned three-bedroom semi-detached home, located in a sought-after area and lovingly retained within the same family for generations. The property offers excellent potential and would benefit from a scheme of improvement The accommodation comprises a comfortable lounge, a kitchen, and a garage, along with off-road parking. To the first floor are three bedrooms, a separate WC, and a family bathroom. Outside, the property enjoys a generous rear garden with views, backing directly onto fields, providing a pleasant and private setting. Council Tax Band: B (City of Doncaster Council) Tenure: Freehold Parking options: Garage, Off Street Garden details: Rear Garden Electricity supply: Mains Heating: Gas Mains Water supply: Mains Sewerage: Mains ENTRANCE/HALLWAY LIVING ROOM w: 4m x l: 4.01m (w: 13' 1 x l: 13' 2) KITCHEN w: 3.6m x l: 2.9m (w: 11' 10 x l: 9' 6) GARAGE Lean To/Garage LANDING WC BATHROOM w: 1.9m x l: 1.7m (w: 6' 3 x l: 5' 7) BEDROOM 3 w: 1.
£ 125,000
4 bed house for sale
2 pictures
House · for sale
£ 418,000
4 bed house for sale
Wilsic Doncaster
· 4 Bedrooms · House
· Garden · Equipped kitchen
Wilsic Doncaster · 4 Bedrooms · House · Garden · Equipped kitchen
The Winterton is a DETACHED FAMILY HOME which features an OPEN-PLAN KITCHEN DINER with a FAMILY AREA and FRENCH DOORS to the garden. There is also a handy UTILITY ROOM. The spacious lounge features a BAY WINDOW. Upstairs you will find 4 BEDROOMS, the MAIN BEDROOM with an EN SUITE. Room dimensions 1 Bathroom - 2125mm x 1800mm (6'11 x 5'10)Bedroom 1 - 3985mm x 3100mm (13'0 x 10'2)Bedroom 2 - 3651mm x 3347mm (11'11 x 10'11)Bedroom 3 - 3972mm x 2825mm (13'0 x 9'3)Bedroom 4 - 3250mm x 3421mm (10'7 x 11'2)Ensuite 1 - 1488mm x 2100mm (4'10 x 6'10)G Kitchen / Family / Dining - 7323mm x 4647mm (24'0 x 15'2)Lounge - 3285mm x 5622mm (10'9 x 18'5)Utility - 1859mm x 2133mm (6'1 x 6'11)WC - 1200mm x 1625mm (3'11 x 5'3)
£ 418,000
2 bed house for sale
2 pictures
House · for sale
£ 135,000
2 bed house for sale
Wilsic Doncaster
· 2 Bedrooms · House
· Garden · Equipped kitchen · Heating
Wilsic Doncaster · 2 Bedrooms · House · Garden · Equipped kitchen · Heating
Offered with no vendor chain is this two bedroomed end town house, comprising of fitted kitchen, spacious lounge with patio doors to rear, two bedrooms and bathroom suite. Front and rear gardens. Ideal for first time buyer or investors. Cul de sac location within a popular suburb of Maltby. Close proximity to local shops, Schools, bus routes and transport networks.EntranceA front facing wood entrance door with glazed insert provides access to the hallwayHallwayWith gas central heating radiator, stairs rise to first floor, door opens to kitchenKitchen3.12m x 2.67m (10'2 x 8'9 )Fitted with wall and base units, incorporating built in electric oven, gas hob and extractor fan. Work surfaces, stainless steel sink and drainer. Tiled splashbacks. Plumbing and space for washing machine and space for fridge/ freezer. Front UPVC window, gas central heating radiator and under stairs storage cupboard.Lounge4.65m x 3.58m (15'3 x 11'9)With rear facing UPVC double glazed patio doors leading to rear ga
£ 135,000
3 bed house for sale
2 pictures
House · for sale
£ 310,000
3 bed house for sale
Wilsic Doncaster
· 3 Bedrooms · House
· Garden · Equipped kitchen · Powder room
Wilsic Doncaster · 3 Bedrooms · House · Garden · Equipped kitchen · Powder room
The Alder is a SEMI-DETACHED HOME which has a SEPARATE KITCHEN and a spacious lounge with FRENCH DOORS to the garden. There's also a CLOAKROOM and some UNDERSTAIRS STORAGE. Upstairs you'll find an EN SUITE MAIN BEDROOM, 2 SINGLE BEDROOMS and the FAMILY BATHROOM. Room dimensions 1 Bathroom - 1853mm x 2643mm (6'0 x 8'8)Bedroom 1 - 2975mm x 3875mm (9'9 x 12'8)Bedroom 2 - 3556mm x 2480mm (11'8 x 8'1)Bedroom 3 - 3302mm x 2595mm (10'10 x 8'6)Ensuite 1 - 2282mm x 1200mm (7'5 x 3'11)G Kitchen / Breakfast - 3868mm x 2988mm (12'8 x 9'9)Lounge / Dining - 5627mm x 5163mm (18'5 x 16'11)WC - 1613mm x 985mm (5'3 x 3'2)
£ 310,000
3 bed house for sale
2 pictures
House · for sale
£ 120,000
3 bed house for sale
Wilsic Doncaster
· 3 Bedrooms · House
· Garden · Equipped kitchen · Concierge
Wilsic Doncaster · 3 Bedrooms · House · Garden · Equipped kitchen · Concierge
This three bedroom mid terrace is positioned in a popular Balby location and offered with no onward chain. The property benefits from three bedrooms, two reception rooms, kitchen and bathroom. there is also a rear garden. Currently Let the property represents an excellent opportunity. Located in Balby, residents are just a stone's throw away from local shops, restaurants, and parks, making it a convenient and vibrant place to call home. Doncaster city centre is also within close proximity, offering a rich array of cultural attractions and entertainment options. Council Tax Band: A (City of Doncaster Council) LIVING ROOM DINING ROOM KITCHEN BEDROOM 1 BEDROOM 2 BEDROOM 3 BATHROOM REAR GARDEN
£ 120,000
3 bed house for sale
2 pictures
House · for sale
£ 450,000
3 bed house for sale
Wilsic Doncaster
· 3 Bedrooms · House
· Parking
Wilsic Doncaster · 3 Bedrooms · House · Parking
A SPACIOUS AND VERSATILE THREE BEDROOM DETACHED FAMILY HOME IDEAL FOR EQUESTRIAN OR SMALLHOLDING USE, WITH A C. 0.4 ACRE PADDOCK AND STABLES IN A LOVELY VILLAGE LOCATION WITH EXCELLENT ACCESSIBILITY, WITH FURTHER OFF-LYING LAND AVAILABLE BY SEPARATE NEGOTIATION.? Charming Three Bedroom Detached Family Home ? Spacious and Versatile Living Accommodation ? Approx. 0.4 Acre Adjoining Paddock with Stable Block and Tack/Feed Room ? Generous Driveway Parking with Space for a Horse Lorry ? Further Off-lying Land with Stables, Available by Separate Negotiation ? Ideal For Equestrian or Smallholding Use A spacious and versatile three bedroom detached family home ideal for equestrian or smallholding use, with a c. 0.4 acre paddock and stables in a lovely village location with excellent accessibility, with further off-lying land available by separate negotiation. White House is a most appealing character home, combining generous family accommodation with delightful countryside views. Set within a
£ 450,000
3 bed house for sale
2 pictures
House · for sale
£ 310,000
3 bed house for sale
Wilsic Doncaster
· 3 Bedrooms · House
· Garden · Equipped kitchen · Powder room
Wilsic Doncaster · 3 Bedrooms · House · Garden · Equipped kitchen · Powder room
The Alder is a SEMI-DETACHED HOME which has a SEPARATE KITCHEN and a SPACIOUS LOUNGE with FRENCH DOORS to the garden. There's also a CLOAKROOM and some UNDERSTAIRS STORAGE. Upstairs you'll find an EN SUITE MAIN BEDROOM, 2 SINGLE BEDROOMS and the FAMILY BATHROOM. Room dimensions 1 Bathroom - 1853mm x 2643mm (6'0 x 8'8)Bedroom 1 - 2975mm x 3875mm (9'9 x 12'8)Bedroom 2 - 3556mm x 2480mm (11'8 x 8'1)Bedroom 3 - 3302mm x 2595mm (10'10 x 8'6)Ensuite 1 - 2282mm x 1200mm (7'5 x 3'11)G Kitchen / Breakfast - 3868mm x 2988mm (12'8 x 9'9)Lounge / Dining - 5627mm x 5163mm (18'5 x 16'11)WC - 1613mm x 985mm (5'3 x 3'2)
£ 310,000
4 bed house for sale
2 pictures
House · for sale
£ 280,000
4 bed house for sale
Wilsic Doncaster
· 4 Bedrooms · House
· Garden · Parking · Equipped kitchen · Powder room · Heating
Wilsic Doncaster · 4 Bedrooms · House · Garden · Parking · Equipped kitchen · Powder room · Heating
Standout Features DETACHED HOUSE FOUR BEDROOMS LOUNGE DINING ROOM KITCHEN & UTILITY EN SUITE TO MASTER FAMILY BATHROOMG GARAGE & DRIVEWAY GARDENS TO FRONT & REAR NO CHAIN Property Description !PROJECT! Hunters are pleased to offer this four bedroom detached property in a popular estate location in Rossington. Having been tenanted previously the property will benefit from a program of refurbishment and is being sold with NO CHAIN complications.DESCRIPTION Briefly the property comprises entrance hall, lounge, dining room, kitchen, utility and cloakroom to the ground floor whilst the first floor has four bedrooms, one with en suite and family bathroom. Outside is a drive to the front facilitating off street parking for two vehicles leading to the garage and gardens to the front and rear. The property also benefits from gas central heating and double glazing. The property is located to a sought after residential area of Rossington and lies approximately 6 miles south-east of the city of Do
£ 280,000
4 Bedroom House Maltby Maltby 101678253
View photo
House · for sale
£ 80,000
4 Bedroom House Maltby Maltby 101678253
Wilsic Doncaster
· 4 Bedrooms · 1 Bath · House
· Garden · Equipped kitchen · Concierge
Wilsic Doncaster · 4 Bedrooms · 1 Bath · House · Garden · Equipped kitchen · Concierge
SUMMARY* REMAINS AVAILABLE UNDER THE AUCTION CONDITIONS * CONTACT THE AUCTIONEERS TO MAKE AN OFFER NOW *DESCRIPTIONRecently refurbished to a modern standard is this four-bedroom endterraced property being an ideal opportunity for a growing family or investor. Having two reception rooms, kitchen, utility area, four bedrooms and a family bathroom. Externally the property offers a front garden and a sizeable rear garden. An ideal buy to let investment purchase with a good demand in the area for rental properties which offers a potential income in the region of £850- £900 PCM. Located within walking distance of the High Street with a good range of local shops, schools and services as well as Leisure Centre, Tesco Supermarket, B & M store and a Weatherspoon’s. Maltby is convenient for access onto the M18 for access to Sheffield, Doncaster & Rotherham centres, bus services as well as the A1M & M1 for travel further afield.Accommodation: Ground Floor: Entrance, Kitchen, Lounge, Dining Room, U
£ 80,000
2 bed house for sale
2 pictures
House · for sale
£ 199,995
2 bed house for sale
Wilsic Doncaster
· 2 Bedrooms · House
· Garden · Equipped kitchen · Parking
Wilsic Doncaster · 2 Bedrooms · House · Garden · Equipped kitchen · Parking
This attractive stone-built, double-fronted detached bungalow is conveniently situated within easy reach of a wide range of local amenities and offers excellent transport links, being close to the A1/M18 and M1 link roads as well as regular bus routes. The property benefits from gas-fired central heating and uPVC double glazing throughout. The accommodation briefly comprises a welcoming porch leading into an entrance hallway, a spacious lounge, and a well-appointed kitchen fitted with a range of wall and base units incorporating cooking facilities and integrated appliances. Bedroom One features fitted wardrobes, while the fully tiled bathroom is fitted with a corner bath and a separate shower. A wrought iron spiral staircase from the lounge leads to Bedroom Two, which also benefits from fitted wardrobes and an en-suite WC. Externally, the front of the property offers a block-paved driveway providing ample off-street parking, with a front garden laid to lawn and bounded by a stone wall.
£ 199,995
3 bed house for sale
2 pictures
House · for sale
£ 300,000
3 bed house for sale
Wilsic Doncaster
· 3 Bedrooms · House
· Garden · Equipped kitchen · Powder room
Wilsic Doncaster · 3 Bedrooms · House · Garden · Equipped kitchen · Powder room
The Alder is a SEMI-DETACHED HOME which has a SEPARATE KITCHEN and a SPACIOUS LOUNGE with FRENCH DOORS to the garden. There's also a CLOAKROOM and some UNDERSTAIRS STORAGE. Upstairs you'll find an EN SUITE MAIN BEDROOM, 2 SINGLE BEDROOMS and the FAMILY BATHROOM. Room dimensions 1 Bathroom - 1853mm x 2643mm (6'0 x 8'8)Bedroom 1 - 2975mm x 3875mm (9'9 x 12'8)Bedroom 2 - 3556mm x 2480mm (11'8 x 8'1)Bedroom 3 - 3302mm x 2595mm (10'10 x 8'6)Ensuite 1 - 2282mm x 1200mm (7'5 x 3'11)G Kitchen / Breakfast - 3868mm x 2988mm (12'8 x 9'9)Lounge / Dining - 5627mm x 5163mm (18'5 x 16'11)WC - 1613mm x 985mm (5'3 x 3'2)
£ 300,000
3 bed house for sale
2 pictures
House · for sale
£ 225,000
3 bed house for sale
Wilsic Doncaster
· 3 Bedrooms · House
· Equipped kitchen · Heating
Wilsic Doncaster · 3 Bedrooms · House · Equipped kitchen · Heating
A charming three-bedroom traditional semi detached home set within the conservation area, enviably situated just a short walk from Tickhill's local shops and everyday amenities. Offering generous proportions and a warm welcoming layout, this characterful property presents a wonderful opportunity for those eager to put their own stamp on a home. In need of modernization the house already has gas heating and double glazing, and the added convenience of a separate utility room. With vision and little care, this much loved home could be transformed into something special. Having a bay to the front lounge and an open dining kitchen this home presents convenience and modern day space. No chain. Viewing Highly Recommended. ENTRANCE HALL LOUNGE 15' 1 into bay x 12' 3 (4.6m x 3.73m) LOUNGE DINING KITCHEN 15' 7 x 13' 9 (4.75m x 4.19m) DINING KITCHEN UTILITY ROOM LANDING BEDROOM 12' 9 x 9' 4 (3.89m x 2.84m) BEDROOM 13' 1 x 8' 2 (3.99m x 2.49m) BEDROOM 7' 1 x 8' 9 (2.16m x 2.67m) BATHROOM 6' 5 x 6
£ 225,000
2 bed house for sale
2 pictures
House · for sale
£ 250,000
2 bed house for sale
Wilsic Doncaster
· 2 Bedrooms · House
· Equipped kitchen
Wilsic Doncaster · 2 Bedrooms · House · Equipped kitchen
A superb opportunity to acquire this BEAUTIFULLY PRESENTED DETACHED BUNGALOW, offering two generous DOUBLE BEDROOMS and having been recently refurbished and modernised to an exceptional standard throughout. Situated within the highly sought-after residential area of Conisbrough, Doncaster, this stylish home seamlessly combines contemporary design with comfortable, practical living. The property has undergone a comprehensive programme of improvements, resulting in a fresh, modern interior ready for immediate occupation. Internally, the accommodation briefly comprises a welcoming entrance hallway leading into a bright and spacious living area, finished with a neutral d?cor and enhanced by an abundance of natural light. The newly updated kitchen boasts sleek, modern fittings, quality work surfaces, and integrated appliances, creating a functional yet elegant space ideal for both everyday use and entertaining. The bungalow offers two well-proportioned double bedrooms, both benefiting from
£ 250,000
4 bed house for sale
2 pictures
House · for sale
£ 450,000
4 bed house for sale
Wilsic Doncaster
· 4 Bedrooms · House
· Concierge
Wilsic Doncaster · 4 Bedrooms · House · Concierge
A stylish and substantially extended four double bedroom, four bath/shower room detached family home, offering exceptionally spacious and highly versatile living accommodation, enjoying multiple reception and family spaces, ideal for growing families and those seeking flexible modern living. Occupying an enviable cul-de-sac position with in the sought-after semi-rural village of Wadworth, the property combines generous proportions with a convenient location, creating an outstanding family residence. The accommodation has been thoughtfully enhanced over the years to provide an excellent balance of reception and bedroom space, with a versatile layout that can easily adapt to changing family requirements. The property boasts a range of spacious living areas perfect for both everyday family life and entertaining, while the four generously sized double bedrooms are complemented by four bath/shower rooms, offering a level of convenience rarely found in comparable homes. Externally, the prope
£ 450,000
3 bed house for sale
2 pictures
House · for sale
£ 290,000
3 bed house for sale
Wilsic Doncaster
· 3 Bedrooms · House
· Garden · Parking
Wilsic Doncaster · 3 Bedrooms · House · Garden · Parking
Nestled within a highly sought-after village location, this beautifully presented three-bedroom semi-detached home offers the perfect blend of comfort, space, and charm. Boasting generous living accommodation throughout, the property is ideal for families, first-time buyers, or anyone seeking peaceful village living with everyday convenience close at hand. Step inside to discover bright and spacious rooms, thoughtfully arranged to create a warm and welcoming atmosphere. There's a new modern boiler, enhancing the home's move-in-ready appeal. Outside, the property continues to impress with a delightful enclosed garden - perfect for relaxing, entertaining, or enjoying sunny afternoons. A private garage provides excellent storage or secure parking, adding further practicality to this wonderful home. Situated in a popular and friendly village, residents can enjoy a strong sense of community alongside easy access to local amenities, schools and countryside walks. ENTRANCE HALL LOUNGE 12' 9 x
£ 290,000

Get email alerts

Don't miss out: be the first to know about new properties

The alert was correctly created

On subscribing you accept the conditions of use and the privacy policy
Alert
Receive new ads in your inbox
Save this search
Receive alerts for new listings

We'll send you an email when we have new properties for: "Properties for sale in Wilsic Doncaster"

The alert was correctly created

Warmsworth Doncaster
Wadworth Doncaster
Get email alerts and be the first to see new listings
Required field
On subscribing I accept the terms of the privacy policy
Perfect! You'll soon start receiving new listings via email
Alert
Receive an email when we have new ads for Properties for sale in Wilsic Doncaster
Save this search
Filters

Bedrooms

Size (sq.ft)

sq.ft
sq.ft

Price

£
£

Property type

Bathrooms

Clear all filters
Receive notifications when new entries are published.