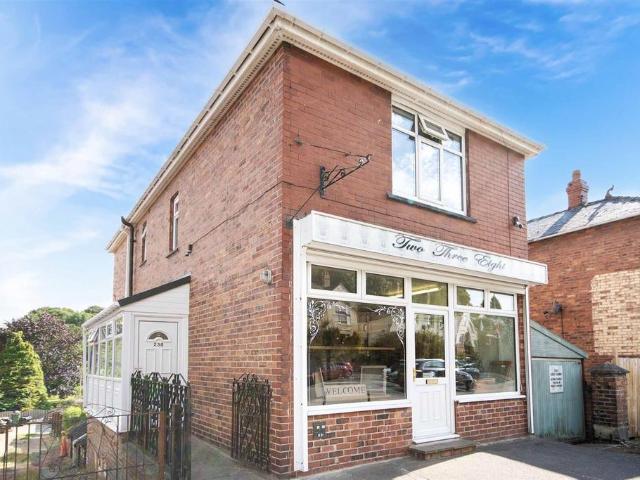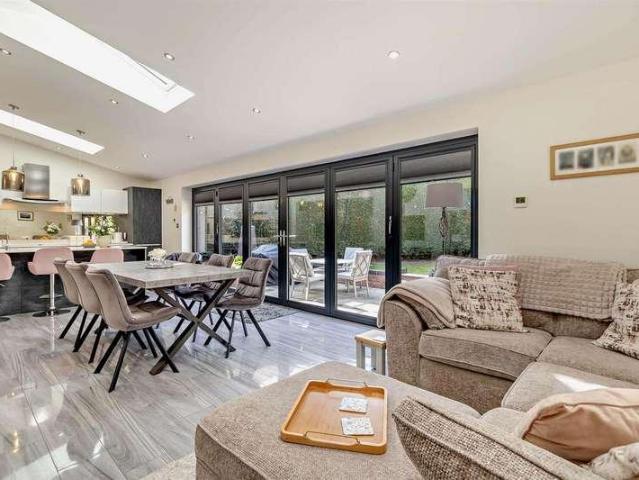
1,175 properties for sale in Maltby Rotherham

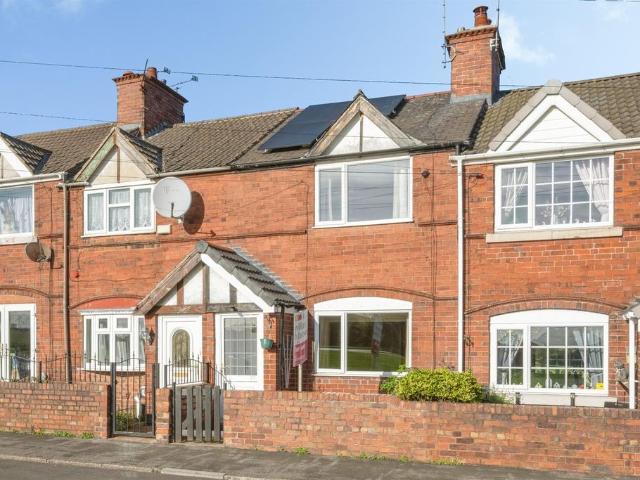
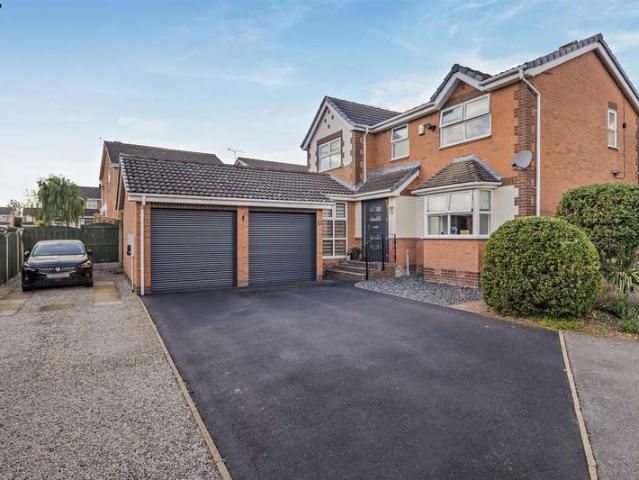
4 bed house for sale
2 pictures
House · for sale
£ 450,000
4 bed house for sale
Maltby Rotherham
· 4 Bedrooms · House
· Fireplace · Equipped kitchen · Concierge
Maltby Rotherham · 4 Bedrooms · House · Fireplace · Equipped kitchen · Concierge
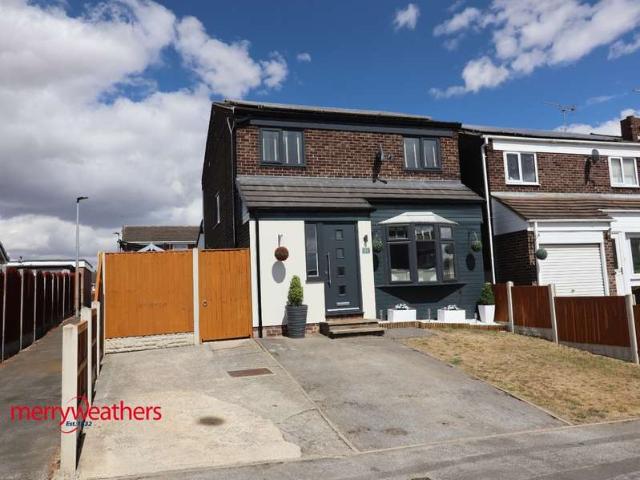
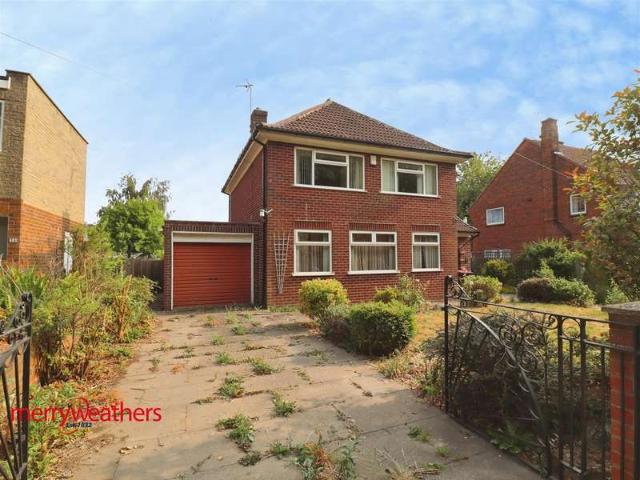
A recently re-modelled 4 bedroom detached executive family home which has been the subject of an extensive course of improvements and enhancement by the present occupiers which will become obvious at the time of inspection. The property, which stands at the head of a cul-de-sac, offers versatile and extremely spacious accommodation for the growing family looking for a home with minimal outlay.RECEPTION HALLWith composite front entrance door, laminate wood flooring and radiator. Under stairs storage cupboardCLOAKROOMHaving a close coupled W.C. and vanity wash basin. Heated towel rail, laminate wood flooring and extractor fanLOUNGE6.7 x 3.6 (21'11 x 11'9 )The focal point being the stone fireplace surround with coal effect gas fire on a raised hearth, two radiators and large uPVC bay window. Glazed double doors open into the Living KitchenSTUDY/DINING ROOM3.7 x 3.1 (12'1 x 10'2 )Having two uPVC windows and radiatorOPEN PLAN LIVING KITCHEN EXTENSION8.9 x 7.1 (29'2 x 23'3 )A magnificent re-
£ 450,000
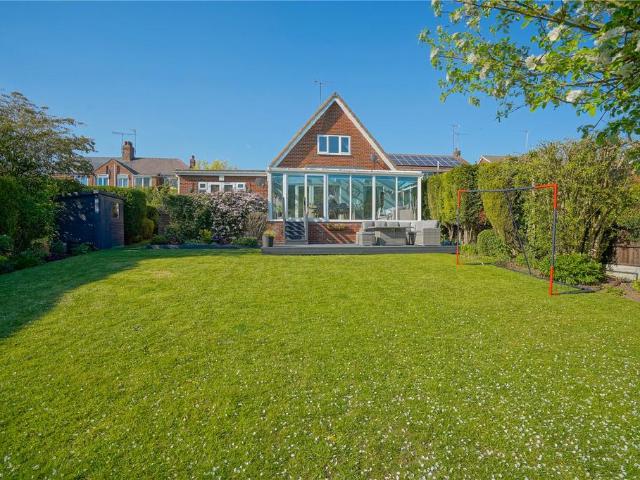
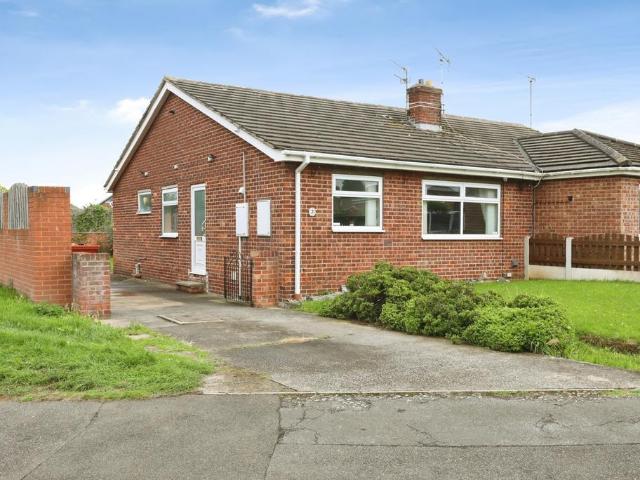
4 bedroom bungalow for sale
View photo
Bungalow · for sale
£ 360,000
4 bedroom bungalow for sale
Maltby Rotherham
· 4 Bedrooms · 2 Baths · Bungalow
· Garden · Equipped kitchen · Parking
Maltby Rotherham · 4 Bedrooms · 2 Baths · Bungalow · Garden · Equipped kitchen · Parking
GUIDE PRICE £360,000 - £370,000STUNNING HOME & GARDEN! A REMARKABLY WELL APPOINTED, FOUR BEDROOM, DETACHED, CHALET STYLE BUNGALOW SET IN A GENEROUS 0.2 ACRE PLOT WITH ACCOMMODATION APPROACHING 1600 SQUARE FEET. CLOSE TO AMENITIES, DRIVEWAY & GARAGE, AN ABSOLUTE MUST VIEW HOME! This beautifully appointed, four bedroom detached, chalet style bungalow enjoys a position set back form the road and offers spacious, versatile living with excellent standards throughout. The residence occupies a generous 0.2 acre plot and is perfectly placed to access a comprehensive range of amenities as well as being a short drive away from the M18/M1 motorway network. The accommodation briefly comprises and entrance hallway, breakfast kitchen, utility room, lounge, conservatory, bedrooms one and four along with a ground floor bathroom. To the first floor is a landing, two double bedrooms and a bathroom. Outside, Ample off road parking is provided by a courtyard driveway and garage. Mature, well tended garden
£ 360,000
3 bedroom house for sale
View photo
House · for sale
£ 220,000
3 bedroom house for sale
Maltby Rotherham
· 3 Bedrooms · 2 Baths · House
· Garden · Equipped kitchen · Parking
Maltby Rotherham · 3 Bedrooms · 2 Baths · House · Garden · Equipped kitchen · Parking
A TRULY EXCEPTIONAL AND VERSATILE, THREE BEDROOM, TWO BATHROOM, BARN CONVERSION IN THE HEART OF MALTBY! PERFECTLY PLACED FOR AMENITIES, BOASTING HIGH STANDARDS THROUGHOUT, OFF ROAD PARKING FOR ONE VEHICLE AS WELL AS STREET PARKING! AN ABSOLUTE MUST VIEW HOME! Stop and look at this truly exceptional, three bedroom, two shower room barn conversion that boasts high standards throughout. The residence offers versatile accommodation with a ground floor bedroom and shower room and is perfectly placed to access a comprehensive range of amenities in the village. The accommodation briefly comprises an entrance lobby, lounge and open plan kitchen breakfast room, hall, ground floor shower room along with a ground floor bedroom. To the first floor is a landing, two bedrooms. shower room and a useful loft storage space. Outside, there is off road parking along with a generous flagged garden area and brick shed. An absolute must view home! avoid disappointment and book a viewing with Lincoln Ralph t
£ 220,000
4 bedroom detached house for sale
View photo
House · for sale
£ 389,995
4 bedroom detached house for sale
Maltby Rotherham
· 4 Bedrooms · 2 Baths · House
· Garden · Equipped kitchen · Parking
Maltby Rotherham · 4 Bedrooms · 2 Baths · House · Garden · Equipped kitchen · Parking
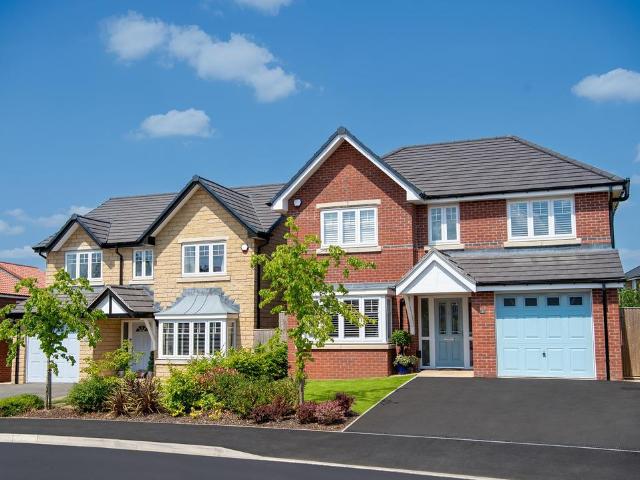
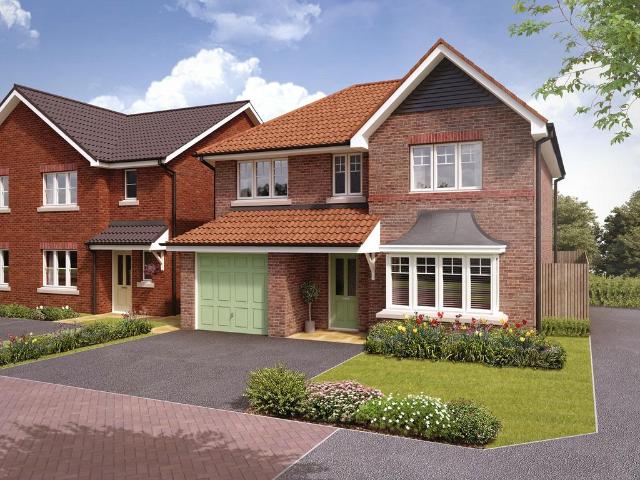
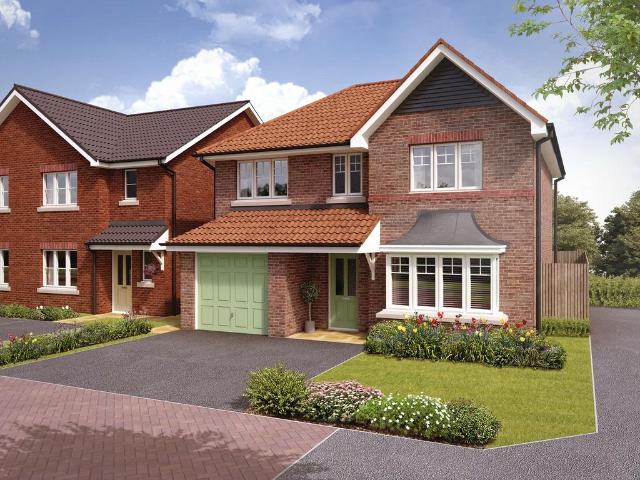
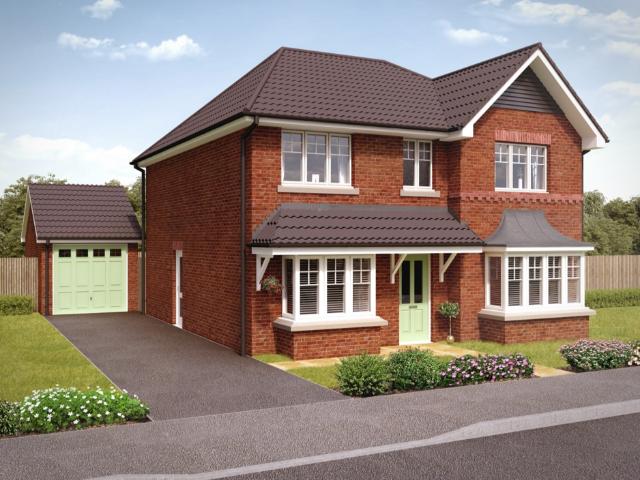
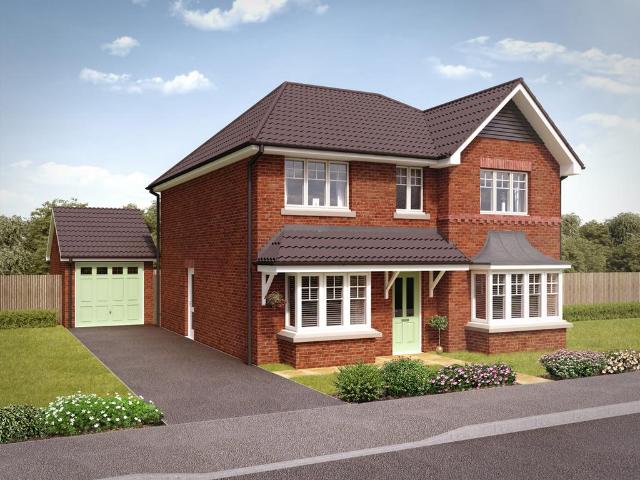
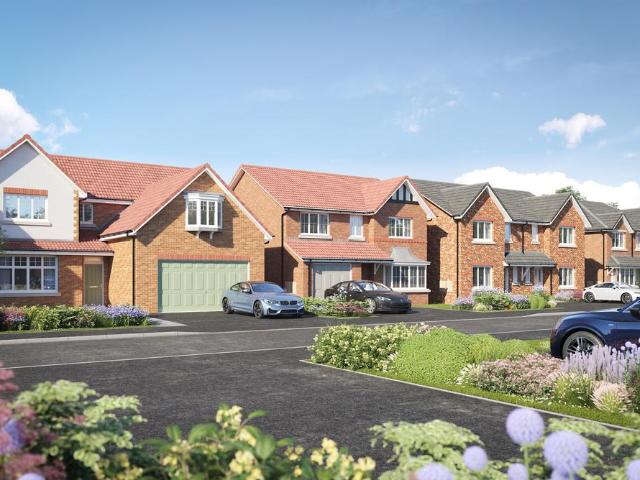
The BanburyThe Banbury is a 4 bedroom detached home with integral single garage, offering spacious family living. Its open-plan kitchen and dining space with French doors forms the heart of the home. The Banbury features 4 well-sized bedrooms in a beautifully designed detached home that balances everyday living with space for entertaining. The living room is the perfect place to unwind after a busy day. Its bay window is a striking feature which enhances the sense of space and brightness. To the rear is an open-plan kitchen, dining and family area, with French doors leading to the garden. A utility room provides extra convenience and storage on the ground floor.Upstairs, you will find 4 bedrooms, each feeling quiet and private. The main bedroom is a spacious and luxurious retreat with its own en-suite. The other 3 bedrooms are served by a stylish family bathroom, and all are well-proportioned providing adequate space for children and teenagers to create their own escape, or for a home
£ 389,995
3 bedroom semi detached house for sale
View photo
House · for sale
£ 180,000
Updated
3 bedroom semi detached house for sale
Maltby Rotherham
· 3 Bedrooms · 1 Bath · House
· Garden · Lift · Equipped kitchen
Maltby Rotherham · 3 Bedrooms · 1 Bath · House · Garden · Lift · Equipped kitchen
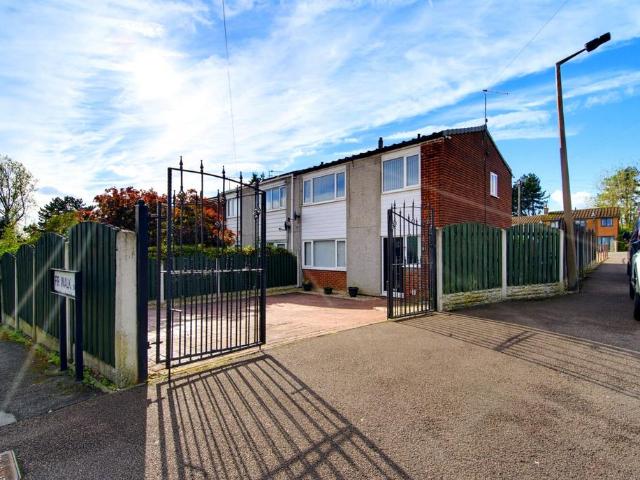
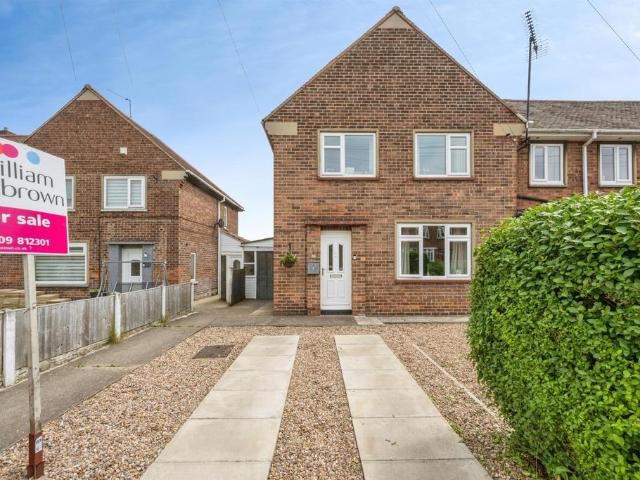
Welcome to this beautifully presented three-bedroom semi-detached property, offered to the market in turn-key condition. Having been newly decorated throughout and fitted with brand-new internal doors, this home allows the next owner to move straight in without needing to lift a finger.The ground floor begins with a welcoming living room, boasting stylish wooden flooring and a large front-facing window that fills the space with natural light. Flowing seamlessly from here is the heart of the home: the expansive, modern open-plan kitchen and dining room. The kitchen is thoughtfully fitted with stylish white shaker-style cupboards, complemented by contrasting black worktops and splashbacks. It offers ample storage and is fully equipped with an integrated gas hob, double electric oven, integrated fridge-freezer, and an integrated dishwasher. The adjoining dining area features double patio doors that open out directly onto the rear garden, perfectly blending indoor and outdoor living.Upstai
£ 180,000
3 bedroom terraced house for sale
View photo
House · for sale
£ 160,000
3 bedroom terraced house for sale
Maltby Rotherham
· 3 Bedrooms · 1 Bath · House
· Garden · Equipped kitchen · Concierge
Maltby Rotherham · 3 Bedrooms · 1 Bath · House · Garden · Equipped kitchen · Concierge
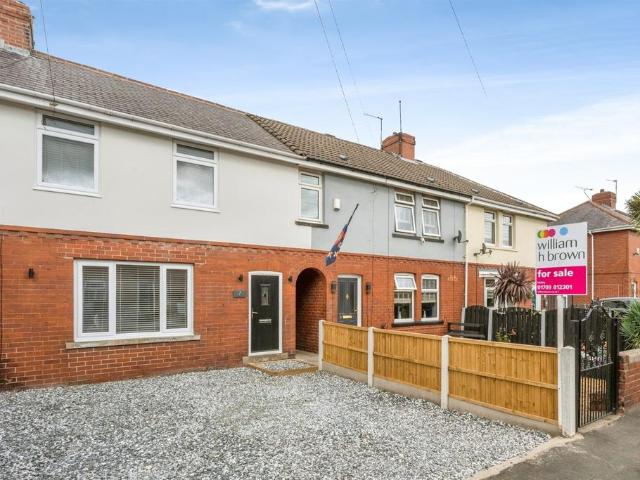
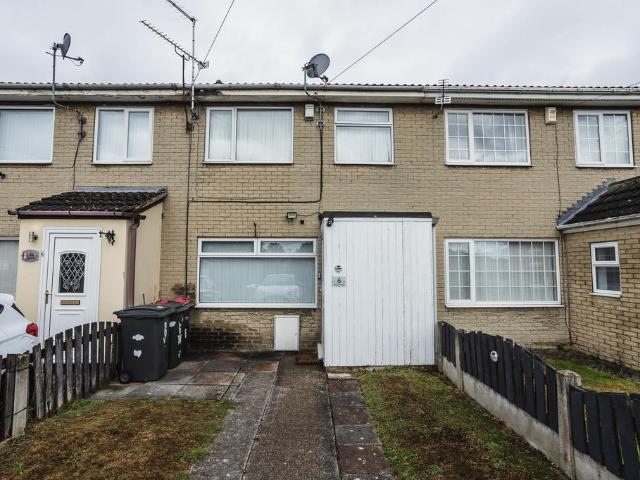
SUMMARYA fantastic opportunity to purchase this beautifully refurbished three-bedroom mid-terraced home that is offered to the market with no onward chain! Boasting a stunning kitchen/diner, contemporary family bathroom, oak doors throughout, black sockets and fixtures and a blank canvas rear garden.DESCRIPTION.Entrance Hall Entry into the property through a front facing composite door with hallway leading to the stairs for the first floor accommodation. This welcoming hallway is heated via one central heated radiator.Lounge Freshly decorated with new carpets this reception room features a front facing double glazed window and one central heated radiator. The lounge also benefits from a cupboard perfect for additional storage.Kitchen Diner Leading from the lounge this modern newly fitted kitchen comprising a range of wall, drawer and base units with upstands and contrasting worksurfaces housing the sink and drainer. Integrated appliances include a brand new cooker and hob with extracto
£ 160,000
2 bedroom semi detached house for sale
View photo
House · for sale
£ 165,000
2 bedroom semi detached house for sale
Maltby Rotherham
· 2 Bedrooms · 1 Bath · House
· Fireplace · Equipped kitchen · Parking
Maltby Rotherham · 2 Bedrooms · 1 Bath · House · Fireplace · Equipped kitchen · Parking
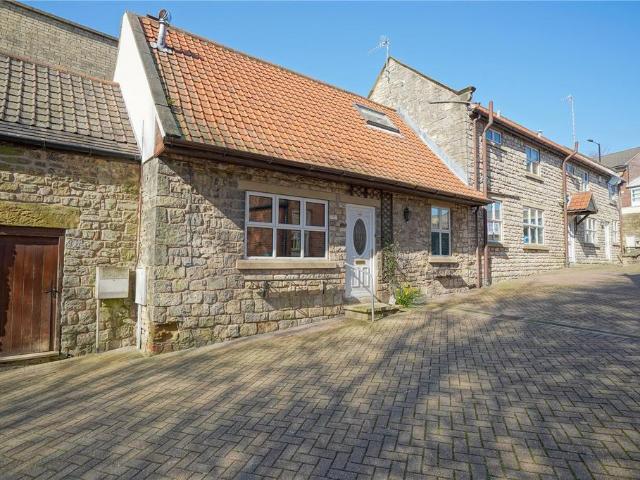
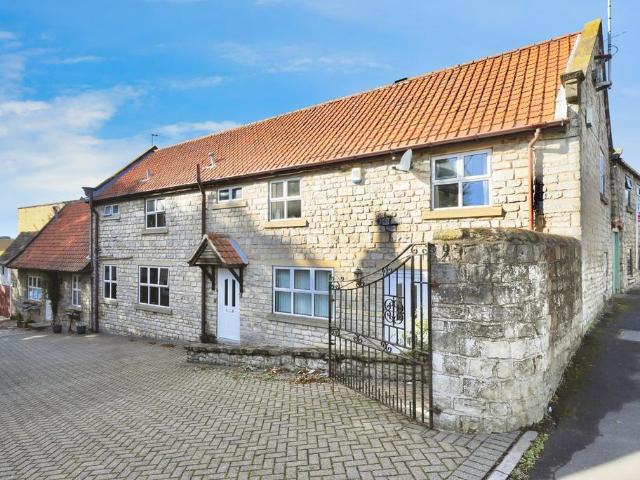
Unique Two-Bedroom Stone Built Cottage with Garage in Popular Location.• New Boiler • Full of charm and character• Perfect for first time buyers• Two double bedrooms• Modern bathroom• Garage• Shared driveway• Popular locationA rare and delightful opportunity to acquire this charming stone-built cottage, brimming with character features and exposed beam ceilings throughout.This impressive home offers two spacious double bedrooms with fitted wardrobes and a spacious and modernised bathroom.The ground floor is designed for cosy living and entertaining, featuring a bright lounge with a beautiful beamed ceiling and focal point fireplace. It flows seamlessly into a kitchen/diner. The traditional kitchen provides a fantastic heart to the home with a range of wood wall and base units.There is a shared driveway and a garage providing valuable off-street parking.With its desirable location and abundance of charm, early viewing is highly recommended to truly appreciate this unique home
£ 165,000
4 bedroom detached house for sale
View photo
House · for sale
£ 479,995
4 bedroom detached house for sale
Maltby Rotherham
· 4 Bedrooms · 2 Baths · House
· Garden · Equipped kitchen · Parking · Powder room
Maltby Rotherham · 4 Bedrooms · 2 Baths · House · Garden · Equipped kitchen · Parking · Powder room
The Bentley is a contemporary four bedroom detached family home with integral single garage. The ground floor features a large and contemporary open-plan kitchen, family and dining space with bi-fold doors to the paved area and rear garden. The utility room can be accessed from the kitchen. The separate spacious living room with feature bay window provides plenty of space for relaxing. The WC cloakroom can be accessed from the hall as well as access to the integral garage. To the first floor, there are four well-appointed bedrooms, with bedroom 1 boasting an en suite shower room, whilst the three remaining bedrooms are served by the modern bathroom. In addition to the integral single garage, the driveway provides off-road parking. The Bentley housetype includes:1619 sq. ft Large open plan and spacious kitchen and family dining space with white aluminium bi-fold doors to rear garden Choice of Symphony kitchen* with coordinating worktop and upstand Integrated fridge-freezer, stainless st
£ 479,995
2 bedroom semi detached house for sale
View photo
House · for sale
£ 170,000
2 bedroom semi detached house for sale
Maltby Rotherham
· 2 Bedrooms · 1 Bath · House
· Garden · Equipped kitchen · Parking
Maltby Rotherham · 2 Bedrooms · 1 Bath · House · Garden · Equipped kitchen · Parking
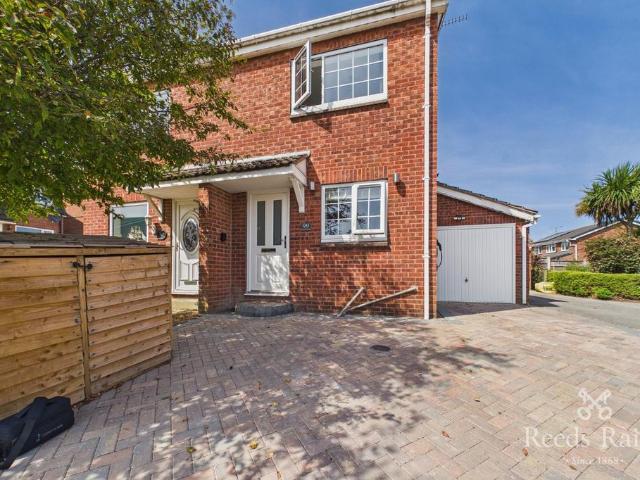
A beautifully presented two-bedroom semi-detached property located upon a cu-de-sac, renovated throughout and ready to move straight into.Ideally located for the M18/M1 motorway networks, along with close by shops, schools, pubs and restaurants.The ground floor comprises a spacious lounge/dining room with feature panelled walls and sliding patio doors to the rear garden, alongside a modern fitted kitchen with breakfast bar, gas hob and oven, integrated fridge freezer, and dishwasher.To the first floor are two double bedrooms and a modern family bathroom fitted with a bath and shower over, WC, wash basin, and heated towel radiator.Externally, the property benefits from a landscaped, low-maintenance rear garden with patio area, driveway parking for two cars garage, and a fitted electric vehicle charging point.An ideal home for first-time buyers, professionals, or those looking to downsize. Early viewing is recommended. IMPORTANT NOTE TO POTENTIAL PURCHASERS & TENANTS: We endeavour to mak
£ 170,000
3 Bedroom Detached House
View photo
Villa · for sale
£ 280,000
3 Bedroom Detached House
Maltby Rotherham
· 3 Bedrooms · Villa
· Garden · Equipped kitchen · Powder room · Concierge
Maltby Rotherham · 3 Bedrooms · Villa · Garden · Equipped kitchen · Powder room · Concierge
GUIDE PRICE ?270,000- ?280,000* A stunning example of a recently remodelled and extended detached home where no expense has been spared to create a totally unique and individual property.An internal inspection is absolutely essential to fully appreciation both the size and standard of accommodation on offer. The accommodation briefly comprises: reception Hall, Cloakroom, spacious Lounge, magnificent extended Dining Kitchen, three double Bedrooms and family Bathroom.To the rear is a landscaped garden ideal for entertaining and a double width drive to the front. SUMMARY A superbly appointed and extended three bedroom detached house where no expense has been spared to create a truly unique family home.The present occupiers have undertaken an exhaustive course of remodelling and improvement which will only become fully apparent at the time of inspection including Oak doors, underfloor heating to the ground floor and a magnificent extended Kitchen Diner with an extensive range of fitted uni
£ 280,000
3 bedroom terraced house for sale
View photo
House · for sale
£ 105,000
3 bedroom terraced house for sale
Maltby Rotherham
· 3 Bedrooms · 1 Bath · House
· Equipped kitchen · Concierge
Maltby Rotherham · 3 Bedrooms · 1 Bath · House · Equipped kitchen · Concierge
SUMMARYOffered with no chain, this three-bed mid-terrace property presents an excellent opportunity for a first-time buyer. Recently redecorated throughout & benefiting from newly fitted carpets, the home also features an air source heat pump, owned solar panels & lovely open-aspect views to the front.DESCRIPTION.Entrance Porch Entry into the property through a front facing upvc door with an internal door leading to the lounge.Lounge Front aspect reception room with a double glazed front window overlooking the open views. The lounge offers an open archway leading to the dining area along with newly laid carpets and a central heated radiator.Dining Room Leading from the lounge this second reception room features an electric fire, a rear facing double glazed window, one central heated radiator and newly laid carpets.Kitchen Fully fitted kitchen comprising a range of wall, draw and base units with contrasting work surfaces incorporating the sink and drainer. Integrated appliances include
£ 105,000
4 Bedroom Detached House
View photo
Villa · for sale
£ 450,000
4 Bedroom Detached House
Maltby Rotherham
· 4 Bedrooms · Villa
· Fireplace · Equipped kitchen · Powder room · Concierge
Maltby Rotherham · 4 Bedrooms · Villa · Fireplace · Equipped kitchen · Powder room · Concierge
A recently re-modelled 4 bedroom detached executive family home which has been the subject of an extensive course of improvements and enhancement by the present occupiers which will become obvious at the time of inspection.The property, which stands at the head of a cul-de-sac, offers versatile and extremely spacious accommodation for the growing family looking for a home with minimal outlay. RECEPTION HALL With composite front entrance door, laminate wood flooring and radiator. Under stairs storage cupboard CLOAKROOM Having a close coupled W.C. and vanity wash basin. Heated towel rail, laminate wood flooring and extractor fan LOUNGE 6.7 x 3.6 (21'11 x 11'9 ) The focal point being the stone fireplace surround with coal effect gas fire on a raised hearth, two radiators and large uPVC bay window. Glazed double doors open into the Living Kitchen STUDY/DINING ROOM 3.7 x 3.1 (12'1 x 10'2 ) Having two uPVC windows and radiator OPEN PLAN LIVING KITCHEN EXTENSION 8.9 x 7.1 (29'2 x 23'3 ) A mag
£ 450,000
1 bedroom flat for sale
View photo
Flat · for sale
£ 75,000
Updated
1 bedroom flat for sale
Maltby Rotherham
· 1 Bedroom · 1 Bath · Flat
Maltby Rotherham · 1 Bedroom · 1 Bath · Flat
SUMMARY*REMAINS AVAILABLE UNDER THE AUCTION CONDITIONS*CONTACT THE AUCTIONEERS TO MAKE AN OFFER NOW*DESCRIPTIONA mid-terrace investment property currently configured as two self-contained one-bedroom flats. Both flats are let on Assured Shorthold Tenancy agreements dated 30/09/2025 at £375 PCM each, generating a combined rental income of £750 PCM (£9,000 per annum) making this an ideal ready-made investment opportunity. Maltby offers a good range of local amenities including shops, supermarkets such as Tesco, a Home Bargains, access to schools for all age groups and regular bus services providing links to Sheffield, Rotherham and surrounding districts. Excellent transport links are available via Junction 1 of the M18 motorway, with convenient access to the M1 motorway network for commuting further afield. We have been informed the flats were converted a number of years ago. We have not seen sight of any documentation confirming the grant of planning permission or Building Regulations a
£ 75,000
2 bedroom ground flat for sale
View photo
Flat · for sale
£ 100,000
2 bedroom ground flat for sale
Maltby Rotherham
· 2 Bedrooms · 1 Bath · Flat
· Garden · Parking · Equipped kitchen · Concierge
Maltby Rotherham · 2 Bedrooms · 1 Bath · Flat · Garden · Parking · Equipped kitchen · Concierge
SUMMARYOffered to the market with no onward chain is this two bed ground floor flat being a great opportunity for a first time buyer wanting to get onto the property ladder. Featuring an open plan living area and a well presented kitchen along with an enclosed rear garden & detached garage.DESCRIPTION.Entrance Porch Entry into the porch through a side facing upvc door with internal door leading onto the lounge. The entrance porch benefits from a central heated radiator.Lounge Open plan reception room having a front facing double glazed window and a handy storage cupboard. The room is headed via an electric fire and one central heated radiator.Kitchen A well presented kitchen fitted with wall, draw and base units having tiled splashbacks and contrasting work surfaces housing the sink and drainer. Integrated appliances include an electric oven and gas hob with extractor whilst space is available for a washing machine and under counter fridge. The combi boiler for the property is also loc
£ 100,000
3 Bedroom Detached House
View photo
Villa · for sale
£ 350,000
3 Bedroom Detached House
Maltby Rotherham
· 3 Bedrooms · Villa
· Garden · Equipped kitchen · Parking · Powder room · Heating
Maltby Rotherham · 3 Bedrooms · Villa · Garden · Equipped kitchen · Parking · Powder room · Heating
PRICE GUIDE ?350,000 TO ?360,000 A THREE BEDROOM DETACHED HOUSE IN NEED OF SOME COSMETIC UPGRADING STANDING IN LARGE GARDENS APPROACHING ONE FIFTH ACRE ON ONE OF MALTBYS MOST DESIRABLE AND SOUGHT AFTER ROADS.The property offers spacious and versatile accommodation complimented by both gas central heating and uPVC double glazing. The accommodation comprises: Entrance Porch, inner Hall, Cloakroom, Lounge, Dining Room, Conservatory, Study/Snug, Kitchen and Utility Room. There are three good sized Bedrooms, Shower Rooms and separate W.C. The large gardens are an undoubted feature with drive and Garage.Maltby is served by an excellent compliment of shopping facilities and amenities and the property is located within 10 minutes drive of the M18 intersection. PORCH With double doors ENTRANCE HALL With radiator, side facing uPVC window and two under stairs storage cupboards CLOAKROOM 1.4 x 1.5 (4'7 x 4'11 ) With W.C. wash basin, radiator and uPVC opaque window LOUNGE 4.24 x 4.02 (13'10 x 13'2
£ 350,000
4 bedroom detached house for sale
View photo
House · for sale
£ 469,995
4 bedroom detached house for sale
Maltby Rotherham
· 4 Bedrooms · 2 Baths · House
· Garden · Equipped kitchen · Parking · Powder room
Maltby Rotherham · 4 Bedrooms · 2 Baths · House · Garden · Equipped kitchen · Parking · Powder room
The Bentley is a contemporary four bedroom detached family home with integral single garage. The ground floor features a large and contemporary open-plan kitchen, family and dining space with bi-fold doors to the paved area and rear garden. The utility room can be accessed from the kitchen. The separate spacious living room with feature bay window provides plenty of space for relaxing. The WC cloakroom can be accessed from the hall as well as access to the integral garage. To the first floor, there are four well-appointed bedrooms, with bedroom 1 boasting an en suite shower room, whilst the three remaining bedrooms are served by the modern bathroom. In addition to the integral single garage, the driveway provides off-road parking. The Bentley housetype includes:1619 sq. ft Large open plan and spacious kitchen and family dining space with white aluminium bi-fold doors to rear garden Choice of Symphony kitchen* with coordinating worktop and upstand Integrated fridge-freezer, stainless st
£ 469,995
3 bedroom end of terrace house for sale
View photo
House · for sale
£ 180,000
3 bedroom end of terrace house for sale
Maltby Rotherham
· 3 Bedrooms · 1 Bath · House
· Garden · Equipped kitchen · Concierge
Maltby Rotherham · 3 Bedrooms · 1 Bath · House · Garden · Equipped kitchen · Concierge
SUMMARYA well-presented and well-maintained three bedroom end-terraced home, perfect for first-time buyers or growing families. Internally, the property boasts a modern open-plan kitchen/diner & a convenient downstairs W.C, whilst outside offers a driveway and a rear garden with field to the rear.DESCRIPTION.Entrance Hall Entry into the property through a front facing upvc door complemented by a side double glazed window. A bright and welcoming entrance hall with stairs leading to the first floor accommodation and benefits from one central heated radiator.Lounge A front facing reception room with a focal fire and surround. Plenty of natural daylight floods the room through a double glazed front window whilst a central heated radiator provides warmth.Kitchen/Diner A lovely modern kitchen diner fitted with wall, draw and base units with contrasting worksurfaces extending out to make a breakfast bar area, Integrated appliances include an oven, gas hob with extractor and a dishwasher. Addi
£ 180,000
3 bedroom terraced house for sale
View photo
House · for sale
£ 95,000
3 bedroom terraced house for sale
Maltby Rotherham
· 3 Bedrooms · 1 Bath · House
· Garden · Equipped kitchen · Parking
Maltby Rotherham · 3 Bedrooms · 1 Bath · House · Garden · Equipped kitchen · Parking
Our latest listing is a 3 bedroom mid terraced house located in Rotherham. It is in close proximity to valuable amenities, is able to generate rewarding rental returns and has a tenant currently situated.For investors looking to expand their portfolio, this is a fantastic opportunity!This well-kept home features 3 bedrooms, lounge, kitchen, bathroom, private garden (front and back), and private driveway parking.Investment detailsIt currently produces an annual gross income of £8,100 with tenants currently situated. Considering the purchase price and the potential rental income that could be earned in future years, this will make for a worthwhile addition to an investors property portfolio.For greater detail on this property's investment potential, please see the Let Property Pack linked below.If you are interested, please call us.Tenancy DetailsThere are tenants that currently reside in the property and have consistently paid their rent for the duration of their stay. They do not have
£ 95,000
5 bedroom detached bungalow for sale
View photo
Bungalow · for sale
£ 500,000
5 bedroom detached bungalow for sale
Maltby Rotherham
· 5 Bedrooms · 2 Baths · Bungalow
· Garden · Equipped kitchen
Maltby Rotherham · 5 Bedrooms · 2 Baths · Bungalow · Garden · Equipped kitchen
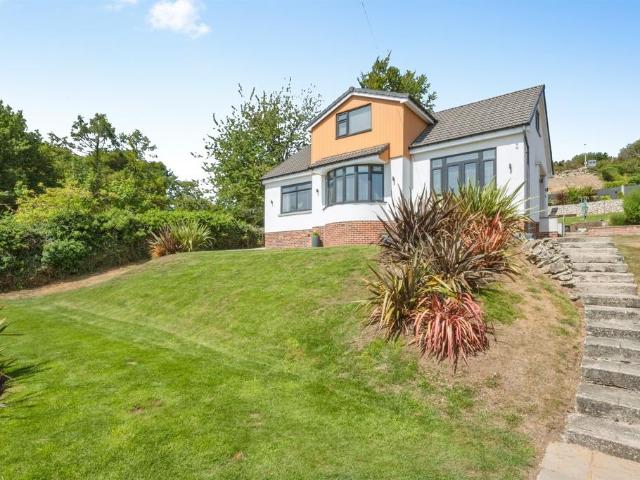
SUMMARYA very rare opportunity to acquire this exceptional five double bedroom detached Dormer Bungalow, located on a private road. Being sat in an elevated position with landscaped wrap round gardens, benefiting from lovely far reaching views. This really is a one off opportunity and not to be missed.DESCRIPTIONLocated within a highly sought after area of Maltby, Ash Hill sits proud in an elevated position and instantly stands out thanks to a rendered finish and contrasting cladding. Being located half way up a private road shared with six other detached properties. Upon pulling onto one of two driveways, you are instantly greeted by the lovely landscaped gardens that wrap round the property, with multiple area built specifically to enjoy the far reaching views. Arriving inside you are initially greeted by the open plan kitchen diner, with access to a convenient utility area. Also on the ground floor is a bright and spacious bay fronted lounge, two double bedrooms and a sizeable famil
£ 500,000
4 bedroom detached house for sale
View photo
House · for sale
£ 425,995
4 bedroom detached house for sale
Maltby Rotherham
· 4 Bedrooms · 3 Baths · House
· Garden · Parking · Equipped kitchen · Powder room
Maltby Rotherham · 4 Bedrooms · 3 Baths · House · Garden · Parking · Equipped kitchen · Powder room
The Bayswater is an impressive four bedroom detached family home with detached garage. The ground floor features a kitchen which is contemporary in design with an open plan family room and dining space. From the family room, French doors open onto the paved area and rear garden. There is also a utility room which can be accessed via the kitchen. The living room provides a feature bay window and plenty of space for relaxing. The study and WC cloakroom can be accessed from the hall. The first floor provides four well appointed bedrooms, with the master bedroom boasting an en suite shower room, the three remaining bedrooms are served by the modern family bathroom. In addition to the detached garage, the driveway provides for off-road parking. Please refer to the site plan for plot specific garage size
£ 425,995
4 bedroom detached house for sale
View photo
House · for sale
£ 465,995
4 bedroom detached house for sale
Maltby Rotherham
· 4 Bedrooms · 2 Baths · House
· Garden · Parking · Equipped kitchen
Maltby Rotherham · 4 Bedrooms · 2 Baths · House · Garden · Parking · Equipped kitchen
The BarbridgeThe Barbridge is a double fronted 4 bedroom detached home that balances modern design with everyday comfort. The living room creates a bright and welcoming setting with a feature bay window, while the open-plan kitchen, family and dining room connects seamlessly to the garden through a garden room, with bi-fold doors. This contemporary space is ideal for family meals and relaxed entertaining. Before ascending the stairs, you will find a study on the ground floor, providing a flexible space for work or play. The study is also noted for its feature bay window. On the first floor, 4 versatile bedrooms provide flexibility to the homeowners. The main bedroom includes an ensuite, while the family bathroom serves the remaining rooms with ease. With the addition of a detached double garage, The Barbridge offers a thoughtfully designed home that adapts to the rhythm of modern family living.*Please refer to the site plan for plot specific garage size.Lambcote MeadowsIf you dream of
£ 465,995
2 bedroom detached bungalow for sale
View photo
Bungalow · for sale
£ 195,000
2 bedroom detached bungalow for sale
Maltby Rotherham
· 2 Bedrooms · 1 Bath · Bungalow
· Garden · Equipped kitchen · Parking
Maltby Rotherham · 2 Bedrooms · 1 Bath · Bungalow · Garden · Equipped kitchen · Parking
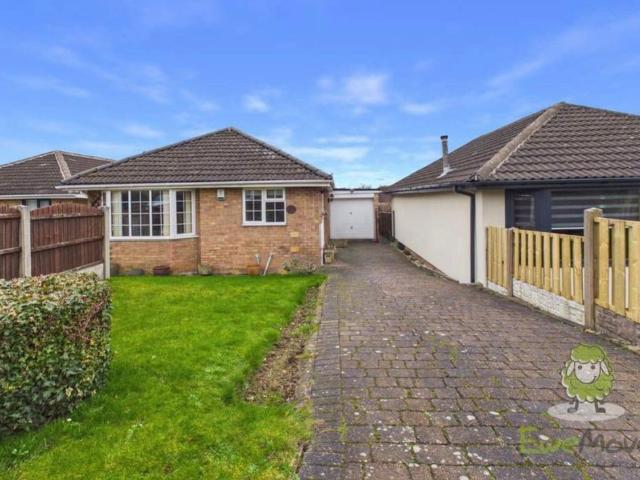
Nestled in a highly desirable, quiet cul-de-sac, this chain-free, two-bedroom detached bungalow is a true sanctuary, offering an exquisite blend of practical space and privacy.The property welcomes you with a large, impressive private driveway, leading to a convenient garage that provides ample, secure parking for multiple vehicles.Ready for a new owner's personal touch, the bungalow requires only slight modernization and decor, offering you the perfect opportunity to customise the home to your preferences. It features a generously sized kitchen with ample storage, an electric oven, a gas hob, and an extractor fan. The accommodation is completed by a very impressive large lounge/dining room, and two well-proportioned bedrooms.Step outside to a large and beautifully enclosed rear garden—a private haven perfect for quiet relaxation, outdoor dining, or entertaining guests.The location is second to none, placing you within easy reach of local amenities, schools, and excellent transport lin
£ 195,000
3 bedroom semi detached bungalow for sale
View photo
Bungalow · for sale
£ 200,000
3 bedroom semi detached bungalow for sale
Maltby Rotherham
· 3 Bedrooms · 1 Bath · Bungalow
· Garden · Equipped kitchen · Parking
Maltby Rotherham · 3 Bedrooms · 1 Bath · Bungalow · Garden · Equipped kitchen · Parking
SUMMARYTucked away on a quiet cul-de-sac is this well-presented three bedroom Bungalow available with NO CHAIN! Sat on a fantastic corner plot with front, side and rear gardens and a driveway with parking for multiple vehicles ideal for someone with a caravan or motorhome. Early viewings are advised!DESCRIPTION.Entrance Porch Entry through a front facing UPVC door with a side double glazed window, offering access to a useful storage cupboard and featuring one central heated radiator.Lounge Diner A welcoming and sizeable lounge diner showcasing a stylish electric fire with an attractive surround that serves as the room’s focal point. The space also benefits from a front-facing double-glazed window and a central heated radiator.Kitchen Fully fitted kitchen comprising a range of wall, draw and base units with tiled splashbacks and contrasting worksurfaces which houses the stainless steel sink drainer. Has an integrated electric hob and extractor hood, whilst space is available for an inte
£ 200,000
2 bedroom bungalow for sale
View photo
Bungalow · for sale
£ 180,000
2 bedroom bungalow for sale
Maltby Rotherham
· 2 Bedrooms · Bungalow
· Garden · Equipped kitchen · Parking · Concierge
Maltby Rotherham · 2 Bedrooms · Bungalow · Garden · Equipped kitchen · Parking · Concierge
Key FeaturesNo Onward Chain & Vacant Possession – Fast, hassle-free move with no complex chain delayDesirable Corner Plot – Generous plot offering excellent potential to extend (subject to planning)Spacious Front-Facing Lounge – Bright, welcoming main reception roomFitted Kitchen/Diner – Functional layout featuring clean white wall and base unitsTwo Well-Proportioned Bedrooms – Versatile sleeping accommodationContemporary Bathroom – Finished with a sleek, modern suiteExtensive Off-Road Parking – Long driveway accommodating multiple vehiclesEnclosed Rear Garden – Secure outdoor space complete with side gate access and useful storage shedPrime Maltby Location – Close to local amenities, public transport, and motorway connectionsFreehold / Council Tax Band BFull DescriptionOccupying an enviable corner plot in a sought-after area of Maltby, this attractive two-bedroom semi-detached bungalow presents a prime opportunity for buyers seeking a property ready for immediate occupation with no on
£ 180,000
4 bedroom detached house for sale
View photo
House · for sale
£ 575,000
4 bedroom detached house for sale
Maltby Rotherham
· 4 Bedrooms · 3 Baths · House
· Garden · Equipped kitchen
Maltby Rotherham · 4 Bedrooms · 3 Baths · House · Garden · Equipped kitchen
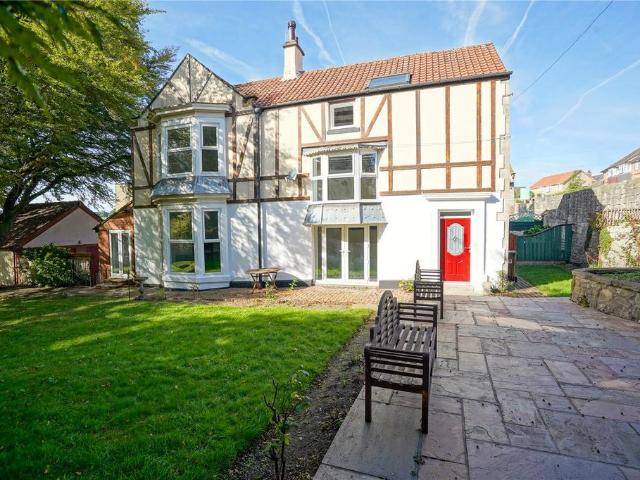
A SUPERB PERIOD PROPERTY STANDING IS A GENEROUS 0.42 ACRE PLOT WITH MATURE GARDENS AND OUTBUILDINGS. FOUR DOUBLE BEDROOM, THREE BATHROOM, DETACHED HOME APPROACHING 3000 SQUARE FEET OF ACCOMMODATION, CLOSE TO A COMPREHENSIVE RANGE OF AMENITIES, BEAUTIFULLY APPOINTED, VERSTAILE ACCOMMODATION WITH MANY ORIGINAL FEATURES. A MUST VIEW HOME! SEEING IS BELIEVING! A quite beautiful period property standing in 0.42 acres of mature gardens and located in the heart of Maltby and providing excellent access to a comprehensive range of amenities and transport links. The home sits behind gated access and a dry stone boundary wall and offers high standards and versatile accommodation within. The residence retains many original features along with a contemporary touch and has accommodation extending to almost 3000 square feet. The accommodation briefly comprises an entrance hallway, sitting room, bay windowed lounge, garden room, fitted kitchen, utility room, WC and a porch. To the first floor is a spl
£ 575,000
3 bedroom semi detached house for sale
View photo
House · for sale
£ 272,995
3 bedroom semi detached house for sale
Maltby Rotherham
· 3 Bedrooms · 2 Baths · House
· Garden · Equipped kitchen · Parking
Maltby Rotherham · 3 Bedrooms · 2 Baths · House · Garden · Equipped kitchen · Parking
The Baycliffe is a 3 bedroom semi-detached home with two parking spaces. A separate living room can be accessed from the entrance hall before leading into a modern open plan kitchen dining area which spans the rear of the property. French doors open up onto the paved area and turfed rear garden. A downstairs w/c completes the ground floor. To the first floor, the 3 bedrooms are served by a modern family bathroom. The master bedroom is equipped with an en-suite shower room. The Baycliffe housetype includes:941 sq ft Open plan kitchen and dining space with white PVCu French doors to rear garden Choice of Symphony kitchen* with coordinating worktop and upstand Integrated fridge-freezer, stainless steel hob & splash back and single oven Modern bathroom suite in white with Geberit sanitaryware with chrome fittings and Hansgrohe taps Aqualisa shower over bath with shower screen to bathroom and Aqualisa shower cubicle to en suite Half tiled walls in a choice of tiles from Porcelanosa to bathr
£ 272,995
5 bedroom detached house for sale
View photo
House · for sale
£ 495,995
5 bedroom detached house for sale
Maltby Rotherham
· 5 Bedrooms · 3 Baths · House
· Garden · Parking · Equipped kitchen · Powder room
Maltby Rotherham · 5 Bedrooms · 3 Baths · House · Garden · Parking · Equipped kitchen · Powder room
The Stratton II is an impressive five bedroom detached home with integral double garage. The ground floor offers an elegant living room, spacious open-plan kitchen with family and dining space with French doors that lead to the paved area and rear garden. A practical utility off the kitchen and WC cloakroom complete the ground floor. There are five well appointed bedrooms to the first floor and a beautifully finished modern bathroom with separate thermostatic shower. Bedrooms 1 and 2 have en suite shower rooms. In addition to the integral double garage, the driveway provides off-road parking.The Stratton II housetype includes: 1782 sq. ft Spacious open plan kitchen and family dining space with white PVCu French doors to rear garden Choice of Symphony kitchen* with coordinating worktop and upstand Integrated fridge-freezer, stainless steel hob & splash back, double oven and dishwasher Separate utility room with plumbing and power provided for washing machine and tumble dryer Modern bath
£ 495,995
4 bedroom end of terrace house for sale
View photo
House · for sale
£ 80,000
4 bedroom end of terrace house for sale
Maltby Rotherham
· 4 Bedrooms · 1 Bath · House
· Garden · Equipped kitchen · Concierge
Maltby Rotherham · 4 Bedrooms · 1 Bath · House · Garden · Equipped kitchen · Concierge
SUMMARY* REMAINS AVAILABLE UNDER THE AUCTION CONDITIONS * CONTACT THE AUCTIONEERS TO MAKE AN OFFER NOW *DESCRIPTIONRecently refurbished to a modern standard is this four-bedroom endterraced property being an ideal opportunity for a growing family or investor. Having two reception rooms, kitchen, utility area, four bedrooms and a family bathroom. Externally the property offers a front garden and a sizeable rear garden. An ideal buy to let investment purchase with a good demand in the area for rental properties which offers a potential income in the region of £850- £900 PCM. Located within walking distance of the High Street with a good range of local shops, schools and services as well as Leisure Centre, Tesco Supermarket, B & M store and a Weatherspoon’s. Maltby is convenient for access onto the M18 for access to Sheffield, Doncaster & Rotherham centres, bus services as well as the A1M & M1 for travel further afield.Accommodation: Ground Floor: Entrance, Kitchen, Lounge, Dining Room, U
£ 80,000
3 bedroom end of terrace house for sale
View photo
House · for sale
£ 90,000
3 bedroom end of terrace house for sale
Maltby Rotherham
· 3 Bedrooms · 1 Bath · House
· Garden · Equipped kitchen
Maltby Rotherham · 3 Bedrooms · 1 Bath · House · Garden · Equipped kitchen
SUMMARYOffered to the market NO CHAIN is this three bed end-terrace property situated on a corner plot benefiting from a sizeable rear garden and lovely open field views. The property is conveniently located for access to amenities, schools and transport links making it a great investment opportunity.DESCRIPTION.Entrance Hall Entrance through a side upvc door, featuring one central heated radiator.Lounge 14' 11 Max x 17' 11 Max ( 4.55m Max x 5.46m Max )A lovely bright lounge area featuring two front facing double glazed windows and two central heated radiators.Side Porch A side porch leading to the entrance hallway, with access through a upvc door. The porch offers both power and lighting.Kitchen 10' 6 x 8' 5 ( 3.20m x 2.57m )A fully fitted kitchen comprising a range of wall, drawer and base units, with contrasting worktops housing a sink and drainer. The kitchen features a gas oven and provides space for a washing machine and fridge freezer. The kitchen also benefits from a rear doubl
£ 90,000
4 bedroom detached house for sale
View photo
House · for sale
£ 295,000
4 bedroom detached house for sale
Maltby Rotherham
· 4 Bedrooms · 1 Bath · House
· Equipped kitchen
Maltby Rotherham · 4 Bedrooms · 1 Bath · House · Equipped kitchen
ELR are delighted to market a rare and unique opportunity to acquire this family home and commercial business space for those looking to start a new business, expand a current or have the flexibility of home working on a greater level. The main living quarters features an open plan kitchen, diner and lounge perfect for those families who like to entertain, a separate lounge for those cosy evenings and four well proportioned bedrooms ideal for guests, growing families or further storage for a running business. With such a prime position and high foot traffic across the shop front, this could be the start of your next great success and your next family home all under one roofEarly are a must to fully appreciate the scope of the property and business opportunity at hand!Description - A rare opportunity to acquire a substantial four double bedroom detached residence on one of Maltby’s most sought after roads, offering spacious family accommodation and a unique business opportunity under on
£ 295,000
View map Back to list

Get email alerts

Don't miss out: be the first to know about new properties

The alert was correctly created

On subscribing you accept the conditions of use and the privacy policy
Alert
Receive new ads in your inbox
Save this search
Receive alerts for new listings

We'll send you an email when we have new properties for: "Properties for sale in Maltby Rotherham"

The alert was correctly created

Manor Road S66 Rotherham
Muglet Lane S66 Rotherham
Get email alerts and be the first to see new listings
Required field
On subscribing I accept the terms of the privacy policy
Perfect! You'll soon start receiving new listings via email
Alert
Receive an email when we have new ads for Properties for sale in Maltby Rotherham
Save this search
Filters

Bedrooms

Size (sq.ft)

sq.ft
sq.ft

Price

£
£

Property type

Bathrooms

Clear all filters
Receive notifications when new entries are published.