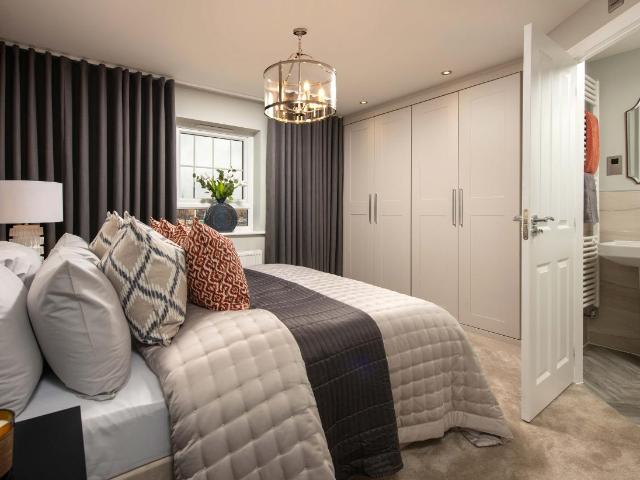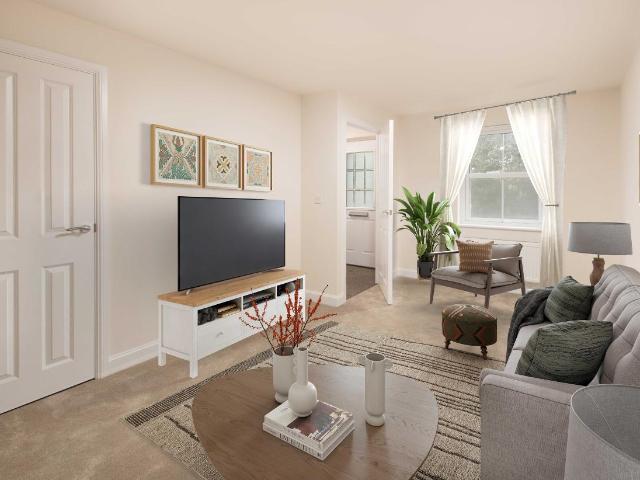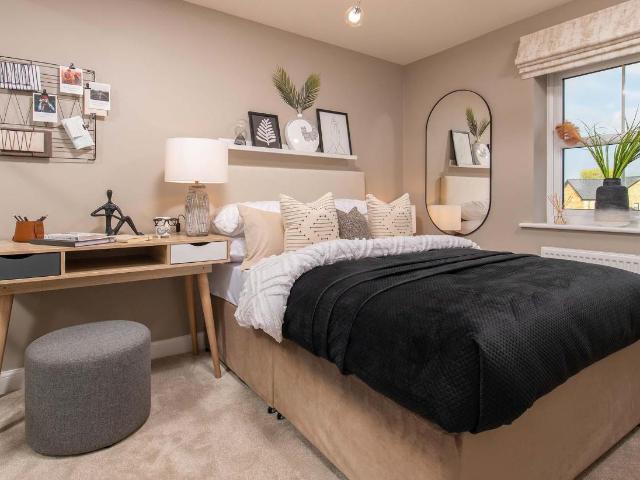
1,639 houses for sale in Wimpole Road TS19 Stockton-On-Tees

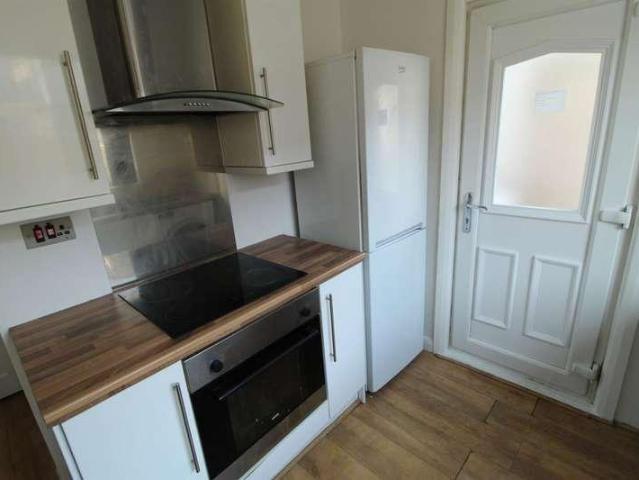
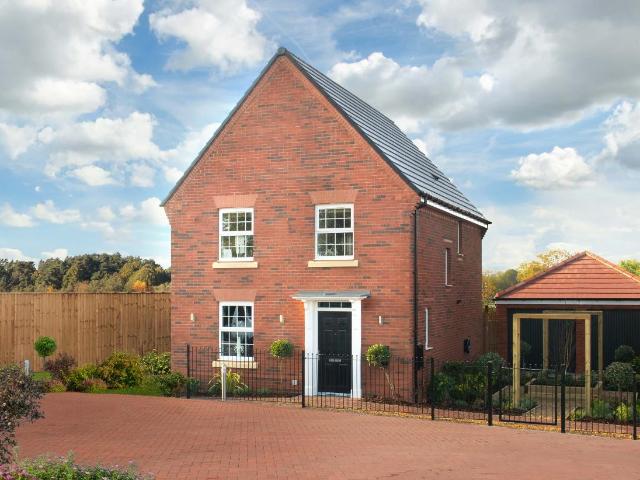
1 bed house for sale
2 pictures
House · for sale
£ 115,000
1 bed house for sale
Wimpole Road TS19 Stockton-On-Tees
· 1 Bedroom · House
· Garden
Wimpole Road TS19 Stockton-On-Tees · 1 Bedroom · House · Garden
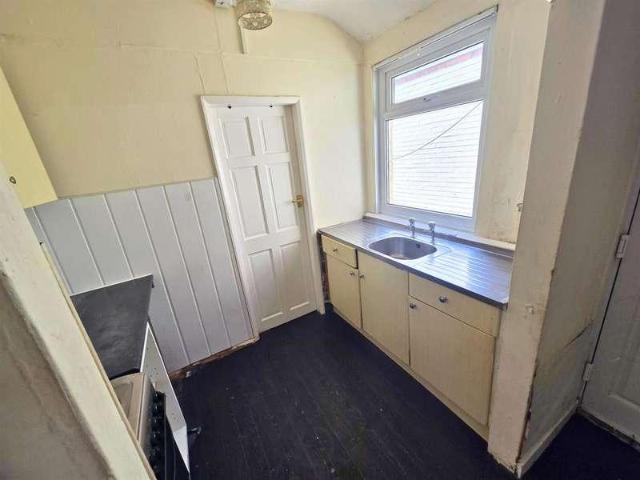
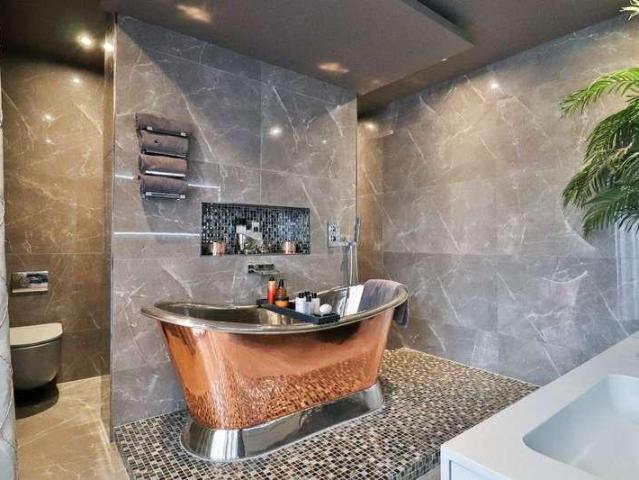
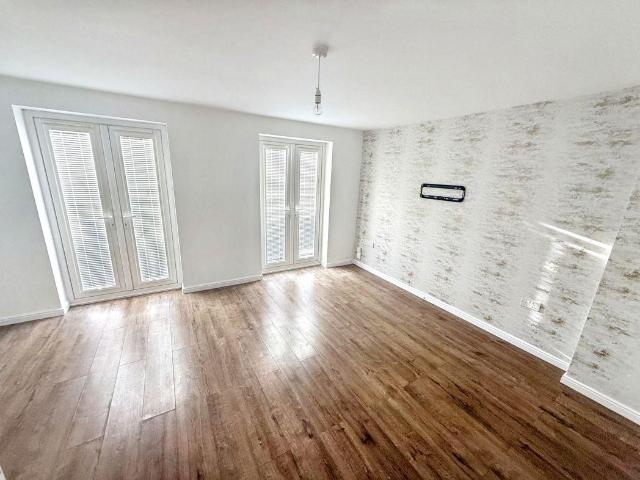
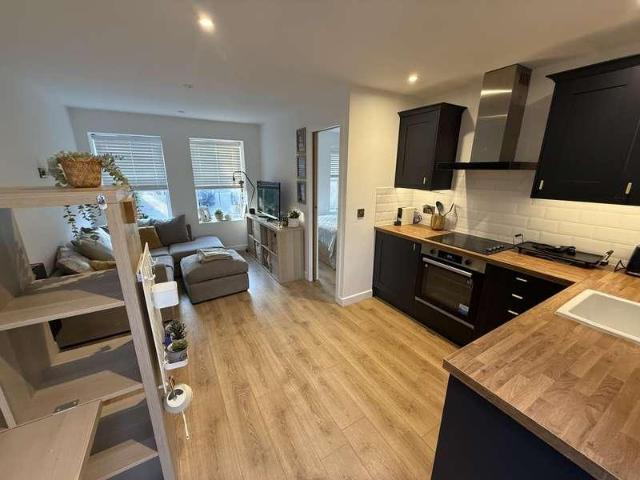
Tucked discreetly away to the rear of the historic Thorpe House, this charming ground floor apartment offers a lifestyle-led opportunity right in the heart of Norton High Street. Offered with no onward chain, it is ideally suited to first-time buyers, professionals, or those seeking a stylish bolt-hole for part-time living. Set within an attractive period building dating back to the 1800s, the property enjoys a peaceful, walled garden setting that feels a world away from the vibrancy of the High Street, yet remains moments from it. Step outside and you are immediately immersed in one of Teessides most sought-after locations, with independent cafs, bars, restaurants, boutique shops and the much-loved Norton duck pond all within easy strolling distance. Internally, the apartment blends character with modern convenience, offering a well-balanced and comfortable living space ideal for contemporary lifestyles. The living accommodation is both welcoming and practical, making it perfect for r
£ 115,000
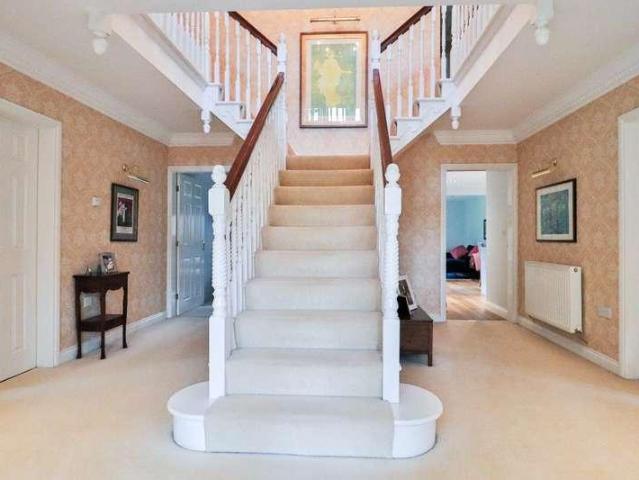
5 bed house for sale
2 pictures
House · for sale
£ 900,000
5 bed house for sale
Wimpole Road TS19 Stockton-On-Tees
· 5 Bedrooms · House
· Garden · Fireplace · Parking
Wimpole Road TS19 Stockton-On-Tees · 5 Bedrooms · House · Garden · Fireplace · Parking
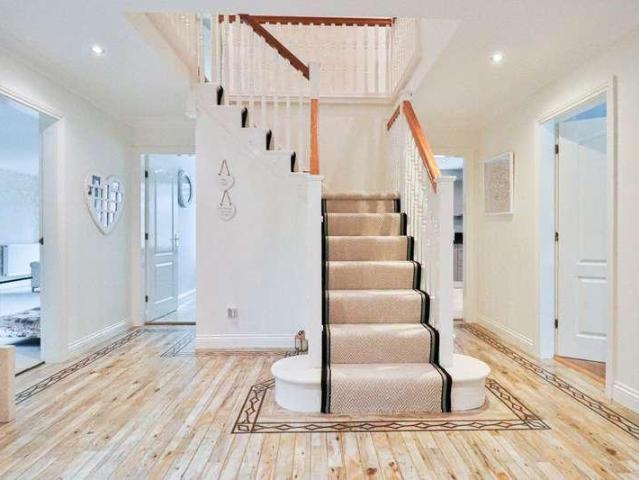
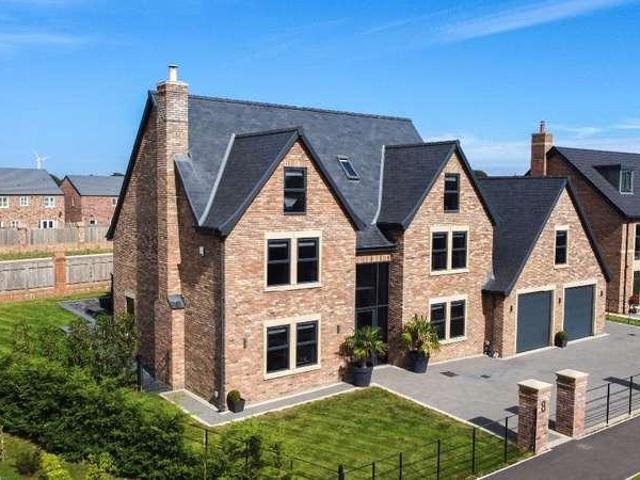
Set within one of Wynyard's most prestigious and established addresses, The Plantations is an exceptional five bedroom detached residence offering over 2,600 sq ft of beautifully arranged living space, a substantial plot and a level of privacy that defines this part of the estate. With a sweeping driveway, triple garage and mature gardens, this is a home designed for those who value space, setting and quality in equal measure. From the moment you arrive, the house makes an impression. The architecture is timeless, with a strong and balanced fa?ade that sits comfortably within its surroundings, while the approach via a generous driveway framed by lawn and planting immediately signals the scale of what lies beyond. Stepping inside, the entrance hall provides a sense of structure and flow, with the ground floor arranged to support both formal and everyday living. The main lounge is a beautifully proportioned room, enjoying dual aspects and centred around a feature fireplace. It offers a c
£ 900,000
3 bed house for sale
2 pictures
House · for sale
£ 83,000
3 bed house for sale
Wimpole Road TS19 Stockton-On-Tees
· 3 Bedrooms · House
· Equipped kitchen · Concierge
Wimpole Road TS19 Stockton-On-Tees · 3 Bedrooms · House · Equipped kitchen · Concierge
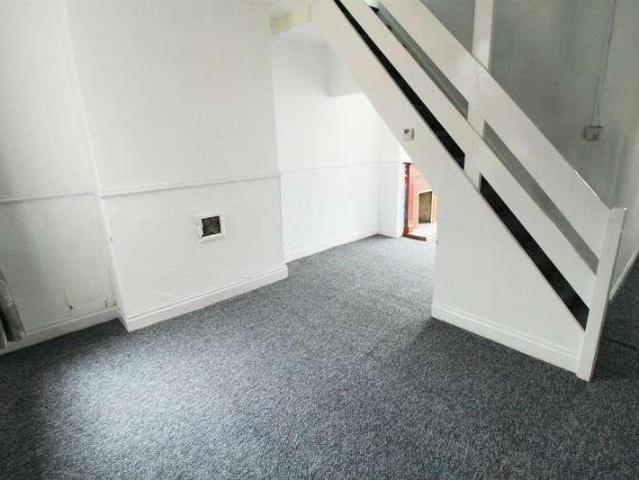
Westbrooke Estate Agents are pleased to present this charming two bedroom property to the sales market, located within the highly sought-after Linthorpe and TS1 area of Middlesbrough. This well-positioned home offers spacious accommodation throughout and would make an ideal purchase for a range of buyers including first-time buyers, growing families, and property investors seeking a strong rental location close to Teesside University and the town centre. The property briefly comprises a welcoming entrance hallway leading into a bright and spacious reception room with ample natural light, creating a comfortable living and entertaining space. The property also benefits from a well-proportioned kitchen with plenty of storage and workspace, making it both practical and functional for everyday living. To the first floor are two generously sized bedrooms offering comfortable accommodation, alongside a family bathroom. Externally, the property benefits from a private enclosed rear yard which
£ 83,000
3 bed house for sale
2 pictures
House · for sale
£ 134,950
3 bed house for sale
Wimpole Road TS19 Stockton-On-Tees
· 3 Bedrooms · House
· Garden · Equipped kitchen · Parking
Wimpole Road TS19 Stockton-On-Tees · 3 Bedrooms · House · Garden · Equipped kitchen · Parking
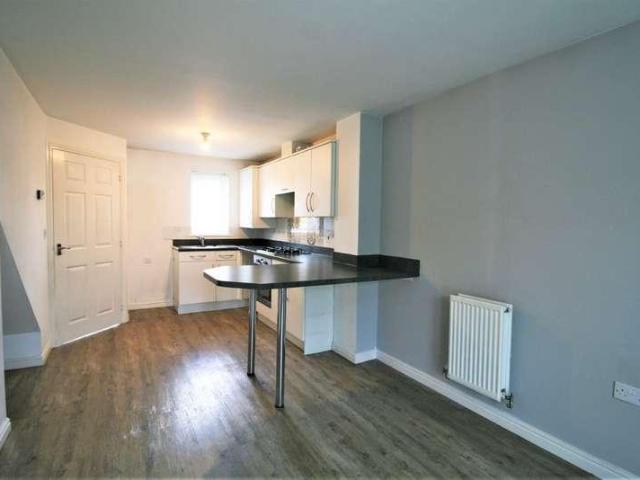
Safe and Secure are delighted to welcome to the market this Three Bedroom End Terrace Town House, situated on Greatham Avenue, Stockton-on-Tees. This modern property provides spacious accommodation throughout, with off-road parking to the front and enclosed garden to rear. Close to local amenities and transport links, the property would suit a wide variety of buyers. Viewings recommended. ENTRANCE HALL OPEN PLAN LOUNGE & KITCHEN DINER Window to the front and French style doors to the rear, fitted wall and base units with work surface and a breakfast bar, sink unit, integrated electric oven and gas hob with an extractor hood, part tiled walls, radiators, under stair storage. DOWNSTAIRS WC Low level WC, wash hand basin. FIRST FLOOR LANDING Doors leading to: BEDROOM TWO Window, radiator. BEDROOM THREE Window, radiator. BATHROOM White three piece suite comprising of a panelled bath with a shower over, pedestal wash hand basin, low level WC, part tiled walls, double glazed window, radiator.
£ 134,950
4 bed house for sale
2 pictures
House · for sale
£ 550,000
4 bed house for sale
Wimpole Road TS19 Stockton-On-Tees
· 4 Bedrooms · House
· Garden
Wimpole Road TS19 Stockton-On-Tees · 4 Bedrooms · House · Garden
Occupying a prime position within a quiet and prestigious Wynyard cul-de-sac, Amerston Close is a substantial and beautifully presented four-bedroom detached family home offering generous proportions, high-quality finishes and an enviable south-facing garden. Designed with modern family living in mind, the property combines elegance, practicality and comfort in one of the area's most desirable residential settings. The approach immediately sets the tone, with a block-paved driveway, neatly kept lawn and established shrubbery creating a smart and welcoming frontage. Stepping inside via the entrance porch, the home opens into a spacious and light-filled hallway finished with Amtico flooring, inset lighting and excellent storage. Modern touches such as Hive heating controls and an alarm system sit seamlessly alongside the home's refined finish, creating an immediate sense of quality. To the front of the property, a dedicated study provides the ideal space for home working, featuring solid
£ 550,000
5 bed house for sale
2 pictures
House · for sale
£ 265,000
5 bed house for sale
Wimpole Road TS19 Stockton-On-Tees
· 5 Bedrooms · House
· Equipped kitchen
Wimpole Road TS19 Stockton-On-Tees · 5 Bedrooms · House · Equipped kitchen
This impressive five-bedroom semi-detached home is located in the highly desirable TS17 area of Thornaby, presenting a fantastic opportunity for families seeking space, comfort and versatility. The property offers generous and adaptable living accommodation throughout. On entering, you are greeted by a bright and welcoming hallway that leads into a spacious living room, ideal for both everyday living and entertaining. The ground floor also features a well-equipped kitchen with ample storage, plenty of worktop space and room for dining, making it a practical hub for family life. In addition, there is a convenient ground floor WC. Upstairs, the property comprises five well-proportioned bedrooms, all benefiting from good natural light. The layout provides excellent flexibility, whether for additional bedrooms, a home office or guest space, making it particularly suited to larger families or those needing extra room. The property benefits from three bathrooms in total, including a main fam
£ 265,000
7 bed house for sale
2 pictures
House · for sale
£ 1,500,000
7 bed house for sale
Wimpole Road TS19 Stockton-On-Tees
· 7 Bedrooms · House
· Concierge
Wimpole Road TS19 Stockton-On-Tees · 7 Bedrooms · House · Concierge
Set behind electric gates within one of Wynyard's most exclusive private developments, Manorside is an extraordinary executive residence extending to well in excess of 5,900 sq ft. Positioned within approximately 0.35 acres of landscaped grounds and finished to an uncompromising standard throughout, this is a home that combines architectural scale, contemporary luxury and exceptional versatility in a way rarely seen within the regional market. Designed around modern living at the highest level, the property delivers an extraordinary amount of accommodation whilst still feeling cohesive, elegant and entirely liveable. With seven bedrooms, seven bathrooms, multiple reception spaces, two annex style suites, four garages and underfloor heating throughout, the house has been created for buyers who expect space, privacy and specification without compromise. The approach immediately establishes the tone. Beyond the electric gates, a vast gravel driveway opens out across the front of the prope
£ 1,500,000
3 bed house for sale
2 pictures
House · for sale
£ 150,000
3 bed house for sale
Wimpole Road TS19 Stockton-On-Tees
· 3 Bedrooms · House
· Garden · Equipped kitchen · Parking · Heating
Wimpole Road TS19 Stockton-On-Tees · 3 Bedrooms · House · Garden · Equipped kitchen · Parking · Heating
This modern three-bedroom semi-detached home is situated in the highly sought-after area of Thornaby, Stockton-on-Tees, offering convenient access to a range of local shops, well-regarded schools, and major transport links via the A66 and A19. Stylishly presented throughout, the accommodation briefly comprises an entrance hall, ground floor W/C, contemporary kitchen, spacious lounge, three bedrooms including a master with en-suite, and a family bathroom. The property further benefits from gas central heating, double glazing, driveway and garage, as well as front and rear gardens. To arrange an internal viewing or for further details, please contact our Stockton branch today. EntranceHallwayKitchen4.61m x 2.44m (15'1 x 8'0)Lounge4.55m x 3.65m (14'11 x 11'11)W/CStairs to First FloorBedroom One3.62m x 2.48m (11'10 x 8'1)Bedroom Two4.04m x 2.44m (13'3 x 8'0)Bedroom ThreeBathroom W/C2.44m x 1.77m (8'0 x 5'9)ExternalFront and rear gardens, driveway and garage
£ 150,000
2 bed house for sale
2 pictures
House · for sale
£ 65,000
2 bed house for sale
Wimpole Road TS19 Stockton-On-Tees
· 2 Bedrooms · House
Wimpole Road TS19 Stockton-On-Tees · 2 Bedrooms · House
? Now Available 2-Bedroom Home Near Teesside University Ready for Viewing We are pleased to present this well-located two-bedroom property, available on an unfurnished basis and just a short distance from Teesside University. The property boasts a spacious open-plan living and dining area, complemented by a fully fitted kitchen-perfect for modern living and entertaining. To the First Floor, you'll find two generously sized bedrooms and a contemporary family bathroom, making this an ideal home for small families, professionals, or students. Located in a central and well-connected neighbourhood, this property offers easy access to everything you need, including supermarkets, bus routes, parks, and schools. Close proximity to local shops, amenities, and public transport ? Viewings are now being arranged - contact us today to book your slot. Council Tax Band: D (Council tax Middlesbrough) Tenure: Freehold
£ 65,000
5 bed house for sale
2 pictures
House · for sale
£ 900,000
5 bed house for sale
Wimpole Road TS19 Stockton-On-Tees
· 5 Bedrooms · House
· Equipped kitchen · Concierge
Wimpole Road TS19 Stockton-On-Tees · 5 Bedrooms · House · Equipped kitchen · Concierge
Set within an exclusive gated development, this five-bedroom masterpiece offers a seamless blend of contemporary luxury and practical family living, with cutting-edge technology integrated throughout to make daily life as effortless as it is elegant. Upon entering, the spacious hallway sets the tone for the rest of the home, showcasing high-end finishes and a commitment to quality that is evident in every detail. To the front of the house, two inviting reception rooms provide flexibility; one of these spaces features a fully integrated media unit and surround sound, perfect for a home cinema experience. Moving towards the rear, you are greeted by the heart of the home-an expansive, open-plan living, dining, and kitchen area that effortlessly accommodates both relaxed family living and sophisticated entertaining. Designed by the renowned Haus of Design, the German-engineered kitchen is a triumph of form and function, featuring a striking matt grey island, contrasting grey Silestone coun
£ 900,000
2 bed house for sale
2 pictures
House · for sale
£ 75,000
2 bed house for sale
Wimpole Road TS19 Stockton-On-Tees
· 2 Bedrooms · House
· Equipped kitchen · Parking
Wimpole Road TS19 Stockton-On-Tees · 2 Bedrooms · House · Equipped kitchen · Parking
We are pleased to offer for sale this two-bedroom mid-terraced property, ideally situated within a popular residential area of Middlesbrough TS1. The property is being sold with a tenant in situ, providing immediate rental income and making it an excellent opportunity for investors. The accommodation briefly comprises a spacious through lounge and dining area, offering a comfortable and versatile living space. To the rear, there is a fitted kitchen with ample storage and workspace suitable for everyday use. To the first floor, the property benefits from two well-proportioned bedrooms along with a family bathroom. Externally, the property features a rear courtyard providing a low-maintenance outdoor area, while on-street parking is available to the front. The property is conveniently located close to Middlesbrough town centre, local shops, schools, amenities, and transport links, helping to ensure continued tenant demand within the area. This is an excellent opportunity to acquire a rea
£ 75,000
4 bed house for sale
2 pictures
House · for sale
£ 304,995
4 bed house for sale
Wimpole Road TS19 Stockton-On-Tees
· 4 Bedrooms · House
· Equipped kitchen
Wimpole Road TS19 Stockton-On-Tees · 4 Bedrooms · House · Equipped kitchen
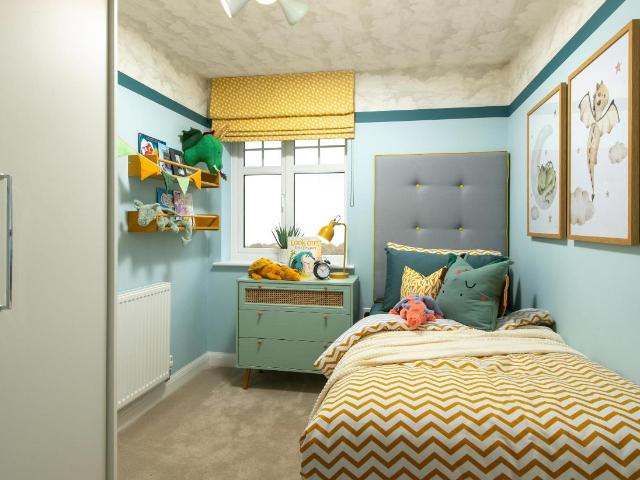
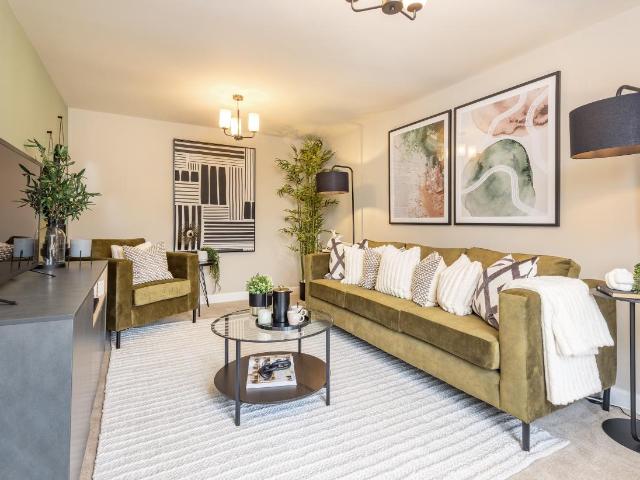
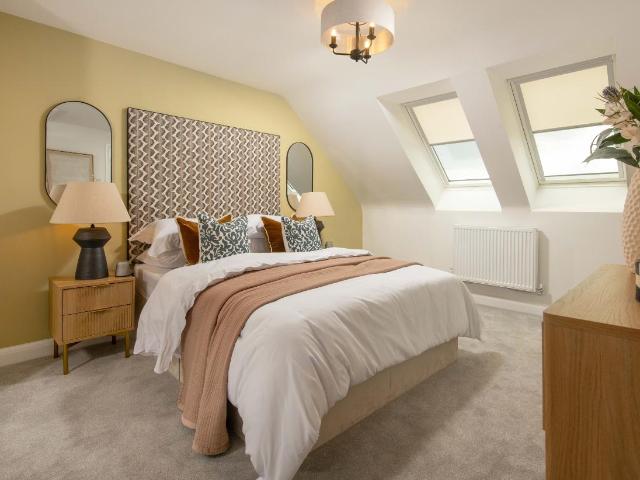
Inside the Ingleby, you'll find the OPEN-PLAN KITCHEN/DINER with FRENCH DOORS, which offers plenty of natural light. You will also discover a handy storage cupboard and lounge perfect for relaxing after a busy day. Upstairs you will find four bedrooms and a FAMILY BATHROOM. The main bedroom benefits from an EN SUITE, a further double bedroom, two single bedrooms and a FAMILY BATHROOM. Room dimensions 1 Bathroom - 2179mm x 1700mm (7'1 x 5'6)Bedroom 1 - 3797mm x 2800mm (12'5 x 9'2)Bedroom 2 - 3587mm x 2800mm (11'9 x 9'2)Bedroom 3 - 2747mm x 2073mm (9'0 x 6'9)Bedroom 4 - 2747mm x 2181mm (9'0 x 7'1)Ensuite 1 - 1962mm x 1800mm (6'5 x 5'10)G Kitchen / Family / Dining - 5365mm x 4295mm (17'7 x 14'1)Lounge - 4925mm x 3095mm (16'1 x 10'1)WC - 2206mm x 900mm (7'2 x 2'11)
£ 304,995
4 bed house for sale
2 pictures
House · for sale
£ 364,995
4 bed house for sale
Wimpole Road TS19 Stockton-On-Tees
· 4 Bedrooms · House
· Garden · Equipped kitchen
Wimpole Road TS19 Stockton-On-Tees · 4 Bedrooms · House · Garden · Equipped kitchen
The hub of the Kirkdale home will be the expansive OPEN-PLAN KITCHEN DINER, with FRENCH DOORS to the garden and a SEPARATE UTILITY ROOM. The lounge has an attractive BAY WINDOW, making it a pleasant place to relax. Upstairs, you'll find FOUR DOUBLE BEDROOMS - the main with EN SUITE, and a family bathroom. Room dimensions 1 Bathroom - 1987mm x 2010mm (6'6 x 6'7)Bedroom 1 - 3885mm x 4119mm (12'8 x 13'6)Bedroom 2 - 3350mm x 4119mm (10'11 x 13'6)Bedroom 3 - 3447mm x 3043mm (11'3 x 9'11)Bedroom 4 - 2725mm x 3643mm (8'11 x 11'11)Ensuite 1 - 1425mm x 2300mm (4'8 x 7'6)G Kitchen/ Family/ Dining - 7318mm x 4460mm (24'0 x 14'7)Lounge - 3380mm x 5617mm (11'1 x 18'5)Utility - 1561mm x 2150mm (5'1 x 7'0)WC - 1095mm x 1650mm (3'7 x 5'4)
£ 364,995
3 bed house for sale
2 pictures
House · for sale
£ 294,995
3 bed house for sale
Wimpole Road TS19 Stockton-On-Tees
· 3 Bedrooms · House
· Garden · Equipped kitchen
Wimpole Road TS19 Stockton-On-Tees · 3 Bedrooms · House · Garden · Equipped kitchen
5% DEPOSIT BOOST PLUS FLOORING. The ground floor features a SPACIOUS KITCHEN with family and dining areas, a large lounge and FRENCH DOORS that lead to the rear garden. On the first floor you'll find the main bedroom with EN SUITE, a double bedroom, a SINGLE BEDROOM and family bathroom. Room dimensions 1 Bathroom - 2025mm x 1811mm (6'7 x 5'11)Bedroom 1 - 4324mm x 4053mm (14'2 x 13'3)Bedroom 2 - 3336mm x 2978mm (10'11 x 9'9)Bedroom 3 - 2713mm x 2265mm (8'10 x 7'5)Ensuite 1 - 1856mm x 1771mm (6'1 x 5'9)G Kitchen / Family / Dining - 5450mm x 3143mm (17'10 x 10'3)Lounge - 5450mm x 3148mm (17'10 x 10'3)Utility - 1799mm x 1688mm (5'10 x 5'6)WC - 1480mm x 1014mm (4'10 x 3'3)
£ 294,995
3 bed house for sale
2 pictures
House · for sale
£ 284,995
3 bed house for sale
Wimpole Road TS19 Stockton-On-Tees
· 3 Bedrooms · House
· Garden · Equipped kitchen
Wimpole Road TS19 Stockton-On-Tees · 3 Bedrooms · House · Garden · Equipped kitchen
PART EXCHANGE plus 10,000 DEPOSIT BOOST | CORNER POSITION. This impressive 3 bedroom home in a corner location is perfect for modern family living. The ground floor has a comfortable lounge and stylish kitchen with dining and family areas with French doors that open out onto the garden. Upstairs are 2 double bedrooms with an en suite shower room to the main bedroom, a single bedroom which could be used as a home office and a family bathroom. Room dimensions 1 Bathroom - 2025mm x 1811mm (6'7 x 5'11)Bedroom 1 - 4324mm x 4053mm (14'2 x 13'3)Bedroom 2 - 3336mm x 2978mm (10'11 x 9'9)Bedroom 3 - 2713mm x 2265mm (8'10 x 7'5)Ensuite 1 - 1856mm x 1771mm (6'1 x 5'9)G Kitchen / Family / Dining - 5450mm x 3143mm (17'10 x 10'3)Lounge - 5450mm x 3148mm (17'10 x 10'3)Utility - 1799mm x 1688mm (5'10 x 5'6)WC - 1480mm x 1014mm (4'10 x 3'3)
£ 284,995
4 bed house for sale
2 pictures
House · for sale
£ 304,995
4 bed house for sale
Wimpole Road TS19 Stockton-On-Tees
· 4 Bedrooms · House
· Garden · Equipped kitchen
Wimpole Road TS19 Stockton-On-Tees · 4 Bedrooms · House · Garden · Equipped kitchen
The sash-style windows of this family home give it a delightfully traditional feel, while inside the large OPEN-PLAN KITCHEN with its dining and family areas is designed very much for modern living. Essential UTILITY SPACE is discreetly tucked away in a corner of the kitchen and FRENCH DOORS give access to the rear garden. The SEPARATE LOUNGE provides a comfortable haven where everyone can relax. Upstairs are two double bedrooms, the main bedroom with EN SUITE, two single bedrooms and a FAMILY BATHROOM. Room dimensions 1 Bathroom - 2179mm x 1700mm (7'1 x 5'6)Bedroom 1 - 3797mm x 2800mm (12'5 x 9'2)Bedroom 2 - 3587mm x 2800mm (11'9 x 9'2)Bedroom 3 - 2747mm x 2073mm (9'0 x 6'9)Bedroom 4 - 2747mm x 2181mm (9'0 x 7'1)Ensuite 1 - 1962mm x 1800mm (6'5 x 5'10)G Kitchen / Family / Dining - 5365mm x 4295mm (17'7 x 14'1)Lounge - 4925mm x 3095mm (16'1 x 10'1)WC - 2206mm x 900mm (7'2 x 2'11)
£ 304,995
3 bed house for sale
2 pictures
House · for sale
£ 294,995
3 bed house for sale
Wimpole Road TS19 Stockton-On-Tees
· 3 Bedrooms · House
· Garden · Equipped kitchen
Wimpole Road TS19 Stockton-On-Tees · 3 Bedrooms · House · Garden · Equipped kitchen
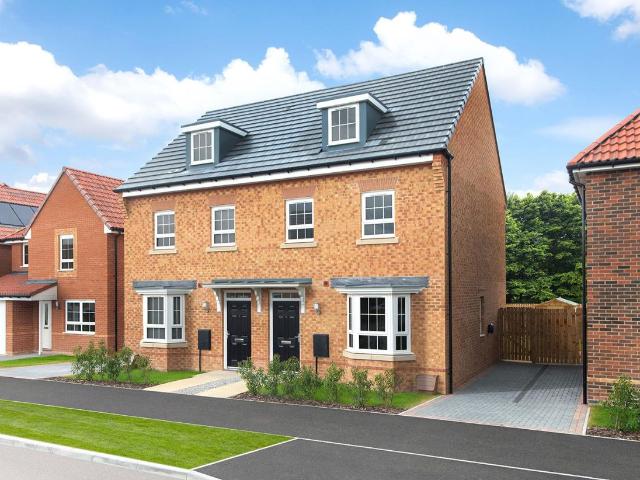
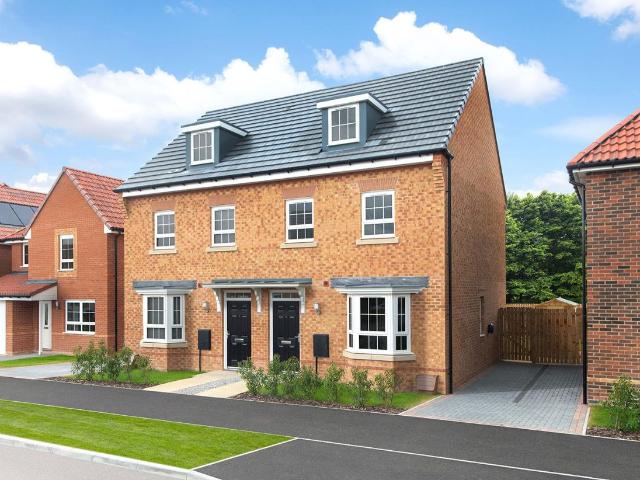
Discover three storey living in this 3 bedroom home. On the ground floor you'll find an open-plan kitchen and dining area with French doors onto the garden. Relax in a spacious bay-fronted lounge. Upstairs are two double bedrooms and a separate bathroom. The top floor is dedicated to the main bedroom with an en suite shower room. Room dimensions 1 Bathroom - 2496mm x 1986mm (8'2 x 6'6)Bedroom 2 - 4141mm x 2657mm (13'7 x 8'8)Bedroom 3 - 3656mm x 2658mm (11'11 x 8'8)2 Bedroom 1 - 6681mm x 4731mm (21'11 x 15'6)Ensuite 1 - 2496mm x 1190mm (8'2 x 3'10)G Kitchen / Dining - 4726mm x 3195mm (15'6 x 10'5)Lounge - 4994mm x 3727mm (16'4 x 12'2)WC - 1562mm x 1038mm (5'1 x 3'4)
£ 294,995
3 bed house for sale
2 pictures
House · for sale
£ 294,995
3 bed house for sale
Wimpole Road TS19 Stockton-On-Tees
· 3 Bedrooms · House
· Garden · Equipped kitchen
Wimpole Road TS19 Stockton-On-Tees · 3 Bedrooms · House · Garden · Equipped kitchen
Discover three storey living in this 3 bedroom home. On the ground floor you'll find an OPEN-PLAN KITCHEN and dining area with FRENCH DOORS onto the garden. Relax in a spacious BAY-FRONTED LOUNGE. Upstairs are two double bedrooms and a SEPARATE BATHROOM. The top floor is dedicated to the main bedroom with an EN SUITE shower room. Room dimensions 1 Bathroom - 2496mm x 1986mm (8'2 x 6'6)Bedroom 2 - 4141mm x 2657mm (13'7 x 8'8)Bedroom 3 - 3656mm x 2658mm (11'11 x 8'8)2 Bedroom 1 - 6681mm x 4731mm (21'11 x 15'6)Ensuite 1 - 2496mm x 1190mm (8'2 x 3'10)G Kitchen / Dining - 4726mm x 3195mm (15'6 x 10'5)Lounge - 4994mm x 3727mm (16'4 x 12'2)WC - 1562mm x 1038mm (5'1 x 3'4)
£ 294,995
4 bed house for sale
2 pictures
House · for sale
£ 364,995
4 bed house for sale
Wimpole Road TS19 Stockton-On-Tees
· 4 Bedrooms · House
· Garden · Equipped kitchen
Wimpole Road TS19 Stockton-On-Tees · 4 Bedrooms · House · Garden · Equipped kitchen
The hub of the Kirkdale home will be the expansive OPEN-PLAN KITCHEN DINER, with FRENCH DOORS to the garden and a separate UTILITY ROOM. The lounge has an attractive BAY WINDOW, making it a pleasant place to relax. Upstairs, you'll find FOUR DOUBLE BEDROOMS - the main with EN SUITE, and a family bathroom. Room dimensions 1 Bathroom - 1987mm x 2010mm (6'6 x 6'7)Bedroom 1 - 3885mm x 4119mm (12'8 x 13'6)Bedroom 2 - 3350mm x 4119mm (10'11 x 13'6)Bedroom 3 - 3447mm x 3043mm (11'3 x 9'11)Bedroom 4 - 2725mm x 3643mm (8'11 x 11'11)Ensuite 1 - 1425mm x 2300mm (4'8 x 7'6)G Kitchen/ Family/ Dining - 7318mm x 4460mm (24'0 x 14'7)Lounge - 3380mm x 5617mm (11'1 x 18'5)Utility - 1561mm x 2150mm (5'1 x 7'0)WC - 1095mm x 1650mm (3'7 x 5'4)
£ 364,995
5 bed house for sale
2 pictures
House · for sale
£ 600,000
5 bed house for sale
Wimpole Road TS19 Stockton-On-Tees
· 5 Bedrooms · House
· Garden · Equipped kitchen
Wimpole Road TS19 Stockton-On-Tees · 5 Bedrooms · House · Garden · Equipped kitchen
Nestled in the heart of the prestigious Wynyard development, this beautifully presented detached family home offers more than just space and styleit offers a lifestyle. Set on a prime position along Wellington Drive, the property enjoys a peaceful backdrop of mature greenery and the rolling Wynyard golf course, creating a sense of calm from the moment you arrive. It's the kind of setting where mornings feel slower, evenings feel softer, and home becomes a true retreat. Step inside and you're greeted by an inviting flow of living spaces designed for both family life and effortless entertaining. The welcoming lounge is perfect for relaxed evenings in, while the versatile dining room can easily become a cosy study or playroom depending on your needs. To the rear, the stunning conservatory captures natural light throughout the dayan ideal spot for morning coffee, quiet reading, or simply enjoying the views of the garden. At the heart of the home sits the modern open-plan kitchen and breakf
£ 600,000
3 bed house for sale
2 pictures
House · for sale
£ 299,995
3 bed house for sale
Wimpole Road TS19 Stockton-On-Tees
· 3 Bedrooms · House
· Garden · Equipped kitchen · Parking
Wimpole Road TS19 Stockton-On-Tees · 3 Bedrooms · House · Garden · Equipped kitchen · Parking
The Eckington is a stunning detached home that overlooks woodland. Featuring an OPEN-PLAN DINING KITCHEN, FRENCH DOORS to the garden, a handy utility room and a spacious lounge. Upstairs there's 3 double bedrooms, including your EN SUITE main bedroom, and a FAMILY BATHROOM. Outside, you'll find an INTEGRAL GARAGE and driveway parking. Room dimensions 1 Bathroom - 2601mm x 1701mm (8'6 x 5'6)Bedroom 1 - 5247mm x 4031mm (17'2 x 13'2)Bedroom 2 - 3719mm x 2742mm (12'2 x 8'11)Bedroom 3 - 4185mm x 2428mm (13'8 x 7'11)Ensuite 1 - 2148mm x 1408mm (7'0 x 4'7)G Kitchen / Dining - 5285mm x 2873mm (17'4 x 9'5)Lounge - 4807mm x 3028mm (15'9 x 9'11)Utility - 1651mm x 1470mm (5'5 x 4'9)WC - 1495mm x 1134mm (4'10 x 3'8)
£ 299,995
3 bed house for sale
2 pictures
House · for sale
£ 219,995
3 bed house for sale
Wimpole Road TS19 Stockton-On-Tees
· 3 Bedrooms · House
· Garden · Equipped kitchen · Powder room
Wimpole Road TS19 Stockton-On-Tees · 3 Bedrooms · House · Garden · Equipped kitchen · Powder room
SAVE 15,000 ON YOUR MOVE. The Archford home offers an OPEN-PLAN KITCHEN-DINER with FRENCH DOORS out to your garden. The SPACIOUS LOUNGE has plenty of room to relax with all the family. There's also a handy downstairs cloakroom. Upstairs are two double bedrooms, one with EN SUITE, and a single room. A FAMILY BATHROOM and lots of storage complete this home. Room dimensions 1 P382XI-7DS02 - ARCHFORD - Bathroom - 2181mm x 1815mm (7'1 x 5'11)P382XI-7DS02 - ARCHFORD - Bedroom 1 - 3277mm x 3229mm (10'9 x 10'7)P382XI-7DS02 - ARCHFORD - Bedroom 2 - 3886mm x 2475mm (12'8 x 8'1)P382XI-7DS02 - ARCHFORD - Bedroom 3 - 2281mm x 2186mm (7'5 x 7'2)P382XI-7DS02 - ARCHFORD - Ensuite 1 - 2119mm x 1385mm (6'11 x 4'6)P382XI-7DS02 - ARCHFORD - Landing - 2886mm x 1465mm (9'5 x 4'9)G P382XI-7DS02 - ARCHFORD - Hall - 1485mm x 1300mm (4'10 x 4'3)P382XI-7DS02 - ARCHFORD - Kitchen / Dining - 4745mm x 3310mm (15'6 x 10'10)P382XI-7DS02 - ARCHFORD - Lobby - 1143mm x 907mm (3'9 x 2'11)P382XI-7DS02 - ARCHFORD - Lounge
£ 219,995
3 bed house for sale
2 pictures
House · for sale
£ 224,995
3 bed house for sale
Wimpole Road TS19 Stockton-On-Tees
· 3 Bedrooms · House
· Garden · Equipped kitchen · Powder room
Wimpole Road TS19 Stockton-On-Tees · 3 Bedrooms · House · Garden · Equipped kitchen · Powder room
11,000 DEPOSIT BOOST PLUS FLOORING INCLUDED. The Archford home offers an OPEN-PLAN KITCHEN-DINER with FRENCH DOORS out to your garden. The SPACIOUS LOUNGE has plenty of room to relax with all the family. There's also a handy downstairs cloakroom. Upstairs are two double bedrooms, one with EN SUITE, and a single room. A FAMILY BATHROOM and lots of storage complete this home. Room dimensions 1 Bathroom - 2181mm x 1815mm (7'1 x 5'11)Bedroom 1 - 3277mm x 3229mm (10'9 x 10'7)Bedroom 2 - 3887mm x 2475mm (12'9 x 8'1)Bedroom 3 - 2281mm x 2186mm (7'5 x 7'2)Ensuite 1 - 2119mm x 1385mm (6'11 x 4'6)G Kitchen / Dining - 4745mm x 3310mm (15'6 x 10'10)Lounge - 4599mm x 3746mm (15'1 x 12'3)WC - 1561mm x 1084mm (5'1 x 3'6) G Plot - 0mm x 0mm (0 x 0)
£ 224,995
3 bed house for sale
2 pictures
House · for sale
£ 284,995
3 bed house for sale
Wimpole Road TS19 Stockton-On-Tees
· 3 Bedrooms · House
· Garden · Equipped kitchen
Wimpole Road TS19 Stockton-On-Tees · 3 Bedrooms · House · Garden · Equipped kitchen
14,240 DEPOSIT BOOST | WEST FACING GARDEN | Discover three storey living in this 3 bedroom home. On the ground floor you'll find an open-plan kitchen and dining area with French doors onto the garden. Relax in a spacious bay-fronted lounge. Upstairs are two double bedrooms and a separate bathroom. The top floor is dedicated to the main bedroom with an en suite shower room. Room dimensions 1 Bathroom - 2496mm x 1986mm (8'2 x 6'6)Bedroom 2 - 4141mm x 2657mm (13'7 x 8'8)Bedroom 3 - 3656mm x 2658mm (11'11 x 8'8)2 Bedroom 1 - 6681mm x 4731mm (21'11 x 15'6)Ensuite 1 - 2496mm x 1190mm (8'2 x 3'10)G Kitchen / Dining - 4726mm x 3195mm (15'6 x 10'5)Lounge - 4994mm x 3727mm (16'4 x 12'2)WC - 1562mm x 1038mm (5'1 x 3'4)
£ 284,995
3 bed house for sale
2 pictures
House · for sale
£ 274,995
3 bed house for sale
Wimpole Road TS19 Stockton-On-Tees
· 3 Bedrooms · House
· Garden · Equipped kitchen
Wimpole Road TS19 Stockton-On-Tees · 3 Bedrooms · House · Garden · Equipped kitchen
13,740 DEPOSIT BOOST plus MOVE IN FOR SUMMER | This impressive three bedroom home is perfect for modern family living. The ground floor has a comfortable lounge and STYLISH KITCHEN with dining and family areas. This heart of the home also features an adjoining UTILITY ROOM and FRENCH DOORS that open out onto the garden. Upstairs are two double bedrooms with an EN SUITE shower room to the main bedroom, a single bedroom and a family bathroom. Room dimensions 1 Bathroom - 2025mm x 1811mm (6'7 x 5'11)Bedroom 1 - 4324mm x 4053mm (14'2 x 13'3)Bedroom 2 - 3336mm x 2978mm (10'11 x 9'9)Bedroom 3 - 2713mm x 2265mm (8'10 x 7'5)Ensuite 1 - 1856mm x 1771mm (6'1 x 5'9)G Kitchen / Family / Dining - 5450mm x 3143mm (17'10 x 10'3)Lounge - 5450mm x 3148mm (17'10 x 10'3)Utility - 1799mm x 1688mm (5'10 x 5'6)WC - 1480mm x 1014mm (4'10 x 3'3)
£ 274,995

Get email alerts

Don't miss out: be the first to know about new properties

The alert was correctly created

On subscribing you accept the conditions of use and the privacy policy
Alert
Receive new ads in your inbox
Save this search
Receive alerts for new listings

We'll send you an email when we have new properties for: "Houses for sale in Wimpole Road TS19 Stockton-On-Tees"

The alert was correctly created

Borough Road TS1 Middlesbrough
Cambridge Road TS5 Middlesbrough
Get email alerts and be the first to see new listings
Required field
On subscribing I accept the terms of the privacy policy
Perfect! You'll soon start receiving new listings via email
Alert
Receive an email when we have new ads for Houses for sale in Wimpole Road TS19 Stockton-On-Tees
Save this search
Filters

Bedrooms

Size (sq.ft)

sq.ft
sq.ft

Price

£
£

Property type

Bathrooms

Clear all filters
Receive notifications when new entries are published.