5,599 houses for sale in Winchmore Hill Road N21 London

3 bed house for sale
2 pictures
House · for sale
£ 730,000
3 bed house for sale
Winchmore Hill Road N21 London
· 3 Bedrooms · House
· Garden · Equipped kitchen · Parking · Concierge
Winchmore Hill Road N21 London · 3 Bedrooms · House · Garden · Equipped kitchen · Parking · Concierge
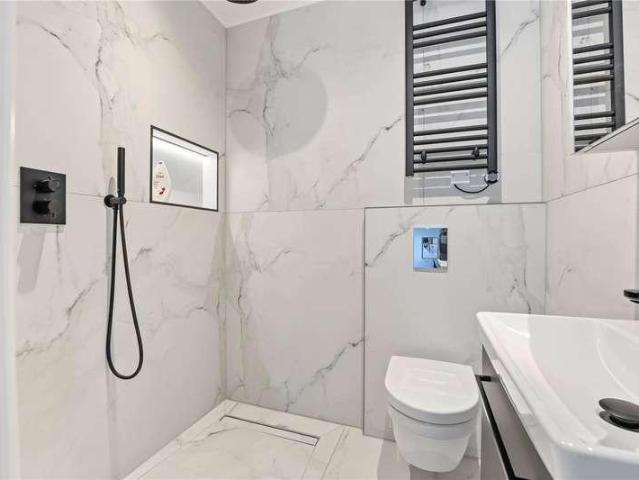
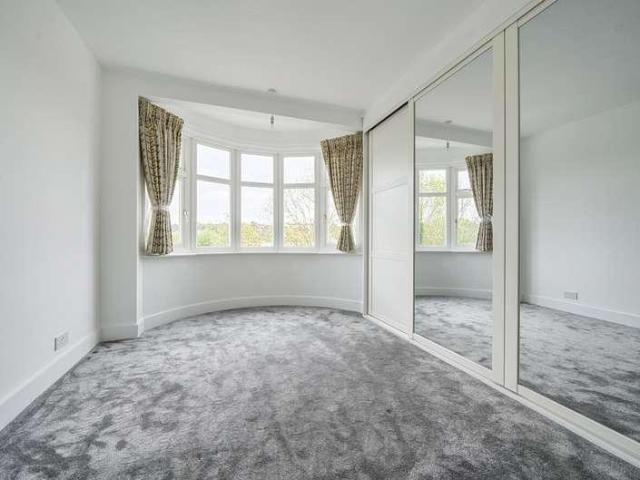
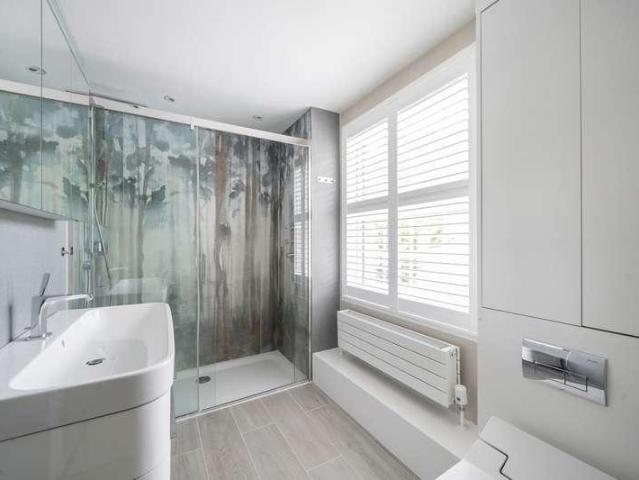
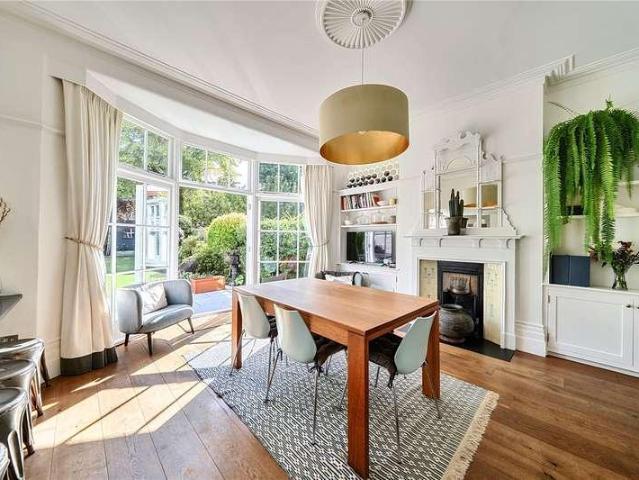
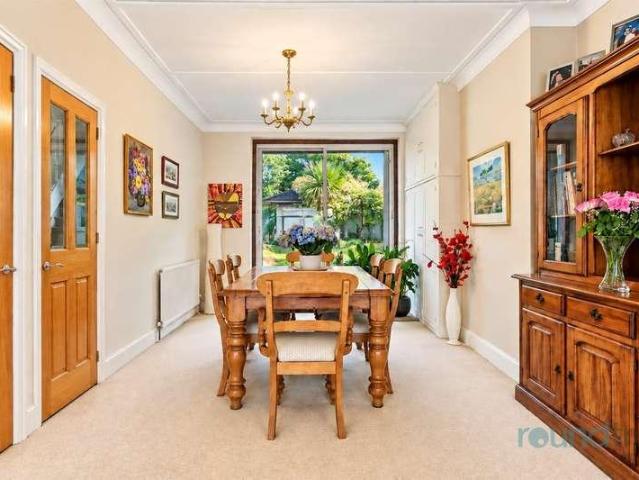
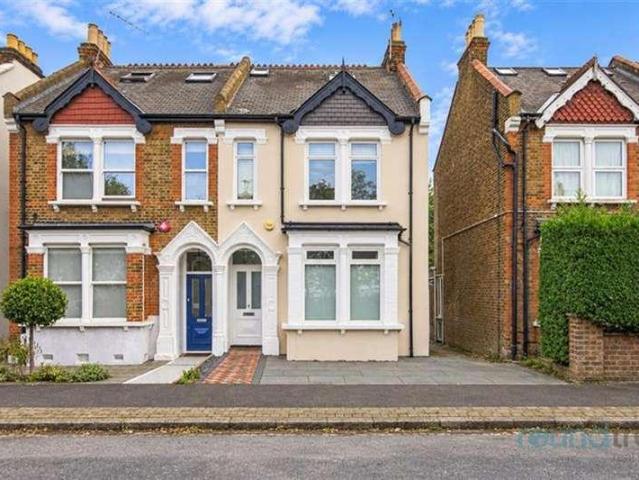
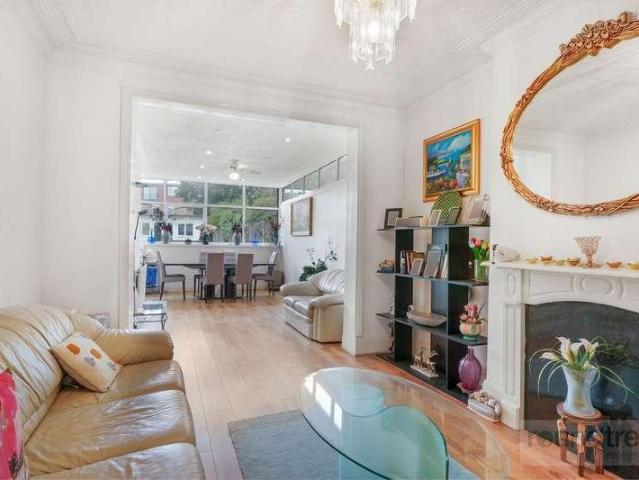
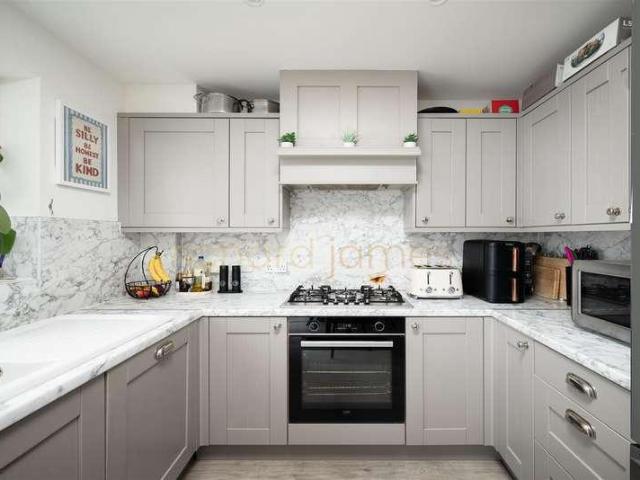
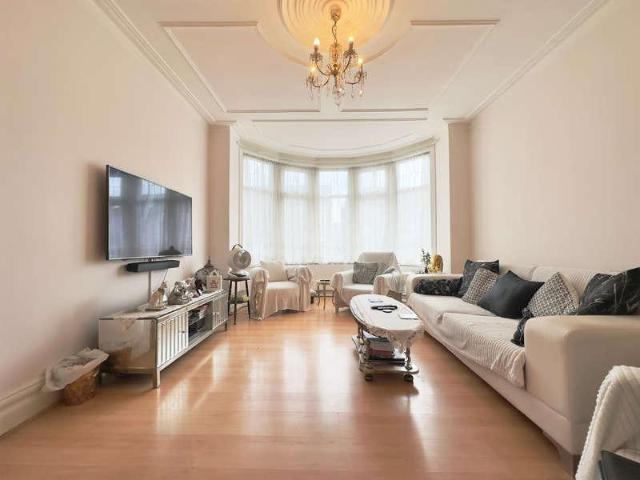
Paul Simon are delighted to offer for sale this charming bay-fronted Edwardian family home, beautifully combining period character with spacious and practical accommodation, ideally located in one of Palmers Green's most desirable residential turnings. The property features a bright and spacious open-plan reception room, a fully fitted kitchen, a convenient ground floor shower room/WC, and a substantial private rear garden, ideal for entertaining and family living. To the front, there is the added benefit of off-street parking via a private driveway. The first floor offers two generous double bedrooms, a well-proportioned single bedroom, and a contemporary fully tiled family bathroom. Further benefits include double glazing throughout and excellent scope to extend into the loft, subject to the necessary planning permissions and building regulations, allowing purchasers to create additional living accommodation if desired. Perfectly positioned on a quiet one-way residential road just of
£ 730,000
3 bed house for sale
2 pictures
House · for sale
£ 635,000
3 bed house for sale
Winchmore Hill Road N21 London
· 3 Bedrooms · House
· Garden · Fireplace · Equipped kitchen · Concierge
Winchmore Hill Road N21 London · 3 Bedrooms · House · Garden · Fireplace · Equipped kitchen · Concierge
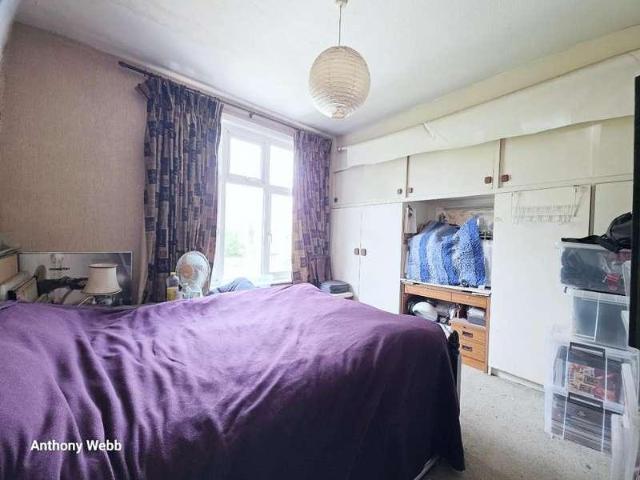
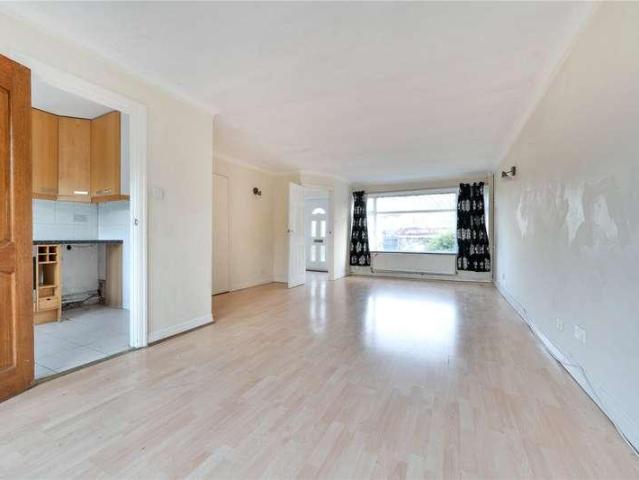
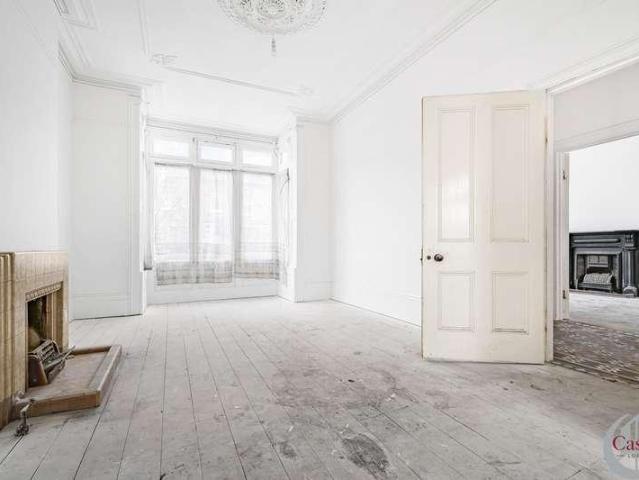
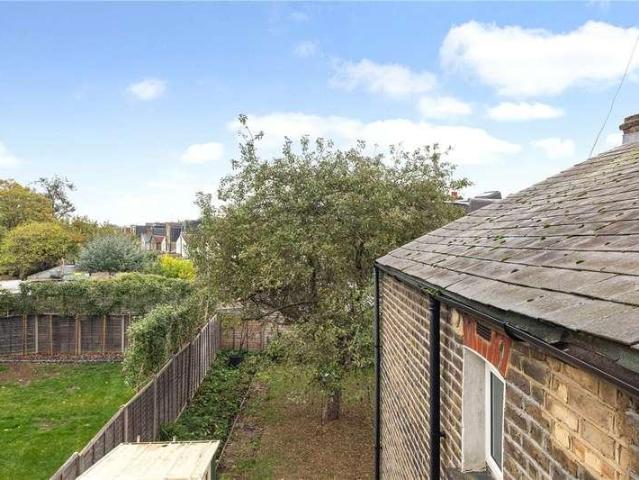
This generously proportioned property been home to our clients for over 50 years and offers an excellent opportunity to create your own beautiful residence within our vibrant North London neighbourhood. The ground floor comprises two separate reception rooms, large kitchen breakfast room with access onto the rear garden and guest wc. Upstairs you will find three well-proportioned bedrooms, a family bathroom and separate WC. The property retains a number of period features, including bay windows, fireplaces, decorative cornicing and generous ceiling heights, while the current condition provides an ideal opportunity for a purchaser to update and redesign the house to their own specification. Of particular interest is the scope to reconfigure the existing ground-floor layout, create a contemporary open-plan kitchen/dining space and potentially extend to the rear and/or into the loft, subject to the necessary planning permissions, building regulations and consents. With substantial interna
£ 635,000
4 bed house for sale
2 pictures
House · for sale
£ 1,600,000
4 bed house for sale
Winchmore Hill Road N21 London
· 4 Bedrooms · House
· Garden · Equipped kitchen · Powder room · Concierge
Winchmore Hill Road N21 London · 4 Bedrooms · House · Garden · Equipped kitchen · Powder room · Concierge
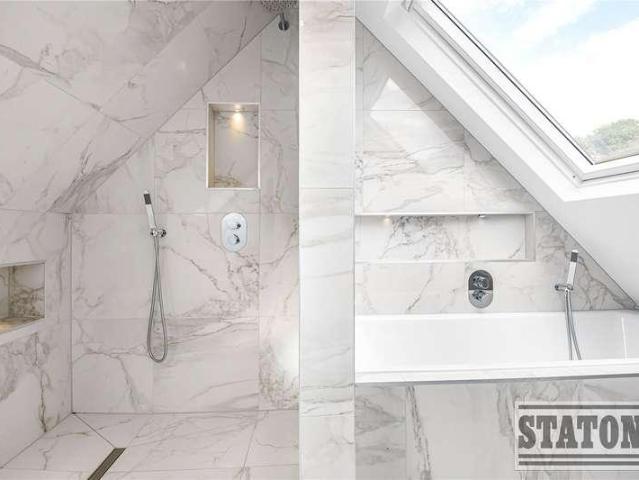
An attractive four-bedroom period house, offering generous family accommodation, a private rear garden and excellent scope to further expand, subject to the necessary planning permissions and consents. Ideally situated on the sought-after Tivoli Road in Crouch End, this appealing period home combines character, well-proportioned accommodation, and exciting potential for the future. Retaining the charm and character of its period origins, the property provides a welcoming home ready to enjoy, with the added advantage of scope for further enlargement to suit individual requirements. The ground floor comprises two separate reception rooms, offering excellent flexibility for family living, entertaining and working from home, together with a spacious kitchen/diner providing an ideal setting for everyday family life. A guest cloakroom adds further convenience. Arranged over the upper floors are four bedrooms and a family bathroom, providing comfortable and practical accommodation for growing
£ 1,600,000
5 bed house for sale
2 pictures
House · for sale
£ 2,525,000
5 bed house for sale
Winchmore Hill Road N21 London
· 5 Bedrooms · House
· Garden · Swimming pool · Concierge
Winchmore Hill Road N21 London · 5 Bedrooms · House · Garden · Swimming pool · Concierge
Willow Oak, A Distinguished Five Bedroom Detached Residence with Indoor Leisure Complex and being offered Chain Free. Occupying an impressive west-facing plot of approximately half an acre, Willow Oak is an exceptional five-bedroom detached family home offering over generous accommodation, superb leisure facilities and beautifully landscaped gardens. This impressive residence has been thoughtfully designed to provide an excellent balance of formal entertaining space and comfortable family living, with the added luxury of a private indoor swimming pool complex. Ground Floor A welcoming entrance hall provides an impressive introduction to the property and leads to a selection of versatile reception rooms, each designed to suit modern family life. The elegant dual-aspect sitting room offers a wonderful space for entertaining or relaxing, while the separate dining room is ideal for hosting family gatherings and dinner parties. A further reception room provides the perfect family or televis
£ 2,525,000
4 bed house for sale
2 pictures
House · for sale
£ 600,000
4 bed house for sale
Winchmore Hill Road N21 London
· 4 Bedrooms · House
· Garden · Equipped kitchen · Heating
Winchmore Hill Road N21 London · 4 Bedrooms · House · Garden · Equipped kitchen · Heating
Features include, on the ground floor, a storm porch, entrance hallway, spacious open-plan living and dining room, a modern fitted kitchen and breakfast room, and a ground floor WC. The first floor comprises three good-sized bedrooms and a family bathroom, with a landing providing access to an additional loft room ideal for storage or use as a study. Further benefits include double glazing, gas central heating, and a good-sized rear garden. Council Tax Band D
£ 600,000
4 bed house for sale
2 pictures
House · for sale
£ 1,250,000
4 bed house for sale
Winchmore Hill Road N21 London
· 4 Bedrooms · House
· Equipped kitchen
Winchmore Hill Road N21 London · 4 Bedrooms · House · Equipped kitchen
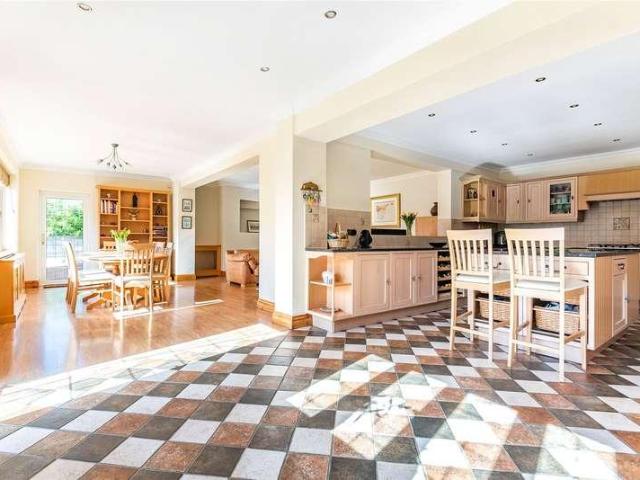
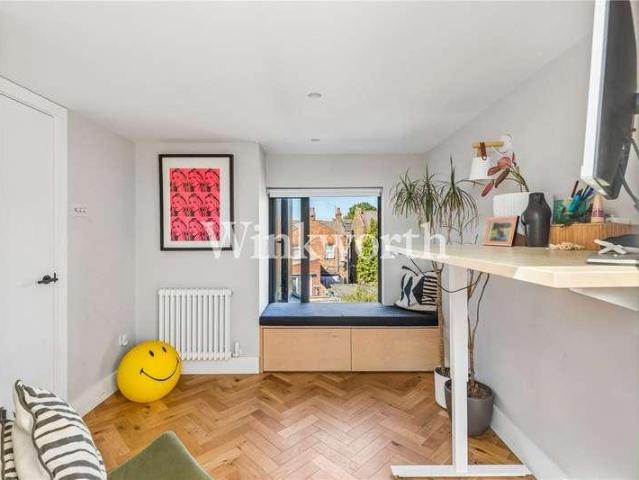
Having just undergone an extensive back-to-brick refurbishment, this impressive 2,000 SQFT home has been finished to an impeccable standard throughout. The highlight and heart of this home is the impressive open-plan Kitchen/Dining/Living space. Measuring an expansive 26ft x 23ft, this bright and beautifully designed room boasts a stunning high-specification kitchen with island, extra-tall floor-to-ceiling sliding glass doors and engineered oak flooring with underfloor heating. The recently added extension further enhances the space featuring a striking vaulted ceiling and multiple skylights that flood the room with natural light. The First floor offers three well-proportioned bedrooms, two good size doubles one of which benefits from its own en-suite shower room, and a good-sized single bedroom. A particularly attractive feature is the vaulted ceilings to both bedrooms at the front adding a wonderful sense of space and height. A well-appointed family bathroom completes the first-floor
£ 1,250,000
3 bed house for sale
2 pictures
House · for sale
£ 1,250,000
3 bed house for sale
Winchmore Hill Road N21 London
· 3 Bedrooms · House
Winchmore Hill Road N21 London · 3 Bedrooms · House
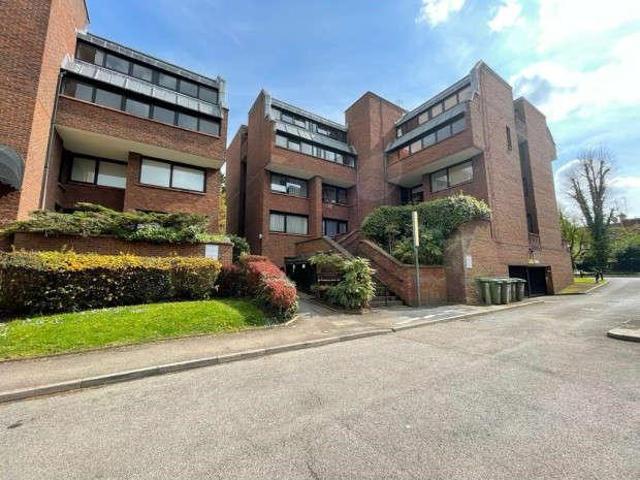
Thomas Childs & Co. are delighted to present this exceptional three-bedroom sub-penthouse apartment, occupying a highly desirable upper-floor position within Cavendish House, one of the landmark buildings at the prestigious Beaufort Park development in Colindale. Offering an impressive combination of space, privacy and contemporary apartment living, this is a property that stands apart from the more typical one and two bedroom apartments found within the development. Situated towards the upper levels of Cavendish House, the apartment benefits from the sense of elevation and exclusivity associated with sub-penthouse living, together with the convenience of being within one of North-West London's most established residential developments. Sub-Penthouse Living in a Landmark Development The apartment forms part of Beaufort Park, a substantial 25-acre development created by St George, part of the Berkeley Group, on the former RAF Hendon Aerodrome site. The development has evolved into an es
£ 1,250,000
4 bed house for sale
2 pictures
House · for sale
£ 700,000
4 bed house for sale
Winchmore Hill Road N21 London
· 4 Bedrooms · House
· Garden · Parking · Equipped kitchen · Patio · Heating
Winchmore Hill Road N21 London · 4 Bedrooms · House · Garden · Parking · Equipped kitchen · Patio · Heating
A chain free DETACHED four bedroom, two bathroom family town house offering an impressive 1527sq ft of bright and airy living space over three floors with a roof terrace, off street parking and a 90ft rear garden. Meadowcroft road is a popular residential turning located off Green Lanes and benefits from a short walk to both Palmers Green and Winchmore Hill's shops, restaurants, bus routes and mainline stations into Moorgate. Southgate underground station (Piccadilly) and Grovelands Park are also a short ride via the W9 bus route. Hallway with wood floor Guest w.c Front living room with wood floor Dining room with wood floor Spacious kitchen with island Conservatory with doors to garden First floor landing Main double bedroom with roof terrace Single bedroom Modern shower room Second floor landing with storage cupboard Two double bedrooms Modern bathroom Double glazing Gas central heating Off street parking 90ft approx rear garden with large patio area and timber outbuilding. Enfield C
£ 700,000
4 bed house for sale
2 pictures
House · for sale
£ 750,000
4 bed house for sale
Winchmore Hill Road N21 London
· 4 Bedrooms · House
· Garden · Equipped kitchen · Parking
Winchmore Hill Road N21 London · 4 Bedrooms · House · Garden · Equipped kitchen · Parking
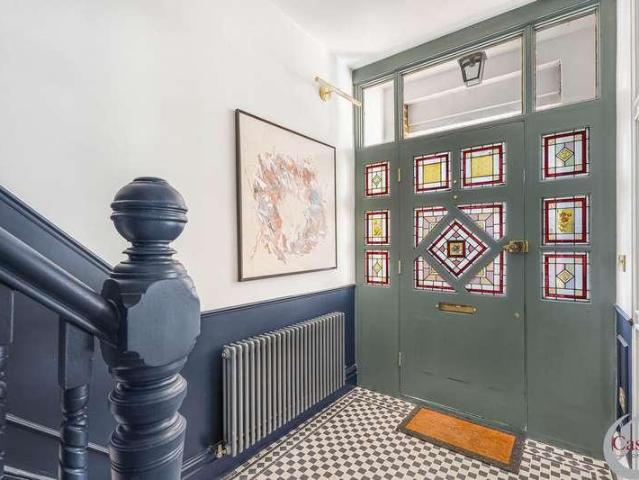
Spacious four-bedroom semi-detached family home, arranged over three floors and offering over 1,820 sq ft of well-planned living accommodation. This beautifully proportioned property welcomes you with an elegant entrance hallway featuring tessellated tiled flooring, leading to a bright and generous living room. The separate dining room offers direct access to the rear garden, while the well-appointed kitchen and a convenient downstairs WC complete the ground floor. The first and second floors comprise four well-sized bedrooms, including a principal bedroom with its own en-suite shower room, alongside a modern family bathroom. Additional features include a double-length garage and ample off-street parking. There is also further scope to extend the property to the rear, subject to the necessary planning permissions. Ideally accessible to both Enfield Town and Bush Hill Park Station, the property offers a direct 30-minute commute into Liverpool Street, and is located close to a selection
£ 750,000
5 bed house for sale
2 pictures
House · for sale
£ 2,050,000
5 bed house for sale
Winchmore Hill Road N21 London
· 5 Bedrooms · House
· Garden · Patio · Cellar · Concierge
Winchmore Hill Road N21 London · 5 Bedrooms · House · Garden · Patio · Cellar · Concierge
An absolutely superb five bedroomed three reception mid terrace bay fronted Edwardian house affording spacious family accommodation principally arranged over three floors. The property is offered in well-presented condition and retains many of the original period features as well as having an extended 26 living room, cellar/utility room with separate front access plus mature 76 (overall) garden with rear paved patio. Situated within this popular tree lined road within walking distance of Muswell Hill Broadway, the recreational amenities of Alexandra Park, Palace and station (mainline) as well as within favourable catchment of Rhodes Avenue primary and Alexandra Park secondary schools. Early viewing advised
£ 2,050,000
4 bed house for sale
2 pictures
House · for sale
£ 775,000
4 bed house for sale
Winchmore Hill Road N21 London
· 4 Bedrooms · House
· Garden · Equipped kitchen · Parking · Powder room · Concierge
Winchmore Hill Road N21 London · 4 Bedrooms · House · Garden · Equipped kitchen · Parking · Powder room · Concierge
This attractive four-bedroom semi-detached family home is situated on a peaceful and idyllic residential turning, offering front views over open green space and Pymmes Brook. Arranged over three floors, the property provides spacious and versatile living accommodation. The ground floor comprises a front reception room, a separate extended dining room, a fitted kitchen, and a convenient cloakroom. The first and second floors feature four generously sized bedrooms, including a principal bedroom with an en-suite, as well as a modern family bathroom. Externally, the property benefits from a garage to the side, offering potential for conversion or extension above (subject to planning permission), off-street parking, and a private rear garden. Ideally located on a sought-after residential road, the home is particularly popular with families due to its proximity to highly regarded schools, local and main shopping areas, excellent transport links including tube and mainline stations, and a ran
£ 775,000
3 bed house for sale
2 pictures
House · for sale
£ 550,000
3 bed house for sale
Winchmore Hill Road N21 London
· 3 Bedrooms · House
· Garden · Equipped kitchen
Winchmore Hill Road N21 London · 3 Bedrooms · House · Garden · Equipped kitchen
A CHAIN FREE Edwardian three bedroom terraced house, requiring full modernisation throughout. The property consists of a living room, dining room, galley kitchen, two double bedrooms and one single bedroom, bathroom, front and rear gardens. Melbourne Avenue is located between Green Lanes and Palmerston Road and is a short walk to Green Lanes wealth of shops, restaurants and bus routes. There are several stations nearby including Bowes Park and Palmers Green mainline plus Wood Green and Bounds Green undergrounds are also within easy reach. This property is ideal for those seeking a home with scope to renovate, extend and add value, in a location that combines excellent amenities with strong transport links. Enfield Council Tax Band E
£ 550,000
5 bed house for sale
2 pictures
House · for sale
£ 2,250,000
5 bed house for sale
Winchmore Hill Road N21 London
· 5 Bedrooms · House
· Garden · Equipped kitchen · Powder room · Concierge
Winchmore Hill Road N21 London · 5 Bedrooms · House · Garden · Equipped kitchen · Powder room · Concierge
Newly refurbished to a high standard this impressive five bedroom detached residence extends to approximately 3,423 sq. ft. and occupies a peaceful residential turning just off Camlet Way in the sought after area of Hadley Wood. Arranged over three floors the property offers an elegant blend of spacious reception areas, well-appointed accommodation and versatile living spaces creating an ideal setting for both family life and entertaining. The ground floor opens into a welcoming reception hallway leading to a formal dining room and an expansive family living room. A separate family room provides an additional reception space and flows through to the kitchen/breakfast room creating a natural connection between the principal living areas. The bespoke kitchen is complemented by granite work surfaces and a striking oak breakfast bar while the adjoining conservatory provides an additional reception area overlooking the rear garden. A separate utility room and guest cloakroom complete the gr
£ 2,250,000
5 bed house for sale
2 pictures
House · for sale
£ 950,000
5 bed house for sale
Winchmore Hill Road N21 London
· 5 Bedrooms · House
· Fireplace · Equipped kitchen · Concierge
Winchmore Hill Road N21 London · 5 Bedrooms · House · Fireplace · Equipped kitchen · Concierge
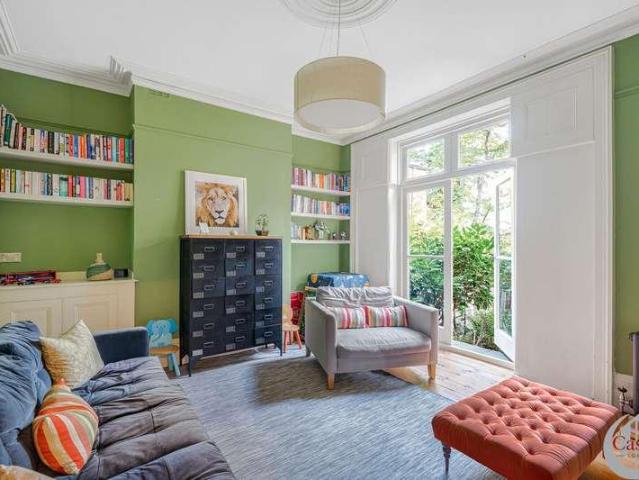
The house extends to approximately 1,411 sq ft across three floors. Its original proportions have been retained, while a carefully designed rear extension introduces volume, natural light and a warm, material led character. At the front is a generous reception room, painted in a deep blue green and grounded by herringbone timber flooring. Tall windows, original cornicing and a ceiling rose are balanced by a simple blackened fireplace, creating a room that feels both calm and characterful. The kitchen occupies the centre of the house. Bespoke plywood cabinetry is paired with dark lower units, pale worktops and a geometric tiled splashback. A broad island provides additional workspace and informal seating, with pendant lights suspended above. A change in level leads into the rear extension, where exposed green steelwork frames a large section of overhead glazing. Textured plaster walls and natural plywood joinery soften the architecture, while full height timber framed doors establish a
£ 950,000
4 bed house for sale
2 pictures
House · for sale
£ 1,250,000
4 bed house for sale
Winchmore Hill Road N21 London
· 4 Bedrooms · House
Winchmore Hill Road N21 London · 4 Bedrooms · House
Beautifully updated recently is this mid terraced four bedroom, three bathroom town house. Located in this unique location backing on to communal grounds with lake views just off Whetstone High Road. The property offers communal facilities including tennis court, playground and squash courts
£ 1,250,000
6 bed house for sale
2 pictures
House · for sale
£ 2,250,000
6 bed house for sale
Winchmore Hill Road N21 London
· 6 Bedrooms · House
· Garden · Equipped kitchen
Winchmore Hill Road N21 London · 6 Bedrooms · House · Garden · Equipped kitchen
Unexpectedly back on the market. Located in the ever popular Fortismere conservation area is a fine example of a beautifully presented Collins built link terrace family residence with six bedrooms and three contemporary and stylish bathroom suites. The property boasts exceptionally bright and spacious accommodation throughout whilst retaining a wealth of the original character. The house also features a fantastic open plan John Lewis of Hungerford kitchen/dining/living area leading out to a beautiful and landscaped 59 garden. Situated in this highly sought after avenue which is within moments walk of Muswell Hill Broadway with its vast array of boutique shops and restaurants, also close at hand is Highgate and East Finchley tube stations (Northern Line), Cherry Tree and Highgate Woods. Within catchment of Tetherdown primary and Fortismere secondary schools
£ 2,250,000
3 bed house for sale
2 pictures
House · for sale
£ 460,000
3 bed house for sale
Winchmore Hill Road N21 London
· 3 Bedrooms · House
· Garden · Equipped kitchen · Parking · Concierge
Winchmore Hill Road N21 London · 3 Bedrooms · House · Garden · Equipped kitchen · Parking · Concierge
This three-bedroom semi-detached home is ideally positioned in the highly sought-after EN2 area, offering spacious, bright, and airy accommodation throughout. The ground floor features a generous reception room, with sliding doors that open directly onto the rear garden, and a fitted kitchen. Upstairs, the property comprises three well-proportioned bedrooms along with a family bathroom. Externally, the home benefits from both a rear garden and a substantial front garden, which offers potential for off-street parking, subject to the necessary consents. The location is particularly convenient, with a variety of local shops and dining options within walking distance along Chase Side and Lancaster Road. Enfield Town Centre is also just a short drive away. For commuters, Gordon Hill Station provides direct access into the City. The property is also ideally situated close to several highly regarded schools, including Lavender Primary School, St Michaels CofE Primary School, and Wren Academy.
£ 460,000
3 bed house for sale
2 pictures
House · for sale
£ 660,000
3 bed house for sale
Winchmore Hill Road N21 London
· 3 Bedrooms · House
· Balcony · Equipped kitchen · Parking · Concierge
Winchmore Hill Road N21 London · 3 Bedrooms · House · Balcony · Equipped kitchen · Parking · Concierge
Find My Home is delighted to present this spacious three bedroom duplex apartment, arranged over the second and third floors of a purpose-built residential block in Golders Green. Extending to approximately 1,047 square feet (97.30 square metres), the property offers well-proportioned accommodation arranged over two floors, with a glass-balustrade staircase providing an attractive feature between the living and sleeping areas. The second floor comprises a reception room with an integrated kitchen and wood flooring creating a practical space for everyday living and entertaining, together with a guest WC. The staircase leads to the third floor, where there are three double bedrooms and two bathrooms, including an en-suite bathroom to the principal bedroom. The principal bedroom also benefits from a shared balcony. Further benefits include allocated underground parking and a convenient location in Golders Green, within reach of local shops, cafs, restaurants and public transport links. Th
£ 660,000
5 bed house for sale
2 pictures
House · for sale
£ 2,000,000
5 bed house for sale
Winchmore Hill Road N21 London
· 5 Bedrooms · House
· Garden · Equipped kitchen · Cellar · Concierge
Winchmore Hill Road N21 London · 5 Bedrooms · House · Garden · Equipped kitchen · Cellar · Concierge
A SUBSTANTIAL FIVE-BEDROOM PERIOD HOME WITH EXCEPTIONAL POTENTIAL, A SOUTH-WEST FACING GARDEN AND PLANNING CONSENTS TO EXTEND Occupying a prime residential road just moments from Crouch End Broadway, this substantial five-bedroom period home presents a rare opportunity to create an exceptional family residence in one of North London s most sought-after locations. Currently extending to approximately 2,700 sq ft (250.4 sq m), including the cellar, the property offers generously proportioned accommodation, an abundance of period features and considerable scope for modernisation and reconfiguration to suit individual requirements. The existing accommodation comprises five double bedrooms, a through reception room, an additional living room, a kitchen/dining room, utility room, ground-floor bathroom and cellar. The property retains a wealth of period character, providing an excellent foundation for a sympathetic refurbishment that combines original architectural features with contemporary
£ 2,000,000
4 bed house for sale
2 pictures
House · for sale
£ 925,000
4 bed house for sale
Winchmore Hill Road N21 London
· 4 Bedrooms · House
· Garden · Equipped kitchen · Concierge
Winchmore Hill Road N21 London · 4 Bedrooms · House · Garden · Equipped kitchen · Concierge
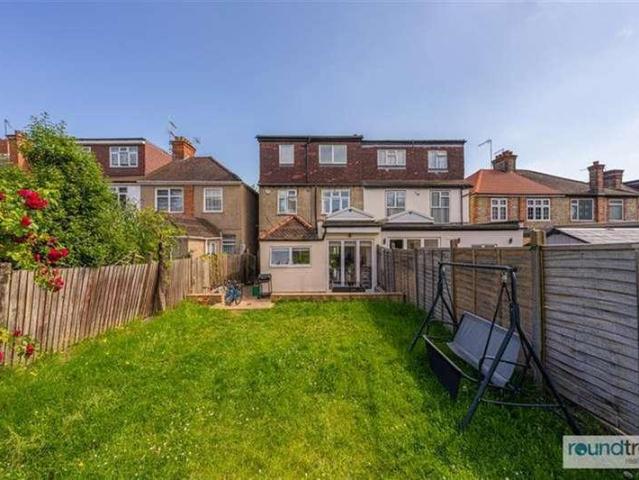
Situated on this popular residential turning, this attractive double-fronted four/five-bedroom semi-detached family home presents a rare opportunity, coming to the market for the first time in 20 years. The property offers excellent potential to extend (STPP), providing an exciting opportunity for the incoming purchaser to personalise the home to their own taste and requirements. The ground floor offers generous living accommodation, comprising a spacious double reception room, separate kitchen, an additional reception room which could also serve as a guest bedroom, and a shower room. Upstairs, there are four well-proportioned bedrooms and a four-piece family bathroom. To the rear, the property benefits from a larger-than-average rear garden, which widens towards the rear due to its position on the bend of the road, providing generous outdoor space, with side access. Offered chain free to the market, view now via sole agents Roundtree Real Estate. General: While we endeavour to make ou
£ 925,000
5 bed house for sale
2 pictures
House · for sale
£ 1,250,000
5 bed house for sale
Winchmore Hill Road N21 London
· 5 Bedrooms · House
· Garden · Equipped kitchen · Parking
Winchmore Hill Road N21 London · 5 Bedrooms · House · Garden · Equipped kitchen · Parking
Situated in prime Golders Green location is this extended five bedroom, three bathroom family home arranged over three floors. Internally the property comprises of a spacious through lounge, breakfast room, fully fitted kosher kitchen and a ground floor w/c. The first floor comprises of three bedrooms and a family bathroom, the second floor boasts the principle bedroom with en-suite shower room and fifth bedroom with en-suite bathroom. Externally there is driveway parking to the front and side access leading to a rear garden. The property is ideally located for local amenities on Golders Green Road and Temple Fortune shopping facilities. General: While we endeavour to make our sales particulars fair, accurate and reliable, they are only a general guide to the property and, accordingly, if there is any point which is of particular importance to you, please contact the office and we will be pleased to check the position for you, especially if you are contemplating travelling some distanc
£ 1,250,000
5 bed house for sale
2 pictures
House · for sale
£ 2,500,000
5 bed house for sale
Winchmore Hill Road N21 London
· 5 Bedrooms · House
· Garden · Balcony · Concierge
Winchmore Hill Road N21 London · 5 Bedrooms · House · Garden · Balcony · Concierge
An exceptional late-Victorian family 4/5 bedroom residence situated on one of Stroud Green s most desirable roads, meticulously refurbished back to brick and finished to an outstanding standard throughout. Extending to approximately 3,251 sq ft / 302 sq m, including garden studio, this impressive four-storey home seamlessly blends timeless period elegance with contemporary luxury, creating a truly distinguished family home. The property also benefits from air conditioning, enhancing comfort throughout the warmer months with a heating feature. The raised ground floor welcomes you with a grand entrance hall leading to a magnificent double reception. The principal front reception is beautifully proportioned, featuring a striking bay window and bespoke wooden flooring. To the rear, a versatile additional room overlooks the landscaped garden and offers excellent flexibility as a bedroom, home office or further reception room. A private balcony provides an attractive elevated outlook across
£ 2,500,000
4 bed house for sale
2 pictures
House · for sale
£ 895,000
4 bed house for sale
Winchmore Hill Road N21 London
· 4 Bedrooms · House
· Garden · Equipped kitchen · Patio · Powder room
Winchmore Hill Road N21 London · 4 Bedrooms · House · Garden · Equipped kitchen · Patio · Powder room
A bright and beautifully presented semi detached family home arranged over three floors, situated in this quiet residential street within walking distance of Hendon Central Underground Tube Station, Hendon overground, Brent Street Shopping facilities and Brent Cross Shopping centre. This extended semi-detached family home on Johns Avenue is in good condition throughout and offers 1859 SQ FT/ 172.75 SQ M of living space. Comprising of spacious living room/Dining room, a modern Fitted Kitchen/Breakfast room with bi folding doors leading onto patio area and new Astroturf rear garden and a ground floor cloakroom. On the first floor there are three spacious bedrooms and a family bathroom, with the second floor offering a huge fourth bedroom with En-suite shower room. Further benefits include stunning high ceilings, ample storage throughout, Air Conditioning and Underfloor Heating. Sole Agents General: While we endeavour to make our sales particulars fair, accurate and reliable, they are onl
£ 895,000
5 bed house for sale
2 pictures
House · for sale
£ 665,000
5 bed house for sale
Winchmore Hill Road N21 London
· 5 Bedrooms · House
· Garden · Equipped kitchen · Parking
Winchmore Hill Road N21 London · 5 Bedrooms · House · Garden · Equipped kitchen · Parking
This charming five-bedroom semi-detached family home is situated in a peaceful residential turning and offers generous living accommodation arranged over three floors. Extended to both the rear and loft, the property is ready for buyers to personalise and decorate to their own taste before moving straight in. The ground floor comprises a spacious through lounge and a fitted kitchen, while the first and second floors provide five well-proportioned bedrooms and large four piece family bathroom. Externally, the property benefits from off-street parking to the front, and to the rear there is a mature, private, and beautifully maintained garden with convenient side access. Ideally located in a quiet neighbourhood close to Enfield Town, the home offers easy access to a wide range of local amenities, including shops, restaurants, and cafs. Excellent transport links are nearby, with the station providing direct access to Liverpool Street in approximately 35 minutes. The area is also well serve
£ 665,000
3 bed house for sale
2 pictures
House · for sale
£ 475,000
3 bed house for sale
Winchmore Hill Road N21 London
· 3 Bedrooms · House
· Garden · Equipped kitchen · Parking · Concierge · Heating
Winchmore Hill Road N21 London · 3 Bedrooms · House · Garden · Equipped kitchen · Parking · Concierge · Heating
The property is approached via an entrance hallway with doors leading to the principal rooms. The ground floor offers an impressive 23ft living room, providing an excellent main reception space, together with a useful storage cupboard. Double doors lead through to the 20ft modern fitted kitchen, which provides ample space for dining and entertaining. The ground floor further benefits from a shower room and a versatile additional room, currently suitable for use as a study or ground-floor bedroom. The first floor comprises two well-proportioned double bedrooms, along with a family bathroom. The second floor is dedicated to the impressive 17ft master bedroom, offering excellent space and privacy. Further benefits include double glazing and gas central heating throughout. Externally, the property boasts a paved driveway providing off-street parking for two vehicles, while to the rear is an impressive approximately 80ft rear garden, offering excellent outdoor space for families and enterta
£ 475,000
5 bed house for sale
2 pictures
House · for sale
£ 1,000,000
5 bed house for sale
Winchmore Hill Road N21 London
· 5 Bedrooms · House
· Garden · Equipped kitchen · Parking
Winchmore Hill Road N21 London · 5 Bedrooms · House · Garden · Equipped kitchen · Parking
The ground floor unfolds with a traditional yet highly adaptable layout. A formal sitting room sits to the front, balanced by a separate living room and a dedicated study, creating distinct spaces for both entertaining and day-to-day living. To the rear, the kitchen overlooks the garden with adjoining utility space, store and outbuilding, presenting an obvious opportunity to reimagine into a more contemporary open-plan arrangement, subject to the necessary consents. An integral garage further enhances the footprint and flexibility at this level. To the first floor, four well-sized bedrooms are arranged from a central landing, served by a family bathroom and separate WC. An additional office provides versatility as a fifth bedroom, dressing room or workspace, ensuring the home adapts with ease to evolving requirements. Externally, the carriage driveway creates an immediate sense of arrival, offering ample off-street parking and a distinguished frontage. The rear garden is both establish
£ 1,000,000
4 bed house for sale
2 pictures
House · for sale
£ 960,000
4 bed house for sale
Winchmore Hill Road N21 London
· 4 Bedrooms · House
· Garden · Gym · Parking · Equipped kitchen · Patio · Concierge
Winchmore Hill Road N21 London · 4 Bedrooms · House · Garden · Gym · Parking · Equipped kitchen · Patio · Concierge
A bright airy and deceptively spacious four bedroom three bathroom detached family home situated in this prestigious and sought after road in Hendon. The property comprises a spacious double reception room, Dining room, Separate kitchen, ground floor shower room, bright conservatory leading to the beautiful landscaped garden with large patio area a good size outhouse which could be ideal for Gym or Office /Study. On the first floor there are four generously sized bedrooms, two bathrooms (One Ensuite) plus huge scope to extend in the loft Space STPP (Subject to planning Permission). To the front is a paved driveway providing off street parking for numerous cars. The property is perfectly located just minutes walk from Hendon Central Tube Station (Northern Line), Hendon Overground, Hendon Park, Brent Cross Shopping centre, Schools and local amenities. General: While we endeavour to make our sales particulars fair, accurate and reliable, they are only a general guide to the property and,
£ 960,000
4 bed house for sale
2 pictures
House · for sale
£ 775,000
4 bed house for sale
Winchmore Hill Road N21 London
· 4 Bedrooms · House
· Garden · Equipped kitchen · Parking · Powder room · Concierge
Winchmore Hill Road N21 London · 4 Bedrooms · House · Garden · Equipped kitchen · Parking · Powder room · Concierge
An extended and beautifully presented Four Bedroom, Two Bathroom (one en suite shower room) terraced family home situated on the sought after Lidbury Square development, close to local schools and within a quarter of a mile of Mill Hill East Underground Station and Waitrose supermarket. The ground floor offers a Reception Room, Modern Fitted Kitchen / breakfast room, Conservatory and Guest Cloakroom. The first floor comprises Three Bedrooms and a Family Bathroom, while the second floor provides the principal Bedroom with a Modern En-Suite Shower Room. Further benefits include a landscpaed Rear Garden and Two Allocated Parking Spaces. Estate Charge: ?250 per annum. Council Tax Band E Joint Sole Agent
£ 775,000
2 bed house for sale
2 pictures
House · for sale
£ 700,000
2 bed house for sale
Winchmore Hill Road N21 London
· 2 Bedrooms · House
Winchmore Hill Road N21 London · 2 Bedrooms · House
A fantastic opportunity to acquire a well-presented two-bedroom freehold house on Millers Terrace, E8, offering well-proportioned living space, a practical layout and a fantastic location in the heart of East London. The property has a great overall feel, combining comfortable accommodation with a clean, modern finish and plenty of natural character throughout. The space is well suited to both first-time buyers and those looking for a convenient London home, with two good-sized bedrooms and well-balanced living accommodation providing flexibility for modern lifestyles. One of the key attractions is the opportunity to secure the property on a freehold basis, a particularly appealing benefit for buyers looking for greater ownership and long-term flexibility. The location is equally impressive, with E8 offering an excellent choice of independent cafs, restaurants, bars, shops and everyday amenities, while the property's position provides fantastic transport links for easy access across Lo
£ 700,000
3 bed house for sale
2 pictures
House · for sale
£ 500,000
3 bed house for sale
Winchmore Hill Road N21 London
· 3 Bedrooms · House
· Garden · Equipped kitchen · Concierge
Winchmore Hill Road N21 London · 3 Bedrooms · House · Garden · Equipped kitchen · Concierge
Larger than average for the area, this three-bedroom terrace offers 939 sq ft of well-planned living space, plus a standout gardena true suntrap that feels like your own private park. The layout includes two bright reception rooms, a separate kitchen, three spacious bedrooms, and a bathroom. Outside, the generous 41ft garden provides plenty of space to relax or entertain. Ideally located, the home offers easy access to Wood Green and Turnpike Lane Underground Stations (Zone 3, Piccadilly Line) and Bruce Grove Overground, which reaches Liverpool Street in just 20 minutes. Surrounded by green spaces, including Bruce Castle Park and the award-winning Lordship Recreation Ground, this property sits in the sought-after Bruce Castle Conservation Area. Please contact the Sales department at Winkworth Harringay to arrange an appointment to view 020 8800 5151. Winkworth.co.uk Your local independently owned property agency with a network of London offices. Est 1835
£ 500,000

Get email alerts

Don't miss out: be the first to know about new properties

The alert was correctly created

On subscribing you accept the conditions of use and the privacy policy
Alert
Receive new ads in your inbox
Save this search
Receive alerts for new listings

We'll send you an email when we have new properties for: "Houses for sale in Winchmore Hill Road N21 London"

The alert was correctly created

Church Hill Road EN4 Barnet
Netherlands Road EN5 Barnet
Get email alerts and be the first to see new listings
Required field
On subscribing I accept the terms of the privacy policy
Perfect! You'll soon start receiving new listings via email
Alert
Receive an email when we have new ads for Houses for sale in Winchmore Hill Road N21 London
Save this search
Filters

Bedrooms

Size (sq.ft)

sq.ft
sq.ft

Price

£
£

Property type

Bathrooms

Clear all filters
Receive notifications when new entries are published.