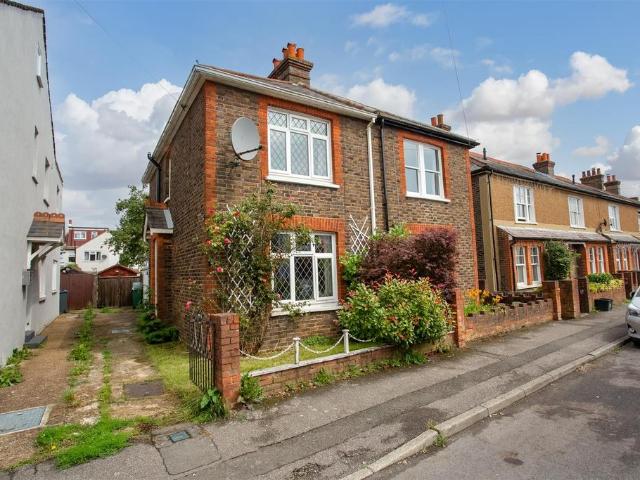
View photo
House
·
for sale
£ 425,000
New
2 bedroom semi detached house for sale
Winkworth Road SM7 Banstead
· 2 Bedrooms · 1 Bath · House
· Fireplace · Equipped kitchen
Winkworth Road SM7 Banstead · 2 Bedrooms · 1 Bath · House · Fireplace · Equipped kitchen
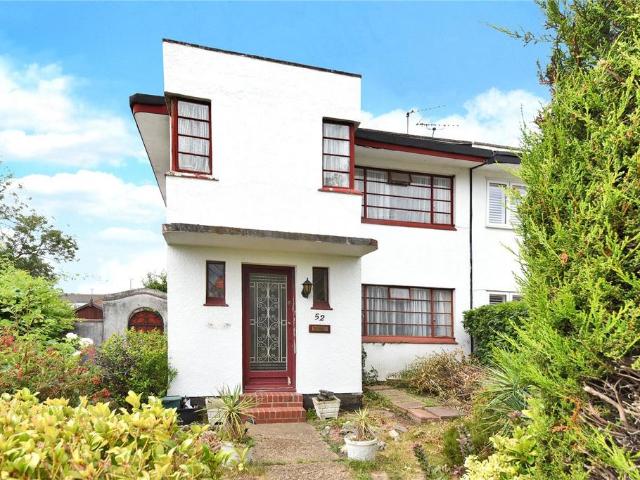
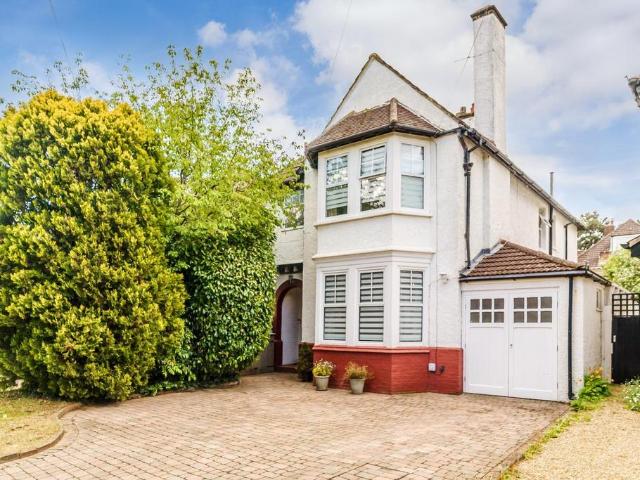
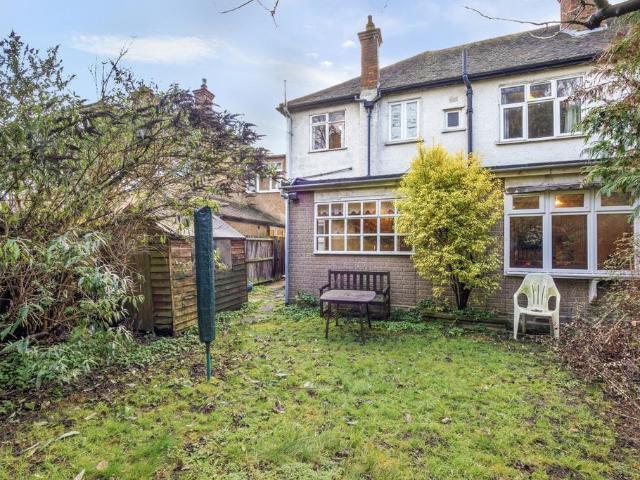
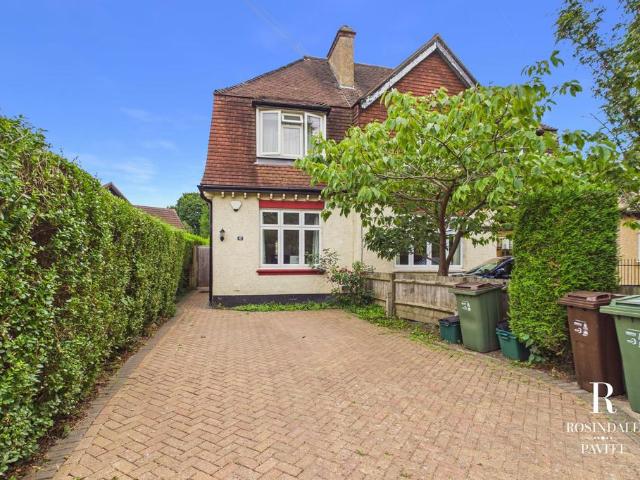
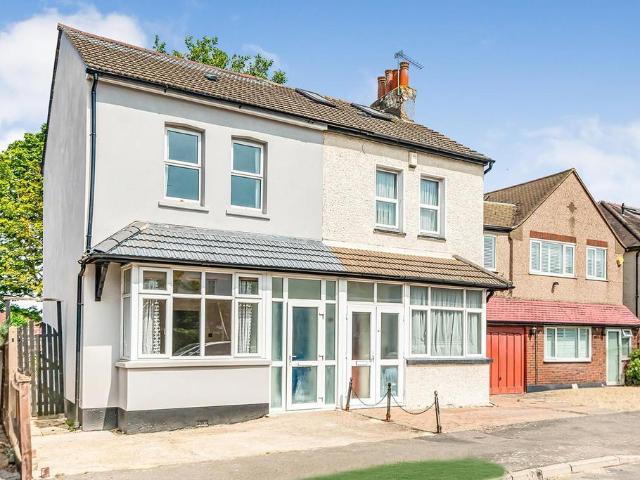
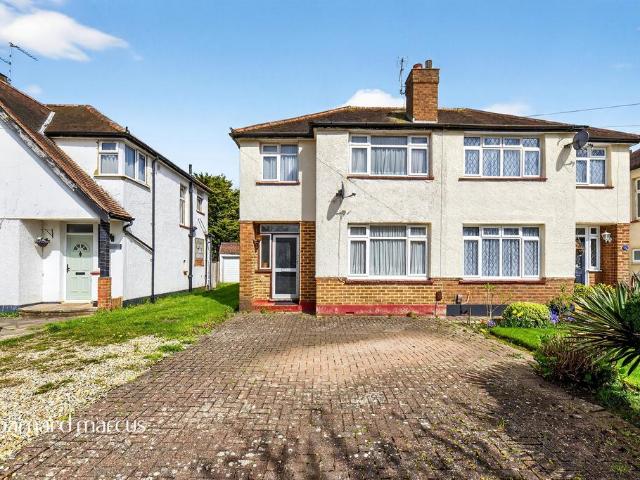
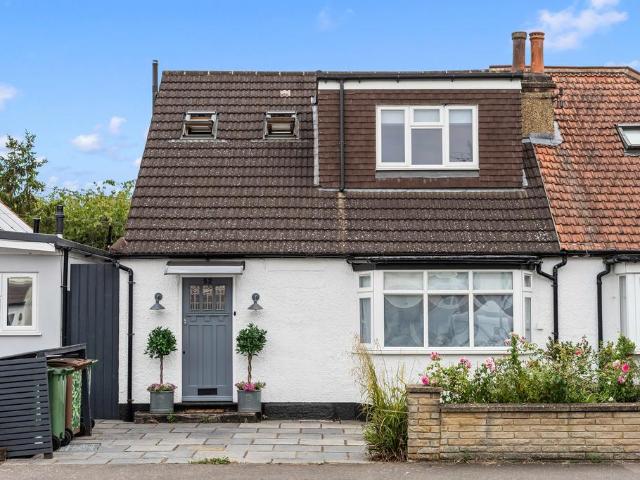
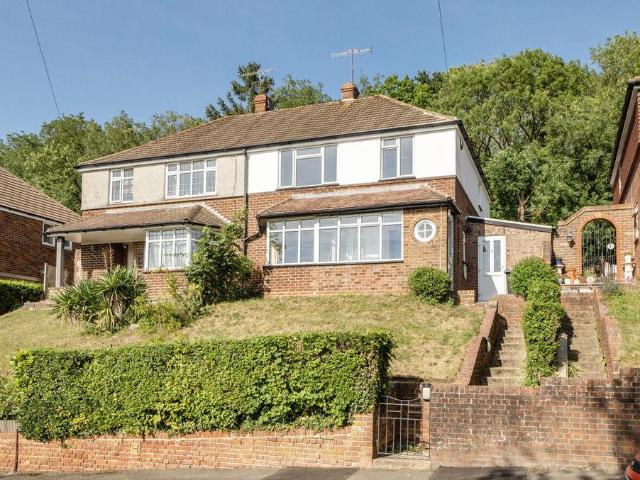
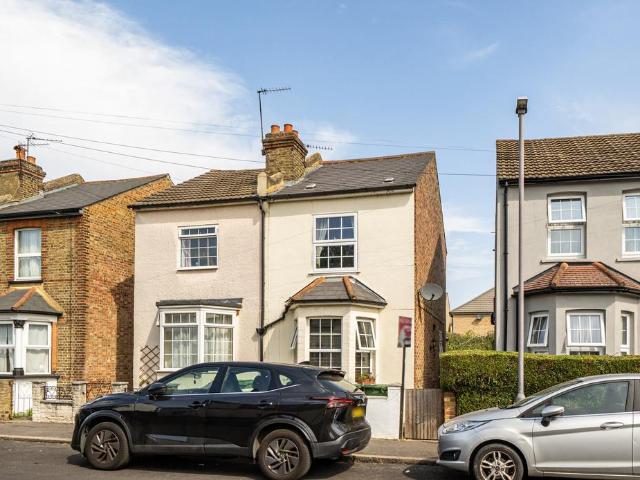
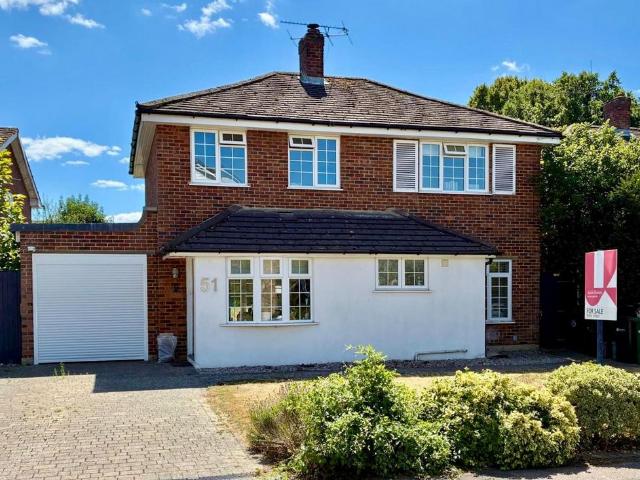
WILLIAMS HARLOW BANSTEAD ARE PLEASED TO PRESENT an opportunity to acquire a turn of the century semi detached house located a convenient distance from Banstead Village. The property does require some internal modernisation throughout, however, offers excellent scope for a prospective purchaser. SOLE AGENTS. NO ONWARD CHAINFront Door - Replacement front door giving access through to:Entrance Hall - Which opens through to the lounge. Stairs rising to the first floor. Thermostat for the central heating.Lounge - 3.71m x 4.42m (12'2 x 14'6) - Window to front. Coving. Radiator. Fireplace feature with stone surround and hearth. 2 x built in storage cupboards, one of which houses the meters.Dining Room - 3.45m x 3.73m (11'4 x 12'3) - Window to the side. Radiator. Coving. 2 x built in cupboards. Recess lighting and recess shelving. Archway opening through to:Kitchen/Breakfast Room - 3.56m x 3.05m (11'8 x 10'0) - Wall and base units comprising of roll edge work surfaces incorporating a stainless
WILLIAMS HARLOW BANSTEAD ARE PLEASED TO PRESENT an opportunity to acquire a turn of the century semi detached house located a convenient distance from Banstead Village. The property does require some internal modernisation throughout, however, offers excellent scope for a prospective purchaser. SOLE AGENTS. NO ONWARD CHAINFront Door - Replacement front door giving access through to:Entrance Hall - Which opens through to the lounge. Stairs rising to the first floor. Thermostat for the central heating.Lounge - 3.71m x 4.42m (12'2 x 14'6) - Window to front. Coving. Radiator. Fireplace feature with stone surround and hearth. 2 x built in storage cupboards, one of which houses the meters.Dining Room - 3.45m x 3.73m (11'4 x 12'3) - Window to the side. Radiator. Coving. 2 x built in cupboards. Recess lighting and recess shelving. Archway opening through to:Kitchen/Breakfast Room - 3.56m x 3.05m (11'8 x 10'0) - Wall and base units comprising of roll edge work surfaces incorporating a stainless
£ 425,000