View photo
House
·
for sale
£ 185,000
3 bedroom detached house for sale
Winsover Road PE11 Spalding
· 3 Bedrooms · 1 Bath · House
· Garden · Parking · Concierge
Winsover Road PE11 Spalding · 3 Bedrooms · 1 Bath · House · Garden · Parking · Concierge
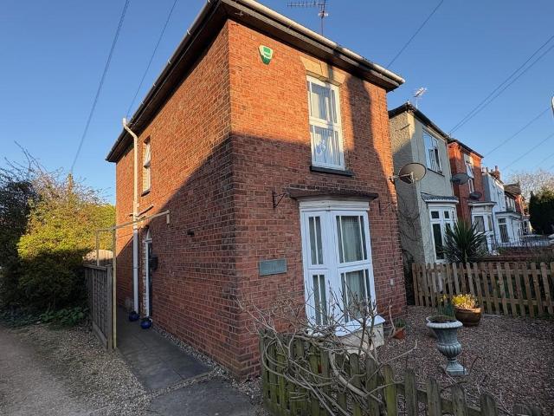
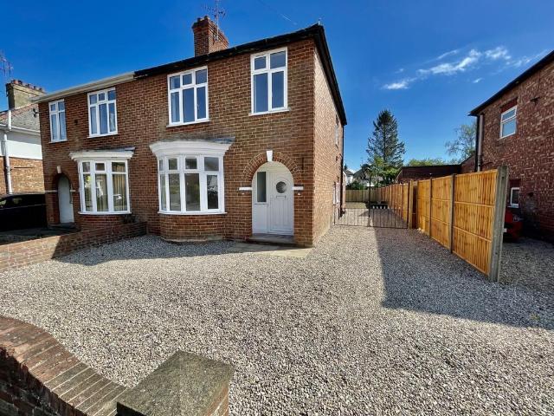
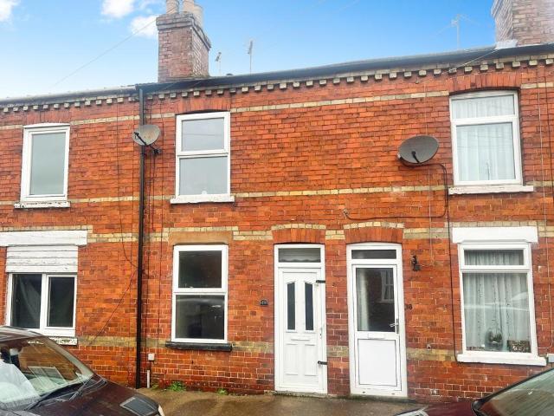
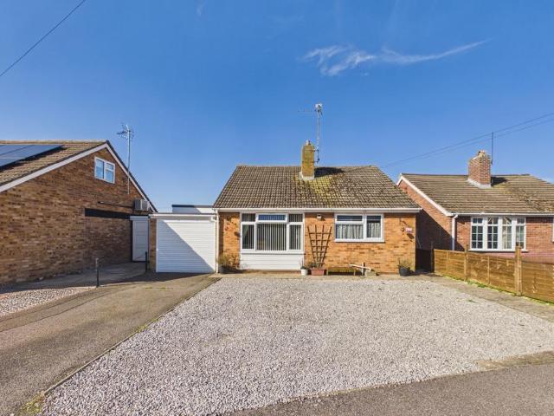
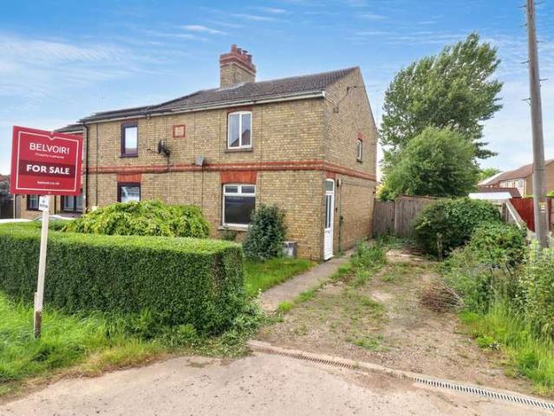
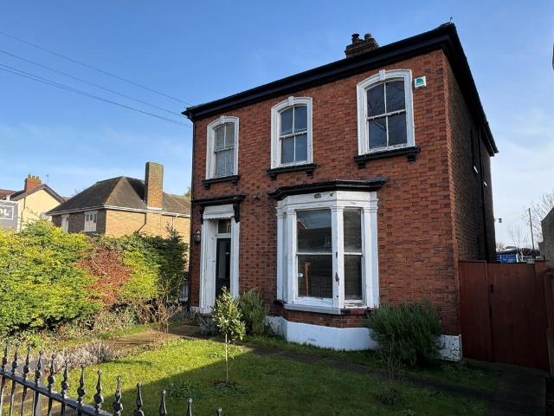
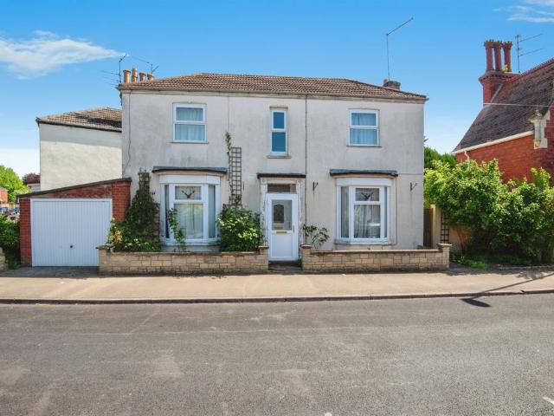
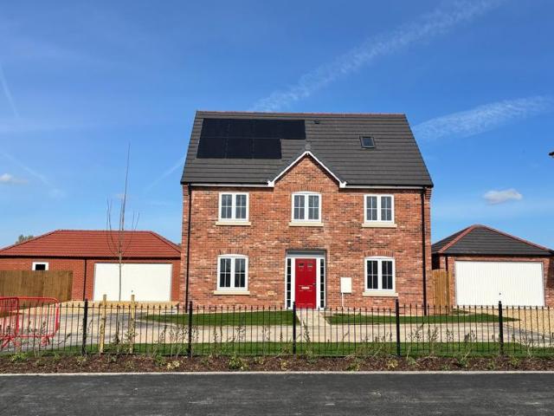
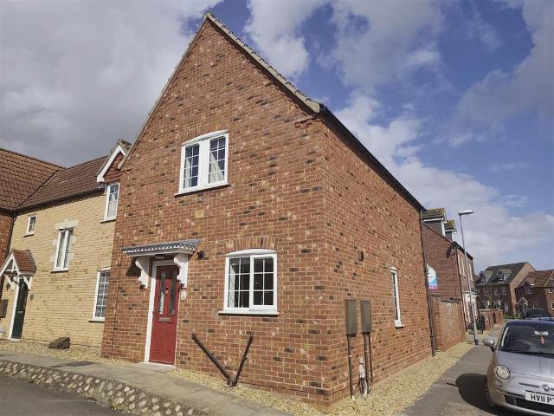
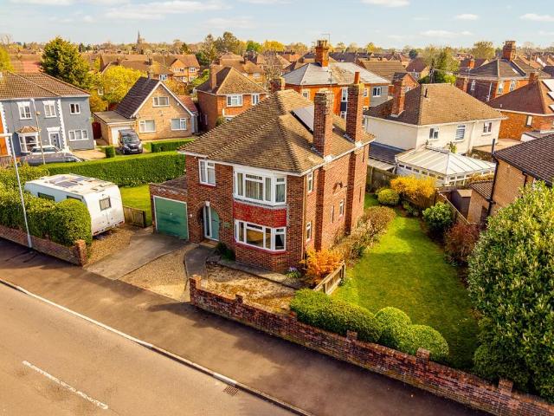
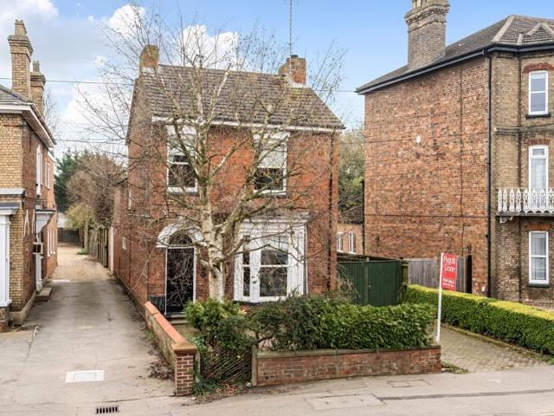
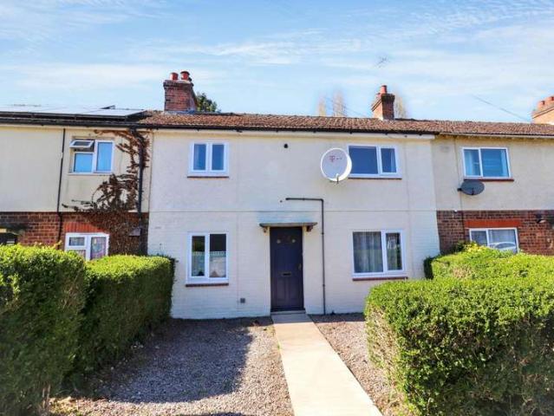
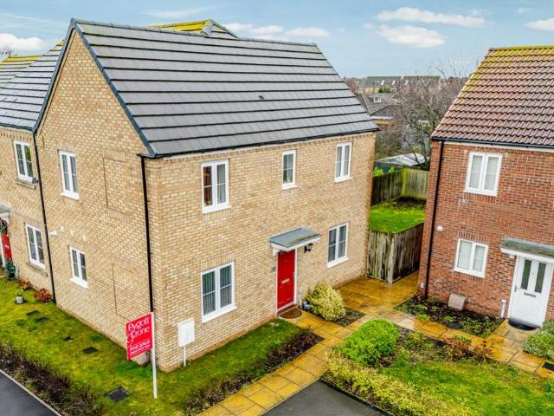
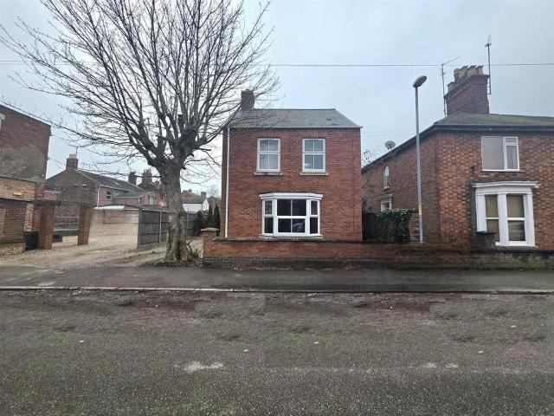
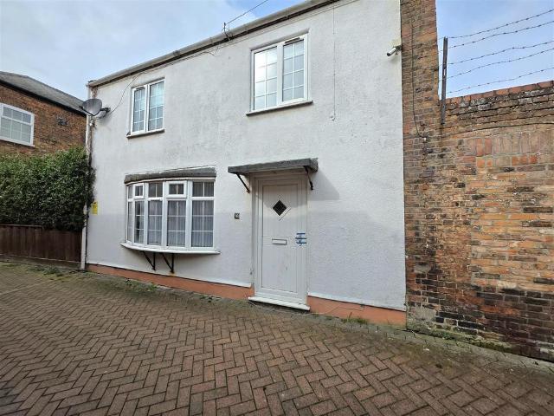
This charming three-bedroom detached character home is ideally situated in the heart of Spalding town centre, offering the rare advantage of valuable off-road parking.The property boasts well-presented, open-plan living accommodation, creating a bright and sociable space perfect for modern lifestyles. A delightful conservatory provides additional reception space and enjoys views over the garden, while a convenient downstairs WC adds to the home’s practicality.Upstairs, there are three bedrooms served by a contemporary shower room. Combining period character with modern convenience, this home is perfectly suited to a range of buyers.Early viewing is highly recommended to fully appreciate the location, character, and, most notably, the benefit of off-road parking in such a central position.Entrance Hall - 3.70m x 1.97m (12'1 x 6'5) - Entrance door to front. Stairs to first floor. Radiator. Tiled flooring.Lounge - 4.21m x 4.35m (13'9 x 14'3) - UPVC bay window to front. Electric fire with
This charming three-bedroom detached character home is ideally situated in the heart of Spalding town centre, offering the rare advantage of valuable off-road parking.The property boasts well-presented, open-plan living accommodation, creating a bright and sociable space perfect for modern lifestyles. A delightful conservatory provides additional reception space and enjoys views over the garden, while a convenient downstairs WC adds to the home’s practicality.Upstairs, there are three bedrooms served by a contemporary shower room. Combining period character with modern convenience, this home is perfectly suited to a range of buyers.Early viewing is highly recommended to fully appreciate the location, character, and, most notably, the benefit of off-road parking in such a central position.Entrance Hall - 3.70m x 1.97m (12'1 x 6'5) - Entrance door to front. Stairs to first floor. Radiator. Tiled flooring.Lounge - 4.21m x 4.35m (13'9 x 14'3) - UPVC bay window to front. Electric fire with
£ 185,000