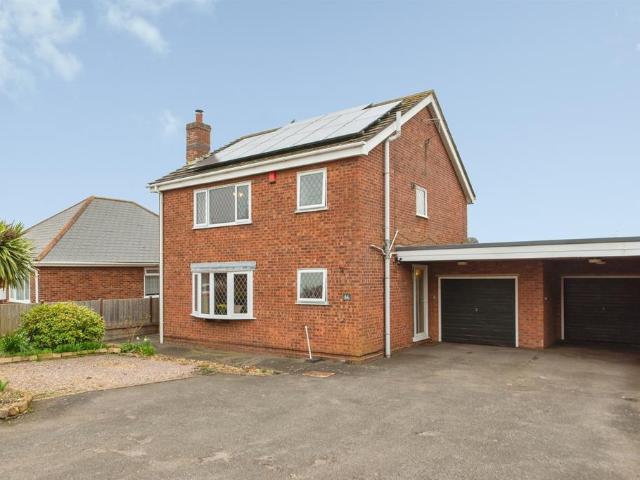
Winsover Road PE11 Spalding
· 2 Bedrooms · 1 Bath · House
· Garden · Equipped kitchen · Heating
Winsover Road PE11 Spalding · 2 Bedrooms · 1 Bath · House · Garden · Equipped kitchen · Heating
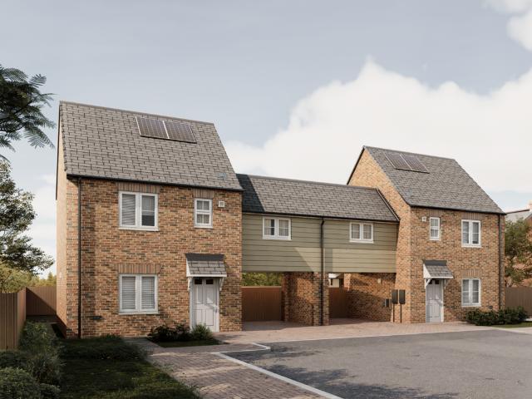
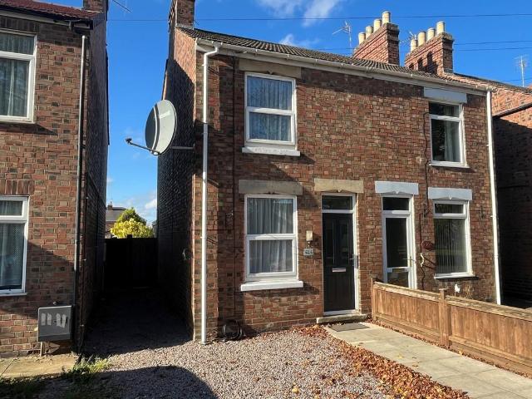
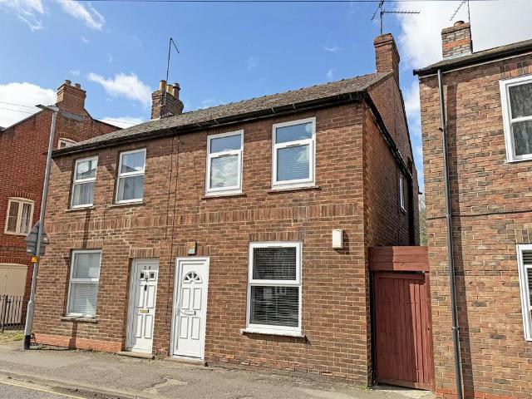
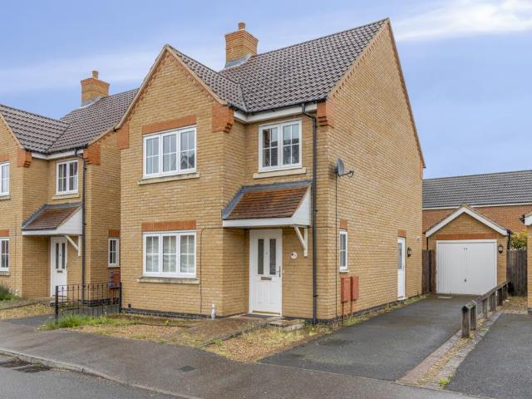
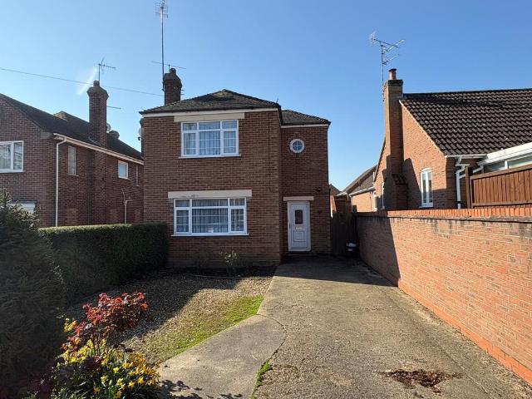
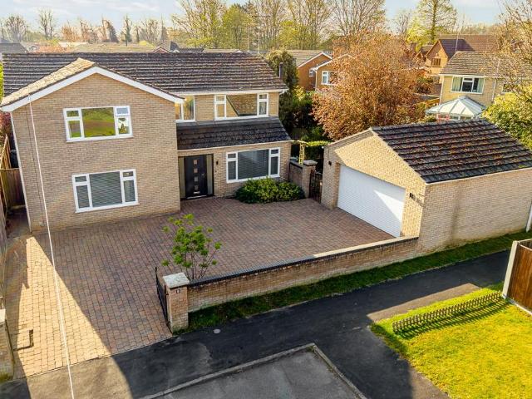
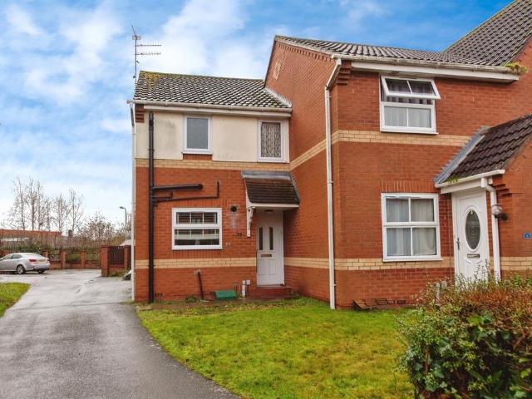
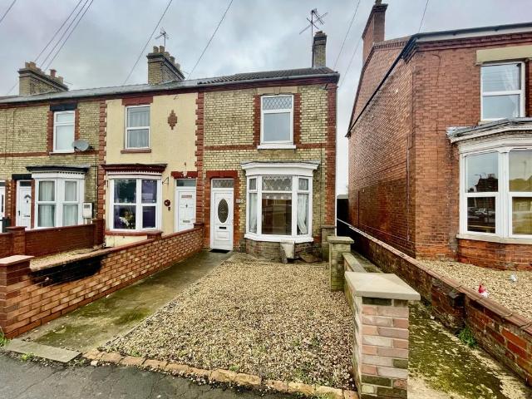
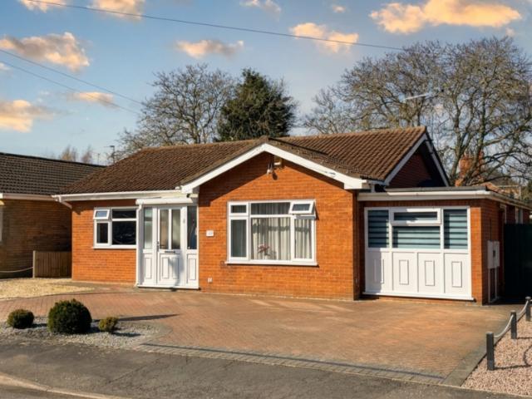
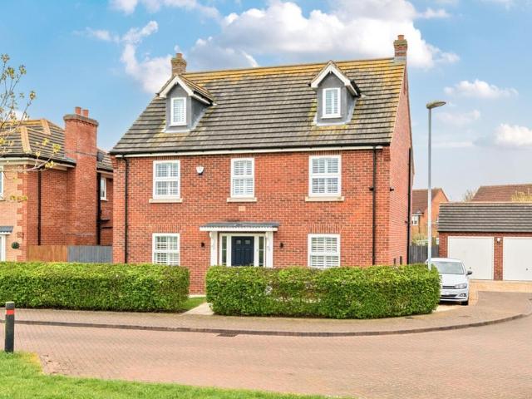
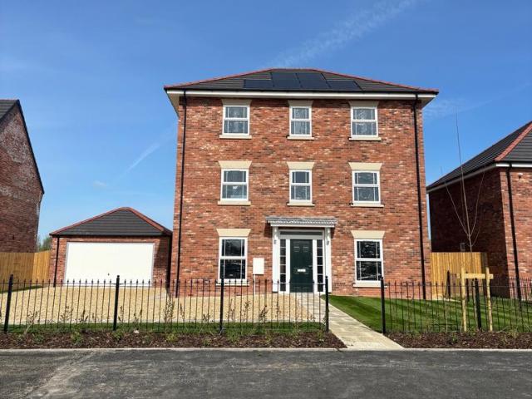
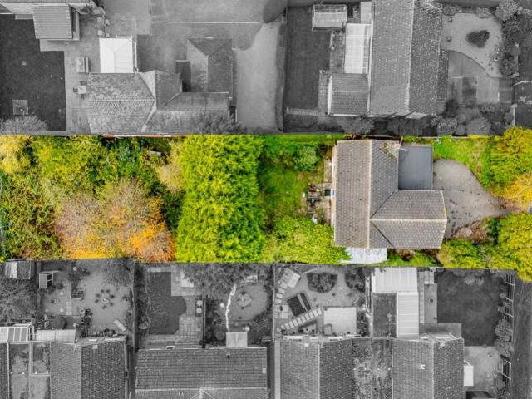
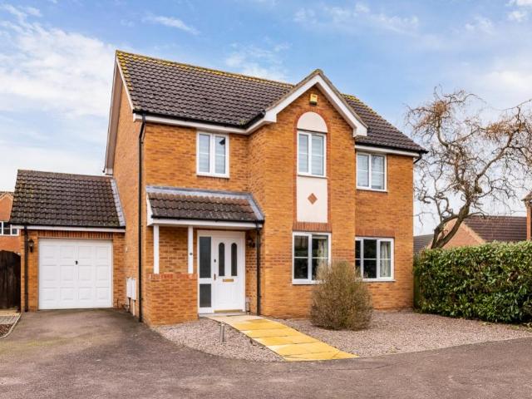
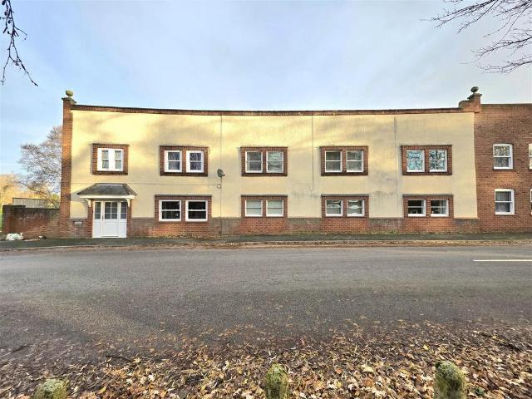
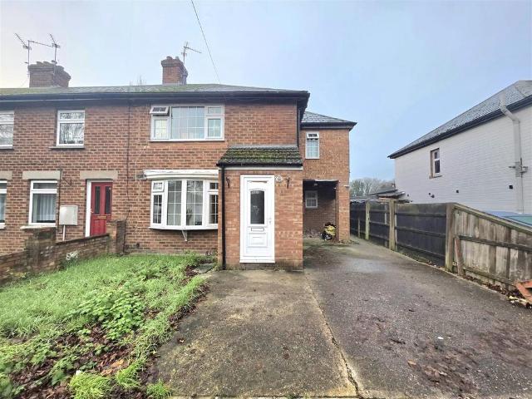
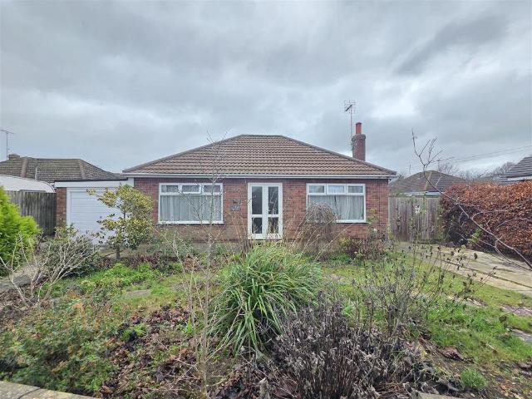
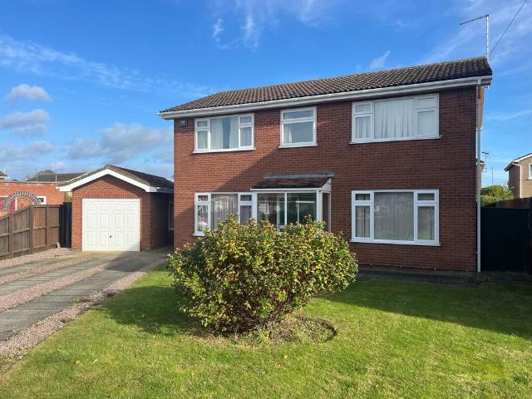
2 HOLLAND ROAD Attractive detached house in central location convenient for all amenities. Driveway, established gardens, gas central heating, UPVC windows. 2 double bedrooms, bathroom and shower room. No onward chain. ACCOMMODATION Part glazed UPVC front entrance door opening into: ENTRANCE HALL UPVC side window, smoke alarm, ceiling light, telephone point, radiator, central heating timer control unit and thermostat, cupboard housing the modern fuse box and cupboard housing the electricity meter, staircase off, door to: SITTING ROOM 14' 4 x 12' 0 (4.38m x 3.67m) UPVC window to the front elevation, double radiator, coved cornice, ceiling light, chimney breast with open grate, raised tiled hearth and display plinth, shelved alcoves. KITCHEN/BREAKFAST ROOM 14' 5 x 9' 6 (4.41m x 2.90m) overall Single drainer one and a quarter bowl stainless steel sink unit with mixer tap, cupboards beneath, roll edged worktops with cupboards and drawers beneath, intermediate wall tiling, matching eye leve
2 HOLLAND ROAD Attractive detached house in central location convenient for all amenities. Driveway, established gardens, gas central heating, UPVC windows. 2 double bedrooms, bathroom and shower room. No onward chain. ACCOMMODATION Part glazed UPVC front entrance door opening into: ENTRANCE HALL UPVC side window, smoke alarm, ceiling light, telephone point, radiator, central heating timer control unit and thermostat, cupboard housing the modern fuse box and cupboard housing the electricity meter, staircase off, door to: SITTING ROOM 14' 4 x 12' 0 (4.38m x 3.67m) UPVC window to the front elevation, double radiator, coved cornice, ceiling light, chimney breast with open grate, raised tiled hearth and display plinth, shelved alcoves. KITCHEN/BREAKFAST ROOM 14' 5 x 9' 6 (4.41m x 2.90m) overall Single drainer one and a quarter bowl stainless steel sink unit with mixer tap, cupboards beneath, roll edged worktops with cupboards and drawers beneath, intermediate wall tiling, matching eye leve