935 houses for sale in Winstanley Road NN8 Wellingborough

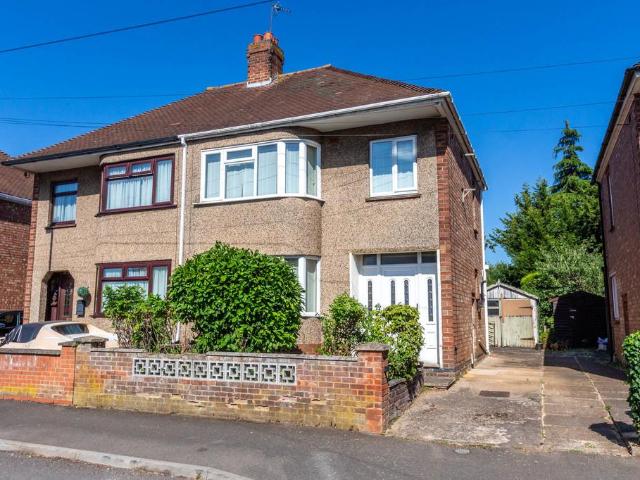
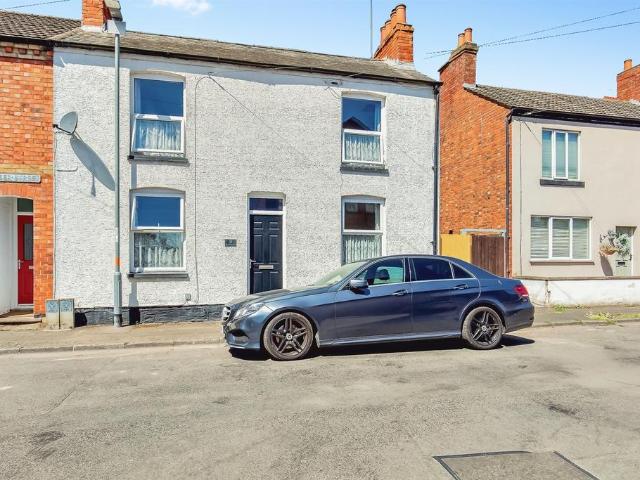
3 bedroom semi detached house for sale
View photo
House · for sale
£ 295,000
3 bedroom semi detached house for sale
Winstanley Road NN8 Wellingborough
· 3 Bedrooms · 1 Bath · House
· Garden · Equipped kitchen · Powder room
Winstanley Road NN8 Wellingborough · 3 Bedrooms · 1 Bath · House · Garden · Equipped kitchen · Powder room
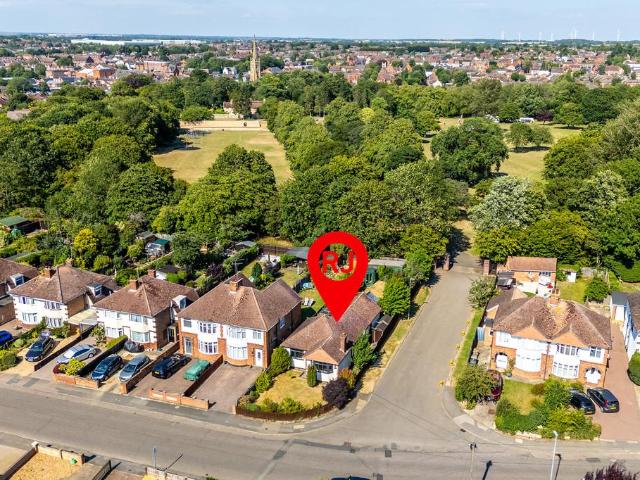
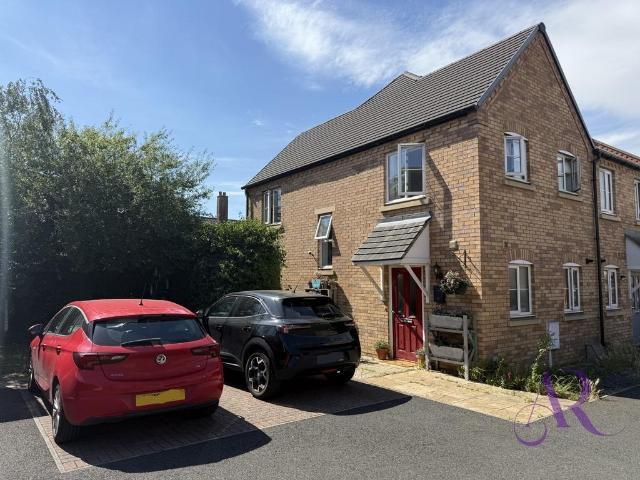
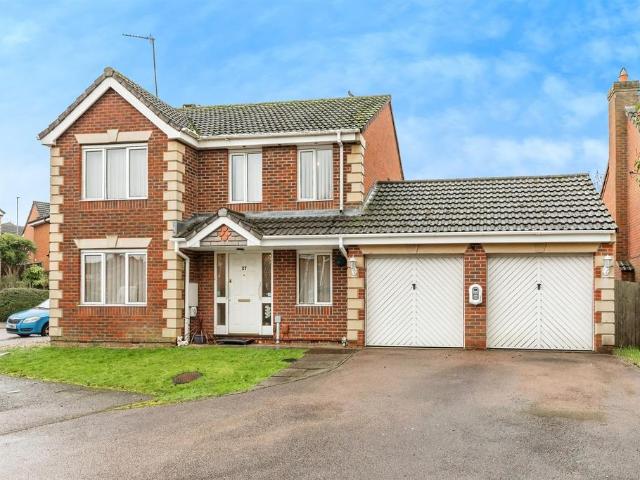
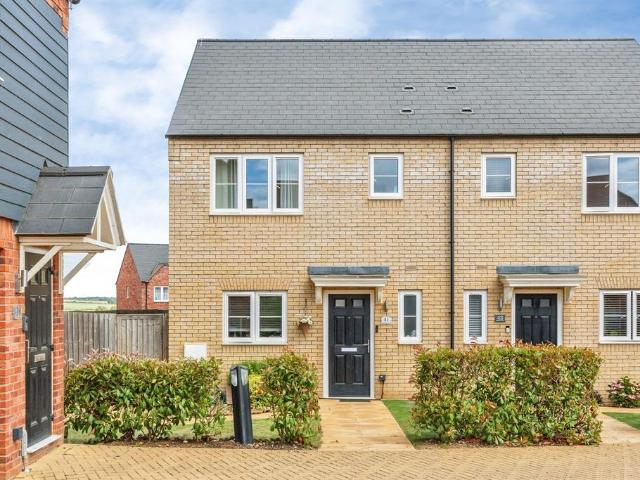
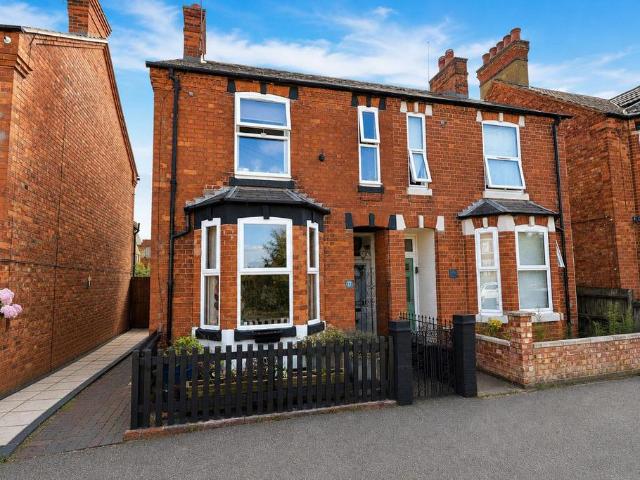
The rare opportunity has arisen to acquire this mature bay fronted family semi, oozing charm and character, has the location to match, and is offered to the open market for sale only as a result of our vendor clients relocating. Situated opposite the highly sought after Infants and Junior Schools and within walking distance of the Senior School.Three bedrooms, first floor bathroom/WC, large landing with fixed staircase leading to a boarded loft space, useful walk-in store/cupboard, entrance porch, entrance hall, lounge with bay window, separate dining/sitting room, inner hall, kitchen with walk-in pantry off, breakfast room, front forecourt, private side gated access to a large, mature South facing rear garden with outside cloakroom/WC.Very rarely does a property of this nature in this location become available - on this basis, an immediate viewing appointment is essential. (B/1000/L)* TENURE - Freehold* COUNCIL TAX BAND - BEntrance Porch - Entrance Hall - Lounge - 3.44m x 3.34m (11'3
£ 295,000
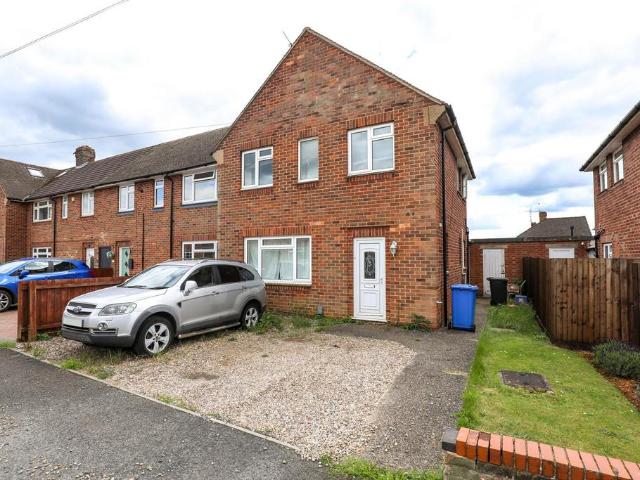
3 bedroom end of terrace house for sale
View photo
House · for sale
£ 210,000
Updated
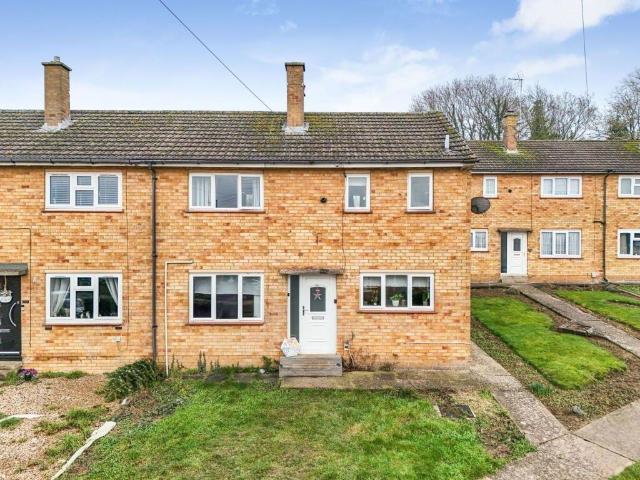
3 bedroom end of terrace house for sale
Winstanley Road NN8 Wellingborough
· 3 Bedrooms · 1 Bath · House
· Garden · Equipped kitchen · Parking
Winstanley Road NN8 Wellingborough · 3 Bedrooms · 1 Bath · House · Garden · Equipped kitchen · Parking
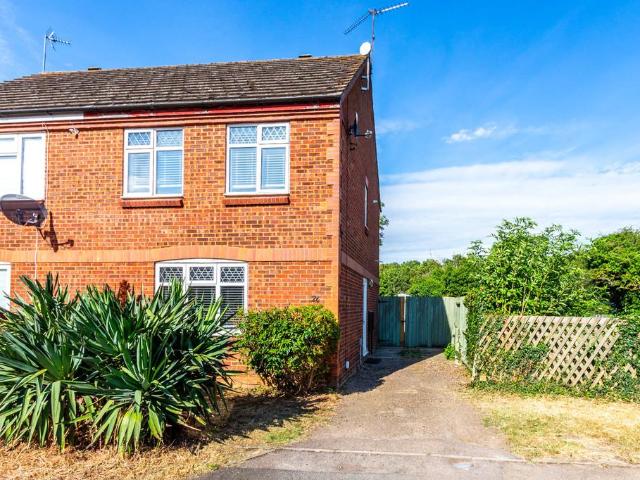
A spacious three-bedroom end-terrace property situated on Elm Road, Burton Latimer, offering excellent potential for improvement. The accommodation comprises a lounge, kitchen, separate dining room, outbuilding with WC, three well-proportioned bedrooms and a family bathroom. Externally, the property benefits from a generous rear garden and ample off-road parking. Requiring some modernisation, this home presents an ideal opportunity for first-time buyers, families and investors alike
£ 210,000
3 bedroom semi detached house for sale
View photo
House · for sale
£ 200,000
3 bedroom semi detached house for sale
Winstanley Road NN8 Wellingborough
· 3 Bedrooms · 1 Bath · House
· Garden · Fireplace · Equipped kitchen · Parking
Winstanley Road NN8 Wellingborough · 3 Bedrooms · 1 Bath · House · Garden · Fireplace · Equipped kitchen · Parking
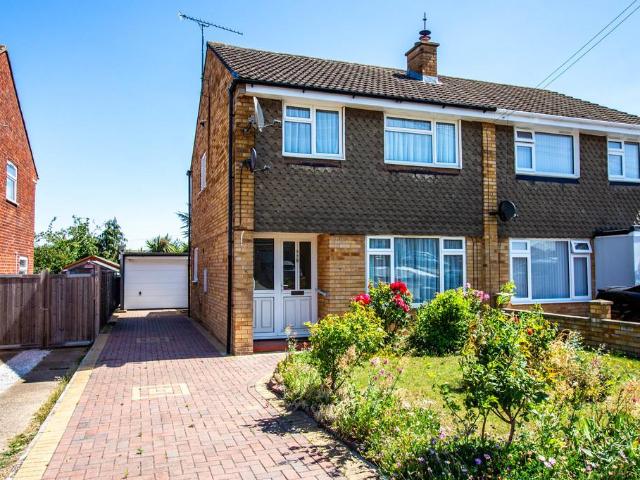
Join us for our property launch day on Saturday 18th July! Call us now to book your private viewing slot.Offered for sale with no onward chain, this bay-fronted three-bedroom semi-detached house is ideally situated within walking distance of the historic Market Square. Requiring general modernisation, the property presents an excellent opportunity to modernise to your own taste. Further benefits include a lounge/dining room, garage with shared driveway, gas radiator central heating and uPVC double glazing. The accommodation briefly comprises entrance hall, lounge, dining room, kitchen, two double bedrooms, bedroom three/box room, shower room, gardens to front and rear, garage and shared driveway. Enter via front door to: Entrance Hall Stairs rising to first floor landing, radiator, doors to: Lounge Area 12' 11 max x 11' 9 max (3.94m x 3.58m) Bay window to front aspect, feature gas fireplace, through to: Dining Area 10' 5 x 8' 8 (3.18m x 2.64m) Window to rear aspect, radiator. Kitchen 1
£ 200,000
2 bedroom detached bungalow for sale
View photo
Bungalow · for sale
£ 300,000
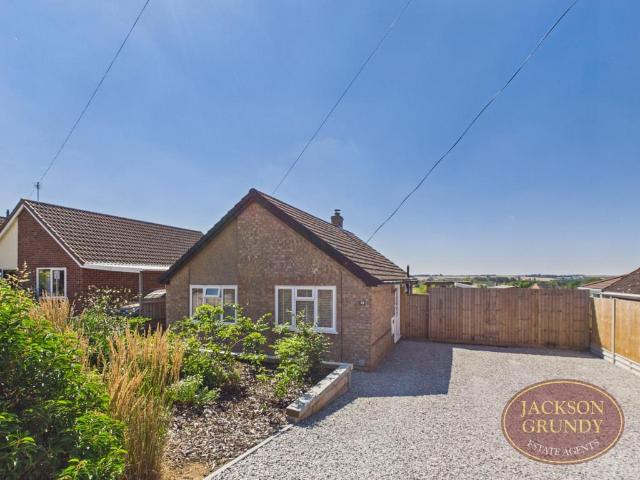
2 bedroom detached bungalow for sale
Winstanley Road NN8 Wellingborough
· 2 Bedrooms · 1 Bath · Bungalow
· Garden · Fireplace · Equipped kitchen · Parking
Winstanley Road NN8 Wellingborough · 2 Bedrooms · 1 Bath · Bungalow · Garden · Fireplace · Equipped kitchen · Parking
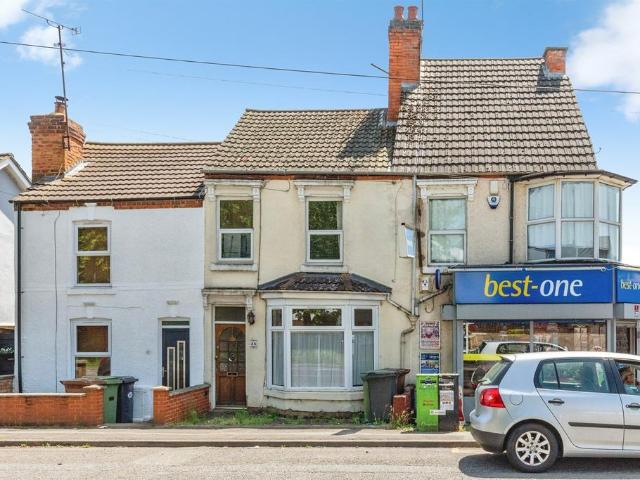
Offered for sale with no onward chain is this established two/three-bedroom detached bungalow which is situated in one of Rushden's sought after locations and backs onto Hall Park. The property also benefits from a 70ft max. garden, conservatory, garage set behind double wooden gates, gas radiator central heating, a versatile sitting room/bedroom three and potential to create a driveway to the front (subject to the necessary consents). The accommodation briefly comprises porch, entrance hall, lounge/dining room, conservatory, bathroom, kitchen, two bedrooms, sitting room/bedroom three, rear hallway, gardens to front and rear and a garage. Enter via composite front door to: Porch Tiled floor, door to: Entrance Hall Loft access, radiator, coving to ceiling, doors to: Sitting Room 14' 0 max x 13' 5 (4.27m x 4.09m) Feature gas fireplace, bay window to front aspect, radiator, dado rail, coving to ceiling, through to: Bathroom Refurbished to comprise low flush W.C panelled bath with shower o
£ 300,000
2 bedroom semi detached house for sale
View photo
House · for sale
£ 180,000
2 bedroom semi detached house for sale
Winstanley Road NN8 Wellingborough
· 2 Bedrooms · 1 Bath · House
· Garden · Equipped kitchen · Parking · Patio · Heating
Winstanley Road NN8 Wellingborough · 2 Bedrooms · 1 Bath · House · Garden · Equipped kitchen · Parking · Patio · Heating
Bettermove are proud to present this 2 bedroom semi-detached house in Barton Seagrave, available with no forward chain.The property benefits from double glazing, and gas central heating throughout, with on street parking available to the front of the property.The council tax band is A.The interior of this beautifully presented property comprises a spacious living room, and fitted kitchen/diner on the ground floor. The first floor consists of two double bedrooms and the family bathroom. The exterior boasts a private rear garden, with both patio and lawn areas, perfect for enjoying the summer months.Located in the sought after village of Barton Seagrave, Kettering, the property is close to a range of amenities, including shops, supermarkets, restaurants, pubs, and schools. Excellent transport connections can be found from Kettering train station, a variety of local bus routes, and quick access to the A14.This exciting opportunity should not be missed. All enquiries can be made through Be
£ 180,000
2 bedroom detached bungalow for sale
View photo
Bungalow · for sale
£ 325,000
2 bedroom detached bungalow for sale
Winstanley Road NN8 Wellingborough
· 2 Bedrooms · 1 Bath · Bungalow
· Garden · Parking · Equipped kitchen · Heating
Winstanley Road NN8 Wellingborough · 2 Bedrooms · 1 Bath · Bungalow · Garden · Parking · Equipped kitchen · Heating
A two bedroom detached bungalow in immaculate condition throughout within the popular village of Earls Barton, Northampton. Set back from the road, the property benefits from off road parking for multiple cars along with open countryside views to the rear.Accommodation comprises spacious entrance hall, open plan lounge/dining and kitchen area, sunroom, two bedrooms and a family bathroom.Outside there are mature landscaped gardens to the front and rear along with off street parking for multiple cars. To the rear of the garden sits a purpose built garden office/studio with power connected.Benefits also include gas central heating and double glazing throughout.EPC Rating: D. Council Tax Band: C.MATERIAL INFORMATIONType - Detached bungalowAge/Era - Ask AgentTenure - FreeholdGround Rent - Ask AgentService Charge - Ask AgentCouncil Tax - Band CEPC Rating - DElectricity Supply - MainsGas Supply - MainsWater Supply - MainsSewerage Supply - MainsBroadband Supply - Ask AgentMobile Coverage - Dep
£ 325,000
2 bedroom terraced house for sale
View photo
House · for sale
£ 240,000
2 bedroom terraced house for sale
Winstanley Road NN8 Wellingborough
· 2 Bedrooms · House
· Garden · Equipped kitchen · Powder room
Winstanley Road NN8 Wellingborough · 2 Bedrooms · House · Garden · Equipped kitchen · Powder room
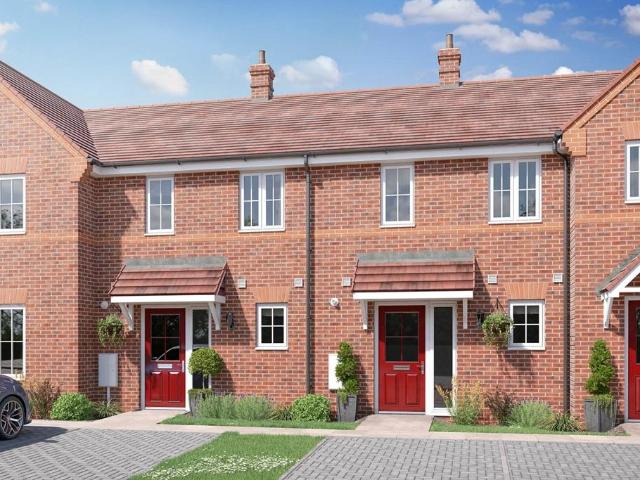
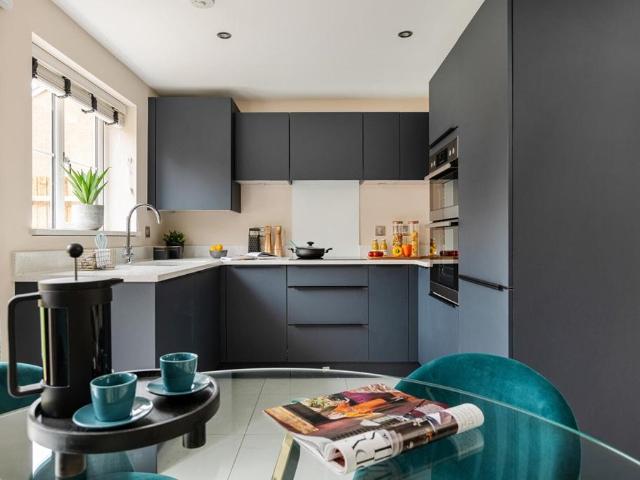
Plot 66 | The Ashenford | Seagrave Park at Hanwood Park A living/dining room opens out to the garden through French doors and has a convenient under stairs cupboard. A contemporary fitted kitchen and guest cloakroom are also located off the entrance hallway. The first floor has a main bedroom, alongside a bathroom and guest bedroom with generous storage space. Tenure: Freehold Estate management fee: £189.86 Estate management company: TBC Council Tax Band: TBC - Council Tax Band will be confirmed by the local authority on completion of the property EPC rating: TBC Warranty provider: NHBC Document signing fee: £120 First Time Buyer Stamp Duty Land: Estimated amount may apply depending on buyer circumstances. Please check with your solicitor or current government guidance. Second Time Buyer Stamp Duty Land Tax: £2,300. Estimated amount may apply depending on buyer circumstances. Please check with your solicitor or current government guidance. Investor reservation fee: 1% of purchase price
£ 240,000
2 bedroom end of terrace house for sale
View photo
House · for sale
£ 220,000
2 bedroom end of terrace house for sale
Winstanley Road NN8 Wellingborough
· 2 Bedrooms · 1 Bath · House
· Garden · Equipped kitchen · Parking · Powder room
Winstanley Road NN8 Wellingborough · 2 Bedrooms · 1 Bath · House · Garden · Equipped kitchen · Parking · Powder room
Tucked away at the end of a quiet cul-de-sac, this beautifully presented two-bedroom family home offers the perfect combination of comfort, convenience, and practicality. The property benefits from off-road parking for two vehicles and welcomes you with an entrance hall leading to a convenient downstairs cloakroom. The spacious lounge/diner provides an ideal space for both relaxing and entertaining, while the fitted kitchen comes complete with appliances. Upstairs, you'll find two well-proportioned bedrooms and a modern family bathroom with shower facilities. Outside, the easy-maintenance rear garden offers the perfect space to enjoy outdoor living without the upkeep. Ideally situated close to local amenities, excellent transport links, and highly regarded schools, this home is perfectly suited to first-time buyers, young families, or commuters looking for a well-connected location
£ 220,000
3 bedroom detached house for sale
View photo
House · for sale
£ 335,000
3 bedroom detached house for sale
Winstanley Road NN8 Wellingborough
· 3 Bedrooms · House
· Garden · Equipped kitchen · Powder room
Winstanley Road NN8 Wellingborough · 3 Bedrooms · House · Garden · Equipped kitchen · Powder room
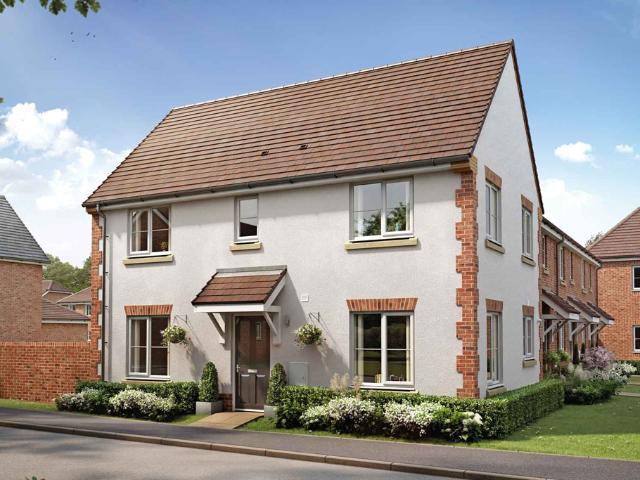
Plot 149 | The Kingdale | Seagrave Park at Hanwood Park Inside, off the hallway is a guest cloakroom and under-stair storage, ideal for convenience. The bright and airy living room has double doors to the rear garden, making this space perfect for entertaining. The kitchen and dining room offer a great space to host dinner parties and family meals. Upstairs, two double bedrooms can be found, with bedroom one having an en-suite shower room. The third bedroom can alternatively be used as a study for working from home or homework. Tenure: Freehold Estate management fee: £189.68 Estate management company: TBC Council Tax Band: TBC - Council Tax Band will be confirmed by the local authority on completion of the property EPC rating: B Warranty provider: NHBC Document signing fee: £120 First Time Buyer Stamp Duty Land: £1,750. Estimated amount may apply depending on buyer circumstances. Please check with your solicitor or current government guidance. Second Time Buyer Stamp Duty Land Tax: £6,
£ 335,000
2 bedroom terraced house for sale
View photo
House · for sale
£ 240,000
2 bedroom terraced house for sale
Winstanley Road NN8 Wellingborough
· 2 Bedrooms · House
· Garden · Equipped kitchen · Powder room
Winstanley Road NN8 Wellingborough · 2 Bedrooms · House · Garden · Equipped kitchen · Powder room
Plot 67 | The Ashenford | Seagrave Park at Hanwood Park A living/dining room opens out to the garden through French doors and has a convenient under stairs cupboard. A contemporary fitted kitchen and guest cloakroom are also located off the entrance hallway. The first floor has a main bedroom, alongside a bathroom and guest bedroom with generous storage space. Tenure: Freehold Estate management fee: £189.86 Estate management company: TBC Council Tax Band: TBC - Council Tax Band will be confirmed by the local authority on completion of the property EPC rating: TBC Warranty provider: NHBC Document signing fee: £120 First Time Buyer Stamp Duty Land: Estimated amount may apply depending on buyer circumstances. Please check with your solicitor or current government guidance. Second Time Buyer Stamp Duty Land Tax: £2,300. Estimated amount may apply depending on buyer circumstances. Please check with your solicitor or current government guidance. Investor reservation fee: 1% of purchase price
£ 240,000
3 bedroom semi detached house for sale
View photo
House · for sale
£ 300,000
3 bedroom semi detached house for sale
Winstanley Road NN8 Wellingborough
· 3 Bedrooms · House
· Garden · Equipped kitchen
Winstanley Road NN8 Wellingborough · 3 Bedrooms · House · Garden · Equipped kitchen
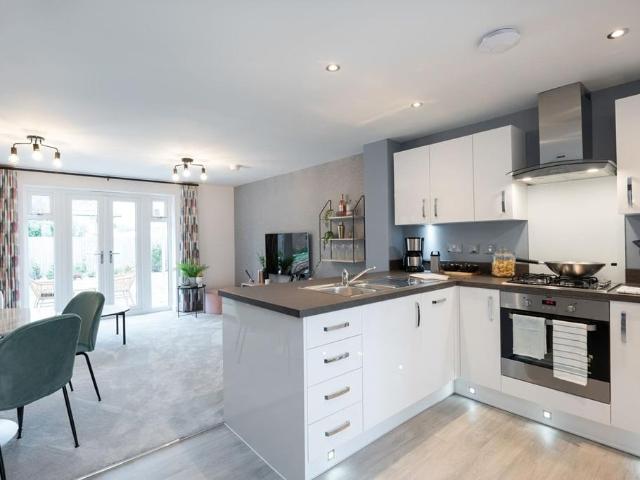
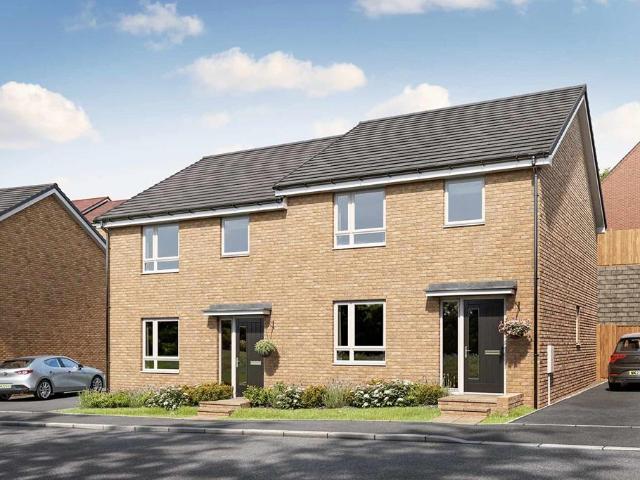
Plot 269 | The Braxton | Seagrave Park at Hanwood Park Inside, the open plan fitted kitchen/diner is a sociable space to enjoy family mealtimes or entertain. It features double doors that look out onto the garden, perfect for hosting a BBQ with friends in the summer. The living room at the front of the home features a large window to flood the room with natural light and is perfect for chilling out in the evenings. The Braxton is a contemporary home, perfect for those who want flexible living, and with two double bedrooms, and a further single suitable for a child or even a home office, it's easy to see why. Tenure: Freehold Estate management fee: £189.68 Estate management company: TBC Council Tax Band: TBC - Council Tax Band will be confirmed by the local authority on completion of the property EPC rating: B Warranty provider: NHBC Document signing fee: £120 First Time Buyer Stamp Duty Land: Estimated amount may apply depending on buyer circumstances. Please check with your solicitor
£ 300,000
4 bedroom detached house for sale
View photo
House · for sale
£ 365,000
4 bedroom detached house for sale
Winstanley Road NN8 Wellingborough
· 4 Bedrooms · 1 Bath · House
· Parking · Fireplace · Powder room
Winstanley Road NN8 Wellingborough · 4 Bedrooms · 1 Bath · House · Parking · Fireplace · Powder room
SUMMARYA highly recommended four bedroom detached family house, positioned in a highly sought after location in a cul-de-sac.DESCRIPTIONOffered for sale in this super four bedroom detached family house, positioned in a highly sought area cul-de-sac.The accommodation comprises, lounge, dining room and a study, further benefits include a utility room, en-suit to the master bedroom, a conservatory and a double garage. Viewing is highly recommended.Entrance Hall Entered via double glazed door to the front aspect, stairs rising to first floor landing, radiator and doors leading to all rooms.Study Double glazed window to the front aspect, coving to ceiling and radiator.Cloakroom Suite comprising vanity wash hand basin, low level WC, tiling to splash back areas and radiator.Lounge Double glazed window to the front aspect, feature fireplace with surround and hearth, coving to ceiling, radiator, wooden flooring and double doors leading to dining room.Dining Room Double glazed patio doors to the
£ 365,000
3 bedroom semi detached bungalow for sale
View photo
Bungalow · for sale
£ 230,000
Updated
3 bedroom semi detached bungalow for sale
Winstanley Road NN8 Wellingborough
· 3 Bedrooms · 1 Bath · Bungalow
· Garden · Equipped kitchen · Parking
Winstanley Road NN8 Wellingborough · 3 Bedrooms · 1 Bath · Bungalow · Garden · Equipped kitchen · Parking
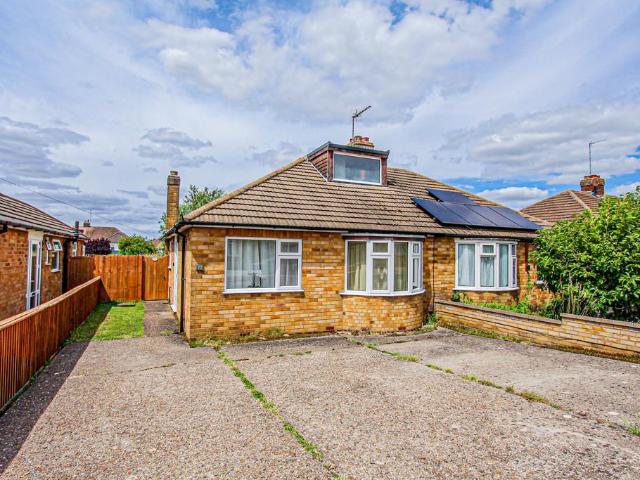
Offered with no upward chain is this extended three bedroomed semi detached dormer bungalow situated in a cul de sac within the popular town of Finedon. The property features a rear dining room extension, loft conversion to provide the third bedroom and a wider than average plot. Benefits include uPVC double glazing, gas radiator central heating and offers a 72ft mature rear garden and off road parking for three cars. Please note the property requires some updating and redecoration. The accommodation briefly comprises entrance hall, lounge/dining room, kitchen/breakfast room, lean -to, two bedrooms, wet room, first floor landing, further bedroom, rear garden and a driveway. Entry via uPVC front door with side screens through to: Entrance Hall Meter cupboards, coving to ceiling, two radiators, under stairs storage cupboard, stairs rising to bedroom three, doors to: Lounge/Dining Room 28' 7 x 11' 3 narrowing to 9' 0 (8.71m x 3.43m) Lounge Area - Wall mounted electric fire, radiator, covi
£ 230,000
4 bedroom detached house for sale
View photo
House · for sale
£ 475,000
4 bedroom detached house for sale
Winstanley Road NN8 Wellingborough
· 4 Bedrooms · 2 Baths · House
· Garden · Parking · Equipped kitchen · Powder room · Concierge
Winstanley Road NN8 Wellingborough · 4 Bedrooms · 2 Baths · House · Garden · Parking · Equipped kitchen · Powder room · Concierge
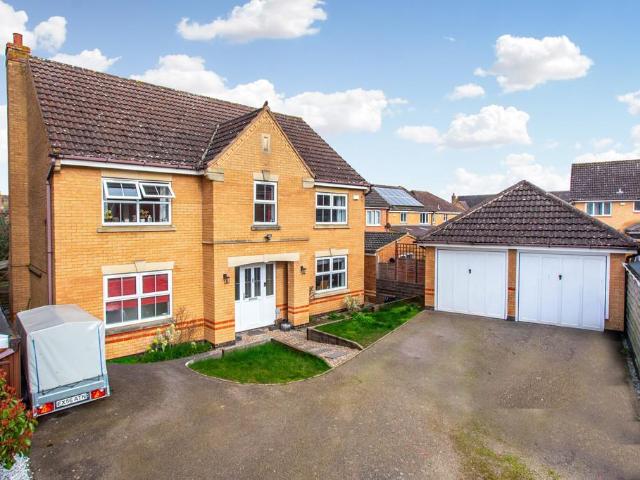
Located in a cul-de-sac just off Meadow Sweet Road is this executive four bedroom detached home which offers around 1,700 sq ft of accommodation including three reception rooms and a refitted kitchen with granite worktops and built-in appliances. The property also benefits from a double garage, parking for numerous vehicles and a master bedroom with ensuite and dressing room. The accommodation briefly comprises entrance hall, cloakroom, lounge, dining room, study, kitchen/breakfast room, master bedroom with ensuite and dressing room, three further bedrooms, family bathroom, rear garden, double garage and driveway. Enter via front door to: Entrance Hall Radiator, stairs rising to first floor landing, built-in cupboard, doors to: Cloakroom Comprising low flush W.C vanity sink unit, tiled splash backs, radiator. Study 9' 4 min x 7' 1 (2.84m x 2.16m) Window to front aspect, radiator. Dining Room 13' 7 x 8' 0 (4.14m x 2.44m) Window to front aspect, radiator. Lounge 16' 9 x 11' 8 (5.11m x 3.
£ 475,000
3 bedroom semi detached house for sale
View photo
House · for sale
£ 220,000
3 bedroom semi detached house for sale
Winstanley Road NN8 Wellingborough
· 3 Bedrooms · 1 Bath · House
· Garden · Equipped kitchen
Winstanley Road NN8 Wellingborough · 3 Bedrooms · 1 Bath · House · Garden · Equipped kitchen
SUMMARYA well-presented three-bedroom mid terraced home featuring a spacious living/dining room, generous kitchen/breakfast room, ground floor W.C family bathroom and an enclosed rear garden. Ideal for families, first-time buyers and home movers.DESCRIPTIONA well-presented three-bedroom mid terraced home offering bright and spacious accommodation throughout, making it an ideal purchase for families, first-time buyers and home movers alike.The ground floor comprises a welcoming entrance hall leading to a generous living room, providing the perfect space for relaxing and entertaining. To the rear of the property is a spacious kitchen/breakfast room with ample space for dining and everyday family living, together with a convenient ground floor W.C.Upstairs, the first-floor landing provides access to three bedrooms, including a generous main bedroom and a well-proportioned second bedroom, alongside a versatile third bedroom that could also be used as a nursery, home office or dressing room
£ 220,000
3 bedroom detached house for sale
View photo
House · for sale
£ 280,000
3 bedroom detached house for sale
Winstanley Road NN8 Wellingborough
· 3 Bedrooms · 2 Baths · House
· Garden · Equipped kitchen · Parking · Powder room
Winstanley Road NN8 Wellingborough · 3 Bedrooms · 2 Baths · House · Garden · Equipped kitchen · Parking · Powder room
“It’s got to be perfect”And it is, this lovely, detached homes occupies a fabulous position, situated on this very sought after development to the South side of town. Offering ultra convenient access to the A14, a wealth of local amenities and Wicksteed Park for lovely walks. Offered to the market with no chain, the exceptionally well presented interior includes an entrance hall, guest cloakroom, bright and airy living room, free Kitchen/dining room and a lovely conservatory overlooking the garden. Upstairs is a principal bathroom and three well-proportioned bedroom, the main bedroom benefiting from an adjoining en suite shower room. The general plot has a private driveway, single garage, lawned fore garden and a lovely, enclosed rear garden. Simply, perfect.- Gas Central Heating- UPVC Double Glazing- Entrance hall - with wood effect specialist flooring and white interior doors leading to: - Guest cloakroom - compromising of low level WC, wash hand basin, ceramic tiled splash back- Liv
£ 280,000
3 bedroom semi detached house for sale
View photo
House · for sale
£ 315,000
3 bedroom semi detached house for sale
Winstanley Road NN8 Wellingborough
· 3 Bedrooms · 1 Bath · House
· Garden · Parking
Winstanley Road NN8 Wellingborough · 3 Bedrooms · 1 Bath · House · Garden · Parking
Stunning Countryside Views, Generous Gardens and A Sought-After Village Setting *Occupying an enviable position on the edge of the highly desirable village of Little Harrowden, this established semi-detached home enjoys one of those increasingly rare settings where open countryside begins at the bottom of the garden. Offering generous family accommodation, beautifully maintained gardens and breath-taking rural views, this is a home that perfectly combines village charm with everyday convenience.Little Harrowden is one of Northamptonshire's most sought-after villages, offering a welcoming community atmosphere, a well-regarded primary school, public house and a wealth of scenic countryside walks right on your doorstep. The attractive frontage immediately sets the tone, with a neatly landscaped lawn and colourful planted borders complementing the generous block paved driveway, providing off-road parking for multiple vehicles and leading to the attached single garage.Stepping inside, the w
£ 315,000
3 bedroom terraced house for sale
View photo
House · for sale
£ 250,000
Updated
3 bedroom terraced house for sale
Winstanley Road NN8 Wellingborough
· 3 Bedrooms · 1 Bath · House
· Garden · Equipped kitchen · Powder room · Heating
Winstanley Road NN8 Wellingborough · 3 Bedrooms · 1 Bath · House · Garden · Equipped kitchen · Powder room · Heating
A terraced three bedroom family home situated within the popular Rectory Farm area of Northampton, close all local amenities, schools and road links.Accommodation to the ground floor comprises entrance hall, WC/cloakroom, kitchen and lounge/diner.To the first floor there are three bedrooms and a refitted three piece bathroom.Outside there is an enclosed landscaped garden to the rear and to the front a paved area with steps down to the front door.Benefits also gas central heating and recently refitted windows and doors.EPC Rating: TBC. Council Tax Band: B.MATERIAL INFORMATIONType - Terraced houseAge/Era - Ask AgentTenure - FreeholdGround Rent - Ask AgentService Charge - Ask AgentCouncil Tax - Band BEPC Rating - Ask AgentElectricity Supply - MainsGas Supply - MainsWater Supply - MainsSewerage Supply - MainsBroadband Supply - Ask AgentMobile Coverage - Depends on providerHeating - Central Heating, Gas Central Heating, Gas HeatingParking - On StreetEV Charging - Ask AgentAccessibility - As
£ 250,000
2 bedroom end of terrace house for sale
View photo
House · for sale
£ 220,000
2 bedroom end of terrace house for sale
Winstanley Road NN8 Wellingborough
· 2 Bedrooms · 1 Bath · House
· Garden · Fireplace · Equipped kitchen
Winstanley Road NN8 Wellingborough · 2 Bedrooms · 1 Bath · House · Garden · Fireplace · Equipped kitchen
SUMMARYWilliam H Brown are delighted to bring to the market this charming two-bedroom end of terrace home, ideally situated in the highly sought after location of Burton Latimer.DESCRIPTIONThe property welcomes you into a bright and inviting living space, offering ample room for both relaxation and a separate dining room. The layout flows through to the kitchen area, which provides access through to the rear garden.Upstairs the property continues to impress, with two well proportioned bedrooms, both offering plenty of natural light and space for furnishings. The spacious family bathroom is fitted with a modern suite and provides comfortable everyday living. Externally, the property benefits from a large rear garden, mainly laid to lawn, providing a fantastic space for outdoor entertaining, gardening or simply enjoying the warmer months.Lounge Double glazed window to the front, log burner, fireplace and radiator.Dining Room Double glazed window to the front, radiator and built in storag
£ 220,000
2 bedroom semi detached house for sale
View photo
House · for sale
£ 210,000
2 bedroom semi detached house for sale
Winstanley Road NN8 Wellingborough
· 2 Bedrooms · 1 Bath · House
· Garden · Equipped kitchen · Parking
Winstanley Road NN8 Wellingborough · 2 Bedrooms · 1 Bath · House · Garden · Equipped kitchen · Parking
Offered for sale with no upward chain, this two-bedroom semi-detached home is situated at the end of a cul-de-sac adjacent to a pocket park, and would make an ideal first-time purchase. Benefits include a driveway providing off-road parking, uPVC double glazing and gas radiator central heating. The accommodation briefly comprises entrance hall, lounge, dining room, kitchen, two bedrooms, bathroom, gardens to front and rear and a driveway. Enter via front door to: Entrance Hall Under stairs storage cupboard, through to: Lounge Area 14' 7 x 9' 9 (4.44m x 2.97m) Window to front aspect, radiator, stairs rising to first floor landing, through to: Dining Area 10' 0 x 7' 4 (3.05m x 2.24m) Window to rear aspect, radiator, through to: Kitchen 9' 5 x 6' 11 (2.87m x 2.11m) (This measurement includes area occupied by kitchen units) Comprising stainless steel one and a half bowl single drainer sink unit with cupboard under, a range of eye level and base units providing work surfaces, built-in stain
£ 210,000
3 bedroom semi detached house for sale
View photo
House · for sale
£ 245,000
3 bedroom semi detached house for sale
Winstanley Road NN8 Wellingborough
· 3 Bedrooms · 1 Bath · House
· Garden · Fireplace · Equipped kitchen · Parking
Winstanley Road NN8 Wellingborough · 3 Bedrooms · 1 Bath · House · Garden · Fireplace · Equipped kitchen · Parking
Offered with no chain is this three bedroom semi-detached house in a popular residential location close to schools and local amenities. The property also benefits the addition of a conservatory, a rear garden, block paved driveway providing off road parking, gas radiator central heating and uPVC double glazing. The accommodation briefly comprises entrance hall, lounge, dining room, kitchen, conservatory, three bedrooms, shower room, gardens to front and rear, garage, outside W.C and a driveway. Enter via front door to: Entrance Hall Stairs rising to first floor landing, radiator, under stairs storage cupboard. Lounge 13' 2 x 10' 10 (4.01m x 3.3m) Window to front aspect, radiator, feature gas fireplace, through to: Dining Room 10' 10 x 9' 6 (3.3m x 2.9m) Sliding patio doors to rear aspect, radiator, door to: Kitchen 10' 10 x 7' 2 (3.3m x 2.18m) (This measurement includes area occupied by kitchen units) Comprising stainless steel single drainer sink unit with cupboard under, a range of e
£ 245,000
2 bedroom terraced house for sale
View photo
House · for sale
£ 200,000
2 bedroom terraced house for sale
Winstanley Road NN8 Wellingborough
· 2 Bedrooms · 1 Bath · House
· Garden · Fireplace · Equipped kitchen · Cellar · Concierge · Heating
Winstanley Road NN8 Wellingborough · 2 Bedrooms · 1 Bath · House · Garden · Fireplace · Equipped kitchen · Cellar · Concierge · Heating
SUMMARYA deceptive two/three bedroom mid terrace with cellar and office/garden room. The property benefits from, two reception rooms, two kitchens, en-suite to master, double glazing, gas central heating and offered with no chain.DESCRIPTIONA deceptive two/three bedroom mid terrace with cellar and office/garden room. The property benefits from, two reception rooms, two kitchens, en-suite to master, double glazing, gas central heating and offered with no chain.Entrance Hall Entered via part obscure door to the front aspect, stairs rising to first floor landing and radiator.Lounge Double glazed bay window to front, radiator, meter cupboard with wall mounted electricity meter.Dining Room Double glazed window to the rear aspect, feature fireplace, coving to ceiling, dado rail and radiator.Inner Hall Double glazed door to the side aspect.Kitchen Kitchen comprising one and a half bowl single drainer sink unit inset to work surface, range of base and wall mounted storage units, boiler, built-
£ 200,000
3 bedroom semi detached house for sale
View photo
House · for sale
£ 220,500
3 bedroom semi detached house for sale
Winstanley Road NN8 Wellingborough
· 3 Bedrooms · House
· Garden · Equipped kitchen · Powder room
Winstanley Road NN8 Wellingborough · 3 Bedrooms · House · Garden · Equipped kitchen · Powder room
Plot 194 | The Satterstead | Glenvale Park This beautifully designed 3-bedroom home offers space, flexibility, and comfort for modern day living. As you enter through the hallway, the home provides three storage cupboards, giving you the additional space you need. The lounge is situated at the front of the home, overlooking the garden. A modern kitchen/dining area overlooks the rear garden through French doors. A handy downstairs cloakroom adds convenience. Upstairs, Bedroom 1 is light and spacious and could easily hold two single beds for sharing siblings. Bedroom 2 is generously sized and Bedroom 3 could also be used as a home office or nursery. A family bathroom and additional storage cupboard completes the first floor. Tenure: Freehold Estate management fee: £200 Estate management company: TBC Council Tax Band: TBC - Council Tax Band will be confirmed by the local authority on completion of the property EPC rating: TBC Warranty provider: NHBC Document signing fee: £120 First Time B
£ 220,500
3 bedroom semi detached house for sale
View photo
House · for sale
£ 285,000
3 bedroom semi detached house for sale
Winstanley Road NN8 Wellingborough
· 3 Bedrooms · 2 Baths · House
· Parking · Powder room
Winstanley Road NN8 Wellingborough · 3 Bedrooms · 2 Baths · House · Parking · Powder room
SUMMARYSituated in a cul-de-sac position located on the popular Stanton Cross development this beautiful presented three bedroom semi detached family home boasting downstairs cloakroom, en-suite to master bedroom, off road parking, access to local schools.DESCRIPTIONSituated in a cul-de-sac position located on the popular Stanton Cross development this beautiful presented three bedroom semi detached family home boasting downstairs cloakroom, en-suite to master bedroom, off road parking, access to local schools and walking distance to the train station, a internal inspection is strongly recommended.Entrance Hall/ Storm Porch Entered via double glazed part obscured door to the front aspect, stairs rising to first floor landing and radiator.Cloakroom Suite comprising wash hand basin, low level WC, tiling to splash back areas, radiator and double glazed obscured window to the front aspect.Lounge Double glazed patio doors and window to the rear aspect further double glazed window to the sid
£ 285,000
4 bedroom detached house for sale
View photo
House · for sale
£ 477,000
4 bedroom detached house for sale
Winstanley Road NN8 Wellingborough
· 4 Bedrooms · House
· Garden · Equipped kitchen
Winstanley Road NN8 Wellingborough · 4 Bedrooms · House · Garden · Equipped kitchen
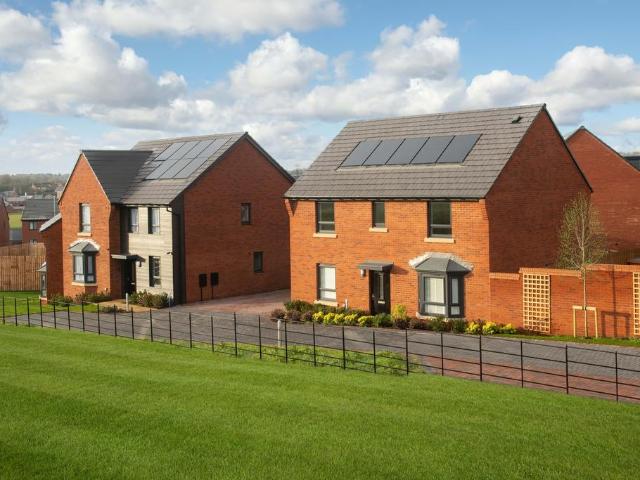
£14,310 TOWARDS YOUR MOVE*. PLOT 62 THE LYNFORD - END OF CUL DE SAC LOCATION. The Lynford features an impressive open-plan kitchen with family and dining areas, a walk in glazed-bay with French doors leads to the rear garden and an adjoining utility room. Completing this floor is a spacious lounge and study. Upstairs are four double bedrooms, the main with en suite and a modern family bathroom.This home benefits from energy efficient features including PV panels and more
£ 477,000

Get email alerts

Don't miss out: be the first to know about new properties

The alert was correctly created

On subscribing you accept the conditions of use and the privacy policy
Alert
Receive new ads in your inbox
Save this search
Receive alerts for new listings

We'll send you an email when we have new properties for: "Houses for sale in Winstanley Road NN8 Wellingborough"

The alert was correctly created

Kettering Road NN1 Northampton
Artizan Road NN1 Northampton
Get email alerts and be the first to see new listings
Required field
On subscribing I accept the terms of the privacy policy
Perfect! You'll soon start receiving new listings via email
Alert
Receive an email when we have new ads for Houses for sale in Winstanley Road NN8 Wellingborough
Save this search
Filters

Bedrooms

Size (sq.ft)

sq.ft
sq.ft

Price

£
£

Property type

Bathrooms

Clear all filters
Receive notifications when new entries are published.