2 pictures
House
·
for sale
£ 275,000
New
3 bed house for sale
Wolverhampton Road DY10 Kidderminster
· 3 Bedrooms · House
· Garden · Equipped kitchen · Parking · Concierge · Heating
Wolverhampton Road DY10 Kidderminster · 3 Bedrooms · House · Garden · Equipped kitchen · Parking · Concierge · Heating
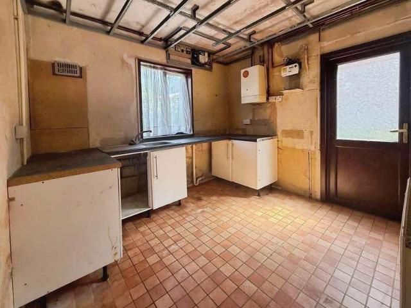
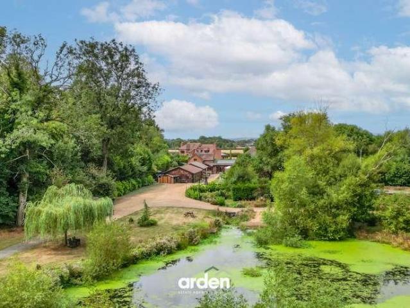
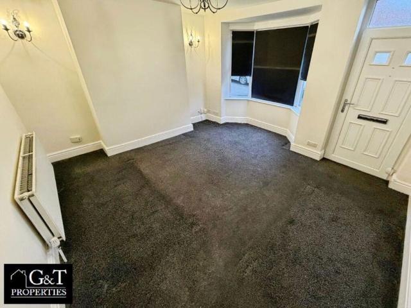
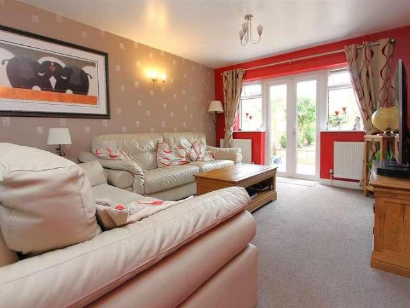
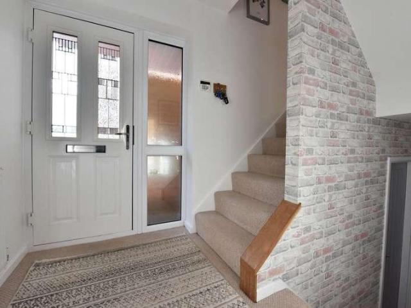
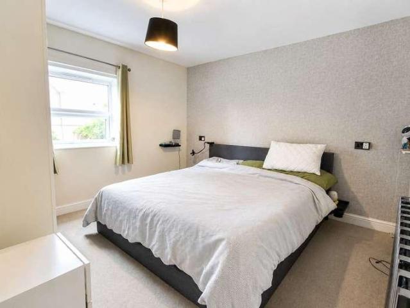
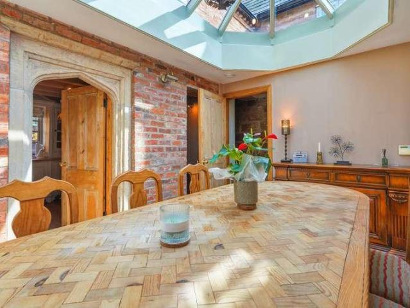
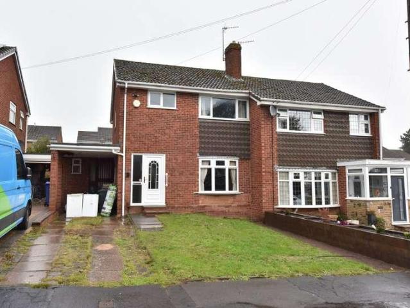
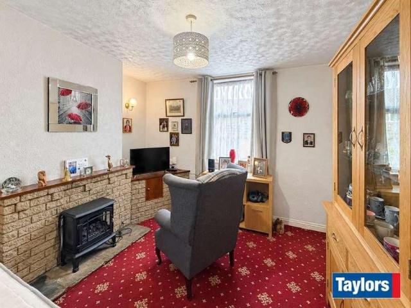
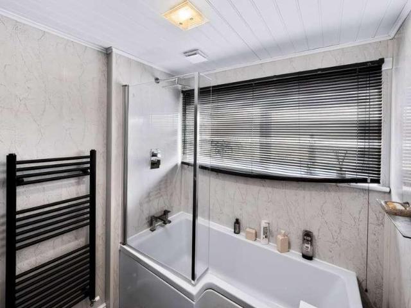
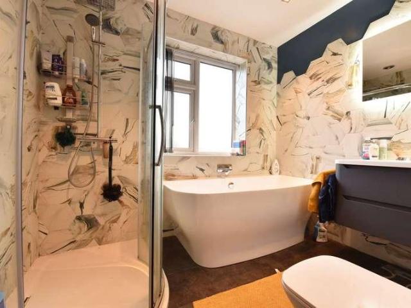
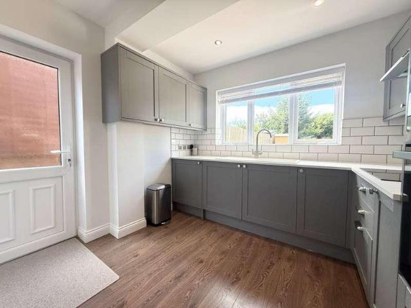
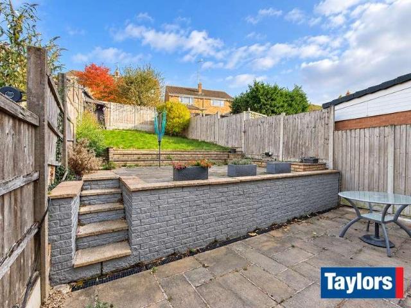
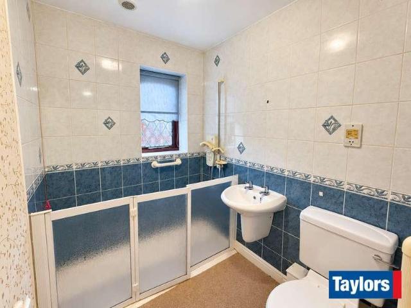
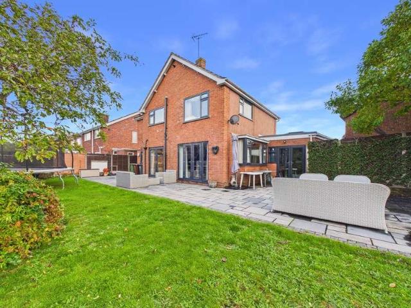
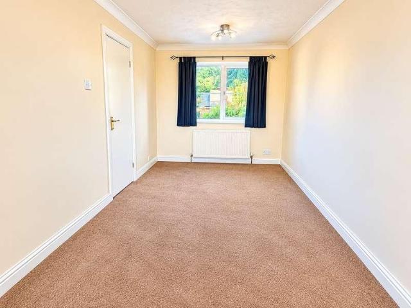
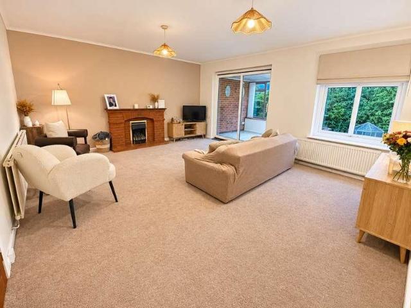
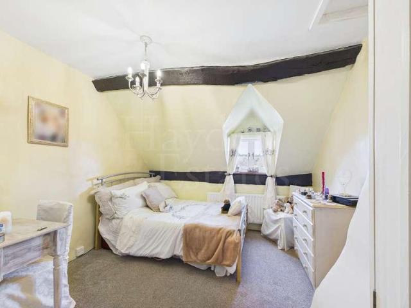
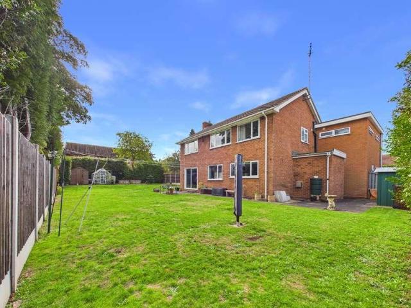
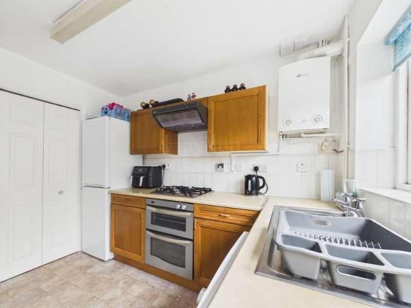
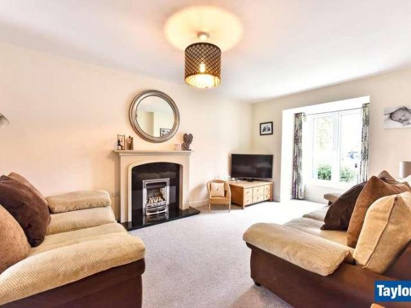
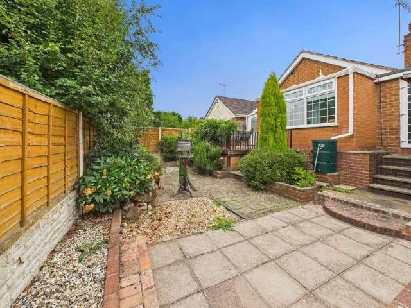
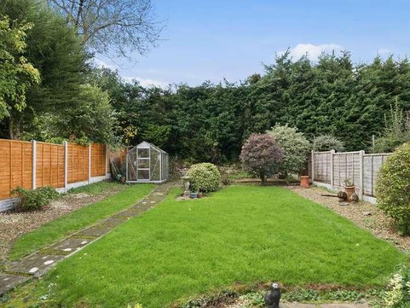
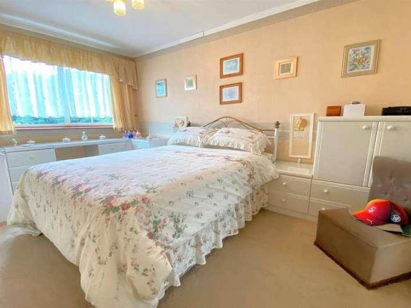
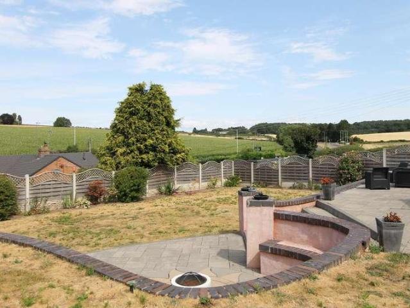
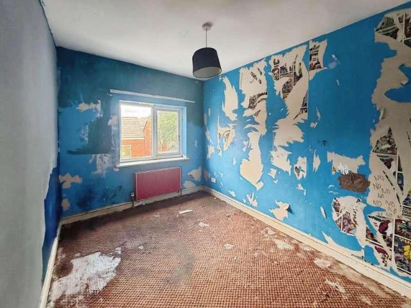
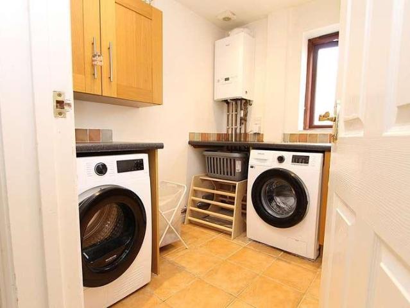
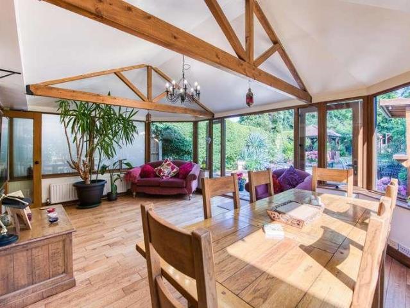
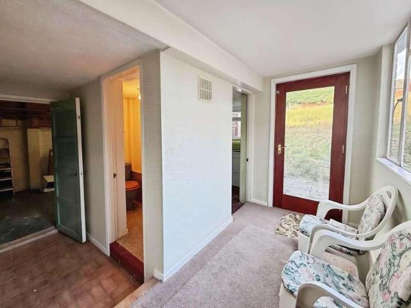
Bagleys are pleased to present this three-bedroom home offering two separate reception rooms, a fitted kitchen, utility room and ground-floor WC. A substantial garage/workshop measuring approximately 9.45m in length provides useful additional space, while outside there is driveway parking for several vehicles and a tiered rear garden. The property is being sold with vacant possession and no upwards chain. Entrance Hallway: Ceiling light point, gas central heating radiator and stairs rising to the first-floor landing. Coat cupboard housing the electricity meter and fuse board. Doors to the dining room, living room and kitchen. Living Room: 4.60m x 3.33m (15'1 x 10'11), UPVC double-glazed window to the front elevation, electric fire with wooden surround and tiled hearth, gas central heating radiator and ceiling light points. Dining Room: 3.33m x 3.89m (10'11 x 12'9), UPVC double-glazed bay window to the front elevation and two UPVC windows to the side elevation. Gas central heating radia
Bagleys are pleased to present this three-bedroom home offering two separate reception rooms, a fitted kitchen, utility room and ground-floor WC. A substantial garage/workshop measuring approximately 9.45m in length provides useful additional space, while outside there is driveway parking for several vehicles and a tiered rear garden. The property is being sold with vacant possession and no upwards chain. Entrance Hallway: Ceiling light point, gas central heating radiator and stairs rising to the first-floor landing. Coat cupboard housing the electricity meter and fuse board. Doors to the dining room, living room and kitchen. Living Room: 4.60m x 3.33m (15'1 x 10'11), UPVC double-glazed window to the front elevation, electric fire with wooden surround and tiled hearth, gas central heating radiator and ceiling light points. Dining Room: 3.33m x 3.89m (10'11 x 12'9), UPVC double-glazed bay window to the front elevation and two UPVC windows to the side elevation. Gas central heating radia
£ 275,000