2 pictures
House
·
for sale
£ 350,000
4 bed house for sale
Wolverley Kidderminster
· 4 Bedrooms · House
· Garden · Fireplace · Parking · Equipped kitchen · Powder room · Heating
Wolverley Kidderminster · 4 Bedrooms · House · Garden · Fireplace · Parking · Equipped kitchen · Powder room · Heating
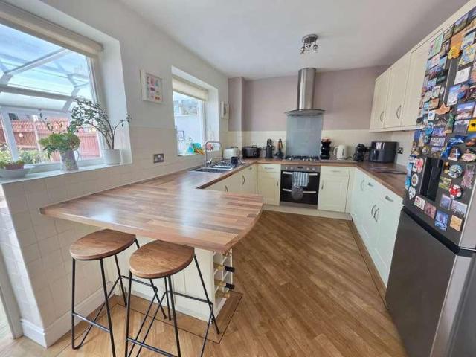
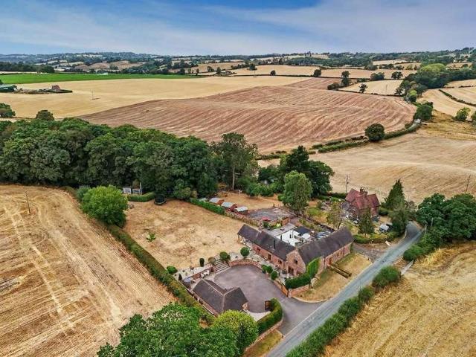
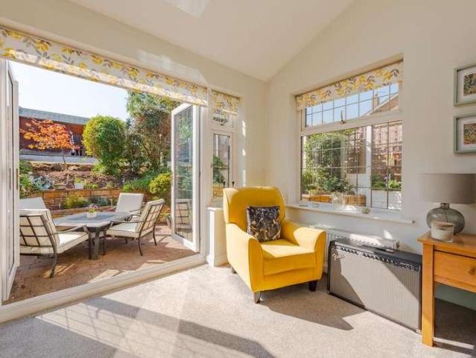
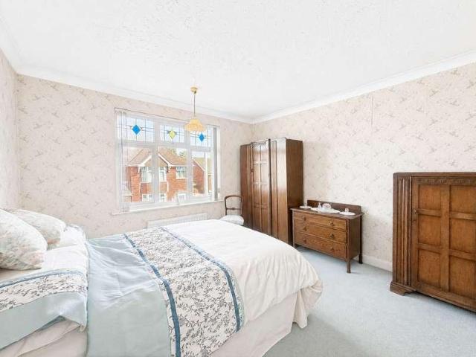
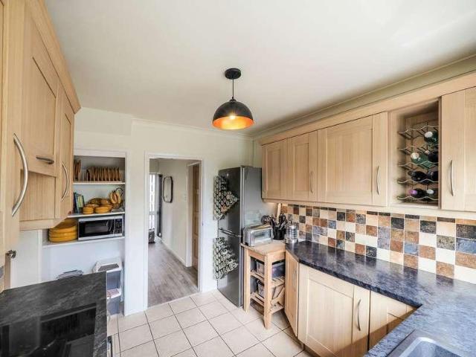
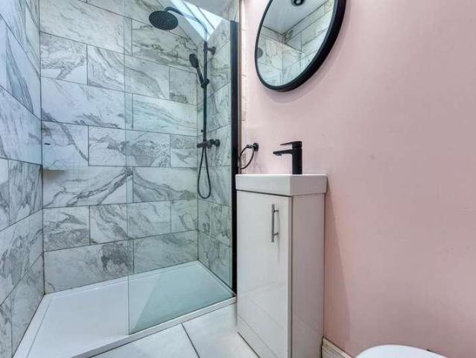
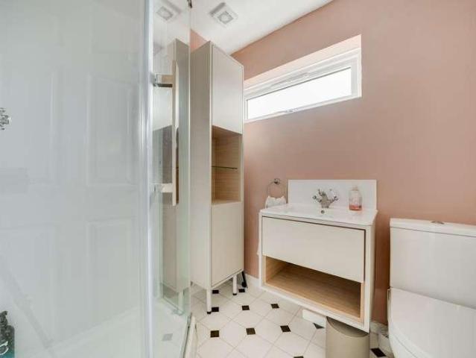
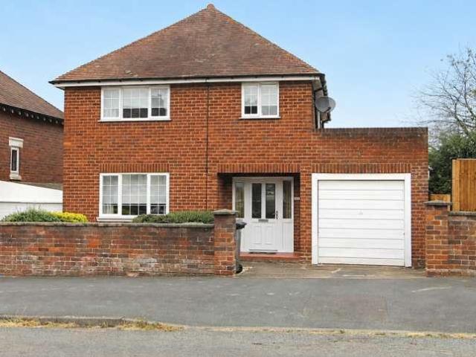
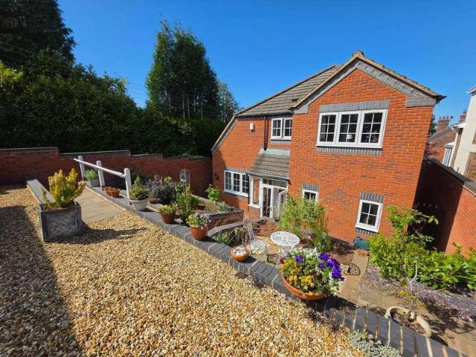
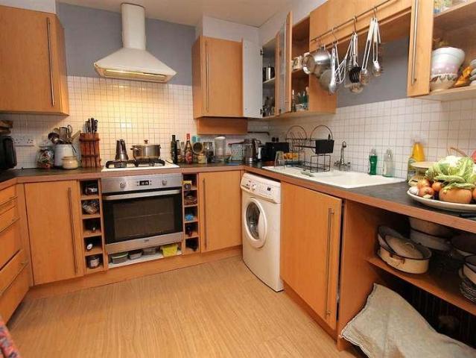
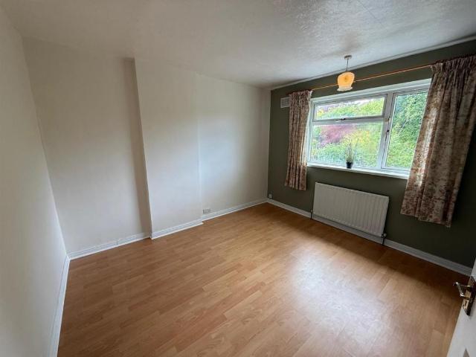
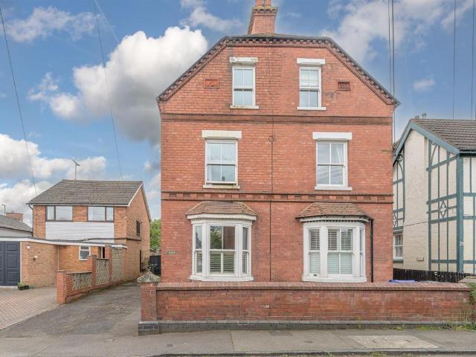
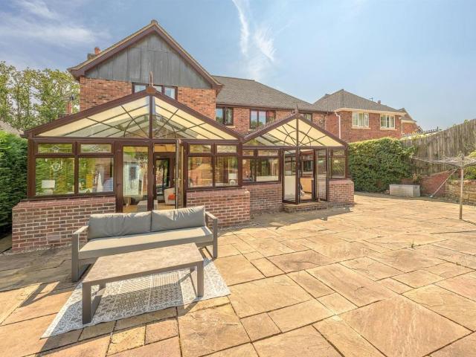
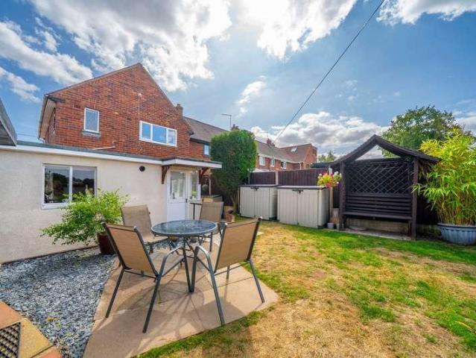
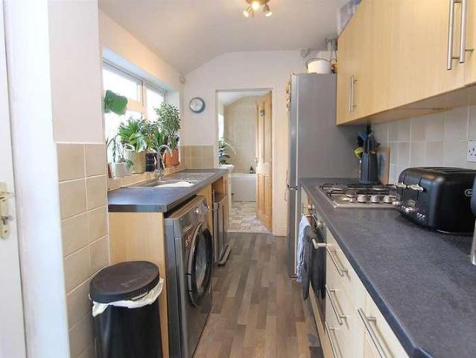
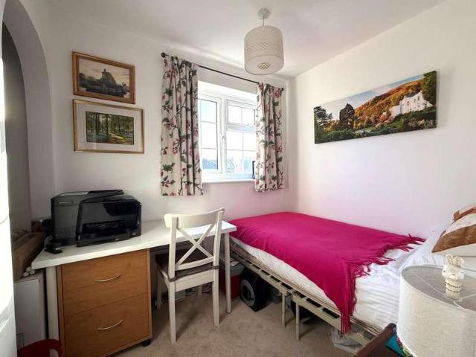
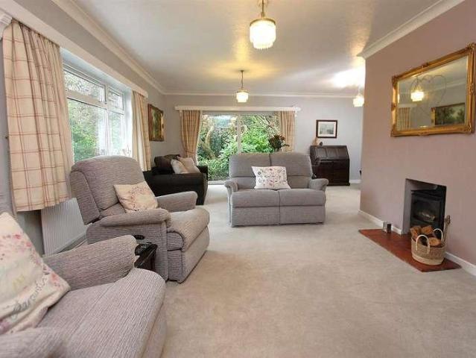
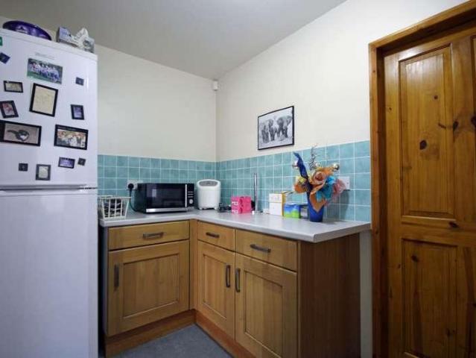
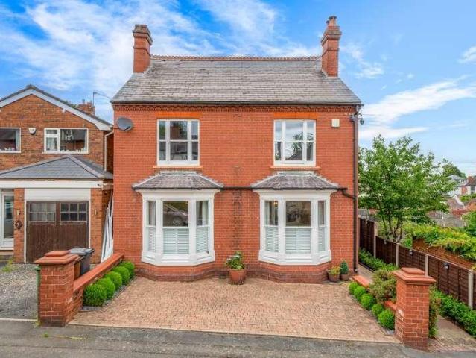
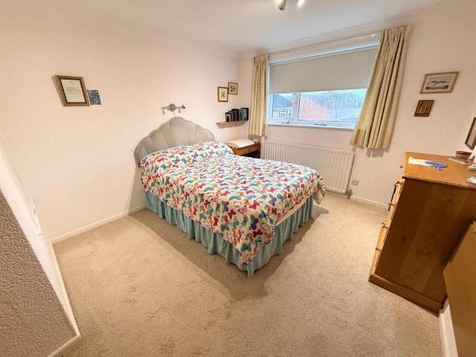
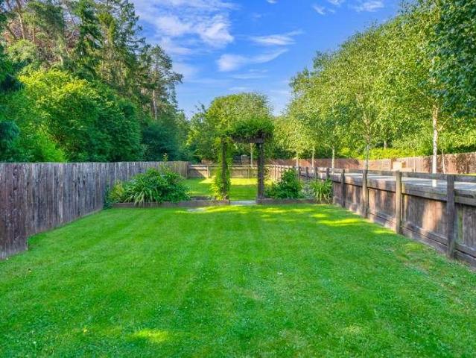
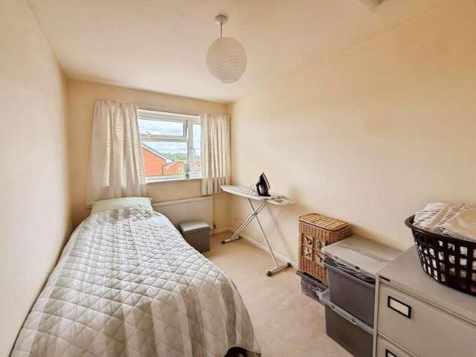
Bagleys are pleased to present this four bedroom detached property situated on a corner plot with south facing garden and detached garage with driveway. The property benefits from entrance hallway, living room, dining room, kitchen, guest cloakroom, landing, four bedroom and family bathroom. Enclosed rear garden with additional gardens to the side and front elevations. EPC D63. Entrance Hallway: Doors to the kitchen, living room, dining room and guest cloak room. Gas central heating radiator, ceiling light point and stairs to the first floor landing. Living Room: 5.52m x 3.92m (18'1 x 12'10), Two ceiling light points, gas centrally heated radiator, brick built fireplace and sliding patio doors to garden. Dining Room: 3.91m x 2.69m (12'10 x 8'10), Walk in UPVC double glazed bay window to the side elevation, ceiling light and centrally heated radiator. Kitchen: 3.04m x 2.65m (9'12 x 8'8), Fitted with a range of wall and base units with work surfaces over. Inset stainless steel sink with
Bagleys are pleased to present this four bedroom detached property situated on a corner plot with south facing garden and detached garage with driveway. The property benefits from entrance hallway, living room, dining room, kitchen, guest cloakroom, landing, four bedroom and family bathroom. Enclosed rear garden with additional gardens to the side and front elevations. EPC D63. Entrance Hallway: Doors to the kitchen, living room, dining room and guest cloak room. Gas central heating radiator, ceiling light point and stairs to the first floor landing. Living Room: 5.52m x 3.92m (18'1 x 12'10), Two ceiling light points, gas centrally heated radiator, brick built fireplace and sliding patio doors to garden. Dining Room: 3.91m x 2.69m (12'10 x 8'10), Walk in UPVC double glazed bay window to the side elevation, ceiling light and centrally heated radiator. Kitchen: 3.04m x 2.65m (9'12 x 8'8), Fitted with a range of wall and base units with work surfaces over. Inset stainless steel sink with
£ 350,000